34 Shipley Avenue

Collingwood, ONAttached
$704,000
MLS® S14176726
Attached3 beds3 baths2 total
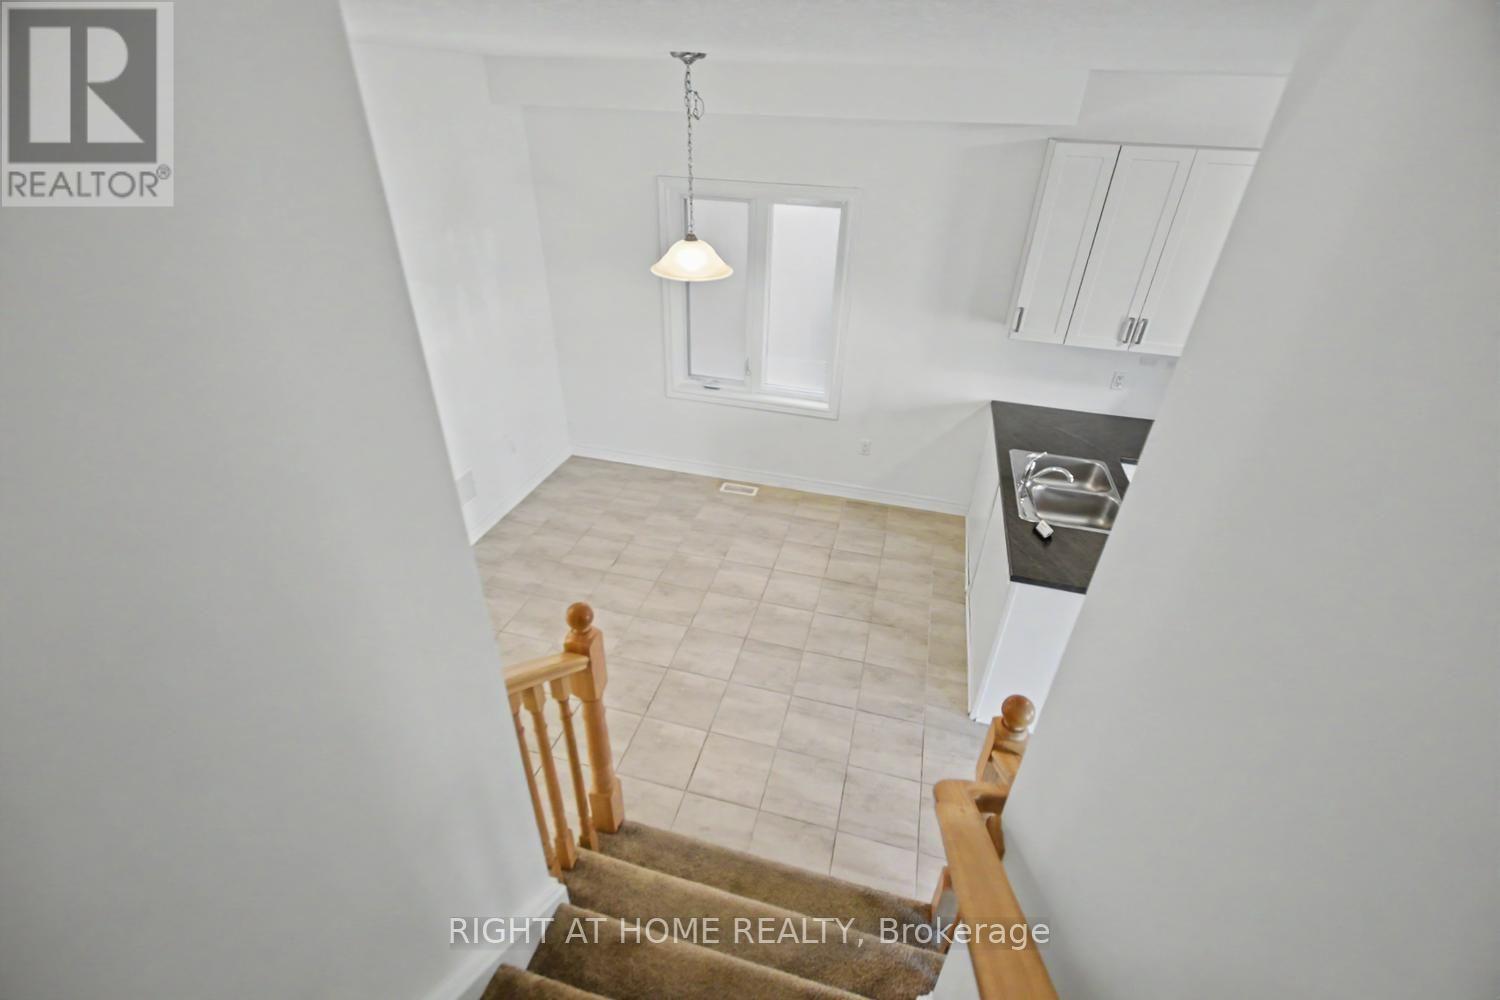
34 Shipley Avenue, Collingwood, ON photo 1
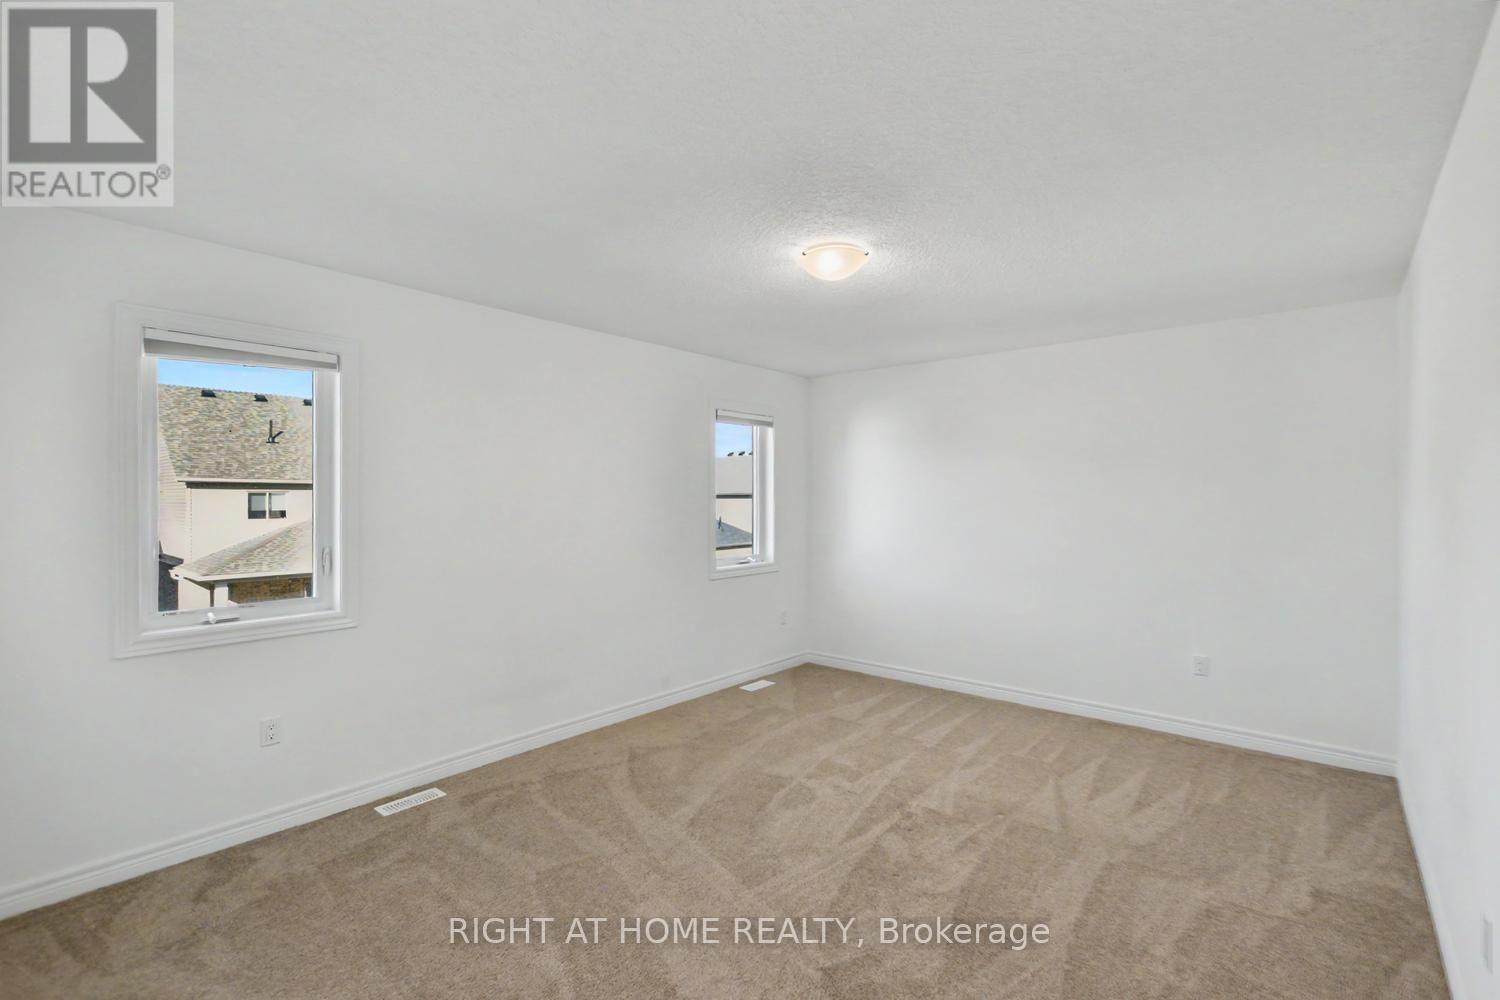
34 Shipley Avenue, Collingwood, ON photo 2
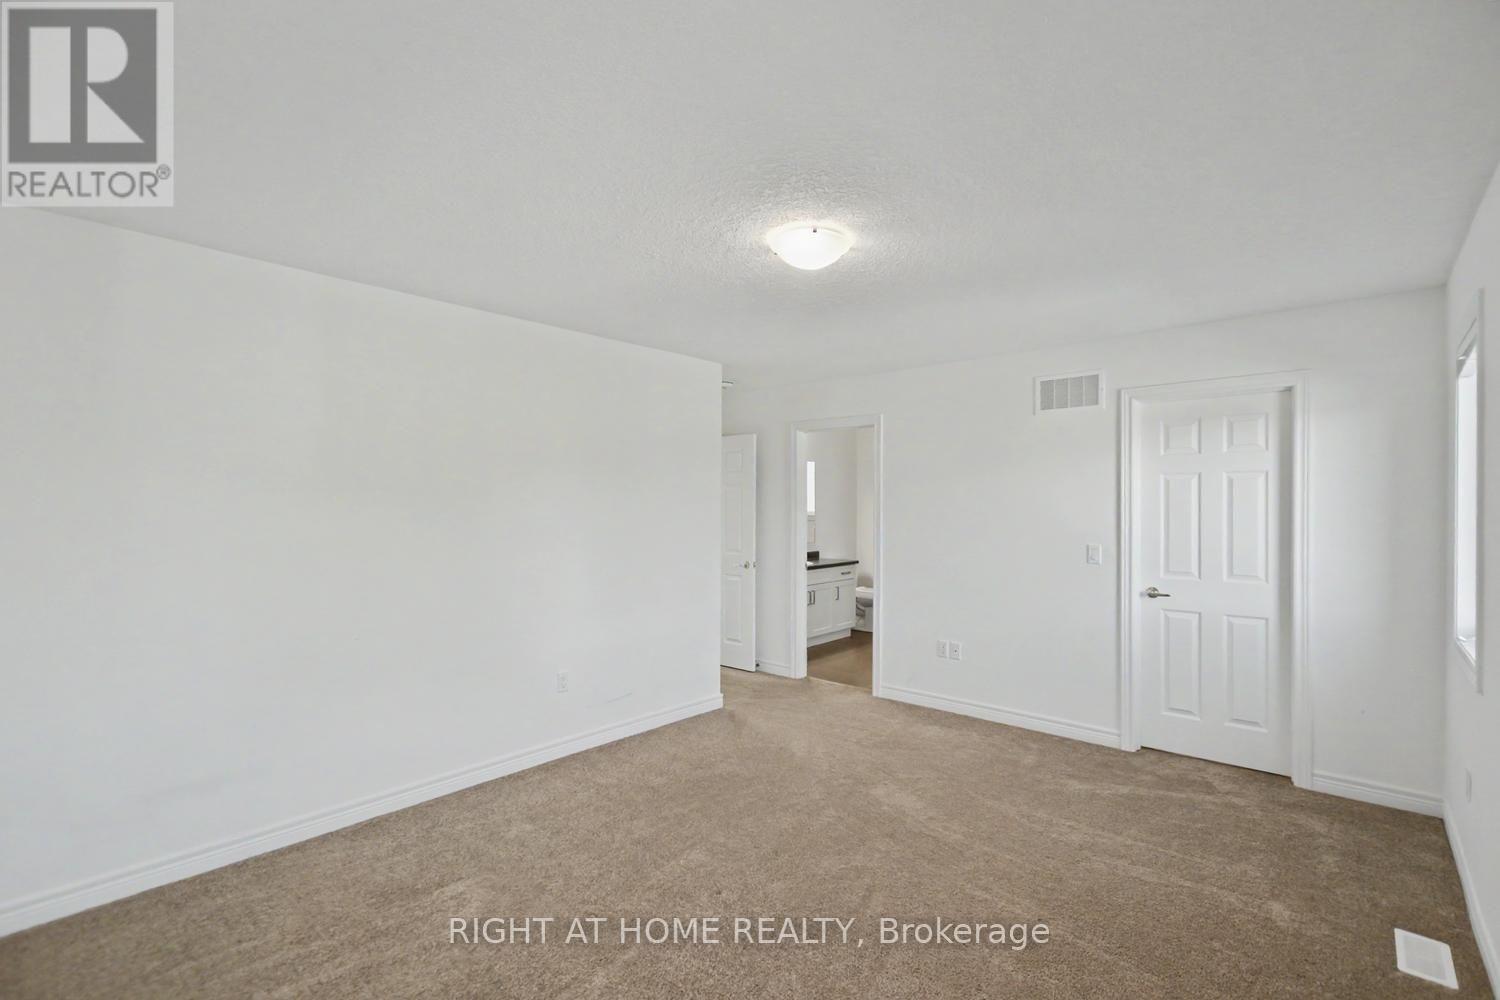
34 Shipley Avenue, Collingwood, ON photo 3
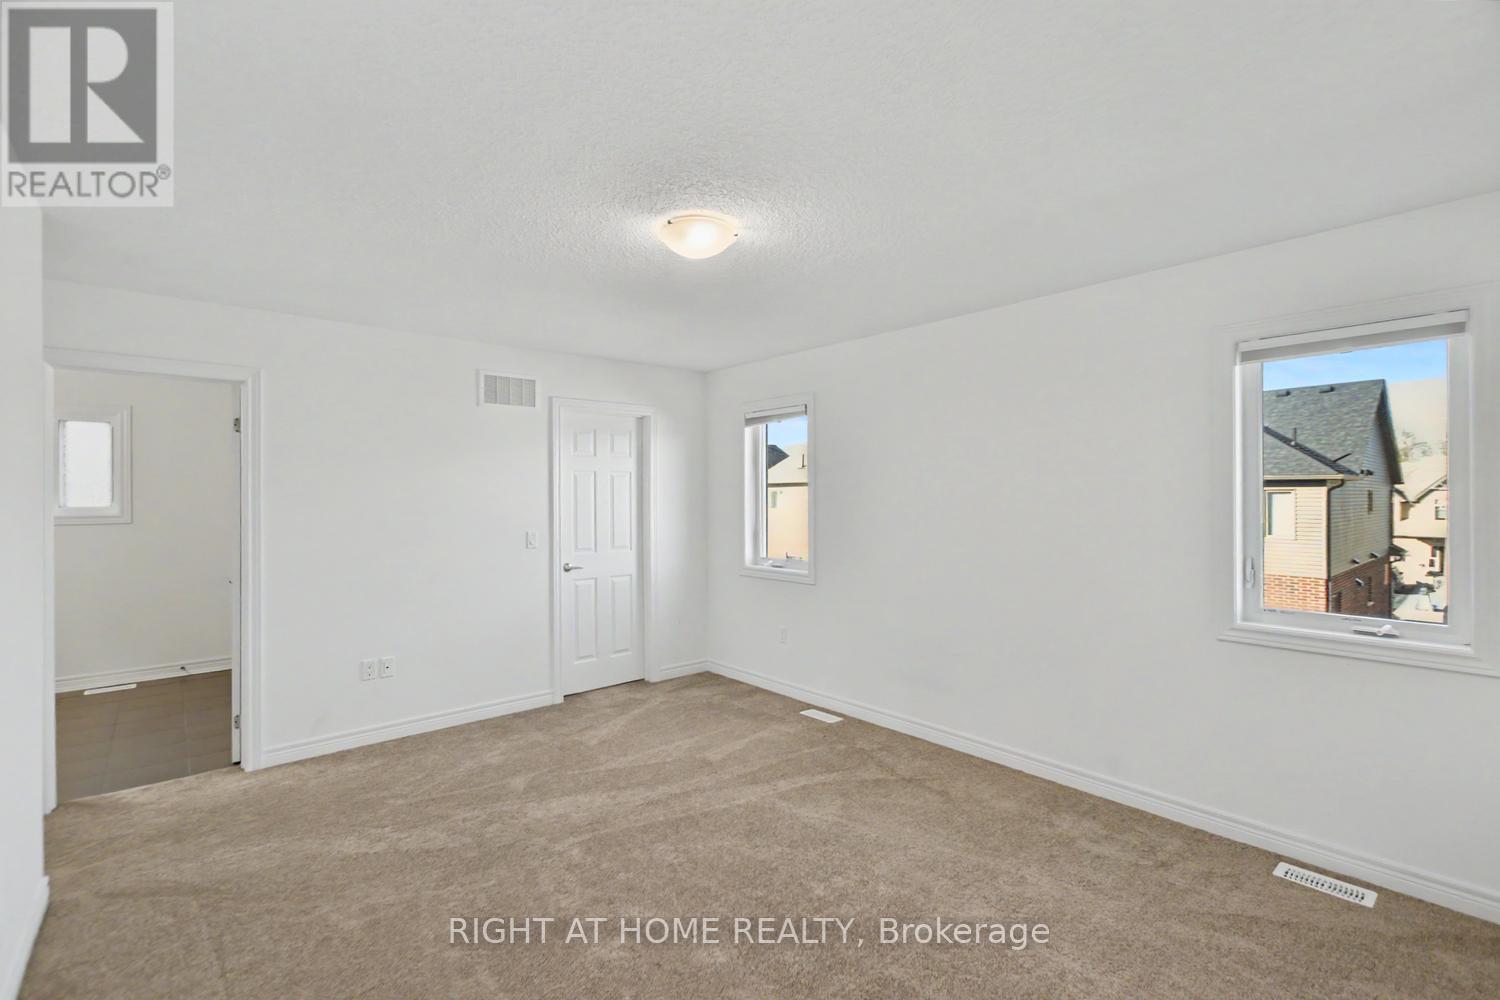
34 Shipley Avenue, Collingwood, ON photo 4
34 Shipley Avenue, Collingwood, ON photo 5
34 Shipley Avenue, Collingwood, ON photo 6
34 Shipley Avenue, Collingwood, ON photo 7
34 Shipley Avenue, Collingwood, ON photo 8
34 Shipley Avenue, Collingwood, ON photo 9
34 Shipley Avenue, Collingwood, ON photo 10
34 Shipley Avenue, Collingwood, ON photo 11
34 Shipley Avenue, Collingwood, ON photo 12
34 Shipley Avenue, Collingwood, ON photo 13
34 Shipley Avenue, Collingwood, ON photo 14
34 Shipley Avenue, Collingwood, ON photo 15
34 Shipley Avenue, Collingwood, ON photo 16
34 Shipley Avenue, Collingwood, ON photo 17
34 Shipley Avenue, Collingwood, ON photo 18
34 Shipley Avenue, Collingwood, ON photo 19
34 Shipley Avenue, Collingwood, ON photo 20
34 Shipley Avenue, Collingwood, ON photo 21
34 Shipley Avenue, Collingwood, ON photo 22
34 Shipley Avenue, Collingwood, ON photo 23
34 Shipley Avenue, Collingwood, ON photo 24
34 Shipley Avenue, Collingwood, ON photo 25
34 Shipley Avenue, Collingwood, ON photo 26
34 Shipley Avenue, Collingwood, ON photo 27
34 Shipley Avenue, Collingwood, ON photo 28
34 Shipley Avenue, Collingwood, ON photo 29
34 Shipley Avenue, Collingwood, ON photo 30
34 Shipley Avenue, Collingwood, ON photo 31
34 Shipley Avenue, Collingwood, ON photo 32
34 Shipley Avenue, Collingwood, ON photo 33
34 Shipley Avenue, Collingwood, ON photo 34
34 Shipley Avenue, Collingwood, ON photo 35
34 Shipley Avenue, Collingwood, ON photo 36
34 Shipley Avenue, Collingwood, ON photo 37
34 Shipley Avenue, Collingwood, ON photo 38
34 Shipley Avenue, Collingwood, ON photo 39
34 Shipley Avenue, Collingwood, ON photo 40
34 Shipley Avenue, Collingwood, ON photo 41
34 Shipley Avenue, Collingwood, ON photo 42
34 Shipley Avenue, Collingwood, ON photo 43
34 Shipley Avenue, Collingwood, ON photo 44
34 Shipley Avenue, Collingwood, ON photo 45
34 Shipley Avenue, Collingwood, ON photo 46
34 Shipley Avenue, Collingwood, ON photo 47
34 Shipley Avenue, Collingwood, ON photo 48
1 / 48

BUYER ADVANTAGE

Buy with confidence

Get a full-service approach built on strategy, strong negotiation, and clear guidance from offer to close.

  • Local Market Expertise
  • Broker-level Negotiation
  • Transparent Process
  • No-pressure Guidance

The right strategy depends on your goals, timing, budget, and the type of home you are buying. Get Your Buyer Snapshot.

About This Property

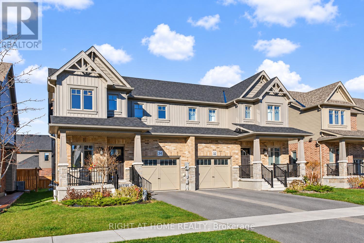
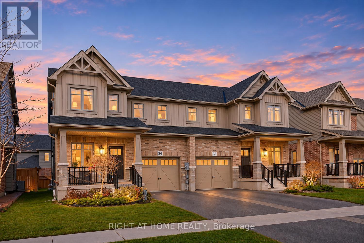
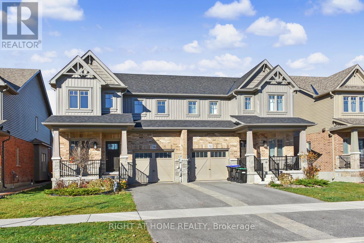
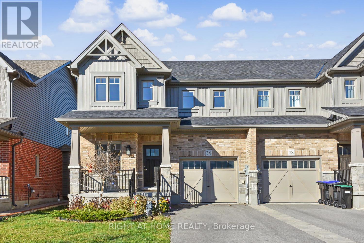
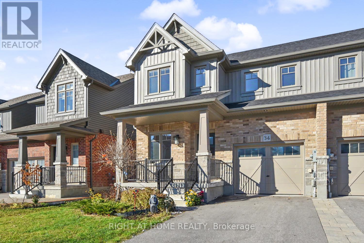
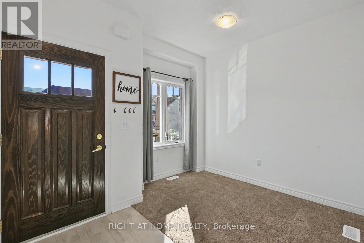
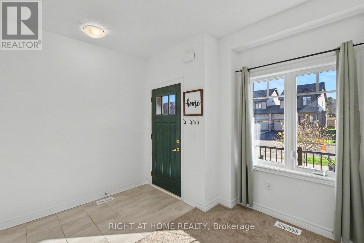
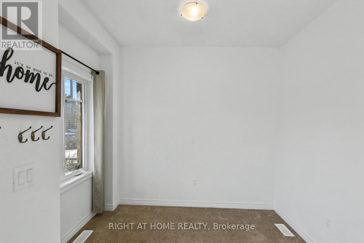
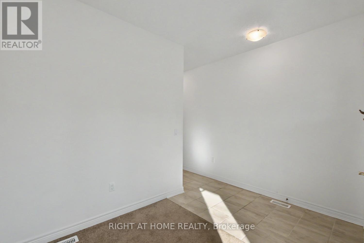
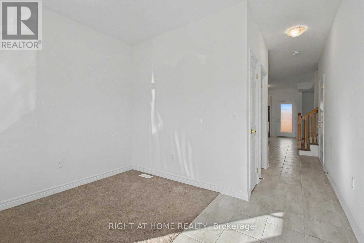
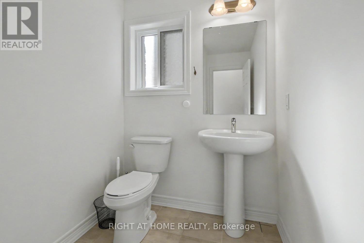
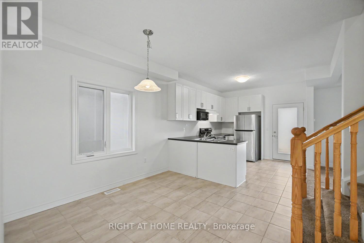
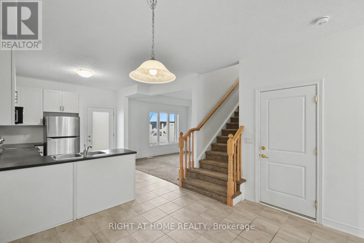
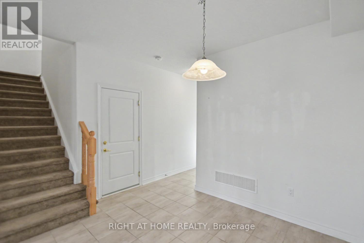
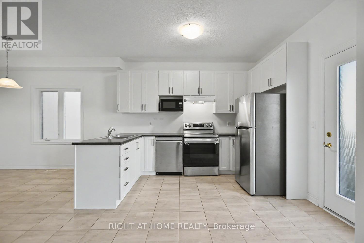
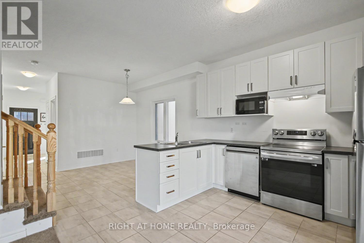
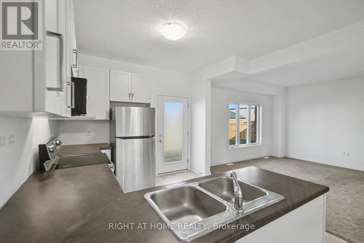
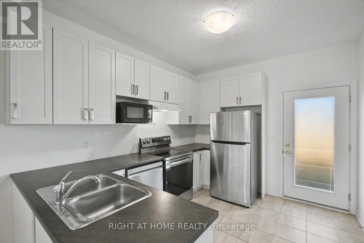
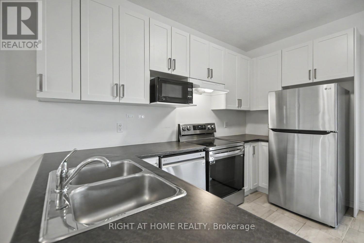
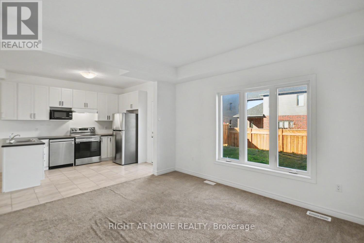
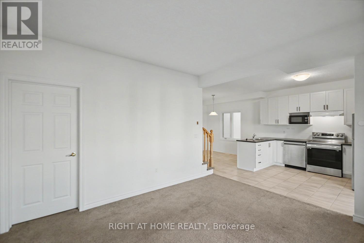
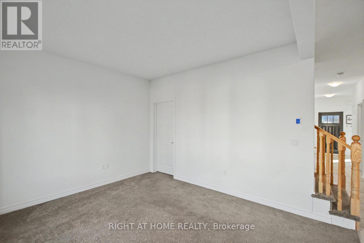
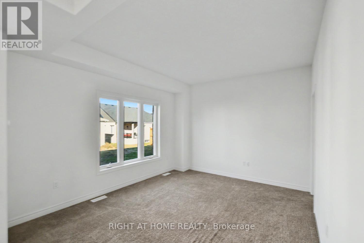
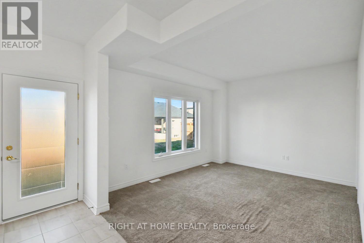
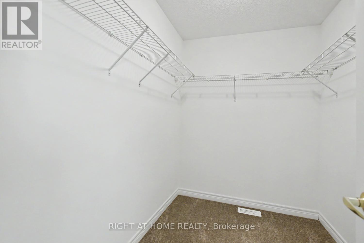
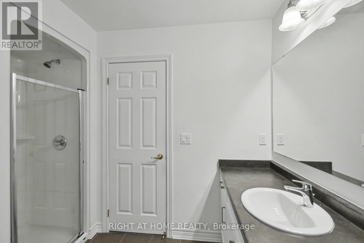
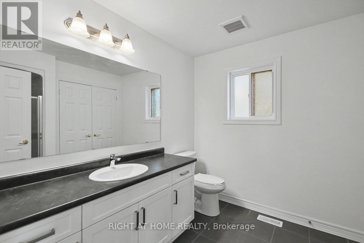
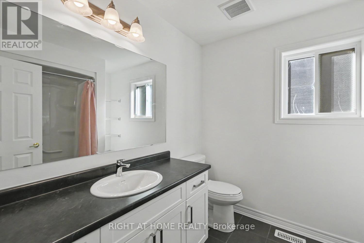
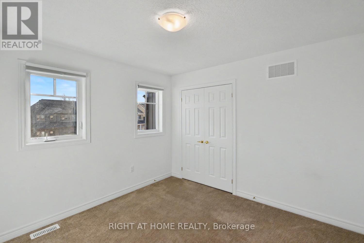
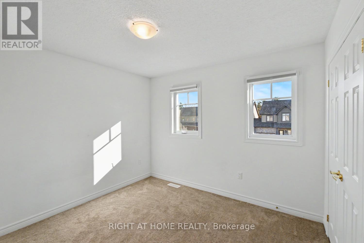
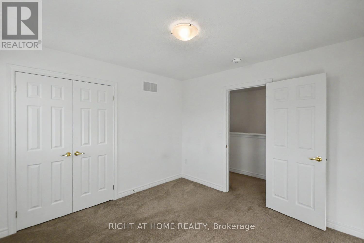
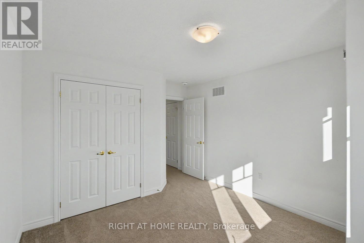
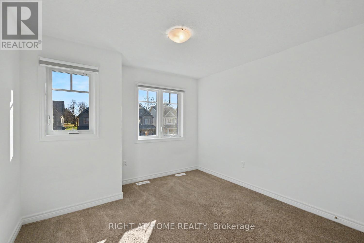
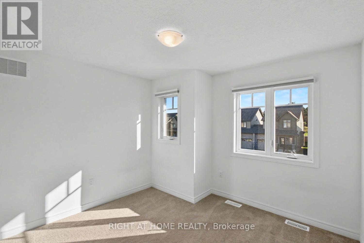
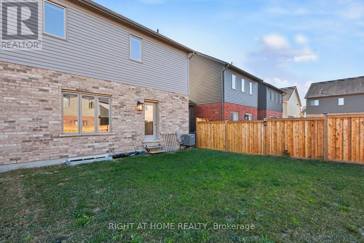
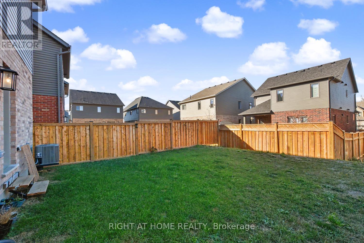
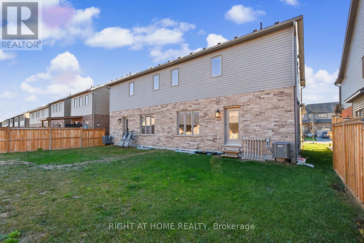
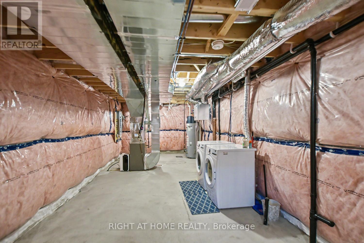
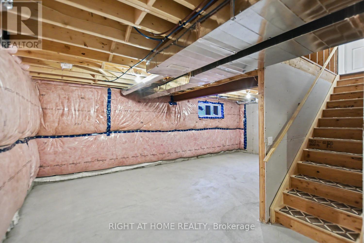
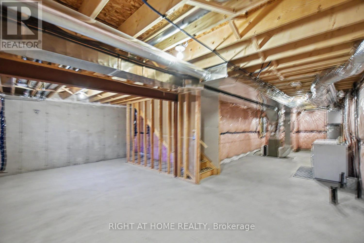
Built in 2023 by Devonleigh Homes, this immaculate "Lancaster" model in Collingwood's sought-after Summit View neighbourhood offers 1,547 sq. ft. of thoughtfully designed living space. Showcasing exceptional pride of ownership, the home welcomes you with a fresh, neutral designer palette and a bright, open-concept main floor featuring elegant porcelain tile and comfortable carpet flooring, stylish modern lighting, and a seamless flow across the living, dining, and kitchen zones.The upgraded kitchen serves as a true center piece, featuring premium 40-inch upper cabinets that exceed builder standards to deliver enhanced aesthetics, elevated ceiling presence, and maximum storage, complemented by a complete stainless steel appliance package. A versatile main-floor den provides ideal flexibility for a home office, study, or quiet retreat, accompanied by a convenient 2-piece powder room on the main level.Upstairs 2nd Level, the spacious primary suite boasts a walk-in closet and a private 3-piece ensuite with a sleek glass shower. Two additional well-sized bedrooms and a pristine 3-piece upper family bathroom complete the upper level. Basement is pre-framed basement is primed for your custom vision, featuring a 3-piece bathroom rough-in and an upgraded, oversized 56" x 24" window that floods the space with natural light.Further enhancing the home are major mechanical and electrical upgrades, including a robust 200 Amp electrical service (upgraded from the builder's standard 100 Amp setup) to easily accommodate future needs and EV charging. Outside, direct kitchen access leads out to the backyard for effortless warm-weather entertaining. Situated in a popular modern community just minutes from downtown Collingwood, Georgian Bay, and world-class skiing at Blue Mountain, this turnkey property puts the ultimate four-seasons lifestyle right at your doorstep. (id:63604)

Key Facts

Type
Attached
Beds
3
Baths
3
Size
1,500 sqft
Lot
30 x 101.7 FT
Parking
2 total

Highlights

  • Washer
  • Refrigerator
  • Dishwasher
  • Stove
  • Dryer
  • Microwave
Property Details 17 details
Bedrooms
3 bedrooms
3 above grade
Bathrooms
3 bathrooms
1 partial
Parking
2 parking spaces
Attached Garage · Garage
Living area
1,500 - 2,000 sq. ft.
Property
Single Family · Freehold · Attached
Property subtype
Single Family
Structure type
House
Ownership
Freehold
Attached status
Attached
Storeys
2
Basement
Unfinished, Full
Heating
Forced air, Natural gas
Cooling
Central air conditioning
Fireplace
No
Lot dimensions
30 x 101.7 FT
Frontage
30 feet
Taxes
$4,167.58
Water source
Municipal water
Sewer
Sanitary sewer

Interior features

WasherRefrigeratorDishwasherStoveDryerMicrowavePorcelain Tile

Exterior features

BrickVinyl sidingPoured Concrete

Lot and water

Sump Pump
Rooms 10 rooms
Level
Room
Dimensions
Main level
Living room
4.32 m x 3.5 m
Main level
Dining room
3.05 m x 3.05 m
Main level
Kitchen
3.38 m x 3.05 m
Main level
Den
2.96 m x 2.35 m
Main level
Partial bathroom
2.39 m x 1.67 m
Second level
Primary Bedroom
4.78 m x 3.69 m
Second level
Bedroom
3.35 m x 3.17 m
Second level
Bedroom
3.26 m x 3.29 m
Second level
Bathroom
2.54 m x 3.03 m
Second level
Bathroom
2.54 m x 2.22 m

Virtual Tour & Media

Mortgage & Affordability Estimate monthly costs
Purchase price$704,000
Down paymentNot available
Mortgage amountNot available
Principal & interestNot available
Property taxesNot available
Condo/HOA feeNot available
Insurance/OtherNot available
UtilitiesNot available
Est. monthly totalNot available
Income needed (GDS 32%)Not available
Estimates only. Not financial advice. Rates, taxes and fees vary by lender and municipality.

Saved Properties

Keep This One Handy

Save this listing, compare it later, or open your saved properties dashboard.

Manage Saved Searches
Map is approximate.

Neighbourhood

Area
Collingwood
City
Collingwood
Postal code
L9Y 5M7
Nearby
Cross Streets: Poplar Sideroad X Rowland St. ** Directions: Left to Shipley from Poplar Sideroad X Rowland Street.