
34 Sweet Oak Court

Brampton, ONDetached
$1,049,900
MLS® W13800146
Detached4 beds5 baths5 total
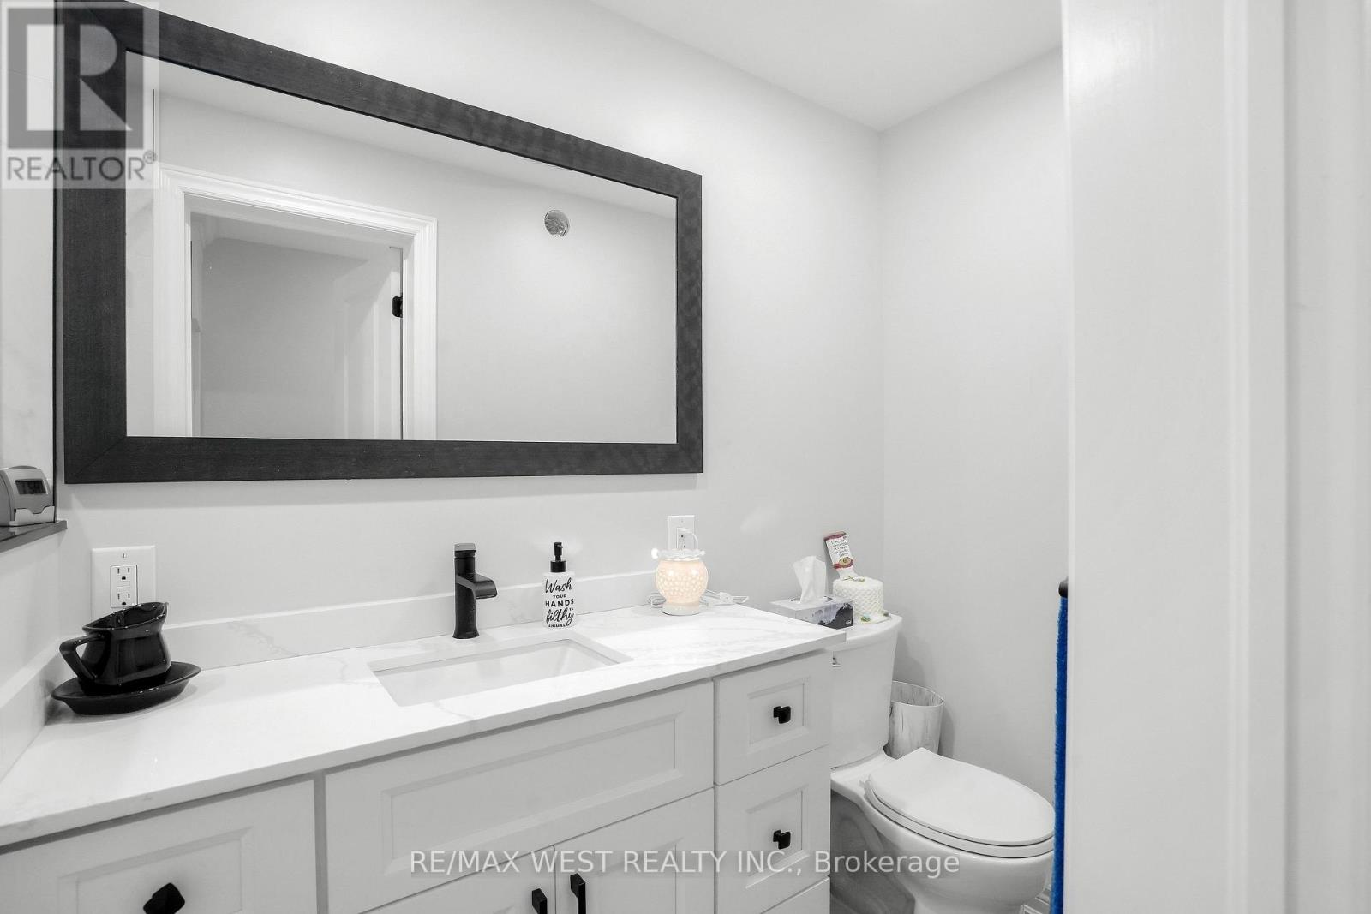
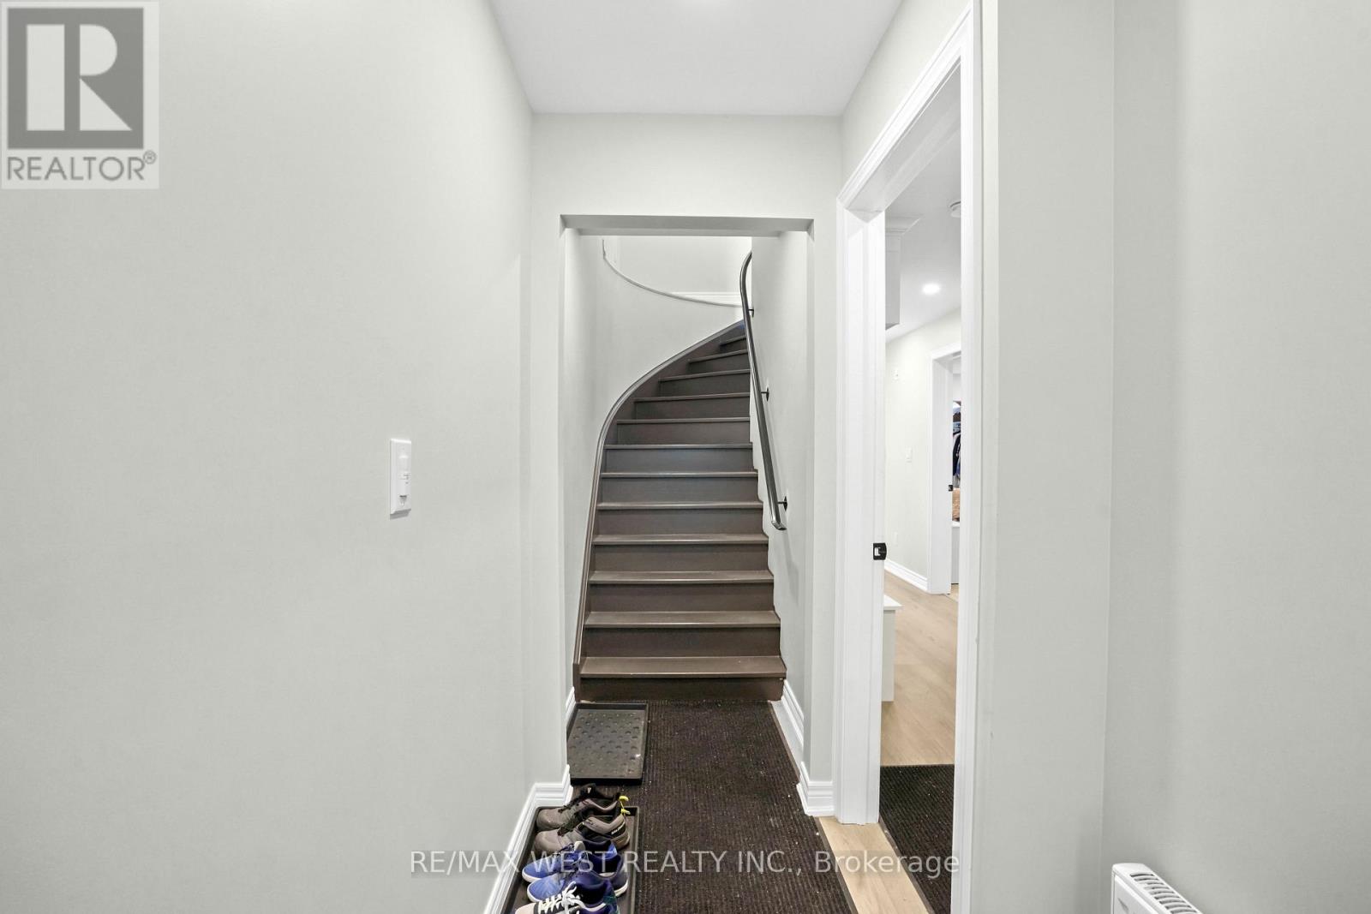
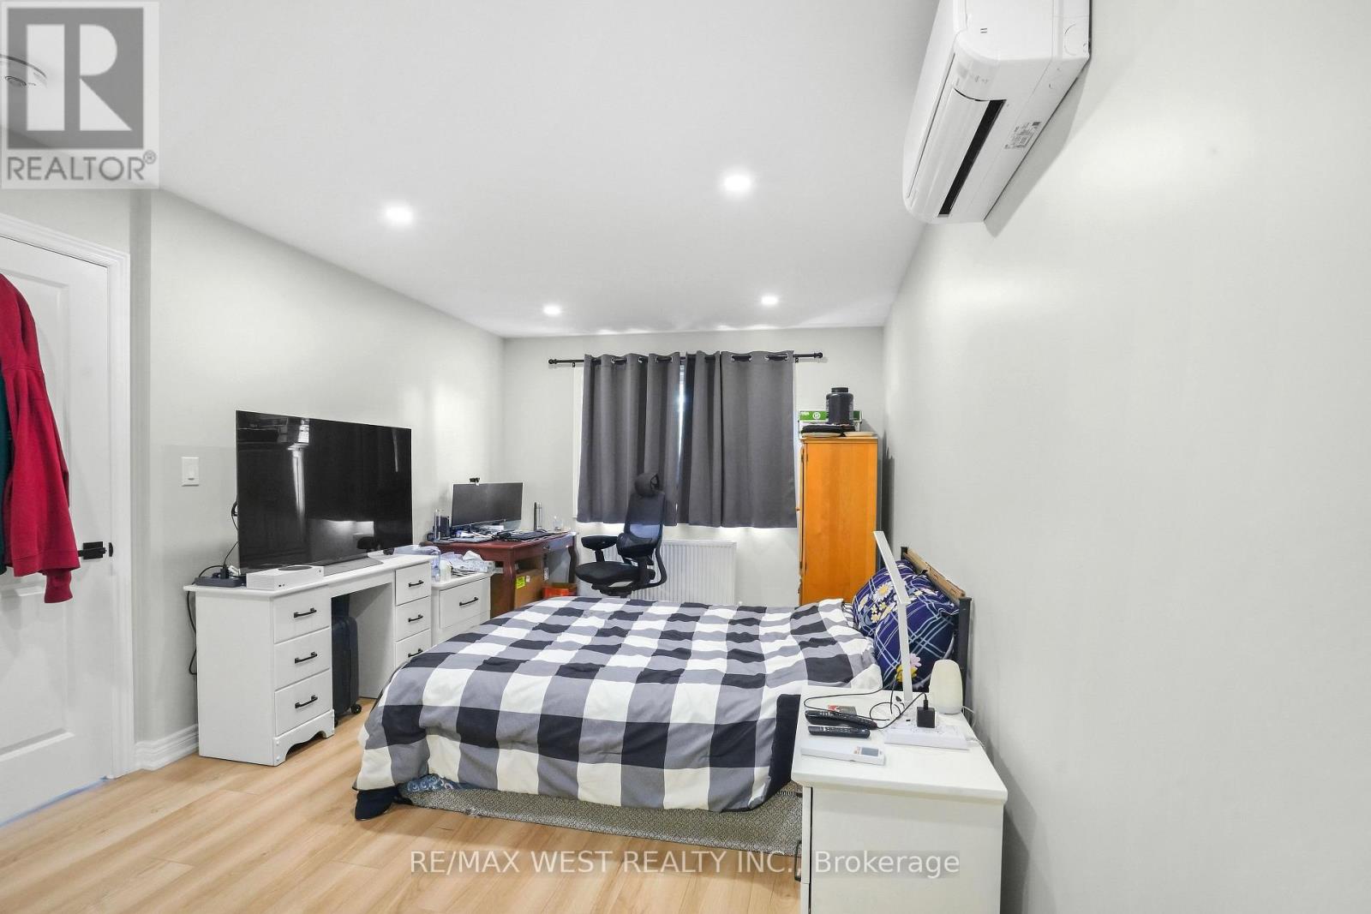
34 Sweet Oak Court, Brampton, ON photo 1
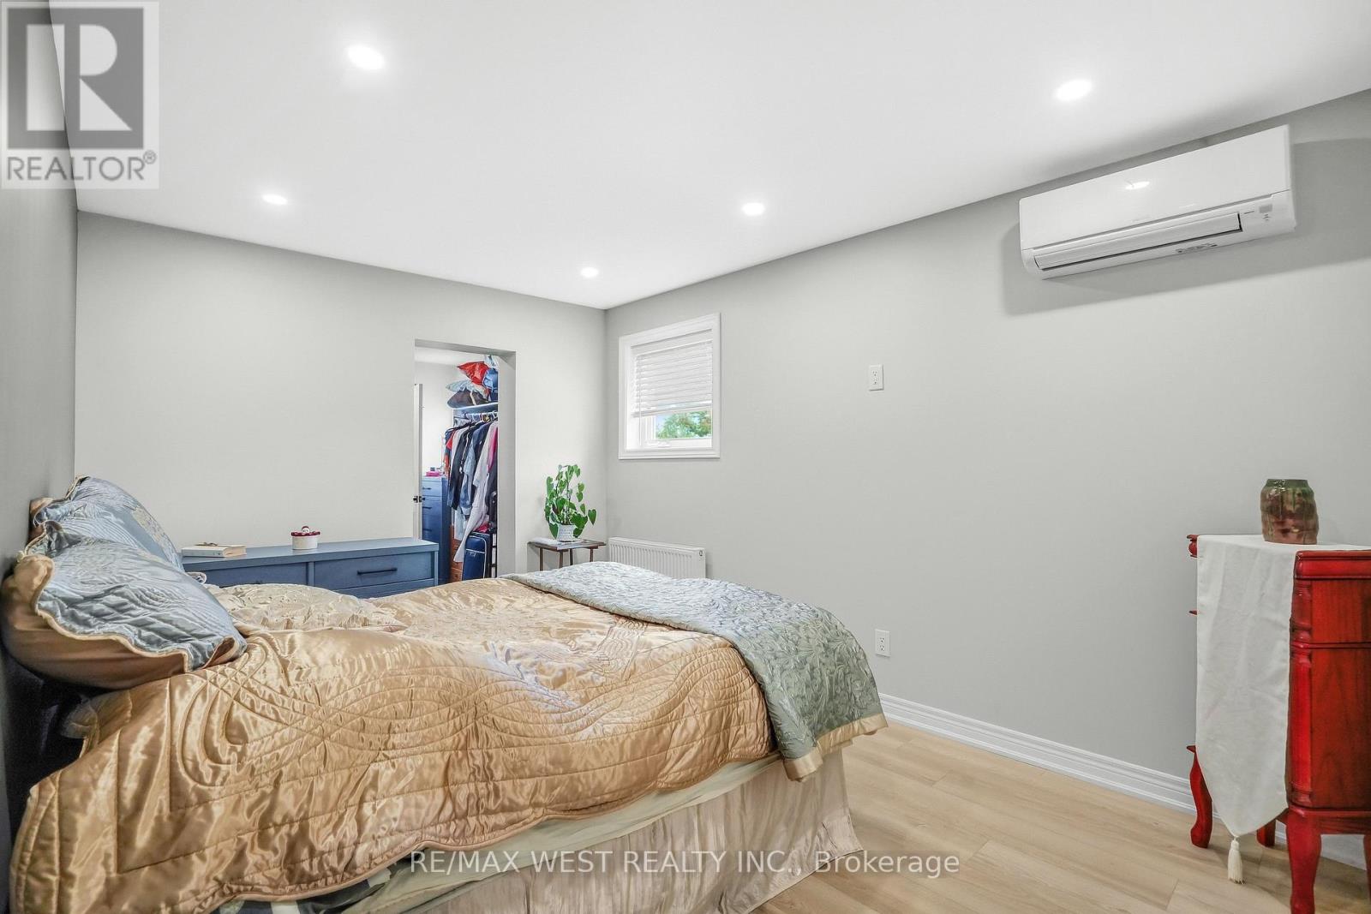
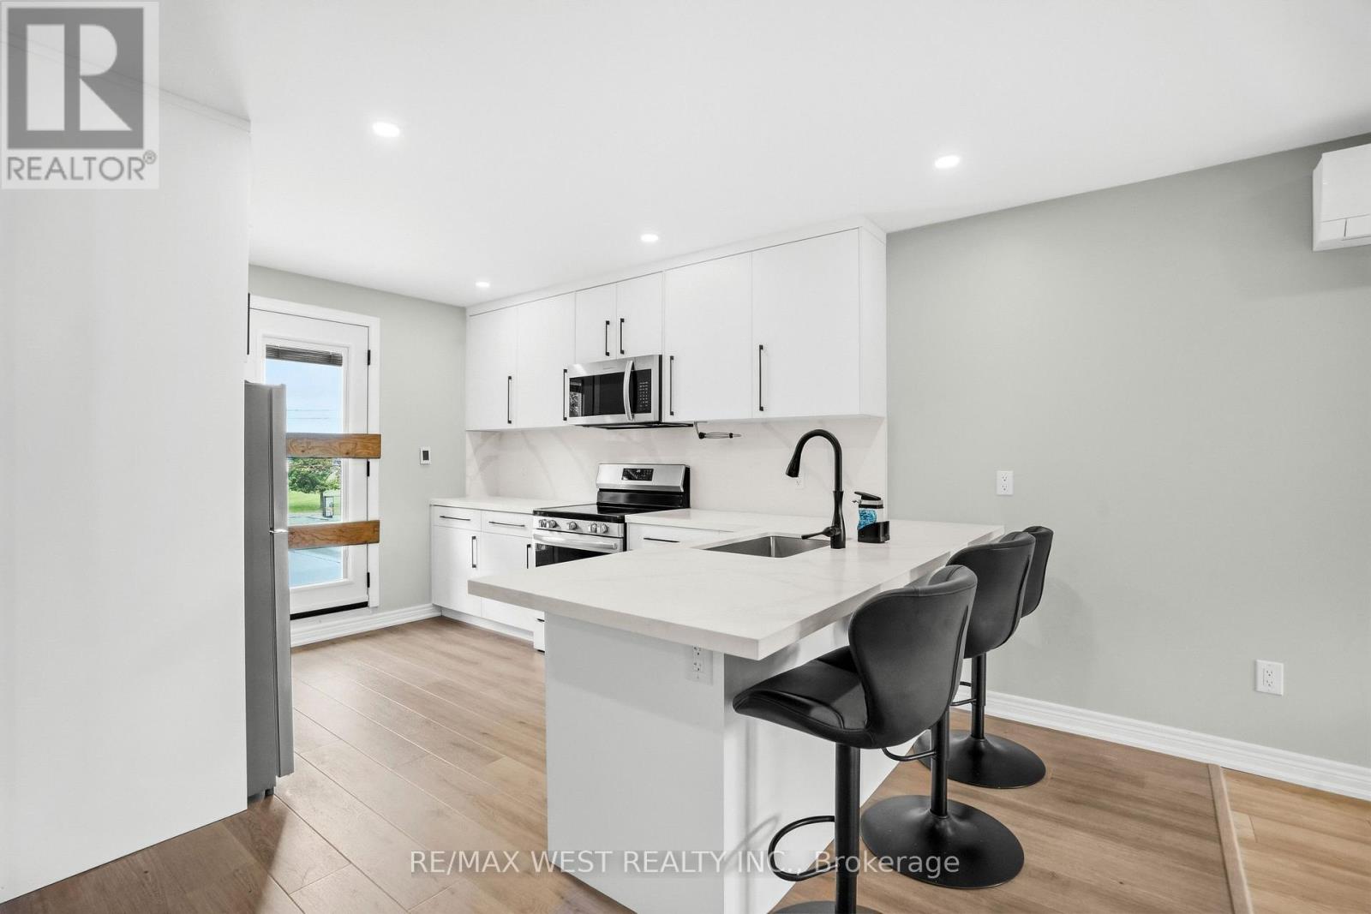
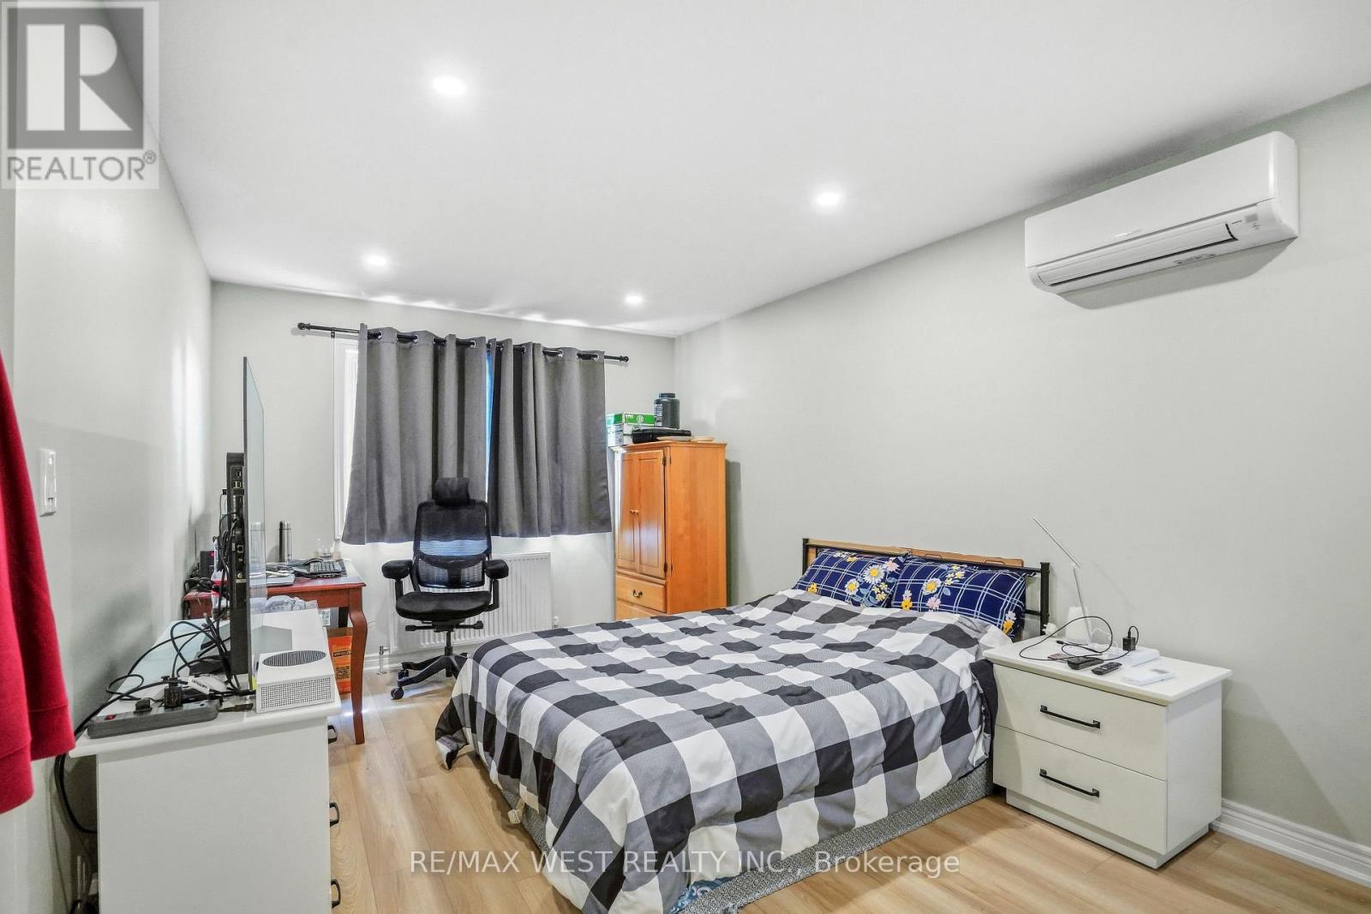
34 Sweet Oak Court, Brampton, ON photo 2
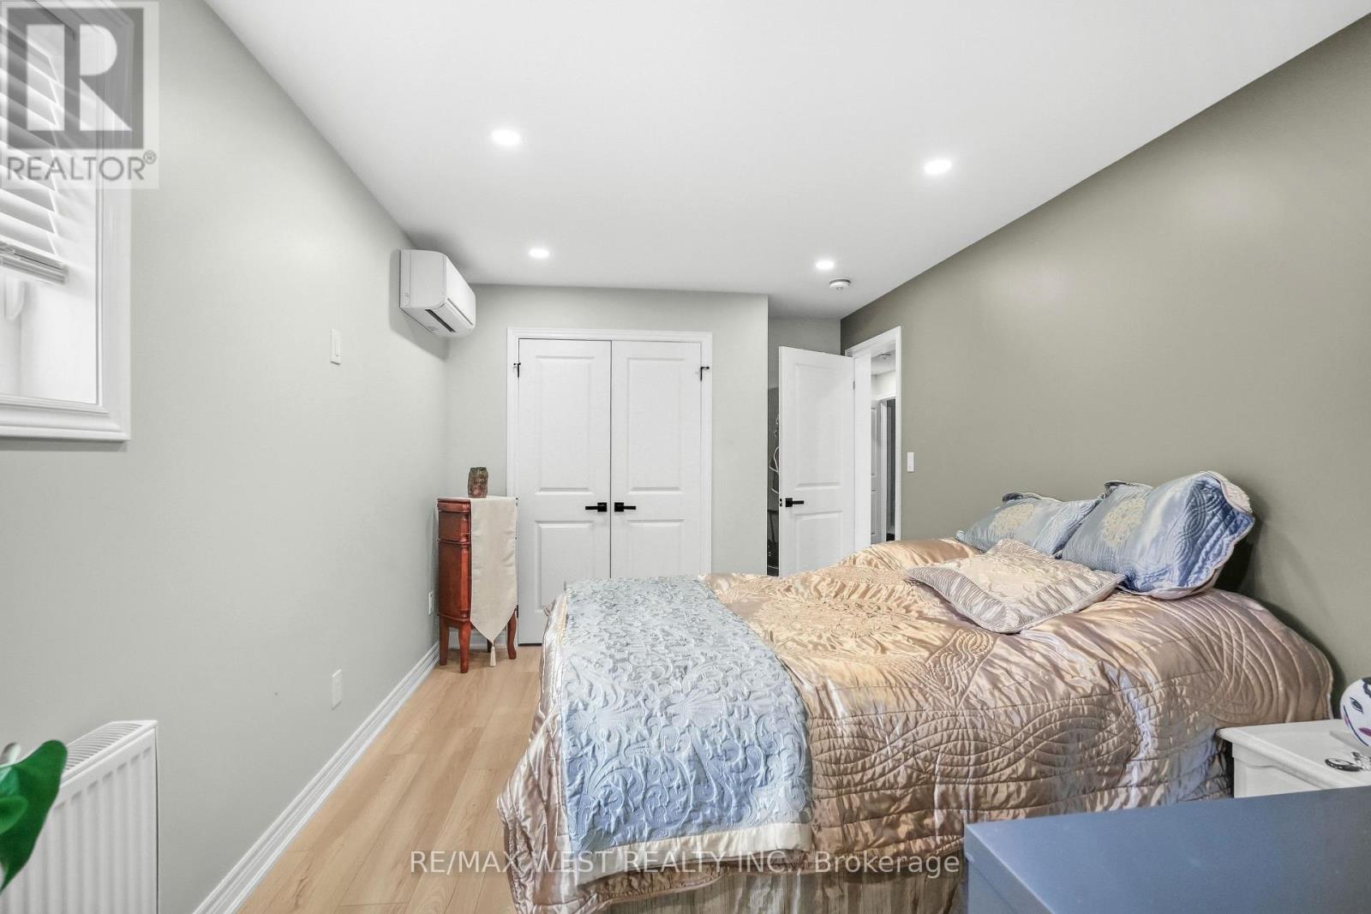
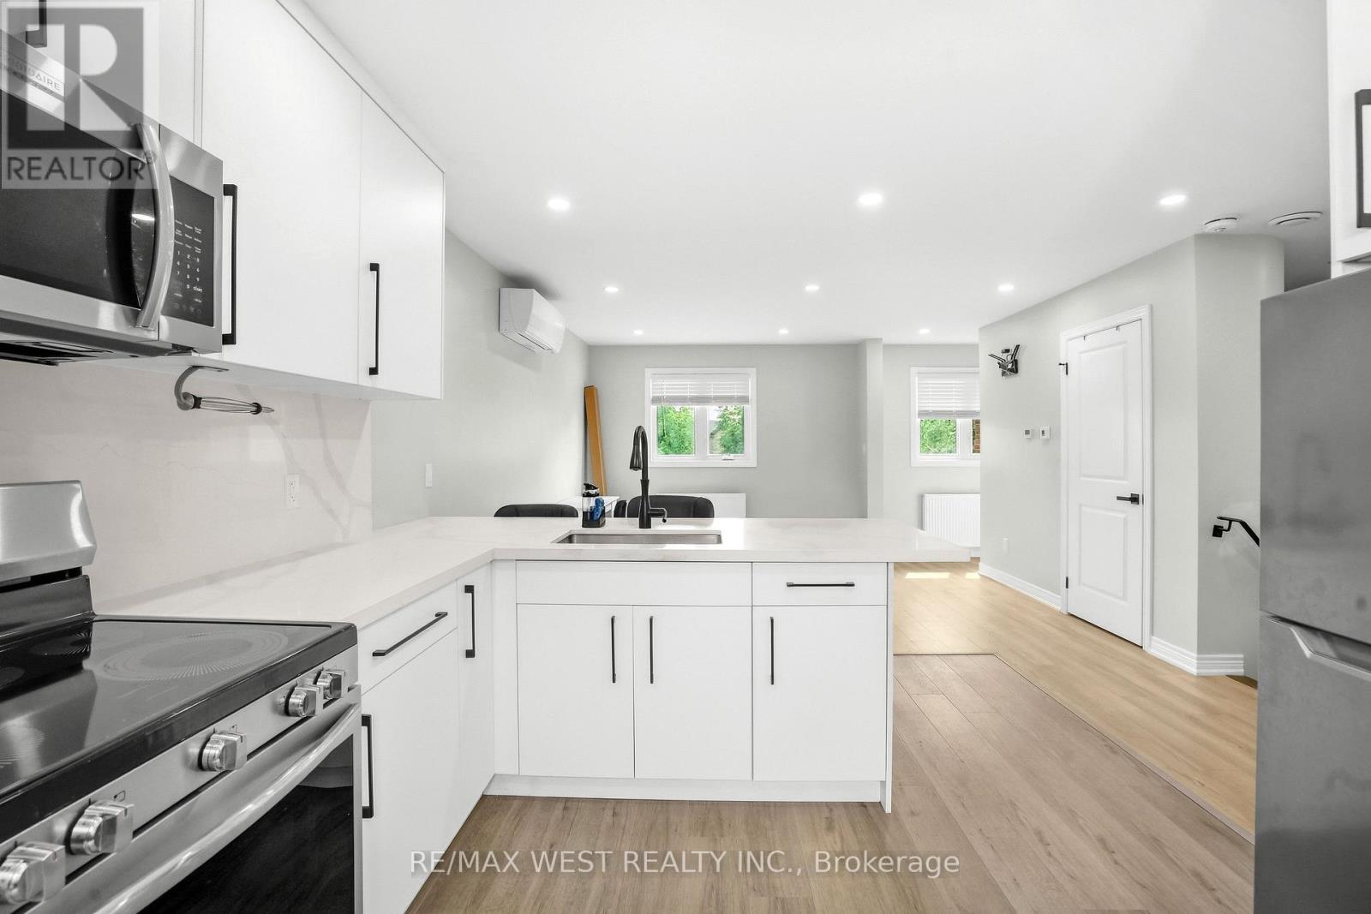
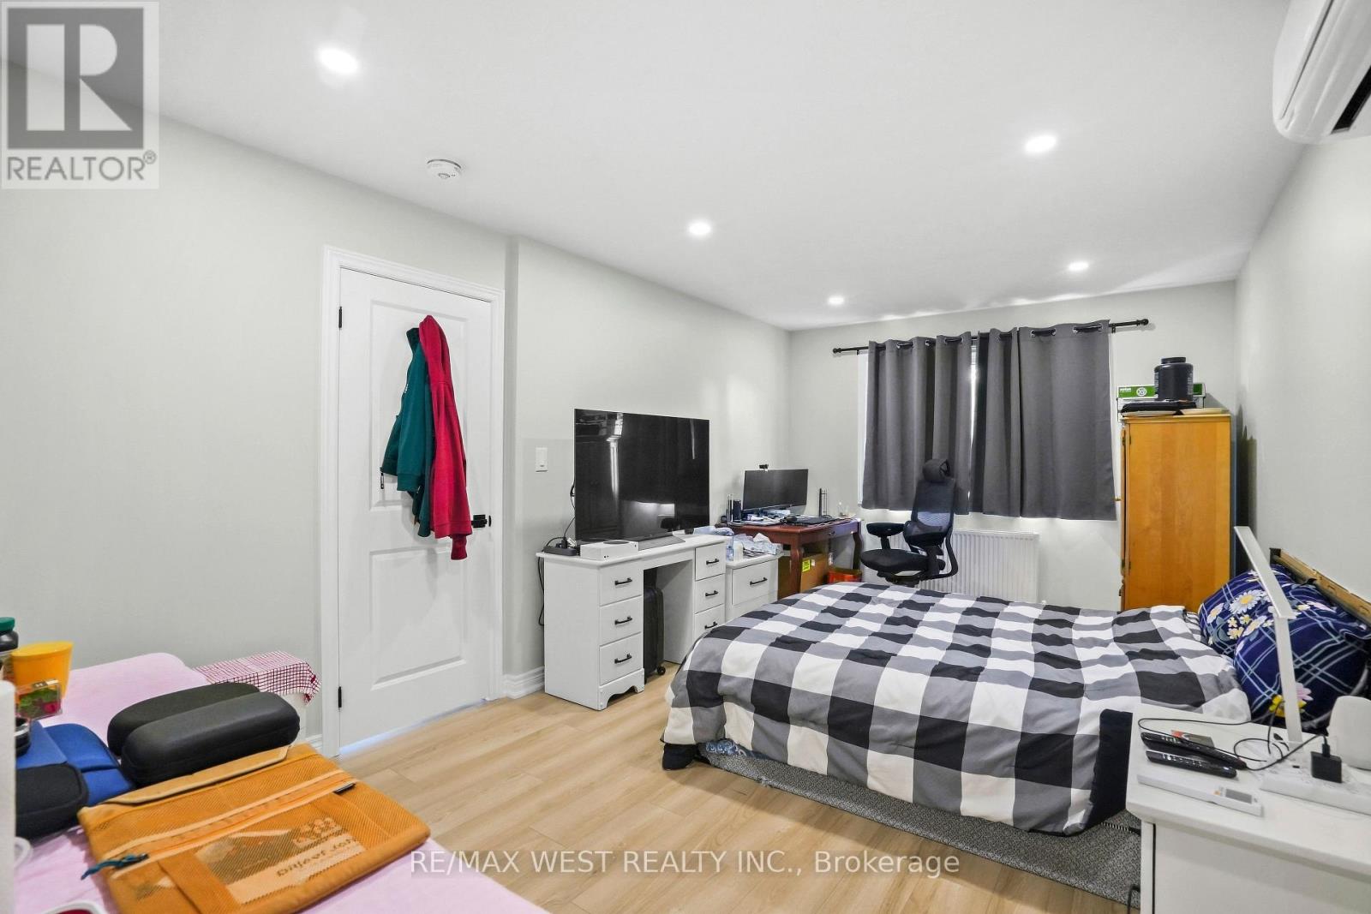
34 Sweet Oak Court, Brampton, ON photo 3
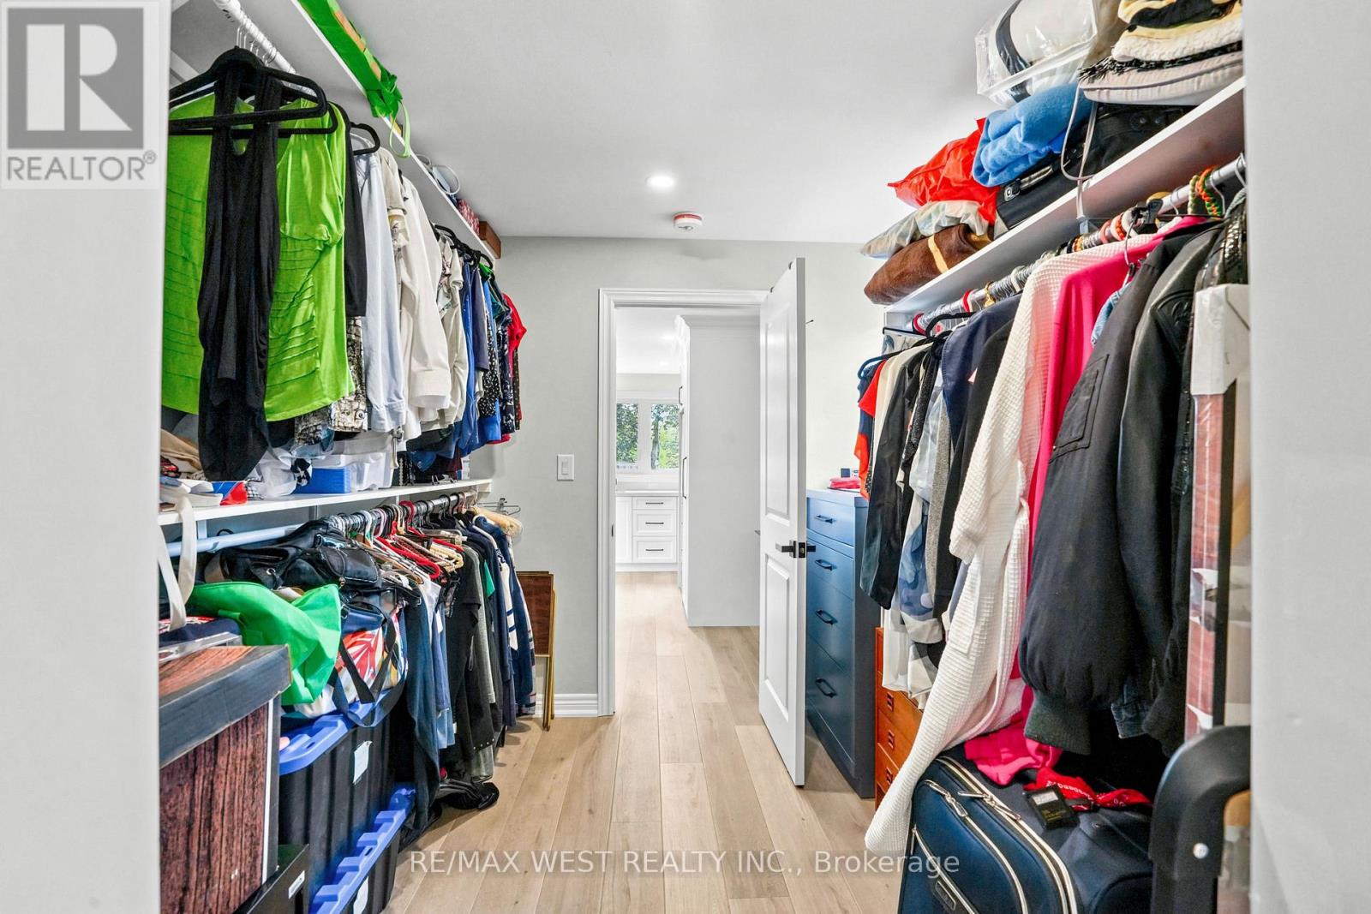
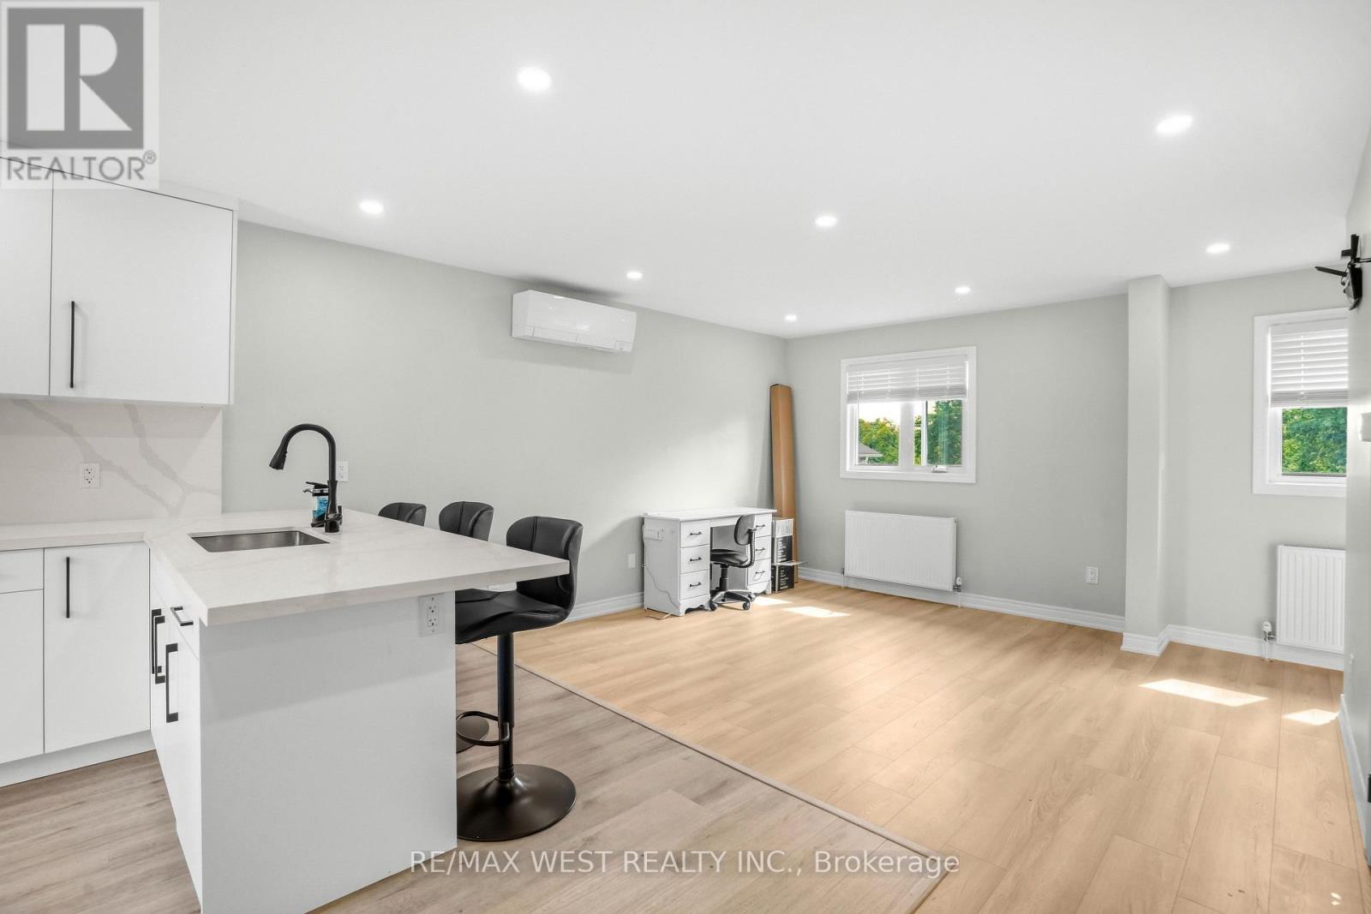
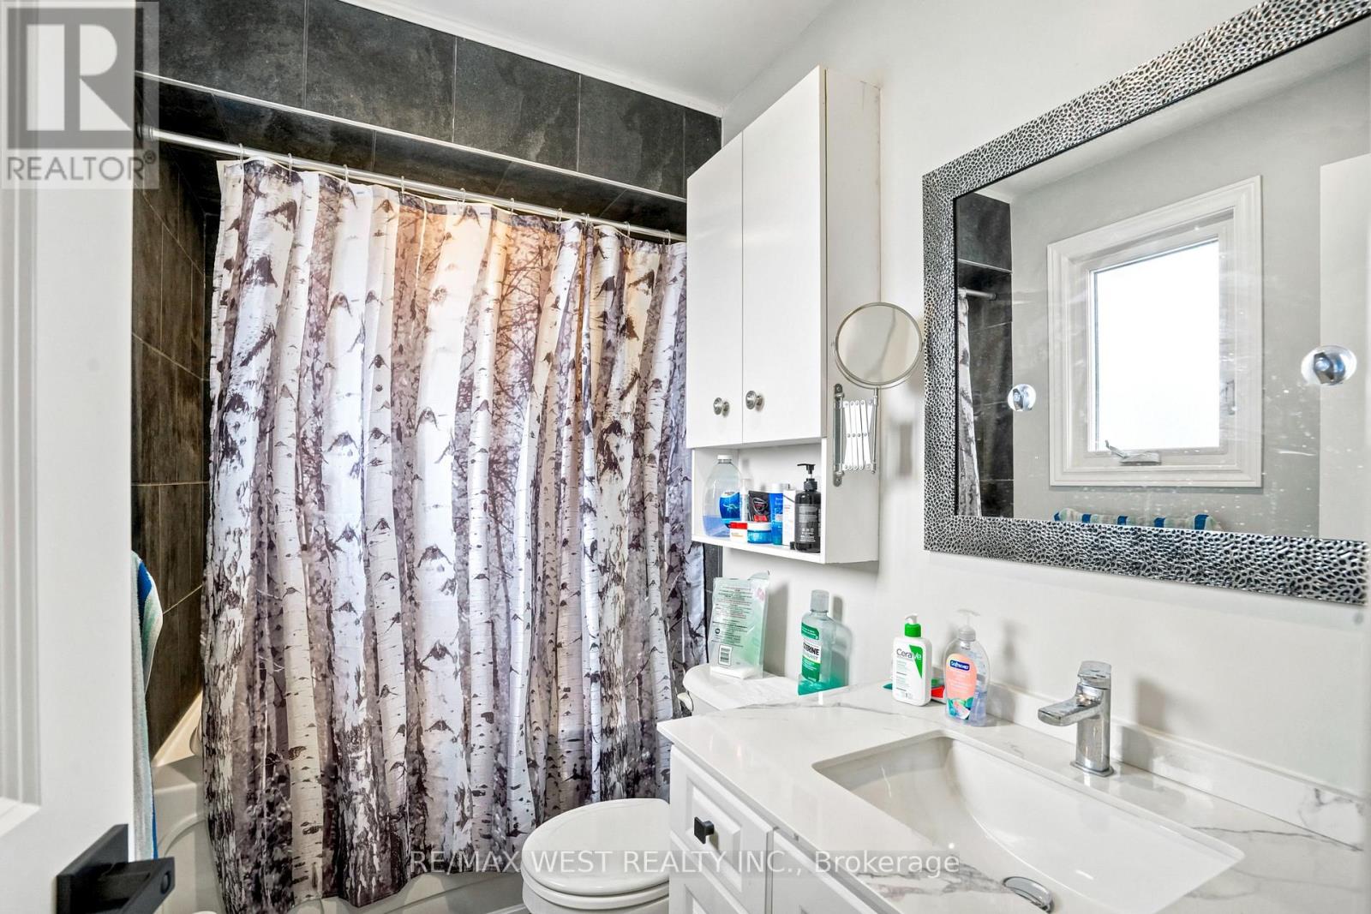
34 Sweet Oak Court, Brampton, ON photo 4
34 Sweet Oak Court, Brampton, ON photo 5
34 Sweet Oak Court, Brampton, ON photo 6
34 Sweet Oak Court, Brampton, ON photo 7
34 Sweet Oak Court, Brampton, ON photo 8
34 Sweet Oak Court, Brampton, ON photo 9
34 Sweet Oak Court, Brampton, ON photo 10
34 Sweet Oak Court, Brampton, ON photo 11
34 Sweet Oak Court, Brampton, ON photo 12
34 Sweet Oak Court, Brampton, ON photo 13
34 Sweet Oak Court, Brampton, ON photo 14
34 Sweet Oak Court, Brampton, ON photo 15
34 Sweet Oak Court, Brampton, ON photo 16
34 Sweet Oak Court, Brampton, ON photo 17
34 Sweet Oak Court, Brampton, ON photo 18
34 Sweet Oak Court, Brampton, ON photo 19
34 Sweet Oak Court, Brampton, ON photo 20
34 Sweet Oak Court, Brampton, ON photo 21
34 Sweet Oak Court, Brampton, ON photo 22
34 Sweet Oak Court, Brampton, ON photo 23
34 Sweet Oak Court, Brampton, ON photo 24
34 Sweet Oak Court, Brampton, ON photo 25
34 Sweet Oak Court, Brampton, ON photo 26
34 Sweet Oak Court, Brampton, ON photo 27
34 Sweet Oak Court, Brampton, ON photo 28
34 Sweet Oak Court, Brampton, ON photo 29
34 Sweet Oak Court, Brampton, ON photo 30
34 Sweet Oak Court, Brampton, ON photo 31
34 Sweet Oak Court, Brampton, ON photo 32
34 Sweet Oak Court, Brampton, ON photo 33
34 Sweet Oak Court, Brampton, ON photo 34
34 Sweet Oak Court, Brampton, ON photo 35
34 Sweet Oak Court, Brampton, ON photo 36
34 Sweet Oak Court, Brampton, ON photo 37
34 Sweet Oak Court, Brampton, ON photo 38
34 Sweet Oak Court, Brampton, ON photo 39
34 Sweet Oak Court, Brampton, ON photo 40
1 / 40

BUYER ADVANTAGE

Buy with confidence

Get a full-service approach built on strategy, strong negotiation, and clear guidance from offer to close.

  • Local Market Expertise
  • Broker-level Negotiation
  • Transparent Process
  • No-pressure Guidance

The right strategy depends on your goals, timing, budget, and the type of home you are buying. Get Your Buyer Snapshot.

About This Property

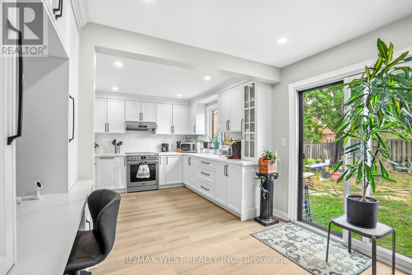
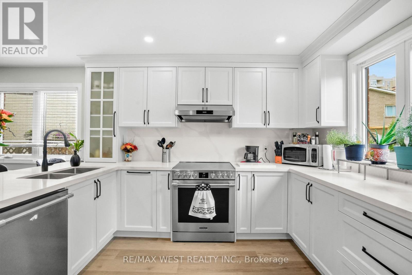
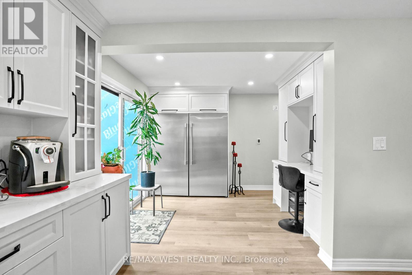
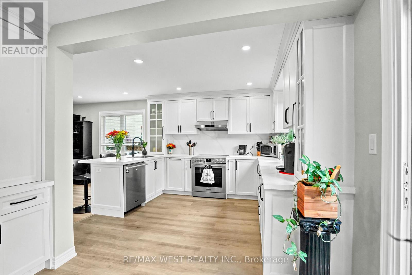
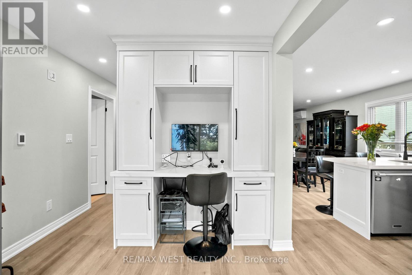
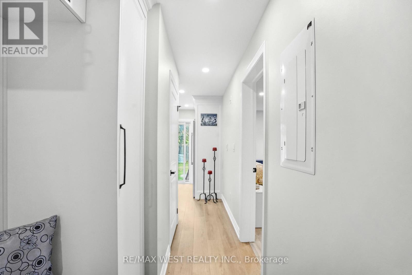
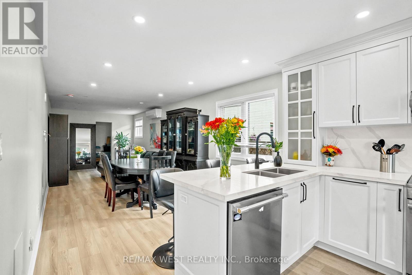
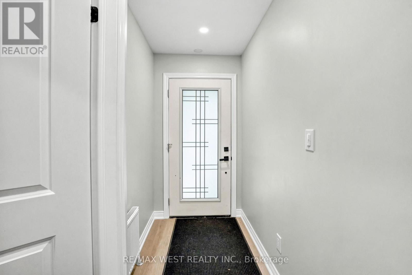
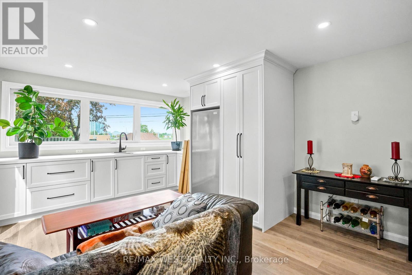
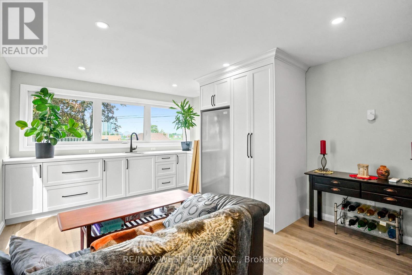
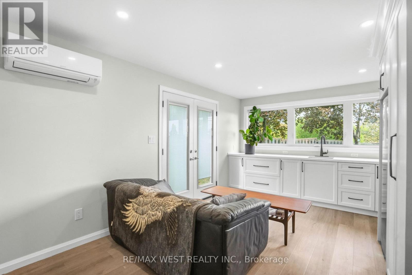
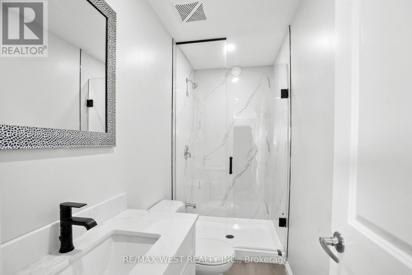
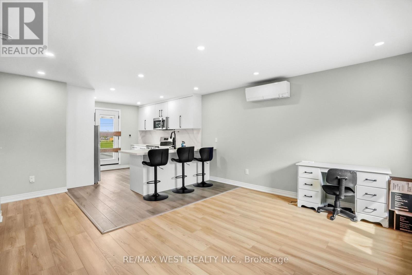
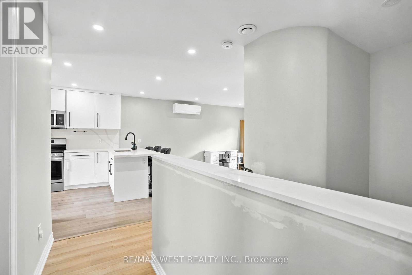
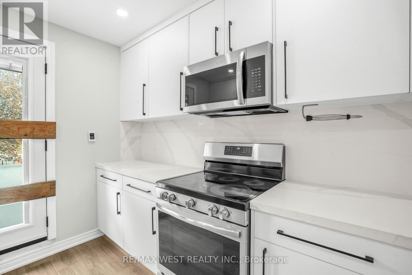
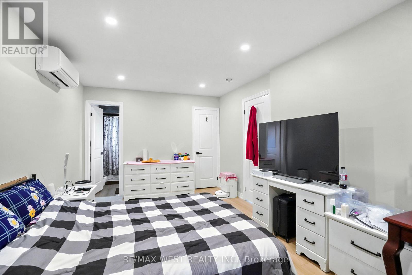
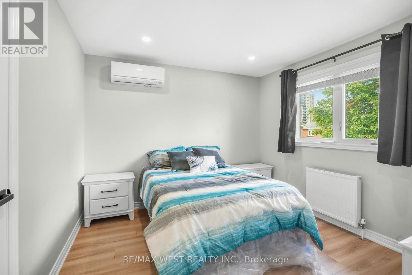
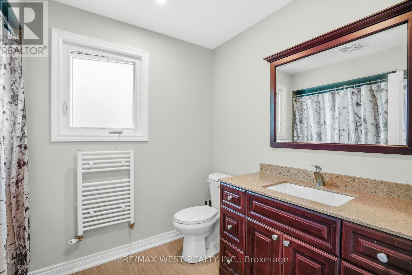
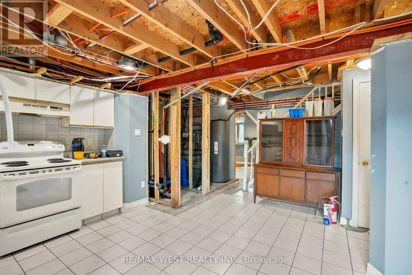
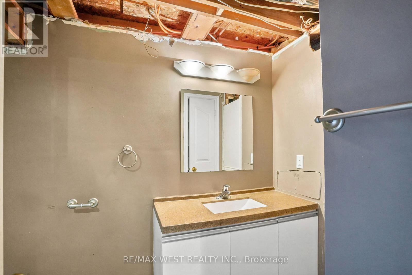
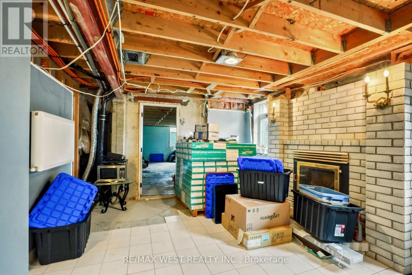
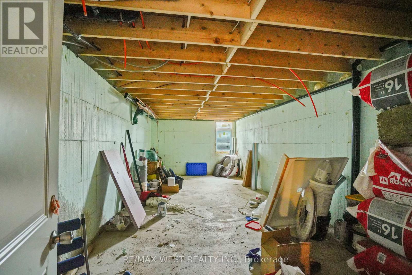
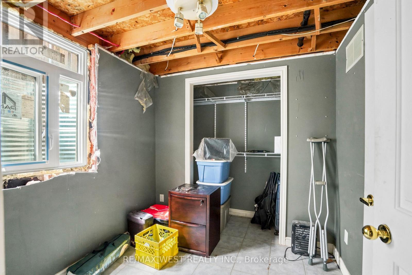
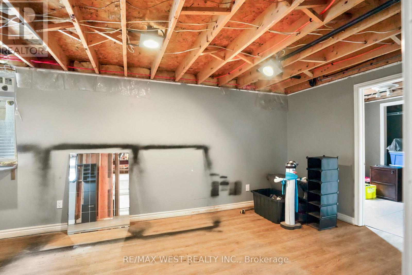
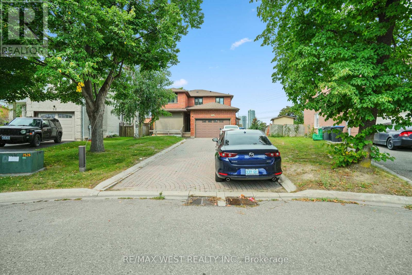
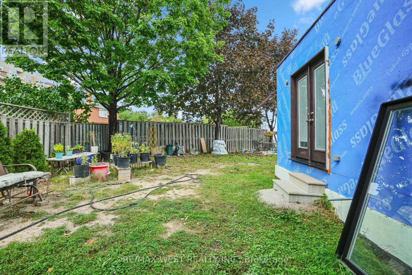
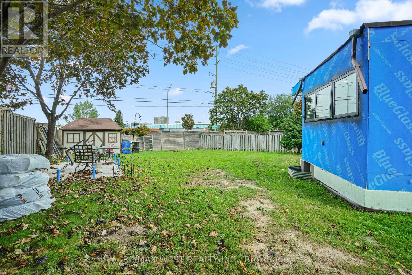
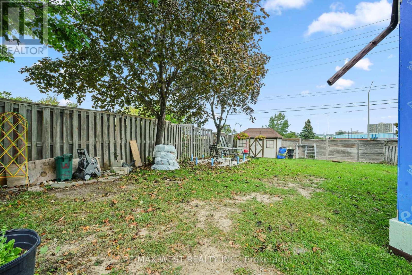
Rare opportunity to own a duplex on a huge pie shaped lot! Three brand new interior units plus basement potential. Main level spacious 1 bed apt. (massive kitchen, living/dining combo, good sized primary bedroom with huge walk-in closet & ensuite laundry, PLUS an attached granny suite with separate entrance, own kitchenette, ensuite laundry potential, and 3 pc. Bath, or attached family room with wet bar. Upper level with bright 2 bedroom, 2- 4pc. Bath, with kitchen walkout to private rooftop terrace(needs railing). Heated radiant zoned, in-floor rads on each floor with own thermostat control, low temp heat pump-ductless system for cooling and back up heating. New spray foam insulation & safe sound insulation from main /2nd. fl., new attic insulation., upgraded water main, 400 amp service panel, HRV 2nd. floor, upgraded appliances. Basement offers separate entrance with potential for further unit, 2 entrances. Massive parking driveway with 1.5 garage, 5-6 car parking. Steps to Sheridan College - ideal for investors, renovators - looking to add value, or multi generational living. Legal Duplex potential. Sold "AS IS" with some exterior finishing, grading/sodding still to be completed. Child safe court, close to shopping. Have renovator/builder plans for property. (id:63604)

Key Facts

Type
Detached
Beds
4
Baths
5
Size
2,500 sqft
Lot
40.4 x 114.8 FT; 142ft.38.3268.30x130.98x8.07x142ft.
Parking
5 total

Highlights

  • All
  • Refrigerator
  • Dishwasher
  • Stove
  • Dryer
  • Two Washers
  • Garage door opener remote(s)
  • Water Heater
Property Details 19 details
Bedrooms
4 bedrooms
4 above grade
Bathrooms
5 bathrooms
Parking
5 parking spaces
Attached Garage · Garage
Living area
2,500 - 3,000 sq. ft.
Property
Single Family · Freehold · Detached
Property subtype
Single Family
Structure type
House
Ownership
Freehold
Attached status
Detached
Storeys
2
Basement
Partially finished, Apartment in basement, Separate entrance, Walk out, Walk-up
Heating
Radiant heat, Other
Cooling
Central air conditioning
Fireplace
No
Lot dimensions
40.4 x 114.8 FT; 142ft.38.3268.30x130.98x8.07x142ft.
Frontage
40.40 feet
Taxes
$7,369.88
Zoning
Residential
Water source
Municipal water
Sewer
Sanitary sewer

Interior features

AllRefrigeratorDishwasherStoveDryerTwo WashersGarage door opener remote(s)Water HeaterHardwoodSeparate Electricity Meters

Exterior features

BrickConcreteInsulation upgradedFenced yard

Systems and association

Smoke Detectors

Lot and water

Irregular lot sizeCarpet FreeIn-Law Suite
Rooms 10 rooms
Level
Room
Dimensions
Main level
Kitchen
5.48 m x 3.048 m
Basement
Kitchen
5.18 m x 3.72 m
Main level
Living room
4.11 m x 3.35 m
Main level
Dining room
4.88 m x 3.11 m
Main level
Family room
4.58 m x 3.66 m
Main level
Bedroom
4.35 m x 3.17 m
Second level
Living room
4.08 m x 4.3 m
Second level
Kitchen
4.18 m x 2.23 m
Second level
Bedroom
5.3 m x 3.23 m
Second level
Bedroom
3.26 m x 3.17 m
Mortgage & Affordability Estimate monthly costs
Purchase price$1,049,900
Down paymentNot available
Mortgage amountNot available
Principal & interestNot available
Property taxesNot available
Condo/HOA feeNot available
Insurance/OtherNot available
UtilitiesNot available
Est. monthly totalNot available
Income needed (GDS 32%)Not available
Estimates only. Not financial advice. Rates, taxes and fees vary by lender and municipality.

Saved Properties

Keep This One Handy

Save this listing, compare it later, or open your saved properties dashboard.

Manage Saved Searches
Map is approximate.

Neighbourhood

Area
Fletcher's Creek South
City
Brampton
Postal code
L6Y 3S5
Nearby
McLaughlin/Ray Lawson








