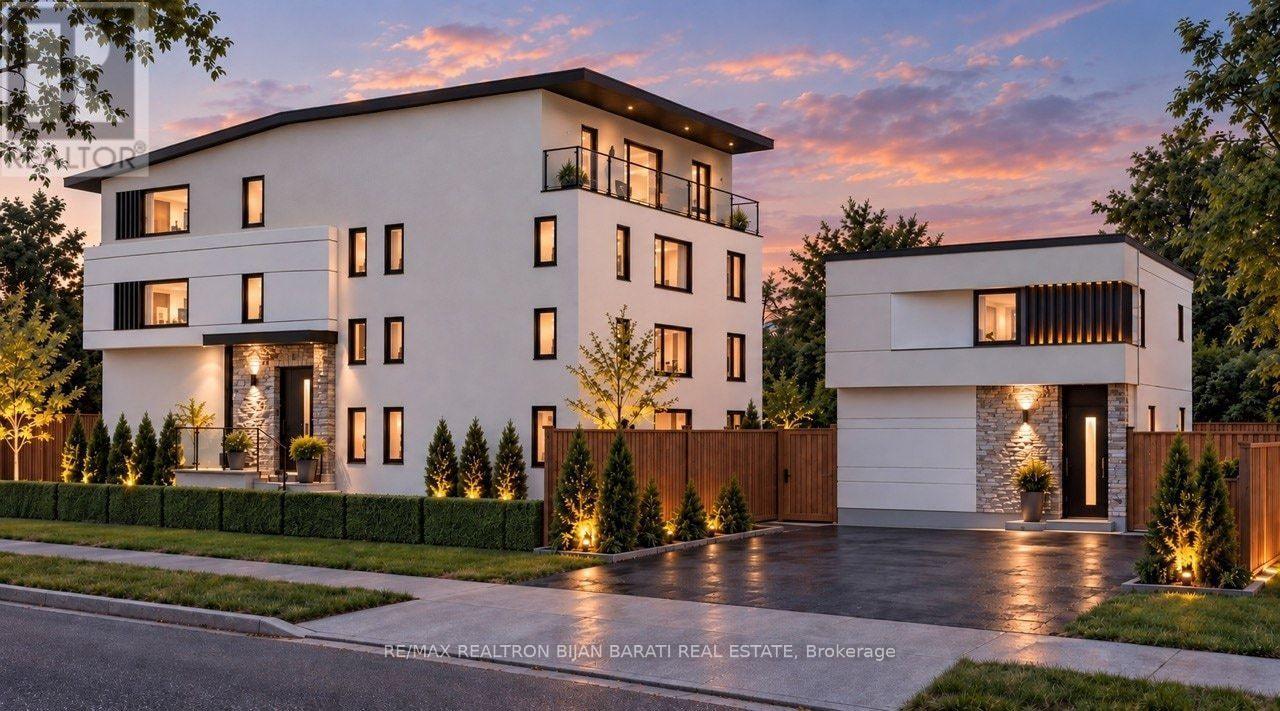
340 Patricia Avenue

Toronto, ONDetached
$1,899,000
MLS® C14142132
Detached9 beds8 baths6 total
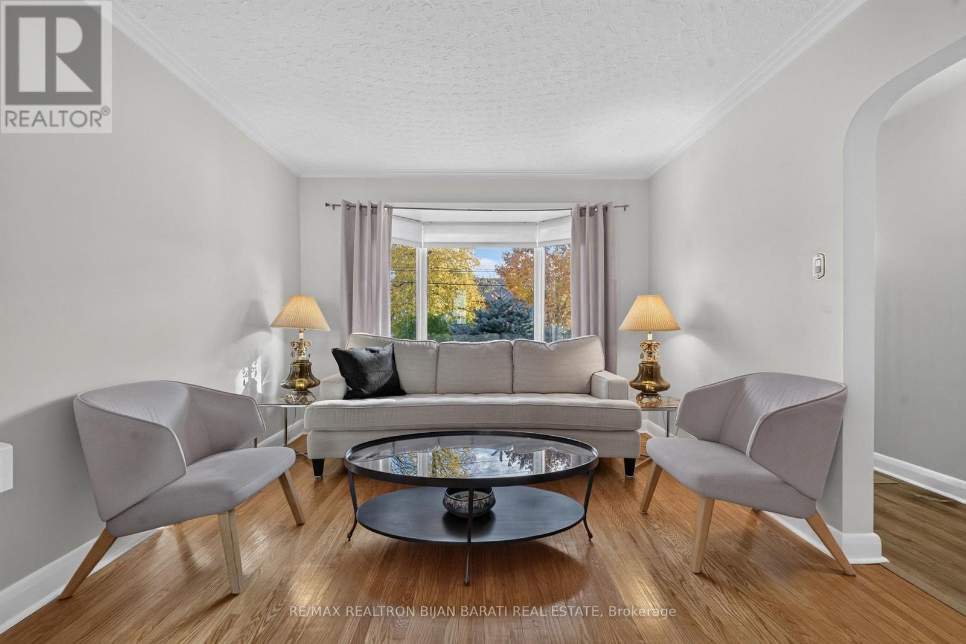
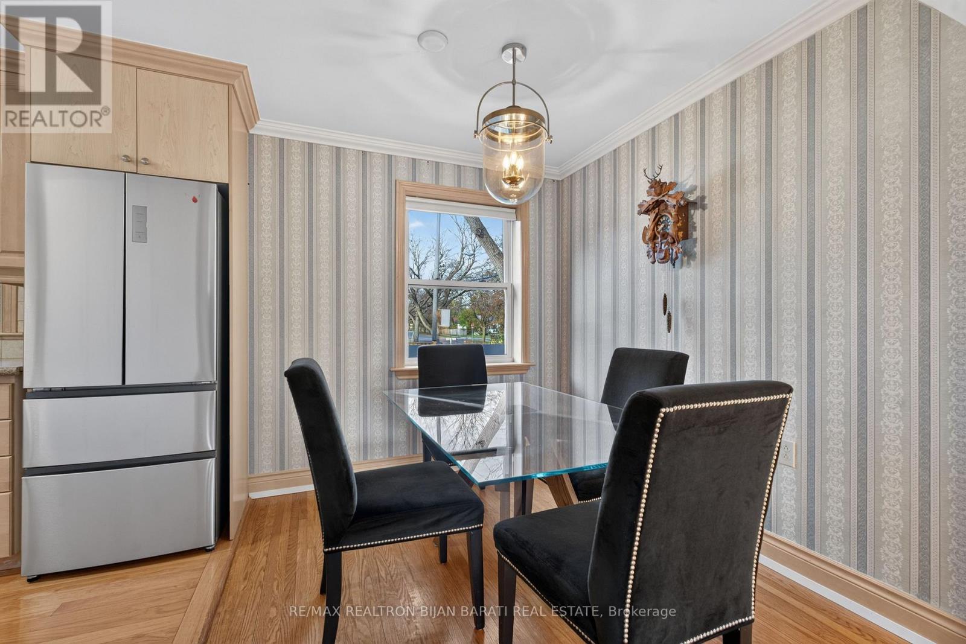
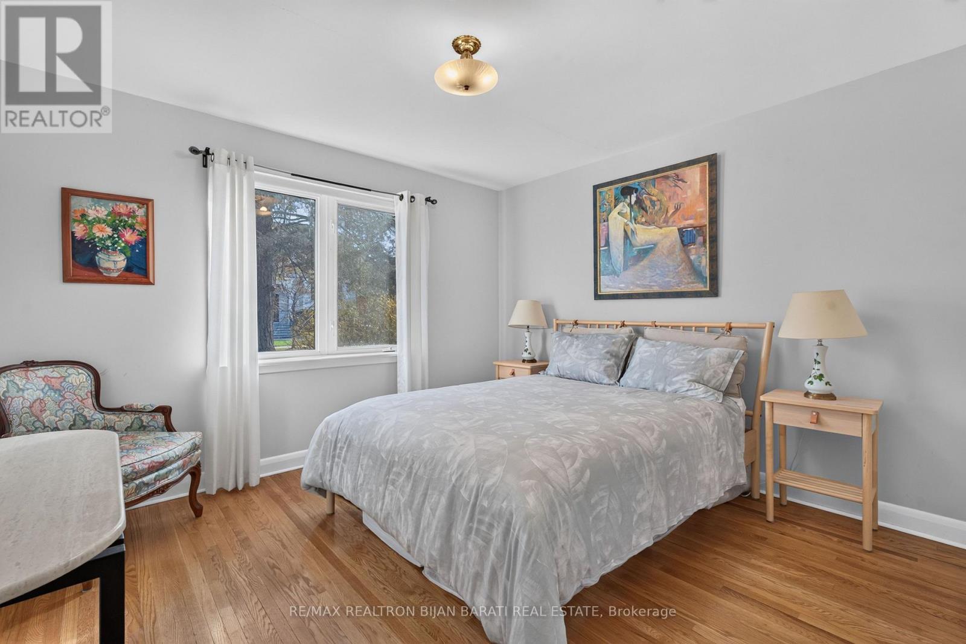
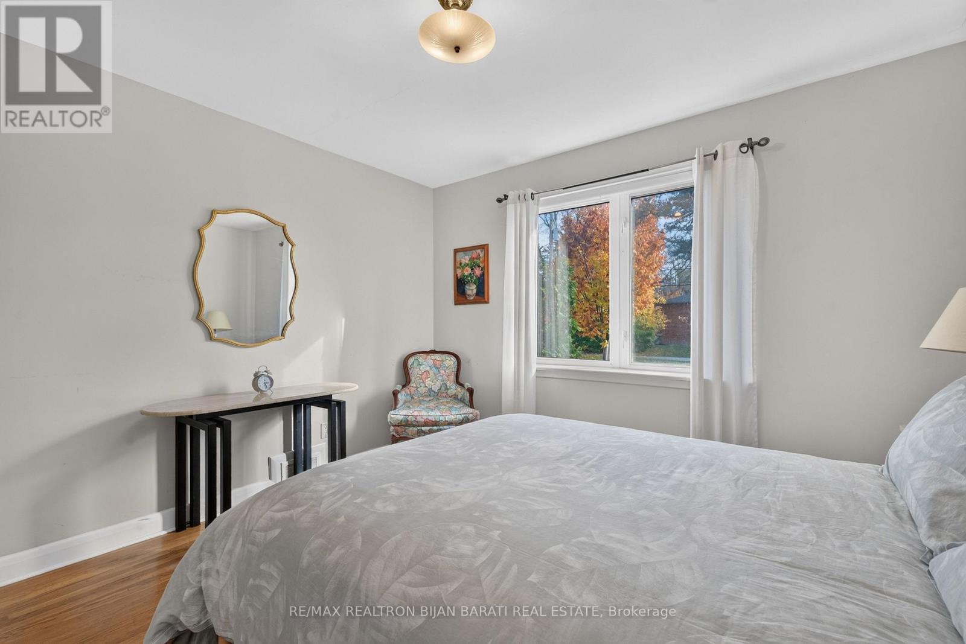
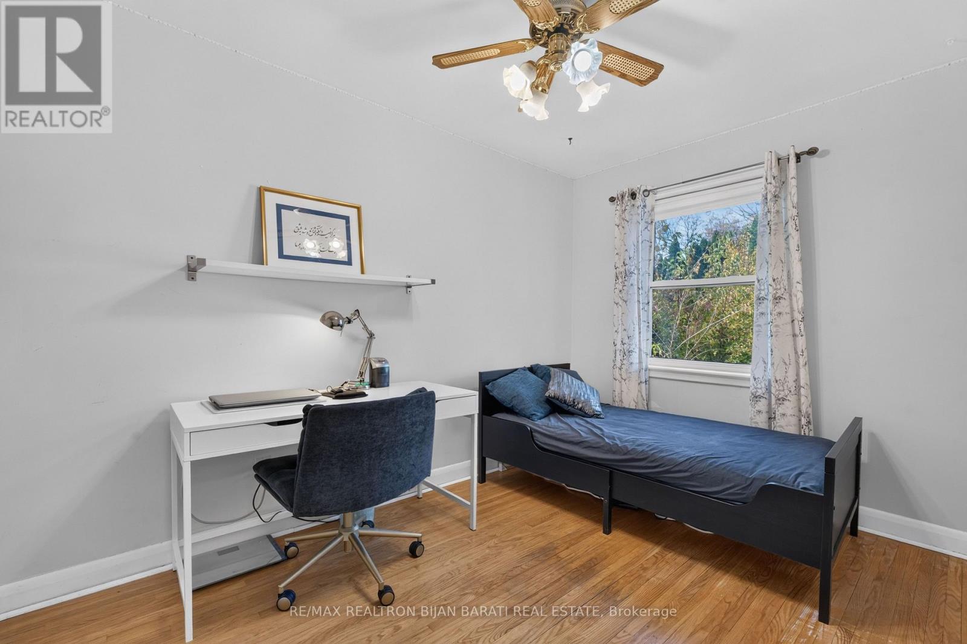
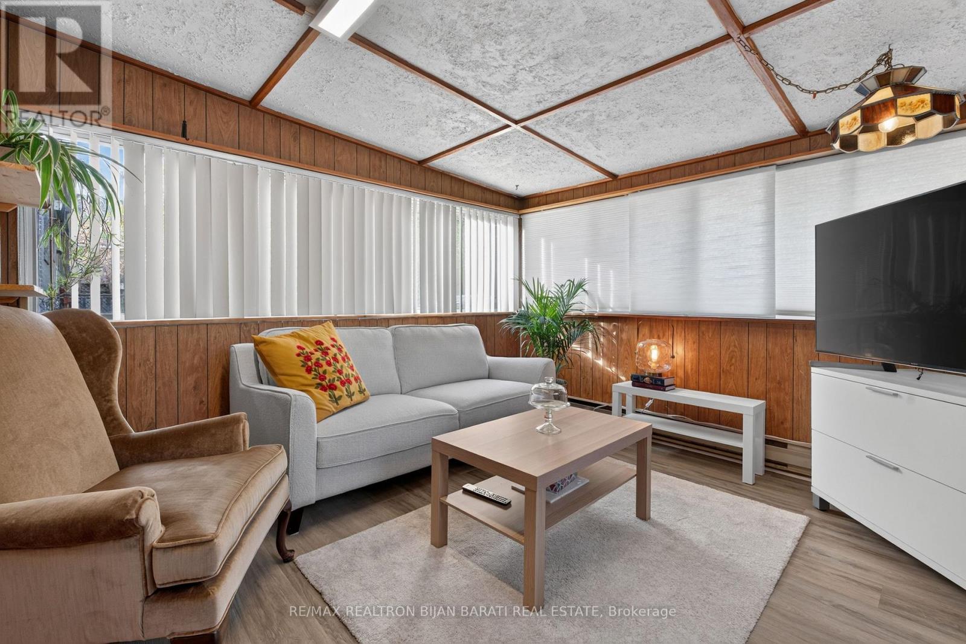
340 Patricia Avenue, Toronto, ON photo 1
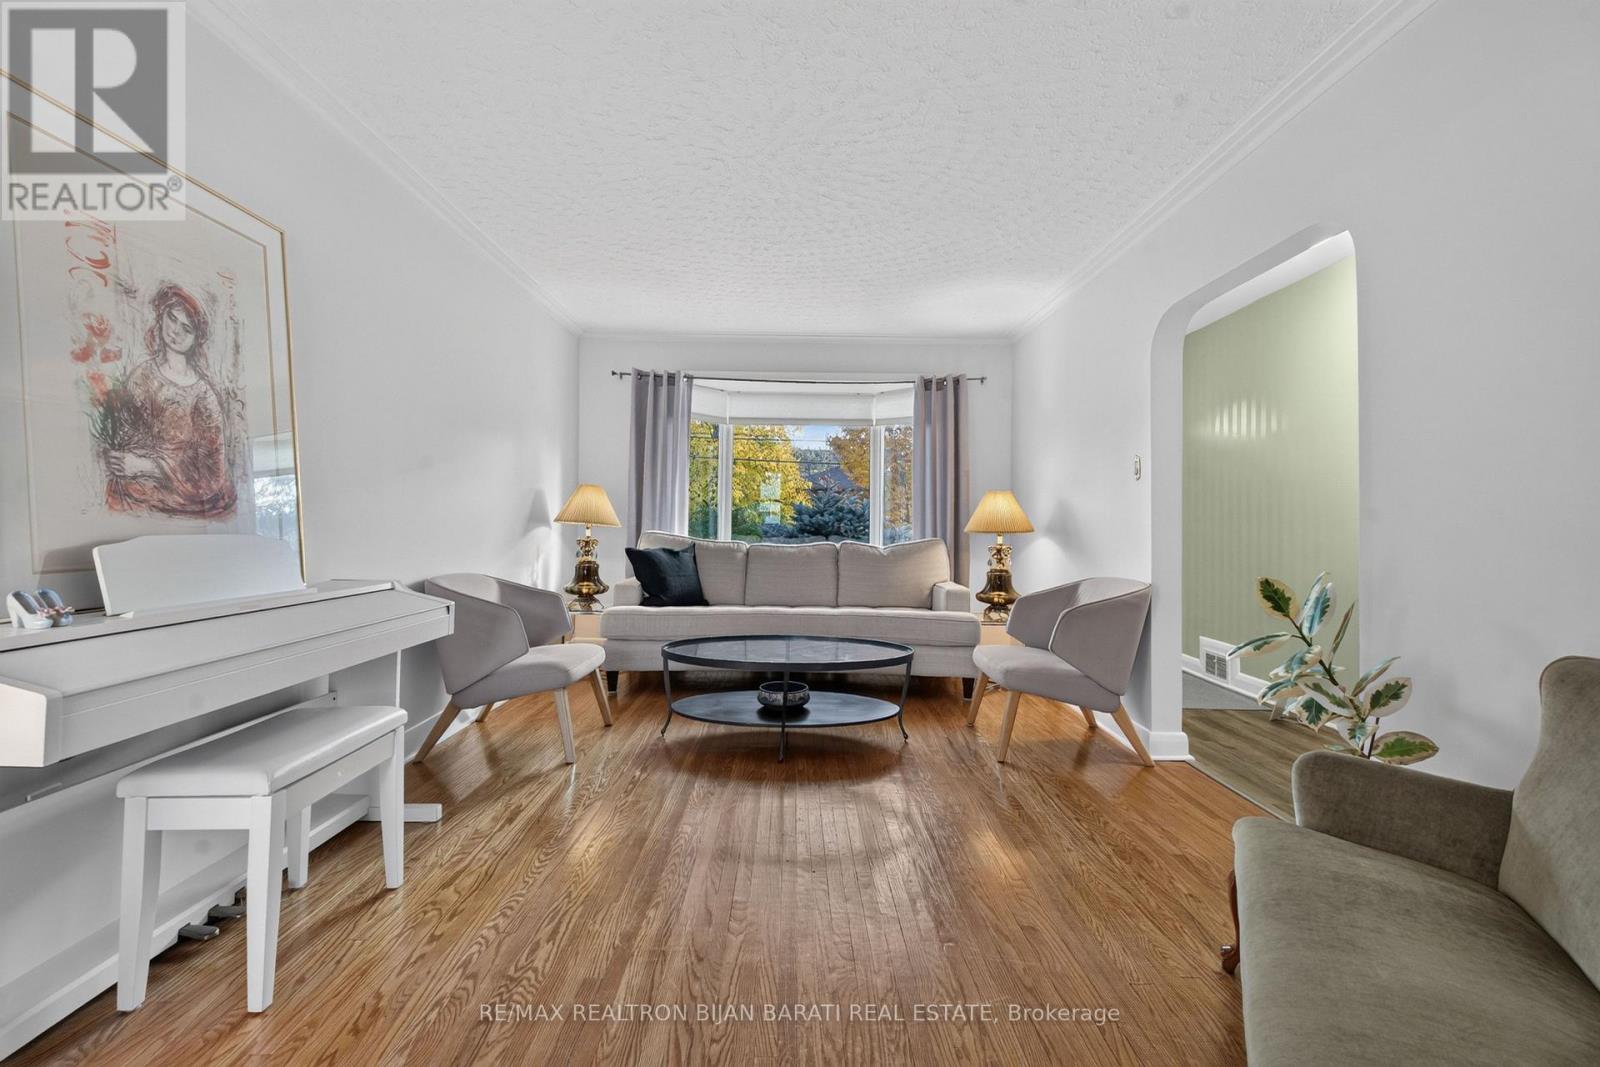
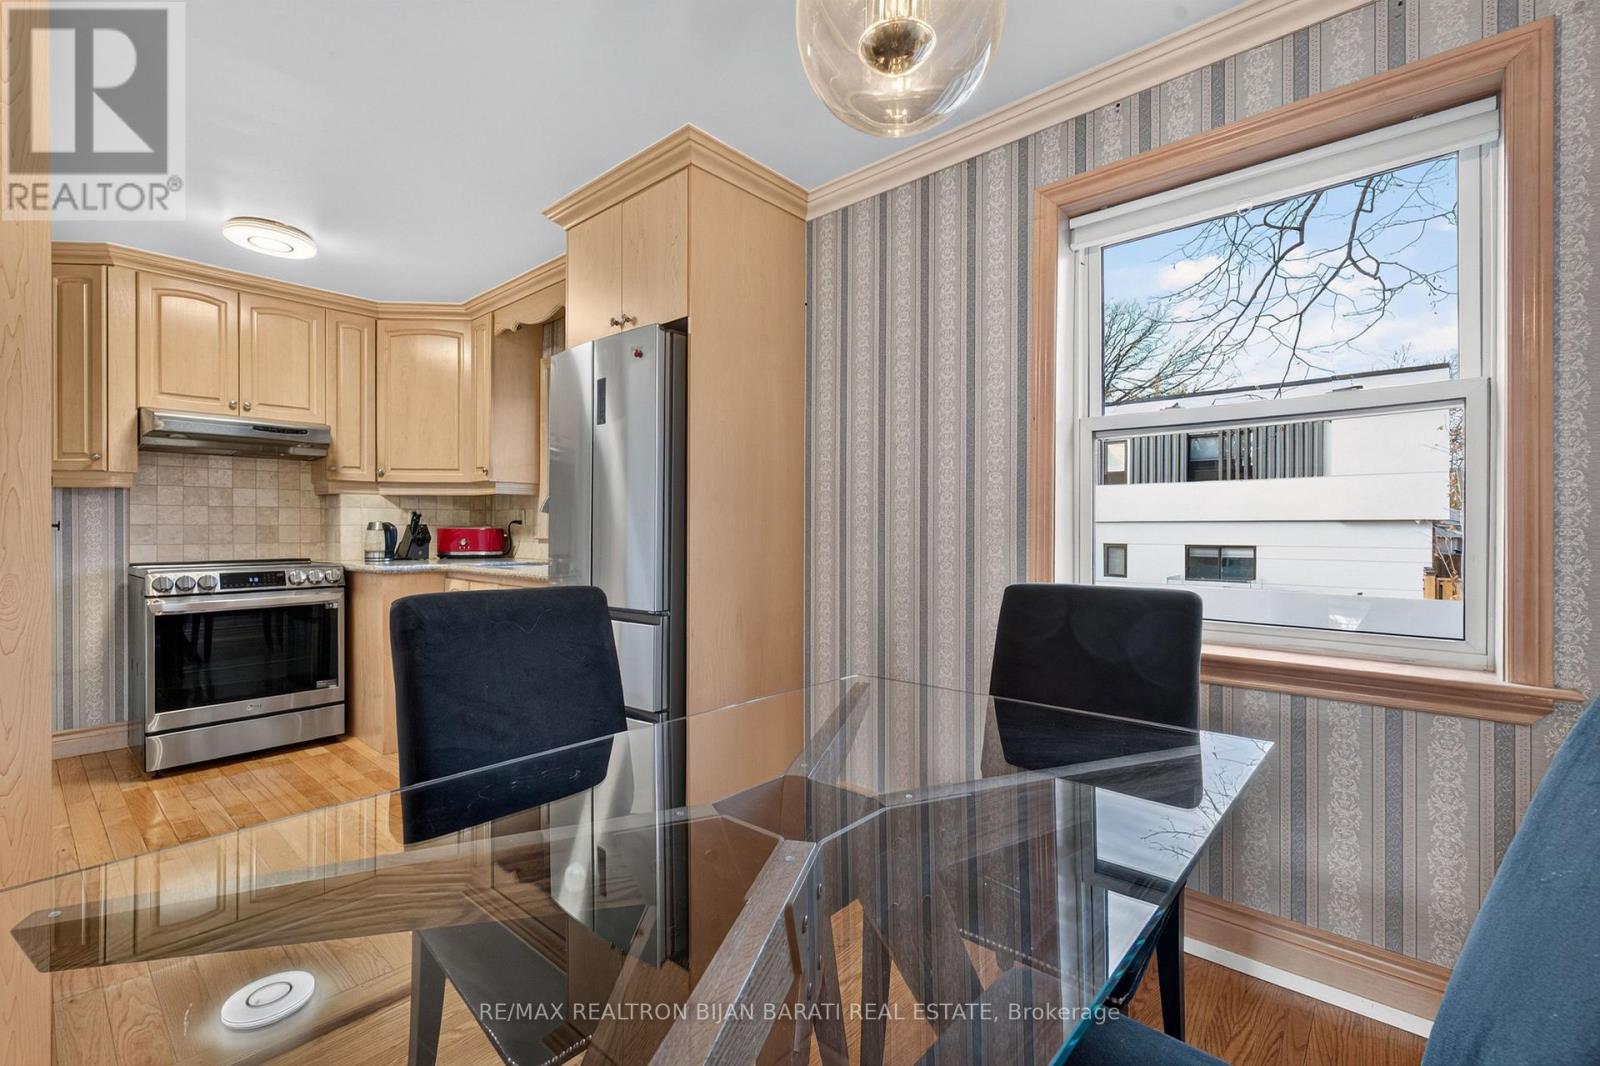
340 Patricia Avenue, Toronto, ON photo 2
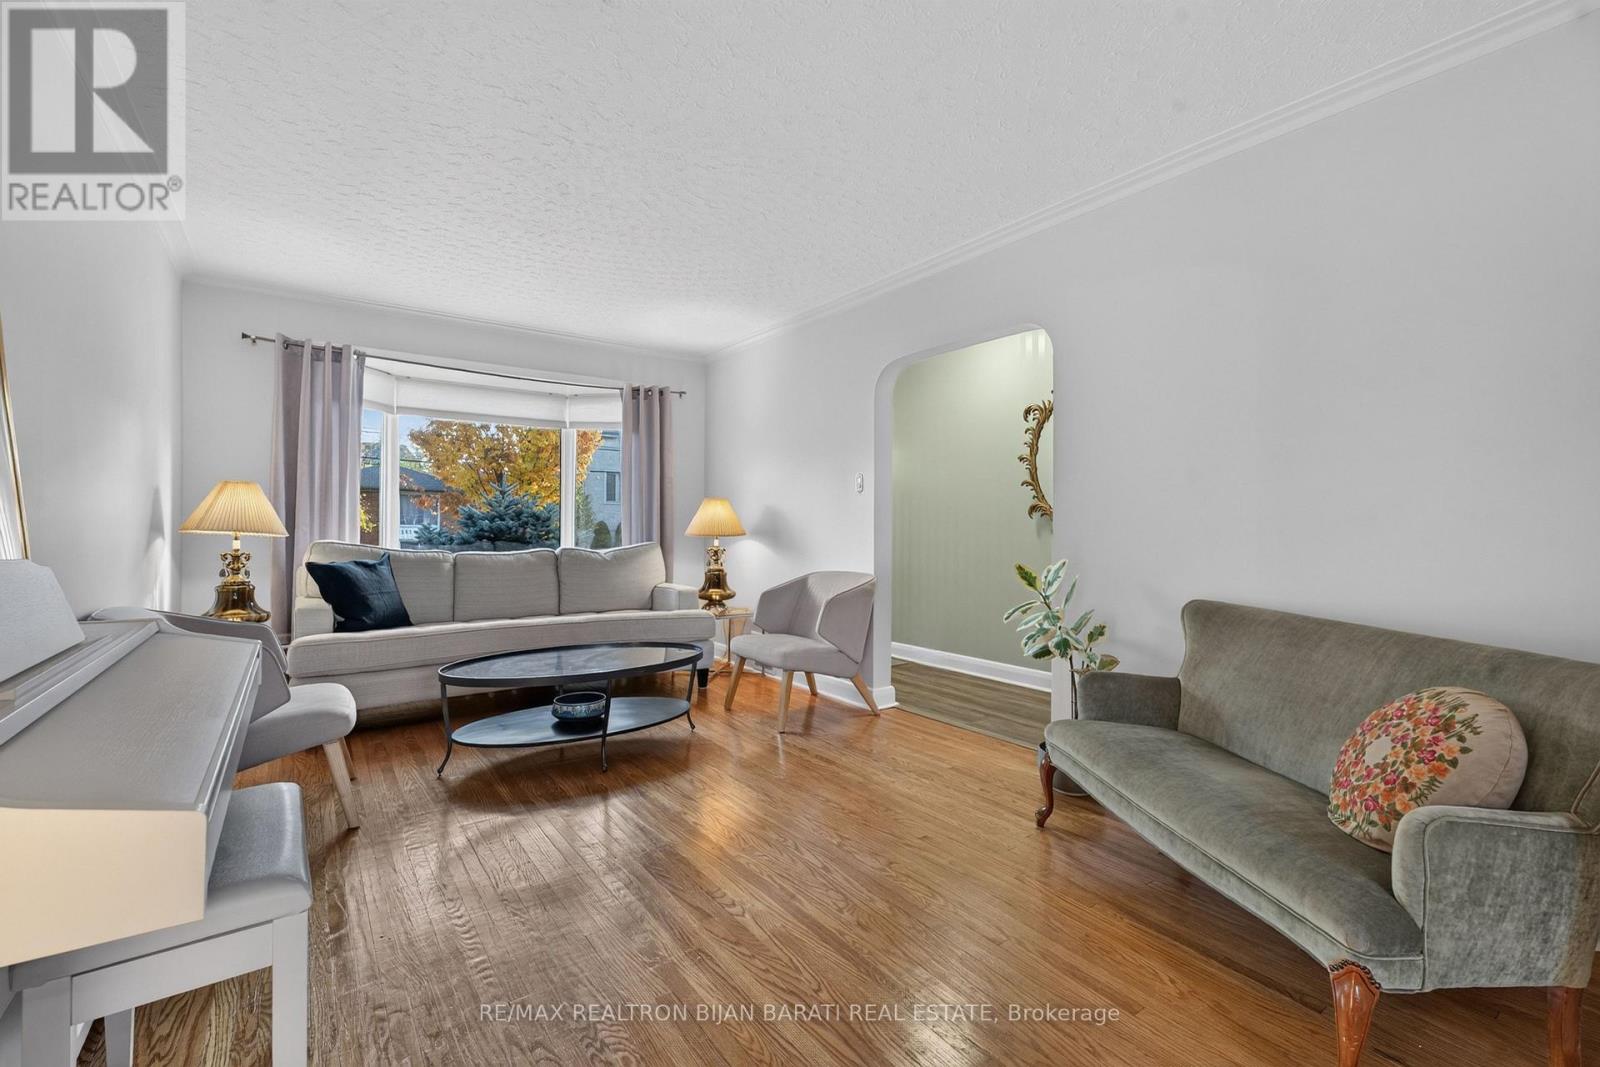
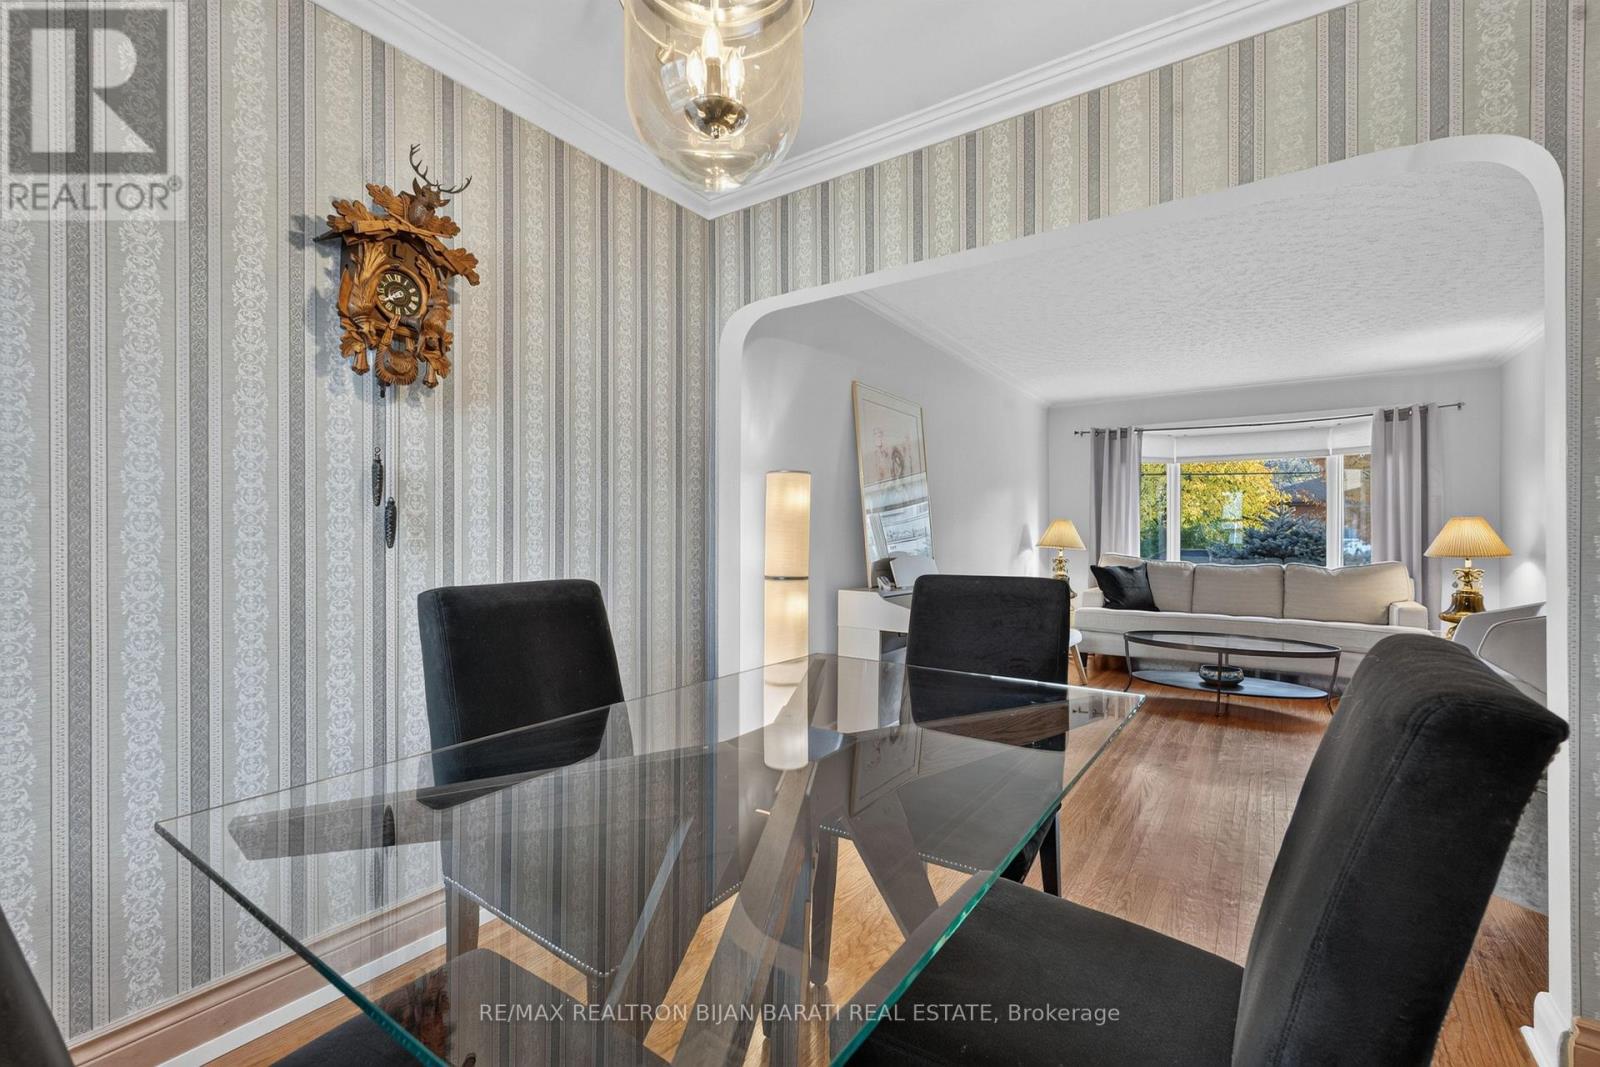
340 Patricia Avenue, Toronto, ON photo 3
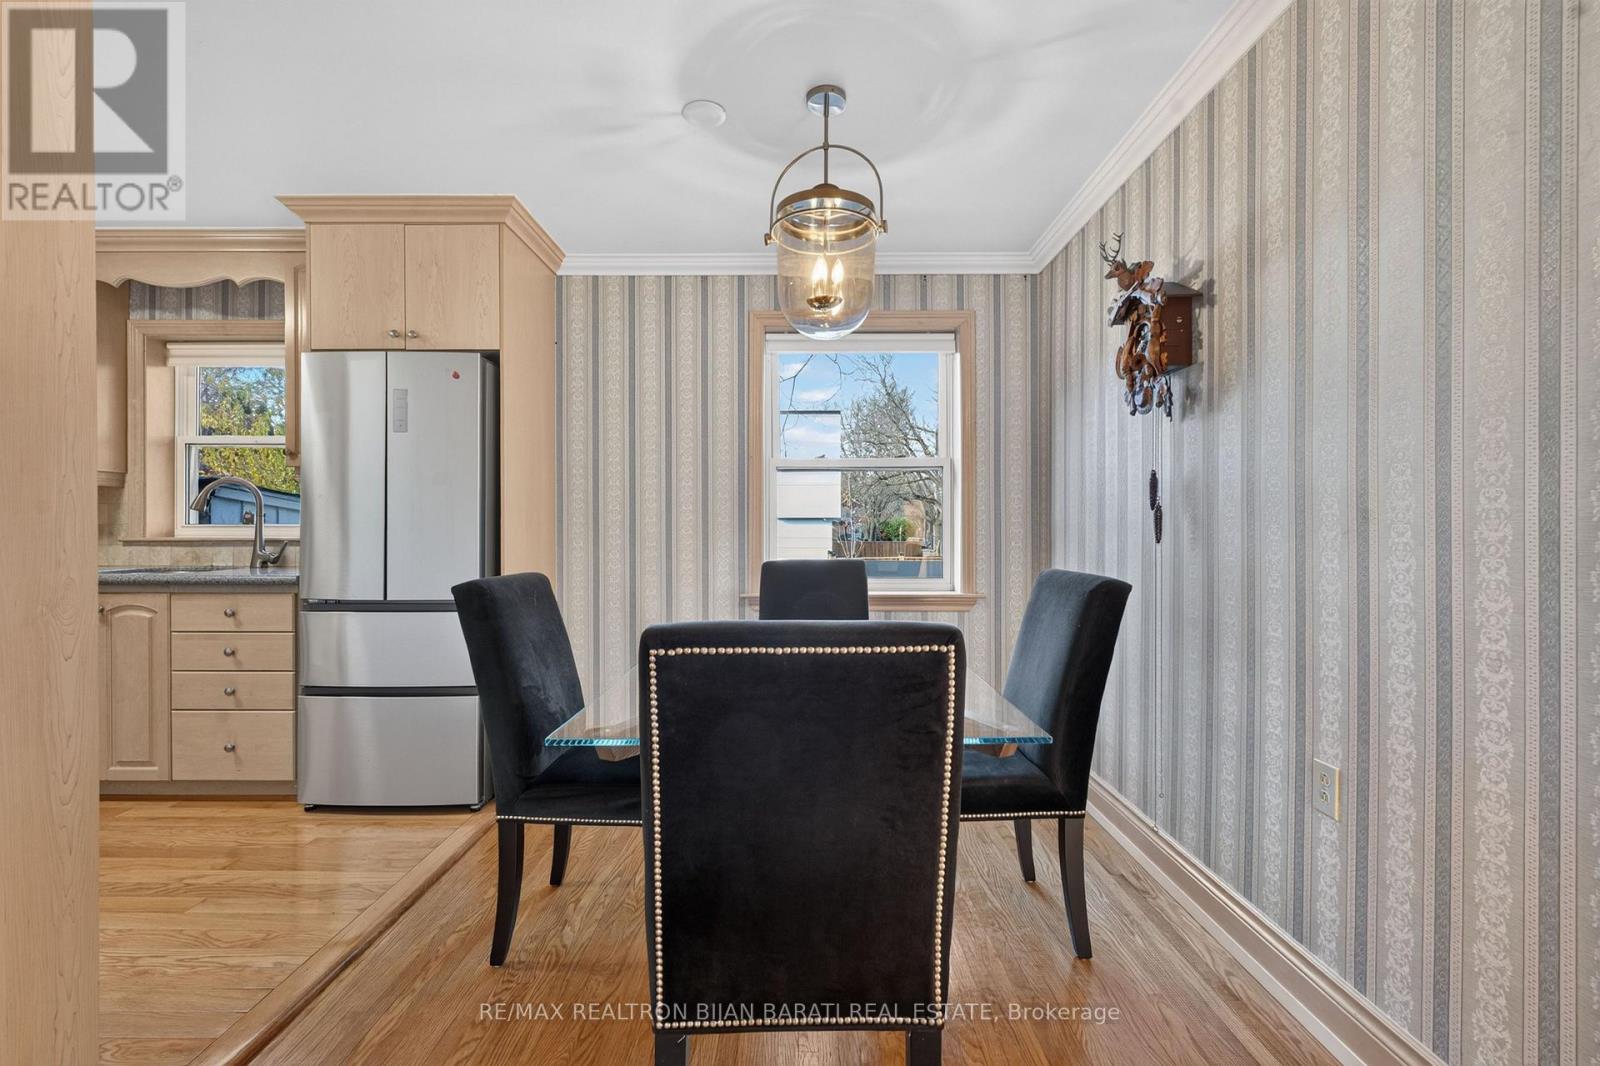
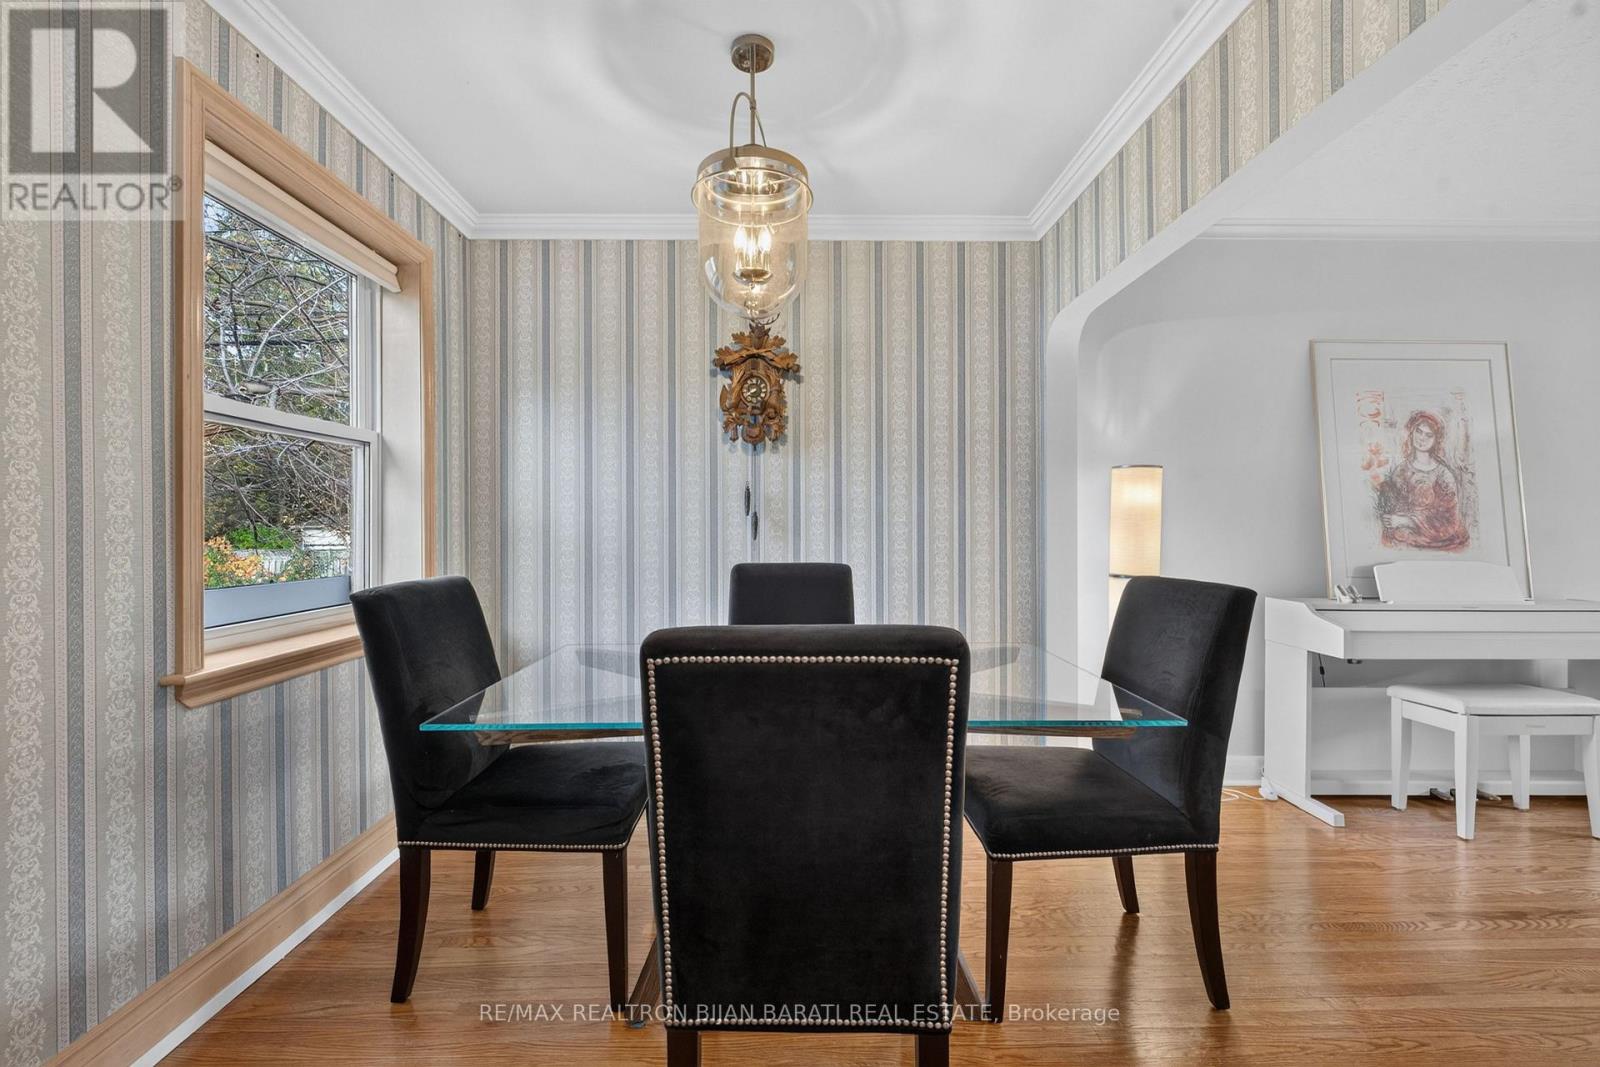
340 Patricia Avenue, Toronto, ON photo 4
340 Patricia Avenue, Toronto, ON photo 5
340 Patricia Avenue, Toronto, ON photo 6
340 Patricia Avenue, Toronto, ON photo 7
340 Patricia Avenue, Toronto, ON photo 8
340 Patricia Avenue, Toronto, ON photo 9
340 Patricia Avenue, Toronto, ON photo 10
340 Patricia Avenue, Toronto, ON photo 11
340 Patricia Avenue, Toronto, ON photo 12
340 Patricia Avenue, Toronto, ON photo 13
340 Patricia Avenue, Toronto, ON photo 14
340 Patricia Avenue, Toronto, ON photo 15
340 Patricia Avenue, Toronto, ON photo 16
340 Patricia Avenue, Toronto, ON photo 17
340 Patricia Avenue, Toronto, ON photo 18
340 Patricia Avenue, Toronto, ON photo 19
340 Patricia Avenue, Toronto, ON photo 20
340 Patricia Avenue, Toronto, ON photo 21
340 Patricia Avenue, Toronto, ON photo 22
340 Patricia Avenue, Toronto, ON photo 23
340 Patricia Avenue, Toronto, ON photo 24
340 Patricia Avenue, Toronto, ON photo 25
340 Patricia Avenue, Toronto, ON photo 26
340 Patricia Avenue, Toronto, ON photo 27
340 Patricia Avenue, Toronto, ON photo 28
340 Patricia Avenue, Toronto, ON photo 29
340 Patricia Avenue, Toronto, ON photo 30
340 Patricia Avenue, Toronto, ON photo 31
340 Patricia Avenue, Toronto, ON photo 32
340 Patricia Avenue, Toronto, ON photo 33
340 Patricia Avenue, Toronto, ON photo 34
340 Patricia Avenue, Toronto, ON photo 35
340 Patricia Avenue, Toronto, ON photo 36
340 Patricia Avenue, Toronto, ON photo 37
340 Patricia Avenue, Toronto, ON photo 38
340 Patricia Avenue, Toronto, ON photo 39
340 Patricia Avenue, Toronto, ON photo 40
340 Patricia Avenue, Toronto, ON photo 41
340 Patricia Avenue, Toronto, ON photo 42
340 Patricia Avenue, Toronto, ON photo 43
340 Patricia Avenue, Toronto, ON photo 44
340 Patricia Avenue, Toronto, ON photo 45
340 Patricia Avenue, Toronto, ON photo 46
340 Patricia Avenue, Toronto, ON photo 47
340 Patricia Avenue, Toronto, ON photo 48
340 Patricia Avenue, Toronto, ON photo 49
340 Patricia Avenue, Toronto, ON photo 50
1 / 50

BUYER ADVANTAGE

Buy with confidence

Get a full-service approach built on strategy, strong negotiation, and clear guidance from offer to close.

  • Local Market Expertise
  • Broker-level Negotiation
  • Transparent Process
  • No-pressure Guidance

The right strategy depends on your goals, timing, budget, and the type of home you are buying. Get Your Buyer Snapshot.

About This Property

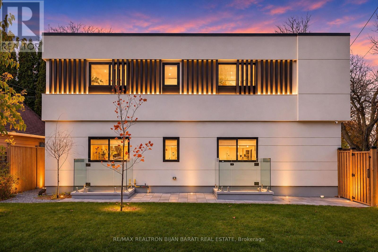
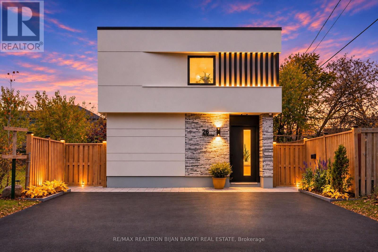
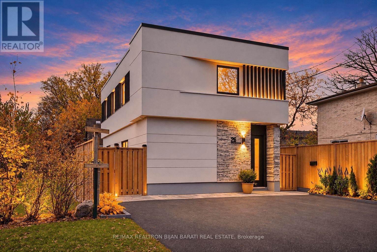
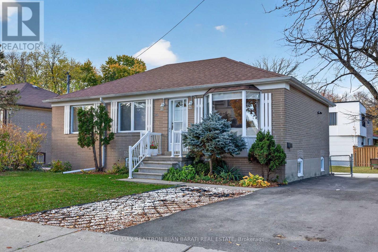
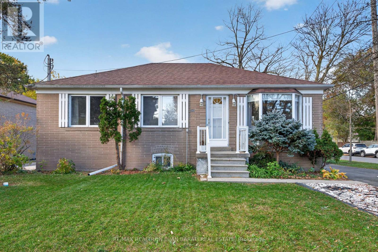
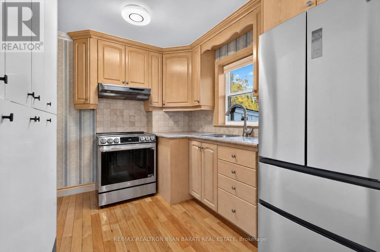
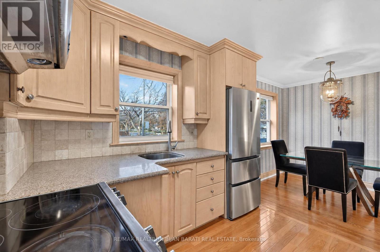
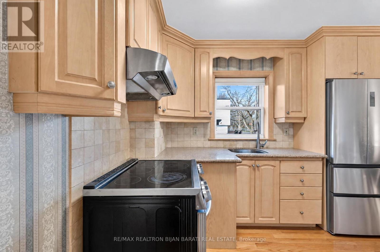
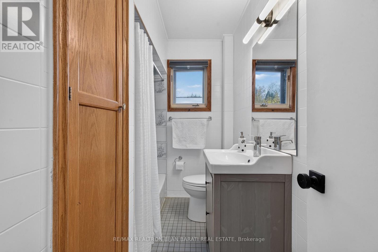
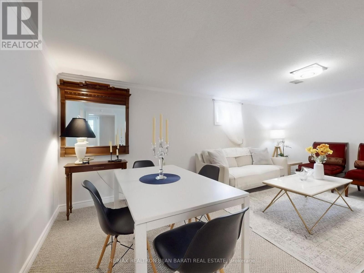
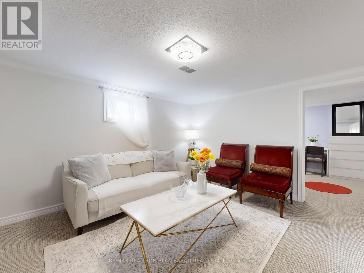
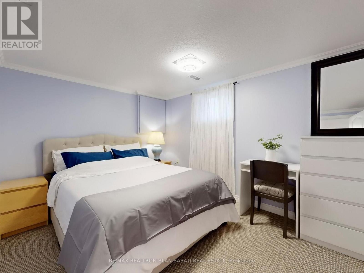
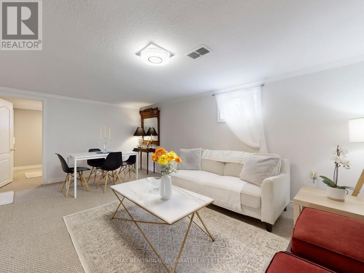
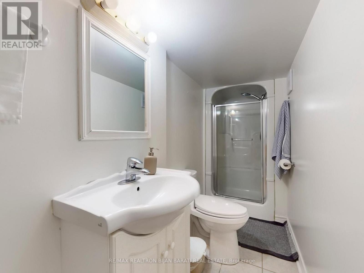
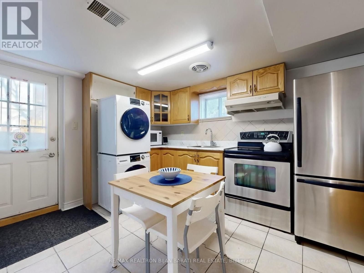
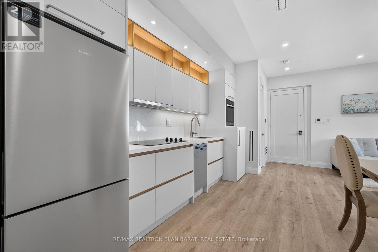
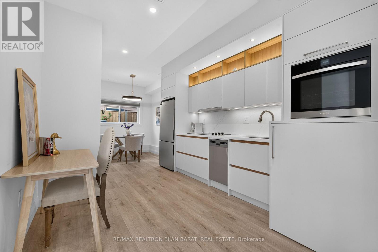
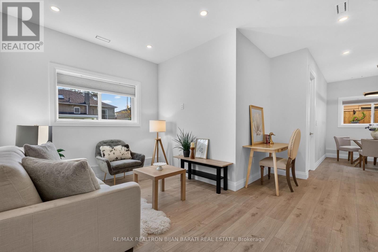
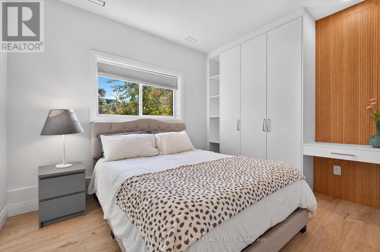
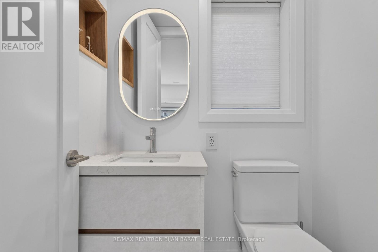
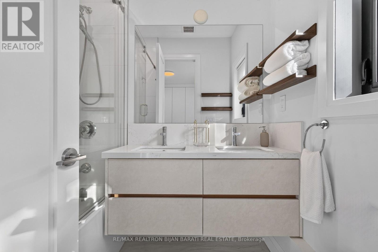
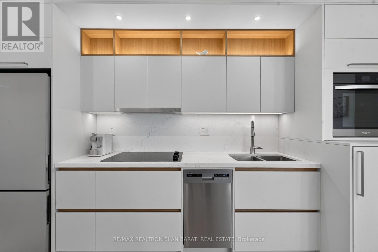
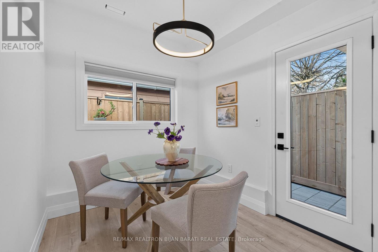
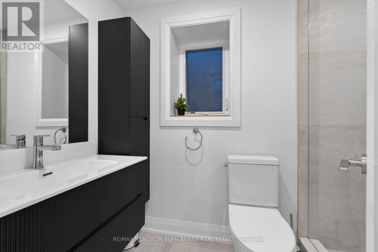
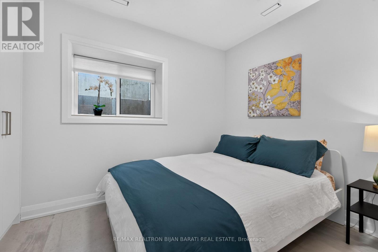
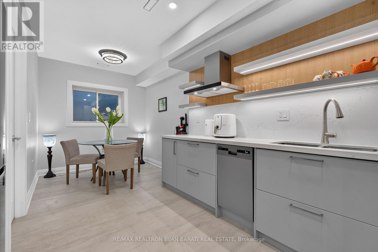
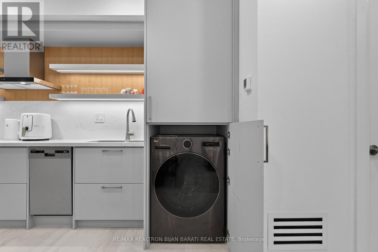
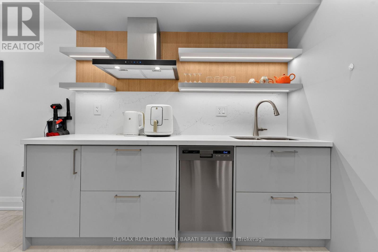
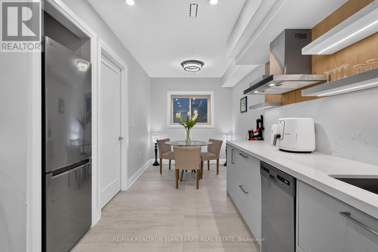
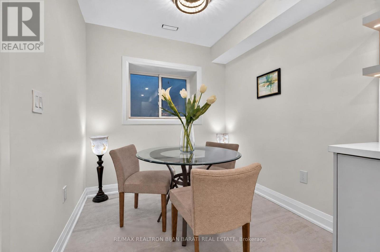
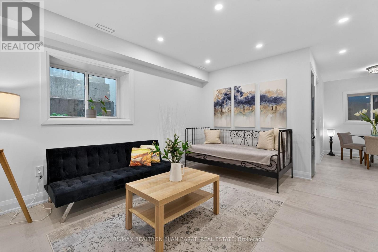
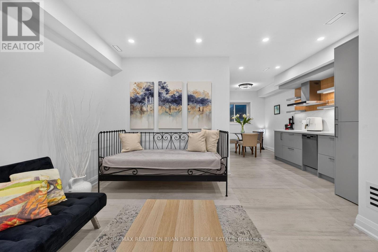
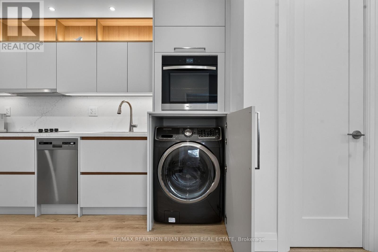
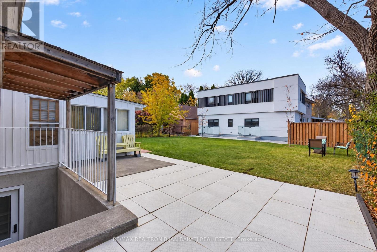
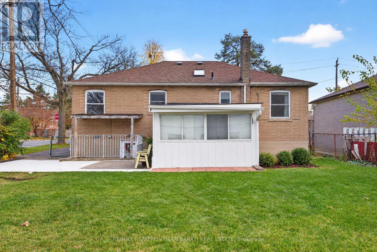
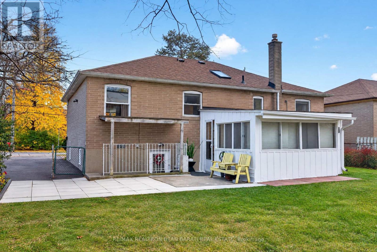
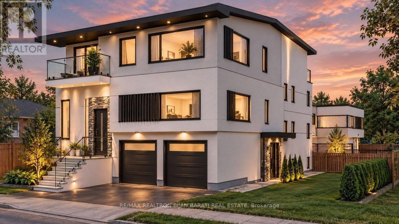
Absolutely Must See! Exceptional Fantastic Investment Opportunity! Premium 50 Ft Corner Lot Featuring An Upgraded Bungalow with A Separate Walk-Out Basement Apartment Plus A New Stylish Masterfully Built "Garden Suite" Based On Energy Efficient Design, Offering 3 Separate Living Units With Outstanding Income Potential& Variety Of Uses! Thoughtfully Designed& Expertly Crafted With High-End Finishes, Modern Features, and Advanced Engineering& Technology! This Unique Property Presents An Ideal Opportunity For Investors, Multi-Generational Families, Or Buyers Seeking Multiple Income Streams. The Newly Masterfully Built Garden Suite In 3Levels (3X645 = 1935 Sq.Ft ) >> * Main Floor with Living Rm, Dining Rm, Kitchen, Bedrm, 2-Pc Powder Rm& 4-Pc Ensuite! * 2nd Floor with Living Rm, Kitchen, 2 Bedrms, 2 x 3-Pc Ensuite! * Bright & Sunny Heated Floor Basement with Living Rm, Dining Rm, Kitchen& A Bedrm! All of Them Has Their Own Laundry Machine! These Configuration Includes Main Basement Apartments& 3 Garden suites Creates Excellent Potential For Rental Income& Enhances The Property's Revenue Opportunities. Beyond Its Immediate Income Potential, This Strategic Corner Bungalow Also Present an Exciting Future Redevelopment Opportunity, With Potential To Explore Multi-Unit Residential Construction Under The City Of Toronto's MLI Select Financing Program, Subject To Applicable Zoning, Planning Approvals, Building Requirements, and CMHC Eligibility.** An Outstanding Opportunity To Generate Income Today & During the Construction of Main Bungalow in the Future. A Rare Offering Combining Immediate Income Potential, Versatility& Future Development Possibilities! The New Garden Suite Represents A Significant Investment, With Construction Costs Exceeding $700,000! Uniquely Designed & Built With Independent Utility Connections, Offering A Significant Advantage For Future Redevelopment!Buyer To Verify with City Ideas For Potential Future Multi-Unit Redevelopment Attached to Photo Galler (id:63604)

Key Facts

Type
Detached
Beds
9
Baths
8
Size
1,100 sqft
Lot
50 x 133.8 FT
Parking
6 total

Highlights

  • Washer
  • Refrigerator
  • Dishwasher
  • Stove
  • Oven
  • Dryer
  • Microwave
  • Cooktop
  • Freezer
  • Hood Fan
  • Blinds
  • Water Heater
Property Details 16 details
Bedrooms
9 bedrooms
3 above grade + 6 below grade
Bathrooms
8 bathrooms
1 partial
Parking
6 parking spaces
No Garage
Living area
1,100 - 1,500 sq. ft.
Property
Single Family · Freehold · Detached
Property subtype
Single Family
Structure type
House
Ownership
Freehold
Attached status
Detached
Basement
Finished, Separate entrance, Walk out
Heating
Heat Pump, Forced air, Natural gas
Cooling
Central air conditioning
Fireplace
No
Lot dimensions
50 x 133.8 FT
Frontage
50 feet
Taxes
$6,591.00 (2,025)
Water source
Municipal water
Sewer
Sanitary sewer

Interior features

WasherRefrigeratorDishwasherStoveOvenDryerMicrowaveCooktopFreezerHood FanBlindsWater Heater

Exterior features

BrickStuccoBlockPoured ConcreteFenced yard

Lot and water

Guest SuiteSump Pump
Rooms 22 rooms
Level
Room
Dimensions
Main level
Living room
5.1 m x 3.3 m
Main level
Living room
3.1 m x 2.81 m
Main level
Dining room
2.53 m x 2.36 m
Main level
Kitchen
4.03 m x 2.35 m
Main level
Bedroom
3.68 m x 2.82 m
Second level
Living room
3.38 m x 2.53 m
Second level
Kitchen
3.93 m x 2.54 m
Second level
Bedroom
3.24 m x 2.61 m
Second level
Bedroom
2.74 m x 2.61 m
Basement
Living room
4.34 m x 2.65 m
Basement
Dining room
2.39 m x 2.11 m
Main level
Dining room
2.61 m x 2.4 m
Basement
Kitchen
2.58 m x 2.35 m
Basement
Bedroom
9.5 m x 2.45 m
Main level
Kitchen
3.1 m x 2.46 m
Main level
Primary Bedroom
3.6 m x 3.4 m
Main level
Bedroom 2
3.61 m x 2.54 m
Main level
Bedroom 3
3.38 m x 2.7 m
Basement
Living room
5.51 m x 3.58 m
Basement
Dining room
5.51 m x 3.58 m
Basement
Bedroom 4
3.58 m x 2.73 m
Basement
Bedroom 5
3.58 m x 2.33 m

Virtual Tour & Media

Mortgage & Affordability Estimate monthly costs
Purchase price$1,899,000
Down paymentNot available
Mortgage amountNot available
Principal & interestNot available
Property taxesNot available
Condo/HOA feeNot available
Insurance/OtherNot available
UtilitiesNot available
Est. monthly totalNot available
Income needed (GDS 32%)Not available
Estimates only. Not financial advice. Rates, taxes and fees vary by lender and municipality.

Saved Properties

Keep This One Handy

Save this listing, compare it later, or open your saved properties dashboard.

Manage Saved Searches
Map is approximate.

Neighbourhood

Area
Newtonbrook West
City
Toronto
Postal code
M2R 2M7
Nearby
Yonge St/ Patricia Ave/ Bathurst St