3410- 225 Webb Drive
BUYER ADVANTAGE
Buy with confidence
Get a full-service approach built on strategy, strong negotiation, and clear guidance from offer to close.
- Local Market Expertise
- Broker-level Negotiation
- Transparent Process
- No-pressure Guidance

The right strategy depends on your goals, timing, budget, and the type of home you are buying. Get Your Buyer Snapshot.
About This Property
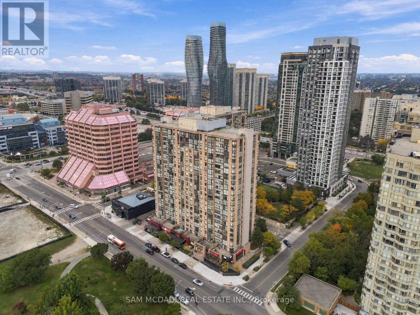
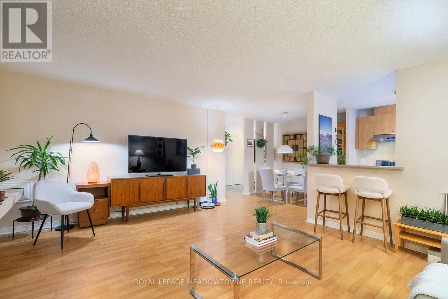
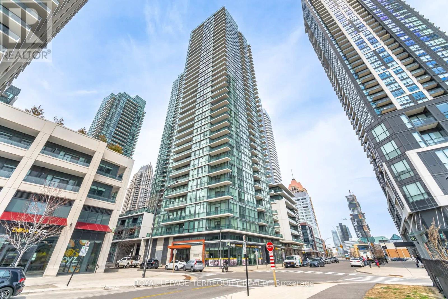
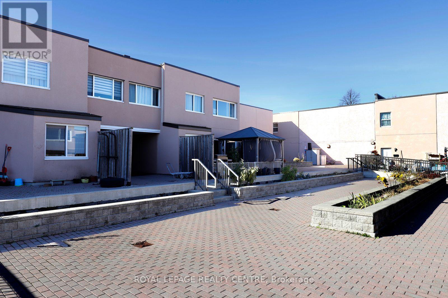
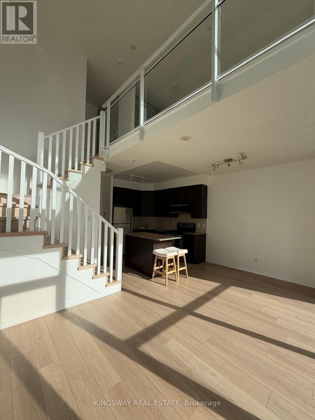
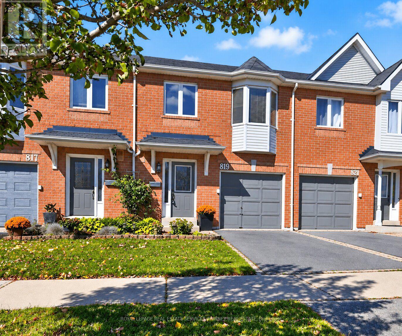
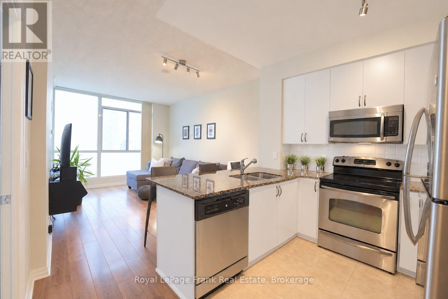
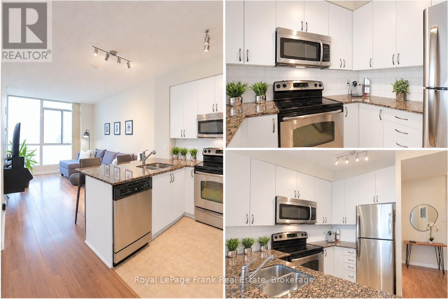
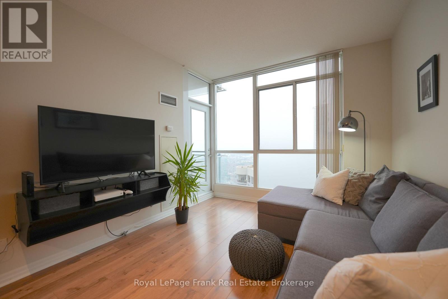
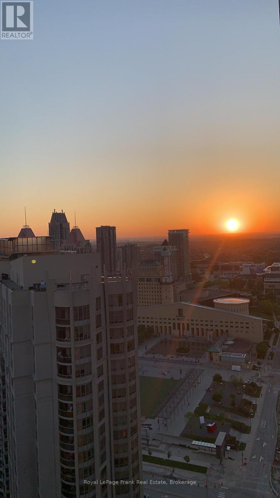
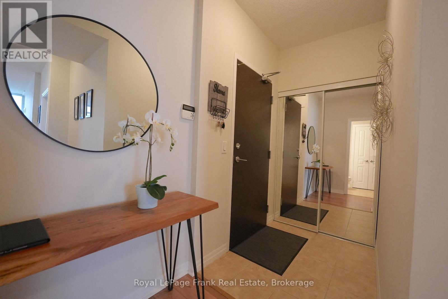
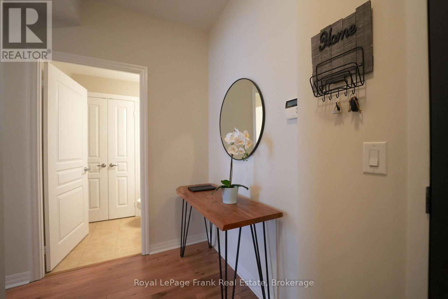
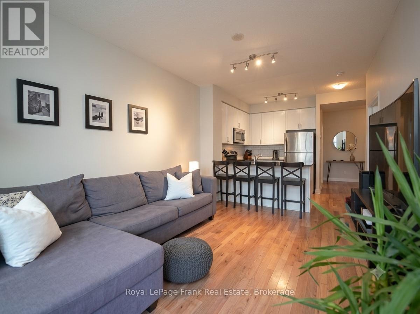
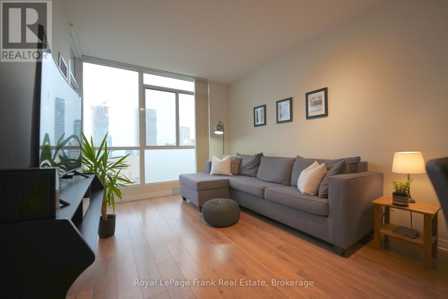
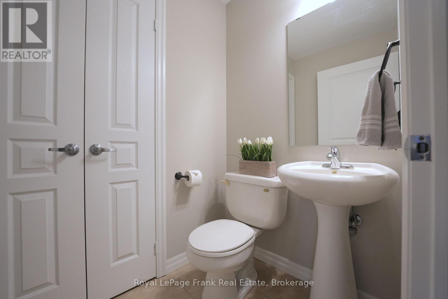
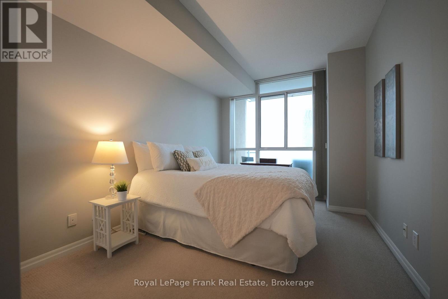
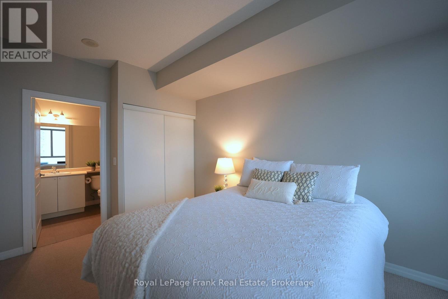
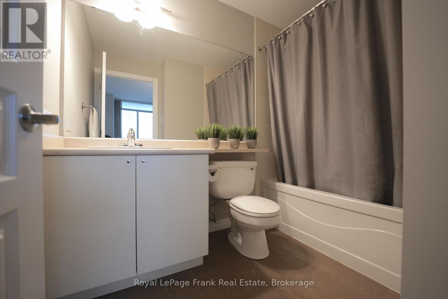
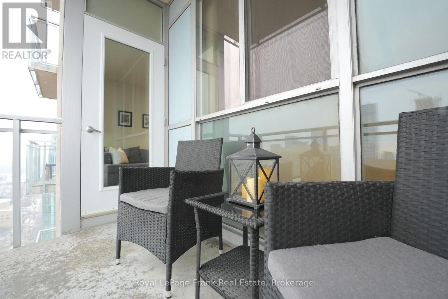
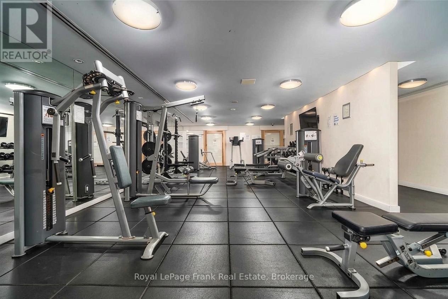
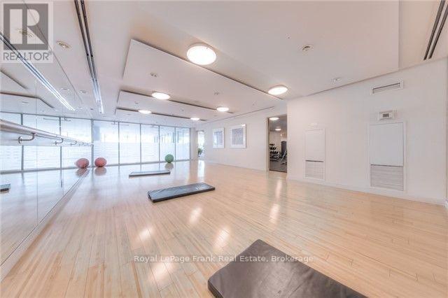
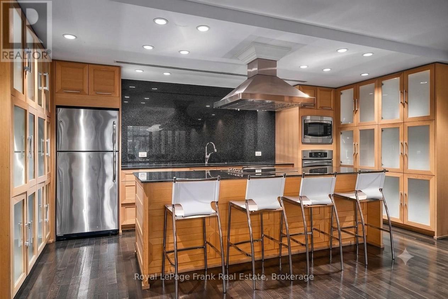
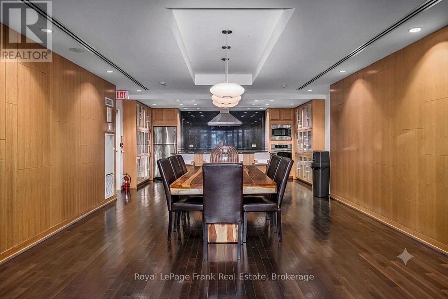
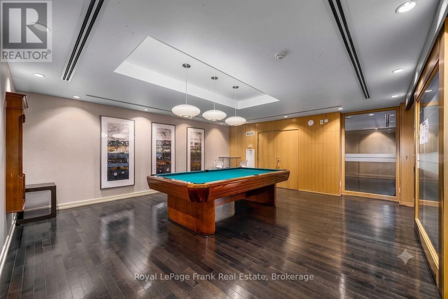
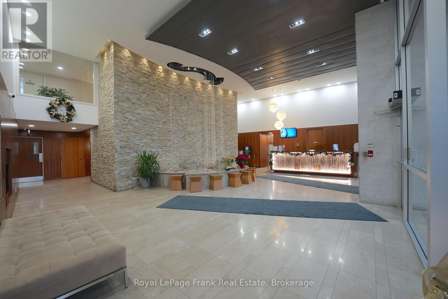
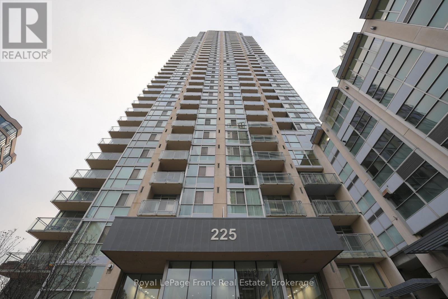
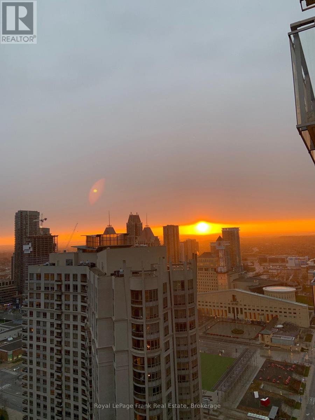
Sky-high living on the 34th floor, vacant and ready for you to move in. This sun-filled 1-bedroom, 2-bathroom suite sits in the centre of downtown Mississauga with stunning unobstructed southwest views offered through floor-to-ceiling windows and soaring 9 ft ceilings. The open concept layout flows from the kitchen with a breakfast bar and granite counters into a living area made for relaxing or entertaining, then out to a large private balcony where you can savour the sunset. The master suite enjoys a 4 piece ensuite and double closet. Ensuite laundry, and a convenient powder room for guests complete this unit. One owned parking space and locker are included. Residents also enjoy an indoor pool, hot tub, sauna, steam room, fitness centre, yoga studio, party room, theatre and even a separate kids' play area. A 24-Hour Mini-Grocery / Convenience Store offers everyday staples, snacks, and quick grab-and-go items and is located right at the base of the building alongside a pharmacy and walk-in clinic. Step outside and you're minutes from Square One, transit, dining and entertainment. Possession can be immediate. A great opportunity for first-time buyers, professionals, couples, down-sizers and investors alike. (id:63604)
Key Facts
Highlights
- Washer
- Refrigerator
- Dishwasher
- Stove
- Dryer
- Blinds
Property Details
Interior features
Exterior features
Systems and association
Lot and water
Rooms
Mortgage & Affordability
Saved Properties
Keep This One Handy
Save this listing, compare it later, or open your saved properties dashboard.
Neighbourhood
- Area
- City Centre
- City
- Mississauga
- Postal code
- L5B 4P2
- Nearby
- Cross Streets: Hurontario and Burnhamthorpe. ** Directions: Hwy 10 to Burnhamthorpe left on Duke of York left on Webb.
Save This Property
Keep this home handy, return to it anytime, and let us know how to reach you about this listing.
We use this email only to connect your saved properties and saved searches.
Other Available Options
Similar Listings
Listings from our database that match closely.