3412 Vinehaven Trail
Lincoln, ONDetached
$1,199,999
MLS® X14126174
Detached6 beds4 baths7 total
3412 Vinehaven Trail, Lincoln, ON photo 1
3412 Vinehaven Trail, Lincoln, ON photo 2
3412 Vinehaven Trail, Lincoln, ON photo 3
3412 Vinehaven Trail, Lincoln, ON photo 4
3412 Vinehaven Trail, Lincoln, ON photo 5
3412 Vinehaven Trail, Lincoln, ON photo 6
3412 Vinehaven Trail, Lincoln, ON photo 7
3412 Vinehaven Trail, Lincoln, ON photo 8
3412 Vinehaven Trail, Lincoln, ON photo 9
3412 Vinehaven Trail, Lincoln, ON photo 10
3412 Vinehaven Trail, Lincoln, ON photo 11
3412 Vinehaven Trail, Lincoln, ON photo 12
3412 Vinehaven Trail, Lincoln, ON photo 13
3412 Vinehaven Trail, Lincoln, ON photo 14
3412 Vinehaven Trail, Lincoln, ON photo 15
3412 Vinehaven Trail, Lincoln, ON photo 16
3412 Vinehaven Trail, Lincoln, ON photo 17
3412 Vinehaven Trail, Lincoln, ON photo 18
3412 Vinehaven Trail, Lincoln, ON photo 19
3412 Vinehaven Trail, Lincoln, ON photo 20
3412 Vinehaven Trail, Lincoln, ON photo 21
3412 Vinehaven Trail, Lincoln, ON photo 22
3412 Vinehaven Trail, Lincoln, ON photo 23
3412 Vinehaven Trail, Lincoln, ON photo 24
3412 Vinehaven Trail, Lincoln, ON photo 25
3412 Vinehaven Trail, Lincoln, ON photo 26
3412 Vinehaven Trail, Lincoln, ON photo 27
3412 Vinehaven Trail, Lincoln, ON photo 28
3412 Vinehaven Trail, Lincoln, ON photo 29
3412 Vinehaven Trail, Lincoln, ON photo 30
3412 Vinehaven Trail, Lincoln, ON photo 31
3412 Vinehaven Trail, Lincoln, ON photo 32
3412 Vinehaven Trail, Lincoln, ON photo 33
3412 Vinehaven Trail, Lincoln, ON photo 34
3412 Vinehaven Trail, Lincoln, ON photo 35
3412 Vinehaven Trail, Lincoln, ON photo 36
3412 Vinehaven Trail, Lincoln, ON photo 37
3412 Vinehaven Trail, Lincoln, ON photo 38
3412 Vinehaven Trail, Lincoln, ON photo 39
3412 Vinehaven Trail, Lincoln, ON photo 40
3412 Vinehaven Trail, Lincoln, ON photo 41
3412 Vinehaven Trail, Lincoln, ON photo 42
3412 Vinehaven Trail, Lincoln, ON photo 43
3412 Vinehaven Trail, Lincoln, ON photo 44
3412 Vinehaven Trail, Lincoln, ON photo 45
3412 Vinehaven Trail, Lincoln, ON photo 46
3412 Vinehaven Trail, Lincoln, ON photo 47
3412 Vinehaven Trail, Lincoln, ON photo 48
3412 Vinehaven Trail, Lincoln, ON photo 49
3412 Vinehaven Trail, Lincoln, ON photo 50
1 / 50

BUYER ADVANTAGE

Buy with confidence

Get a full-service approach built on strategy, strong negotiation, and clear guidance from offer to close.

  • Local Market Expertise
  • Broker-level Negotiation
  • Transparent Process
  • No-pressure Guidance

The right strategy depends on your goals, timing, budget, and the type of home you are buying. Get Your Buyer Snapshot.

About This Property

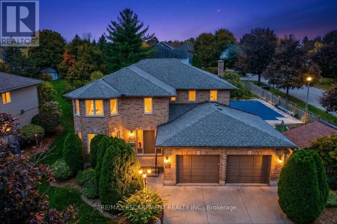
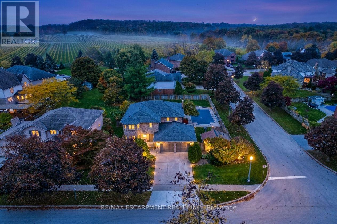
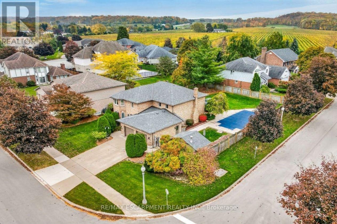
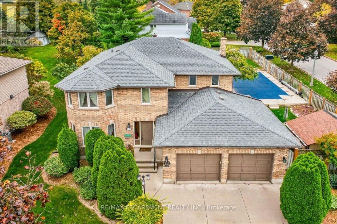
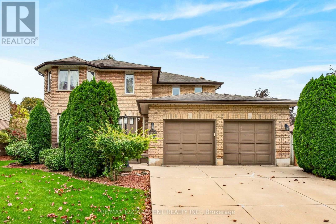
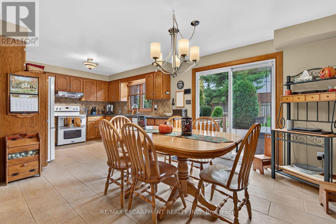
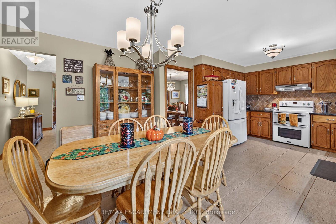
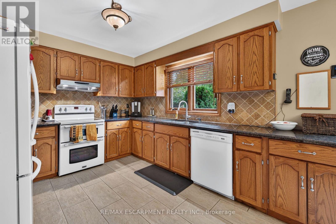
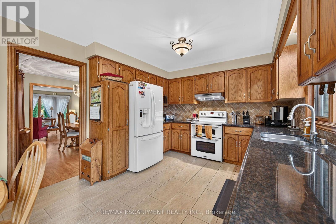
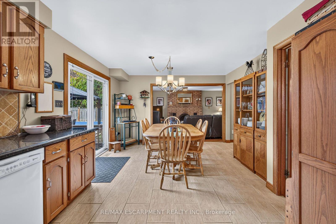
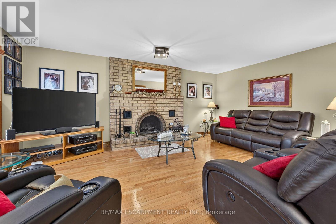
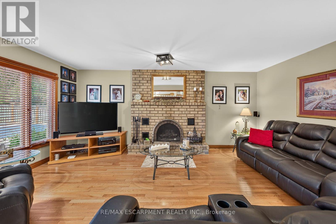
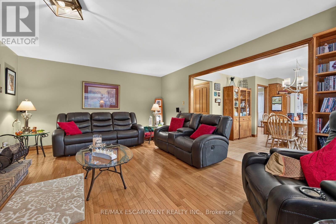
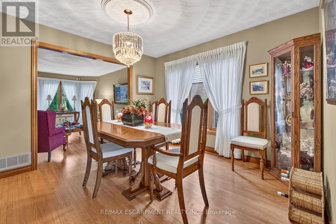
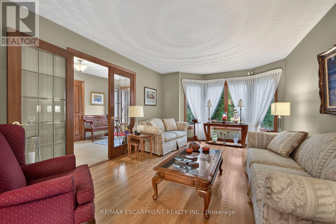
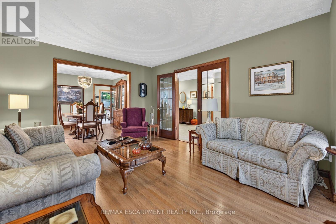
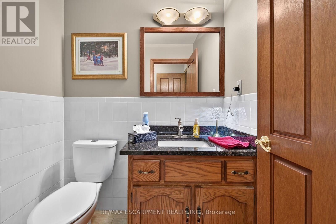
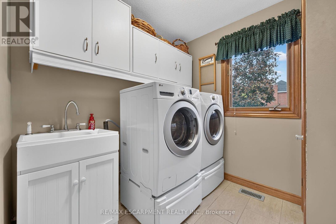
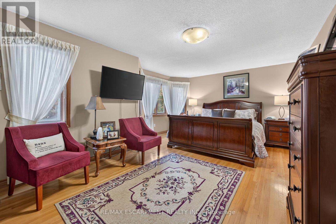
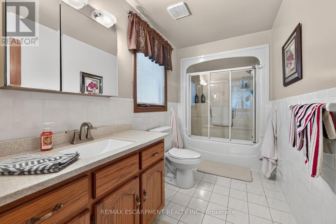
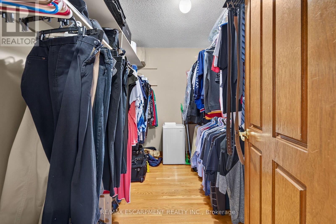
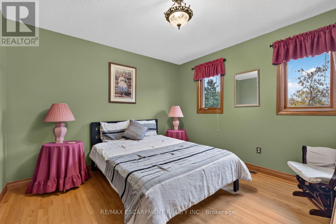
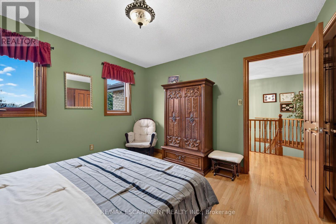
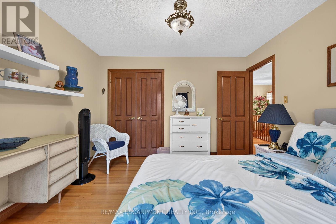
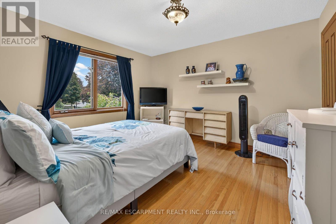
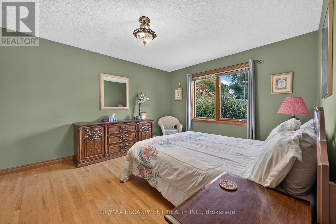
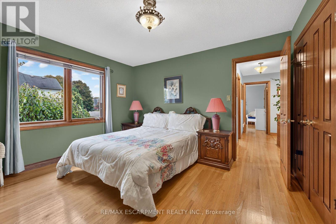
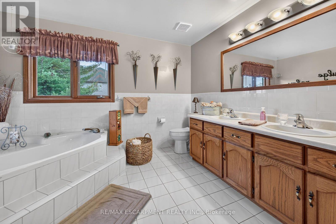
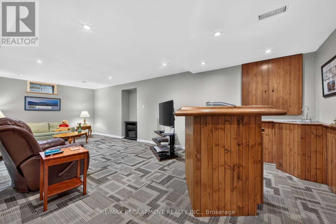
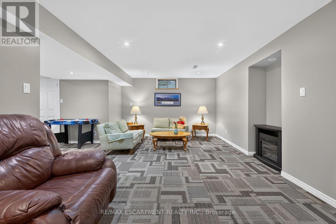
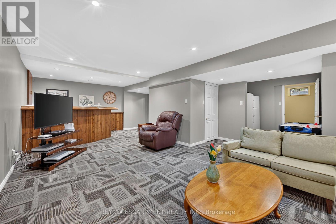
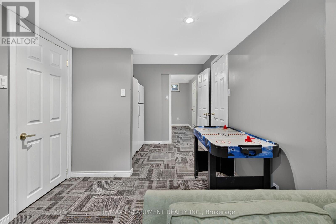
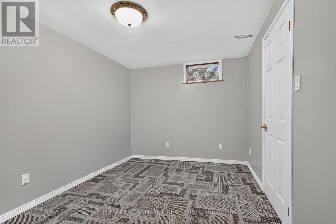
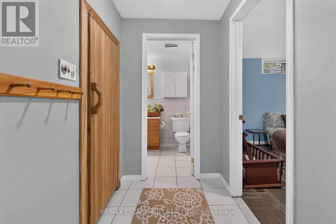
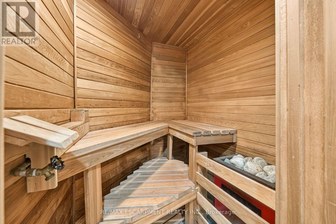
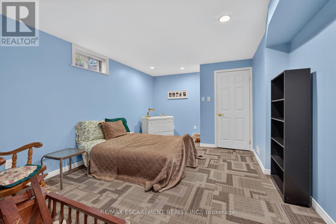
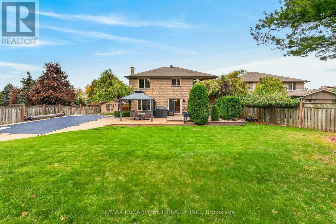
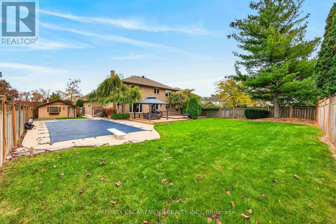
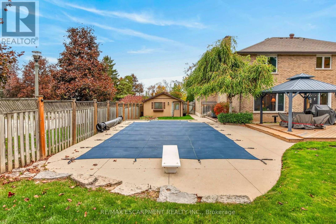
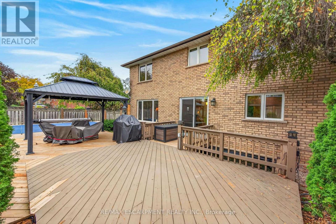
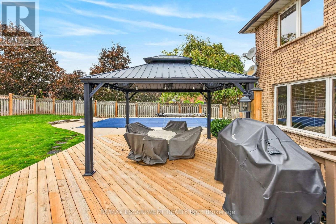
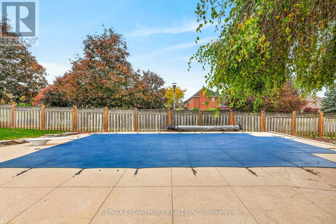
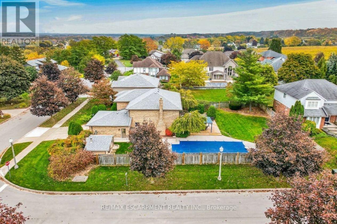
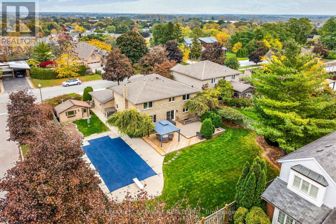
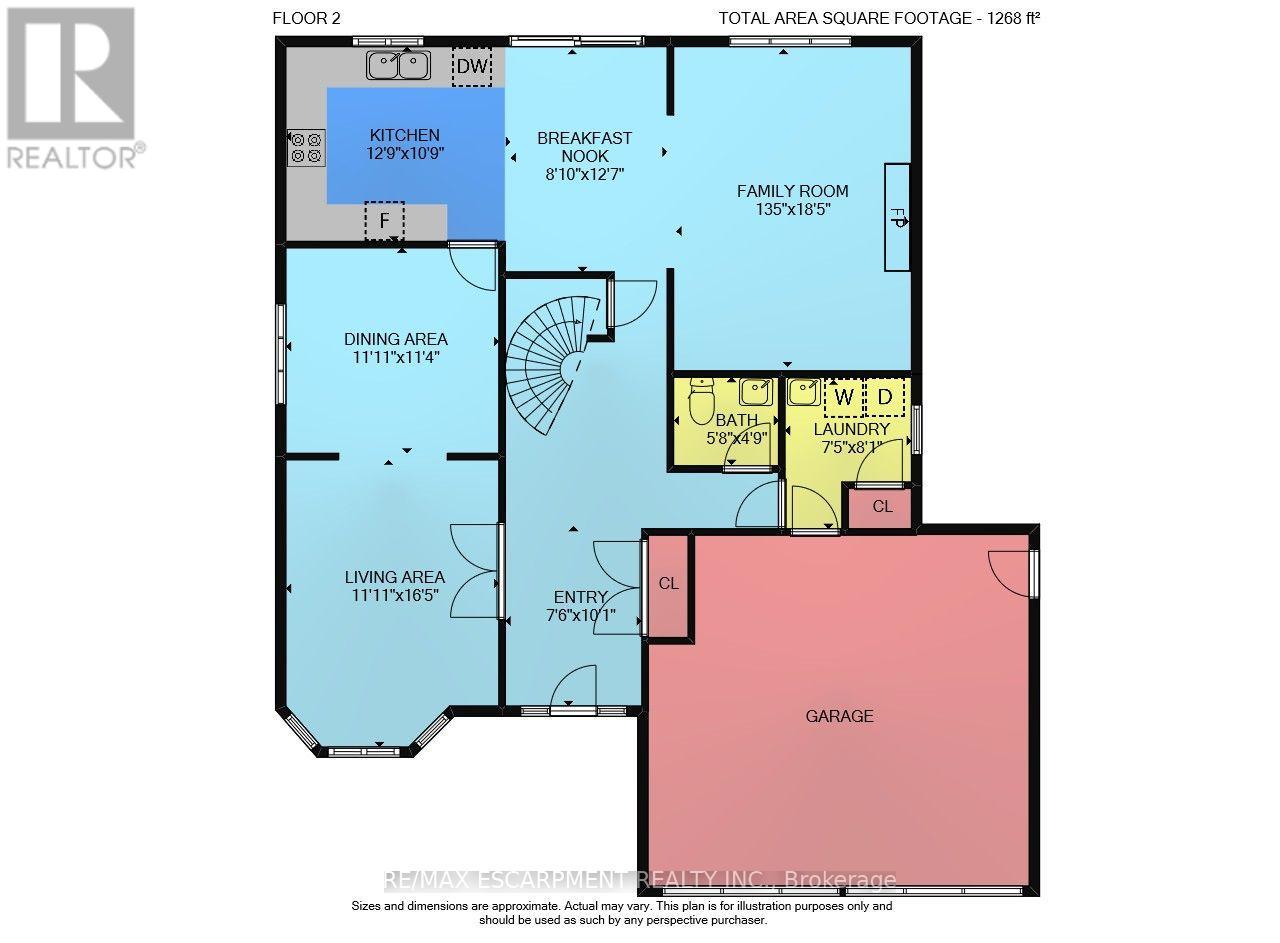
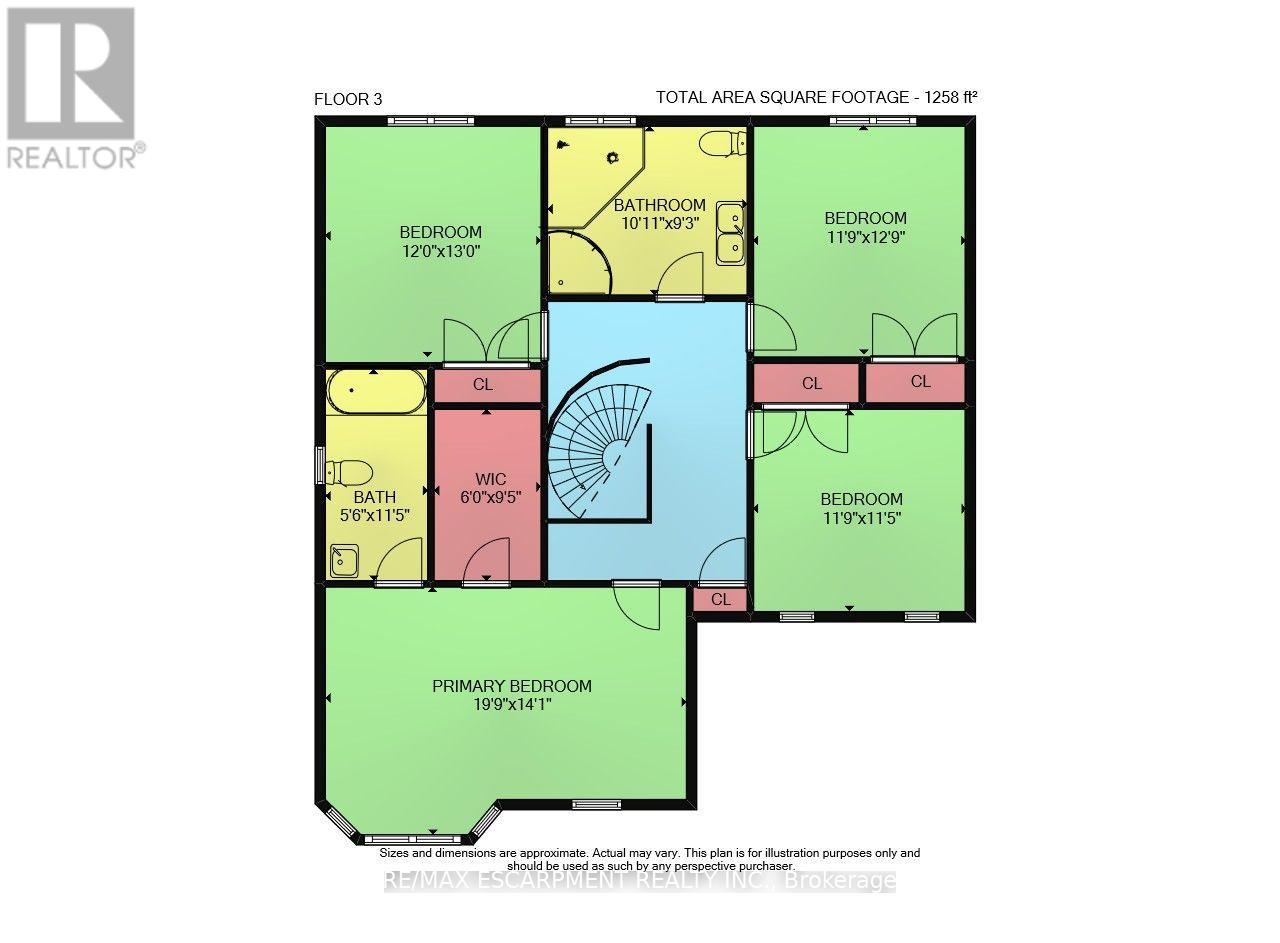
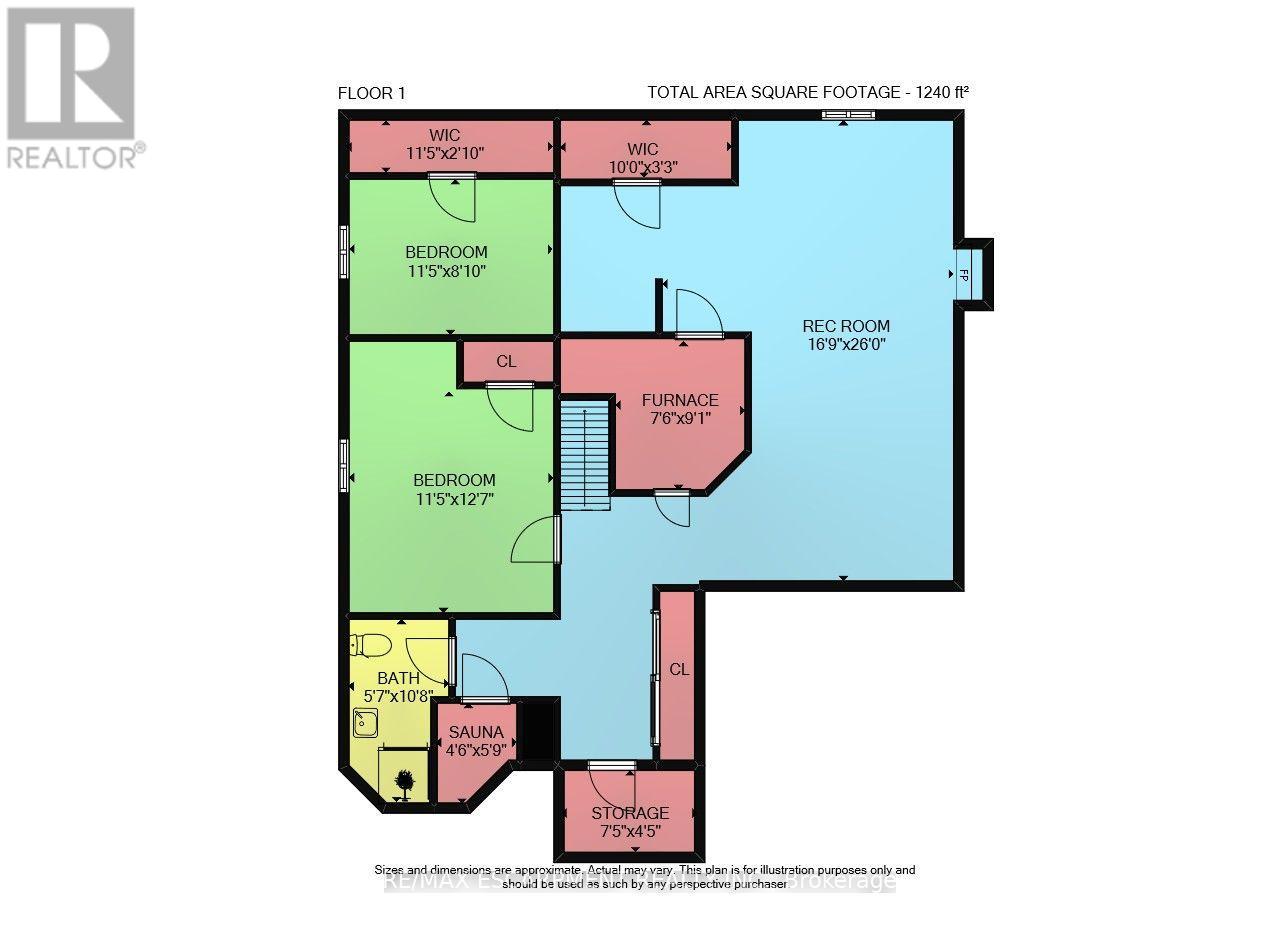
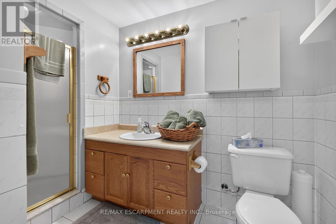
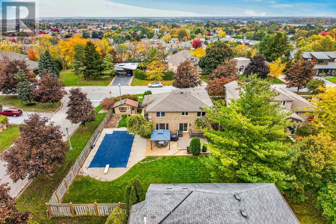
Experience living in the luxurious Vinehaven Estates, a tranquil enclave you'll love to call home. This stunning 4+2 bedroom, 3.5-bath family home is nestled in a prime, highly sought-after Lincoln community surrounded by award-winning wineries. The main floor welcomes you with an inviting, spacious foyer leading into an elegant formal living and dining room-perfect for hosting. To the rear, a sun-drenched, open-concept family room with a cozy fireplace flows effortlessly into the massive eat-in kitchen, boasting granite countertops with backsplash, and endless cabinet space. Step through the dinette's sliding doors into your private backyard oasis! Situated on a pristine 80' x 138' lot, the fully fenced yard features a beautiful inground pool, pool house, and wooden deck with gazebo, and still leaves plenty of green space for play. Upstairs, find a spacious primary suite with a walk-in closet and 4pc ensuite bath; plus 3 additional generous bedrooms and a 5pc bath with a soaker tub. The massive, fully finished basement expands your living space with a large rec room, 2 extra bedrooms, a 3pc bath, and a bonus private sauna! True pride of ownership is evident throughout this one-of-a-kind property. Enjoy the best of both worlds: a peaceful, wine-country vibe within a safe, tight-knit neighborhood where kids can still knock on doors to play. A must-see to be truly appreciated! (id:63604)
Key Facts

Type
Detached
Beds
6
Baths
4
Size
2,500 sqft
Lot
80 x 138.1 FT
Parking
7 total

Highlights

  • Washer
  • Refrigerator
  • Water meter
  • Central Vacuum
  • Barbeque
  • Dishwasher
  • Stove
  • Dryer
  • Hood Fan
  • Window Coverings
  • Garage door opener
Property Details 18 details
Bedrooms
6 bedrooms
4 above grade + 2 below grade
Bathrooms
4 bathrooms
1 partial
Parking
7 parking spaces
Attached Garage · Garage
Living area
2,500 - 3,000 sq. ft.
Property
Single Family · Freehold · Detached
Property subtype
Single Family
Structure type
House
Ownership
Freehold
Attached status
Detached
Storeys
2
Basement
Finished, Full
Heating
Forced air, Natural gas
Cooling
Central air conditioning
Fireplace
Yes
Pool
Inground pool
Lot dimensions
80 x 138.1 FT
Frontage
80 feet
Taxes
$7,122.00
Water source
Municipal water
Sewer
Sanitary sewer

Interior features

WasherRefrigeratorWater meterCentral VacuumBarbequeDishwasherStoveDryerHood FanWindow CoveringsGarage door openerCanopy

Exterior features

BrickConcrete

Lot and water

Carpet Free
Rooms 17 rooms
Level
Room
Dimensions
Main level
Kitchen
6.58 m x 3.84 m
Second level
Bathroom
3.48 m x 1.73 m
Basement
Family room
7.95 m x 5.11 m
Basement
Bedroom
3.84 m x 3.48 m
Basement
Bedroom
3.48 m x 2.69 m
Basement
Bathroom
3.25 m x 1.7 m
Basement
Other
1.75 m x 1.37 m
Basement
Utility room
2.77 m x 2.29 m
Main level
Family room
5.61 m x 4.09 m
Main level
Dining room
3.63 m x 3.45 m
Main level
Living room
5 m x 3.63 m
Main level
Bathroom
1.73 m x 1.45 m
Second level
Bedroom
6.02 m x 4.29 m
Second level
Bedroom
3.68 m x 3.99 m
Second level
Bedroom
3.89 m x 3.58 m
Second level
Bedroom
3.85 m x 3.48 m
Second level
Bathroom
3.33 m x 2.82 m

Virtual Tour & Media

Mortgage & Affordability Estimate monthly costs
Purchase price$1,199,999
Down paymentNot available
Mortgage amountNot available
Principal & interestNot available
Property taxesNot available
Condo/HOA feeNot available
Insurance/OtherNot available
UtilitiesNot available
Est. monthly totalNot available
Income needed (GDS 32%)Not available
Estimates only. Not financial advice. Rates, taxes and fees vary by lender and municipality.

Saved Properties

Keep This One Handy

Save this listing, compare it later, or open your saved properties dashboard.

Manage Saved Searches
Map is approximate.

Neighbourhood

Area
Lincoln-Jordan/Vineland
City
Lincoln
Postal code
L0R 2C0
Nearby
Cross Streets: King St. ** Directions: King St and Vinehaven Trail.