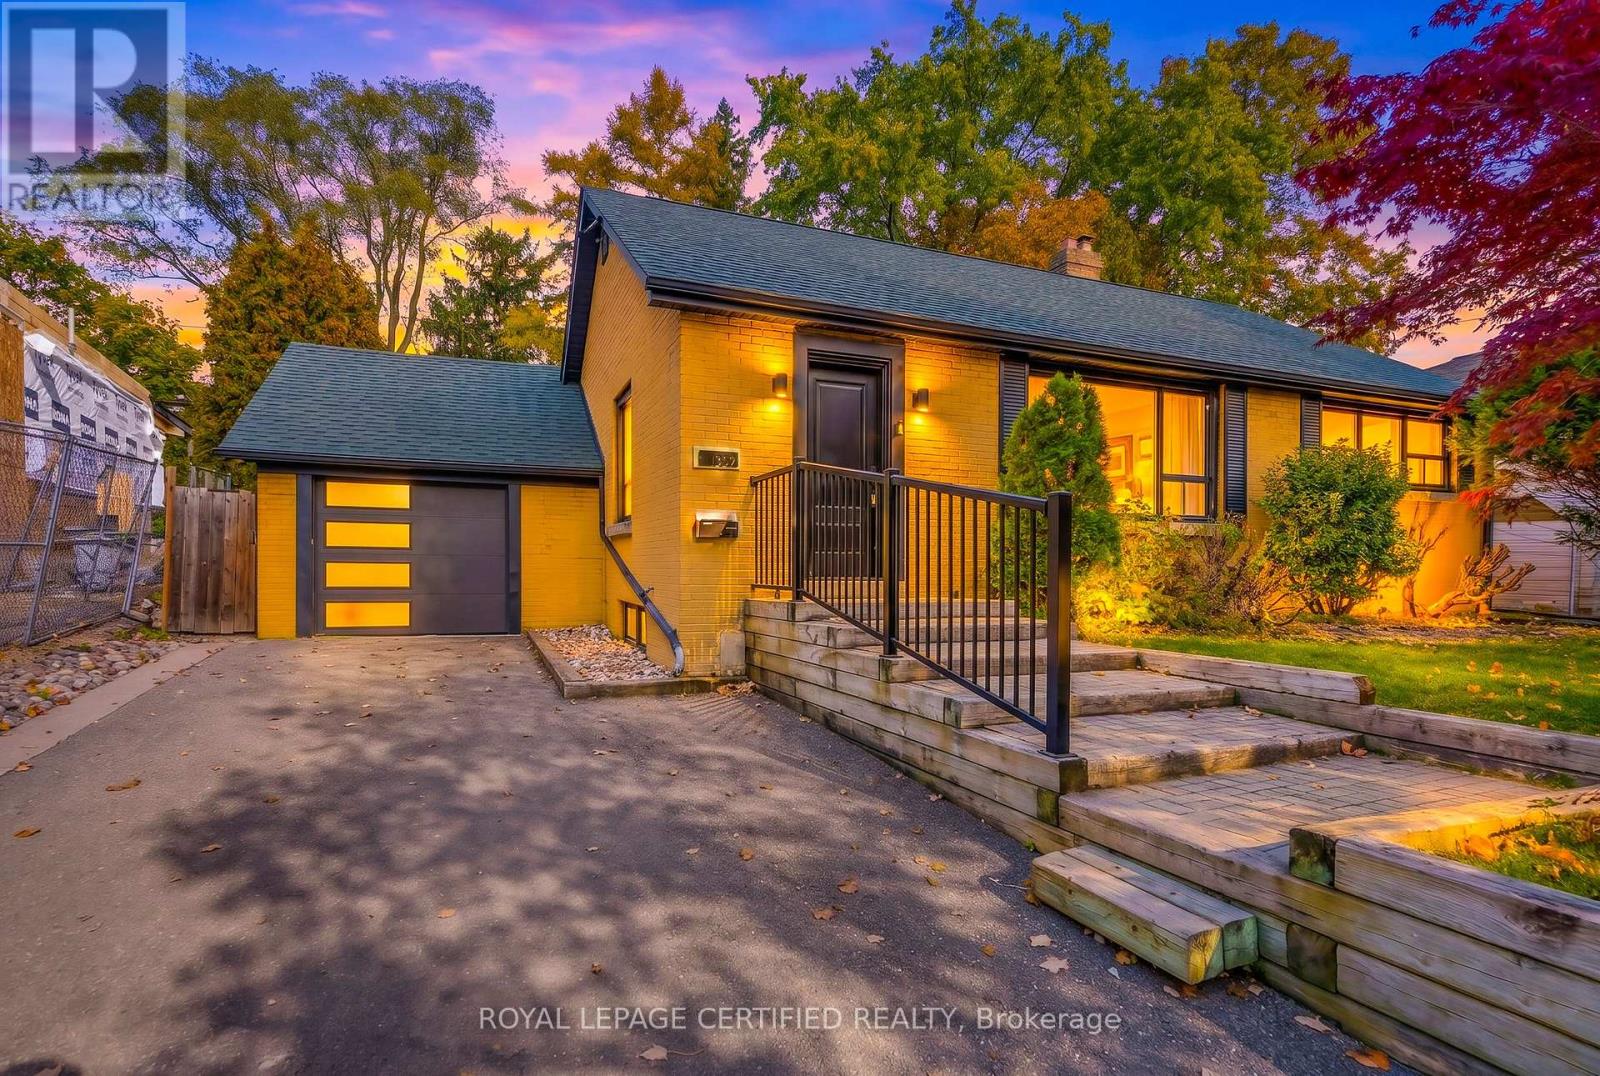
3421 Fenwick Crescent
Mississauga, ONTownhouse
$1,000,000
MLS® W14131240
Townhouse4 beds3 baths3 total
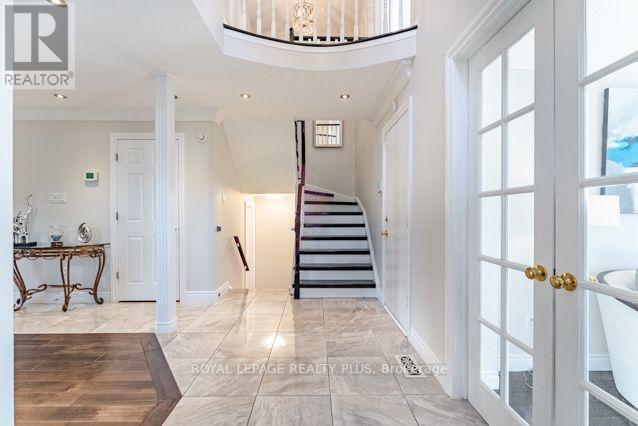
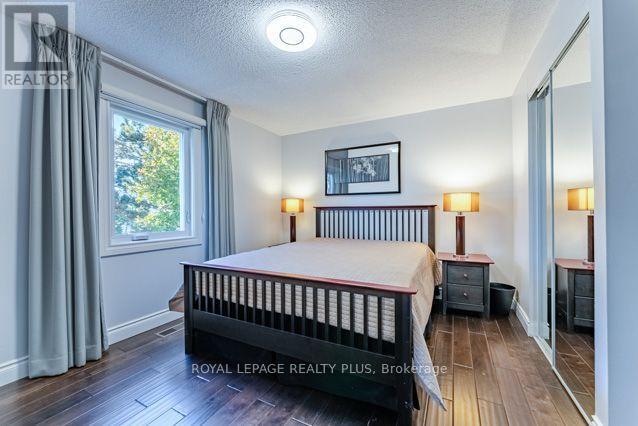
3421 Fenwick Crescent, Mississauga, ON photo 1
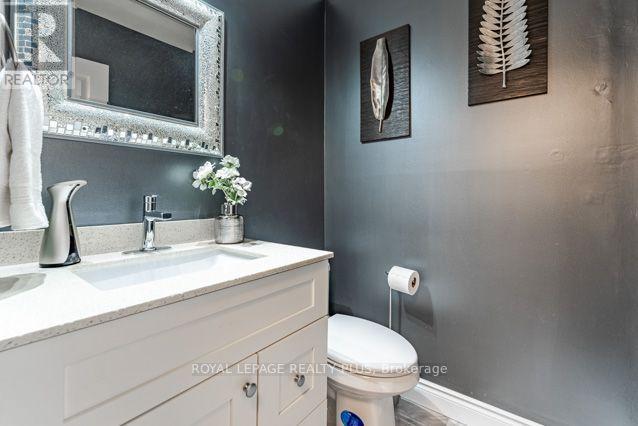
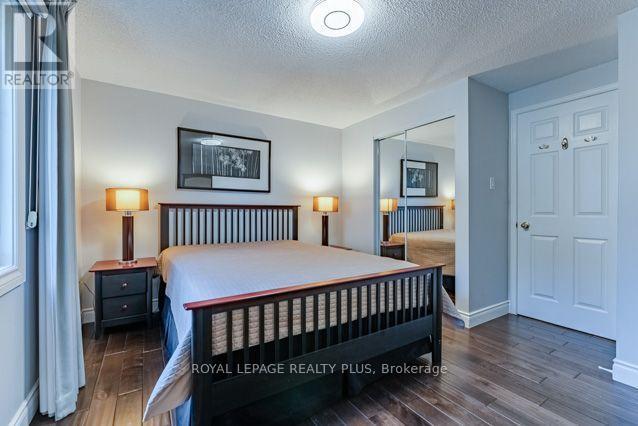
3421 Fenwick Crescent, Mississauga, ON photo 2
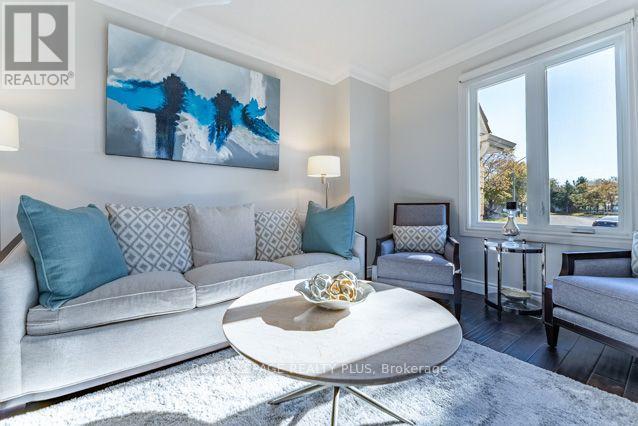
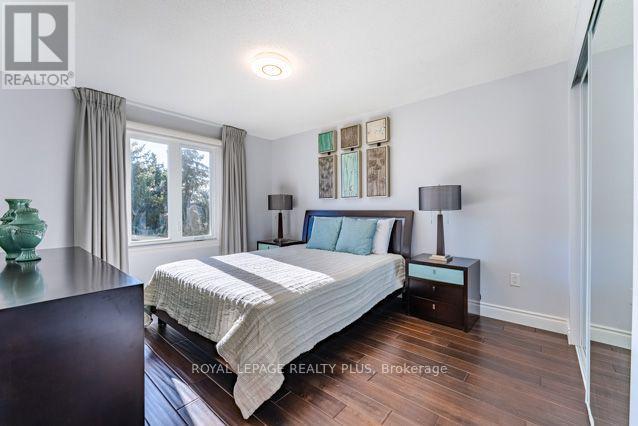
3421 Fenwick Crescent, Mississauga, ON photo 3
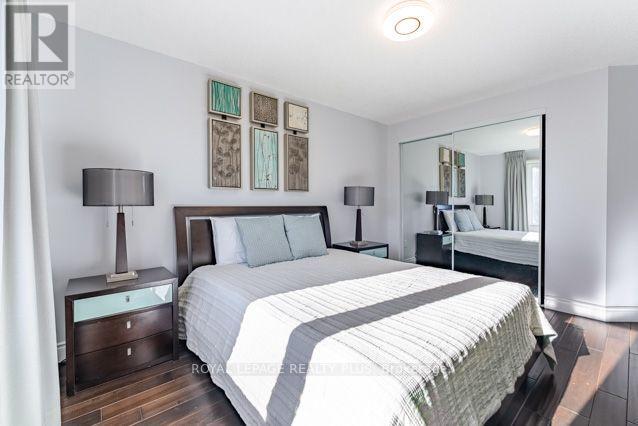
3421 Fenwick Crescent, Mississauga, ON photo 4
3421 Fenwick Crescent, Mississauga, ON photo 5
3421 Fenwick Crescent, Mississauga, ON photo 6
3421 Fenwick Crescent, Mississauga, ON photo 7
3421 Fenwick Crescent, Mississauga, ON photo 8
3421 Fenwick Crescent, Mississauga, ON photo 9
3421 Fenwick Crescent, Mississauga, ON photo 10
3421 Fenwick Crescent, Mississauga, ON photo 11
3421 Fenwick Crescent, Mississauga, ON photo 12
3421 Fenwick Crescent, Mississauga, ON photo 13
3421 Fenwick Crescent, Mississauga, ON photo 14
3421 Fenwick Crescent, Mississauga, ON photo 15
3421 Fenwick Crescent, Mississauga, ON photo 16
3421 Fenwick Crescent, Mississauga, ON photo 17
3421 Fenwick Crescent, Mississauga, ON photo 18
3421 Fenwick Crescent, Mississauga, ON photo 19
3421 Fenwick Crescent, Mississauga, ON photo 20
3421 Fenwick Crescent, Mississauga, ON photo 21
3421 Fenwick Crescent, Mississauga, ON photo 22
3421 Fenwick Crescent, Mississauga, ON photo 23
3421 Fenwick Crescent, Mississauga, ON photo 24
3421 Fenwick Crescent, Mississauga, ON photo 25
3421 Fenwick Crescent, Mississauga, ON photo 26
3421 Fenwick Crescent, Mississauga, ON photo 27
3421 Fenwick Crescent, Mississauga, ON photo 28
3421 Fenwick Crescent, Mississauga, ON photo 29
3421 Fenwick Crescent, Mississauga, ON photo 30
3421 Fenwick Crescent, Mississauga, ON photo 31
3421 Fenwick Crescent, Mississauga, ON photo 32
3421 Fenwick Crescent, Mississauga, ON photo 33
3421 Fenwick Crescent, Mississauga, ON photo 34
3421 Fenwick Crescent, Mississauga, ON photo 35
3421 Fenwick Crescent, Mississauga, ON photo 36
3421 Fenwick Crescent, Mississauga, ON photo 37
3421 Fenwick Crescent, Mississauga, ON photo 38
3421 Fenwick Crescent, Mississauga, ON photo 39
3421 Fenwick Crescent, Mississauga, ON photo 40
3421 Fenwick Crescent, Mississauga, ON photo 41
1 / 41

BUYER ADVANTAGE

Buy with confidence

Get a full-service approach built on strategy, strong negotiation, and clear guidance from offer to close.

  • Local Market Expertise
  • Broker-level Negotiation
  • Transparent Process
  • No-pressure Guidance

The right strategy depends on your goals, timing, budget, and the type of home you are buying. Get Your Buyer Snapshot.

About This Property

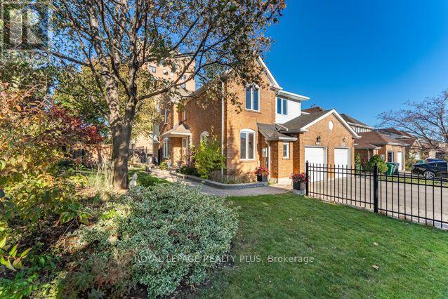
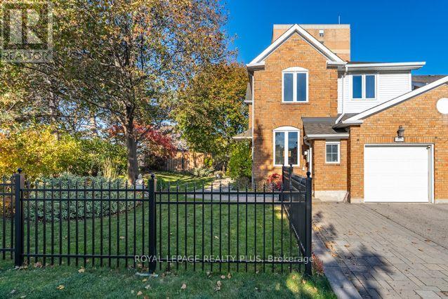
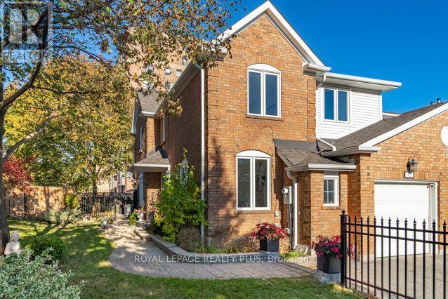
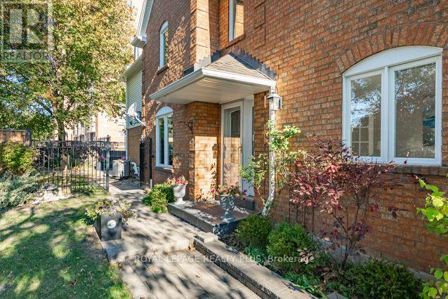
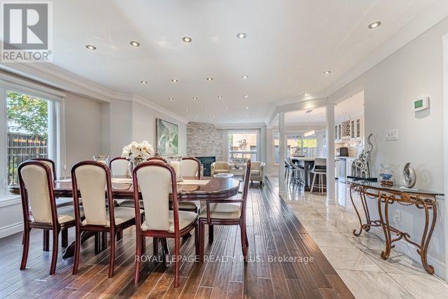
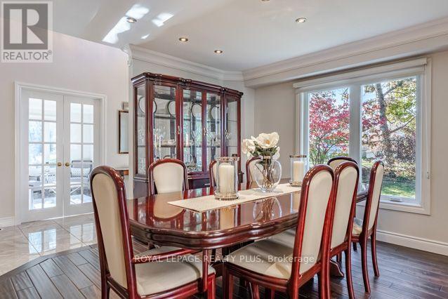
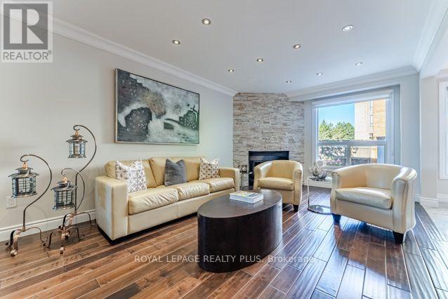
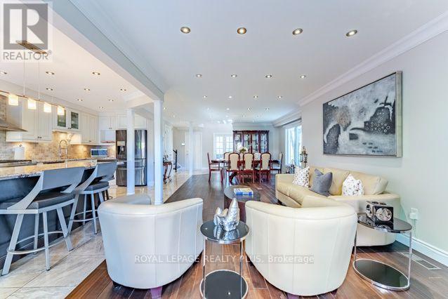
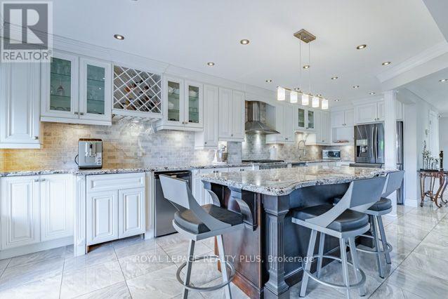
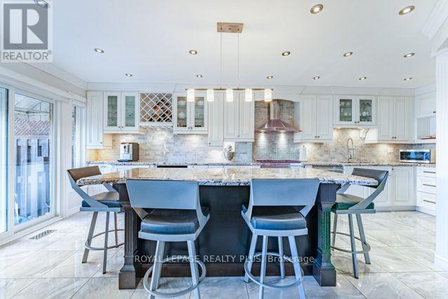
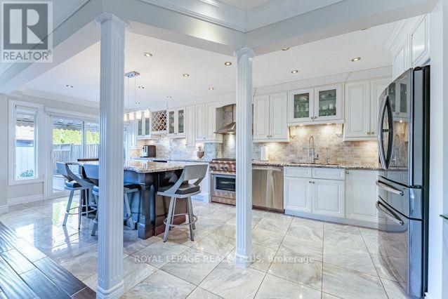
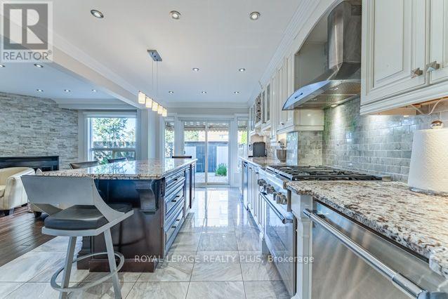
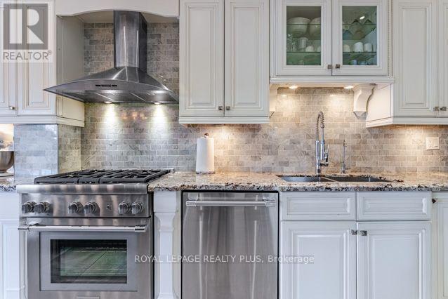
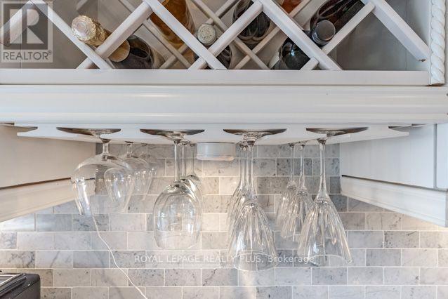
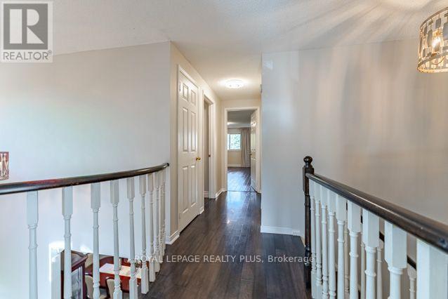
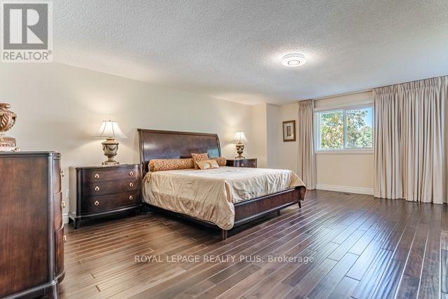
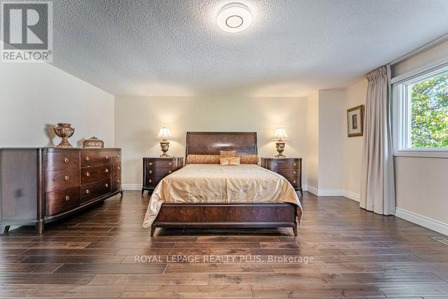
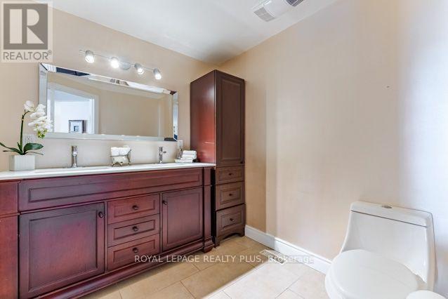
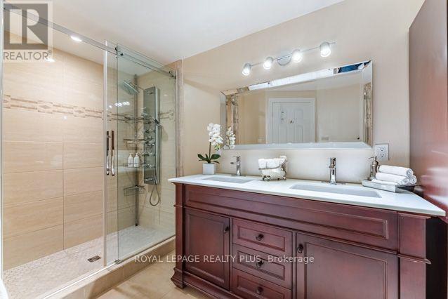
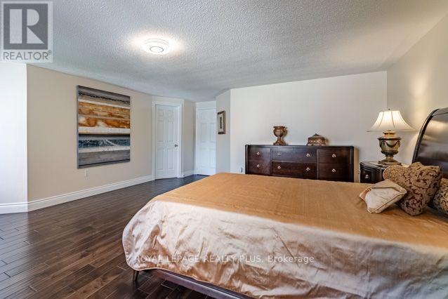
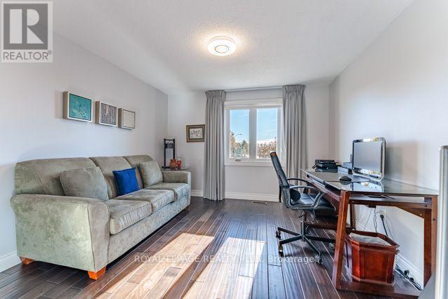
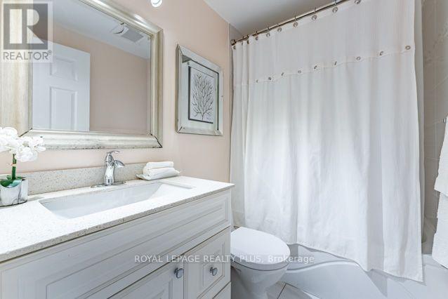
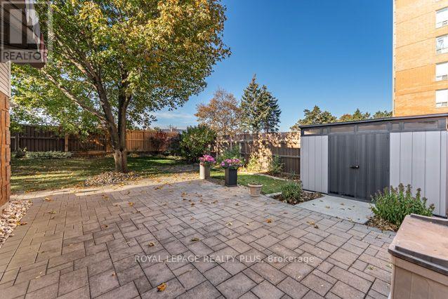
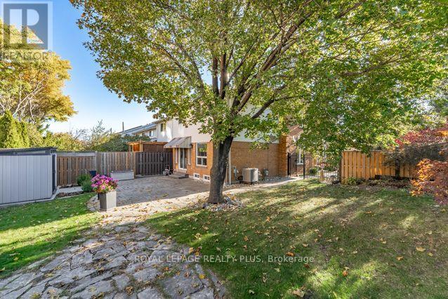
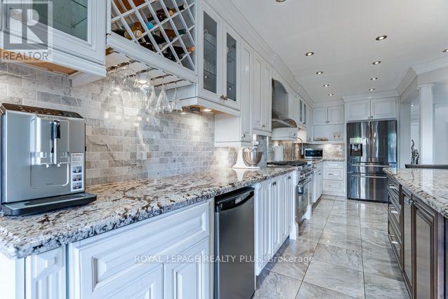
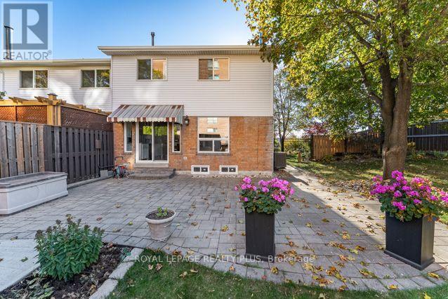
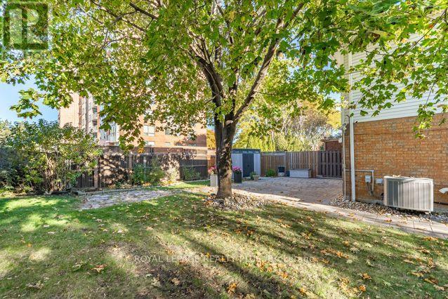
Welcome to 3421 Fenwick! A truly exceptional home situated on an oversized Pie-Shaped Lot boasting outstanding curb appeal, beautiful landscaping & impressive Stone Walkways! Step inside & be prepared to say "WOW!" Spectacular Open-Concept Main Level showcases Exceptional Renovations, Sophisticated Finishes, many Oversized Windows on 1st flr & a stunning Chef's Delight Kitchen ('16)! This Culinary Masterpiece features a huge Custom Island w/seating for 4, Wine Rack, Granite Counters, Marble Backsplash, Glass-Front Cabinetry, Pot Drawers, Soft-Close Cabinets, Under-Cabinet Lighting & Reverse Osmosis System w/dedicated tap! 6 Appliances incl 4-Burner Thermador Gas Stove & Samsung 5-Door Fridge w/Water & Ice! An Entertainer's Dream combining Elegance, Functionality & Contemporary Living! Retreat to the 2nd Level, where you'll discover 4 Bright & Spacious Bdrms, incl a generous Primary Suite featuring updated 4-Pc "Spa-Like" Ensuite w/His & Hers Sinks! Beautifully Reno'd Main Bath serves 3 additional Bdrms. MOVE IN & ENJOY! Extensive Improvement completed in '16 incl Roof, Insulated Garage Door & GDO w/2 Remotes, Owned Lennox Furnace & CAC(Owned), Noritz Tankless Water Heater(Owned) & spectacular Kitchen Reno! 3 Reno'd Baths w/Toto Toilets& New Vanities/Sinks! Step outside to your Private Garden Oasis featuring mature trees, colourful perennials, lush landscaping & spacious Modern Stone Patio('16), perfect for relaxing or entertaining! An exceptional combination of Luxury, Lifestyle & Outdoor Beauty! Nestled in sought-after, family-friendly Erin Mills South West, walk to schools, Parks, Trails, Public Transit, Costco, T&T, Starsky's & Dining! Short Drive to Life Time Fitness, Hwys(403/407/QEW/401) & Clarkson GO, Malls, Hospital, Toronto & more! Meticulously maintained & truly Move-In Ready! A RARE opportunity to own a beautifully Renovated home on an impressive Pie-Shaped Lot, offering outstanding value in a highly desirable neighbourhood. Your Dream Home Awaits! (id:63604)
Key Facts

Type
Townhouse
Beds
4
Baths
3
Size
2,000 sqft
Lot
46.5 x 111.8 FT
Parking
3 total

Highlights

  • Washer
  • Refrigerator
  • Water purifier
  • Water softener
  • Jacuzzi
  • Gas stove(s)
  • Dishwasher
  • Dryer
  • Microwave
  • Water Treatment
  • Hood Fan
  • Garage door opener remote(s)
Property Details 19 details
Bedrooms
4 bedrooms
4 above grade
Bathrooms
3 bathrooms
1 partial
Parking
3 parking spaces
Attached Garage · Garage
Living area
2,000 - 2,500 sq. ft.
Property
Single Family · Freehold · Attached
Property subtype
Single Family
Structure type
Row / Townhouse
Ownership
Freehold
Attached status
Attached
Storeys
2
Basement
Finished, Full, Crawl space
Heating
Forced air, Natural gas
Cooling
Central air conditioning
Fireplace
1 fireplace
Lot dimensions
46.5 x 111.8 FT
Frontage
46.60 feet
Taxes
$6,179.28
Zoning
RM5
Water source
Municipal water
Sewer
Sanitary sewer

Interior features

WasherRefrigeratorWater purifierWater softenerJacuzziGas stove(s)DishwasherDryerMicrowaveWater TreatmentHood FanGarage door opener remote(s)

Exterior features

BrickAluminum sidingFully Fenced

Systems and association

Security systemSmoke Detectors

Lot and water

Carpet Free
Rooms 13 rooms
Level
Room
Dimensions
Main level
Foyer
4.39 m x 1.6 m
Basement
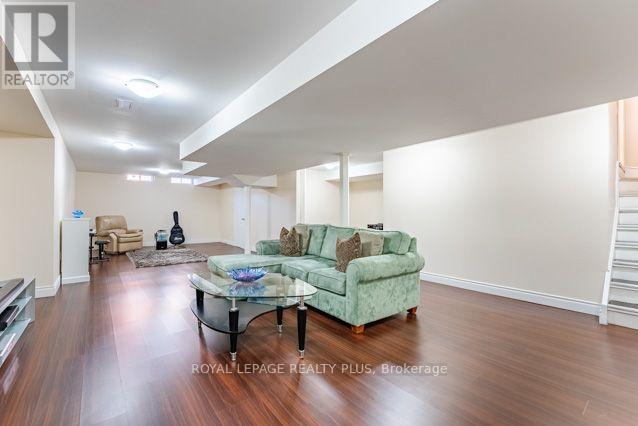
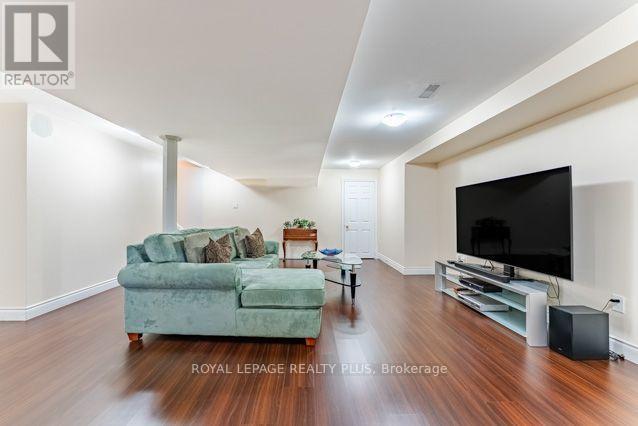
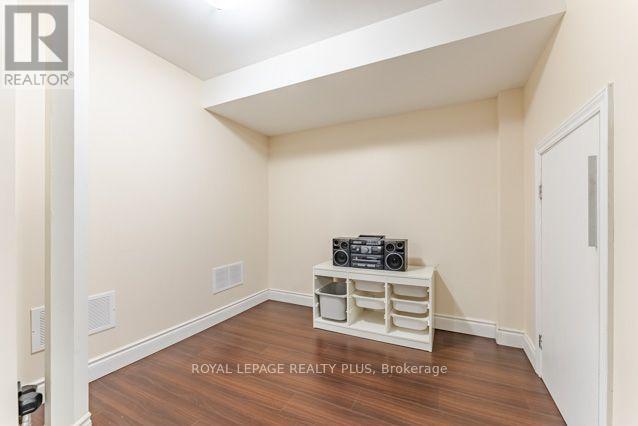
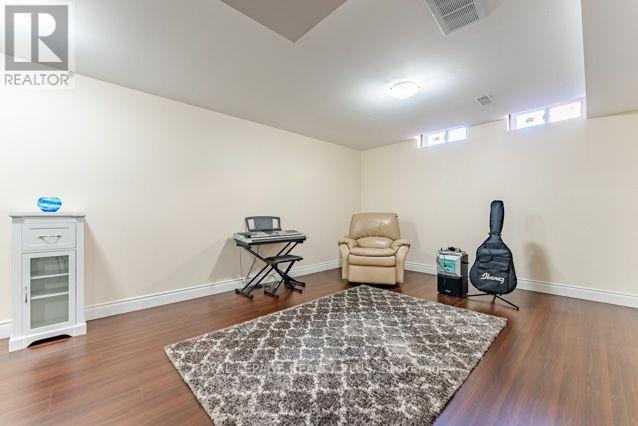
Games room
5.21 m x 4.04 m
Basement
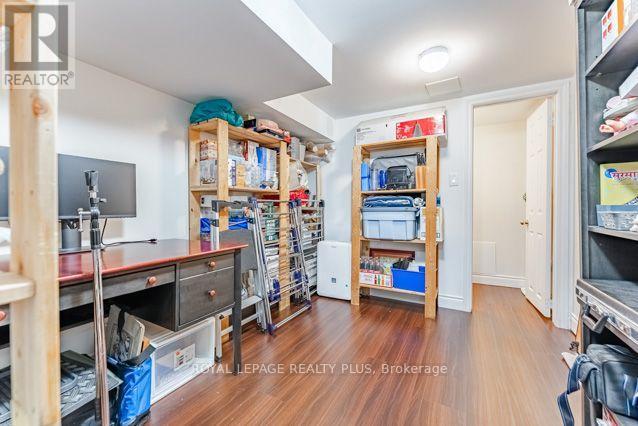
Office
2.31 m x 2.16 m
Basement
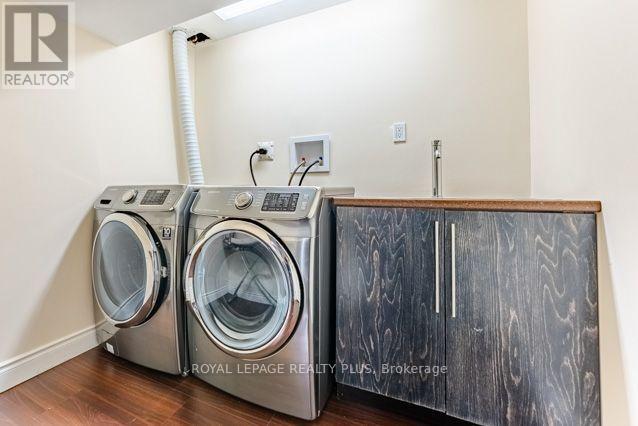
Laundry room
2.31 m x 2.16 m
Main level
Living room
4.29 m x 3.99 m
Main level
Kitchen
6.96 m x 2.57 m
Main level
Dining room
4.95 m x 4.83 m
Main level
Family room
5.02 m x 3.45 m
Second level
Primary Bedroom
5.21 m x 4.85 m
Second level
Bedroom 2
3.94 m x 3.02 m
Second level
Bedroom 3
3.81 m x 3.2 m
Second level
Bedroom 4
3.4 m x 3.33 m
Basement
Recreational, Games room
5.46 m x 5.31 m

Virtual Tour & Media

Mortgage & Affordability Estimate monthly costs
Purchase price$1,000,000
Down paymentNot available
Mortgage amountNot available
Principal & interestNot available
Property taxesNot available
Condo/HOA feeNot available
Insurance/OtherNot available
UtilitiesNot available
Est. monthly totalNot available
Income needed (GDS 32%)Not available
Estimates only. Not financial advice. Rates, taxes and fees vary by lender and municipality.

Saved Properties

Keep This One Handy

Save this listing, compare it later, or open your saved properties dashboard.

Manage Saved Searches
Map is approximate.

Neighbourhood

Area
Erin Mills
City
Mississauga
Postal code
L5L 5N7
Nearby
Ridgeway & McMaster