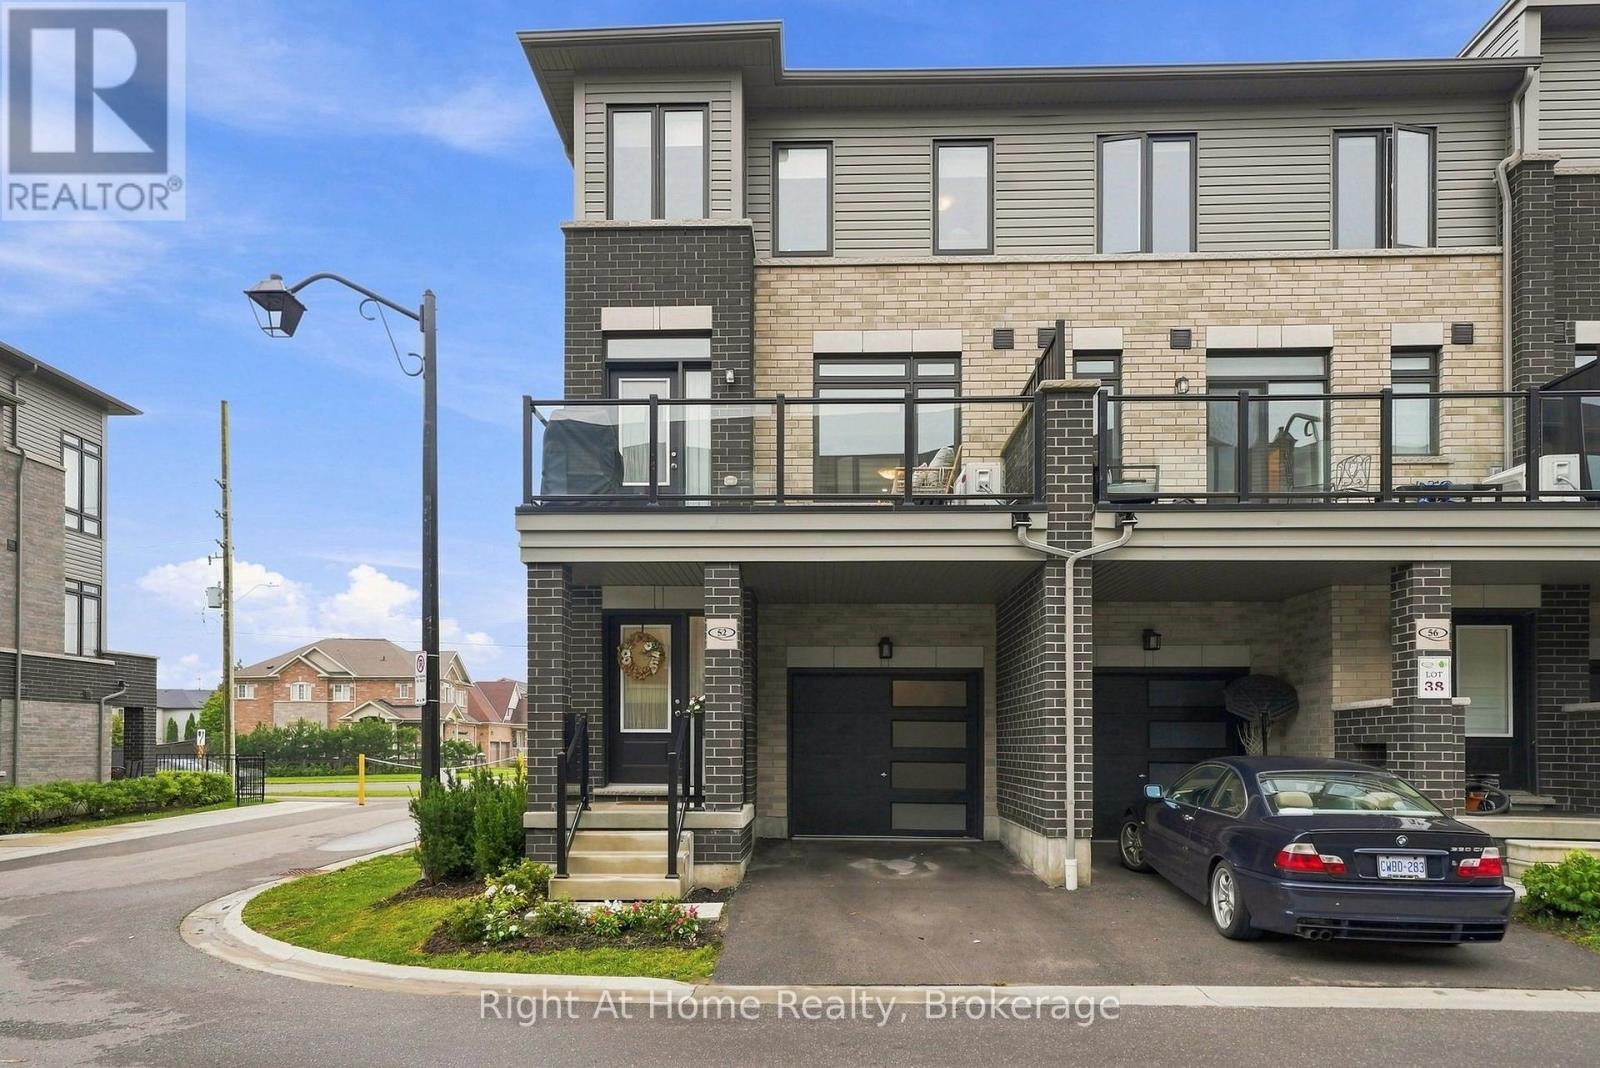
343- 3033 Townline Road
Fort Erie, ONMobile / Modular
$399,900
MLS® X12798448
Mobile / Modular3 beds2 baths2 total
343- 3033 Townline Road, Fort Erie, ON photo 1
343- 3033 Townline Road, Fort Erie, ON photo 2
343- 3033 Townline Road, Fort Erie, ON photo 3
343- 3033 Townline Road, Fort Erie, ON photo 4
343- 3033 Townline Road, Fort Erie, ON photo 5
343- 3033 Townline Road, Fort Erie, ON photo 6
343- 3033 Townline Road, Fort Erie, ON photo 7
343- 3033 Townline Road, Fort Erie, ON photo 8
343- 3033 Townline Road, Fort Erie, ON photo 9
343- 3033 Townline Road, Fort Erie, ON photo 10
343- 3033 Townline Road, Fort Erie, ON photo 11
343- 3033 Townline Road, Fort Erie, ON photo 12
343- 3033 Townline Road, Fort Erie, ON photo 13
343- 3033 Townline Road, Fort Erie, ON photo 14
343- 3033 Townline Road, Fort Erie, ON photo 15
343- 3033 Townline Road, Fort Erie, ON photo 16
343- 3033 Townline Road, Fort Erie, ON photo 17
343- 3033 Townline Road, Fort Erie, ON photo 18
343- 3033 Townline Road, Fort Erie, ON photo 19
343- 3033 Townline Road, Fort Erie, ON photo 20
343- 3033 Townline Road, Fort Erie, ON photo 21
343- 3033 Townline Road, Fort Erie, ON photo 22
343- 3033 Townline Road, Fort Erie, ON photo 23
343- 3033 Townline Road, Fort Erie, ON photo 24
343- 3033 Townline Road, Fort Erie, ON photo 25
343- 3033 Townline Road, Fort Erie, ON photo 26
343- 3033 Townline Road, Fort Erie, ON photo 27
343- 3033 Townline Road, Fort Erie, ON photo 28
343- 3033 Townline Road, Fort Erie, ON photo 29
343- 3033 Townline Road, Fort Erie, ON photo 30
343- 3033 Townline Road, Fort Erie, ON photo 31
343- 3033 Townline Road, Fort Erie, ON photo 32
343- 3033 Townline Road, Fort Erie, ON photo 33
343- 3033 Townline Road, Fort Erie, ON photo 34
343- 3033 Townline Road, Fort Erie, ON photo 35
343- 3033 Townline Road, Fort Erie, ON photo 36
343- 3033 Townline Road, Fort Erie, ON photo 37
343- 3033 Townline Road, Fort Erie, ON photo 38
343- 3033 Townline Road, Fort Erie, ON photo 39
343- 3033 Townline Road, Fort Erie, ON photo 40
343- 3033 Townline Road, Fort Erie, ON photo 41
343- 3033 Townline Road, Fort Erie, ON photo 42
343- 3033 Townline Road, Fort Erie, ON photo 43
343- 3033 Townline Road, Fort Erie, ON photo 44
343- 3033 Townline Road, Fort Erie, ON photo 45
343- 3033 Townline Road, Fort Erie, ON photo 46
343- 3033 Townline Road, Fort Erie, ON photo 47
343- 3033 Townline Road, Fort Erie, ON photo 48
343- 3033 Townline Road, Fort Erie, ON photo 49
343- 3033 Townline Road, Fort Erie, ON photo 50
1 / 50

BUYER ADVANTAGE

Buy with confidence

Get a full-service approach built on strategy, strong negotiation, and clear guidance from offer to close.

  • Local Market Expertise
  • Broker-level Negotiation
  • Transparent Process
  • No-pressure Guidance

The right strategy depends on your goals, timing, budget, and the type of home you are buying. Get Your Buyer Snapshot.

About This Property

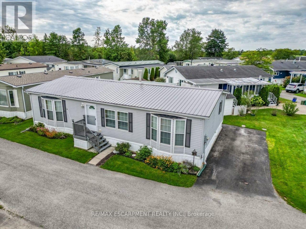
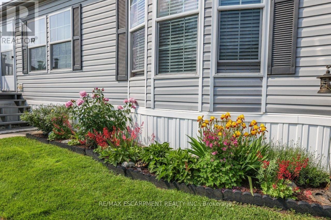
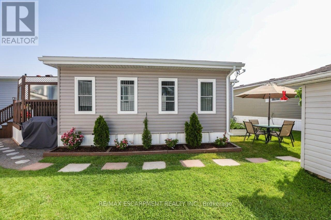
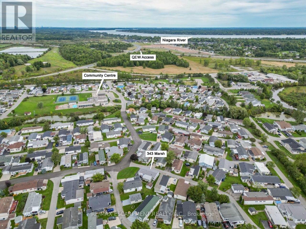
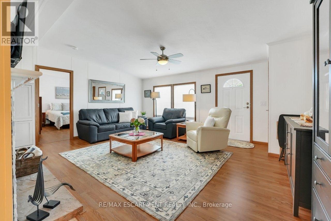
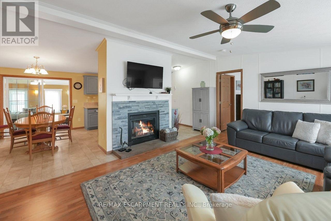
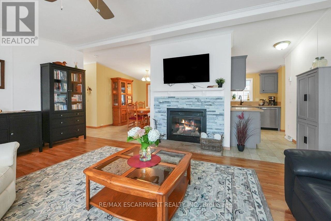
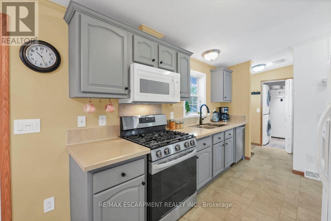
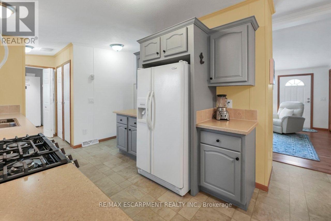
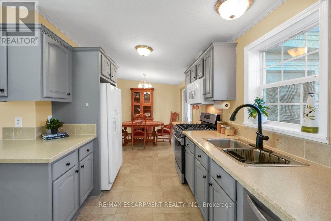
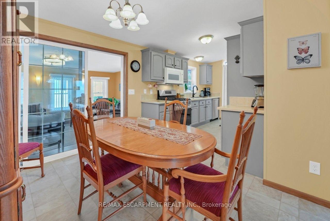
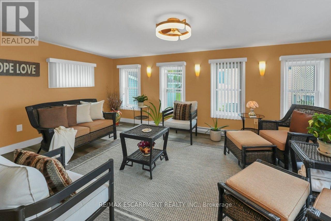
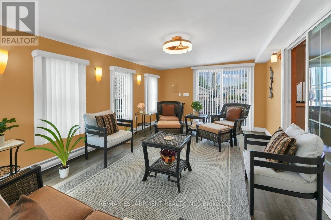
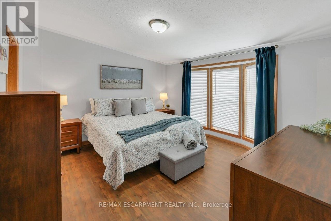
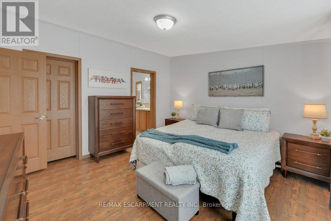
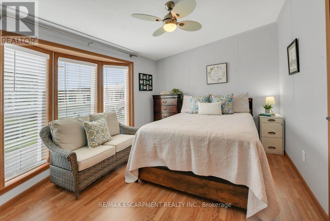
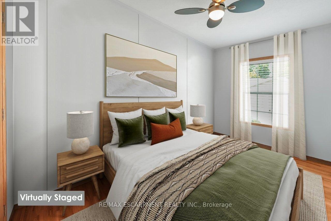
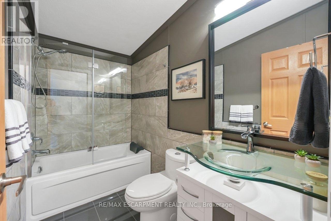
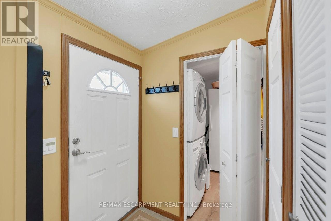
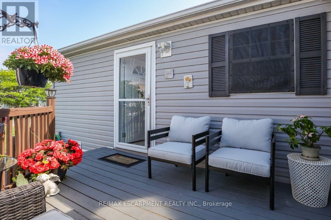
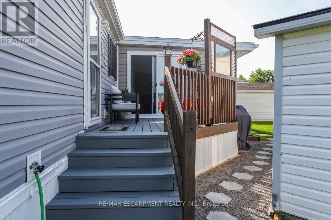
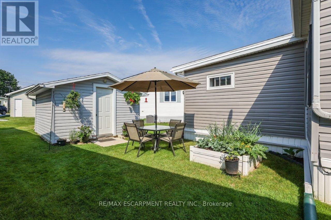
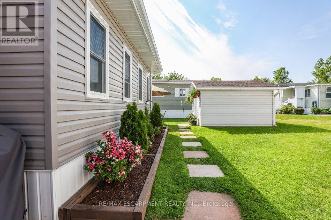
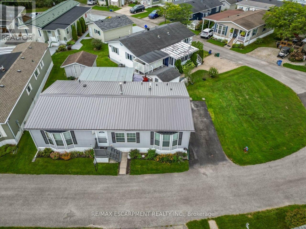
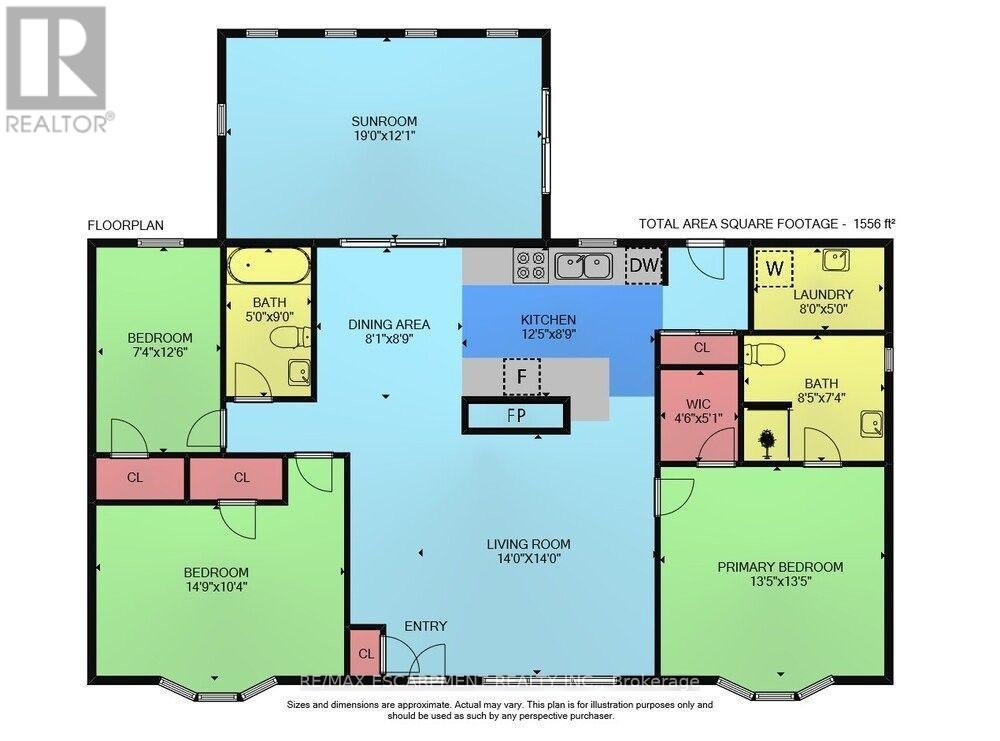
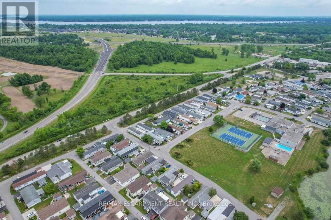
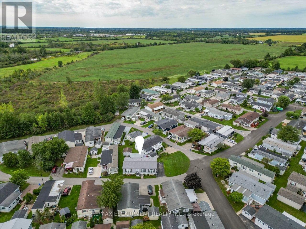
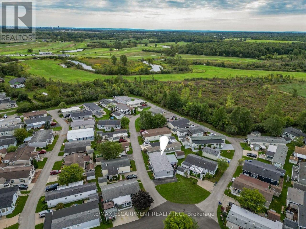
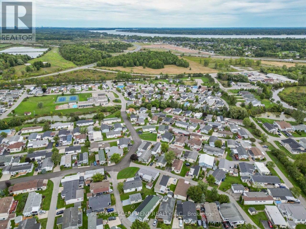
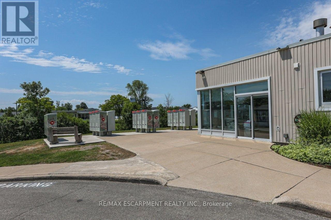
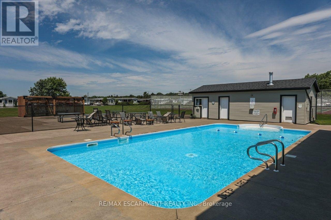
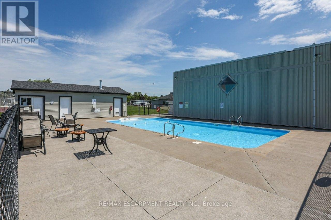
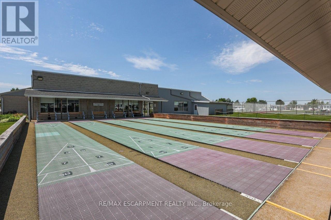
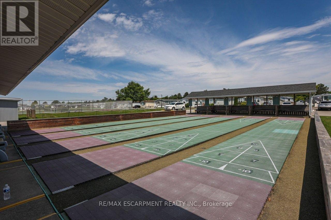
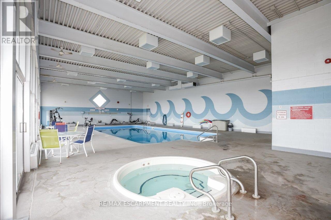
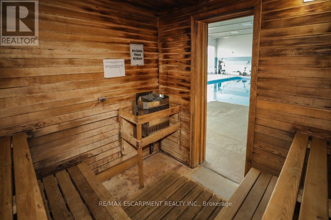
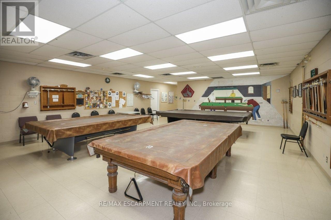
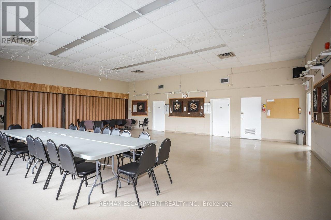
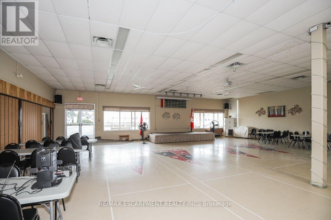
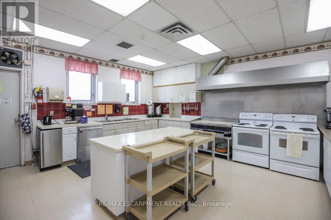
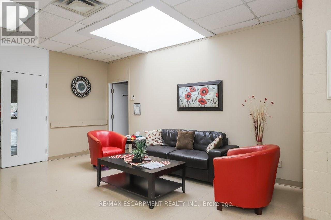
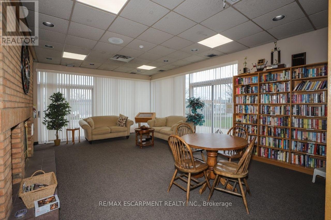
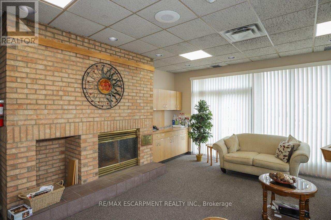
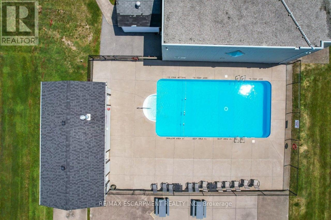
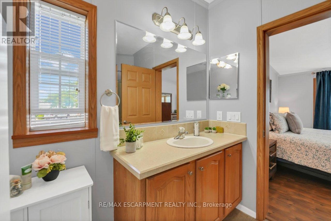
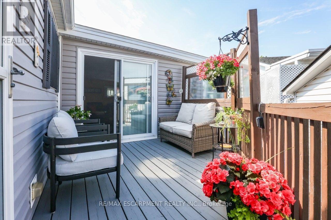
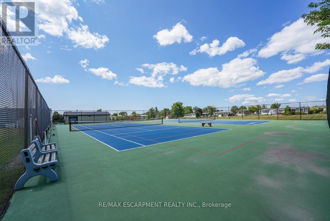
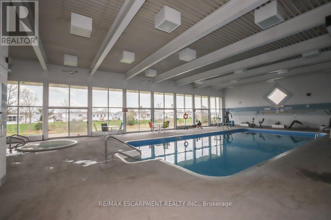
RELAXED LIVING, VIBRANT LIFESTYLE ... 343-3033 Townline Road (Marsh Lane) is nestled in the sought-after Black Creek Adult Lifestyle Community in Stevensville. This inviting 3-bedroom, 2-bathroom, 1556 sq ft home blends modern comfort with the ease of LOW-MAINTENANCE LIVING - perfect for those seeking both relaxation and community connection. Step inside to find a spacious living room where the fireplace has been beautifully refaced, creating a cozy focal point for gatherings. The dining area flows seamlessly into the kitchen, complete with a gas stove and painted cabinetry. Just off the kitchen, you'll find the convenience of a laundry room. Doors from dining room lead to the BRAND-NEW 4-SEASON SUNROOM (2025), offering year-round enjoyment. With a gas line already in place for a future fireplace, this sunroom is a perfect retreat no matter the season. The primary bedroom is a true haven with a walk-in closet and a private 3-piece ensuite featuring a WALK-IN SHOWER. The updated 4-pc main bathroom showcases a jacuzzi tub, newer flooring, and modern tilework, while two additional bedrooms provide flexibility for guests, hobbies, or a home office. A shed adds extra storage, and the driveway accommodates two vehicles with ease. NEW METAL ROOF installed September 2026! Living here is more than just owning a home - it's embracing a lifestyle. Black Creek residents enjoy access to outstanding amenities: indoor and outdoor pools, sauna, clubhouse, shuffleboard, tennis and pickleball courts, fitness classes, and a full calendar of social events. It's the ideal balance of activity and tranquility within a friendly, close-knit community. Monthly fees $1151.09 ($875.00 land lease + $276.09 estimated taxes). CLICK ON MULTIMEDIA for the virtual tour, drone photography, and more. (id:63604)
Key Facts

Type
Mobile / Modular
Beds
3
Baths
2
Size
1,500 sqft
Lot
LEASED LAND
Parking
2 total

Highlights

  • Washer
  • Refrigerator
  • Dishwasher
  • Stove
  • Dryer
  • Microwave
  • Window Coverings
  • Water Heater
Property Details 17 details
Bedrooms
3 bedrooms
3 above grade
Bathrooms
2 bathrooms
Parking
2 parking spaces
No Garage
Living area
1,500 - 2,000 sq. ft.
Property
Single Family · Bungalow · Leasehold
Property subtype
Single Family
Structure type
Modular
Architectural style
Bungalow
Ownership
Leasehold
Storeys
1
Heating
Forced air, Natural gas
Cooling
Central air conditioning
Fireplace
1 fireplace
Pool
Inground pool · Indoor pool · Outdoor pool
Lot dimensions
LEASED LAND
Taxes
$3,313.08
Zoning
C5-20
Water source
Municipal water
Sewer
Sanitary sewer

Interior features

WasherRefrigeratorDishwasherStoveDryerMicrowaveWindow CoveringsWater HeaterFireplace(s)

Exterior features

Vinyl sidingSlab

Systems and association

SewerElectricityCable
Rooms 10 rooms
Level
Room
Dimensions
Main level
Living room
4.27 m x 4.27 m
Main level
Kitchen
3.78 m x 2.67 m
Main level
Dining room
2.46 m x 2.67 m
Main level
Sunroom
5.79 m x 3.68 m
Main level
Primary Bedroom
4.09 m x 4.09 m
Main level
Bathroom
2.57 m x 2.24 m
Main level
Bedroom 2
4.5 m x 3.15 m
Main level
Bedroom 3
2.24 m x 3.81 m
Main level
Bathroom
1.52 m x 2.74 m
Main level
Laundry room
2.44 m x 1.52 m

Virtual Tour & Media

Mortgage & Affordability Estimate monthly costs
Purchase price$399,900
Down paymentNot available
Mortgage amountNot available
Principal & interestNot available
Property taxesNot available
Condo/HOA feeNot available
Insurance/OtherNot available
UtilitiesNot available
Est. monthly totalNot available
Income needed (GDS 32%)Not available
Estimates only. Not financial advice. Rates, taxes and fees vary by lender and municipality.

Saved Properties

Keep This One Handy

Save this listing, compare it later, or open your saved properties dashboard.

Manage Saved Searches
Map is approximate.

Neighbourhood

Area
Black Creek
City
Fort Erie
Postal code
L0S 1S1
Nearby
Cross Streets: Netherby Rd/Townline Rd. ** Directions: QEW Niagara - take exit 12, turn right to Netherby Rd, Left onto Townline Rd, on right side - go to Main Gate.