343 Main Street East
Prince Edward County, ONMulti-family
$4,850,000
MLS® X13237832
Multi-family14 beds18 baths25 total
343 Main Street East, Prince Edward County, ON photo 1
343 Main Street East, Prince Edward County, ON photo 2
343 Main Street East, Prince Edward County, ON photo 3
343 Main Street East, Prince Edward County, ON photo 4
343 Main Street East, Prince Edward County, ON photo 5
343 Main Street East, Prince Edward County, ON photo 6
343 Main Street East, Prince Edward County, ON photo 7
343 Main Street East, Prince Edward County, ON photo 8
343 Main Street East, Prince Edward County, ON photo 9
343 Main Street East, Prince Edward County, ON photo 10
343 Main Street East, Prince Edward County, ON photo 11
343 Main Street East, Prince Edward County, ON photo 12
343 Main Street East, Prince Edward County, ON photo 13
343 Main Street East, Prince Edward County, ON photo 14
343 Main Street East, Prince Edward County, ON photo 15
343 Main Street East, Prince Edward County, ON photo 16
343 Main Street East, Prince Edward County, ON photo 17
343 Main Street East, Prince Edward County, ON photo 18
343 Main Street East, Prince Edward County, ON photo 19
343 Main Street East, Prince Edward County, ON photo 20
343 Main Street East, Prince Edward County, ON photo 21
343 Main Street East, Prince Edward County, ON photo 22
343 Main Street East, Prince Edward County, ON photo 23
343 Main Street East, Prince Edward County, ON photo 24
343 Main Street East, Prince Edward County, ON photo 25
343 Main Street East, Prince Edward County, ON photo 26
343 Main Street East, Prince Edward County, ON photo 27
343 Main Street East, Prince Edward County, ON photo 28
343 Main Street East, Prince Edward County, ON photo 29
343 Main Street East, Prince Edward County, ON photo 30
343 Main Street East, Prince Edward County, ON photo 31
343 Main Street East, Prince Edward County, ON photo 32
343 Main Street East, Prince Edward County, ON photo 33
343 Main Street East, Prince Edward County, ON photo 34
343 Main Street East, Prince Edward County, ON photo 35
343 Main Street East, Prince Edward County, ON photo 36
343 Main Street East, Prince Edward County, ON photo 37
343 Main Street East, Prince Edward County, ON photo 38
343 Main Street East, Prince Edward County, ON photo 39
343 Main Street East, Prince Edward County, ON photo 40
343 Main Street East, Prince Edward County, ON photo 41
343 Main Street East, Prince Edward County, ON photo 42
343 Main Street East, Prince Edward County, ON photo 43
343 Main Street East, Prince Edward County, ON photo 44
343 Main Street East, Prince Edward County, ON photo 45
343 Main Street East, Prince Edward County, ON photo 46
343 Main Street East, Prince Edward County, ON photo 47
1 / 47

BUYER ADVANTAGE

Buy with confidence

Get a full-service approach built on strategy, strong negotiation, and clear guidance from offer to close.

  • Local Market Expertise
  • Broker-level Negotiation
  • Transparent Process
  • No-pressure Guidance

The right strategy depends on your goals, timing, budget, and the type of home you are buying. Get Your Buyer Snapshot.

About This Property

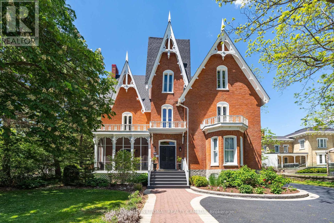
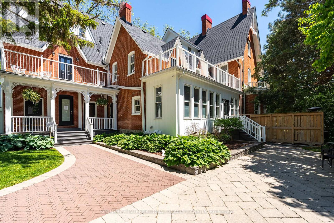
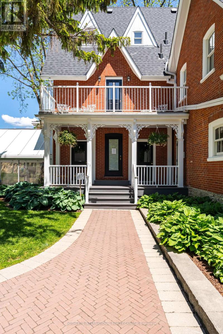
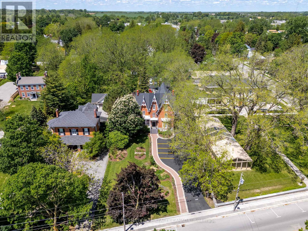
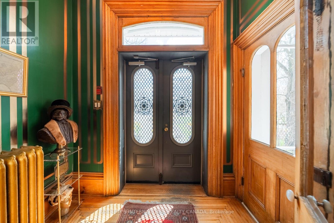
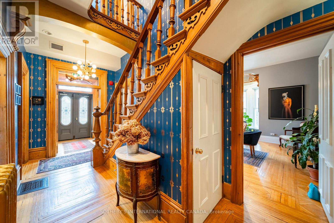
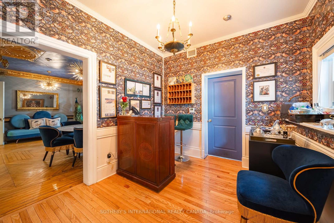
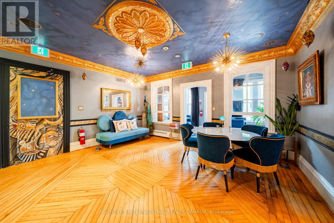
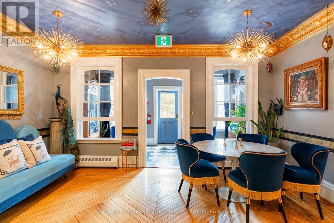
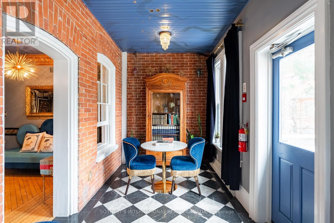
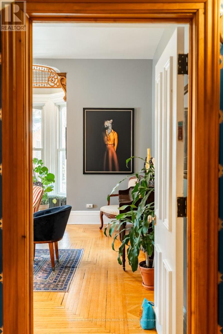
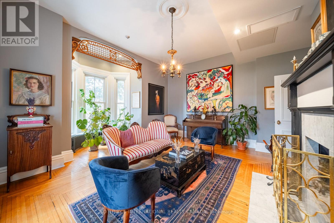
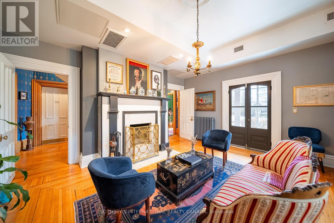
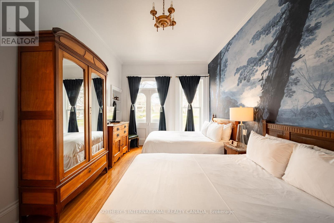
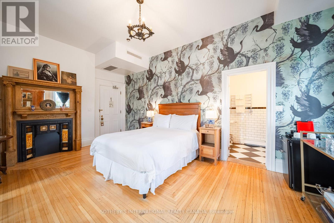
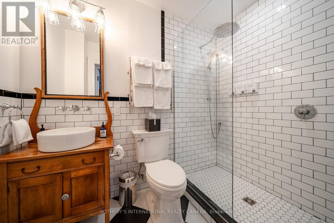
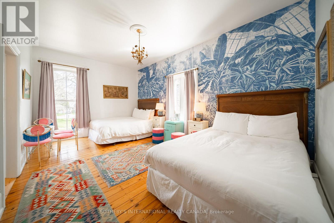
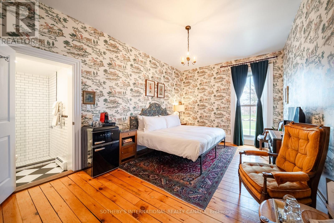
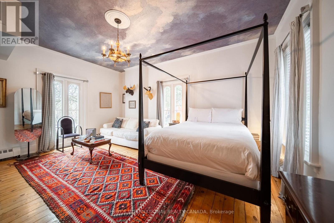
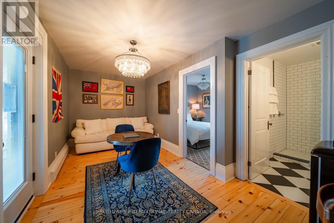
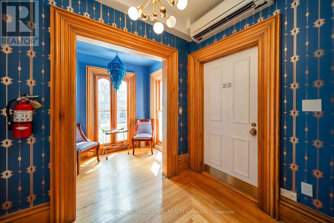
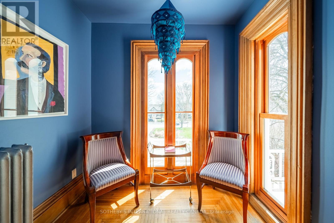
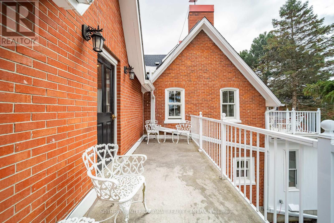
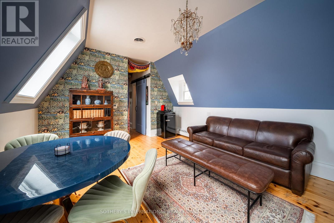
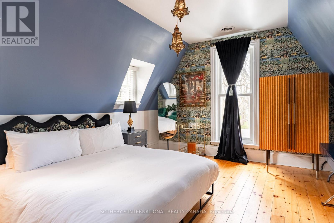
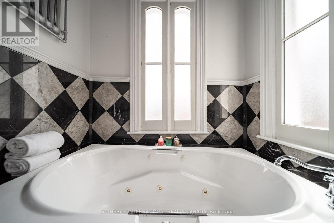
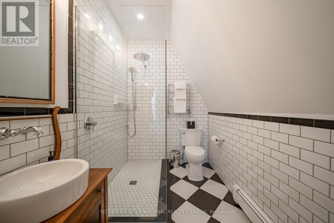
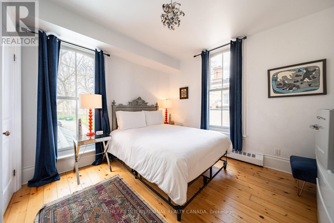
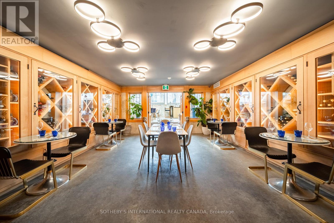
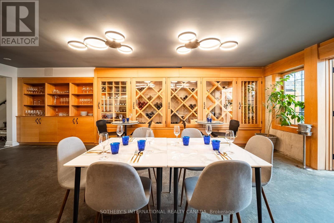
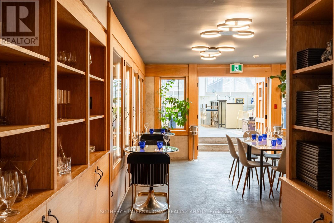
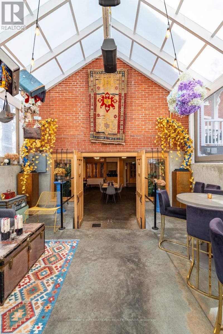
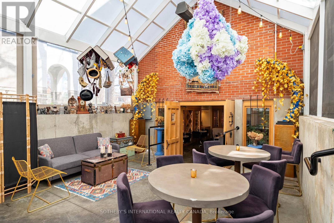
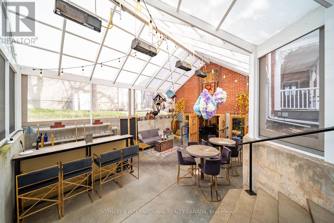
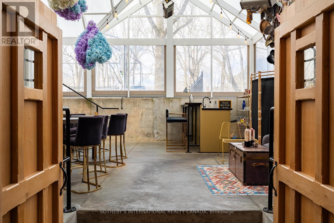
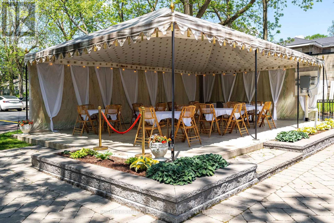
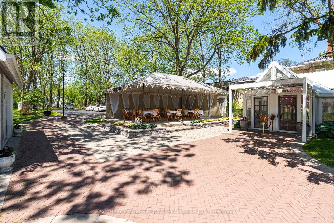
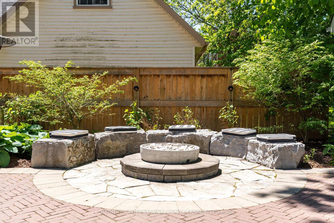
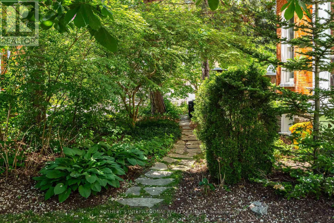
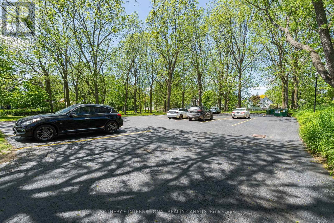
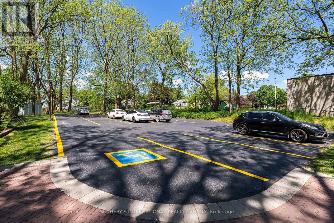
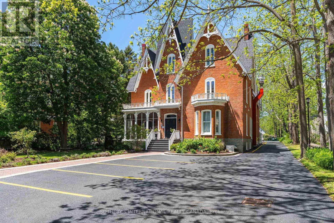
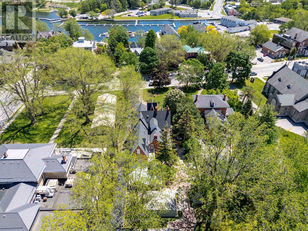
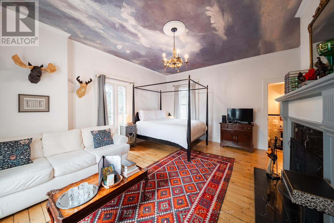
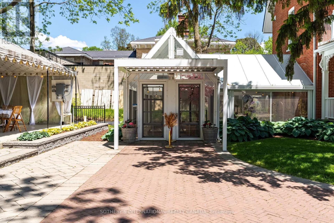
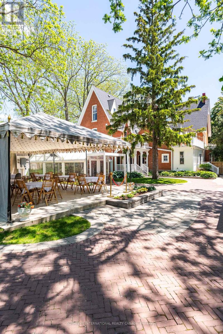
A landmark Victorian Gothic estate in the heart of Prince Edward County wine country, originally built in 1878 for Judge Edwards Merrill and heritage-designated. Over $3M in renovations have transformed this three-storey brick masterpiece into a Michelin Guide-recognized boutique hotel and destination restaurant - a rare turnkey hospitality enterprise. The property offers 14 beautifully appointed guest suites, each with a private 3-piece ensuite, set among custom-painted murals, antique and original wallpaper, exposed brick, marble wood-burning fireplaces, vaulted 14-16 ft ceilings, and refinished hardwood floors. Six private balconies overlook the grounds. Culinary spaces include a glass conservatory dining room and bar, a fully equipped commercial kitchen with walk-in fridge and freezer, a state-of-the-art wine cellar, plus Bar Atlas and Brasserie Alexandria. The state-of-the-art wine cellar has four climate-controlled temperature zones for wine storage and a three-season patio dining area. Recent capital improvements include a new asphalt-shingle roof, stabilized chimneys, a modern Daikin heat-pump HVAC system, Viessmann gas boilers, in-floor heating, and 400-amp service. Set on 1.07 landscaped acres with mature 150-year-old trees, the grounds feature interlocking-brick walkways, a covered event tent, stone fire pit, barrel sauna, and on-site parking for approximately 25 vehicles. Site-specific zoning permits a hotel/inn of up to 15 rooms, a meeting room, catering kitchen, and restaurant. One block from the Picton Marina and downtown, Merrill House represents an extraordinary opportunity to own a piece of Picton's history alongside a thriving, supply-constrained hospitality business. (id:63604)
Key Facts

Type
Multi-family
Beds
14
Baths
18
Size
5,000 sqft
Lot
94 x 486 FT
Parking
25 total

Highlights

  • Water meter
  • Water Heater
Property Details 17 details
Bedrooms
14 bedrooms
14 above grade
Bathrooms
18 bathrooms
3 partials
Parking
25 parking spaces
No Garage
Living area
5,000 - 100,000 sq. ft.
Property
Multi-family
Property subtype
Multi-family
Structure type
Other
Storeys
3
Basement
Full
Heating
Forced air, Electric, Natural gas
Cooling
Central air conditioning, Ventilation system
Fireplace
2 fireplaces
Lot dimensions
94 x 486 FT
Frontage
94 feet
Taxes
$14,053.11
Zoning
R4
Water source
Municipal water
Sewer
Sanitary sewer

Interior features

Water meterWater HeaterHardwoodSeparate Heating ControlsFireplace(s)Security/Concierge

Exterior features

BrickStone

Systems and association

Alarm systemSmoke DetectorsSewerElectricityCable

Lot and water

Flat siteConservation/green beltSauna
Rooms 17 rooms
Level
Room
Dimensions
Basement
Kitchen
5.24 m x 4.15 m
Third level
Bedroom
3.89 m x 4.98 m
Third level
Bedroom
4.85 m x 4.43 m
Third level
Family room
3.89 m x 5.24 m
Third level
Bedroom
8.04 m x 4.65 m
Upper Level
Bedroom
5.83 m x 4.17 m
Upper Level
Den
2.83 m x 1.56 m
Upper Level
Library
2.38 m x 1.56 m
Main level
Living room
5.83 m x 5.62 m
Main level
Dining room
5.43 m x 5.11 m
Main level
Bedroom
5.81 m x 3.43 m
Main level
Bedroom
5.81 m x 3.43 m
Main level
Office
4.05 m x 2.54 m
Second level
Bedroom
4.54 m x 5.59 m
Second level
Bedroom 3
5.78 m x 4.12 m
Second level
Bedroom
5.78 m x 3.65 m
Second level
Bedroom
5.28 m x 3.65 m

Virtual Tour & Media

Mortgage & Affordability Estimate monthly costs
Purchase price$4,850,000
Down paymentNot available
Mortgage amountNot available
Principal & interestNot available
Property taxesNot available
Condo/HOA feeNot available
Insurance/OtherNot available
UtilitiesNot available
Est. monthly totalNot available
Income needed (GDS 32%)Not available
Estimates only. Not financial advice. Rates, taxes and fees vary by lender and municipality.

Saved Properties

Keep This One Handy

Save this listing, compare it later, or open your saved properties dashboard.

Manage Saved Searches
Map is approximate.

Neighbourhood

Area
Picton Ward
City
Prince Edward County
Postal code
K0K 2T0
Nearby
Cross Streets: Picton Main Street E. ** Directions: Follow GPS.