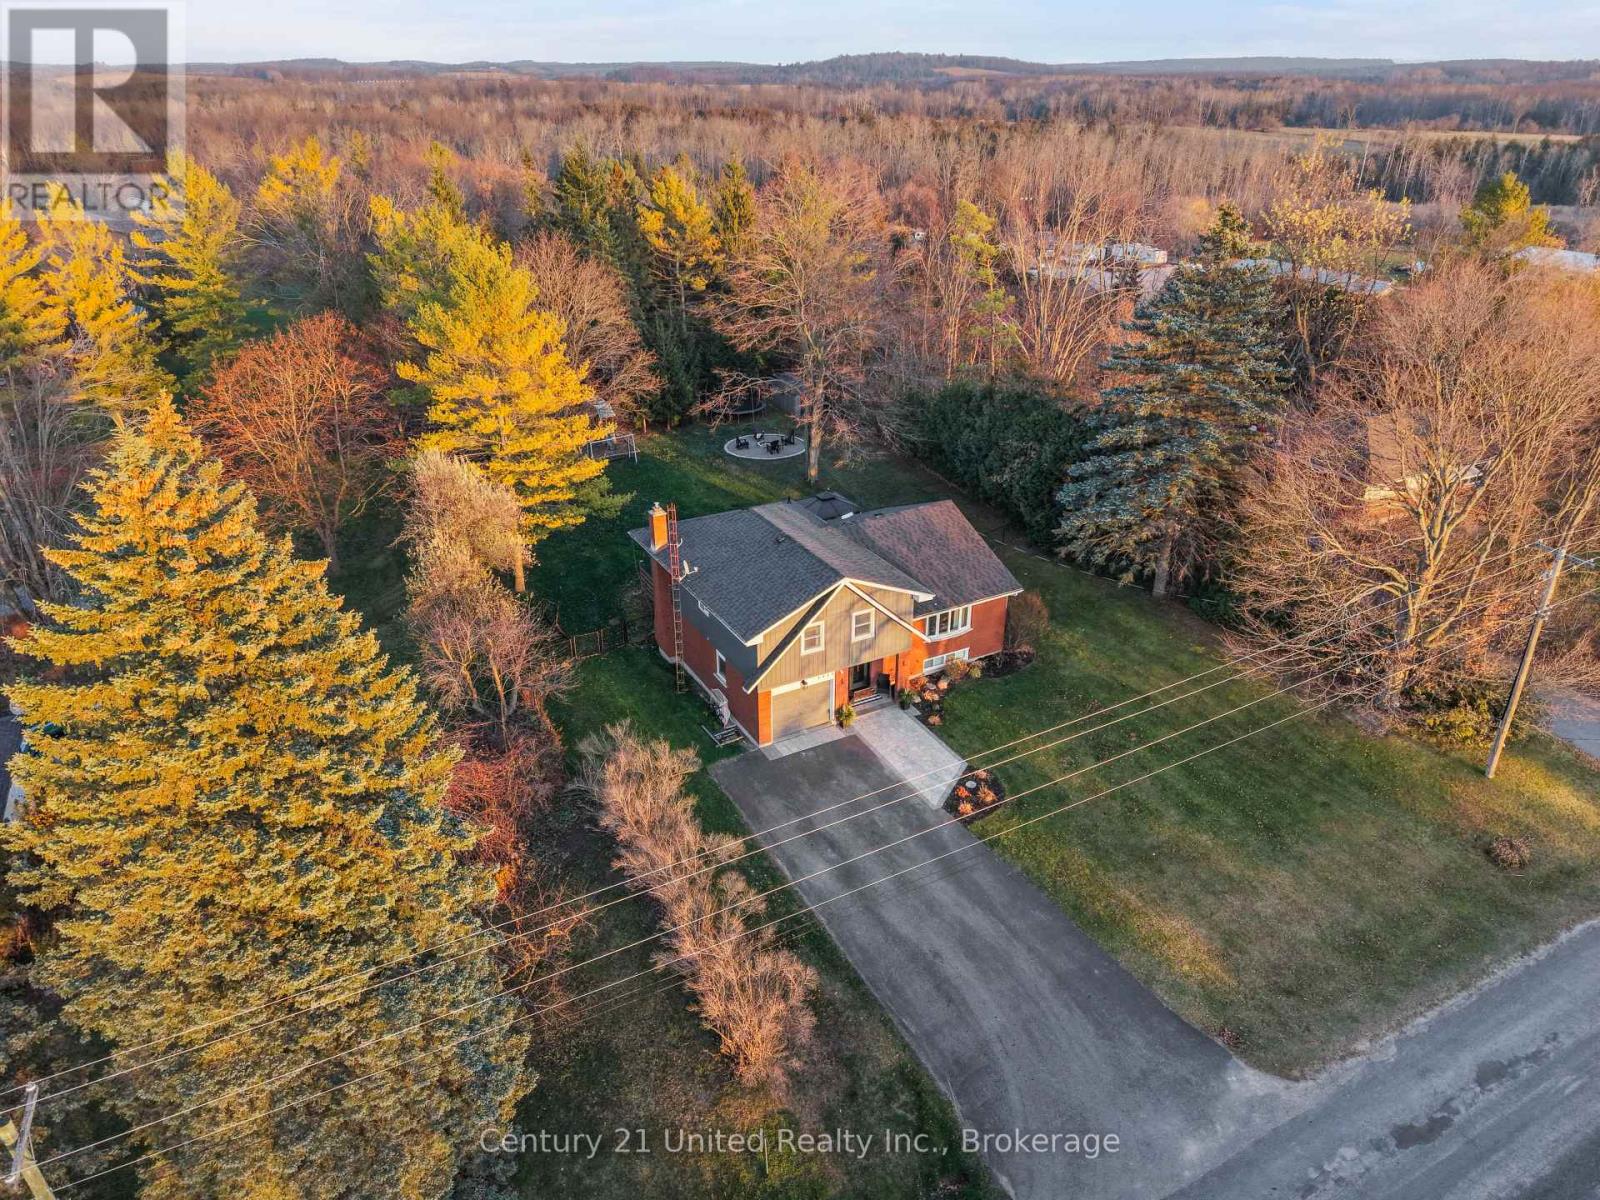
3436 Wallace Point Road
Otonabee-South Monaghan, ONDetached
$1,350,000
MLS® X14135242
Detached4 beds4 baths8 total
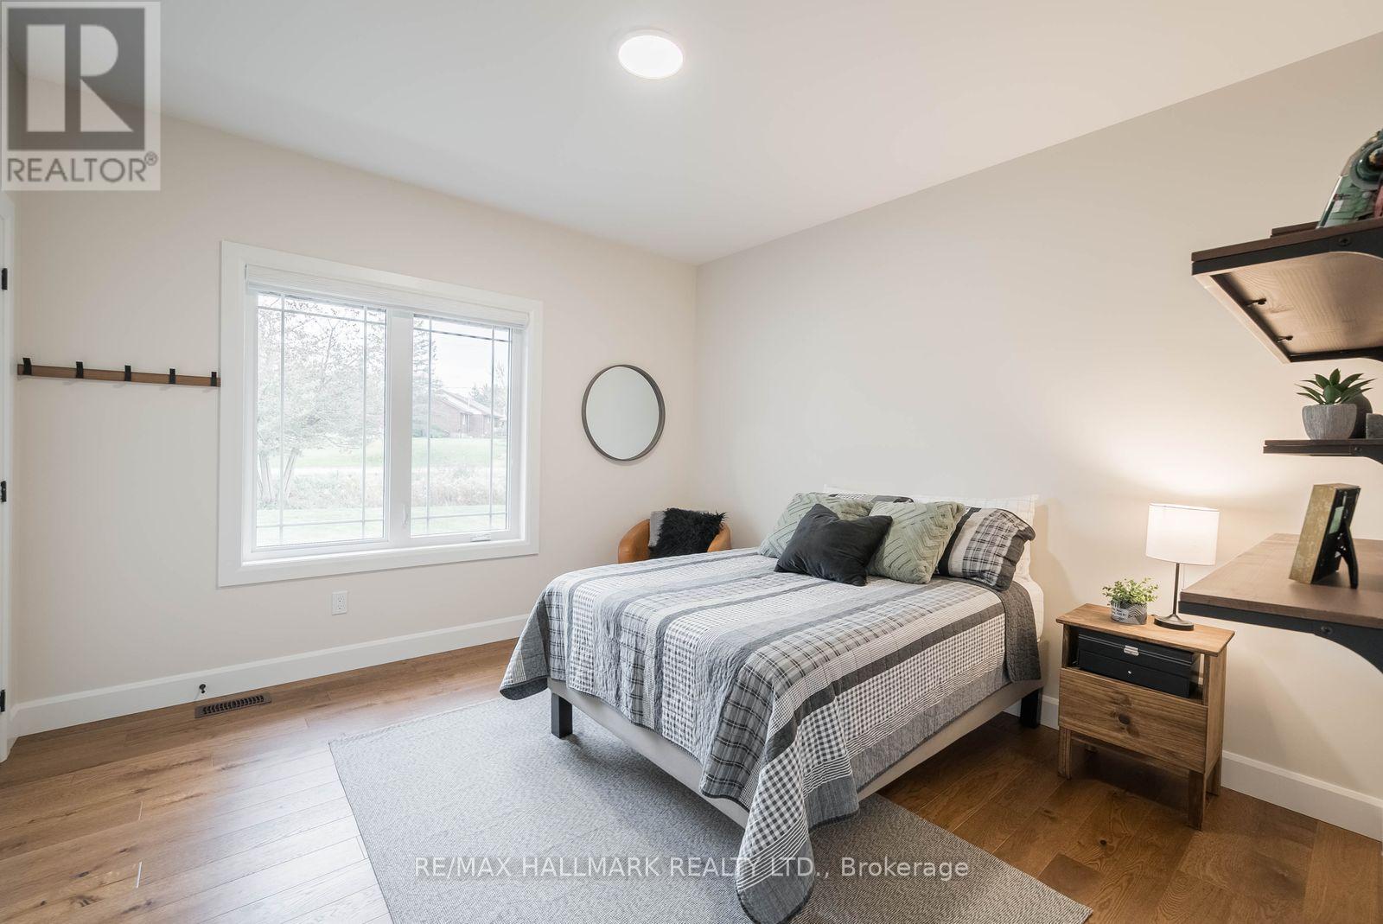
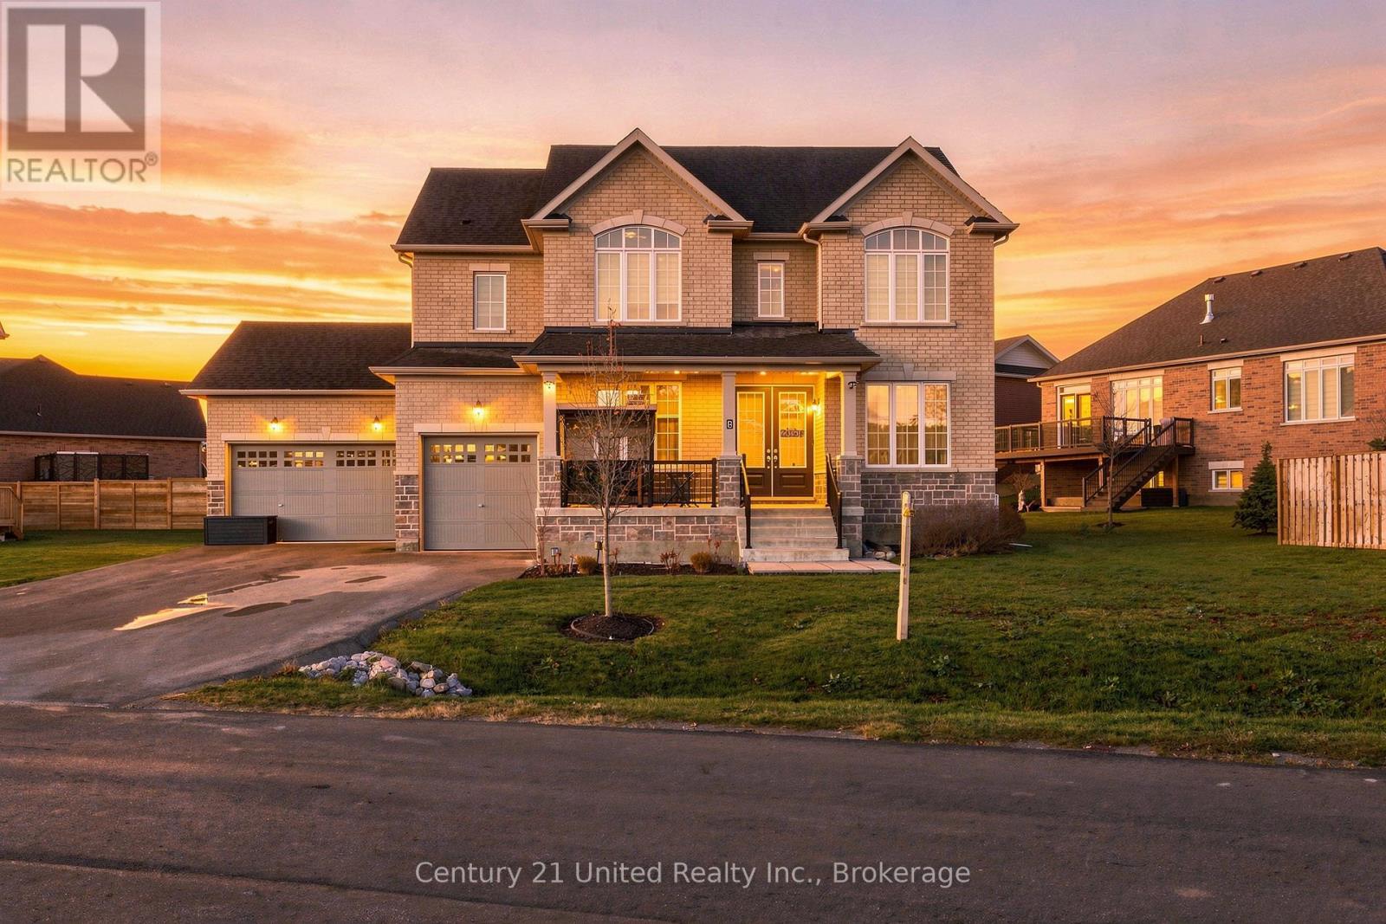
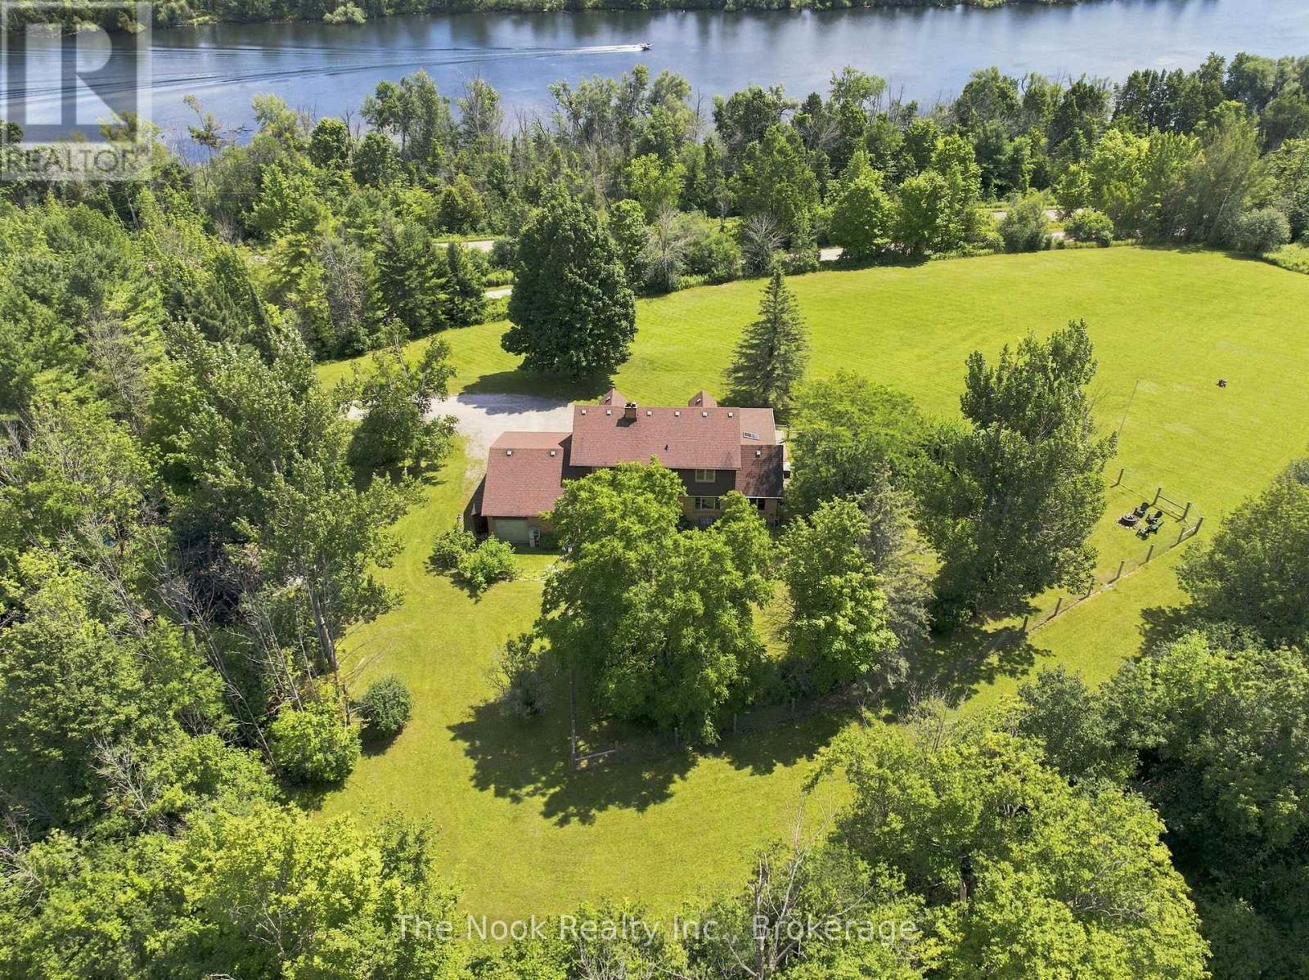
3436 Wallace Point Road, Otonabee-South Monaghan, ON photo 1
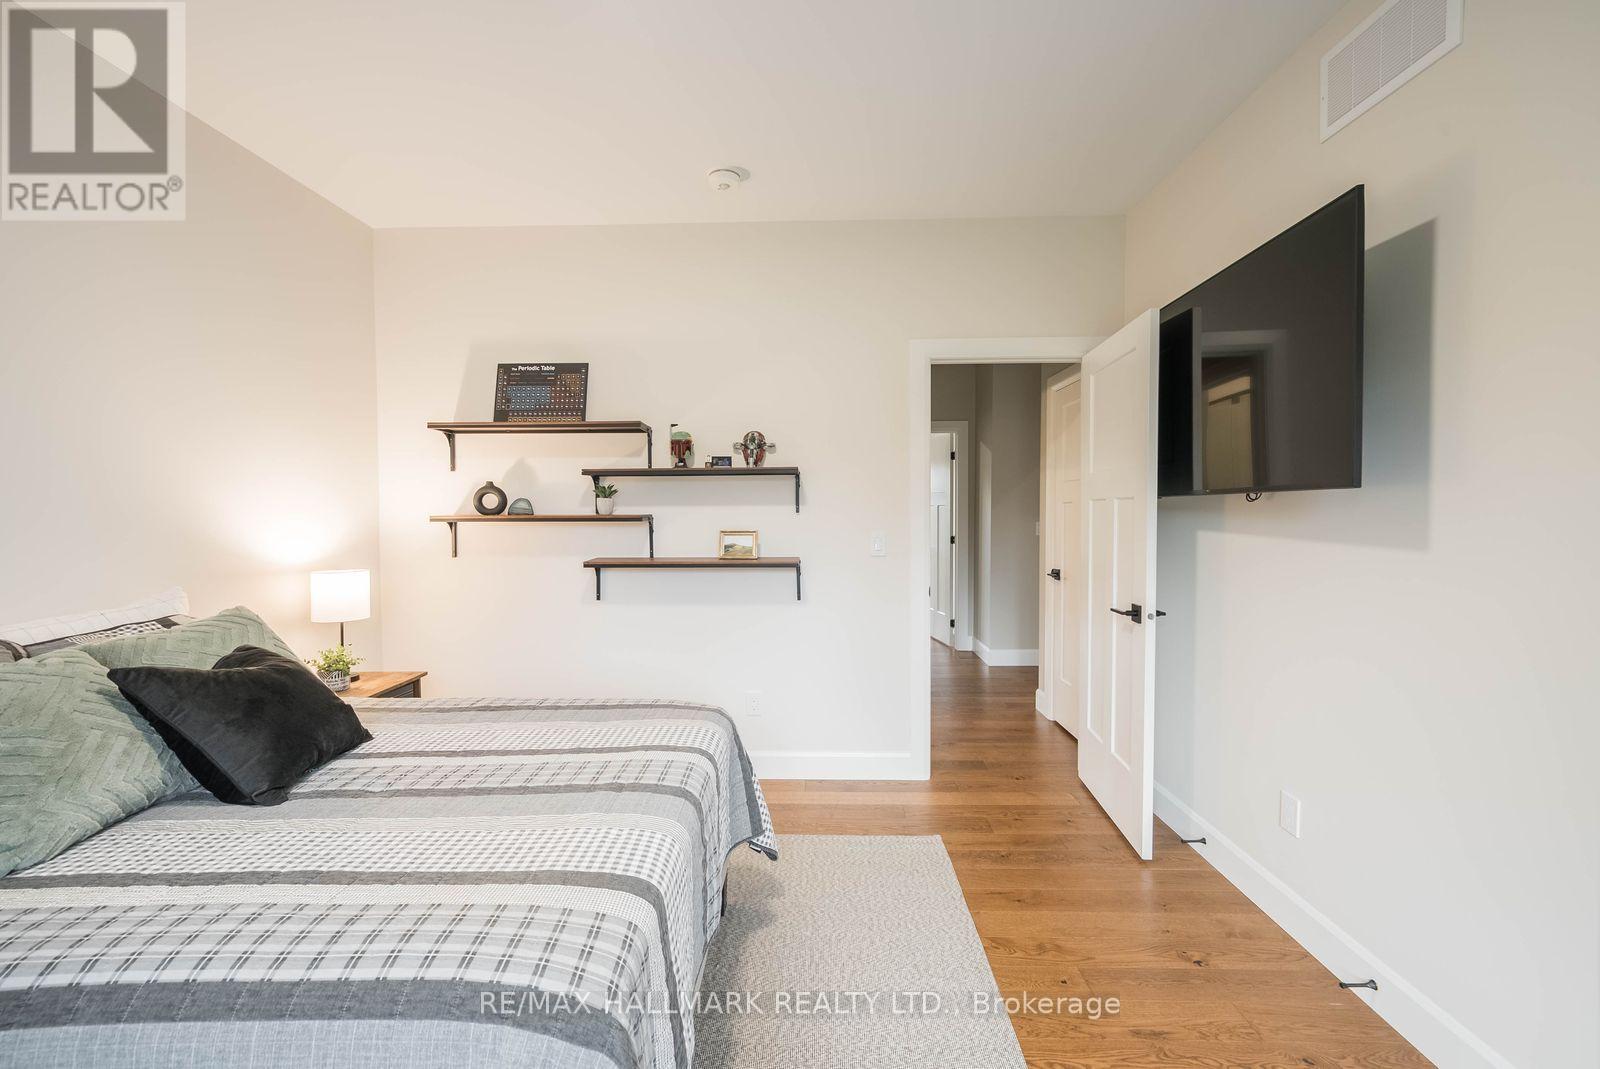
3436 Wallace Point Road, Otonabee-South Monaghan, ON photo 2
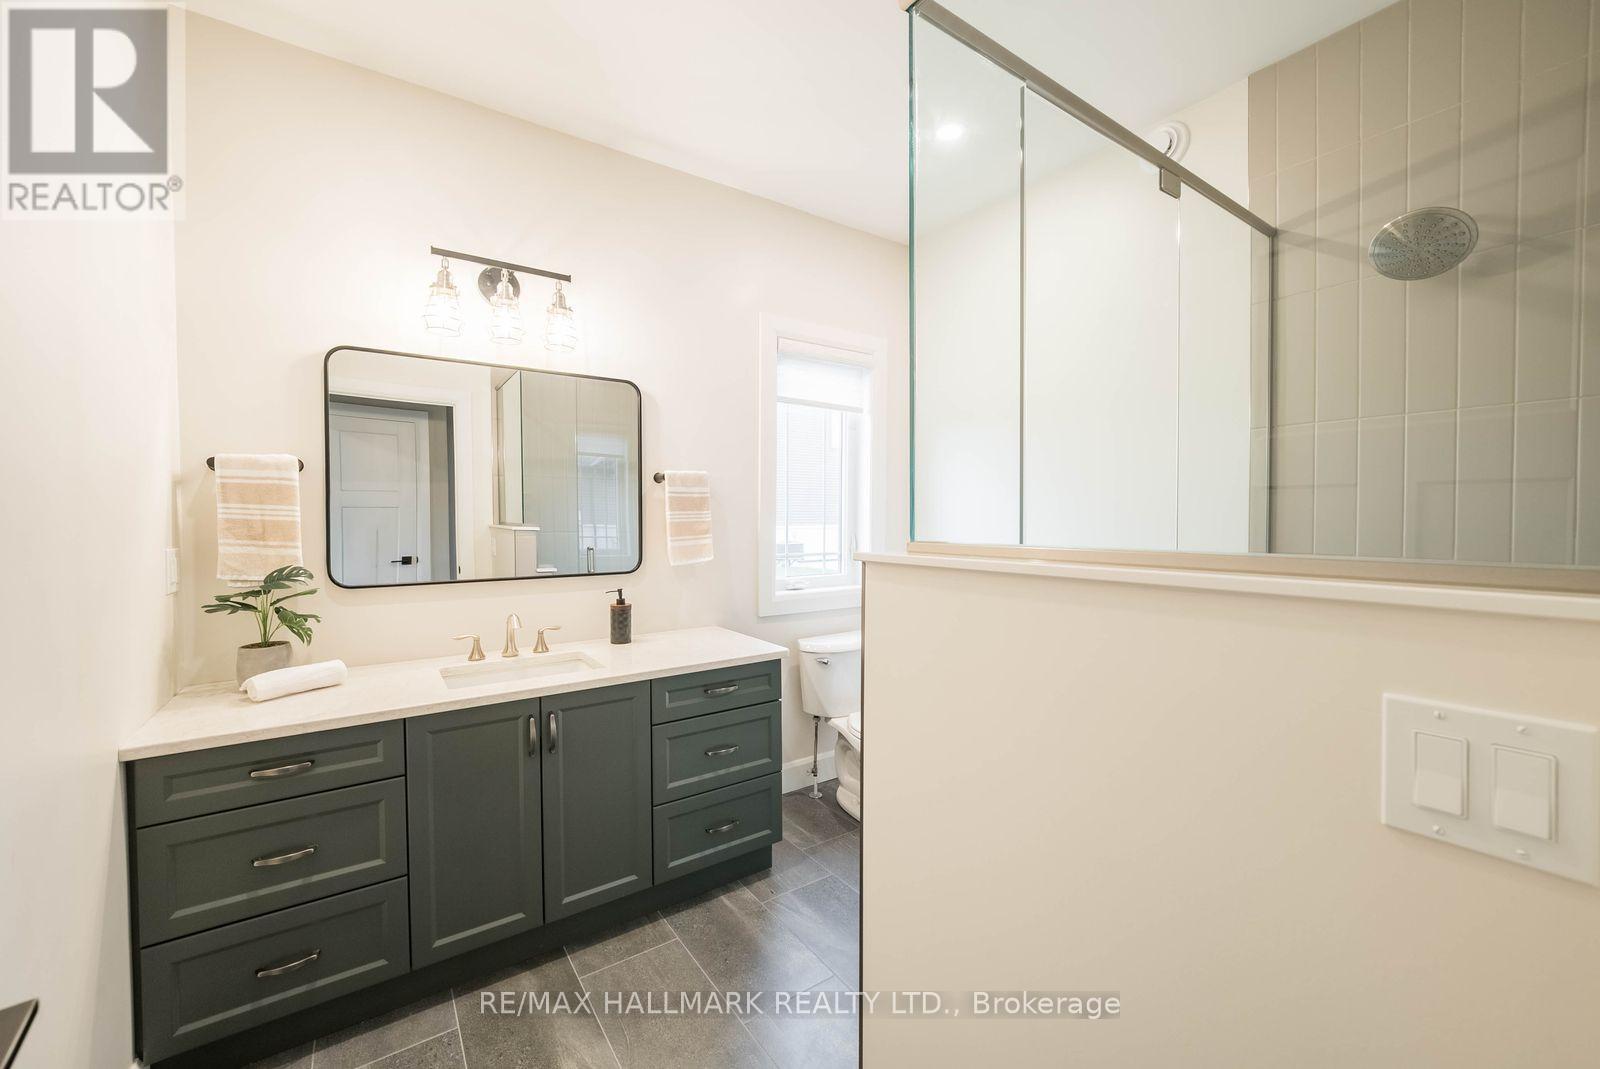
3436 Wallace Point Road, Otonabee-South Monaghan, ON photo 3
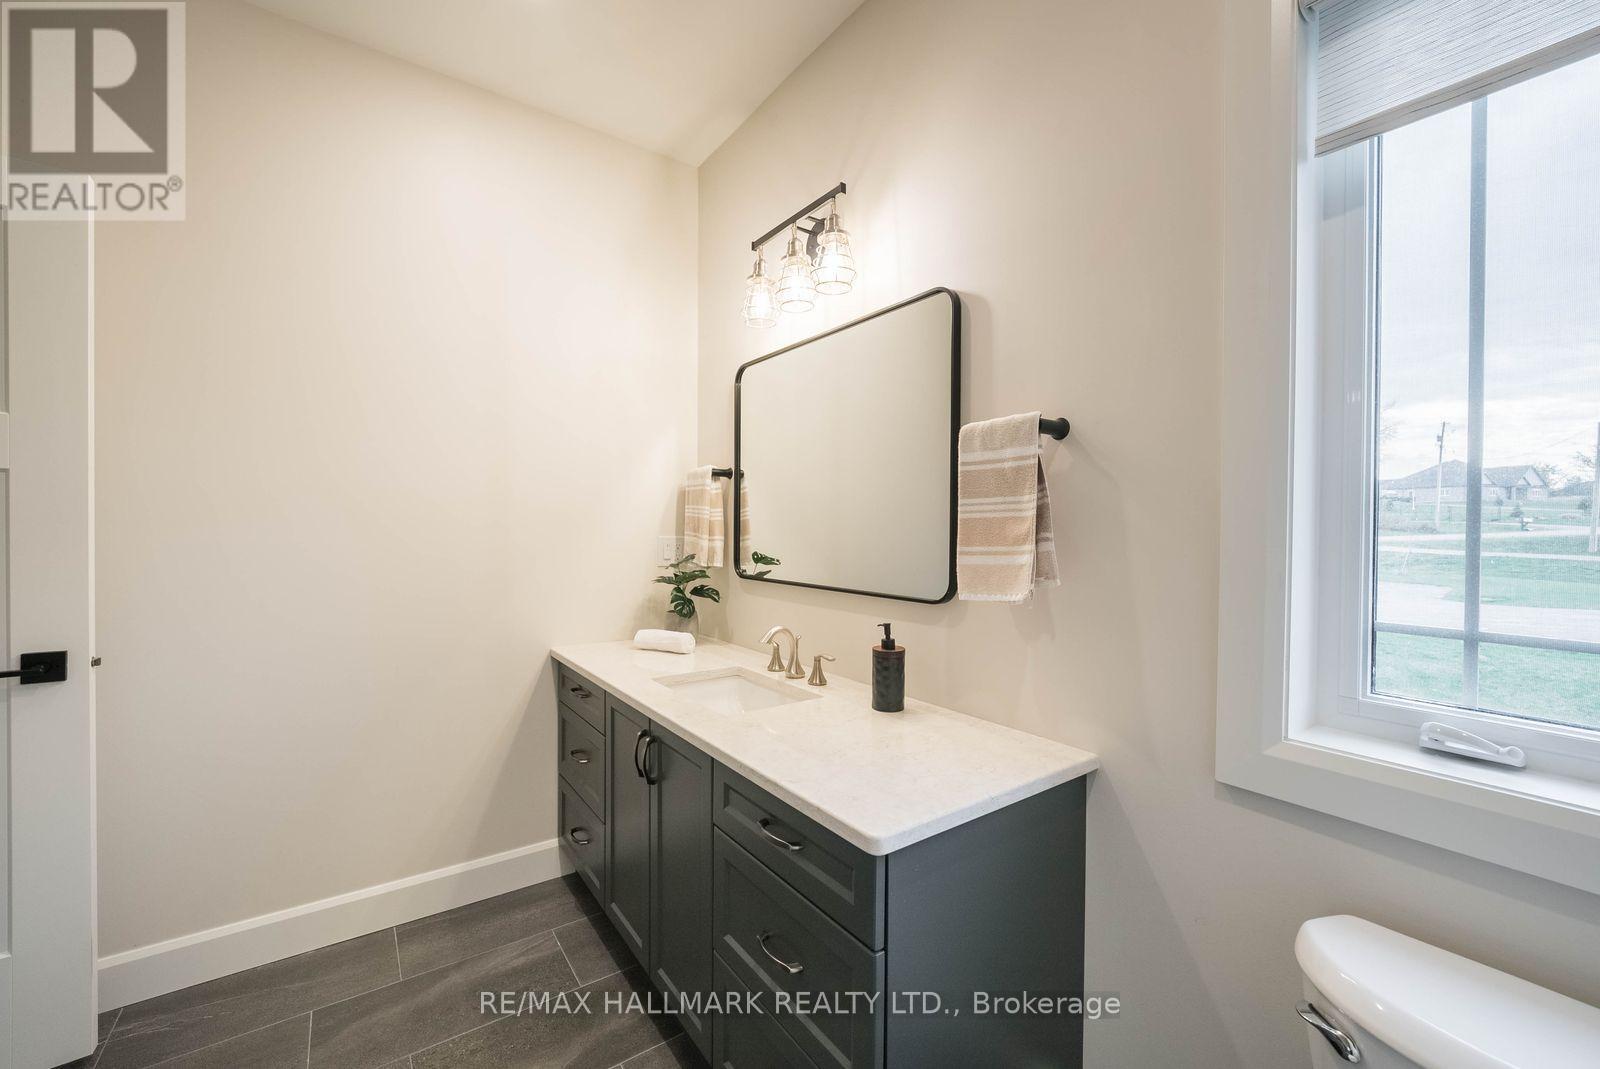
3436 Wallace Point Road, Otonabee-South Monaghan, ON photo 4
3436 Wallace Point Road, Otonabee-South Monaghan, ON photo 5
3436 Wallace Point Road, Otonabee-South Monaghan, ON photo 6
3436 Wallace Point Road, Otonabee-South Monaghan, ON photo 7
3436 Wallace Point Road, Otonabee-South Monaghan, ON photo 8
3436 Wallace Point Road, Otonabee-South Monaghan, ON photo 9
3436 Wallace Point Road, Otonabee-South Monaghan, ON photo 10
3436 Wallace Point Road, Otonabee-South Monaghan, ON photo 11
3436 Wallace Point Road, Otonabee-South Monaghan, ON photo 12
3436 Wallace Point Road, Otonabee-South Monaghan, ON photo 13
3436 Wallace Point Road, Otonabee-South Monaghan, ON photo 14
3436 Wallace Point Road, Otonabee-South Monaghan, ON photo 15
3436 Wallace Point Road, Otonabee-South Monaghan, ON photo 16
3436 Wallace Point Road, Otonabee-South Monaghan, ON photo 17
3436 Wallace Point Road, Otonabee-South Monaghan, ON photo 18
3436 Wallace Point Road, Otonabee-South Monaghan, ON photo 19
3436 Wallace Point Road, Otonabee-South Monaghan, ON photo 20
3436 Wallace Point Road, Otonabee-South Monaghan, ON photo 21
3436 Wallace Point Road, Otonabee-South Monaghan, ON photo 22
3436 Wallace Point Road, Otonabee-South Monaghan, ON photo 23
3436 Wallace Point Road, Otonabee-South Monaghan, ON photo 24
3436 Wallace Point Road, Otonabee-South Monaghan, ON photo 25
3436 Wallace Point Road, Otonabee-South Monaghan, ON photo 26
3436 Wallace Point Road, Otonabee-South Monaghan, ON photo 27
3436 Wallace Point Road, Otonabee-South Monaghan, ON photo 28
3436 Wallace Point Road, Otonabee-South Monaghan, ON photo 29
3436 Wallace Point Road, Otonabee-South Monaghan, ON photo 30
3436 Wallace Point Road, Otonabee-South Monaghan, ON photo 31
3436 Wallace Point Road, Otonabee-South Monaghan, ON photo 32
3436 Wallace Point Road, Otonabee-South Monaghan, ON photo 33
3436 Wallace Point Road, Otonabee-South Monaghan, ON photo 34
3436 Wallace Point Road, Otonabee-South Monaghan, ON photo 35
3436 Wallace Point Road, Otonabee-South Monaghan, ON photo 36
3436 Wallace Point Road, Otonabee-South Monaghan, ON photo 37
3436 Wallace Point Road, Otonabee-South Monaghan, ON photo 38
3436 Wallace Point Road, Otonabee-South Monaghan, ON photo 39
3436 Wallace Point Road, Otonabee-South Monaghan, ON photo 40
3436 Wallace Point Road, Otonabee-South Monaghan, ON photo 41
3436 Wallace Point Road, Otonabee-South Monaghan, ON photo 42
3436 Wallace Point Road, Otonabee-South Monaghan, ON photo 43
3436 Wallace Point Road, Otonabee-South Monaghan, ON photo 44
3436 Wallace Point Road, Otonabee-South Monaghan, ON photo 45
3436 Wallace Point Road, Otonabee-South Monaghan, ON photo 46
3436 Wallace Point Road, Otonabee-South Monaghan, ON photo 47
3436 Wallace Point Road, Otonabee-South Monaghan, ON photo 48
3436 Wallace Point Road, Otonabee-South Monaghan, ON photo 49
3436 Wallace Point Road, Otonabee-South Monaghan, ON photo 50
1 / 50

BUYER ADVANTAGE

Buy with confidence

Get a full-service approach built on strategy, strong negotiation, and clear guidance from offer to close.

  • Local Market Expertise
  • Broker-level Negotiation
  • Transparent Process
  • No-pressure Guidance

The right strategy depends on your goals, timing, budget, and the type of home you are buying. Get Your Buyer Snapshot.

About This Property

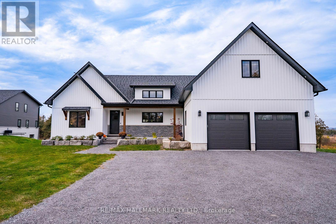
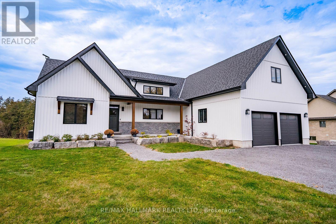
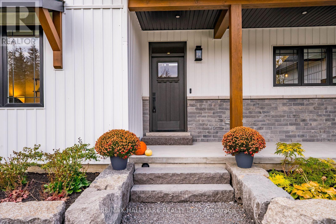
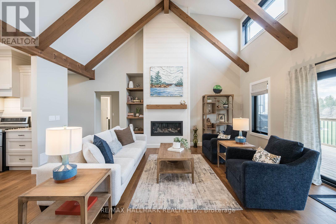
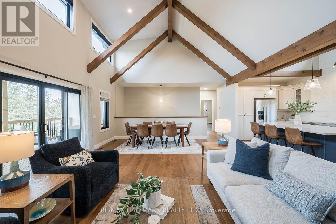
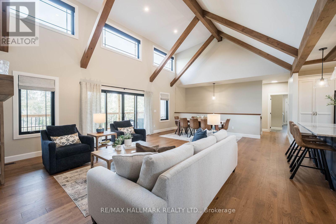
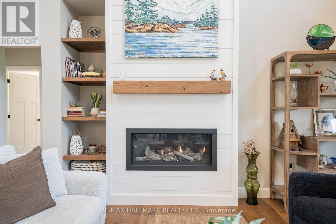
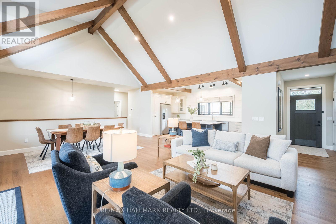
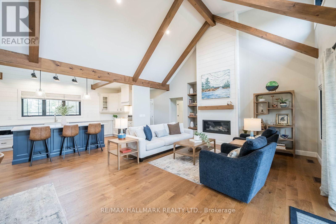
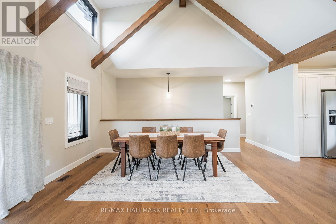
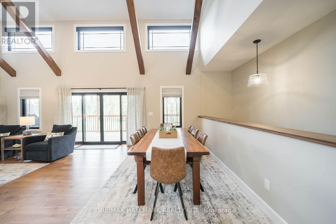
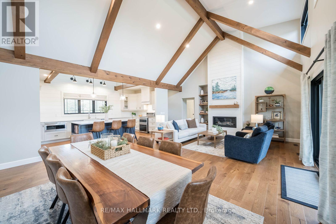
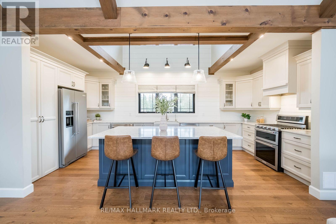
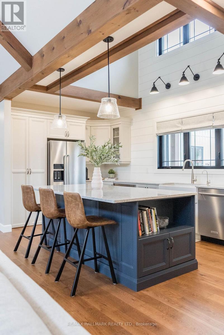
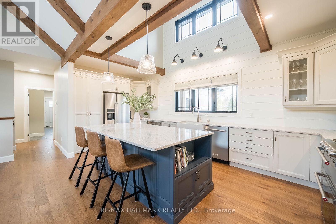
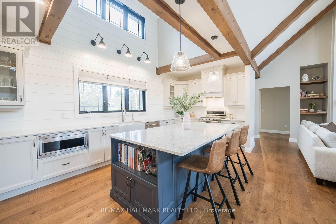
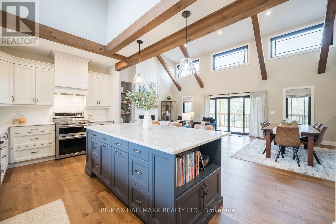
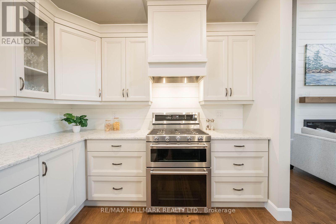
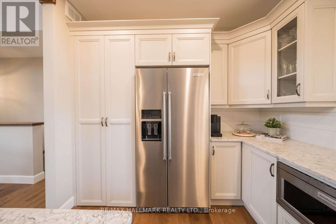
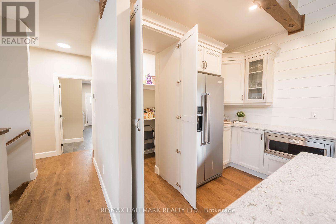
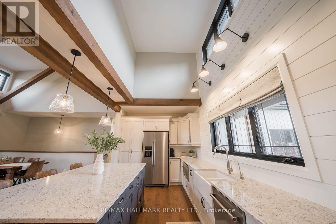
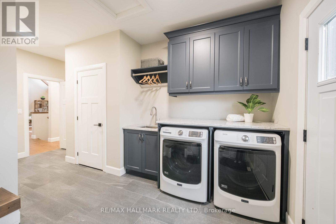
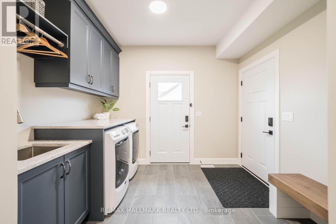
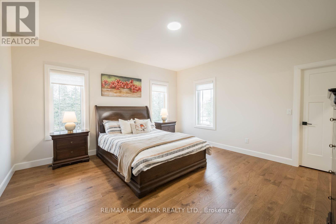
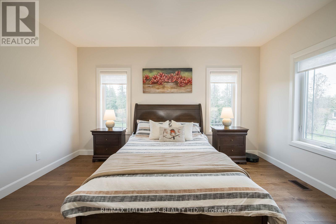
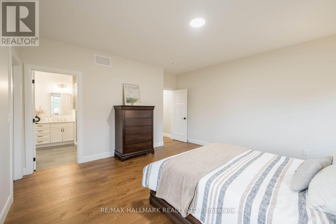
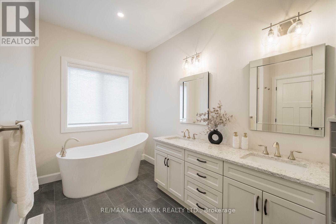
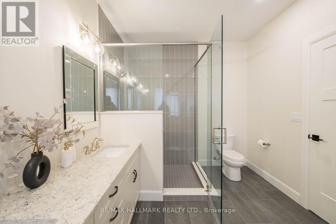
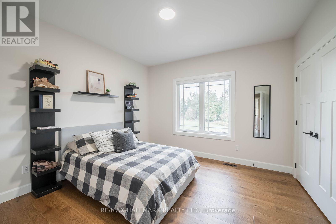
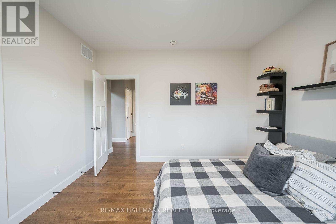
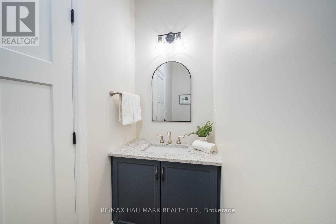
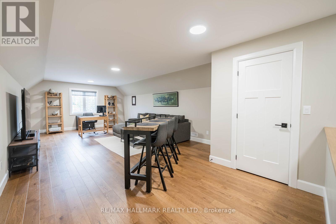
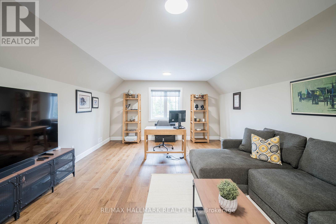
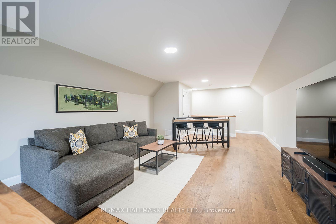
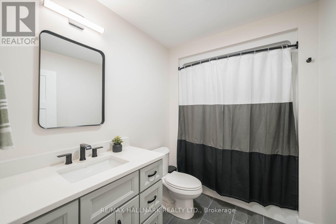
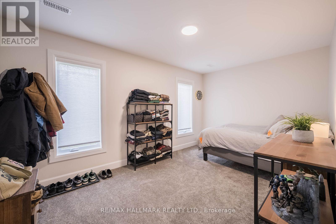
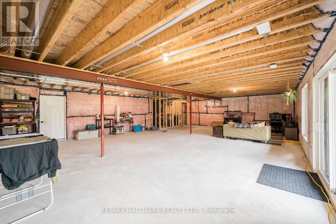
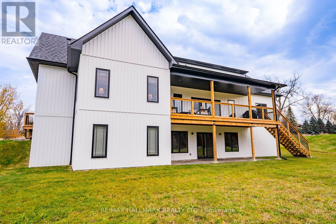
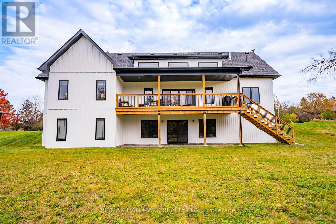
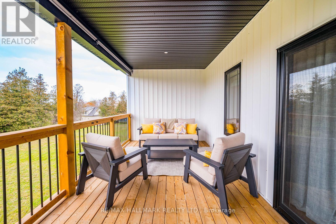
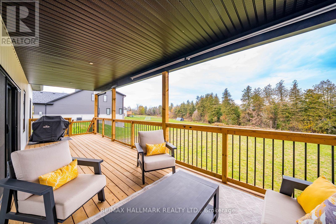
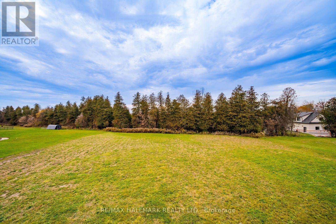
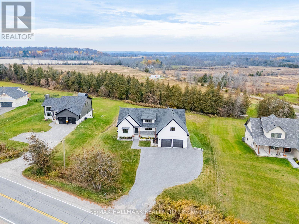
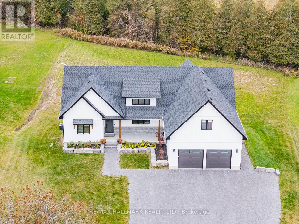
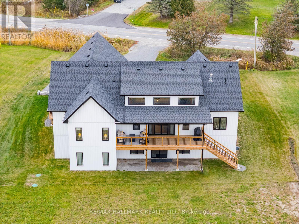
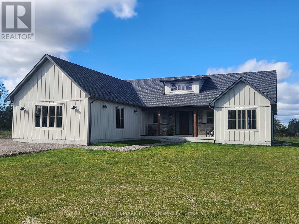
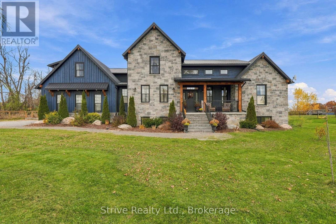
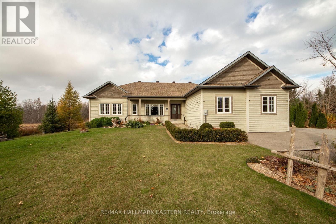
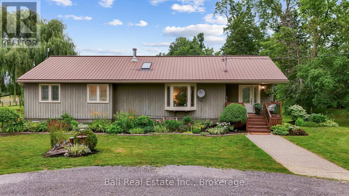
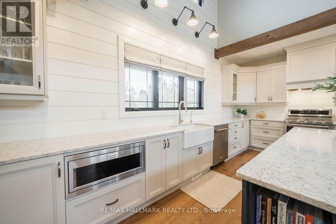
Why build when the builder already got it right? Custom built by Providence Homes in 2024, this Modern Farmhouse Bungaloft sits on three quarters of an acre 10 minutes from downtown Peterborough. About 2,400 sq ft above grade with 3+1 bedrooms and 4 bathrooms, plus a walkout lower level, with over $100,000 in builder upgrades and the balance of the Tarion new home warranty. The great room is the heart of the home, with vaulted ceilings, exposed beams, wide plank hardwood floors and a gas fireplace. Tall windows frame the patio doors, and clerestory windows over both the great room and kitchen flood the main floor with natural light. The open kitchen features a large centre island and a hidden walk in pantry. The patio doors lead to a 31 ft covered porch overlooking the property, perfect for morning coffee or evenings outside in any weather. The primary suite offers a walk in closet and ensuite with walk-in shower, soaker tub and double vanity. Two additional bedrooms share a full bath on the opposite side of the home. A spacious laundry and mudroom with built in bench and a powder room connect to the double car garage. Upstairs, a 395 sq ft loft over the garage is ideal for an office, playroom or guest space.The walkout lower level includes a finished fourth bedroom and full bathroom, 8 ft ceilings, a cold cellar and nearly 2,000 sq ft of additional space. Built for comfort and efficiency with a high efficiency furnace, HRV system and upgraded insulation throughout. Board and batten exterior with stone accents and a covered front porch with Douglas Fir beams. Close to the Otonabee River and Rice Lake for boating and fishing, with downtown Peterborough's restaurants, shops, Little Lake and the Lift Lock minutes away. Easy access to Highway 115 and the 407 for commuting to the GTA, and the lakes and cottages of the Kawarthas right at your doorstep. Nearly new, thoughtfully designed and ready to move in! (id:63604)

Key Facts

Type
Detached
Beds
4
Baths
4
Size
2,000 sqft
Lot
115.1 x 239.5 FT
Parking
8 total

Highlights

  • Washer
  • Refrigerator
  • Satellite Dish
  • Dishwasher
  • Stove
  • Dryer
  • Microwave
  • Water Treatment
  • Window Coverings
  • Garage door opener remote(s)
Property Details 17 details
Bedrooms
4 bedrooms
3 above grade + 1 below grade
Bathrooms
4 bathrooms
1 partial
Parking
8 parking spaces
Attached Garage · Garage
Living area
2,000 - 2,500 sq. ft.
Property
Single Family · Freehold · Detached
Property subtype
Single Family
Structure type
House
Ownership
Freehold
Attached status
Detached
Storeys
1.50
Basement
Partially finished, Walk out
Heating
Forced air, Natural gas
Cooling
Central air conditioning
Fireplace
1 fireplace
Lot dimensions
115.1 x 239.5 FT
Frontage
115.10 feet
Taxes
$5,999.00 (2,025)
Water source
Municipal water
Sewer
Septic System

Interior features

WasherRefrigeratorSatellite DishDishwasherStoveDryerMicrowaveWater TreatmentWindow CoveringsGarage door opener remote(s)HardwoodCarpeted

Exterior features

WoodStonePoured Concrete

Systems and association

ElectricityCable
Rooms 8 rooms
Level
Room
Dimensions
Main level
Living room
5.88 m x 5.06 m
Main level
Dining room
5.44 m x 2.96 m
Main level
Kitchen
6.06 m x 2.86 m
Main level
Primary Bedroom
4.59 m x 4.52 m
Main level
Bedroom 2
3.66 m x 3.64 m
Main level
Bedroom 3
3.66 m x 3.71 m
Upper Level
Loft
8.46 m x 4.37 m
Lower level
Bedroom
4.54 m x 2.86 m

Virtual Tour & Media

Mortgage & Affordability Estimate monthly costs
Purchase price$1,350,000
Down paymentNot available
Mortgage amountNot available
Principal & interestNot available
Property taxesNot available
Condo/HOA feeNot available
Insurance/OtherNot available
UtilitiesNot available
Est. monthly totalNot available
Income needed (GDS 32%)Not available
Estimates only. Not financial advice. Rates, taxes and fees vary by lender and municipality.

Saved Properties

Keep This One Handy

Save this listing, compare it later, or open your saved properties dashboard.

Manage Saved Searches
Map is approximate.

Neighbourhood

Area
Otonabee-South Monaghan
City
Otonabee-South Monaghan
Postal code
K9J 6Y3
Nearby
Cross Streets: Matchett Line & Wallace Point Rd. ** Directions: Hwy 28 North; turn right onto Wallace Point Road. From Hwy 115 East, take the Bensfort Road exit and turn right onto Wallace Point Road.