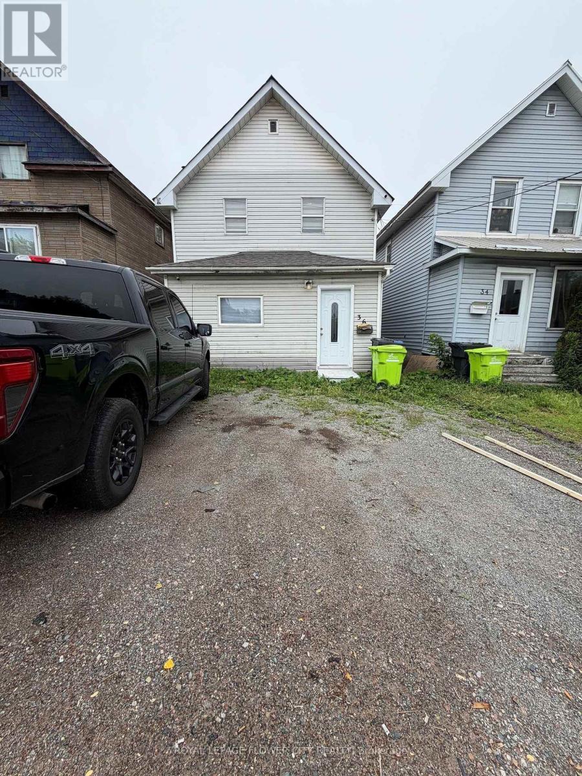
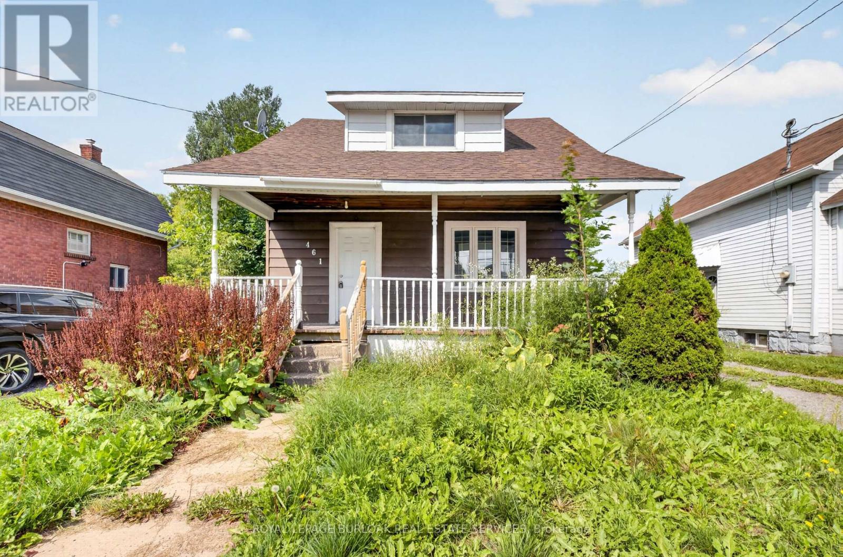
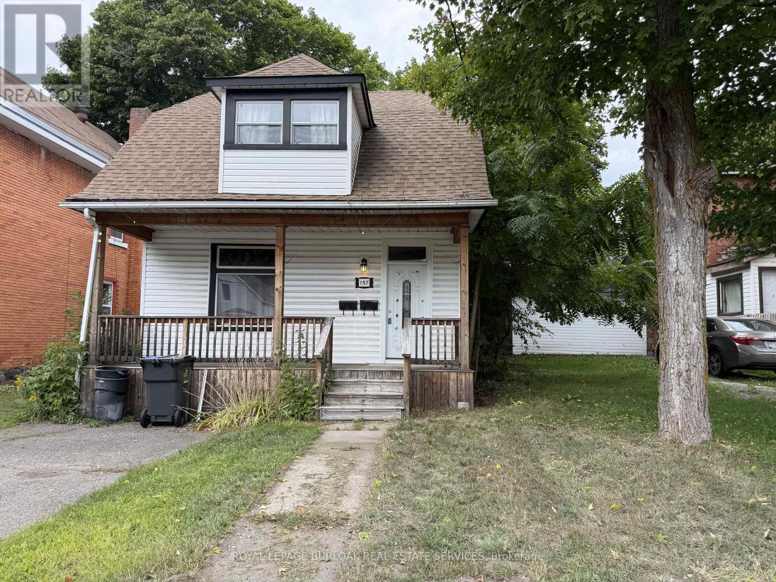
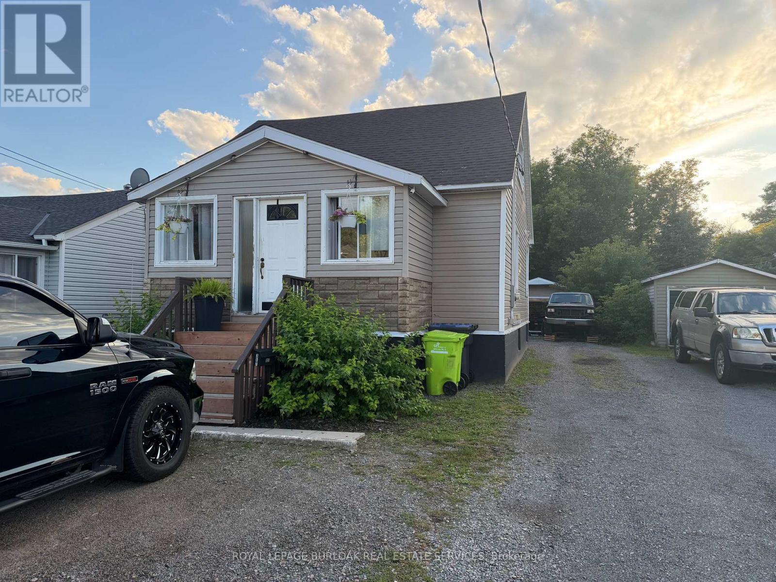
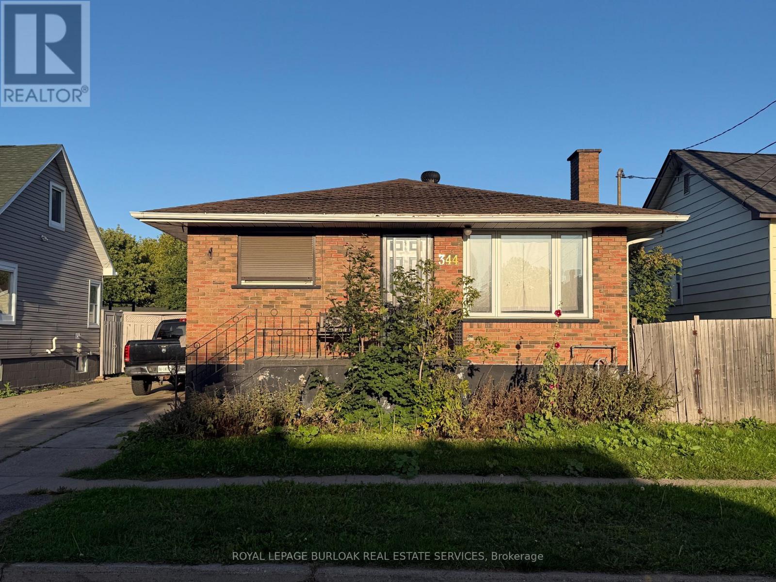
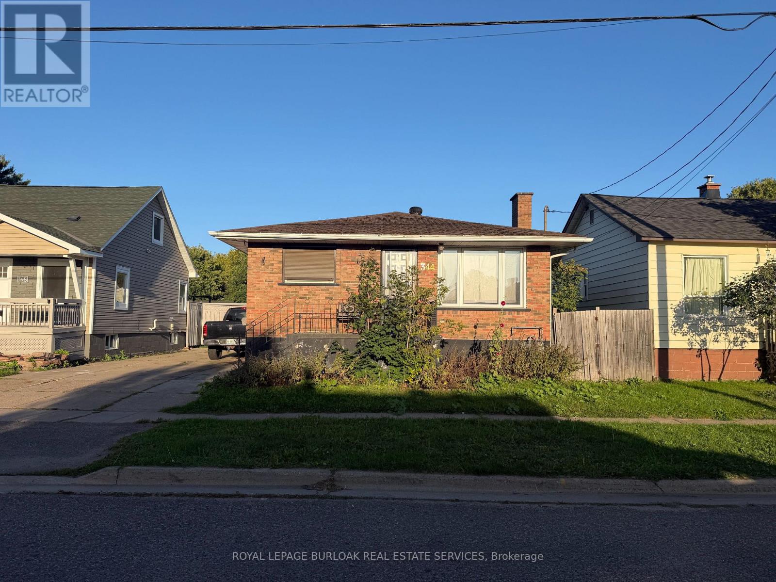
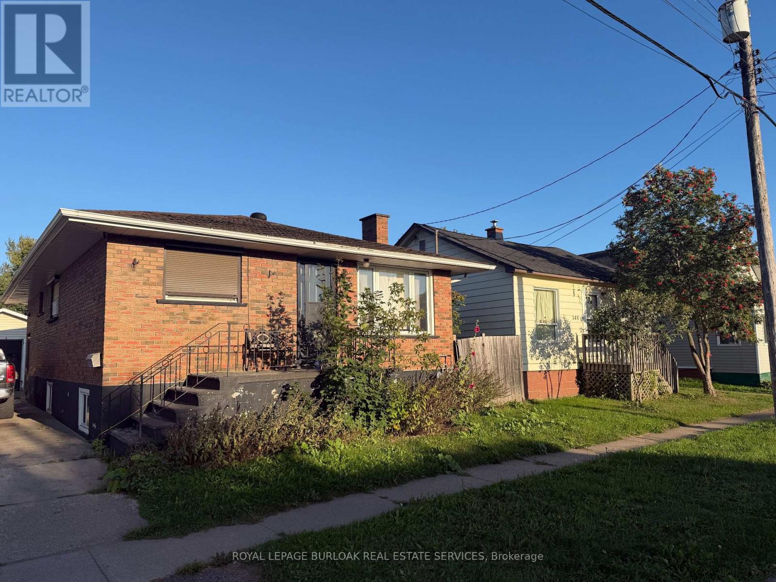
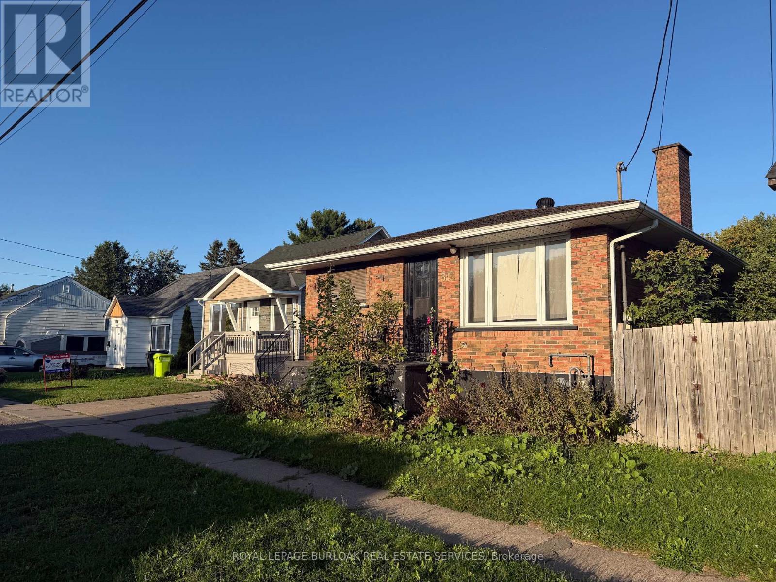
344 First Avenue West
BUYER ADVANTAGE
Buy with confidence
Get a full-service approach built on strategy, strong negotiation, and clear guidance from offer to close.
- Local Market Expertise
- Broker-level Negotiation
- Transparent Process
- No-pressure Guidance

The right strategy depends on your goals, timing, budget, and the type of home you are buying. Get Your Buyer Snapshot.
About This Property
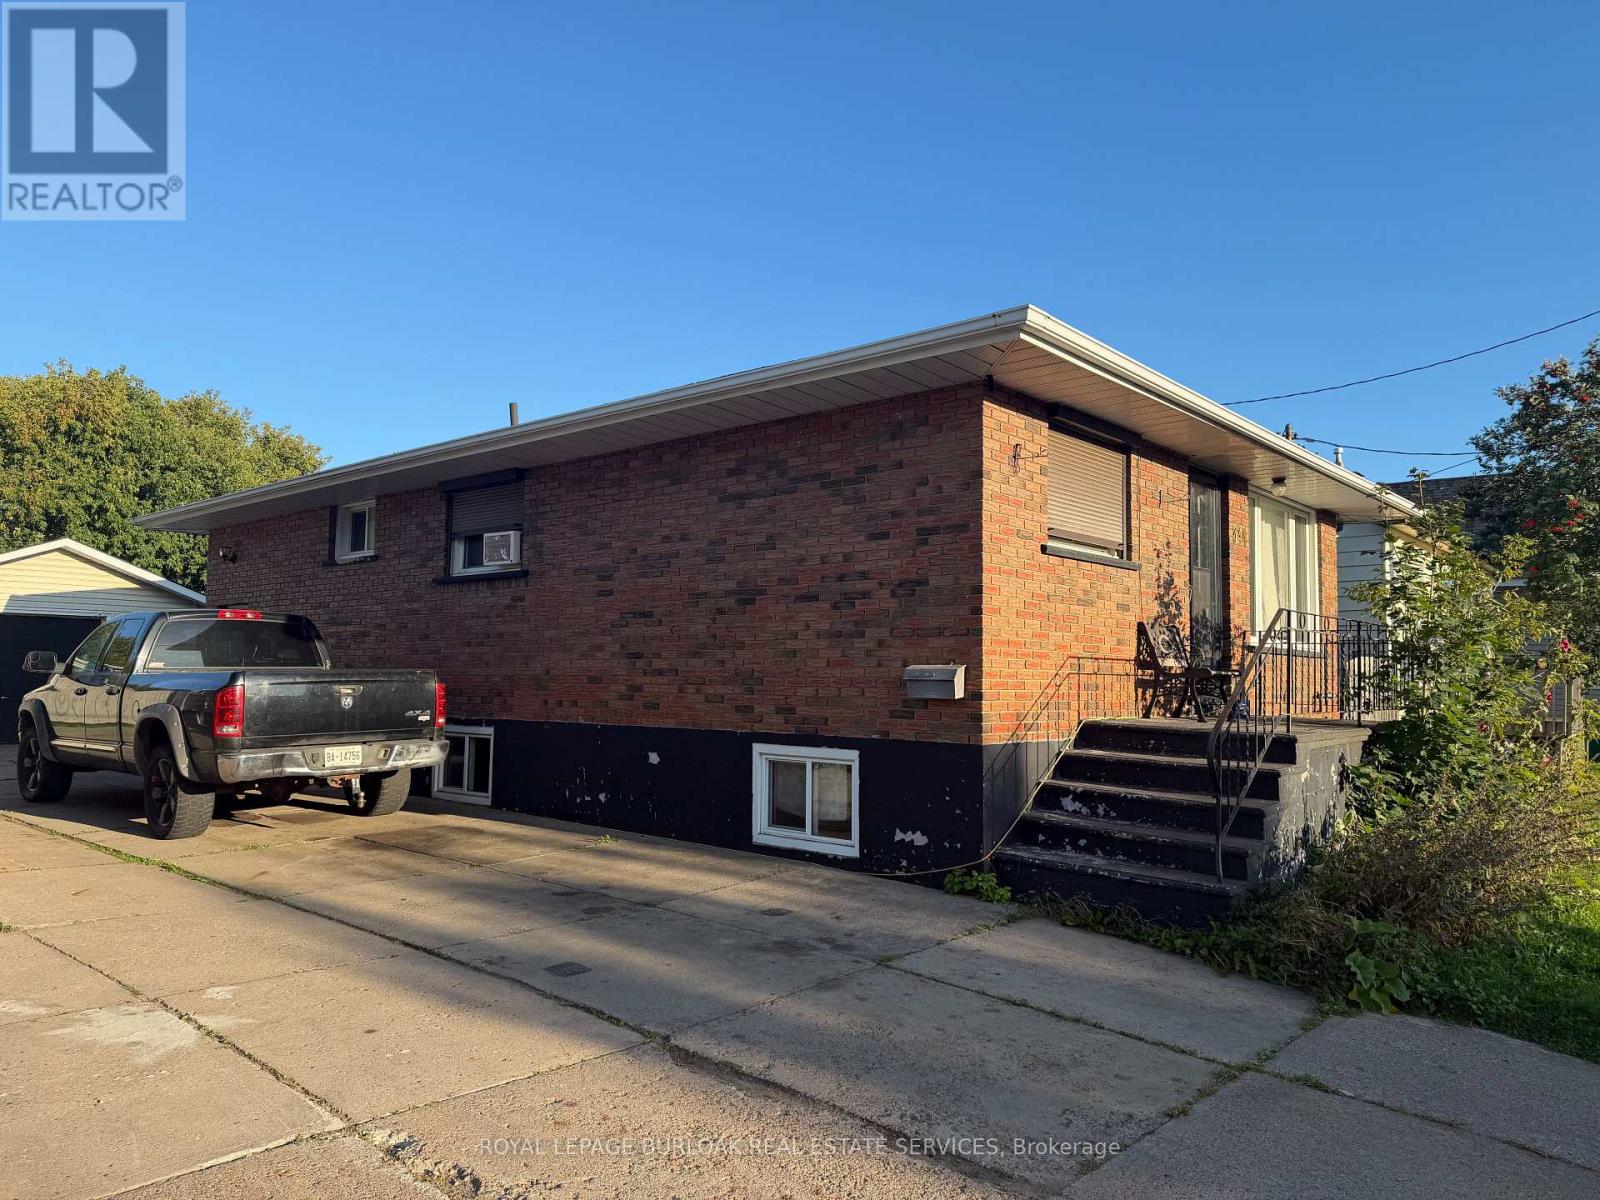
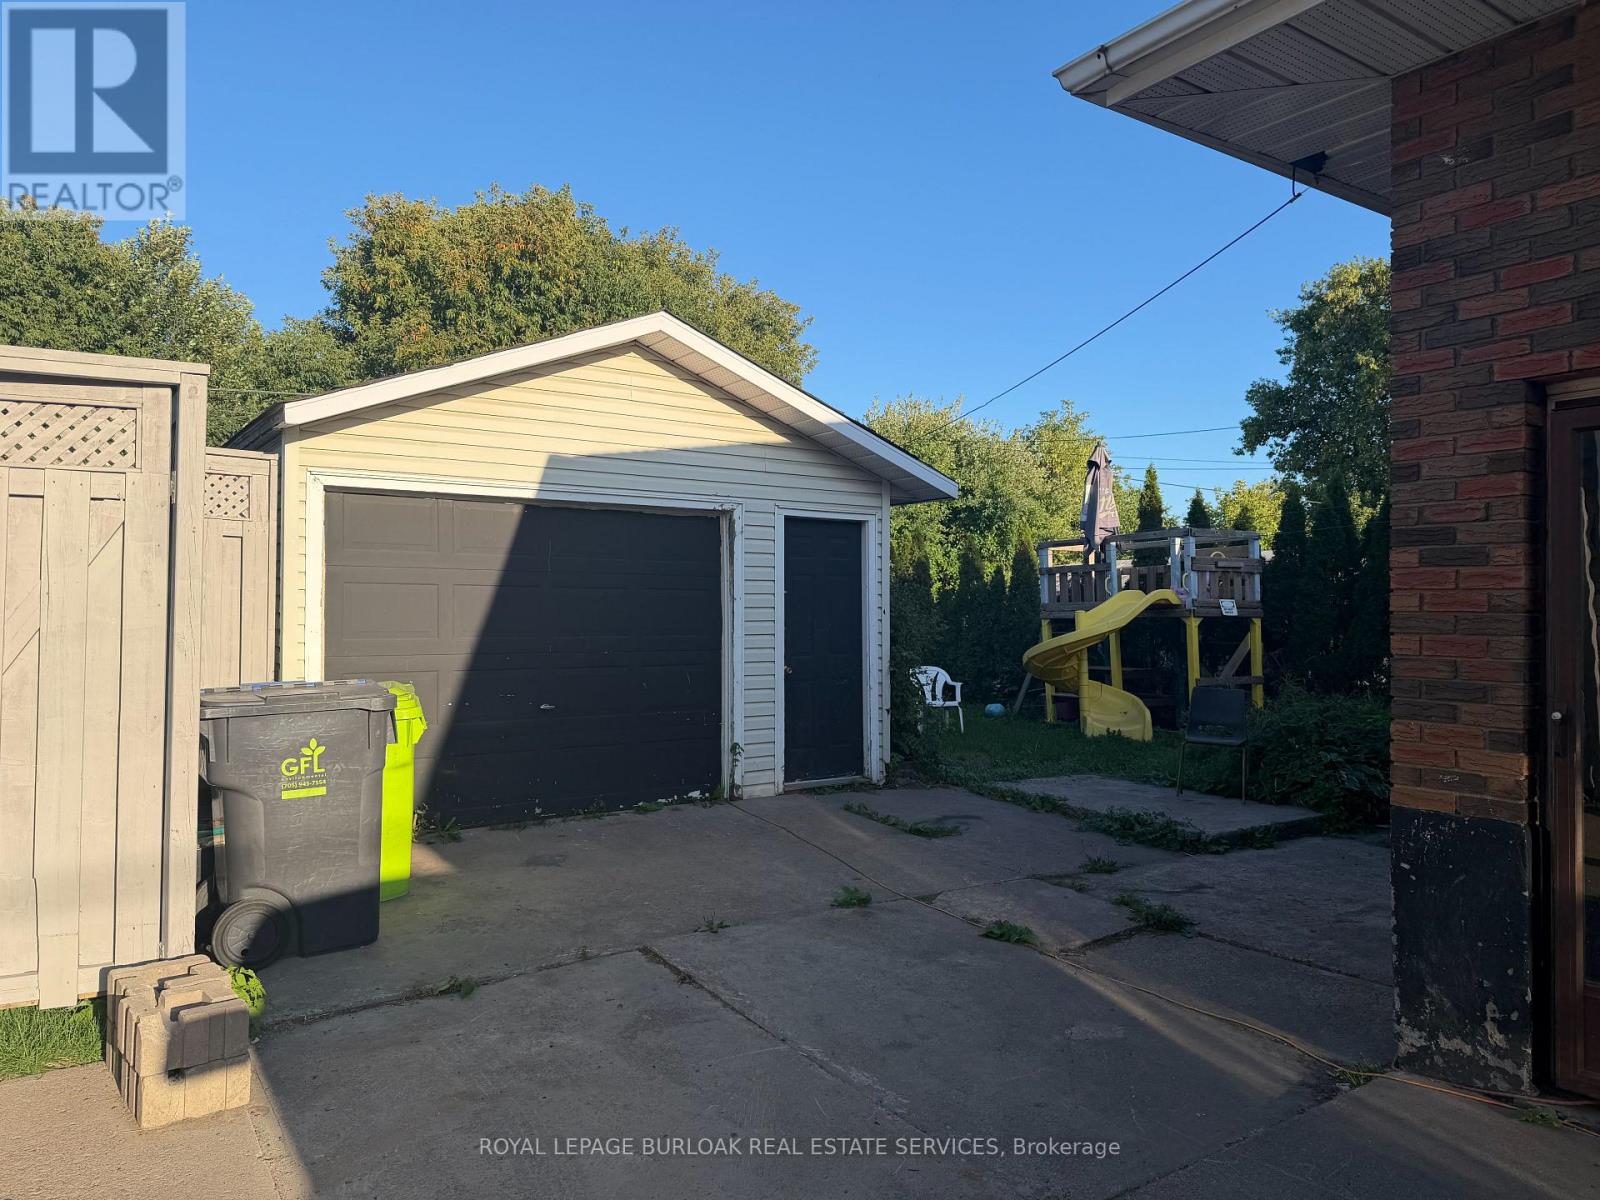
Affordable 2-bedroom, 1 bathroom brick bungalow offering a great opportunity for a first-time home buyer or investor. The property features a cement driveway leading to a detached single-car garage. Inside, you will find a spacious kitchen and separate dining room, providing a practical layout for family gatherings. With some upgrades and improvements, this home offers an excellent opportunity to enter the Sault Ste. Marie market and make it your own. Currently tenanted and conveniently located on First Ave, close to local amenities and everyday conveniences. Call today to book a viewing! (id:63604)
Key Facts
Property Details
Exterior features
Rooms
Mortgage & Affordability
Saved Properties
Keep This One Handy
Save this listing, compare it later, or open your saved properties dashboard.
Neighbourhood
- City
- Sault Ste Marie
- Postal code
- P6C 4P1
- Nearby
- First Ave & Douglas St
Save This Property
Keep this home handy, return to it anytime, and let us know how to reach you about this listing.
We use this email only to connect your saved properties and saved searches.
Other Available Options
Similar Listings
Listings from our database that match closely.