344 Maple Avenue
BUYER ADVANTAGE
Buy with confidence
Get a full-service approach built on strategy, strong negotiation, and clear guidance from offer to close.
- Local Market Expertise
- Broker-level Negotiation
- Transparent Process
- No-pressure Guidance

The right strategy depends on your goals, timing, budget, and the type of home you are buying. Get Your Buyer Snapshot.
About This Property
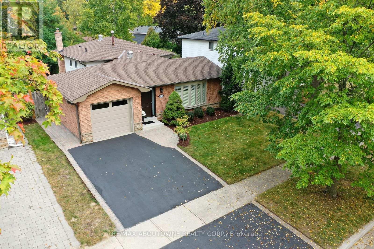
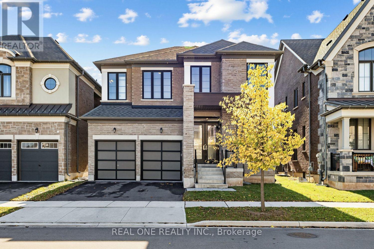
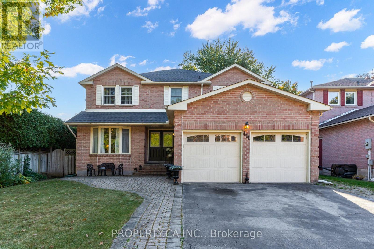
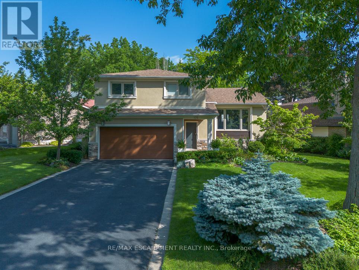
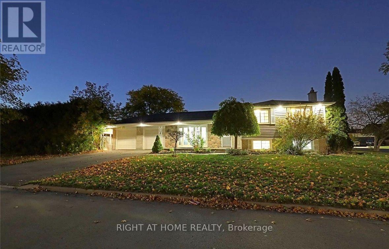
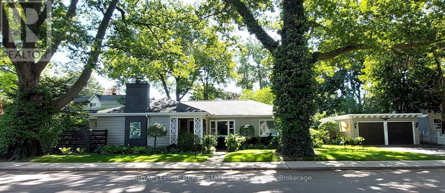
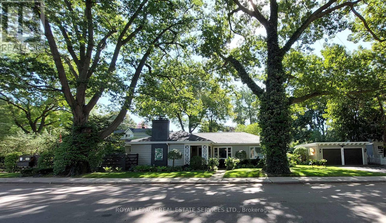
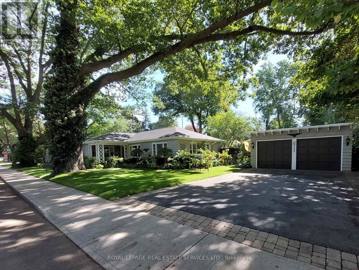
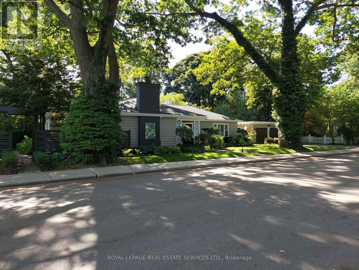
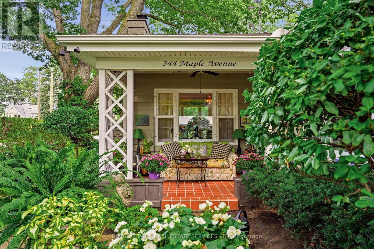
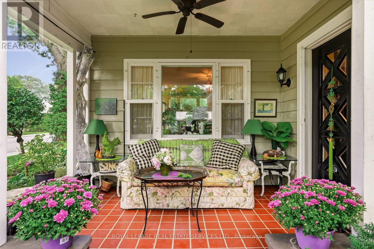
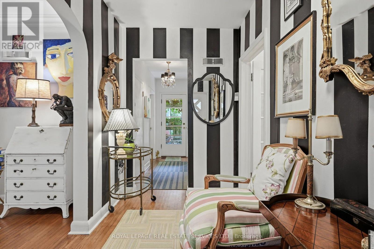
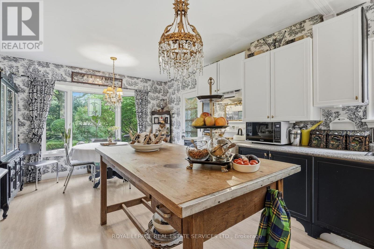
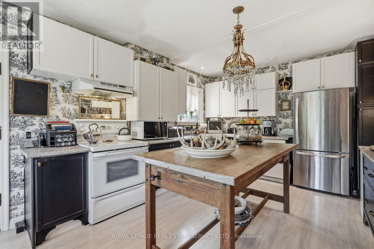
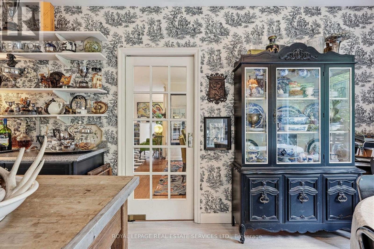
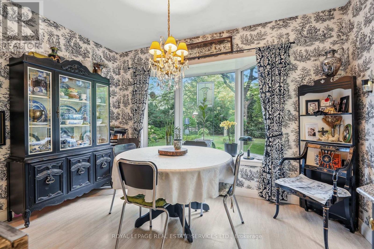
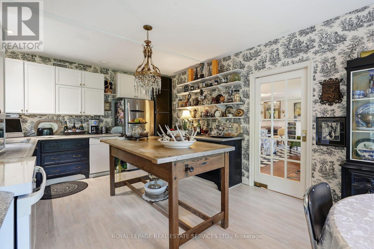
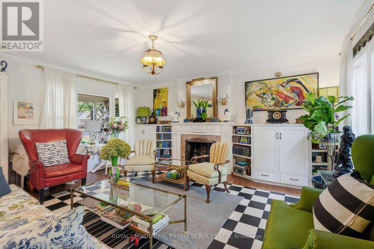
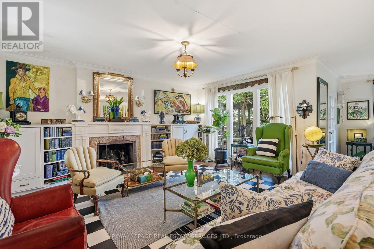
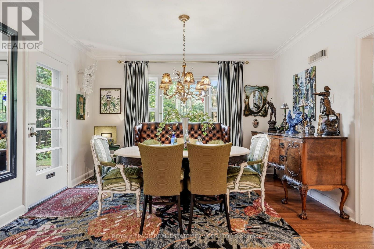
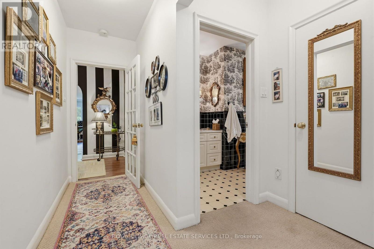
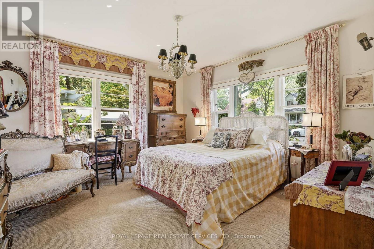
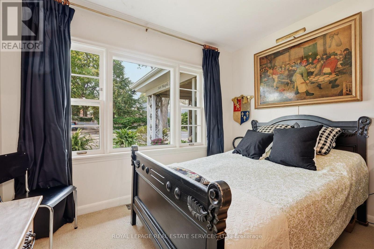
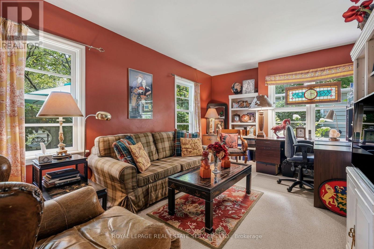
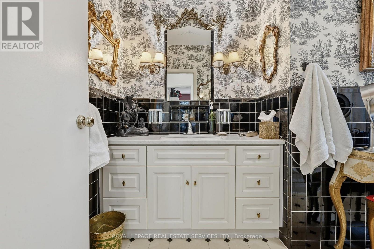
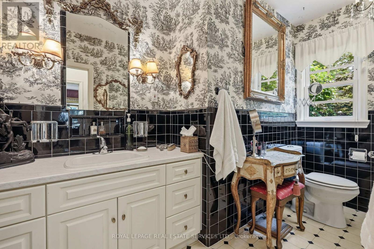
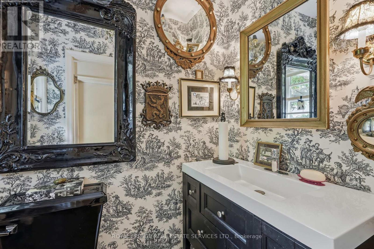
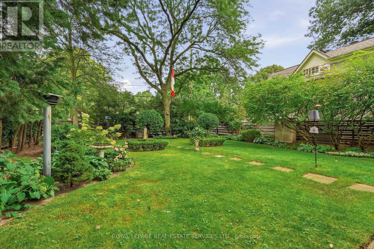
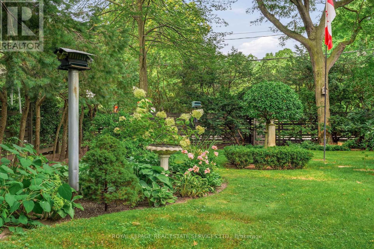
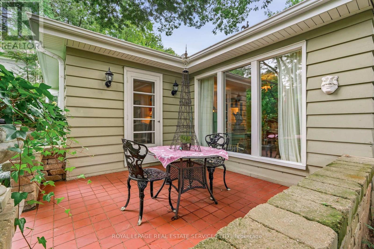
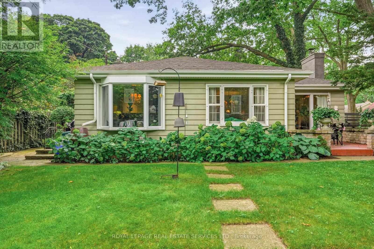
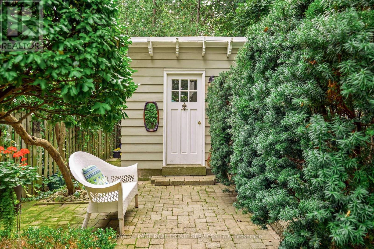
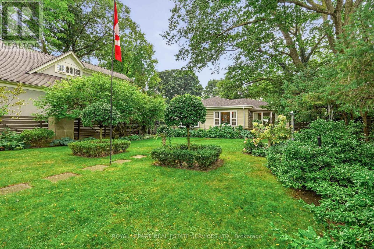
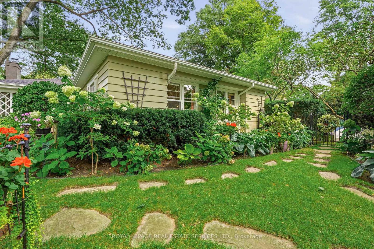
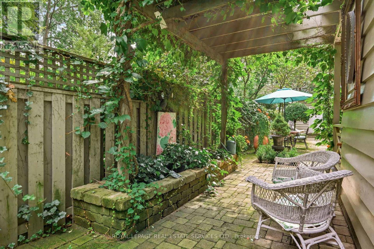
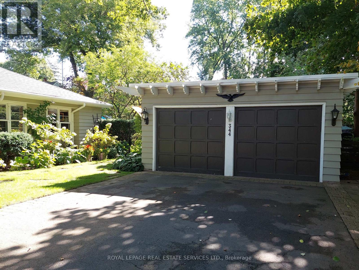
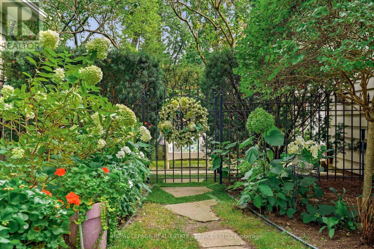
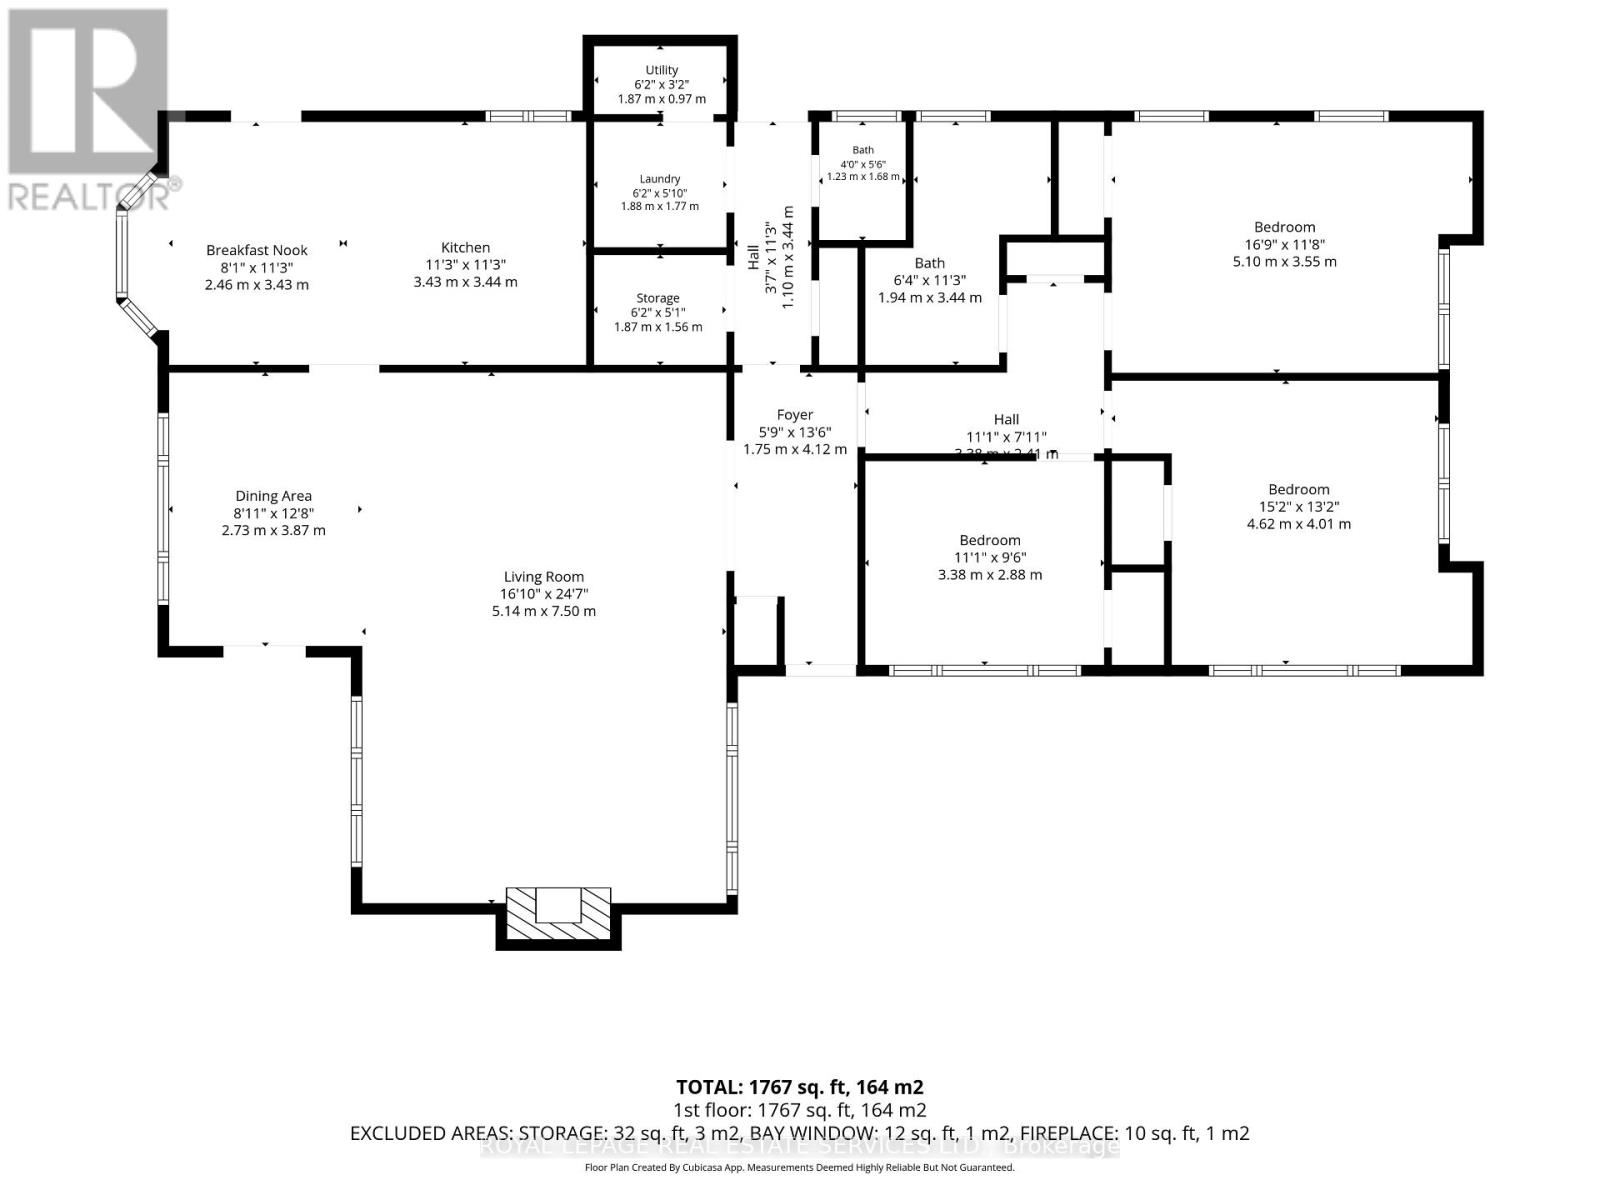
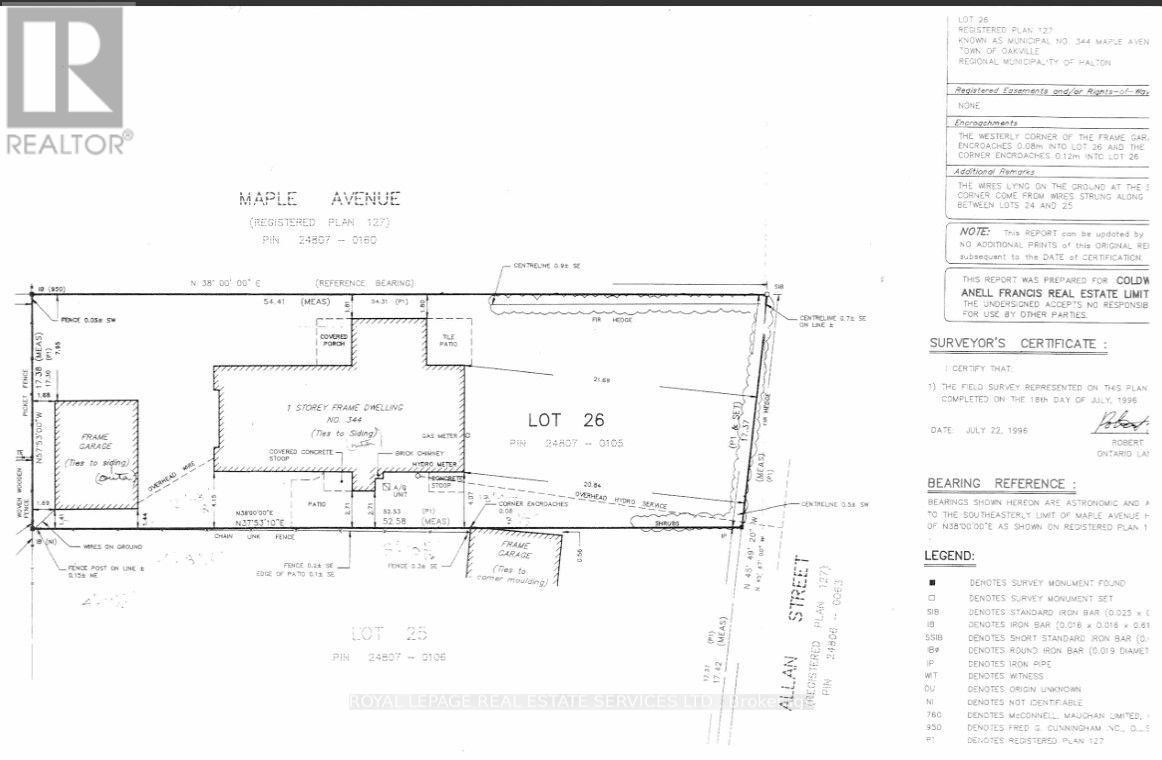
Welcome to 344 Maple Avenue, an excellent example of an Old Oakville Craftsman-style bungalow on a huge lot. From the moment you arrive, you'll know you've found something special - starting with the welcoming front porch, the perfect spot to enjoy your morning coffee. This deceptively spacious 3-bedroom home features impressively large living and dining spaces, great for entertaining family and friends. It is flooded with natural light from its multiple large windows and glazed doors, yet it maintains a cozy ambiance with its wood-burning fireplace, hardwood floors throughout, and custom built-in cabinetry. The character-filled kitchen offers a highly functional layout and the bright breakfast nook enjoys views of the spectacular yard. The home is situated on an expansive 178 x 57 ft lot featuring beautifully landscaped grounds with mature trees and shrubs, perennial gardens, manicured lawns (with full sprinkler system), and multiple garden rooms, including a secluded courtyard for afternoon tea, and a private patio for evening cocktails. The oversized double-car garage is a huge bonus and a rare find in this area. This highly desirable enclave of quiet, tree-lined streets is just a short stroll from the shops of Olde Oakville Plaza, the Oakville Trafalgar Recreation Centre, Oakville GO, and everything downtown Oakville has to offer - including the harbour, lakeside parks and trails, casual and fine dining, shopping, the library, and the arts centre. The property also offers easy highway access and is within walking distance of top-tier public and private schools. This is a great opportunity to get into Old Oakville and it offers lots of options - move in and enjoy, add on and renovate to your taste, or build a new dream home on one of the largest lots in the neighbourhood. Zoning allows 25% lot coverage on this c.10,000 sq ft lot. The pictures and floor plans alone don't do this unique property justice. Book your visit to see it in person today! (id:63604)
Key Facts
Highlights
- All
- Central Vacuum
- Garage door opener remote(s)
Property Details
Interior features
Exterior features
Lot and water
Rooms
Virtual Tour & Media
Mortgage & Affordability
Saved Properties
Keep This One Handy
Save this listing, compare it later, or open your saved properties dashboard.
Neighbourhood
- Area
- OO Old Oakville
- City
- Oakville
- Postal code
- L6J 2H7
- Nearby
- Cross Streets: Allan/Maple. ** Directions: Reynolds or Allan to Maple.
Save This Property
Keep this home handy, return to it anytime, and let us know how to reach you about this listing.
We use this email only to connect your saved properties and saved searches.
Other Available Options
Similar Listings
Listings from our database that match closely.