3440 Marmac Crescent
Mississauga, ONDetached
$1,689,888
MLS® W13801692
Detached6 beds4 baths6 total
3440 Marmac Crescent, Mississauga, ON photo 1
3440 Marmac Crescent, Mississauga, ON photo 2
3440 Marmac Crescent, Mississauga, ON photo 3
3440 Marmac Crescent, Mississauga, ON photo 4
3440 Marmac Crescent, Mississauga, ON photo 5
3440 Marmac Crescent, Mississauga, ON photo 6
3440 Marmac Crescent, Mississauga, ON photo 7
3440 Marmac Crescent, Mississauga, ON photo 8
3440 Marmac Crescent, Mississauga, ON photo 9
3440 Marmac Crescent, Mississauga, ON photo 10
3440 Marmac Crescent, Mississauga, ON photo 11
3440 Marmac Crescent, Mississauga, ON photo 12
3440 Marmac Crescent, Mississauga, ON photo 13
3440 Marmac Crescent, Mississauga, ON photo 14
3440 Marmac Crescent, Mississauga, ON photo 15
3440 Marmac Crescent, Mississauga, ON photo 16
3440 Marmac Crescent, Mississauga, ON photo 17
3440 Marmac Crescent, Mississauga, ON photo 18
3440 Marmac Crescent, Mississauga, ON photo 19
3440 Marmac Crescent, Mississauga, ON photo 20
3440 Marmac Crescent, Mississauga, ON photo 21
3440 Marmac Crescent, Mississauga, ON photo 22
3440 Marmac Crescent, Mississauga, ON photo 23
3440 Marmac Crescent, Mississauga, ON photo 24
3440 Marmac Crescent, Mississauga, ON photo 25
3440 Marmac Crescent, Mississauga, ON photo 26
3440 Marmac Crescent, Mississauga, ON photo 27
3440 Marmac Crescent, Mississauga, ON photo 28
3440 Marmac Crescent, Mississauga, ON photo 29
3440 Marmac Crescent, Mississauga, ON photo 30
3440 Marmac Crescent, Mississauga, ON photo 31
3440 Marmac Crescent, Mississauga, ON photo 32
3440 Marmac Crescent, Mississauga, ON photo 33
3440 Marmac Crescent, Mississauga, ON photo 34
3440 Marmac Crescent, Mississauga, ON photo 35
3440 Marmac Crescent, Mississauga, ON photo 36
3440 Marmac Crescent, Mississauga, ON photo 37
3440 Marmac Crescent, Mississauga, ON photo 38
3440 Marmac Crescent, Mississauga, ON photo 39
3440 Marmac Crescent, Mississauga, ON photo 40
3440 Marmac Crescent, Mississauga, ON photo 41
3440 Marmac Crescent, Mississauga, ON photo 42
3440 Marmac Crescent, Mississauga, ON photo 43
3440 Marmac Crescent, Mississauga, ON photo 44
3440 Marmac Crescent, Mississauga, ON photo 45
3440 Marmac Crescent, Mississauga, ON photo 46
3440 Marmac Crescent, Mississauga, ON photo 47
3440 Marmac Crescent, Mississauga, ON photo 48
3440 Marmac Crescent, Mississauga, ON photo 49
3440 Marmac Crescent, Mississauga, ON photo 50
1 / 50

BUYER ADVANTAGE

Buy with confidence

Get a full-service approach built on strategy, strong negotiation, and clear guidance from offer to close.

  • Local Market Expertise
  • Broker-level Negotiation
  • Transparent Process
  • No-pressure Guidance

The right strategy depends on your goals, timing, budget, and the type of home you are buying. Get Your Buyer Snapshot.

About This Property

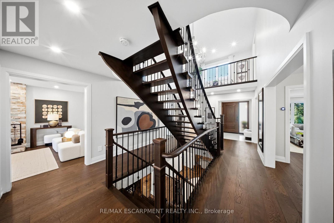
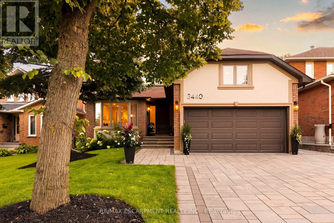
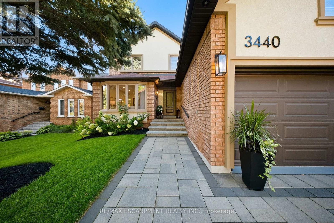
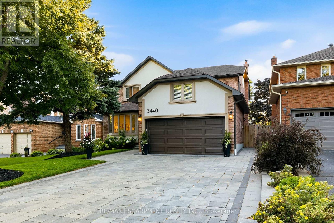
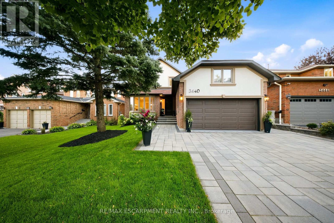
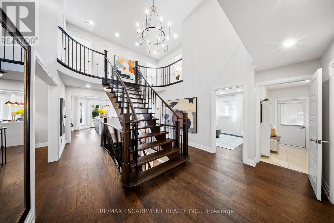
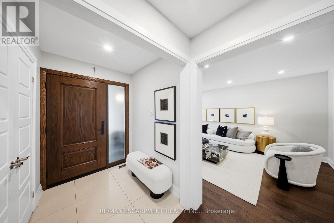
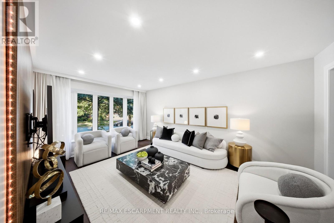
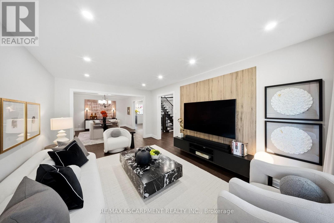
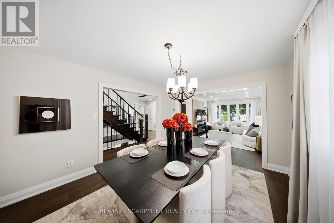
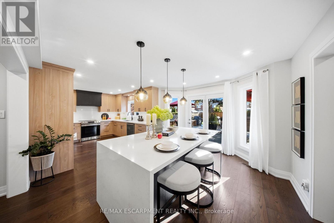
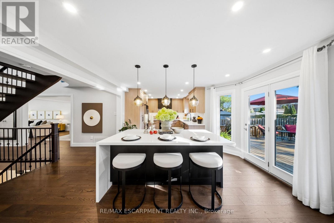
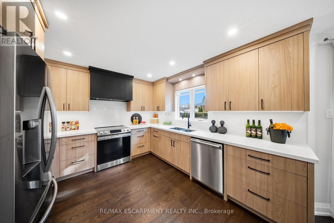
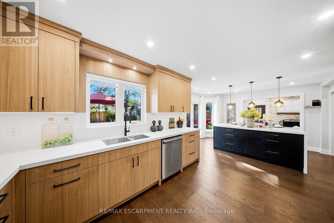
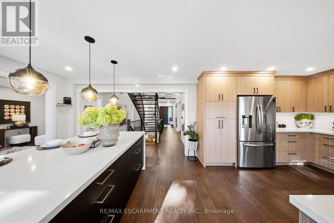
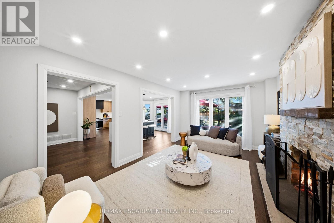
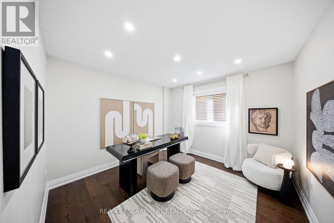
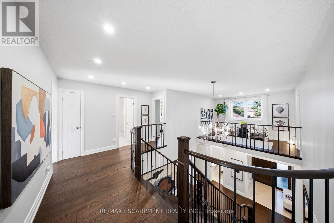
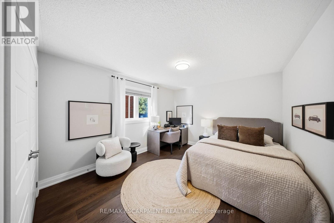
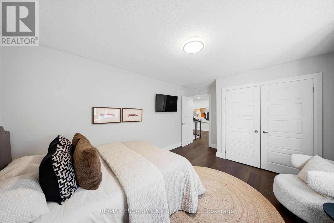
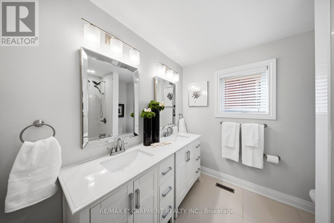
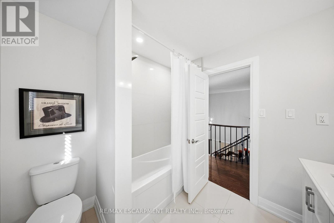
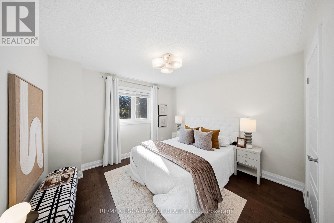
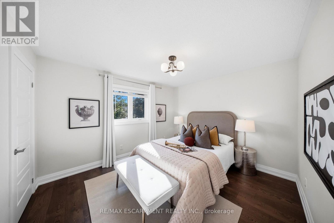
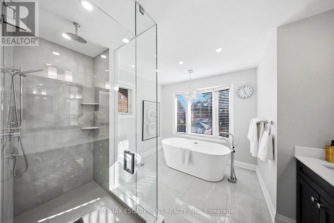
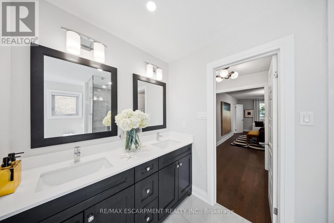
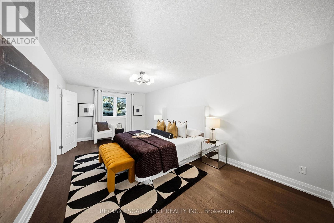
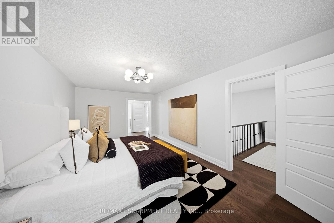
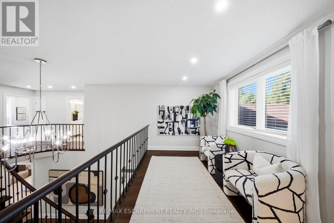
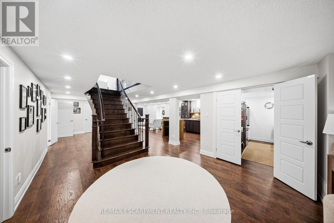
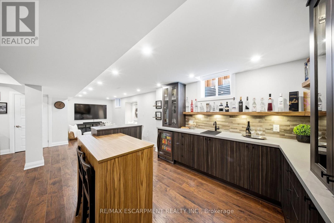
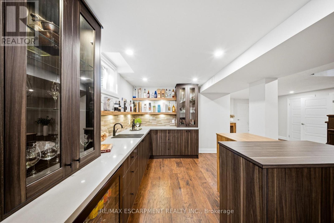
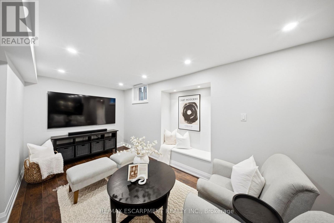
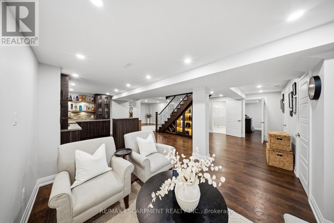
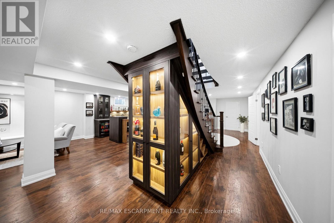
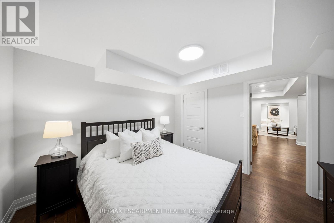
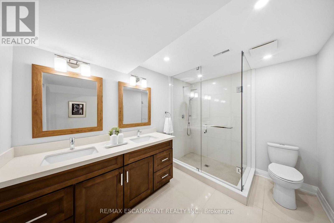
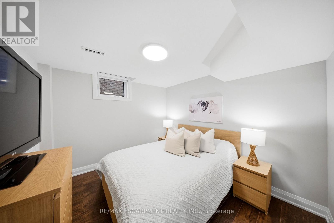
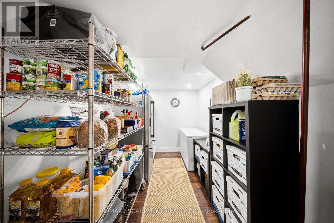
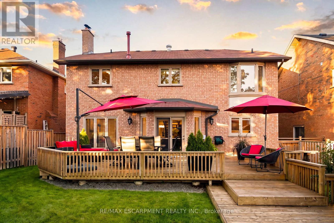
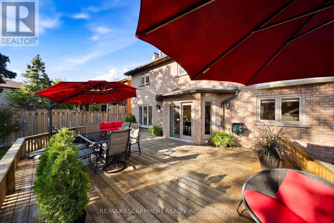
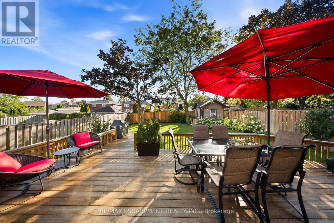
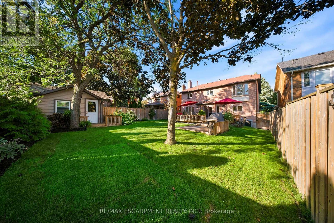
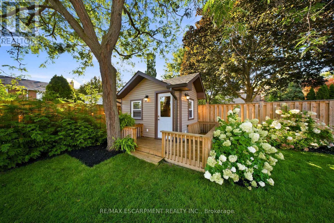
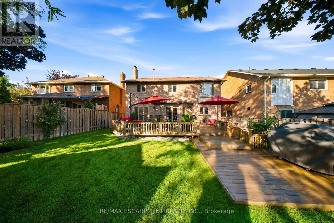
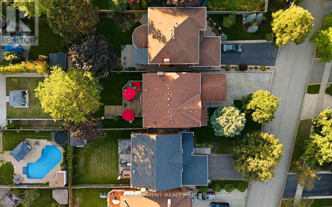
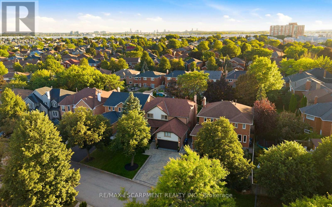
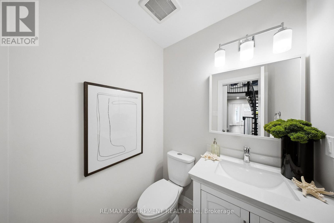
Where elevated design meets effortless living. Set behind an exceptionally wide, sidewalk-free interlocking driveway, this home offers the kind of arrival that is difficult to find generous parking & an exquisite flagstone entryway creating a truly distinguished approach. As you open the doors, you're greeted by a grand Scarlet O'Hara staircase that sets the tone for the exceptional elegance & craftsmanship found throughout the home. The open concept main level offers seamless flow between the living, dining, kitchen & family spaces. The custom kitchen features quartz countertops & backsplash, extensive cabinetry, under-cabinet lighting & an oversized island w/ storage on both sides. The family room is anchored by a wood-burning fireplace w/ stone feature wall, creating a warm setting for everyday living & entertaining. A direct walkout from the kitchen leads to a private backyard retreat w/ multi-level deck, lush greenery & irrigation system servicing both front & rear yards. A custom shed w/ electrical service & its own deck adds function & character to the outdoor space. Upstairs, 4 generous bedrooms include the primary suite w/ updated ensuite & enlarged window. A mezzanine interior balcony accessed from the primary overlooks the main floor, creating a distinctive architectural feature. The fully finished lower level offers 2 bedrooms, generous recreation space w/ a custom wet bar w/ island, illuminated custom under-stair wine gallery, a dedicated storage den room & double door functional & spacious walk in pantry. Thoughtfully layered lighting complements the home throughout, incl pot lights & updated light fixtures. Set in established Erin Mills neighbourhood, just minutes to schools, shopping, parks & easily accessible to transit & major hwys 403, 401 & QEW. This home offers exceptional space & thoughtful design, creating a home that feels as welcoming as it is impressive, perfectly suited for family moments, lively gatherings & the memories made in between. (id:63604)

Key Facts

Type
Detached
Beds
6
Baths
4
Size
2,500 sqft
Lot
46.9 x 145.5 FT
Parking
6 total

Highlights

  • Washer
  • Refrigerator
  • Central Vacuum
  • Dishwasher
  • Oven
  • Dryer
  • Microwave
  • Hood Fan
  • Blinds
  • Garage door opener remote(s)
  • Water Heater
Property Details 18 details
Bedrooms
6 bedrooms
4 above grade + 2 below grade
Bathrooms
4 bathrooms
1 partial
Parking
6 parking spaces
Attached Garage · Garage · Inside Entry
Living area
2,500 - 3,000 sq. ft.
Property
Single Family · Freehold · Detached
Property subtype
Single Family
Structure type
House
Ownership
Freehold
Attached status
Detached
Storeys
2
Basement
Finished, Full
Heating
Forced air, Natural gas
Cooling
Central air conditioning
Fireplace
1 fireplace
Lot dimensions
46.9 x 145.5 FT
Frontage
46.10 feet
Taxes
$9,519.13
Water source
Municipal water
Sewer
Sanitary sewer

Interior features

WasherRefrigeratorCentral VacuumDishwasherOvenDryerMicrowaveHood FanBlindsGarage door opener remote(s)Water HeaterHardwood

Exterior features

BrickStucco

Systems and association

SewerElectricityCable

Lot and water

LightingCarpet Free
Rooms 16 rooms
Level
Room
Dimensions
Main level
Living room
4.97 m x 3.24 m
Basement
Media
9.16 m x 6.99 m
Basement
Bedroom
3.24 m x 3.24 m
Basement
Bedroom
3.05 m x 3.25 m
Basement
Pantry
2.36 m x 3.22 m
Basement
Den
3.4 m x 3.25 m
Basement
Utility room
2.32 m x 3.65 m
Main level
Dining room
4.39 m x 3.25 m
Main level
Kitchen
3.83 m x 7.07 m
Main level
Family room
5.02 m x 3.05 m
Main level
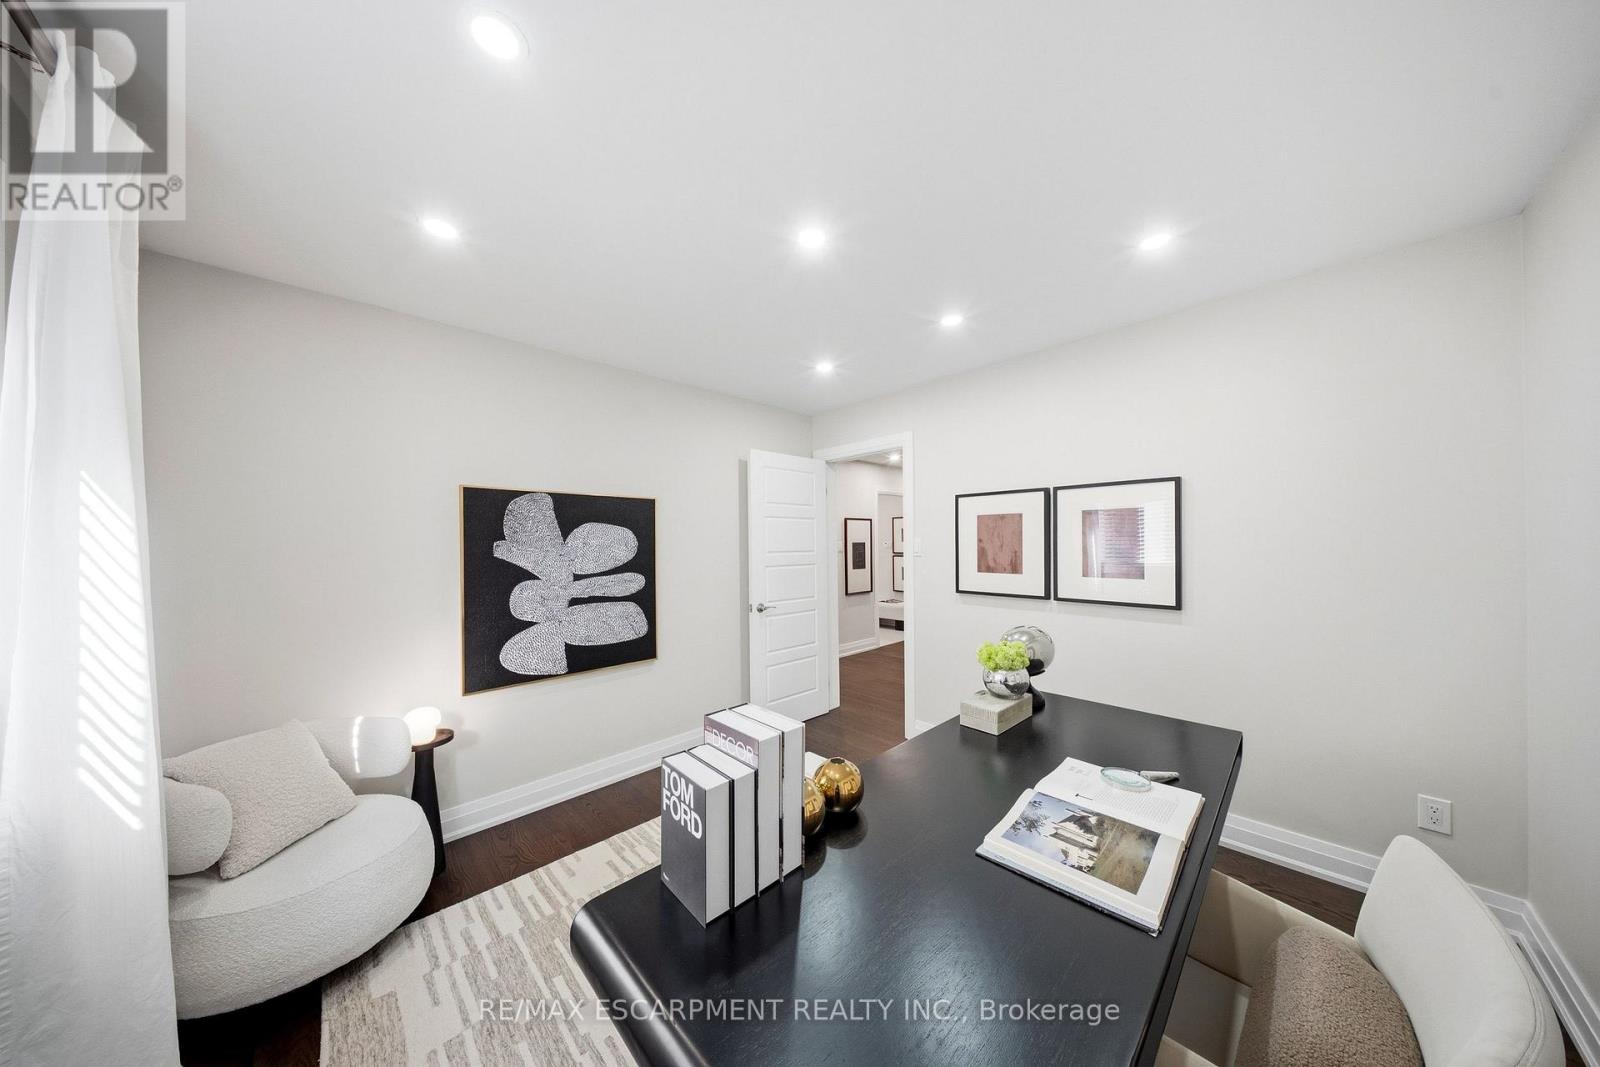
Office
3.17 m x 3.16 m
Main level
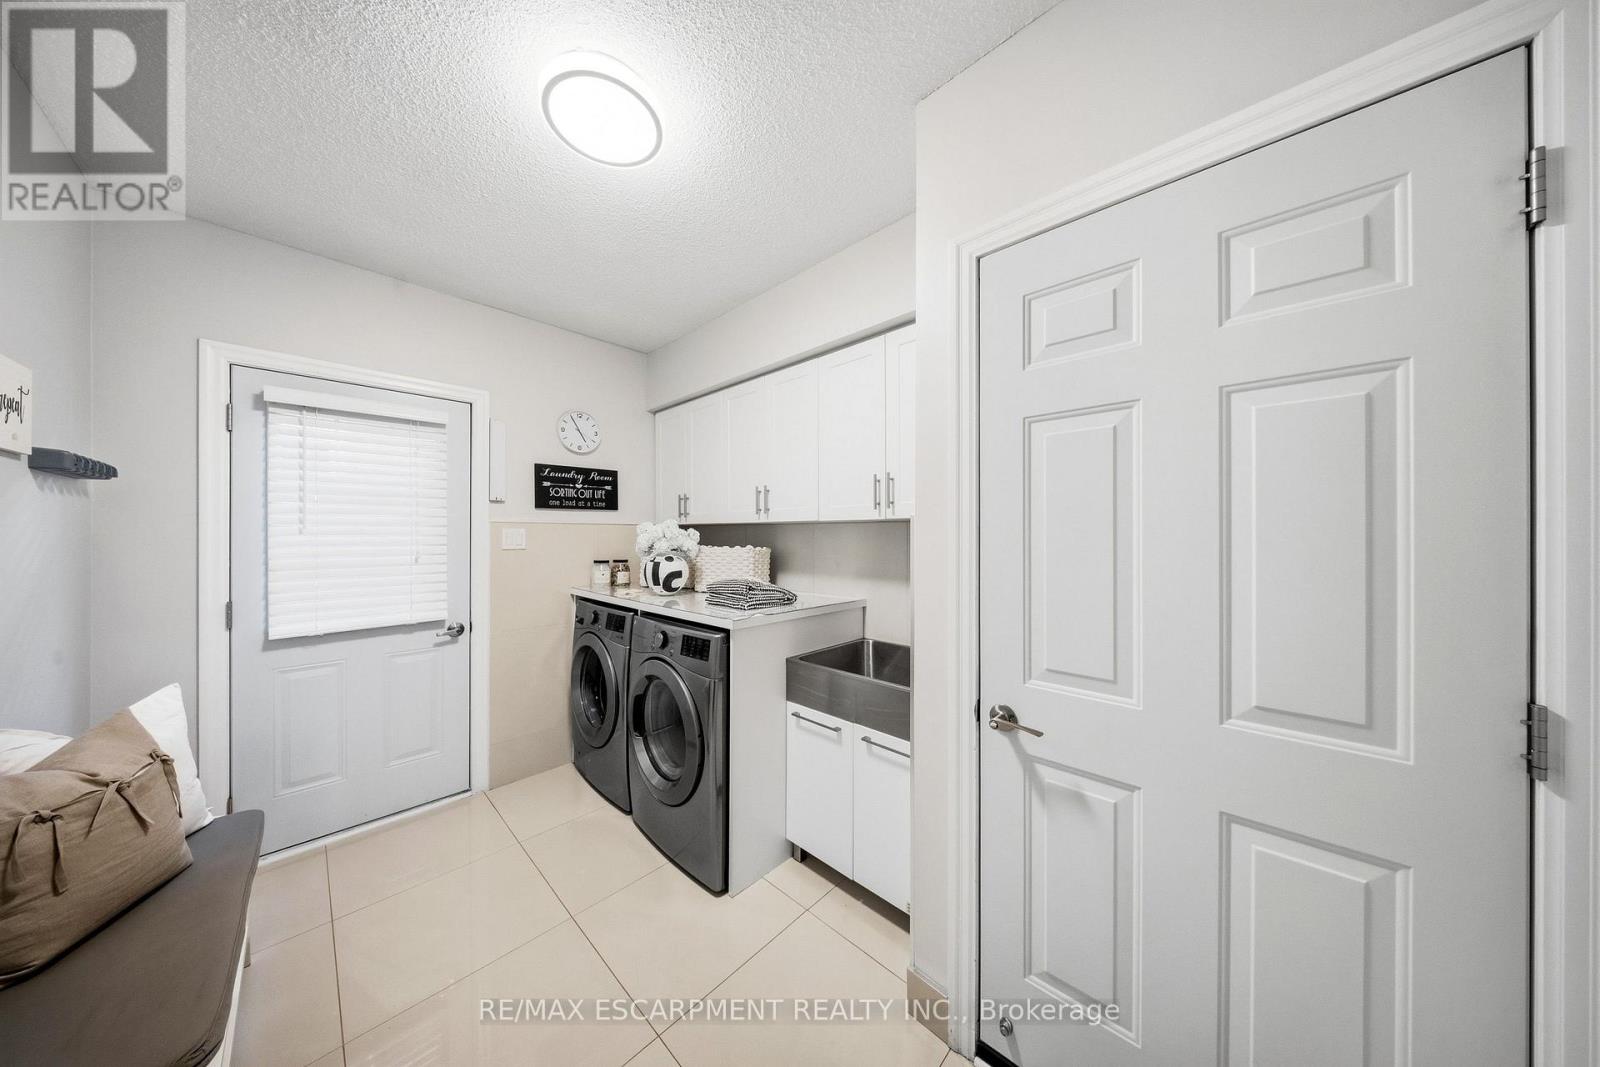
Laundry room
2.49 m x 2.94 m
Second level
Primary Bedroom
5.95 m x 3.25 m
Second level
Bedroom 2
3.07 m x 3.65 m
Second level
Bedroom 3
3.07 m x 3.23 m
Second level
Bedroom 4
4.38 m x 3.16 m

Virtual Tour & Media

Mortgage & Affordability Estimate monthly costs
Purchase price$1,689,888
Down paymentNot available
Mortgage amountNot available
Principal & interestNot available
Property taxesNot available
Condo/HOA feeNot available
Insurance/OtherNot available
UtilitiesNot available
Est. monthly totalNot available
Income needed (GDS 32%)Not available
Estimates only. Not financial advice. Rates, taxes and fees vary by lender and municipality.

Saved Properties

Keep This One Handy

Save this listing, compare it later, or open your saved properties dashboard.

Manage Saved Searches
Map is approximate.

Neighbourhood

Area
Erin Mills
City
Mississauga
Postal code
L5L 5A1
Nearby
Marmac Crescent and Garthwood Road