3449 Fourth Line


BUYER ADVANTAGE
Buy with confidence
Get a full-service approach built on strategy, strong negotiation, and clear guidance from offer to close.
- Local Market Expertise
- Broker-level Negotiation
- Transparent Process
- No-pressure Guidance

The right strategy depends on your goals, timing, budget, and the type of home you are buying. Get Your Buyer Snapshot.
About This Property
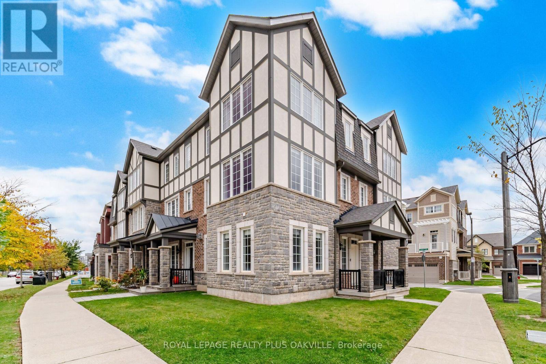
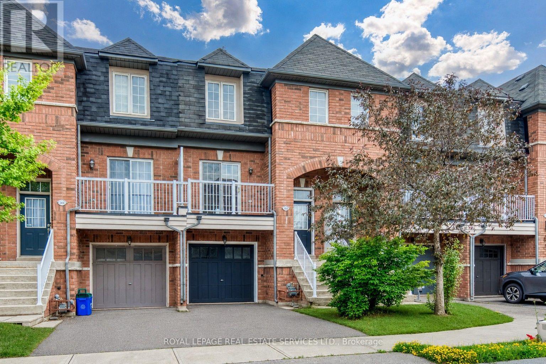
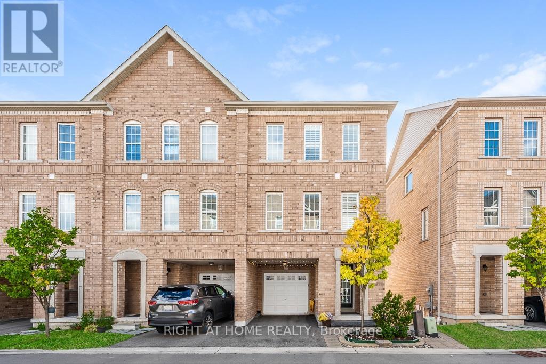
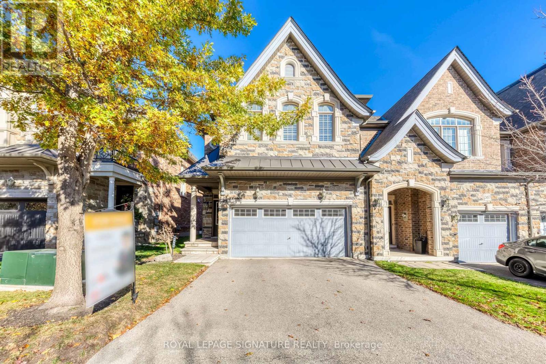
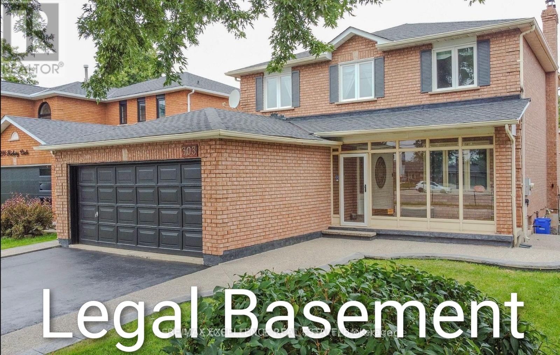
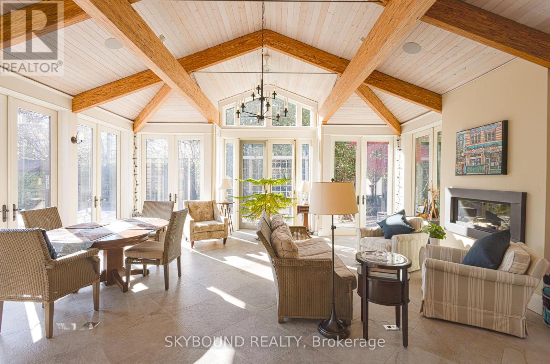
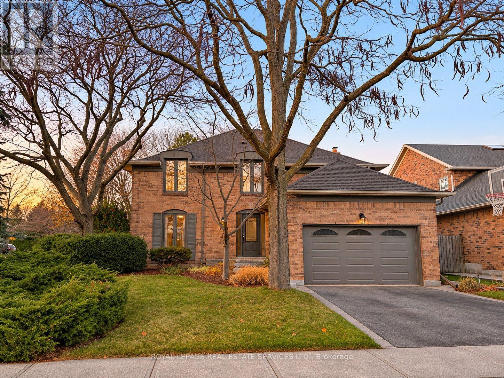
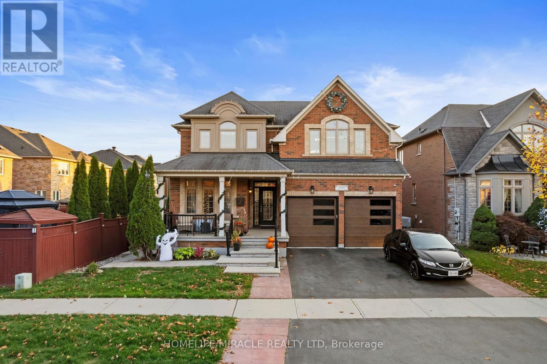
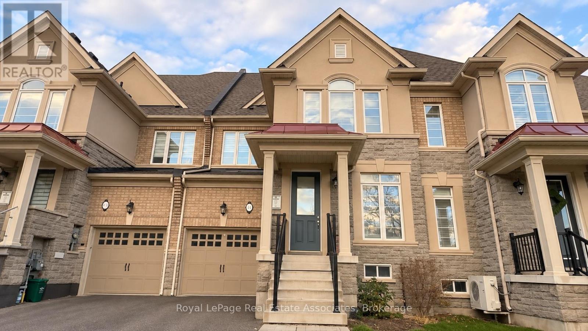
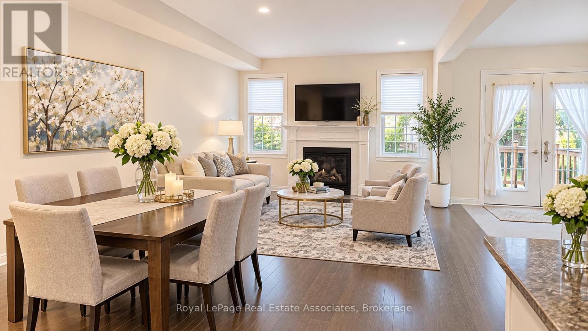
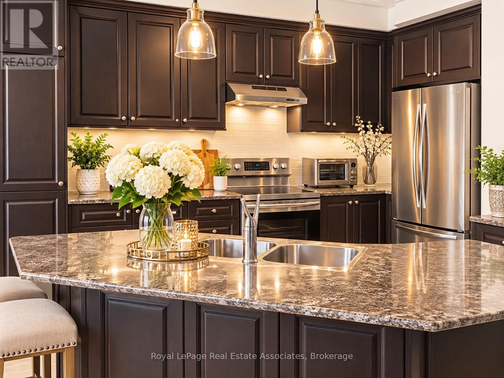
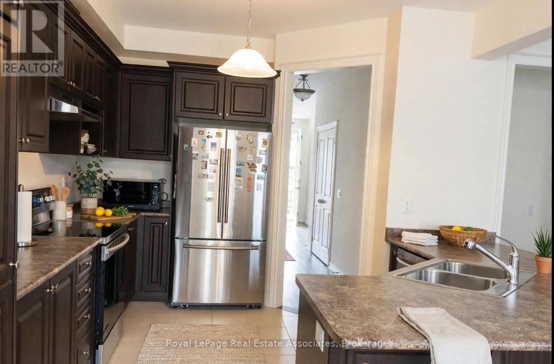
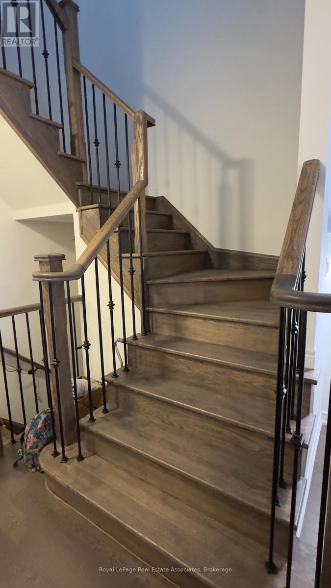
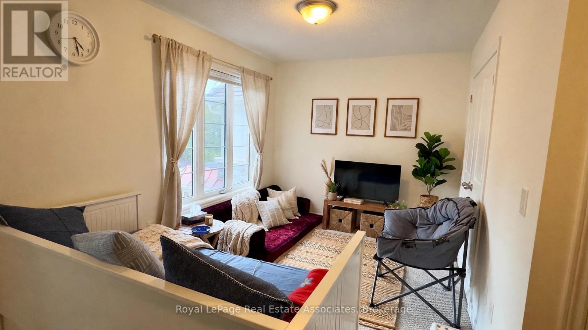
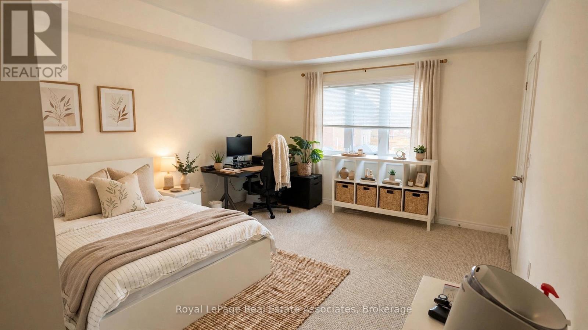
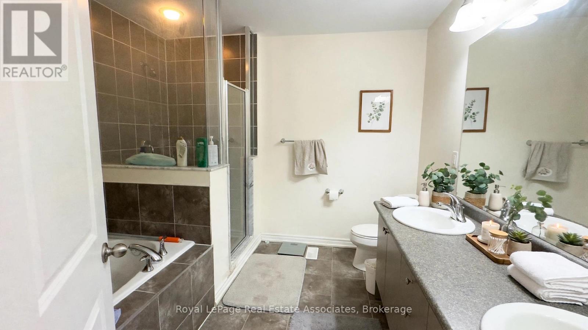
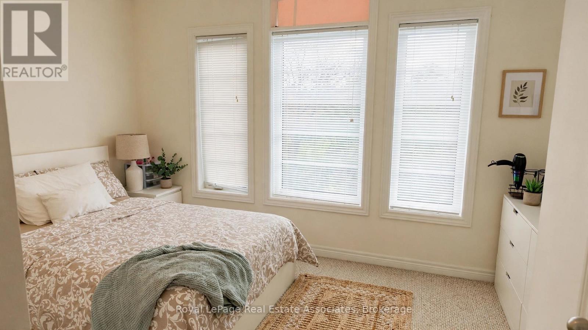
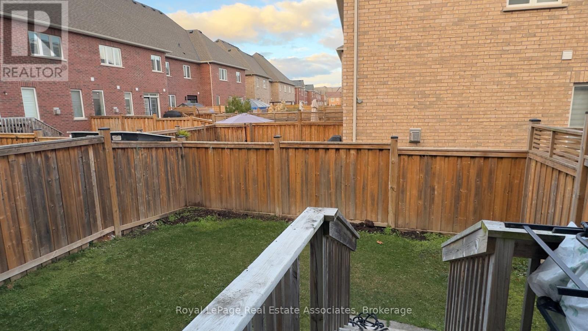
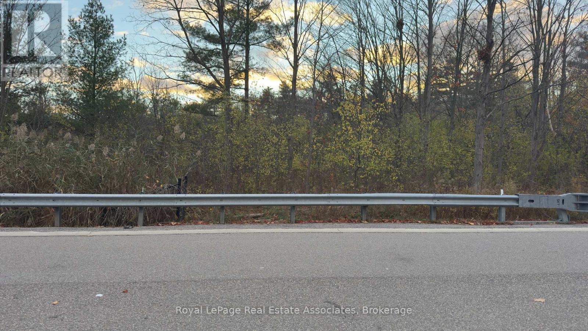
Spectacular 3 Bedroom + Media Room( can be converted to 4th bedroom), 3 Bathroom Townhome In Quiet Street, Built By Rosehaven, One Of The Most Sought After Areas Of Oakville. Private Driveway! Front Yard Is Facing Conservation Area With Lots Of Trees And Great View! Offering Over 2000 Sqft Of Luxury Living Space. 9Ft Main Floor Ceilings And Upgrades Throughout.living room complete with a gas fireplace. The second floor includes 3 spacious bedrooms, with the master suite boasting a walk-in closet and a luxurious 5-piece ensuite. A large guest bathroom and a conveniently located laundry room on the second level. Located in Oakville's Glenorchy community, this home is near top-rated schools, nature trails, golf courses, newly renovated sports complex, hospital and Highway 407. notes: Pictures are virtually staged. Laundry has potential Access to garage, door can be provided. (id:63604)
Key Facts
Highlights
- Washer
- Refrigerator
- Dishwasher
- Stove
- Dryer
- Window Coverings
- Garage door opener
Property Details
Interior features
Exterior features
Rooms
Mortgage & Affordability
Saved Properties
Keep This One Handy
Save this listing, compare it later, or open your saved properties dashboard.
Neighbourhood
- Area
- SH Sixteen Hollow
- City
- Oakville
- Postal code
- L6M 1N8
- Nearby
- Cross Streets: Burnhamthorpe/Neyagawa. ** Directions: fourth line and south of burnhamthorpe.
Save This Property
Keep this home handy, return to it anytime, and let us know how to reach you about this listing.
We use this email only to connect your saved properties and saved searches.
Other Available Options
Similar Listings
Listings from our database that match closely.