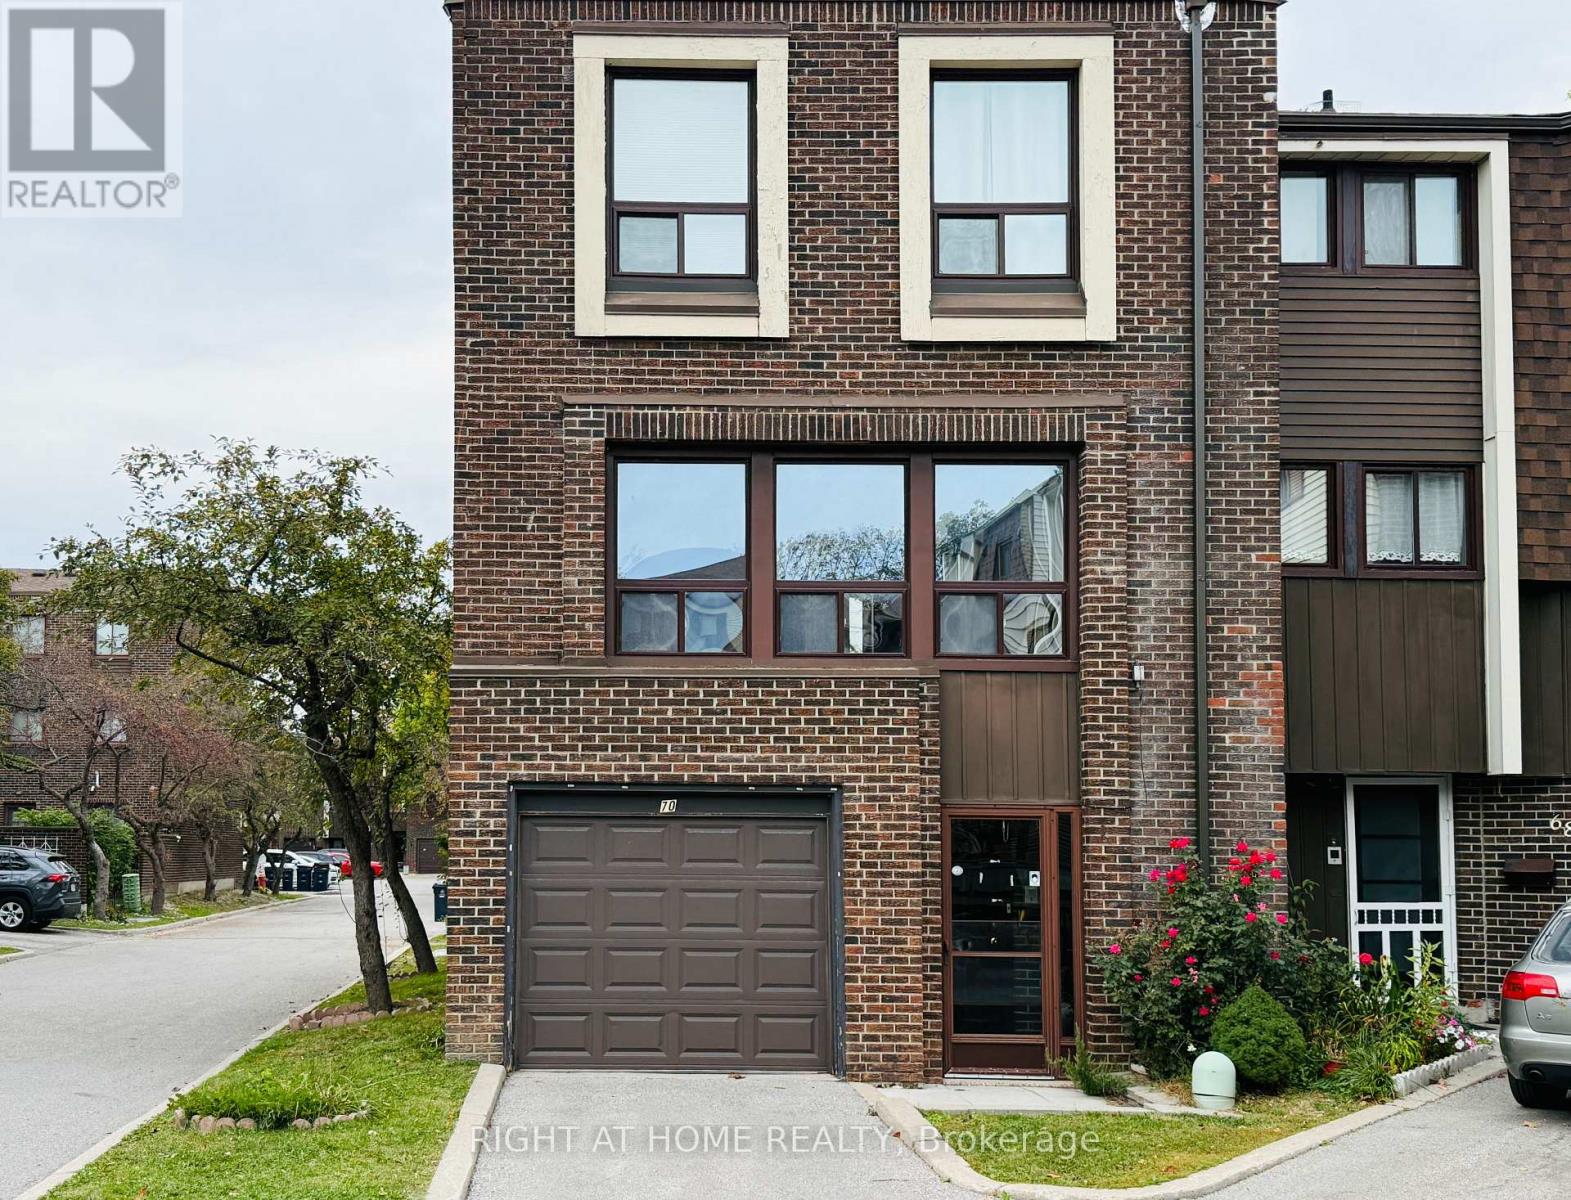
345- 4005 Don Mills Road

Toronto, ONCondo Townhouse
$499,000
MLS® C13769276
Condo Townhouse4 beds3 baths2 total
345- 4005 Don Mills Road, Toronto, ON photo 1
345- 4005 Don Mills Road, Toronto, ON photo 2
345- 4005 Don Mills Road, Toronto, ON photo 3
345- 4005 Don Mills Road, Toronto, ON photo 4
345- 4005 Don Mills Road, Toronto, ON photo 5
345- 4005 Don Mills Road, Toronto, ON photo 6
345- 4005 Don Mills Road, Toronto, ON photo 7
345- 4005 Don Mills Road, Toronto, ON photo 8
345- 4005 Don Mills Road, Toronto, ON photo 9
345- 4005 Don Mills Road, Toronto, ON photo 10
345- 4005 Don Mills Road, Toronto, ON photo 11
345- 4005 Don Mills Road, Toronto, ON photo 12
345- 4005 Don Mills Road, Toronto, ON photo 13
345- 4005 Don Mills Road, Toronto, ON photo 14
345- 4005 Don Mills Road, Toronto, ON photo 15
345- 4005 Don Mills Road, Toronto, ON photo 16
345- 4005 Don Mills Road, Toronto, ON photo 17
345- 4005 Don Mills Road, Toronto, ON photo 18
345- 4005 Don Mills Road, Toronto, ON photo 19
345- 4005 Don Mills Road, Toronto, ON photo 20
345- 4005 Don Mills Road, Toronto, ON photo 21
345- 4005 Don Mills Road, Toronto, ON photo 22
345- 4005 Don Mills Road, Toronto, ON photo 23
345- 4005 Don Mills Road, Toronto, ON photo 24
345- 4005 Don Mills Road, Toronto, ON photo 25
345- 4005 Don Mills Road, Toronto, ON photo 26
345- 4005 Don Mills Road, Toronto, ON photo 27
345- 4005 Don Mills Road, Toronto, ON photo 28
345- 4005 Don Mills Road, Toronto, ON photo 29
345- 4005 Don Mills Road, Toronto, ON photo 30
345- 4005 Don Mills Road, Toronto, ON photo 31
345- 4005 Don Mills Road, Toronto, ON photo 32
1 / 32

BUYER ADVANTAGE

Buy with confidence

Get a full-service approach built on strategy, strong negotiation, and clear guidance from offer to close.

  • Local Market Expertise
  • Broker-level Negotiation
  • Transparent Process
  • No-pressure Guidance

The right strategy depends on your goals, timing, budget, and the type of home you are buying. Get Your Buyer Snapshot.

About This Property

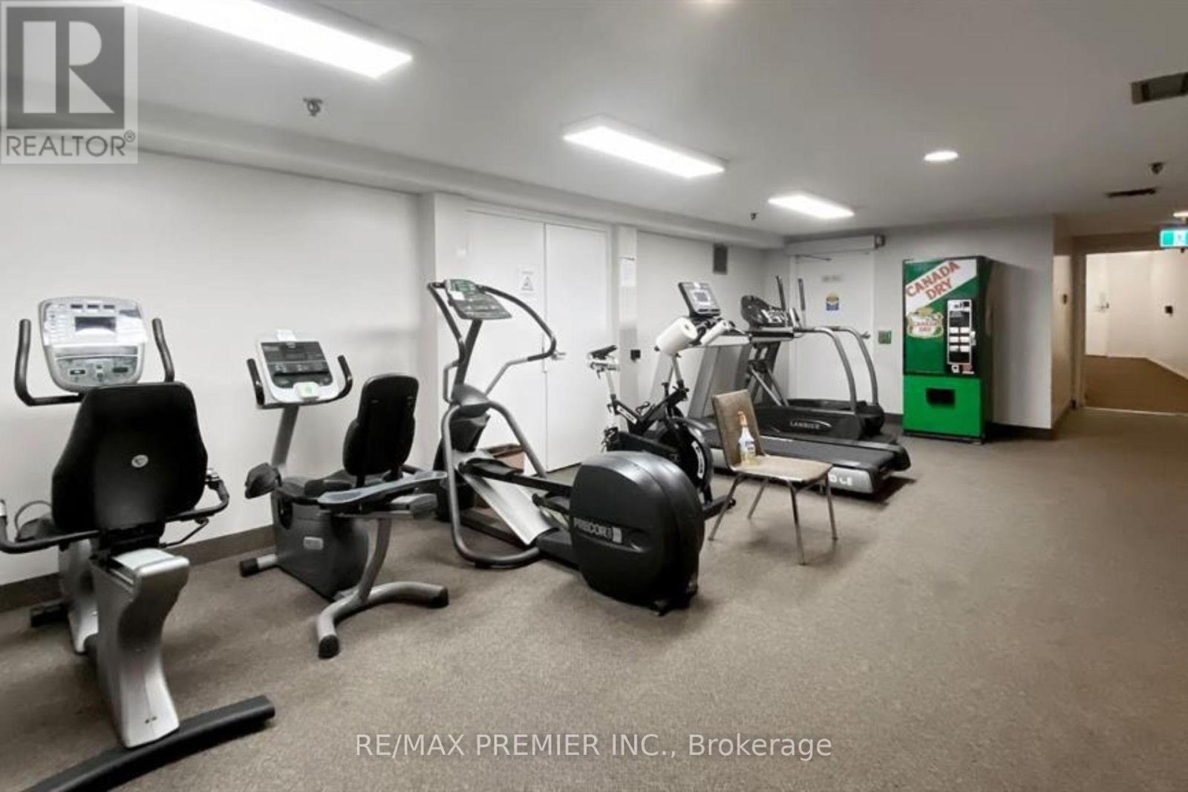
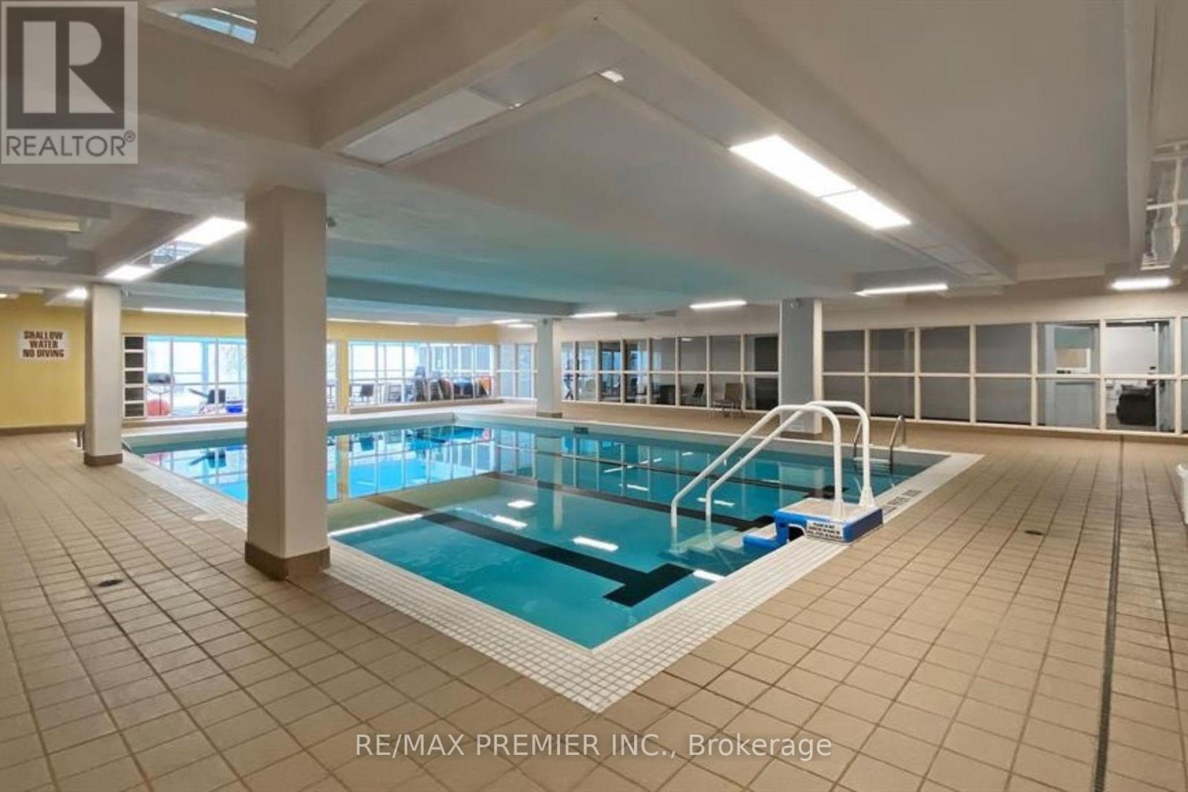
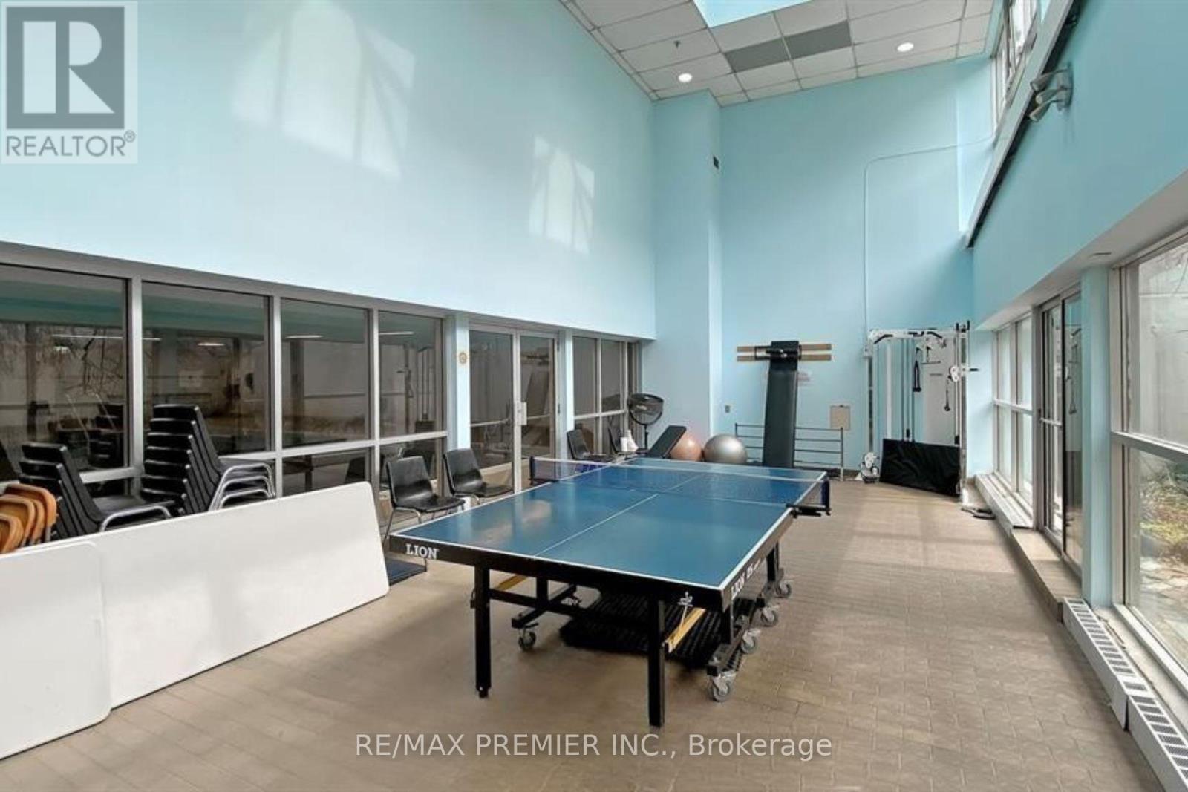
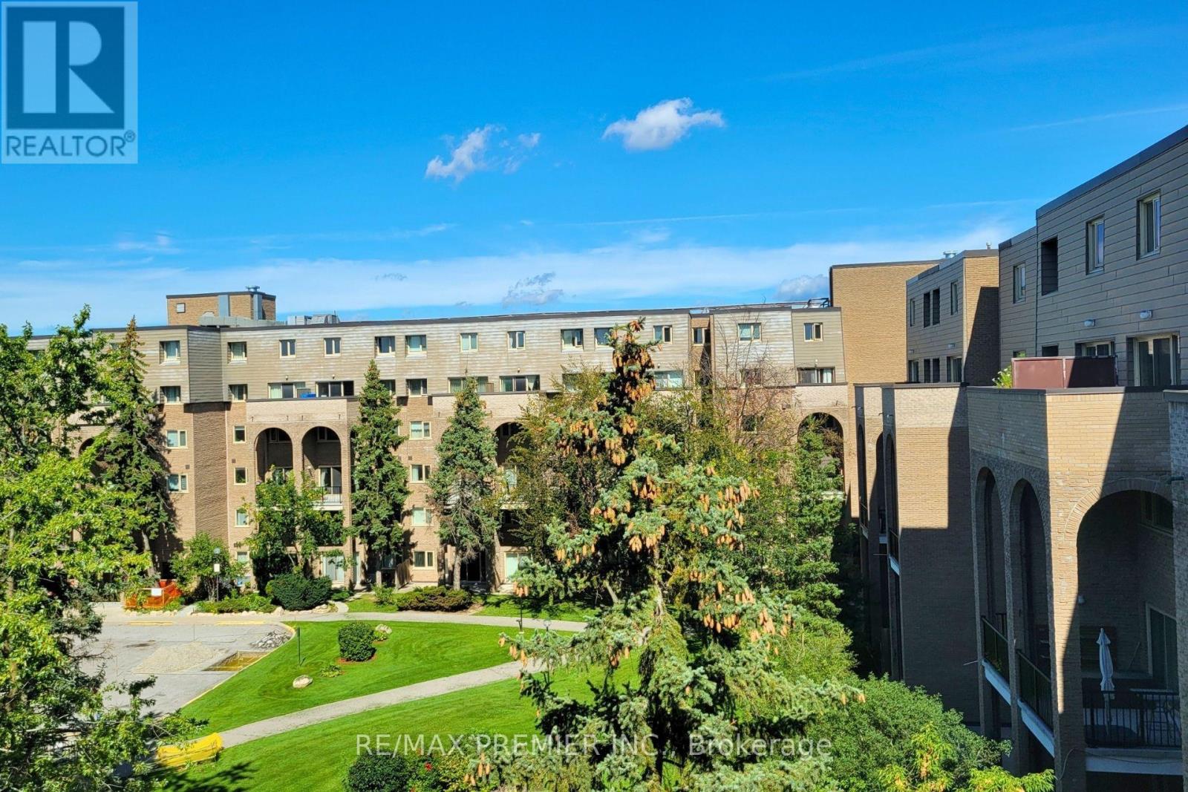
Opportunity Knocks - Rare Value In A Family-Oriented Tridel Community With 2 Parking Spots! This Is The Kind Of Property That Doesn't Come Up Often - A Spacious 2-Storey Condo Townhome Offering 1,411 Sq Ft With A Rare 4-Bedroom Layout And 3 Bathrooms, Perfect For Growing Families Or Buyers Looking To Secure Maximum Space At An Unmatched Price Point. Bright, Open And Functional, This Home Delivers The Feel Of A Freehold House With The Ease And Convenience Of Condo Living, Featuring Generous Living Areas And A Layout Designed For Real Life - Not Just Looks. Built By Tridel In A Well-Managed, Community-Focused Complex, You'll Enjoy Access To Indoor Pool, Gym, Sauna, Recreation Room And Playground, With Maintenance Fees That Cover All Utilities - A Huge Value In Today's Market. Located At Don Mills & Steeles With Quick Access To Hwy 404, DVP, 401 & 407, Public Transit, Fairview Mall, Shops At Don Mills And Finch Subway Station, Everything You Need Is Just Minutes Away. Surrounded By Top-Ranked Schools Including Arbor Glen Elementary, Highland Middle School And A.Y. Jackson High School, This Is A Smart Move For Families And Investors Alike. Whether You're A First-Time Buyer Or Looking For More Space Without Stretching Your Budget, This Is A Rare Chance To Get In At The Right Price (id:63604)

Key Facts

Type
Condo Townhouse
Beds
4
Baths
3
Size
1,400 sqft
Parking
2 total
Condo fee
$1,156

Highlights

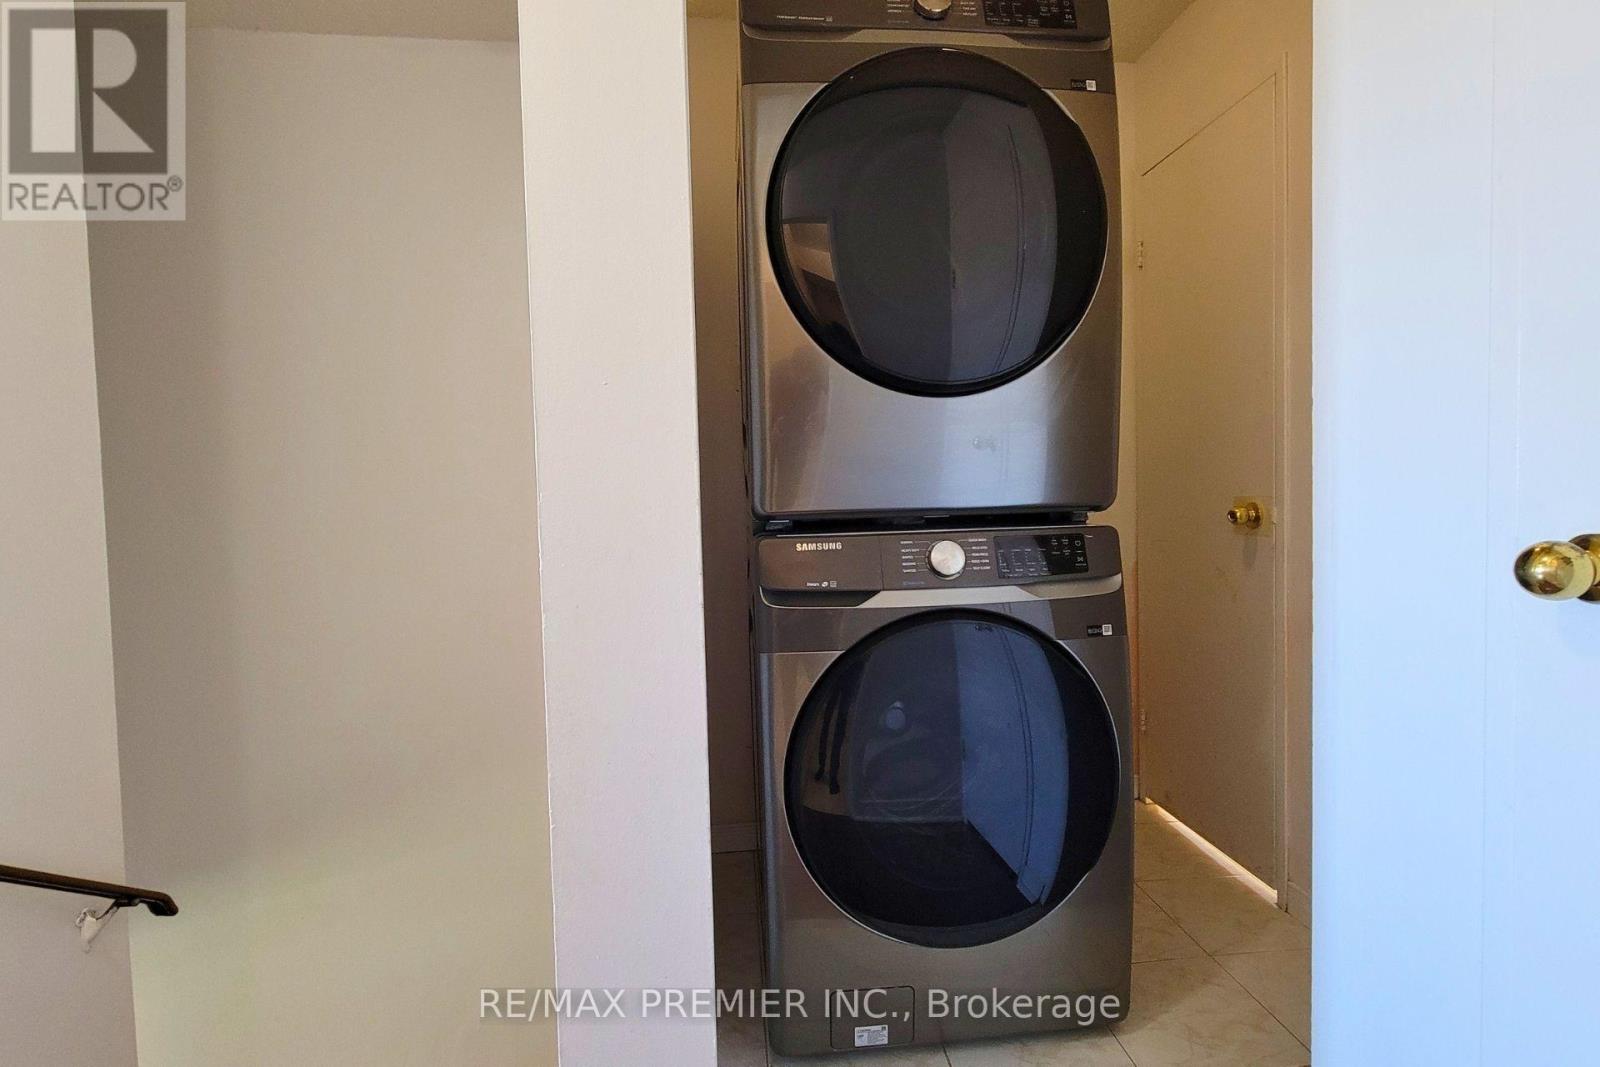
  • Washer
  • Refrigerator
  • Dishwasher
  • Stove
  • Dryer
Property Details 14 details
Bedrooms
4 bedrooms
4 above grade
Bathrooms
3 bathrooms
1 partial
Parking
2 parking spaces
Garage · Underground
Living area
1,400 - 1,599 sq. ft.
Property
Single Family · Condo/Strata · Attached
Property subtype
Single Family
Structure type
Row / Townhouse
Ownership
Condo/Strata
Attached status
Attached
Storeys
2
Heating
Forced air, Electric
Cooling
Central air conditioning
Fireplace
No
Pool
Indoor pool
Taxes
$2,744.88

Interior features

WasherRefrigeratorDishwasherStoveDryerLaminateExercise CentreParty RoomSaunaVisitor Parking

Exterior features

Brick

Systems and association

Controlled entryMonitored AlarmCommon Area MaintenanceCable TVHeatElectricityWaterInsuranceParking

Lot and water

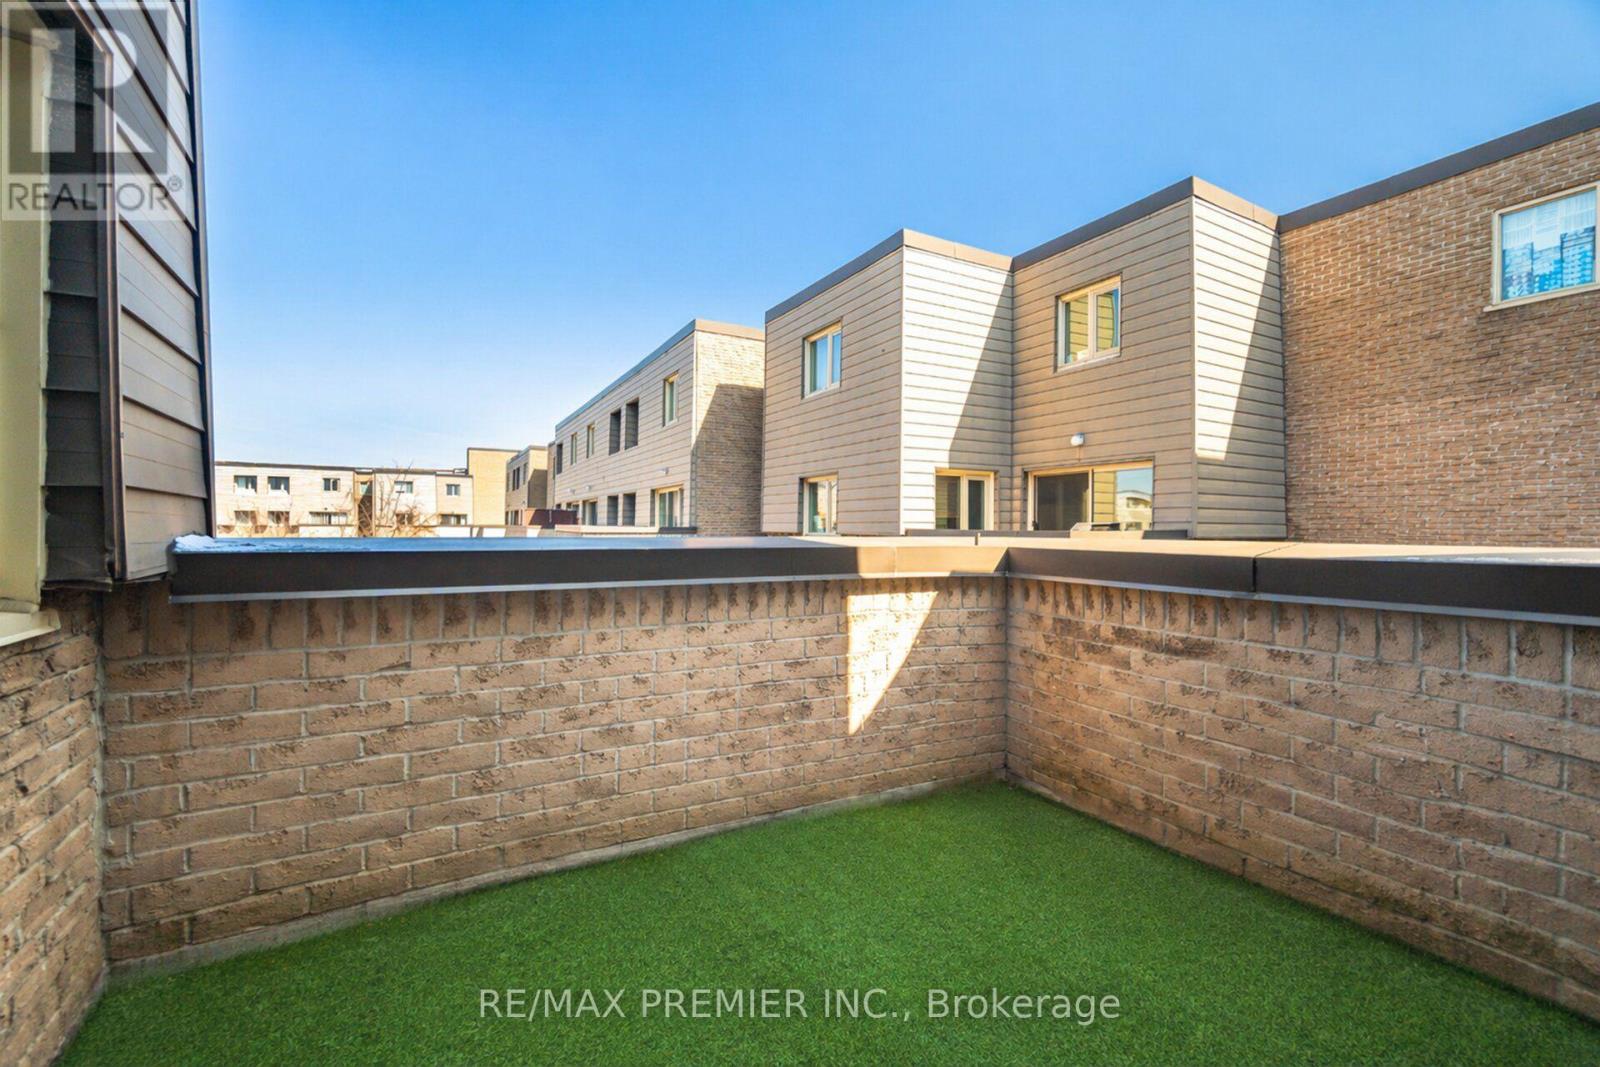
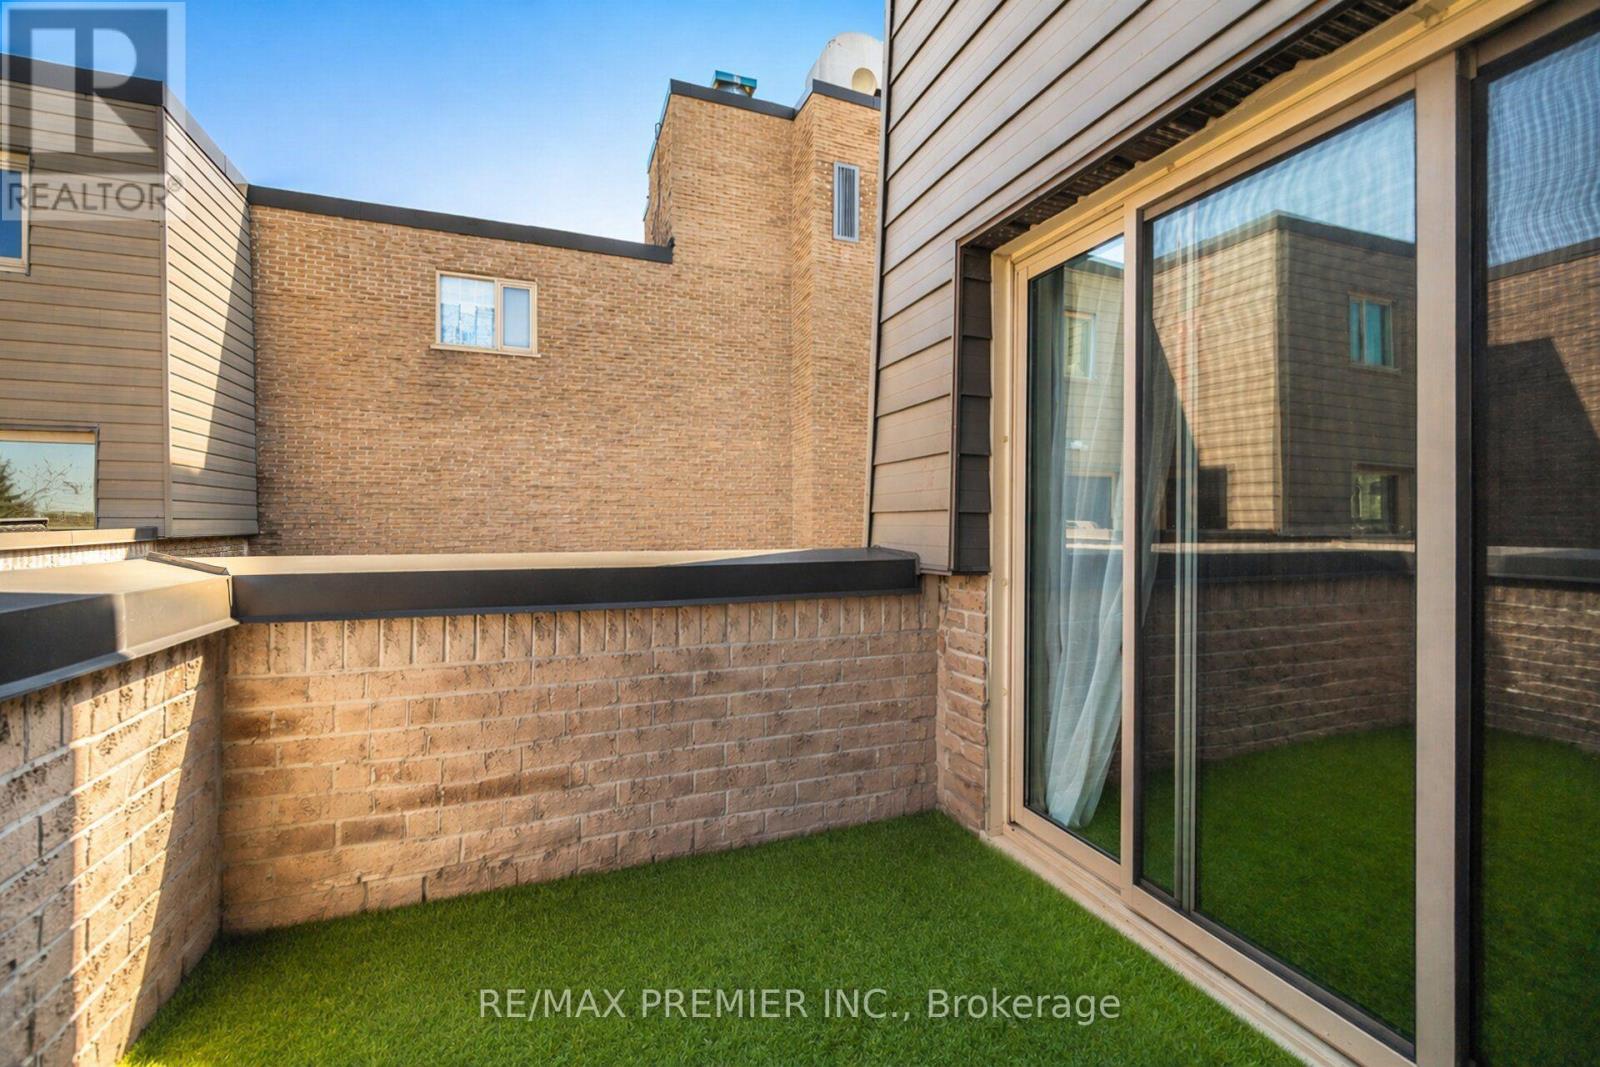
Balcony
Rooms 7 rooms
Level
Room
Dimensions
Main level
Living room
4.4 m x 3.9 m
Main level
Dining room
4.8 m x 2 m
Main level
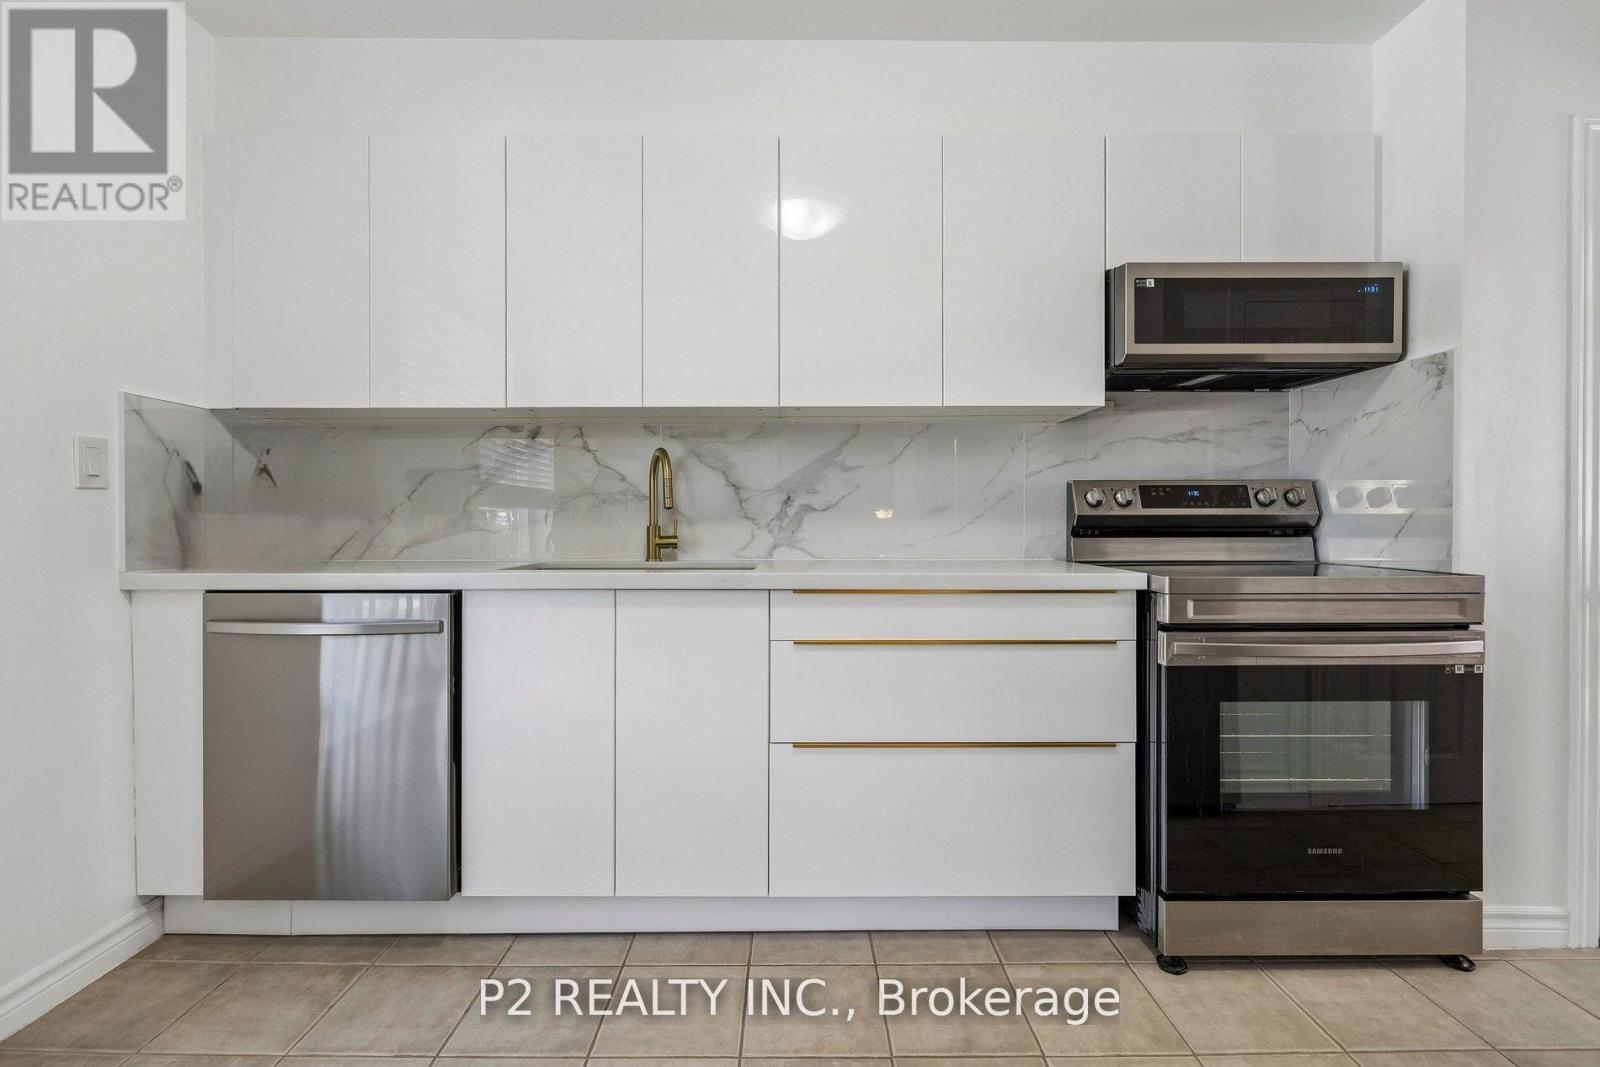
Kitchen
4.3 m x 2.35 m
Second level
Primary Bedroom
5 m x 3.1 m
Main level
Bedroom 2
3 m x 3.21 m
Second level
Bedroom 3
3.65 m x 3 m
Second level
Bedroom 4
4.4 m x 2.85 m
Mortgage & Affordability Estimate monthly costs
Purchase price$499,000
Down paymentNot available
Mortgage amountNot available
Principal & interestNot available
Property taxesNot available
Condo/HOA feeNot available
Insurance/OtherNot available
UtilitiesNot available
Est. monthly totalNot available
Income needed (GDS 32%)Not available
Estimates only. Not financial advice. Rates, taxes and fees vary by lender and municipality.

Saved Properties

Keep This One Handy

Save this listing, compare it later, or open your saved properties dashboard.

Manage Saved Searches
Map is approximate.

Neighbourhood

Area
Hillcrest Village
City
Toronto
Postal code
M2H 3J9
Nearby
DON MILLS RD & STEELES AVE E