346 Picton Main Street
Prince Edward County, ONDetached
$3,290,000
MLS® X14029782
Detached5 beds5 baths11 total
346 Picton Main Street, Prince Edward County, ON photo 1
346 Picton Main Street, Prince Edward County, ON photo 2
346 Picton Main Street, Prince Edward County, ON photo 3
346 Picton Main Street, Prince Edward County, ON photo 4
346 Picton Main Street, Prince Edward County, ON photo 5
346 Picton Main Street, Prince Edward County, ON photo 6
346 Picton Main Street, Prince Edward County, ON photo 7
346 Picton Main Street, Prince Edward County, ON photo 8
346 Picton Main Street, Prince Edward County, ON photo 9
346 Picton Main Street, Prince Edward County, ON photo 10
346 Picton Main Street, Prince Edward County, ON photo 11
346 Picton Main Street, Prince Edward County, ON photo 12
346 Picton Main Street, Prince Edward County, ON photo 13
346 Picton Main Street, Prince Edward County, ON photo 14
346 Picton Main Street, Prince Edward County, ON photo 15
346 Picton Main Street, Prince Edward County, ON photo 16
346 Picton Main Street, Prince Edward County, ON photo 17
346 Picton Main Street, Prince Edward County, ON photo 18
346 Picton Main Street, Prince Edward County, ON photo 19
346 Picton Main Street, Prince Edward County, ON photo 20
346 Picton Main Street, Prince Edward County, ON photo 21
346 Picton Main Street, Prince Edward County, ON photo 22
346 Picton Main Street, Prince Edward County, ON photo 23
346 Picton Main Street, Prince Edward County, ON photo 24
346 Picton Main Street, Prince Edward County, ON photo 25
346 Picton Main Street, Prince Edward County, ON photo 26
346 Picton Main Street, Prince Edward County, ON photo 27
346 Picton Main Street, Prince Edward County, ON photo 28
346 Picton Main Street, Prince Edward County, ON photo 29
346 Picton Main Street, Prince Edward County, ON photo 30
346 Picton Main Street, Prince Edward County, ON photo 31
346 Picton Main Street, Prince Edward County, ON photo 32
346 Picton Main Street, Prince Edward County, ON photo 33
346 Picton Main Street, Prince Edward County, ON photo 34
346 Picton Main Street, Prince Edward County, ON photo 35
346 Picton Main Street, Prince Edward County, ON photo 36
346 Picton Main Street, Prince Edward County, ON photo 37
346 Picton Main Street, Prince Edward County, ON photo 38
346 Picton Main Street, Prince Edward County, ON photo 39
346 Picton Main Street, Prince Edward County, ON photo 40
346 Picton Main Street, Prince Edward County, ON photo 41
346 Picton Main Street, Prince Edward County, ON photo 42
346 Picton Main Street, Prince Edward County, ON photo 43
346 Picton Main Street, Prince Edward County, ON photo 44
346 Picton Main Street, Prince Edward County, ON photo 45
346 Picton Main Street, Prince Edward County, ON photo 46
346 Picton Main Street, Prince Edward County, ON photo 47
346 Picton Main Street, Prince Edward County, ON photo 48
1 / 48

BUYER ADVANTAGE

Buy with confidence

Get a full-service approach built on strategy, strong negotiation, and clear guidance from offer to close.

  • Local Market Expertise
  • Broker-level Negotiation
  • Transparent Process
  • No-pressure Guidance

The right strategy depends on your goals, timing, budget, and the type of home you are buying. Get Your Buyer Snapshot.

About This Property

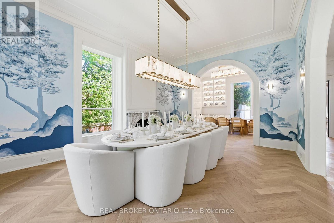
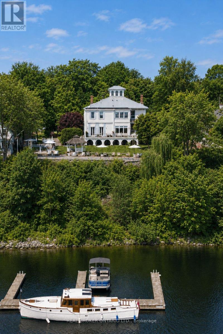
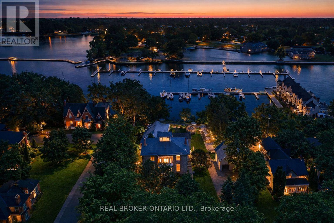
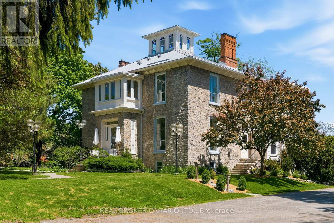
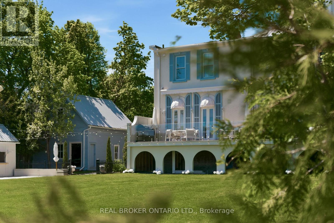
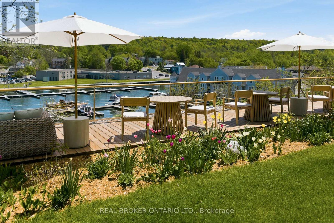
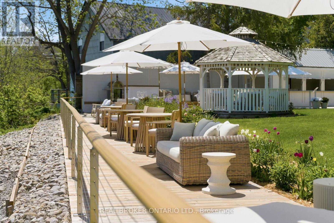
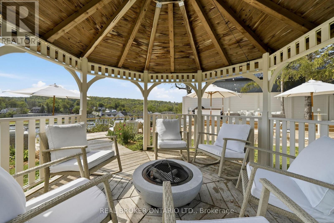
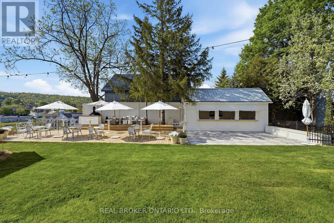
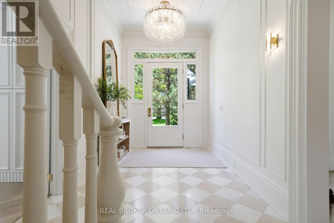
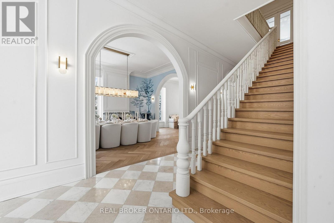
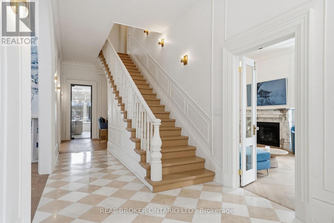
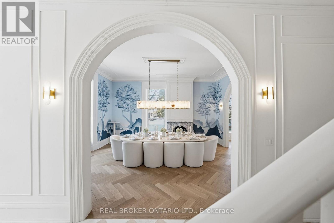
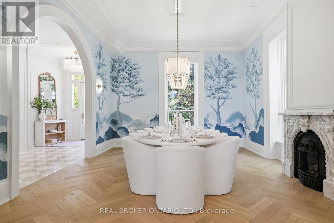
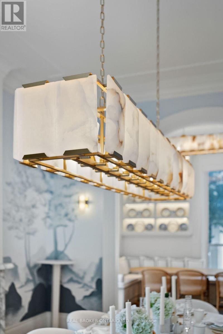
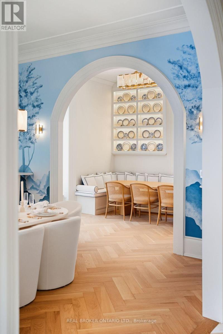
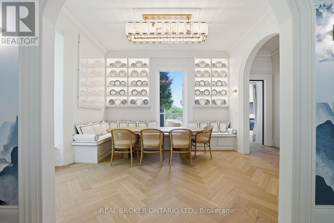
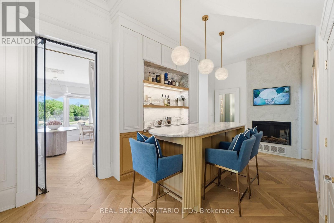
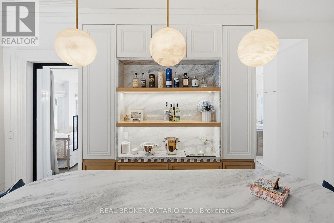
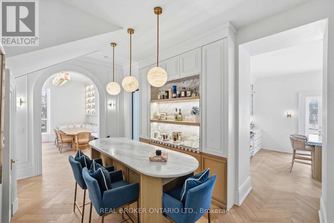
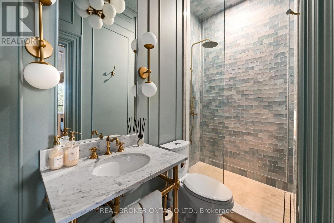
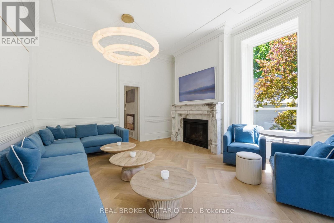
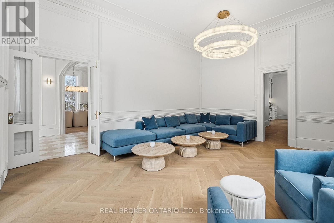
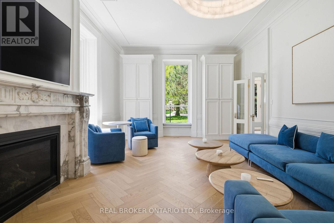
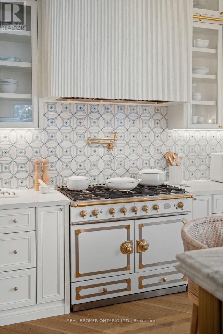
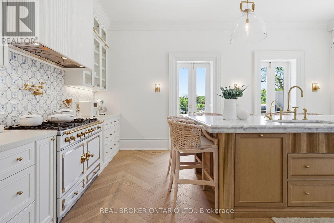
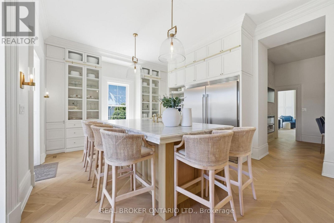
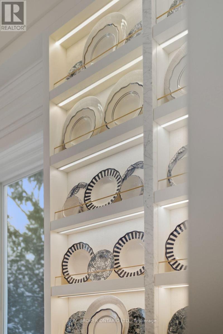
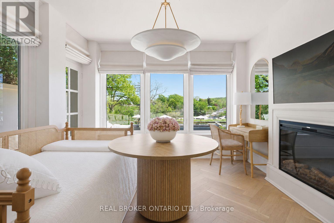
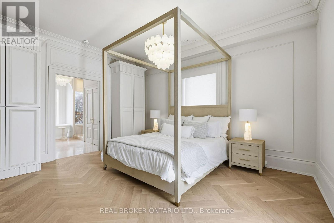
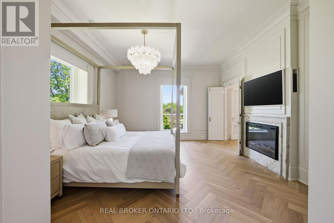
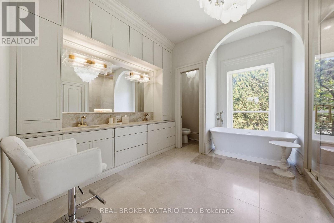
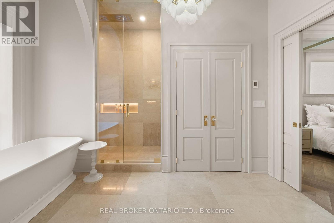
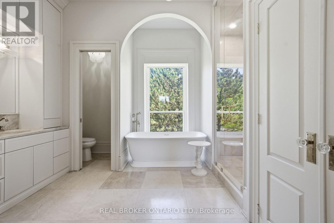
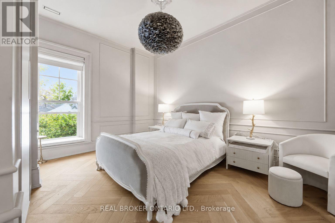
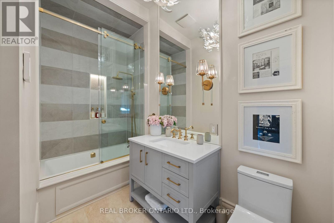
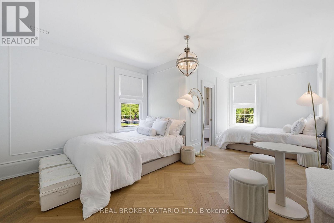
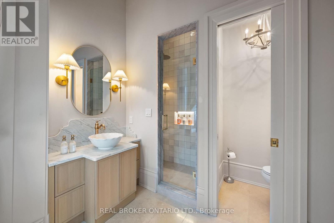
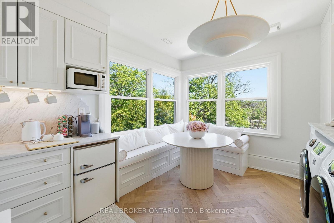
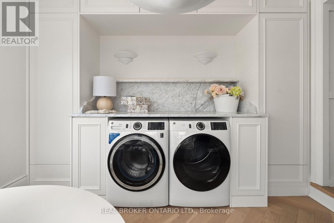
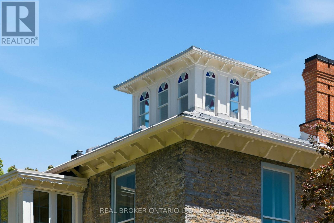
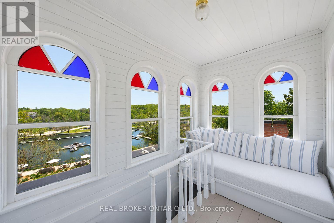
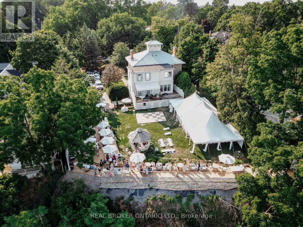
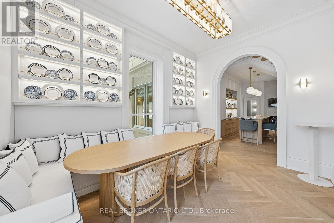
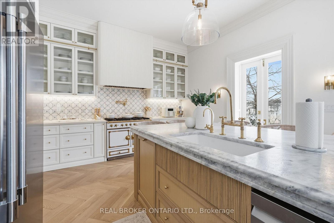
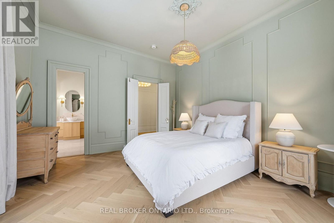
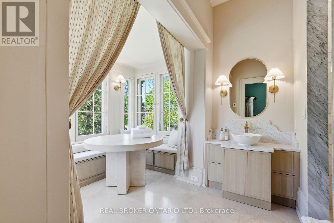
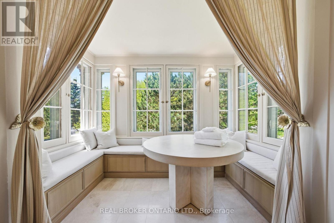
The Sills/Hepburn House (1859) is a rare Main Street landmark, meticulously restored with respect for its original character while elevating everyday living. Crafted in stone and crowned by a Belvedere, this distinguished residence offers a private lookout above Picton Harbour, extraordinary, ever-changing views that simply can't be recreated. Set on nearly an acre in the heart of downtown Picton, the property feels both central and surprisingly secluded. Its position anchors the streetscape and commands the harbour with an effortless coastal ease, French Riviera in spirit, yet grounded in authentic County heritage. Inside, period integrity meets modern function. High ceilings, oak floors, custom millwork, original stained glass, and a grand staircase with sconce lighting create a warm, elevated atmosphere. Picture windows frame the marina and lake beyond. The main level is designed for gathering and entertaining with inviting living spaces around a fireplace, a formal dining room, built-in benches and display cabinetry, and a bar area. The kitchen features a centre island, breakfast bar, and premium appliances. Upstairs, four impressive bedrooms each offer a private ensuite and beautiful vistas. The primary suite is a true retreat with a luxury-hotel feel. Practical details include a laundry room with a sitting/coffee station. Outdoor living extends to a terrace overlooking the marina. The finished basement adds flexible space for a gym, media room, or rec area. Outside, landscaped grounds, glass fencing, a gazebo, and an inviting terrace create a private backdrop for quiet relaxation or memorable celebrations. An oversized driveway and detached garage with workshop space complete this exceptional offering-ideal as a legacy residence, an elevated turn-key home, or a strategic investment in one of The County's most walkable locations. (id:63604)
Key Facts

Type
Detached
Beds
5
Baths
5
Size
3,500 sqft
Lot
164.4 x 289.1 FT; F: 164.43 D: 289.12 228.69 B: 126.59
Parking
11 total

Highlights

  • Washer
  • Refrigerator
  • Water softener
  • Central Vacuum
  • Gas stove(s)
  • Dishwasher
  • Wine Fridge
  • Dryer
  • Microwave
  • Oven - Built-In
  • Window Coverings
  • Garage door opener
Property Details 19 details
Bedrooms
5 bedrooms
5 above grade
Bathrooms
5 bathrooms
Parking
11 parking spaces
Detached Garage · Garage
Living area
3,500 - 5,000 sq. ft.
Property
Single Family · Freehold · Detached
Property subtype
Single Family
Structure type
House
Ownership
Freehold
Attached status
Detached
Storeys
2
Basement
Partially finished
Heating
Forced air, Natural gas
Cooling
Central air conditioning
Fireplace
Yes
Lot dimensions
164.4 x 289.1 FT; F: 164.43 D: 289.12 228.69 B: 126.59
Frontage
164.40 feet
Taxes
$10,449.98
Water source
Municipal water
Sewer
Sanitary sewer
Waterfront
Picton Bay
Views
Direct Water View, Unobstructed Water View

Interior features

WasherRefrigeratorWater softenerCentral VacuumGas stove(s)DishwasherWine FridgeDryerMicrowaveOven - Built-InWindow CoveringsGarage door opener

Exterior features

BrickStone

Lot and water

Irregular lot sizeCarpet Free
Rooms 12 rooms
Level
Room
Dimensions
Main level
Foyer
2.62 m x 1.63 m
Second level
Bedroom 4
4.6 m x 4.09 m
Second level
Laundry room
3.51 m x 4.32 m
Main level
Kitchen
6.43 m x 4.75 m
Main level
Dining room
4.55 m x 5.79 m
Main level
Living room
4.62 m x 6.17 m
Main level
Family room
4.55 m x 3.35 m
Main level
Bedroom
3.99 m x 4.09 m
Main level
Eating area
5.94 m x 2.92 m
Second level
Primary Bedroom
4.6 m x 5.13 m
Second level
Bedroom 2
6.53 m x 4.75 m
Second level
Bedroom 3
4.62 m x 3.58 m

Virtual Tour & Media

Mortgage & Affordability Estimate monthly costs
Purchase price$3,290,000
Down paymentNot available
Mortgage amountNot available
Principal & interestNot available
Property taxesNot available
Condo/HOA feeNot available
Insurance/OtherNot available
UtilitiesNot available
Est. monthly totalNot available
Income needed (GDS 32%)Not available
Estimates only. Not financial advice. Rates, taxes and fees vary by lender and municipality.

Saved Properties

Keep This One Handy

Save this listing, compare it later, or open your saved properties dashboard.

Manage Saved Searches
Map is approximate.

Neighbourhood

Area
Picton Ward
City
Prince Edward County
Postal code
K0K 2T0
Nearby
Picton Main St & Hill St