
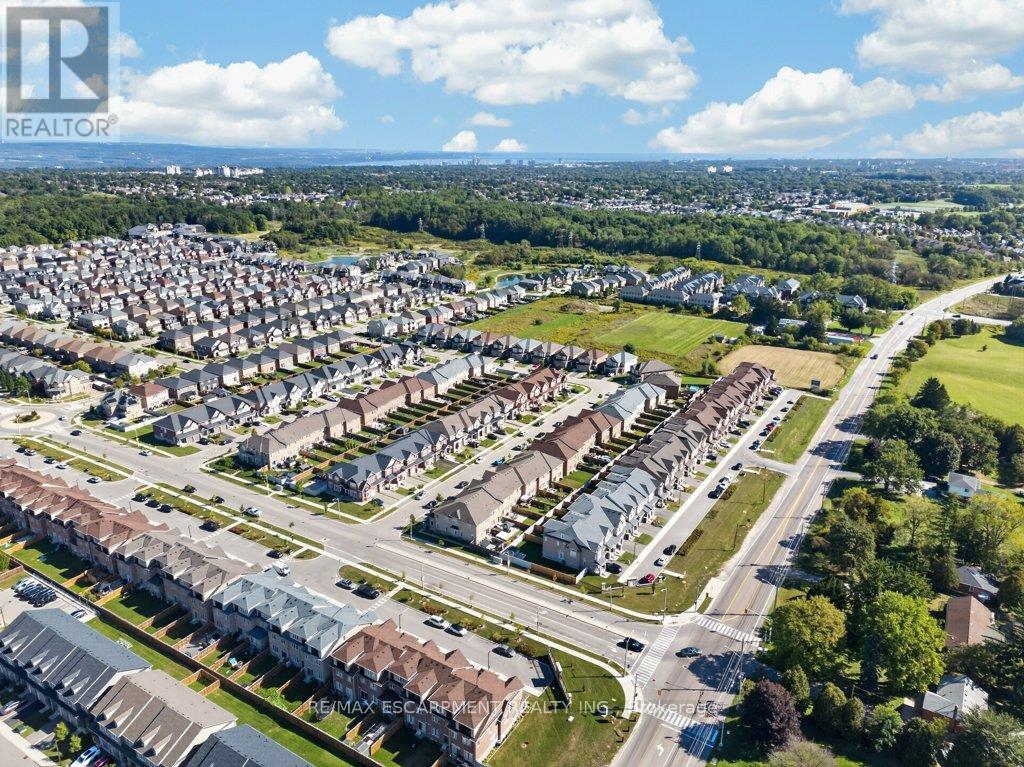
347 Raymond Road

Hamilton, ONTownhouse
$899,777
MLS® X13810070
Townhouse4 beds5 baths2 total
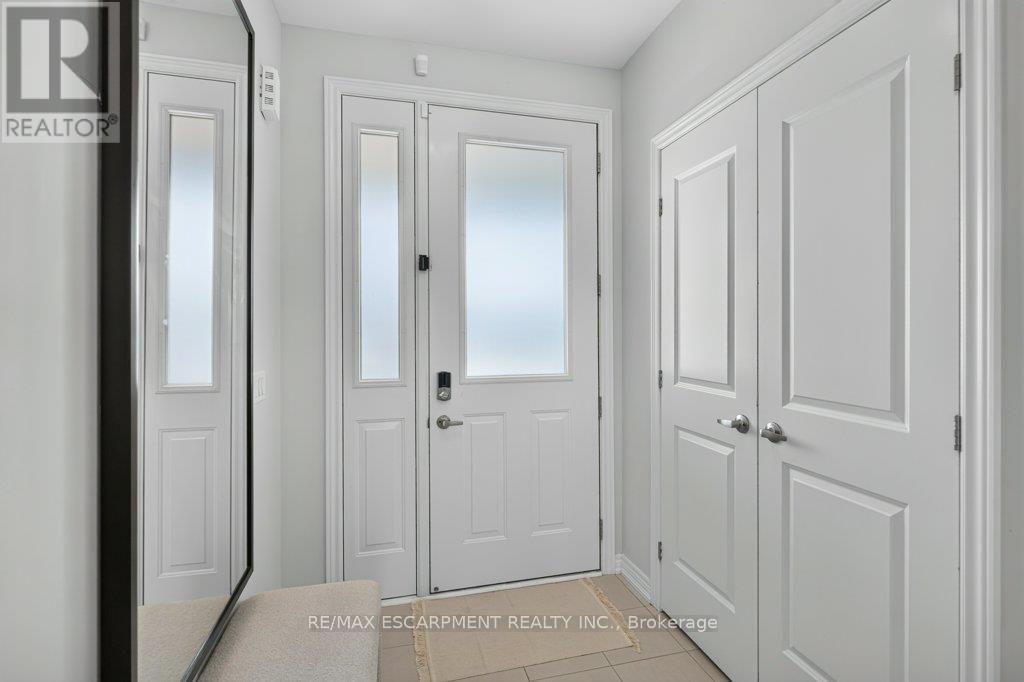
347 Raymond Road, Hamilton, ON photo 1
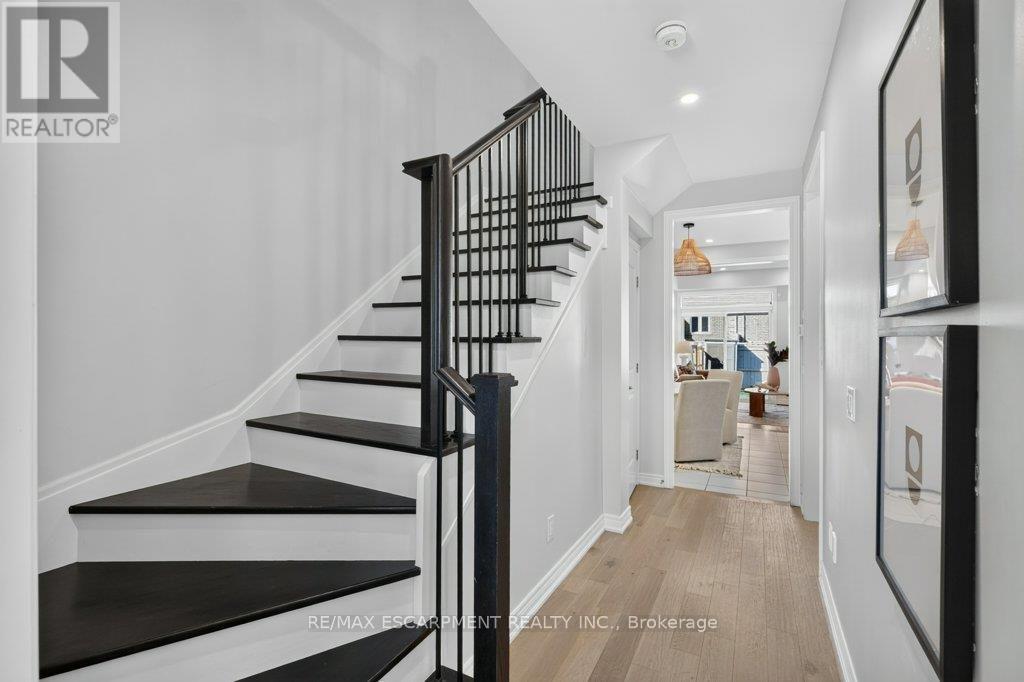
347 Raymond Road, Hamilton, ON photo 2
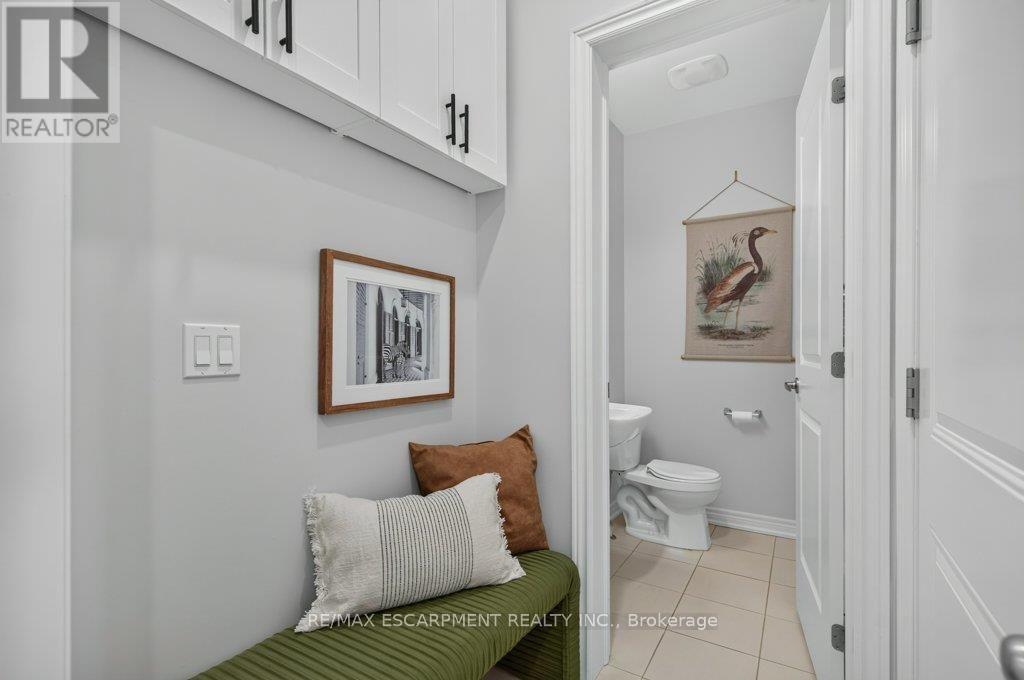
347 Raymond Road, Hamilton, ON photo 3
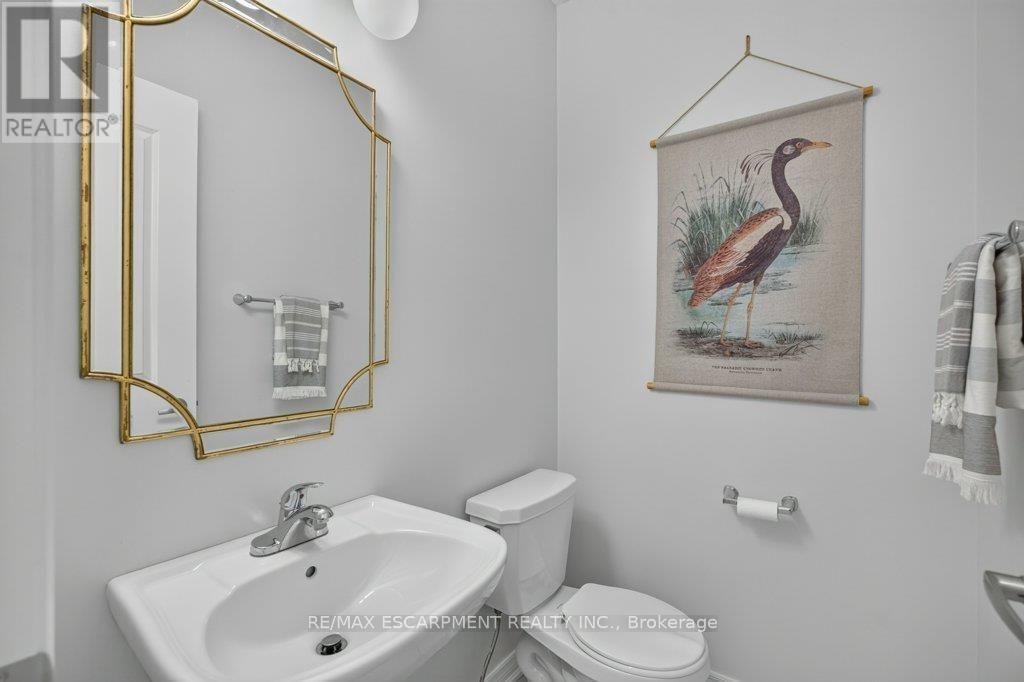
347 Raymond Road, Hamilton, ON photo 4
347 Raymond Road, Hamilton, ON photo 5
347 Raymond Road, Hamilton, ON photo 6
347 Raymond Road, Hamilton, ON photo 7
347 Raymond Road, Hamilton, ON photo 8
347 Raymond Road, Hamilton, ON photo 9
347 Raymond Road, Hamilton, ON photo 10
347 Raymond Road, Hamilton, ON photo 11
347 Raymond Road, Hamilton, ON photo 12
347 Raymond Road, Hamilton, ON photo 13
347 Raymond Road, Hamilton, ON photo 14
347 Raymond Road, Hamilton, ON photo 15
347 Raymond Road, Hamilton, ON photo 16
347 Raymond Road, Hamilton, ON photo 17
347 Raymond Road, Hamilton, ON photo 18
347 Raymond Road, Hamilton, ON photo 19
347 Raymond Road, Hamilton, ON photo 20
347 Raymond Road, Hamilton, ON photo 21
347 Raymond Road, Hamilton, ON photo 22
347 Raymond Road, Hamilton, ON photo 23
347 Raymond Road, Hamilton, ON photo 24
347 Raymond Road, Hamilton, ON photo 25
347 Raymond Road, Hamilton, ON photo 26
347 Raymond Road, Hamilton, ON photo 27
347 Raymond Road, Hamilton, ON photo 28
347 Raymond Road, Hamilton, ON photo 29
347 Raymond Road, Hamilton, ON photo 30
347 Raymond Road, Hamilton, ON photo 31
347 Raymond Road, Hamilton, ON photo 32
347 Raymond Road, Hamilton, ON photo 33
347 Raymond Road, Hamilton, ON photo 34
347 Raymond Road, Hamilton, ON photo 35
347 Raymond Road, Hamilton, ON photo 36
347 Raymond Road, Hamilton, ON photo 37
347 Raymond Road, Hamilton, ON photo 38
347 Raymond Road, Hamilton, ON photo 39
347 Raymond Road, Hamilton, ON photo 40
347 Raymond Road, Hamilton, ON photo 41
347 Raymond Road, Hamilton, ON photo 42
347 Raymond Road, Hamilton, ON photo 43
347 Raymond Road, Hamilton, ON photo 44
347 Raymond Road, Hamilton, ON photo 45
347 Raymond Road, Hamilton, ON photo 46
347 Raymond Road, Hamilton, ON photo 47
347 Raymond Road, Hamilton, ON photo 48
347 Raymond Road, Hamilton, ON photo 49
1 / 49

BUYER ADVANTAGE

Buy with confidence

Get a full-service approach built on strategy, strong negotiation, and clear guidance from offer to close.

  • Local Market Expertise
  • Broker-level Negotiation
  • Transparent Process
  • No-pressure Guidance

The right strategy depends on your goals, timing, budget, and the type of home you are buying. Get Your Buyer Snapshot.

About This Property

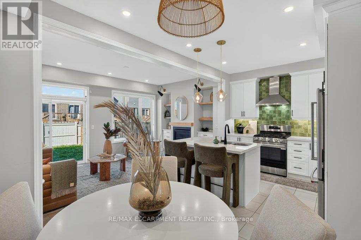
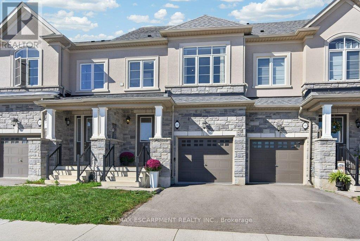
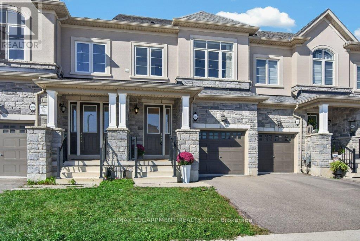
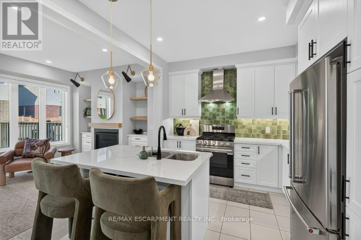
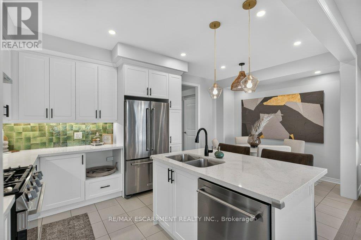
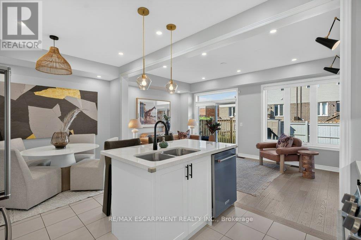
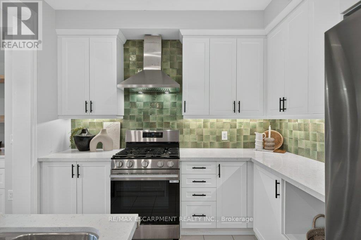
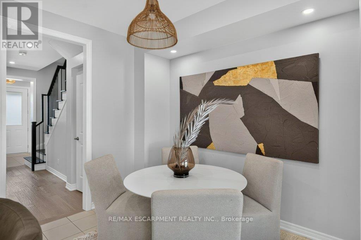
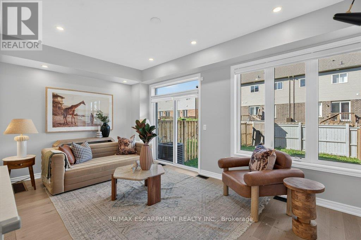
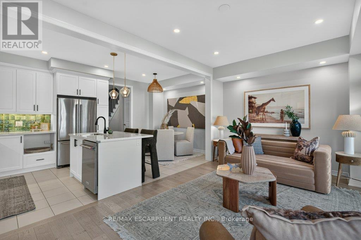
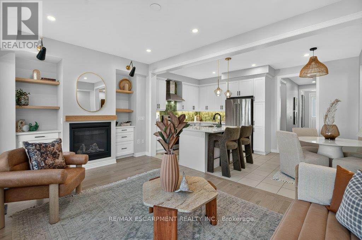
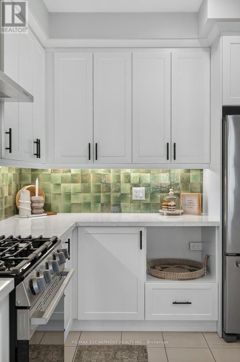
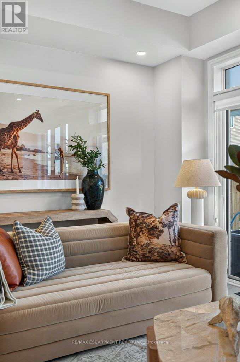
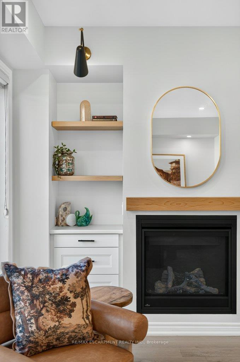
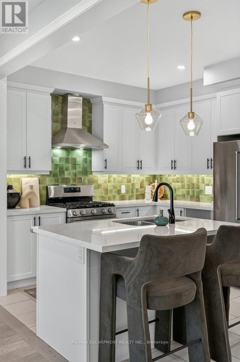
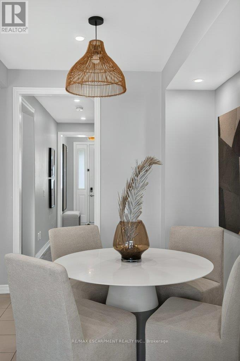
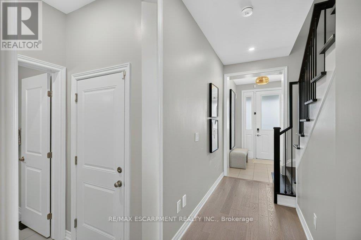
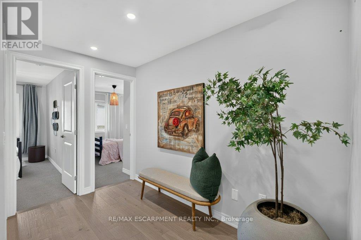
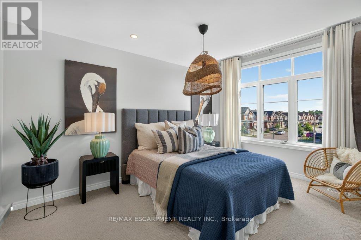
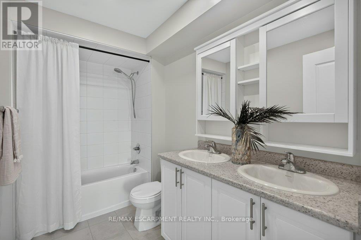
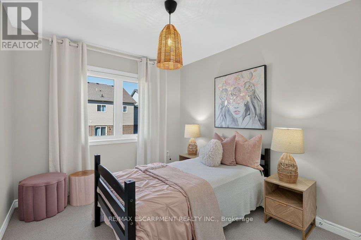
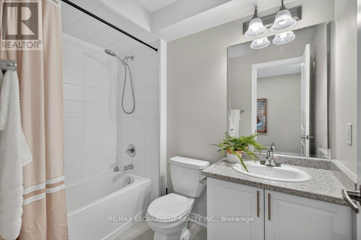
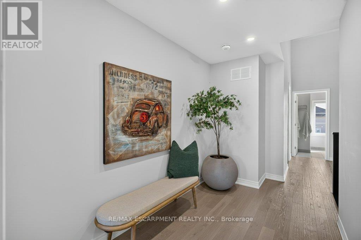
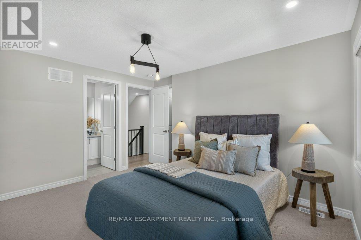
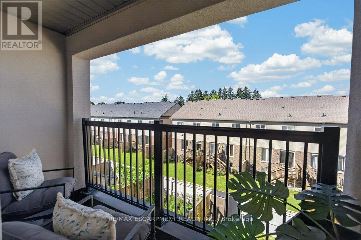
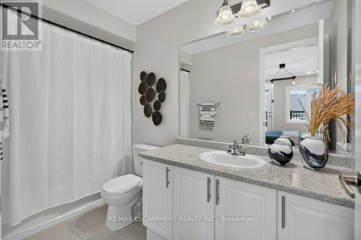
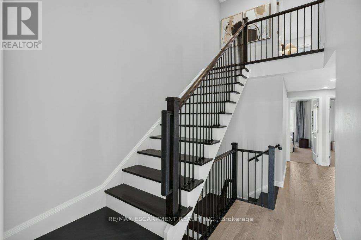
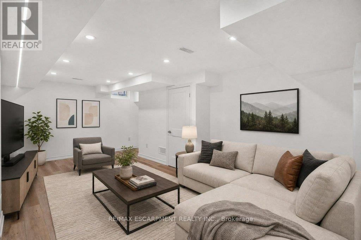
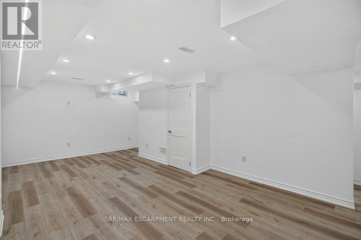
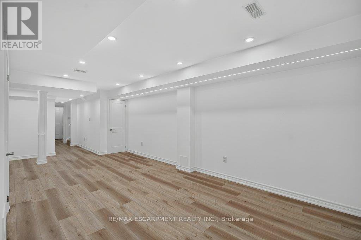
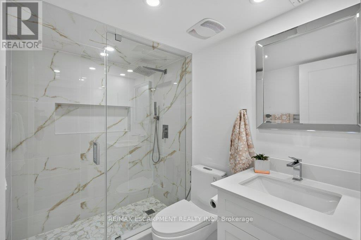
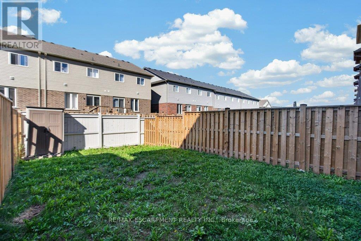
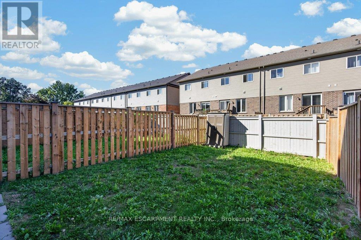
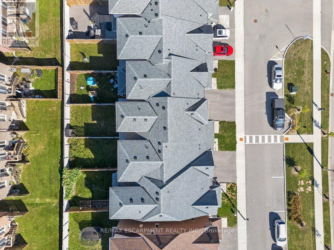
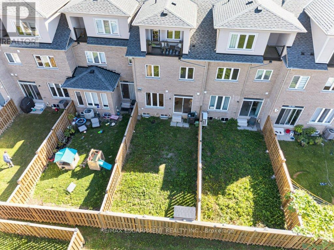
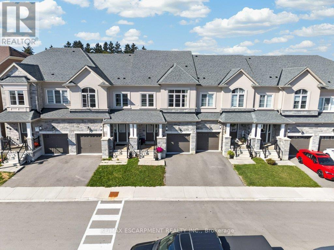
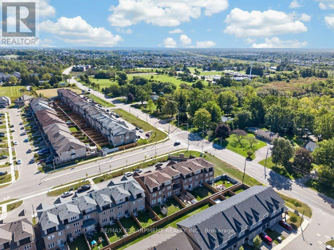
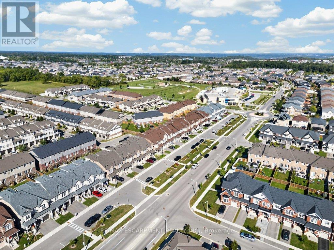
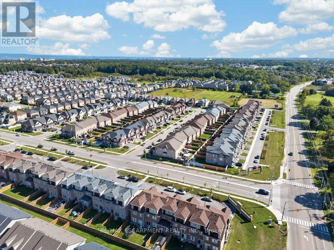
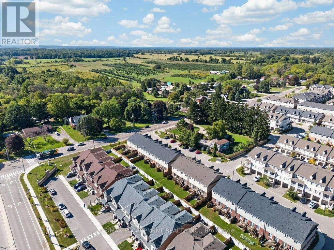
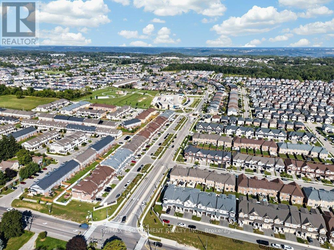
What if a townhouse could give you the space and privacy you thought you had to buy a detached home to get, saving you close to 30%? Welcome to a rare opportunity in the heart of Meadowlands Ancaster where more than2,500+ sqft of total living space, four bedrooms, 4.5 bathrooms, and the incredible convenience of two private ensuites come together in a home that is far more spacious than it appears from the outside.Built by Rosehaven in '23, this exceptional townhome offers something increasingly difficult to find: a generous lot(over 105 ft) with an enclosed backyard creating an impressive amount of private outdoor space rarely seen in newer townhome construction.Inside, contemporary design meets everyday comfort. Engineered hardwood flooring spans the main and secondlevels, complemented by light oak tones, sophisticated gold and matte black hardware, designer-inspired lighting,and a welcoming gas fireplace with floating oak shelves. The result is a polished, modern aesthetic that feelselevated without the price tag of a detached home.The professionally designed and finished basement, completed within the last year, adds even more valuable livingspace, including a beautifully appointed full bathroom with oversized tile and glass shower. Whether you need arecreation space, home office, guest area, or simply more room for the family, this home gives you flexibility onevery level.And then there is the location. Living in the Meadowlands puts highway access, shopping, restaurants, schools,parks and everyday amenities close at hand, while the Meadowlands Power Centre makes errands remarkablyconvenient. For commuters and busy families alike, it is a location designed around real life. (id:63604)

Key Facts

Type
Townhouse
Beds
4
Baths
5
Size
1,500 sqft
Lot
19.7 x 105.4 FT
Parking
2 total
Condo fee
$129

Highlights

  • Refrigerator
  • Gas stove(s)
  • Dishwasher
  • Range
  • Window Coverings
  • Garage door opener remote(s)
  • Water Heater
Property Details 19 details
Bedrooms
4 bedrooms
4 above grade
Bathrooms
5 bathrooms
Parking
2 parking spaces
Attached Garage · Garage
Living area
1,500 - 2,000 sq. ft.
Property
Single Family · Freehold · Attached
Property subtype
Single Family
Structure type
Row / Townhouse
Ownership
Freehold
Attached status
Attached
Storeys
2.50
Basement
Finished, Full
Heating
Forced air, Natural gas
Cooling
Central air conditioning
Fireplace
Yes
Lot dimensions
19.7 x 105.4 FT
Frontage
19.80 feet
Taxes
$6,998.19
Zoning
RM2-616
Water source
Municipal water
Sewer
Sanitary sewer

Interior features

RefrigeratorGas stove(s)DishwasherRangeWindow CoveringsGarage door opener remote(s)Water HeaterFireplace(s)

Exterior features

BrickStonePoured ConcreteFenced yard

Systems and association

SewerElectricityCableParcel of Tied Land

Lot and water

Sump PumpIn-Law Suite
Rooms 17 rooms
Level
Room
Dimensions
Main level
Bathroom
1.63 m x 1.3 m
Third level
Bathroom
3.07 m x 1.5 m
Third level
Bedroom
4.09 m x 4.09 m
Basement
Bathroom
1.63 m x 2.29 m
Basement
Cold room
2.21 m x 2.01 m
Basement
Recreational, Games room
5.44 m x 7.42 m
Basement
Other
2.01 m x 2.18 m
Basement
Utility room
2.36 m x 2.16 m
Main level
Dining room
2.51 m x 3.02 m
Main level
Kitchen
3.2 m x 3.02 m
Main level
Living room
5.72 m x 3.15 m
Second level
Bathroom
1.63 m x 2.49 m
Second level
Bathroom
1.7 m x 3.02 m
Second level
Bedroom
2.83 m x 3.71 m
Second level
Bedroom
2.72 m x 3.71 m
Second level
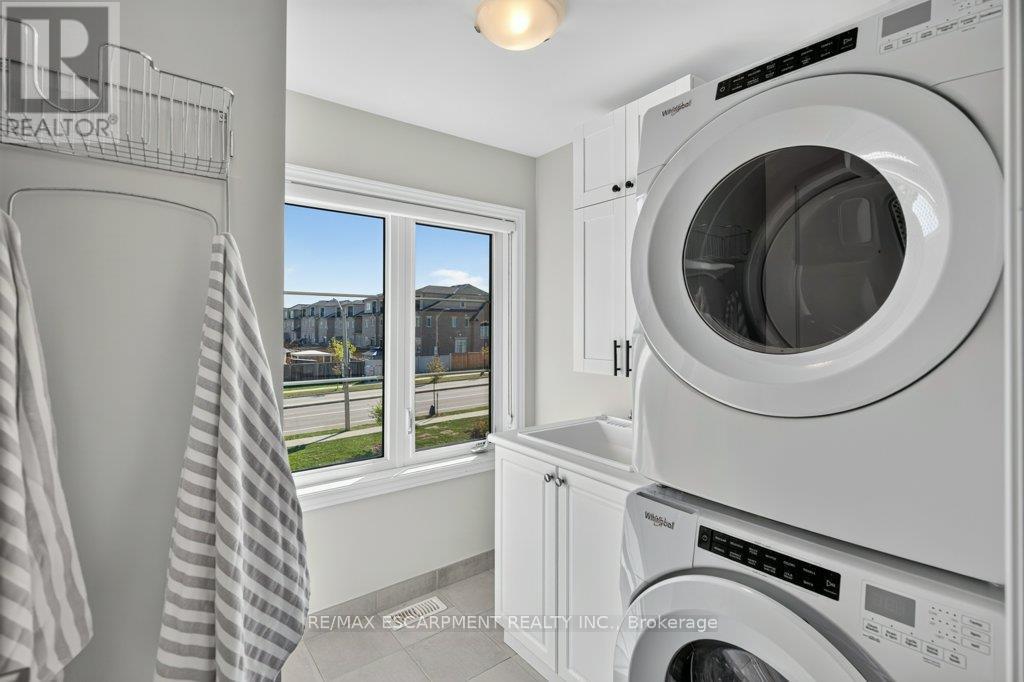
Laundry room
2.24 m x 2.18 m
Second level
Primary Bedroom
3.12 m x 6.05 m
Mortgage & Affordability Estimate monthly costs
Purchase price$899,777
Down paymentNot available
Mortgage amountNot available
Principal & interestNot available
Property taxesNot available
Condo/HOA feeNot available
Insurance/OtherNot available
UtilitiesNot available
Est. monthly totalNot available
Income needed (GDS 32%)Not available
Estimates only. Not financial advice. Rates, taxes and fees vary by lender and municipality.

Saved Properties

Keep This One Handy

Save this listing, compare it later, or open your saved properties dashboard.

Manage Saved Searches
Map is approximate.

Neighbourhood

Area
Meadowlands
City
Hamilton
Postal code
L9K 0J8
Nearby
Garner to Raymond Rd








