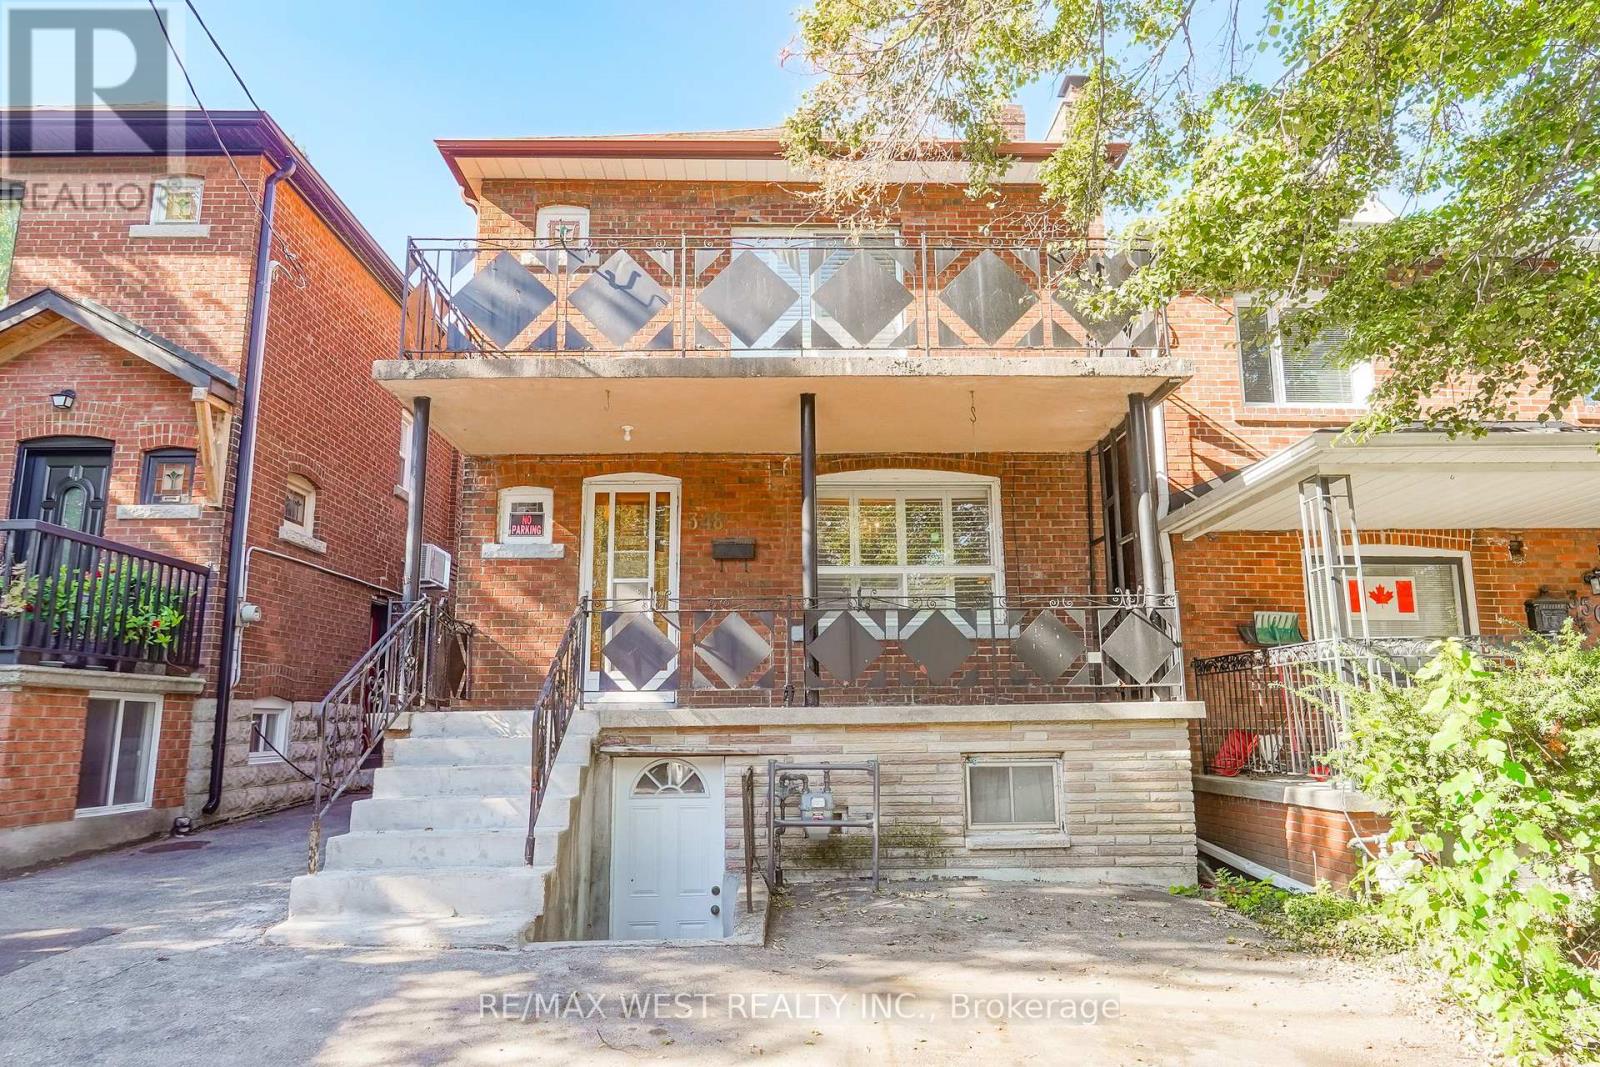
348 Glenholme Avenue
BUYER ADVANTAGE
Buy with confidence
Get a full-service approach built on strategy, strong negotiation, and clear guidance from offer to close.
- Local Market Expertise
- Broker-level Negotiation
- Transparent Process
- No-pressure Guidance

The right strategy depends on your goals, timing, budget, and the type of home you are buying. Get Your Buyer Snapshot.
About This Property
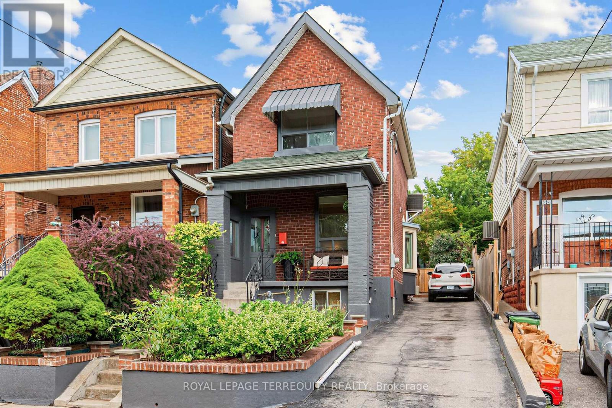
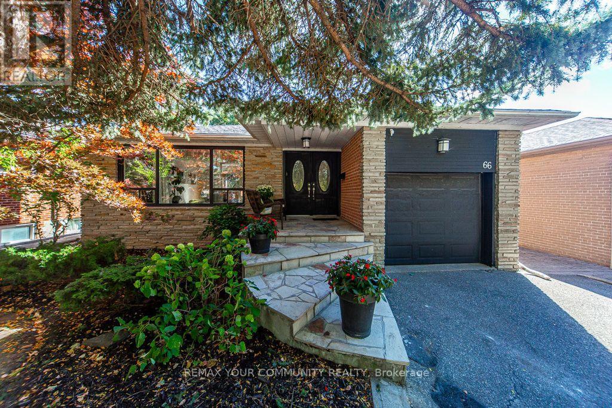
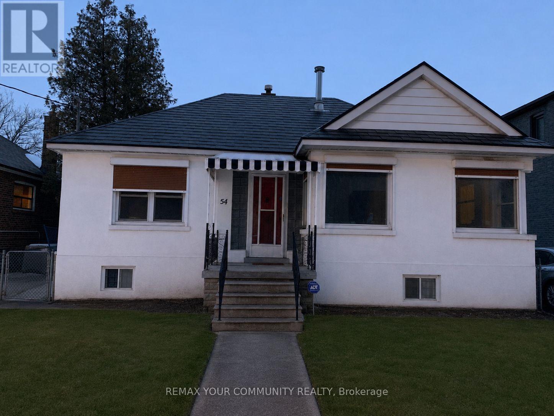
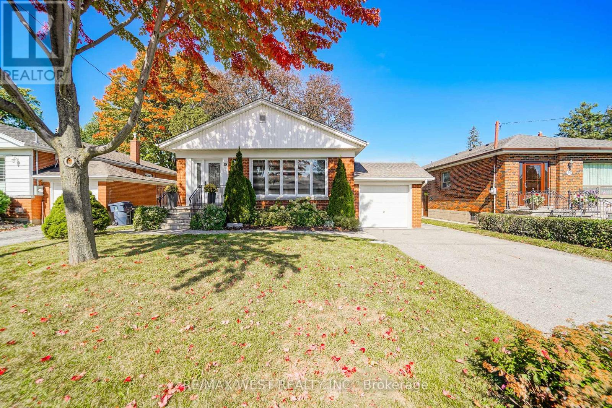
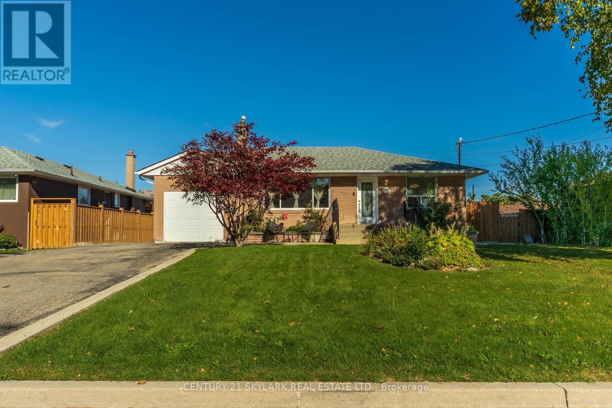
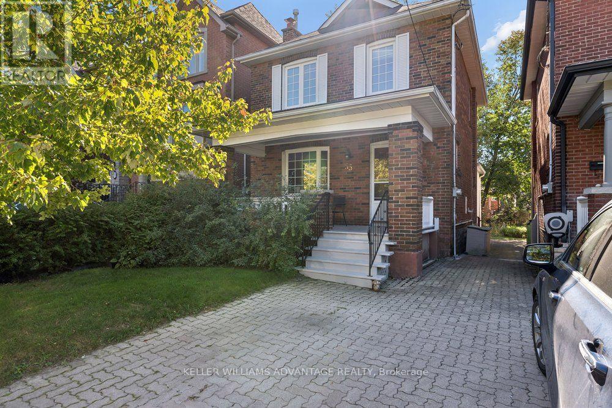
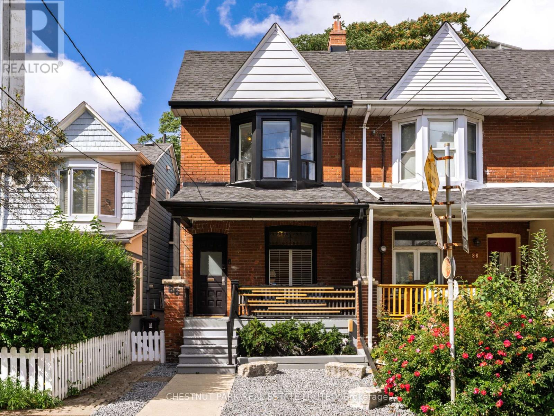
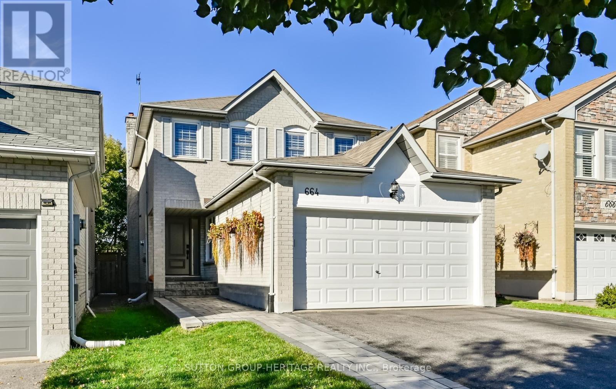
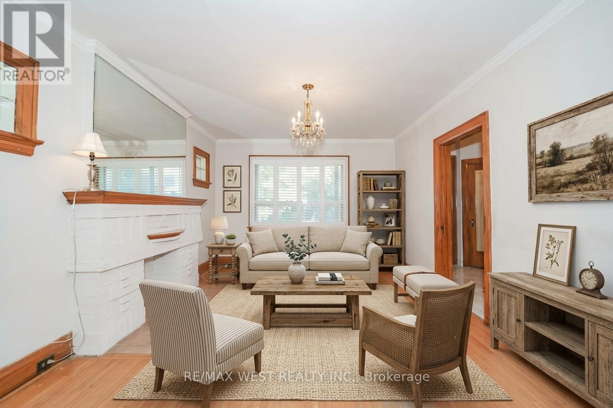
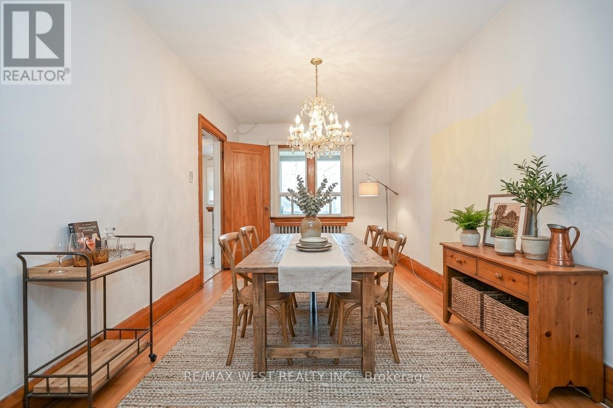
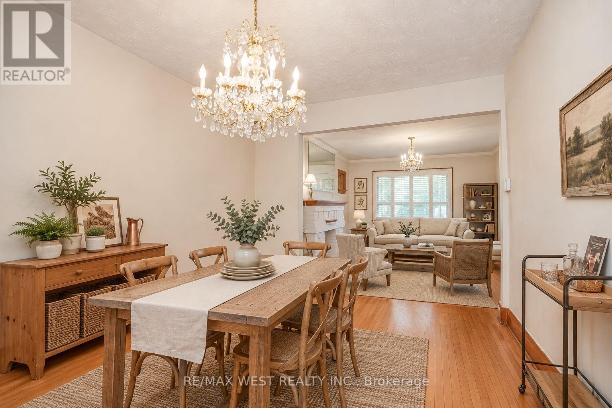
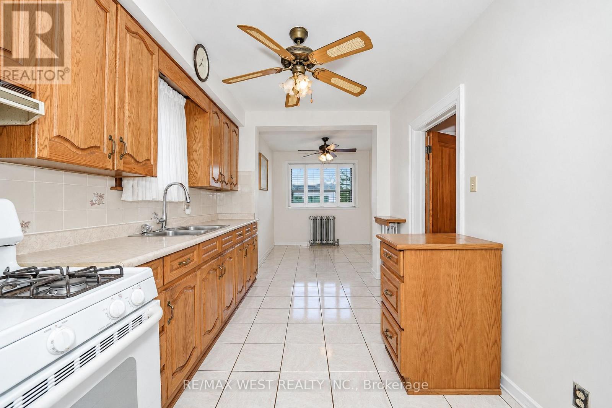
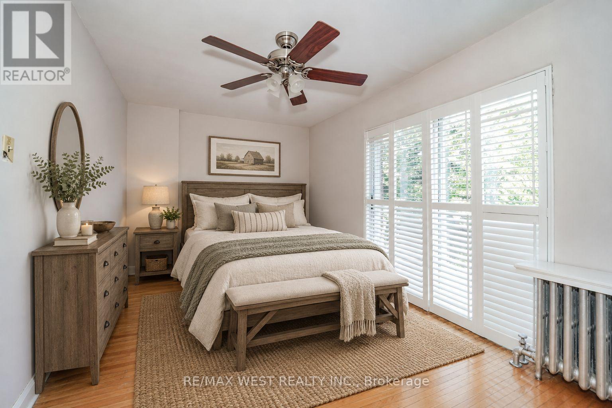
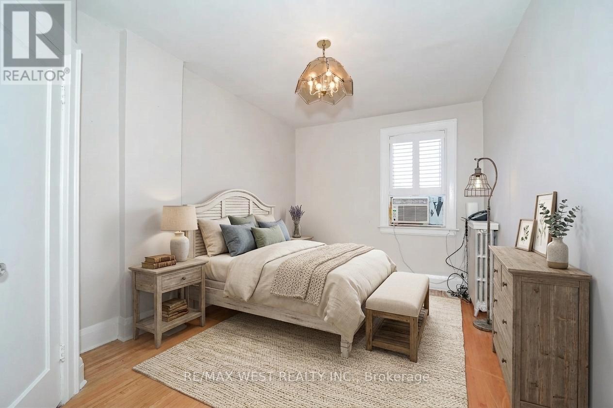
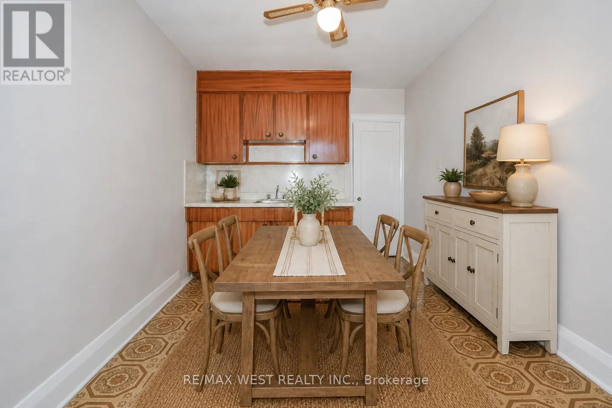
Lovingly maintained by the same family for over 50 years, 348 Glenholme Ave offers a great opportunity to move in and enjoy as-is, renovate over time, or reimagine the property to suit your needs. This 3 bedroom, 3 bathroom home offers a flexible layout with excellent potential for renovation and reconfiguration. Update and transform the existing single-family home, explore separate in-law living spaces, or consider the potential for a duplex or triplex conversion, subject to zoning and all necessary approvals. A walk-up basement with two separate entrances adds valuable flexibility. The property features a detached garage at the rear, plus two legal front parking pad spaces, offering exceptional parking. An excellent opportunity for a young family, renovator or investor to bring new life to a well-loved property in an established Toronto neighbourhood. Close to parks, schools, shops, cafés and restaurants, with convenient TTC access and easy connections across the city. *Some photos virtually staged. (id:63604)
Key Facts
Highlights
- Washer
- Refrigerator
- Gas stove(s)
- Hood Fan
- Window Coverings
- Water Heater
Property Details
Interior features
Exterior features
Rooms
Mortgage & Affordability
Saved Properties
Keep This One Handy
Save this listing, compare it later, or open your saved properties dashboard.
Neighbourhood
- Area
- Oakwood Village
- City
- Toronto
- Postal code
- M6E 3E5
- Nearby
- Cross Streets: Dufferin St and Rogers Rd. ** Directions: Lauder Ave to Genesse Ave to Glenholme Ave.
Save This Property
Keep this home handy, return to it anytime, and let us know how to reach you about this listing.
We use this email only to connect your saved properties and saved searches.
Other Available Options
Similar Listings
Listings from our database that match closely.