348299 15th Sideroad
Mono, ONHouse
$3,199,000
MLS® X14199776
House4 beds5 baths10 total
348299 15th Sideroad, Mono, ON photo 1
348299 15th Sideroad, Mono, ON photo 2
348299 15th Sideroad, Mono, ON photo 3
348299 15th Sideroad, Mono, ON photo 4
348299 15th Sideroad, Mono, ON photo 5
348299 15th Sideroad, Mono, ON photo 6
348299 15th Sideroad, Mono, ON photo 7
348299 15th Sideroad, Mono, ON photo 8
348299 15th Sideroad, Mono, ON photo 9
348299 15th Sideroad, Mono, ON photo 10
348299 15th Sideroad, Mono, ON photo 11
348299 15th Sideroad, Mono, ON photo 12
348299 15th Sideroad, Mono, ON photo 13
348299 15th Sideroad, Mono, ON photo 14
348299 15th Sideroad, Mono, ON photo 15
348299 15th Sideroad, Mono, ON photo 16
348299 15th Sideroad, Mono, ON photo 17
348299 15th Sideroad, Mono, ON photo 18
348299 15th Sideroad, Mono, ON photo 19
348299 15th Sideroad, Mono, ON photo 20
348299 15th Sideroad, Mono, ON photo 21
348299 15th Sideroad, Mono, ON photo 22
348299 15th Sideroad, Mono, ON photo 23
348299 15th Sideroad, Mono, ON photo 24
348299 15th Sideroad, Mono, ON photo 25
348299 15th Sideroad, Mono, ON photo 26
348299 15th Sideroad, Mono, ON photo 27
348299 15th Sideroad, Mono, ON photo 28
348299 15th Sideroad, Mono, ON photo 29
348299 15th Sideroad, Mono, ON photo 30
348299 15th Sideroad, Mono, ON photo 31
348299 15th Sideroad, Mono, ON photo 32
348299 15th Sideroad, Mono, ON photo 33
348299 15th Sideroad, Mono, ON photo 34
348299 15th Sideroad, Mono, ON photo 35
348299 15th Sideroad, Mono, ON photo 36
348299 15th Sideroad, Mono, ON photo 37
348299 15th Sideroad, Mono, ON photo 38
348299 15th Sideroad, Mono, ON photo 39
348299 15th Sideroad, Mono, ON photo 40
348299 15th Sideroad, Mono, ON photo 41
348299 15th Sideroad, Mono, ON photo 42
348299 15th Sideroad, Mono, ON photo 43
348299 15th Sideroad, Mono, ON photo 44
348299 15th Sideroad, Mono, ON photo 45
348299 15th Sideroad, Mono, ON photo 46
348299 15th Sideroad, Mono, ON photo 47
348299 15th Sideroad, Mono, ON photo 48
348299 15th Sideroad, Mono, ON photo 49
348299 15th Sideroad, Mono, ON photo 50
1 / 50

BUYER ADVANTAGE

Buy with confidence

Get a full-service approach built on strategy, strong negotiation, and clear guidance from offer to close.

  • Local Market Expertise
  • Broker-level Negotiation
  • Transparent Process
  • No-pressure Guidance

The right strategy depends on your goals, timing, budget, and the type of home you are buying. Get Your Buyer Snapshot.

About This Property

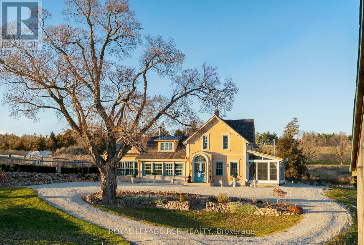
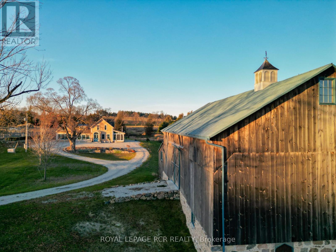
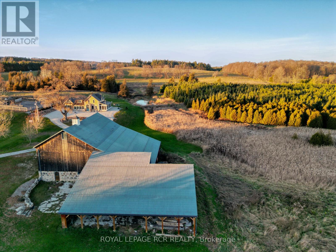
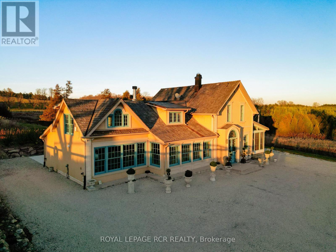
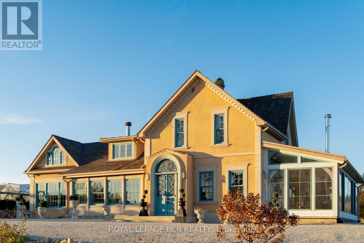
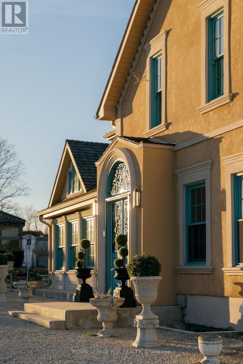
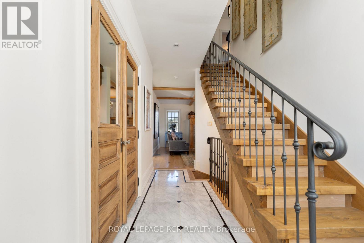
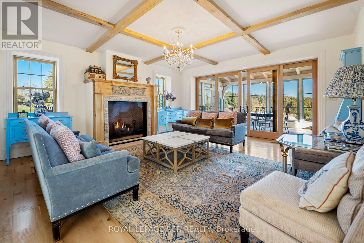
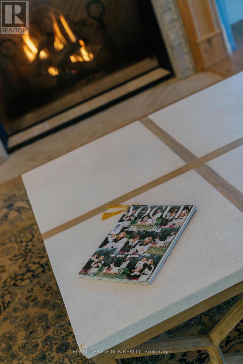
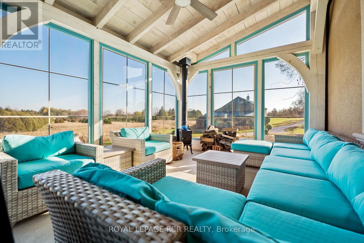
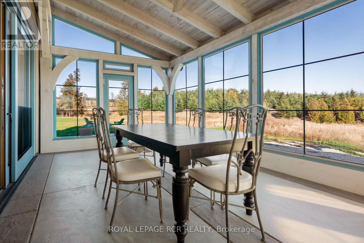
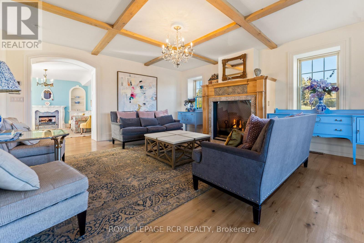
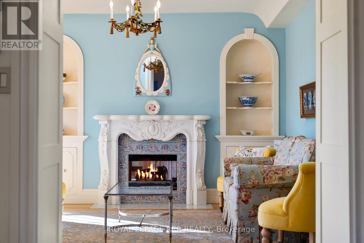
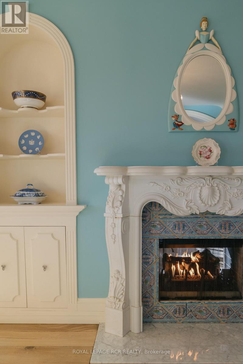
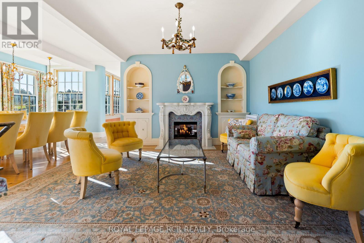
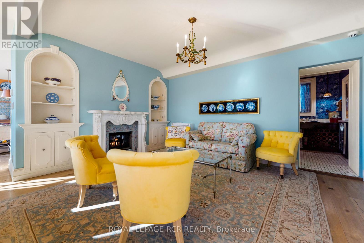
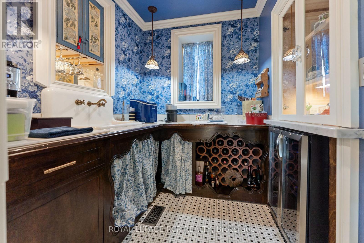
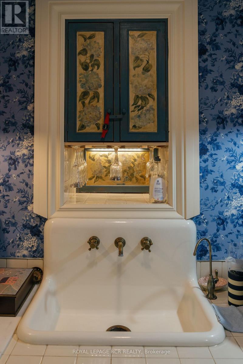
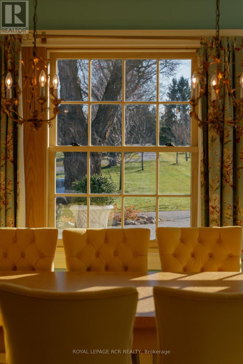
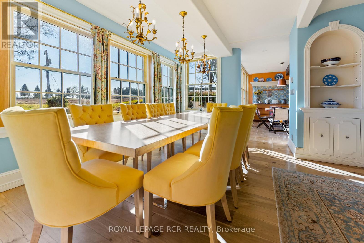
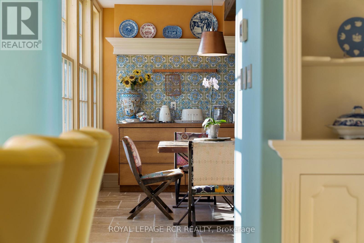
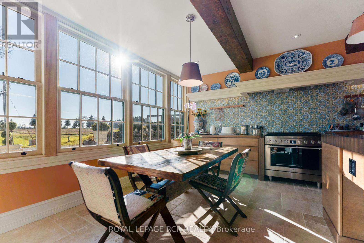
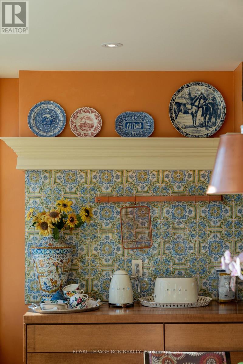
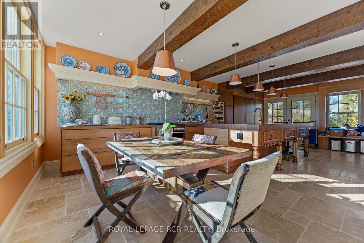
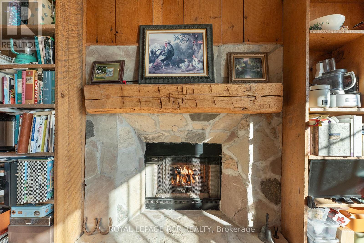
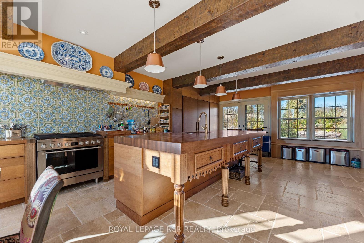
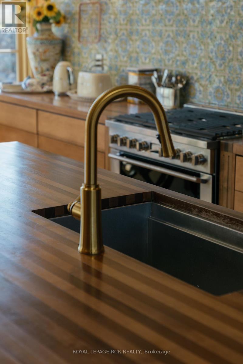
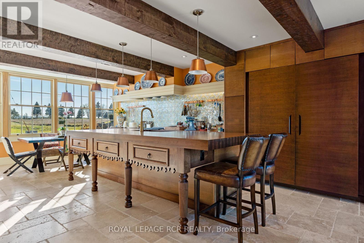
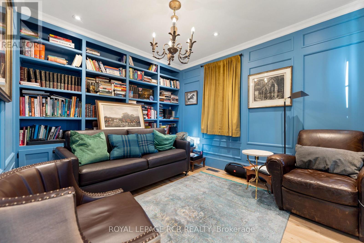
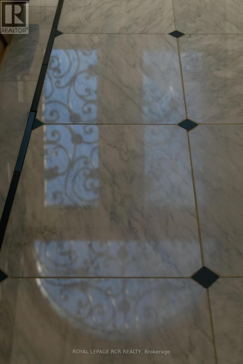
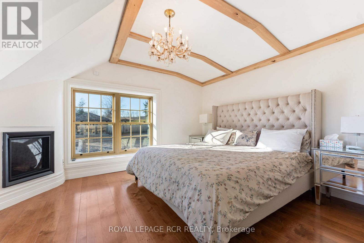
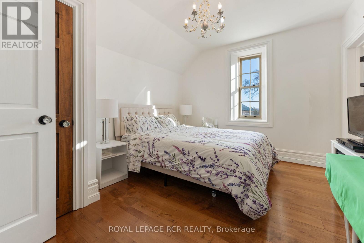
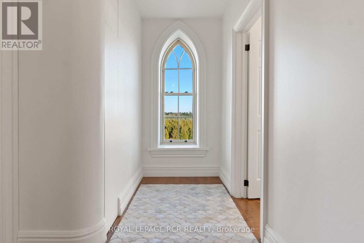
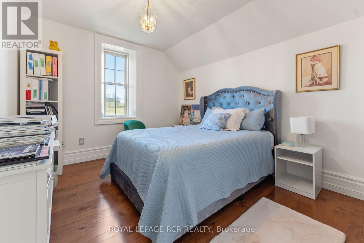
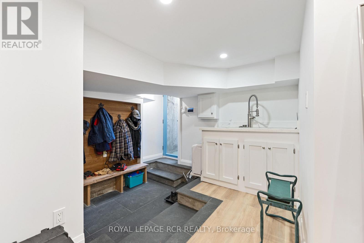
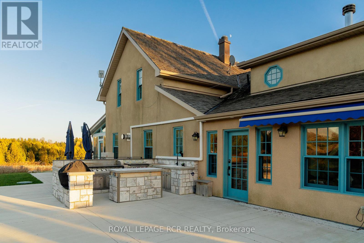
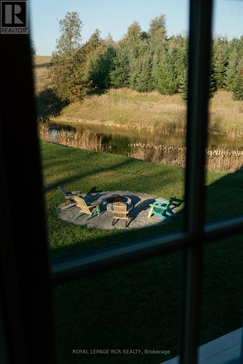
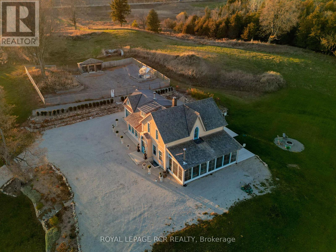
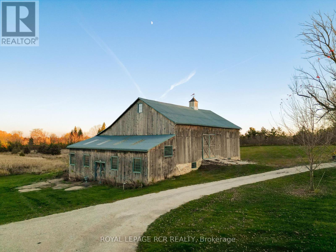
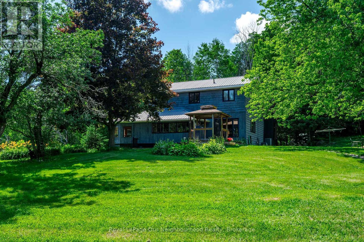
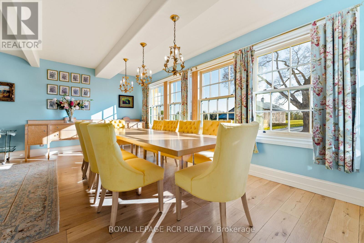
Some properties are simply a place to call home while others are an experience waiting to be enjoyed. Welcome to nearly 45 acres in the beautiful rolling hills of Mono, where history, character and country living come together. Dating back to the 1800s, this remarkable home has been lovingly maintained and thoughtfully expanded, offering roughly 4,000 sq. ft. of living space filled with warmth and timeless details. From the beautiful craftsmanship to the designer-inspired details, there's an unmistakable Prada-like sophistication throughout. From exposed beams to the details in the hardwood & travertine stone floors, multiple statement fireplaces throughout and inviting library, every corner has a story to tell. The kitchen is a gathering place of its own, featuring an oversized butcher block island, stunning travertine stone floors, double sided fireplace and elegant touches ready for everything from Sunday dinners to holiday celebrations. Beyond the home, the grounds offer a lifestyle all their own. Whether envisioning a hobby farm, raising animals or simply enjoying the freedom of having room to roam, this property has so much to offer. The expansive barn offers incredible versatility, while winding trails, a greenhouse and oversized vegetable garden invite you to embrace the outdoors. Spend afternoons cooking in the outdoor stone kitchen, evenings gathered around the firepit, and enjoy the peaceful beauty of the pond. All this, just minutes from local ski hills, day spas and Mono Cliffs Provincial Park. A truly special property where country charm, extensive possibilities and everyday luxury come together. (id:63604)

Key Facts

Type
House
Beds
4
Baths
5
Size
3,500 sqft
Lot
903 x 2023 FT
Parking
10 total

Highlights

  • Water purifier
  • Barbeque
Property Details 15 details
Bedrooms
4 bedrooms
4 above grade
Bathrooms
5 bathrooms
1 partial
Parking
10 parking spaces
No Garage
Living area
3,500 - 5,000 sq. ft.
Property
Single Family
Property subtype
Single Family
Structure type
House
Storeys
2
Basement
Partial, Walk-up
Heating
Forced air, Propane
Cooling
Central air conditioning
Fireplace
5 fireplaces
Lot dimensions
903 x 2023 FT
Frontage
903 feet
Taxes
$5,414.19
Sewer
Septic System

Interior features

Water purifierBarbequeFireplace(s)

Exterior features

StoneStuccoPoured ConcreteInsulation upgraded

Systems and association

ElectricityCableGenerator

Lot and water

Wooded areaIrregular lot sizeOpen spaceFlat siteMarshHillyCountry residential
Rooms 20 rooms
Level
Room
Dimensions
Main level
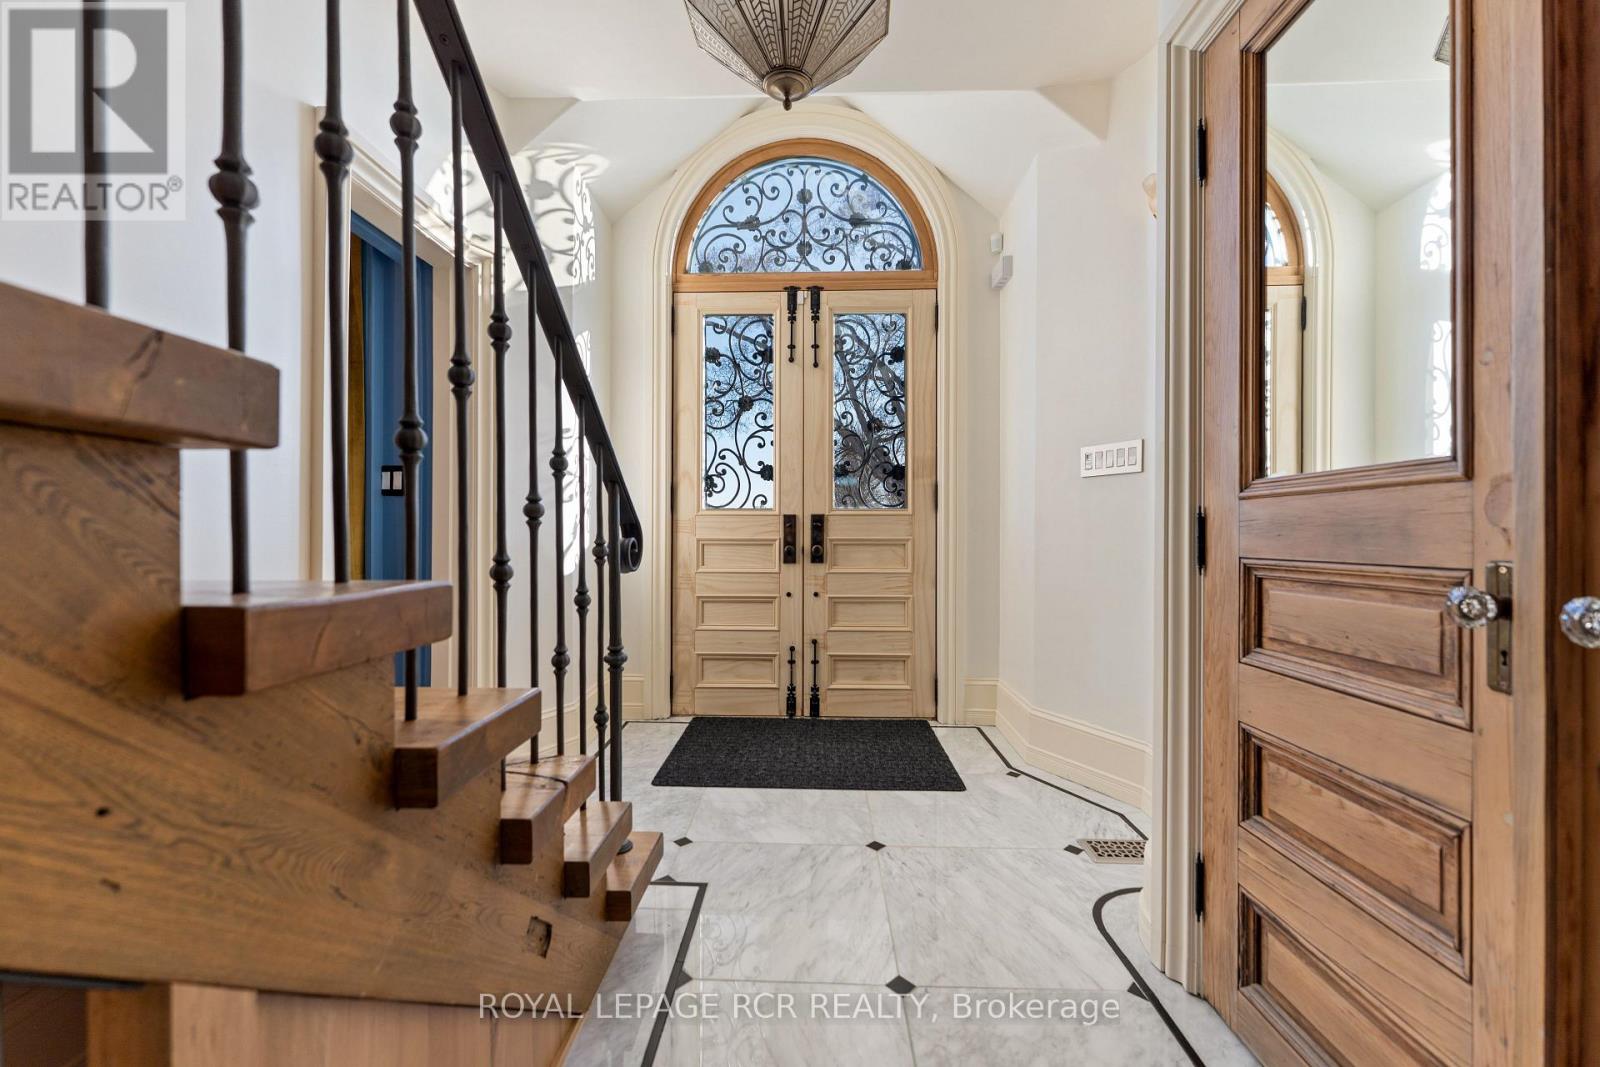
Foyer
4.983 m x 2.492 m
Upper Level
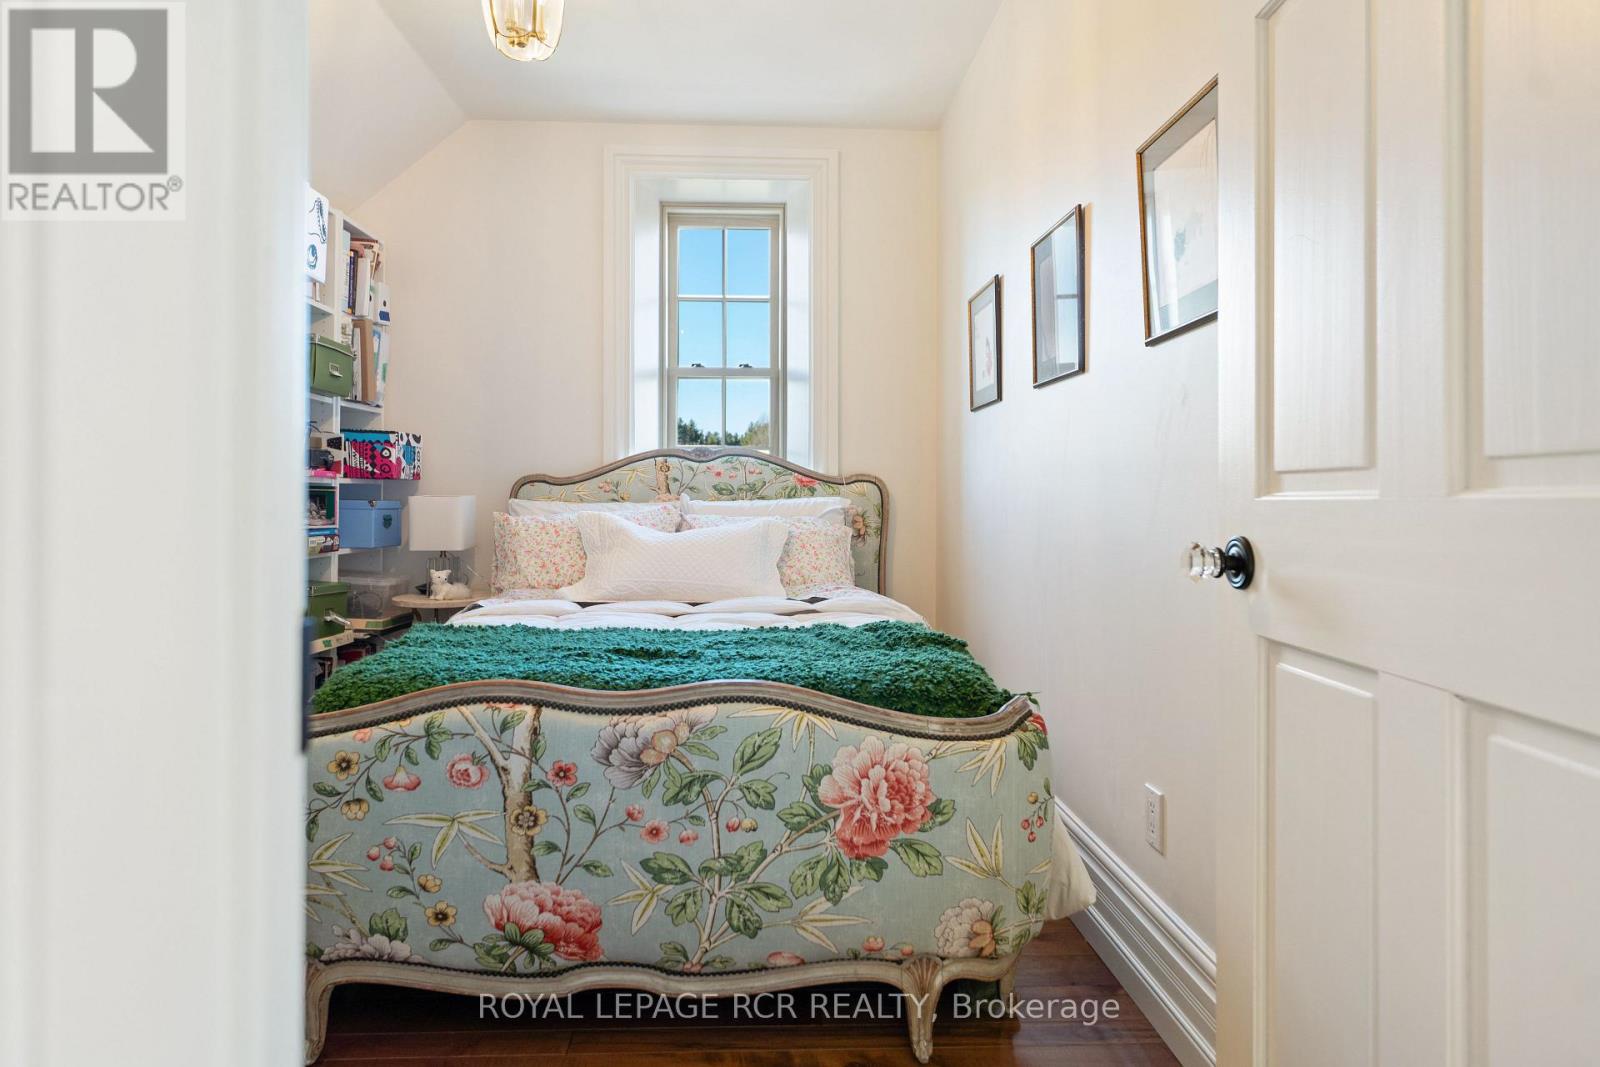
Bedroom 2
3.942 m x 3.213 m
Upper Level
Bedroom 3
3.425 m x 3.056 m
Upper Level
Bedroom 4
3.438 m x 2.608 m
Upper Level
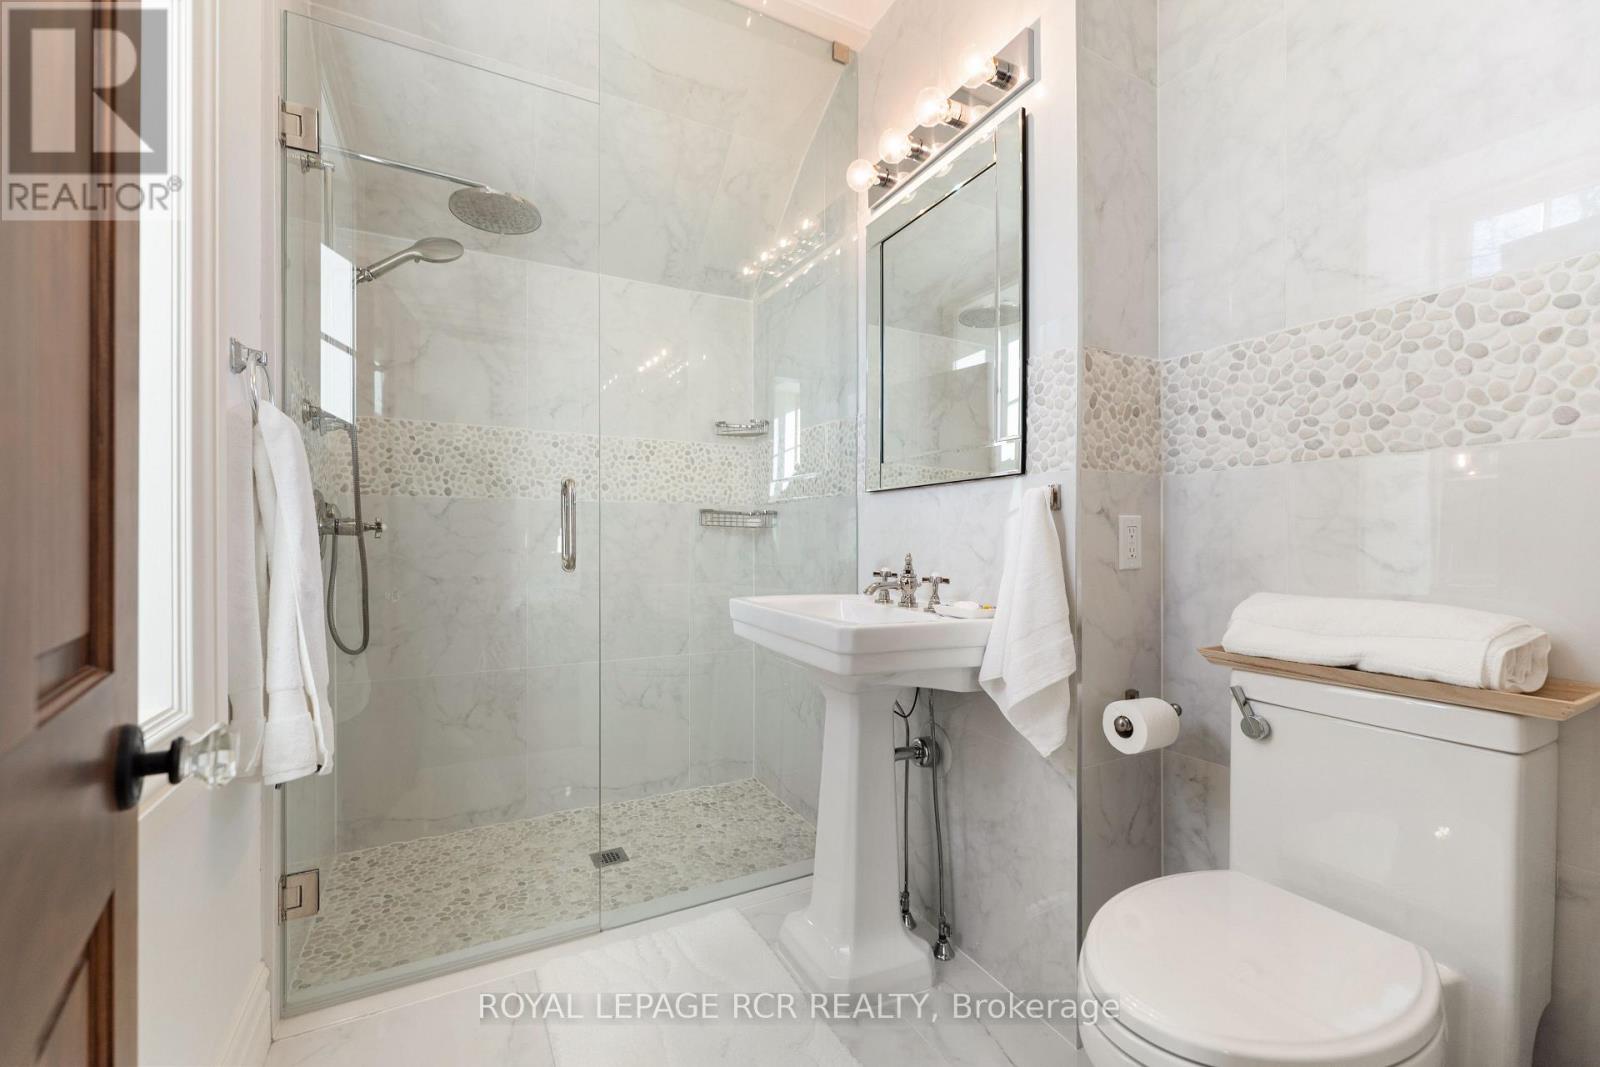
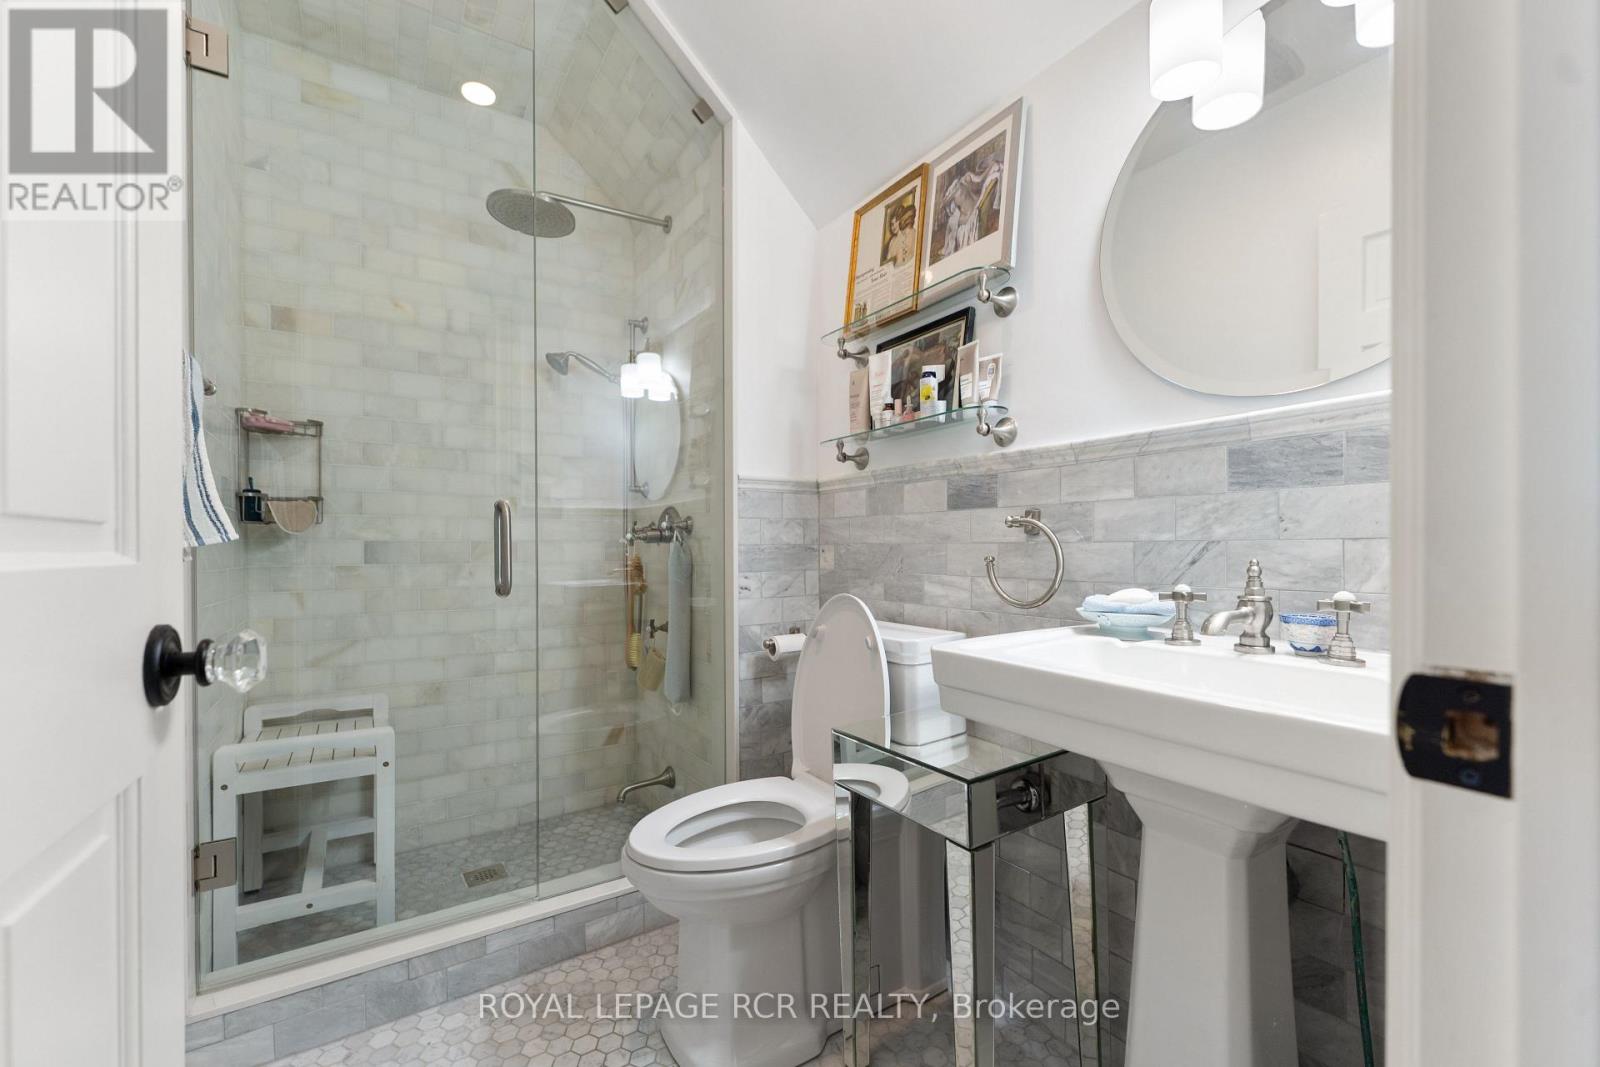
Bathroom
2.392 m x 1.494 m
Upper Level
Office
2.662 m x 1.692 m
Main level
Office
3.169 m x 3.896 m
Upper Level
Bathroom
2.924 m x 2.412 m
Upper Level
Primary Bedroom
5.043 m x 3.453 m
Lower level
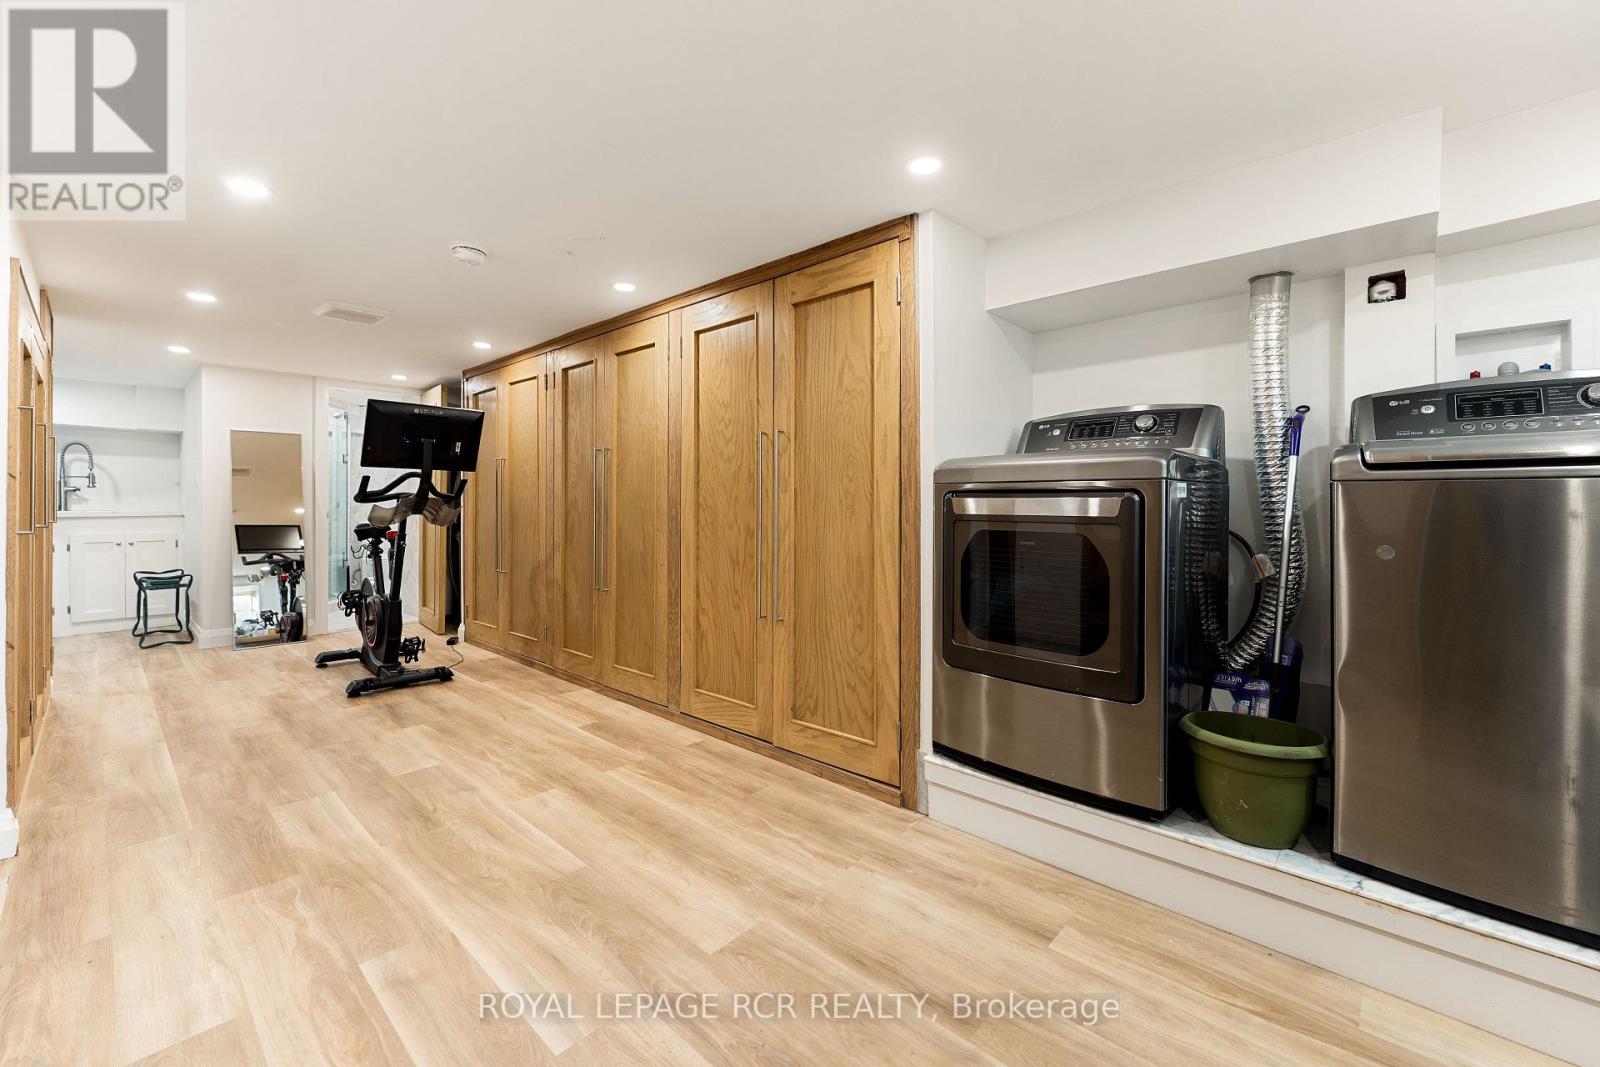
Laundry room
9.027 m x 3.125 m
Lower level
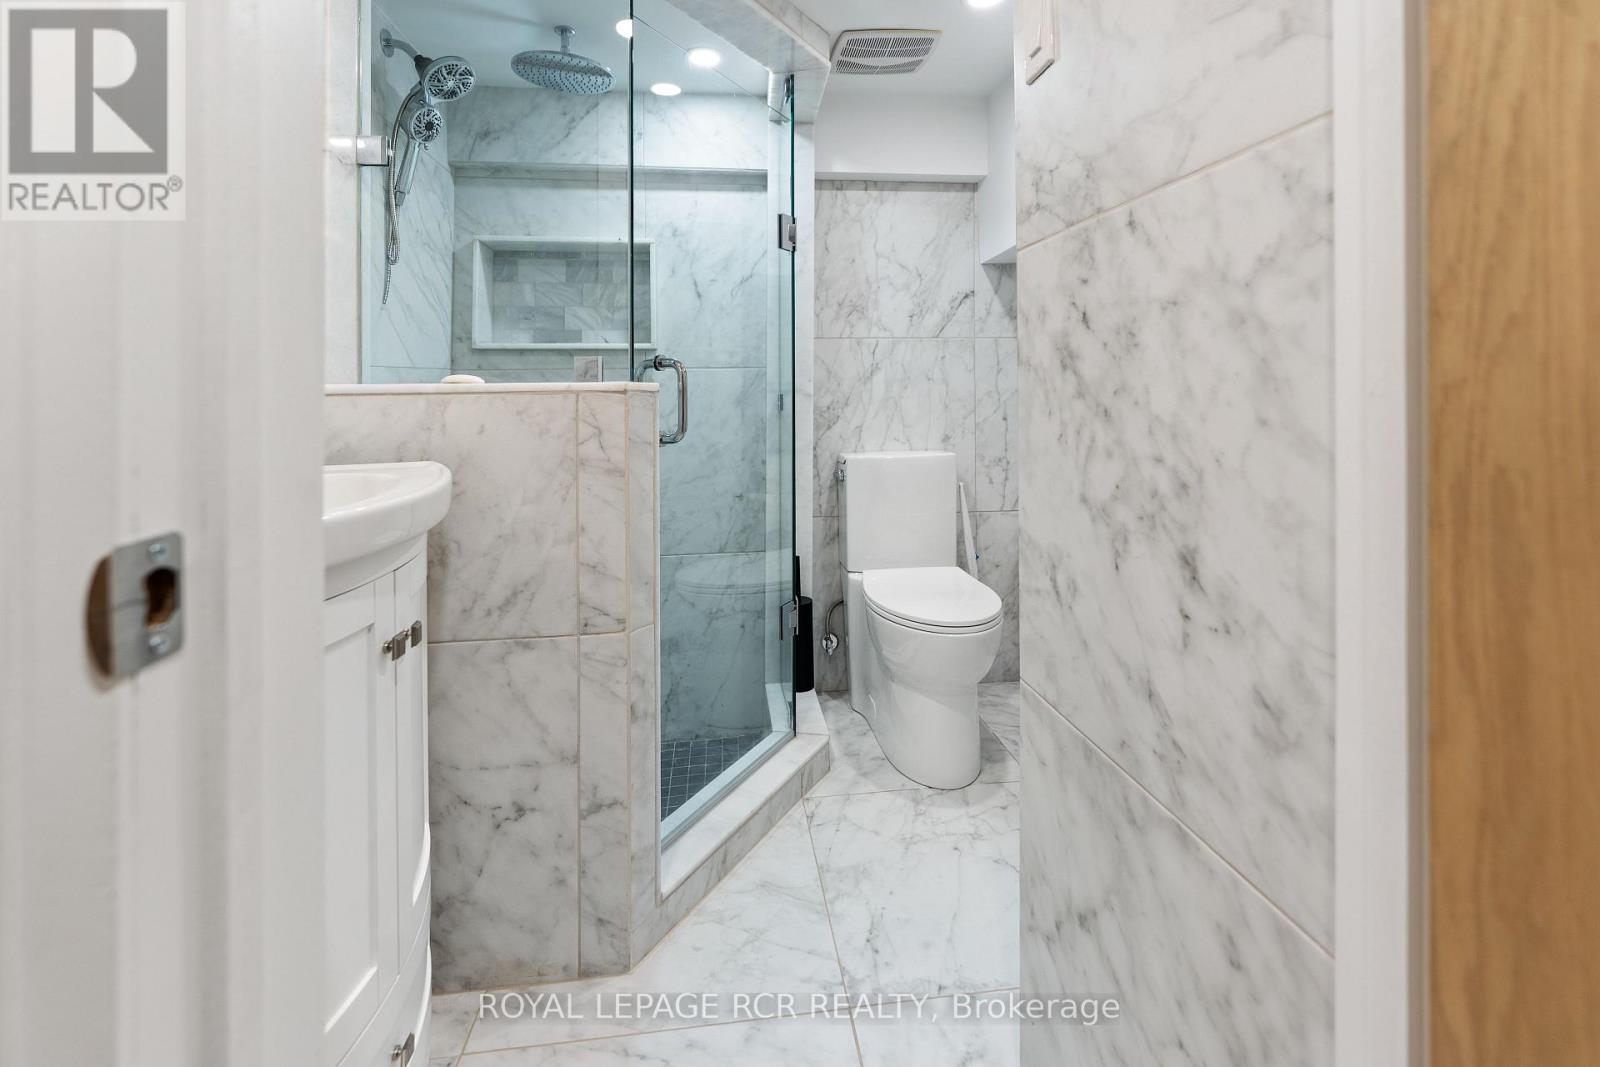
Bathroom
2.005 m x 1.992 m
Lower level
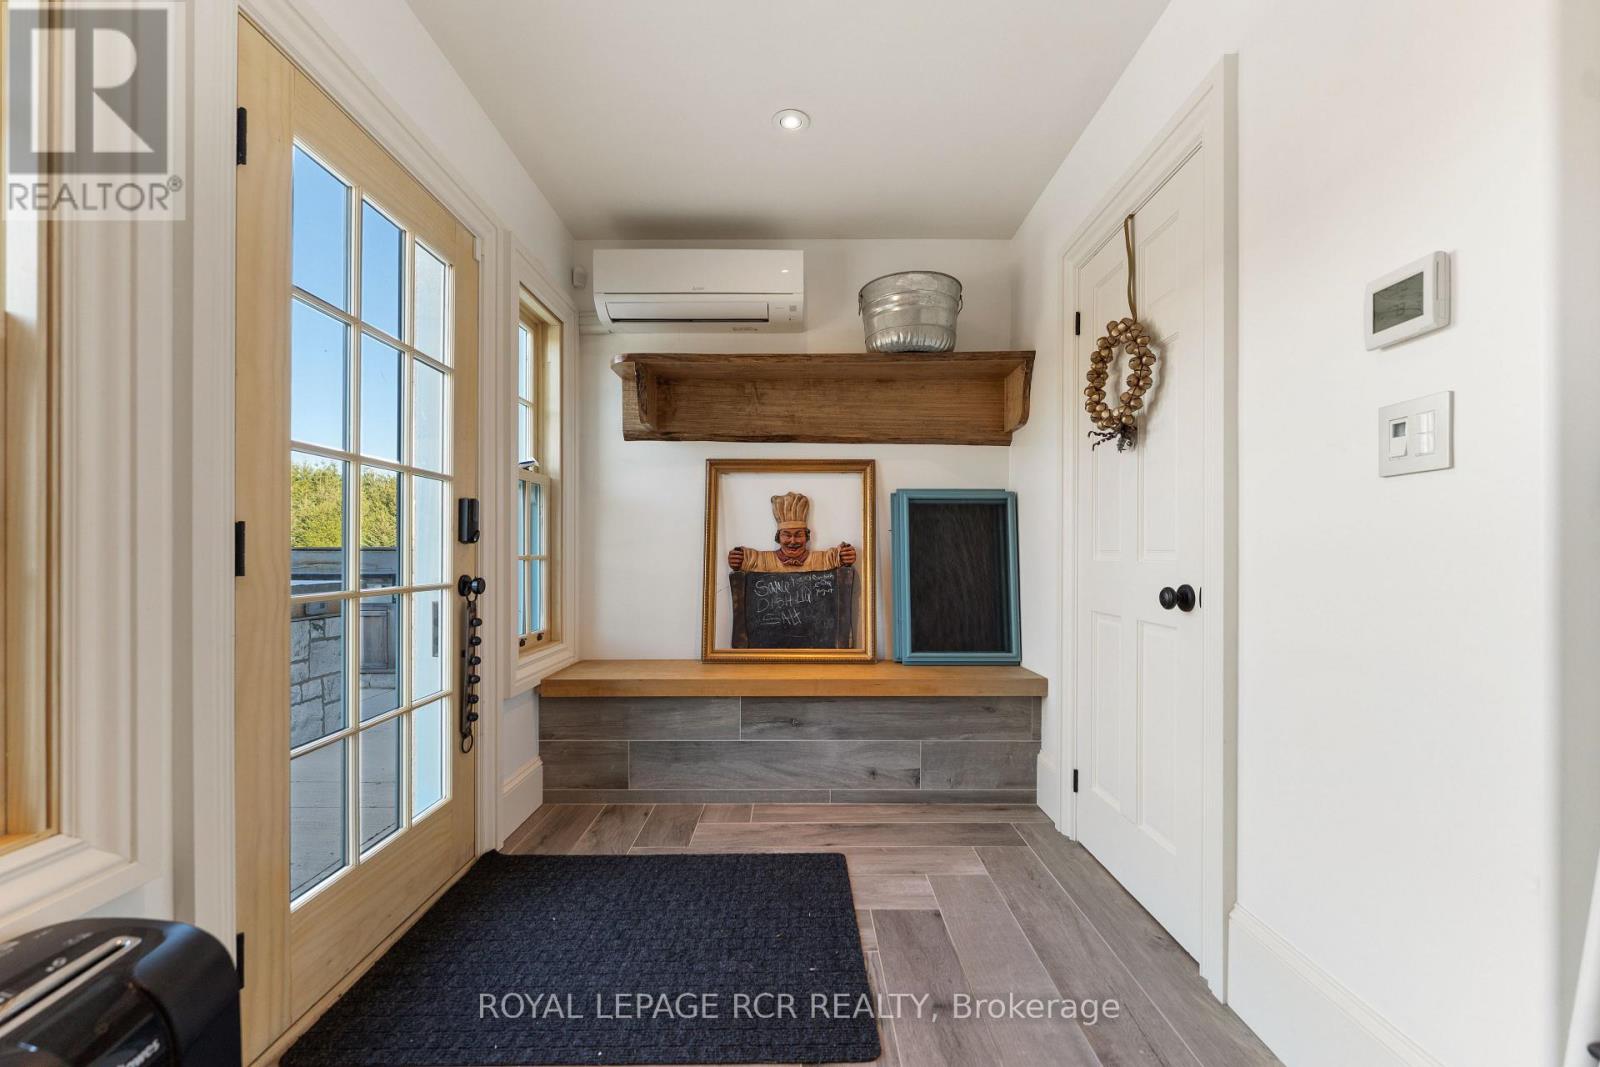
Mud room
2.446 m x 2.144 m
Main level
Living room
6.112 m x 5.365 m
Main level
Sunroom
9.637 m x 3.649 m
Main level
Dining room
5.703 m x 3.142 m
Main level
Kitchen
8 m x 4.99 m
Main level
Pantry
3.024 m x 1.923 m
Main level
Family room
4.54 m x 3.682 m
Main level
Mud room
3.162 m x 2.064 m
Main level
Bathroom
2.089 m x 0.921 m

Virtual Tour & Media

Mortgage & Affordability Estimate monthly costs
Purchase price$3,199,000
Down paymentNot available
Mortgage amountNot available
Principal & interestNot available
Property taxesNot available
Condo/HOA feeNot available
Insurance/OtherNot available
UtilitiesNot available
Est. monthly totalNot available
Income needed (GDS 32%)Not available
Estimates only. Not financial advice. Rates, taxes and fees vary by lender and municipality.

Saved Properties

Keep This One Handy

Save this listing, compare it later, or open your saved properties dashboard.

Manage Saved Searches
Map is approximate.

Neighbourhood

Area
Rural Mono
City
Mono
Postal code
L9W 6S7
Nearby
Cross Streets: Airport Road and 15th Sideroad. ** Directions: corner of airport road and sideroad 15.