349 Kingsdale Avenue
BUYER ADVANTAGE
Buy with confidence
Get a full-service approach built on strategy, strong negotiation, and clear guidance from offer to close.
- Local Market Expertise
- Broker-level Negotiation
- Transparent Process
- No-pressure Guidance

The right strategy depends on your goals, timing, budget, and the type of home you are buying. Get Your Buyer Snapshot.
About This Property
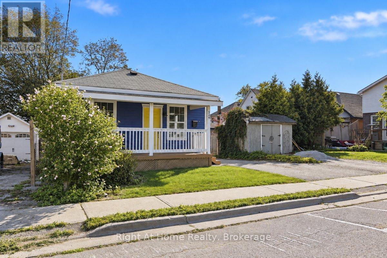
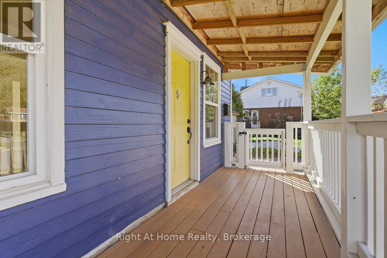
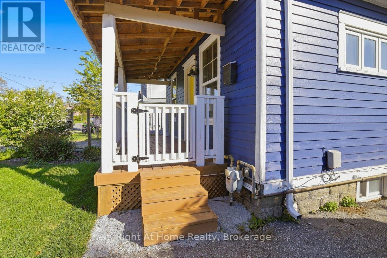
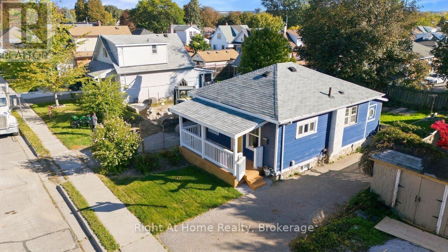
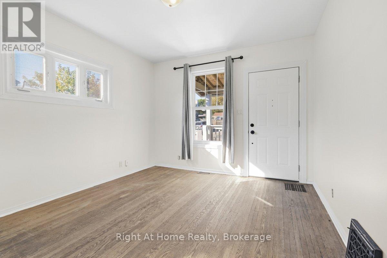
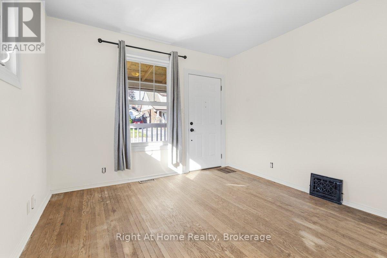
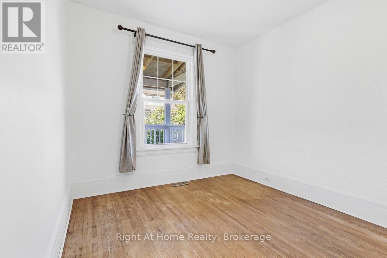
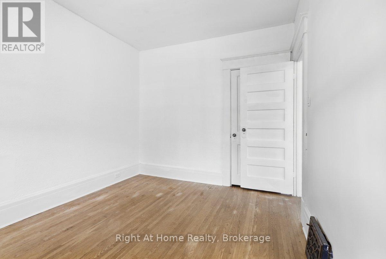
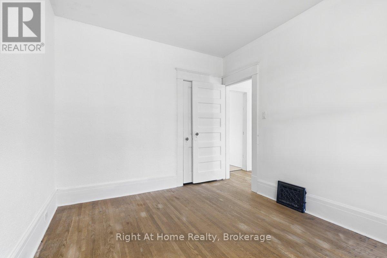
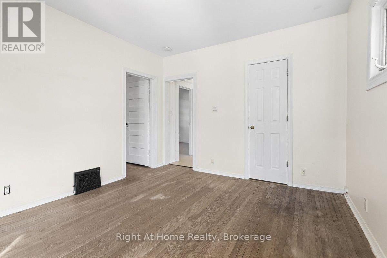
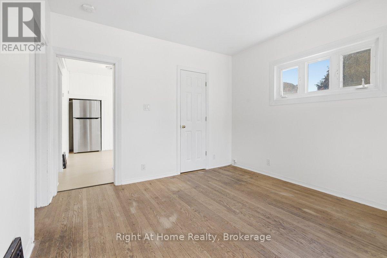
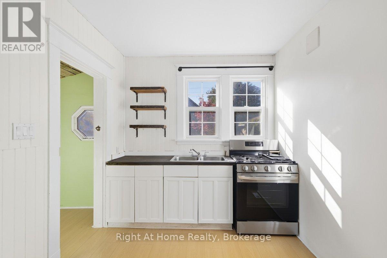
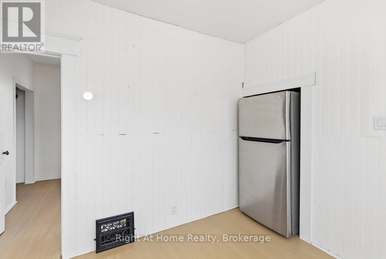
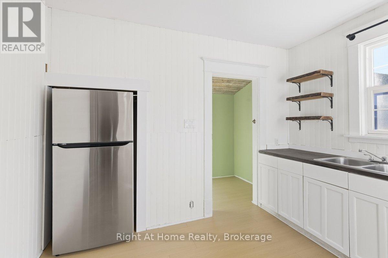
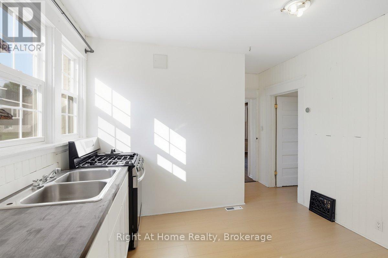
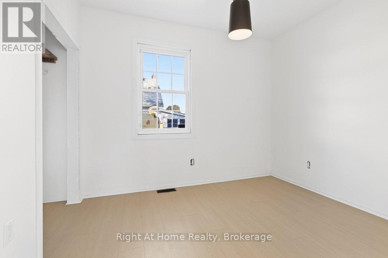
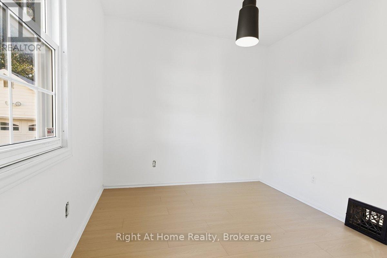
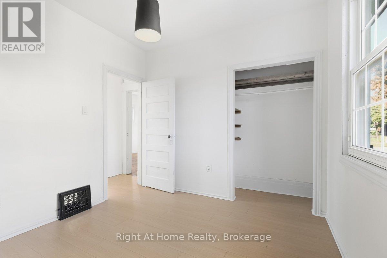
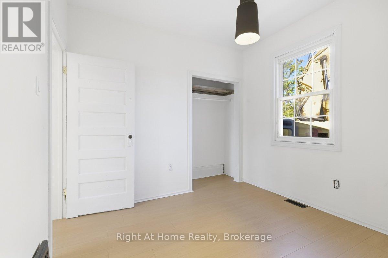
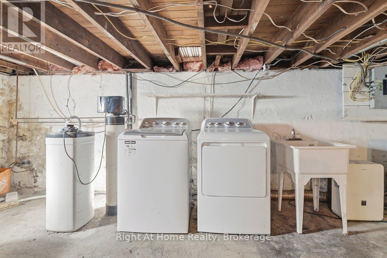
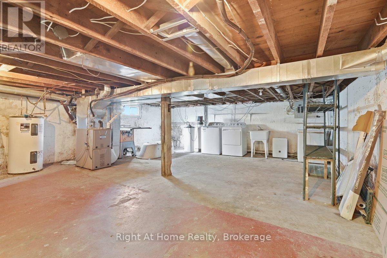
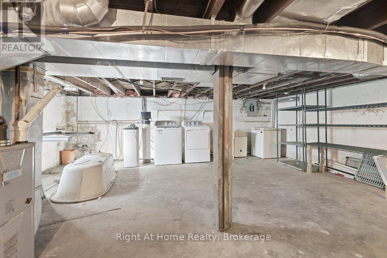
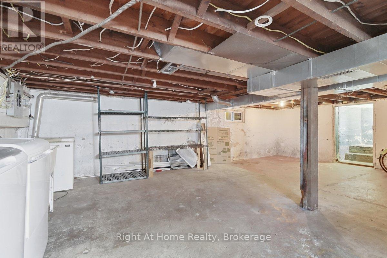
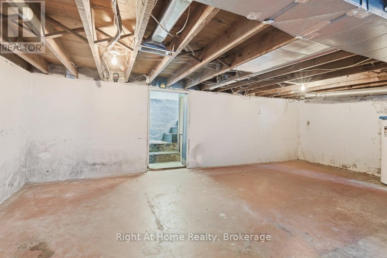
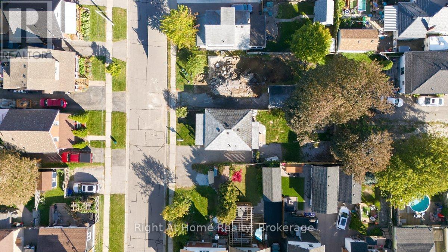
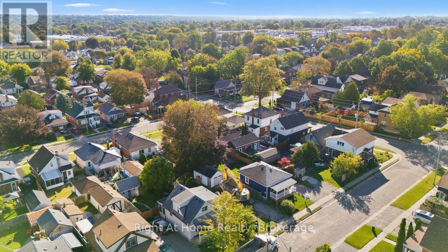
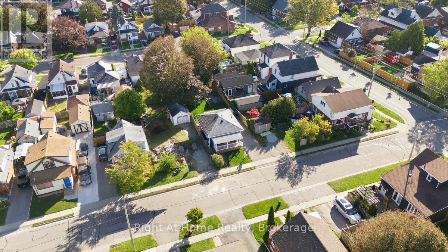
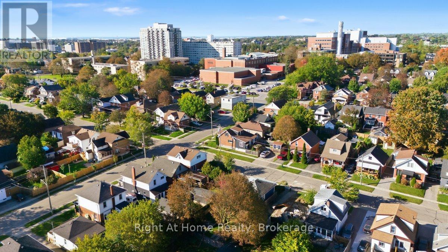
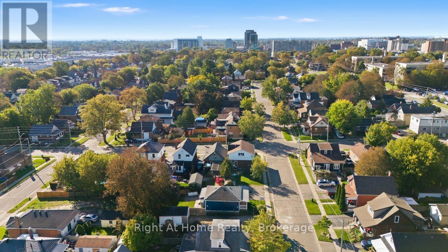
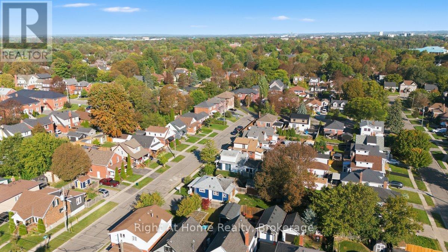
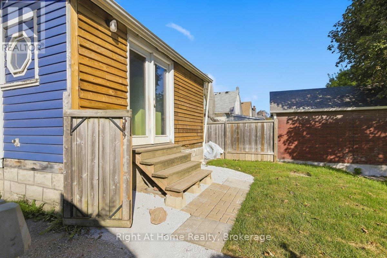
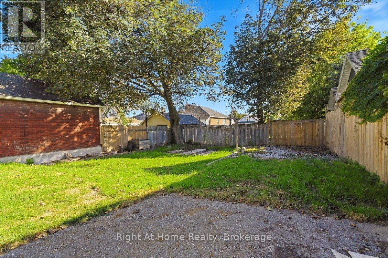
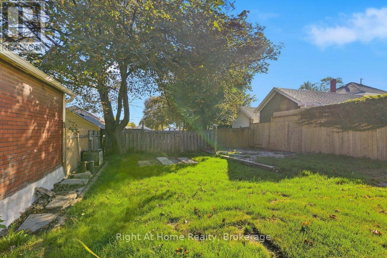
Welcome to this warm and welcoming 2-bedroom bungalow in Oshawa's desirable Connaught Park neighbourhood. Situated on a generous lot in a mature North Oshawa community, this charming home offers exceptional value for first-time buyers, down-sizers, investors, or those seeking future potential.Freshly painted throughout with bright, inviting living spaces, the home features a bright functional kitchen with space for casual dining and walk-out to a mudroom, two spacious bedrooms with ample natural light, and some original hardwood flooring and plank subfloors that add character and charm. The rear mudroom provides walk-out access to a private, fully fenced backyard, while the large covered front porch offers the perfect place to relax and enjoy summer evenings.The full unfinished basement includes a laundry area and abundant storage space. Parking for up to three vehicles adds additional convenience.Ideally located just steps to O'Neill Collegiate, Dr. S.J. Phillips Public School, parks, public transit, shopping and everyday amenities. Enjoy convenient access to the Costco retail district, Lakeridge Health Oshawa Hospital, Durham College, Ontario Tech University, and the restaurants, shops and entertainment of Downtown Oshawa.A unique feature of this property is the vacant lots located directly behind and beside the home, creating added privacy, an open feel, and potential future development opportunities. (id:63604)
Key Facts
Highlights
- Washer
- Refrigerator
- Gas stove(s)
- Dryer
- Water Heater
Property Details
Interior features
Exterior features
Rooms
Virtual Tour & Media
Mortgage & Affordability
Saved Properties
Keep This One Handy
Save this listing, compare it later, or open your saved properties dashboard.
Neighbourhood
- Area
- O'Neill
- City
- Oshawa
- Postal code
- L1G 5H4
- Nearby
- Cross Streets: Mary St N & Rosedaleu. ** Directions: Adelaide & Mary St N -Turn North into Mary from Adelaide Ave then right onto Rosedale then left onto Kingsdale.
Save This Property
Keep this home handy, return to it anytime, and let us know how to reach you about this listing.
We use this email only to connect your saved properties and saved searches.
Other Available Options
Similar Listings
Listings from our database that match closely.