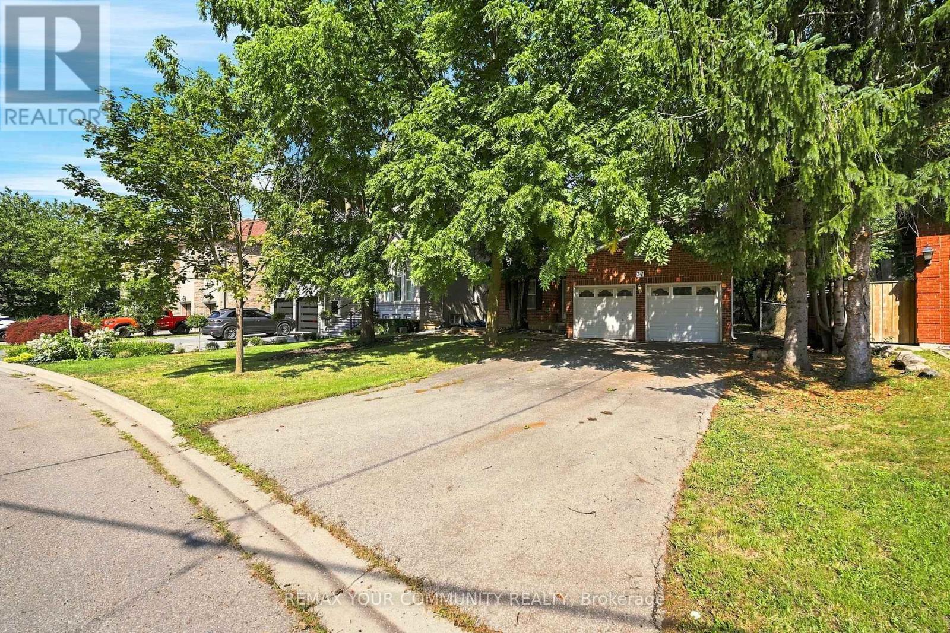
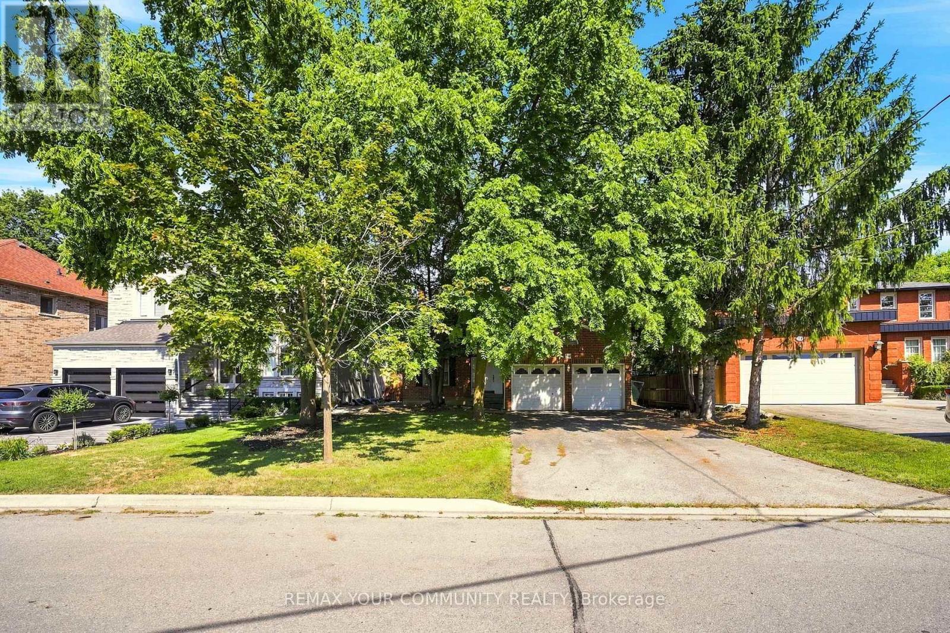
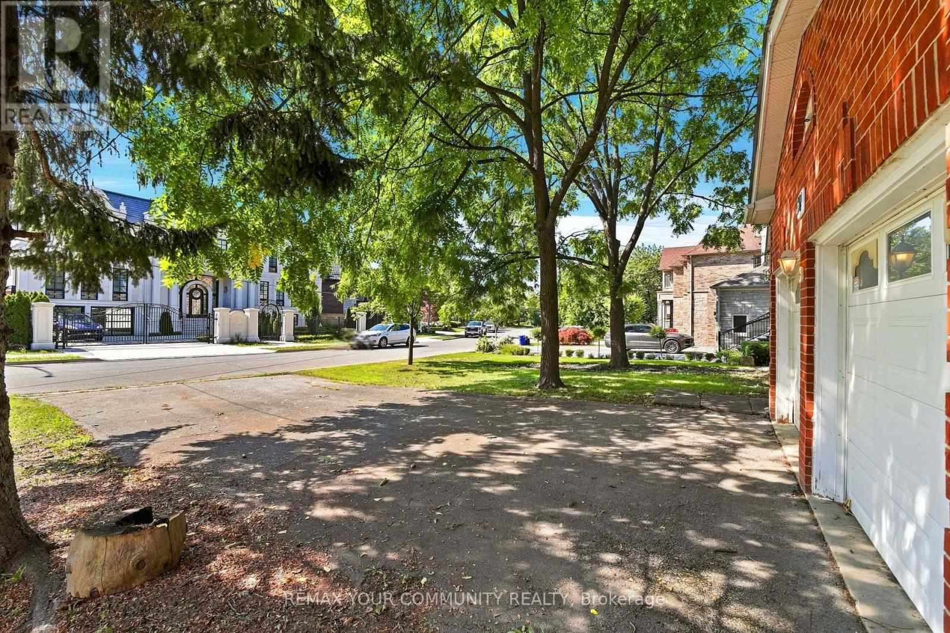
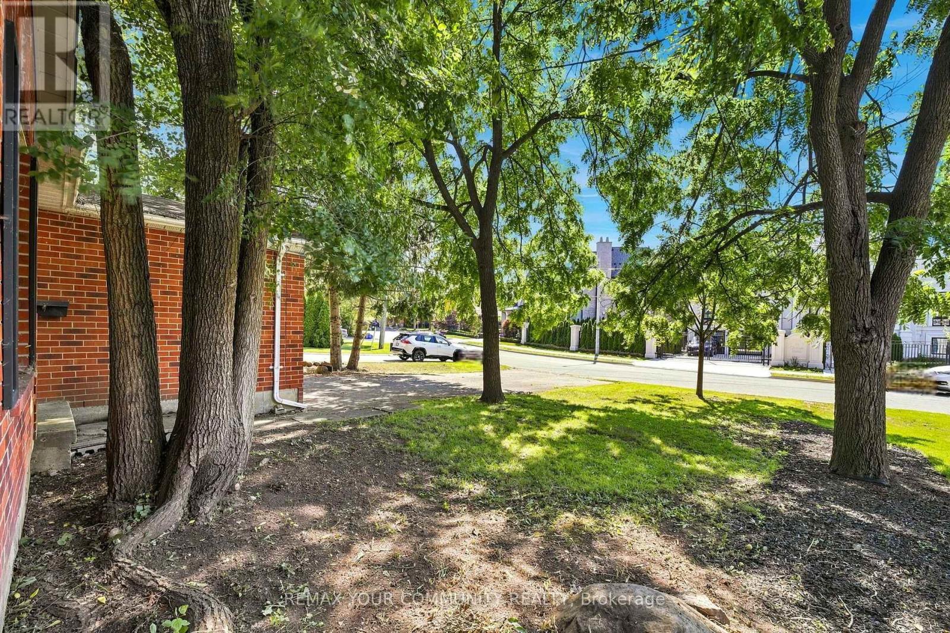
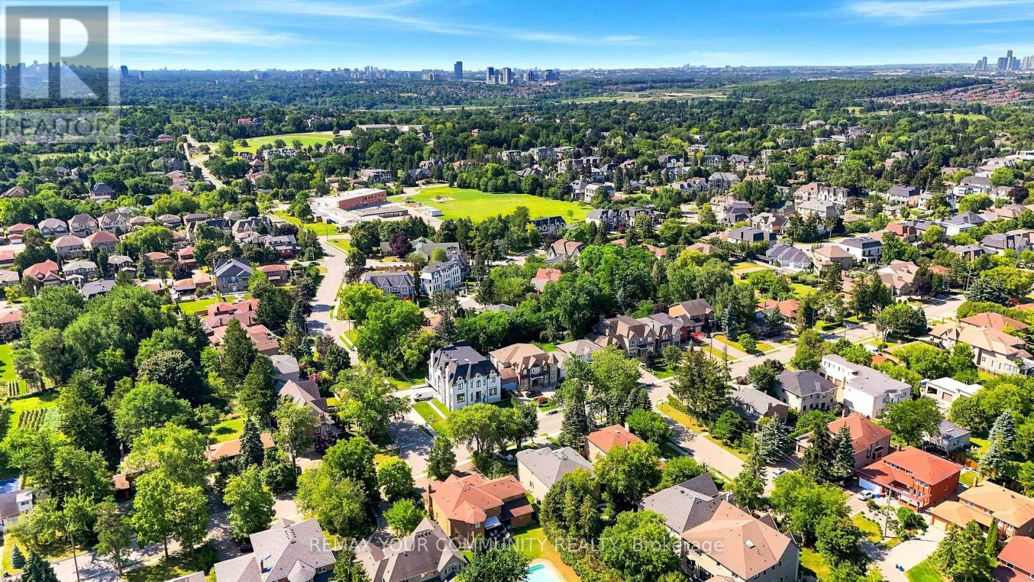
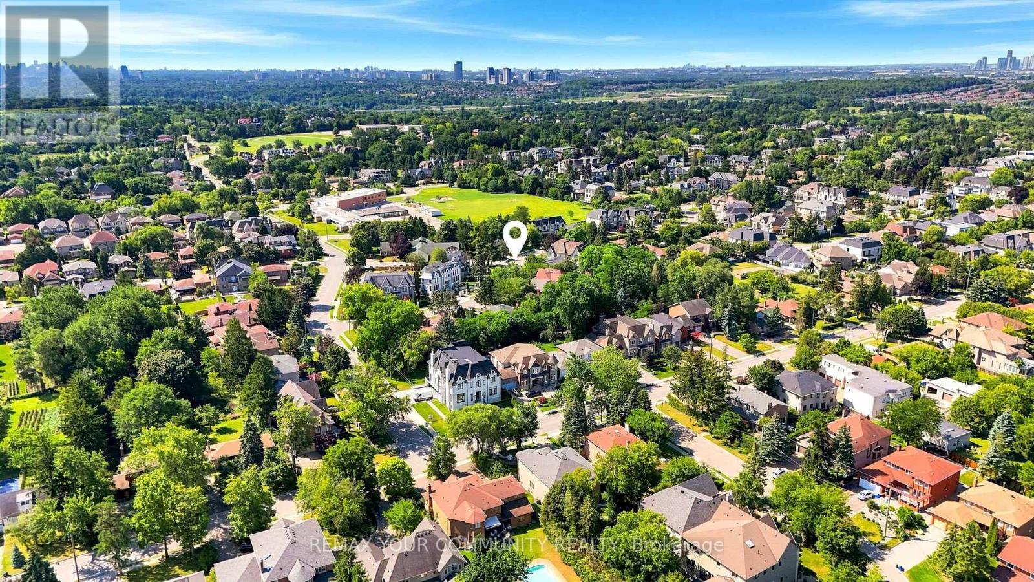
34A Claridge Drive

Richmond Hill, ONDetached
$1,495,000
MLS® N13637956
Detached4 beds3 baths6 total
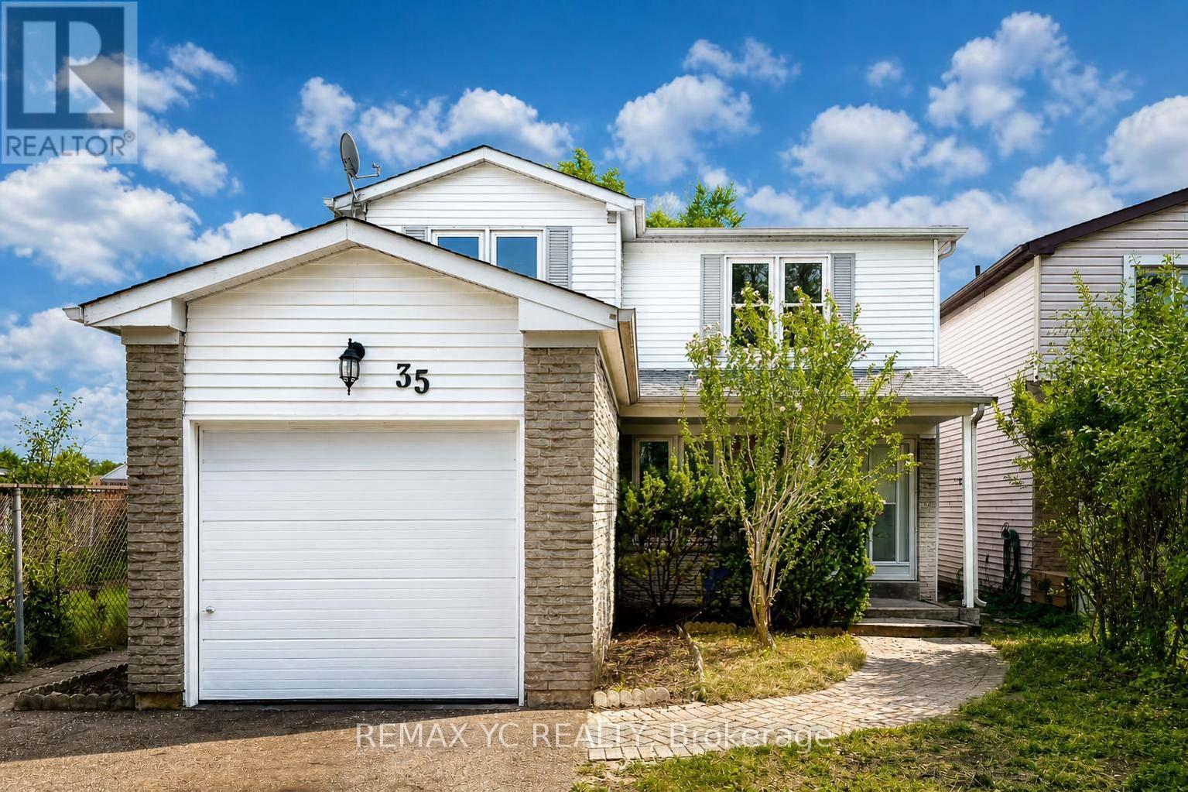
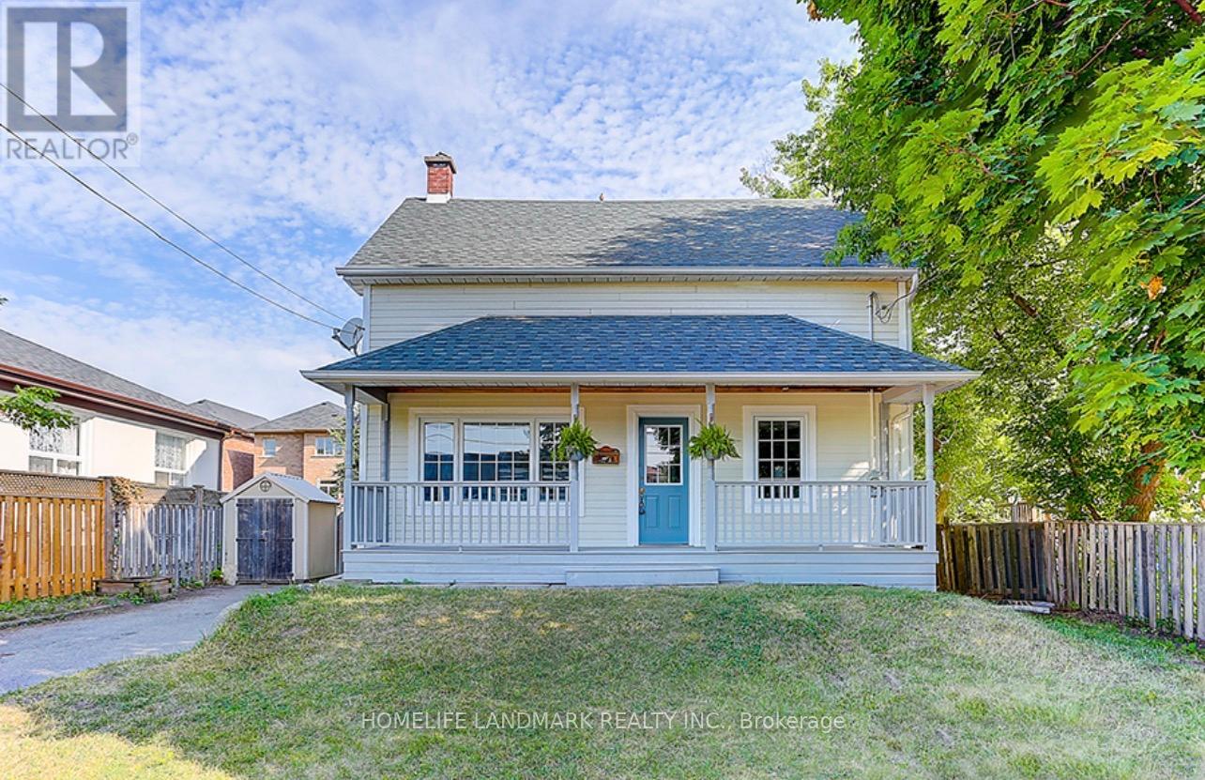
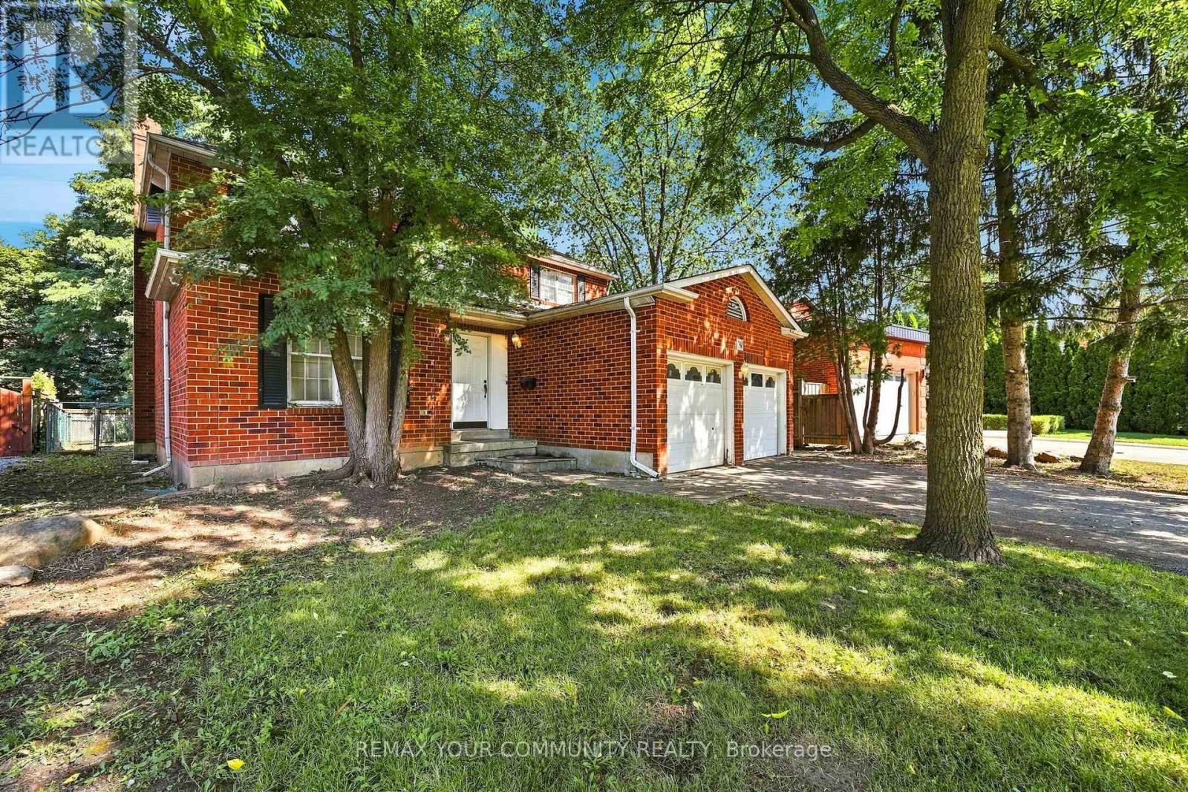
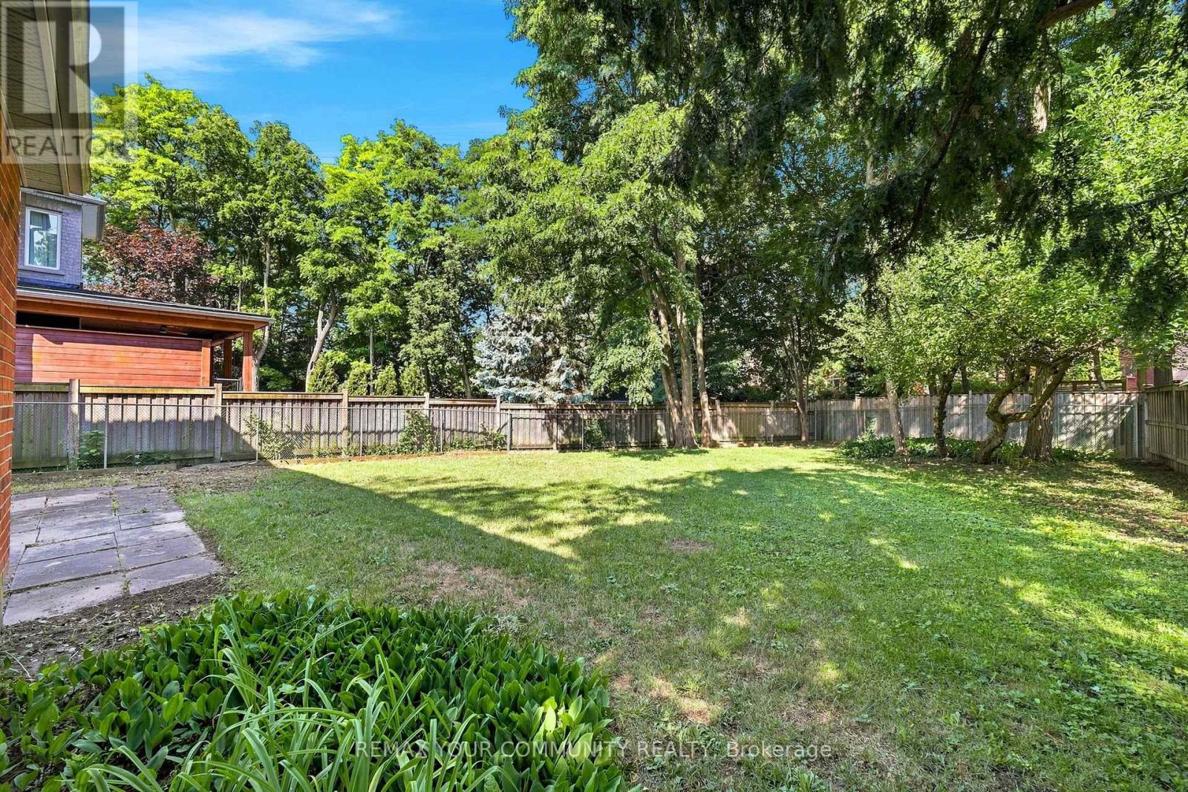
34A Claridge Drive, Richmond Hill, ON photo 1
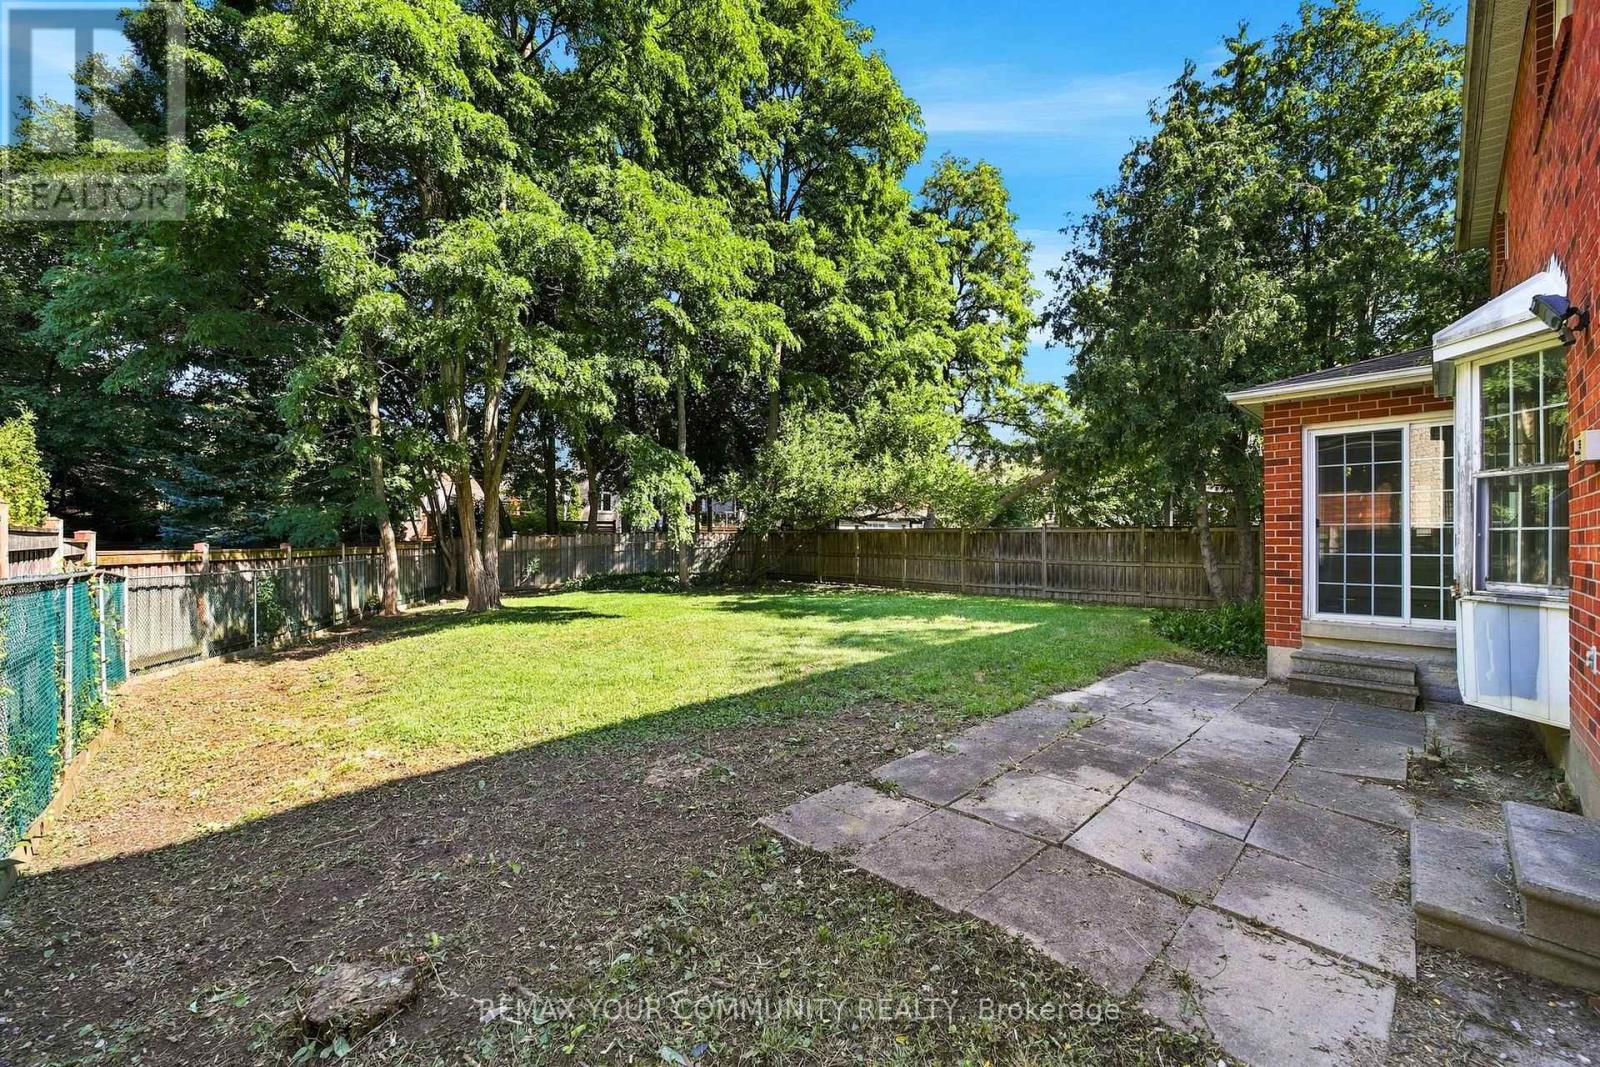
34A Claridge Drive, Richmond Hill, ON photo 2
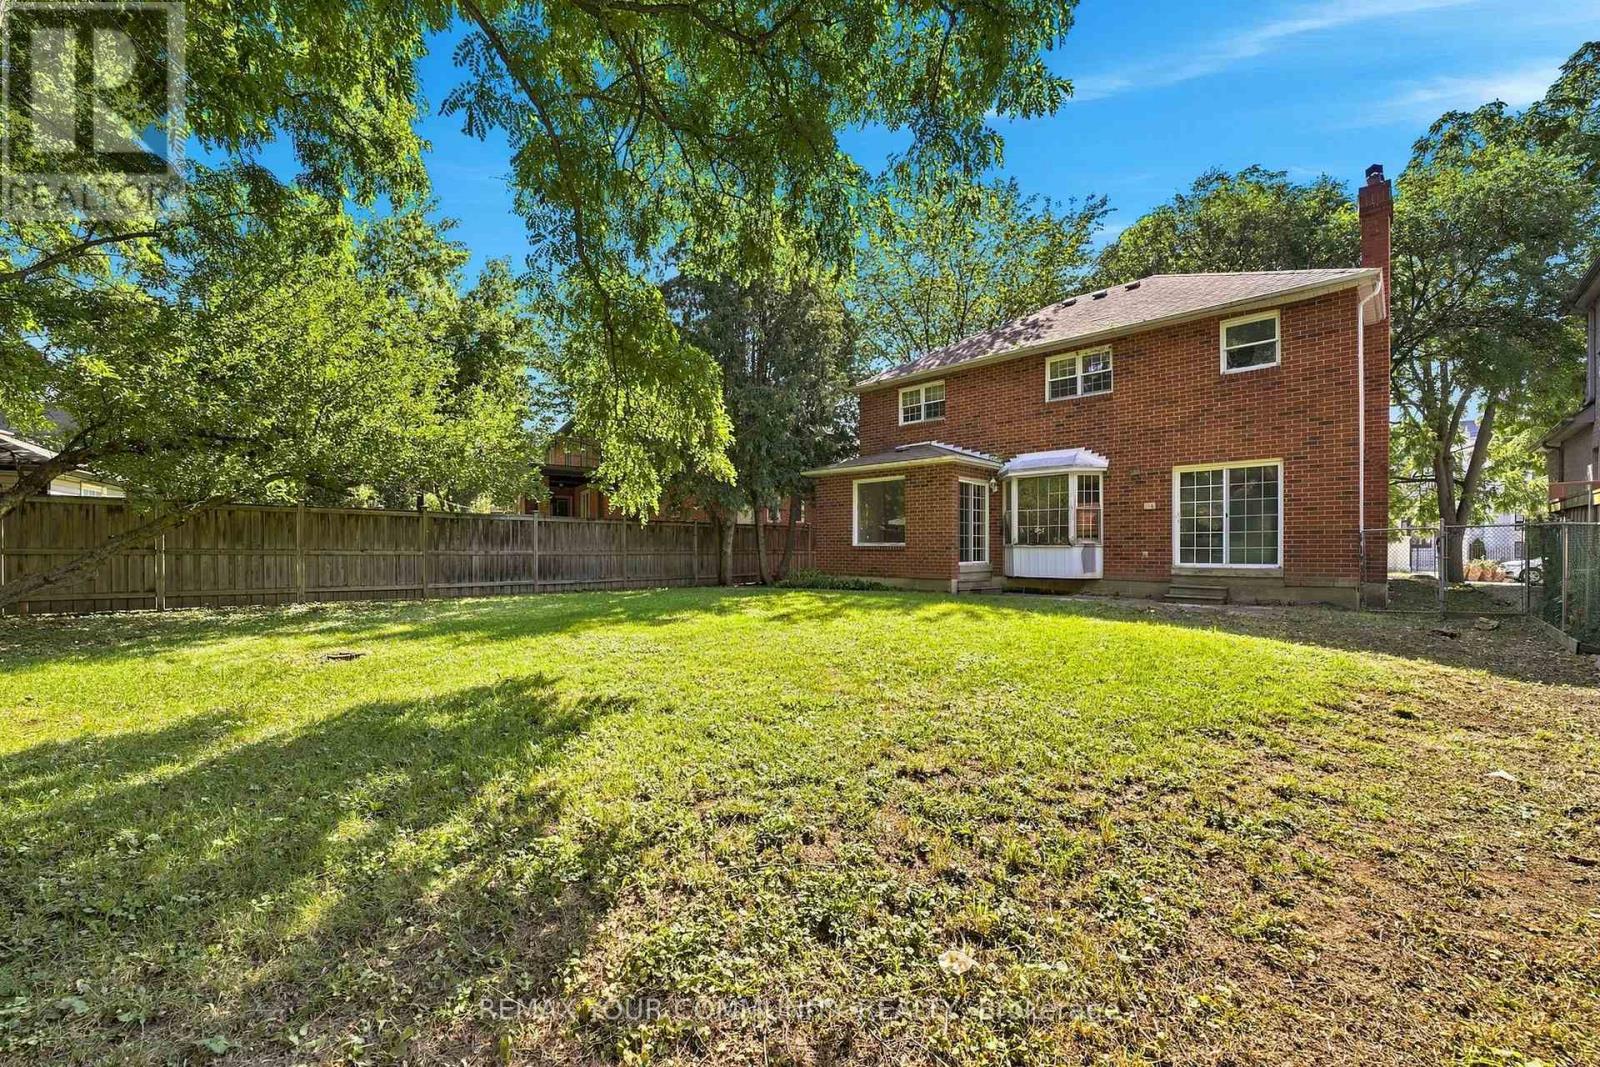
34A Claridge Drive, Richmond Hill, ON photo 3
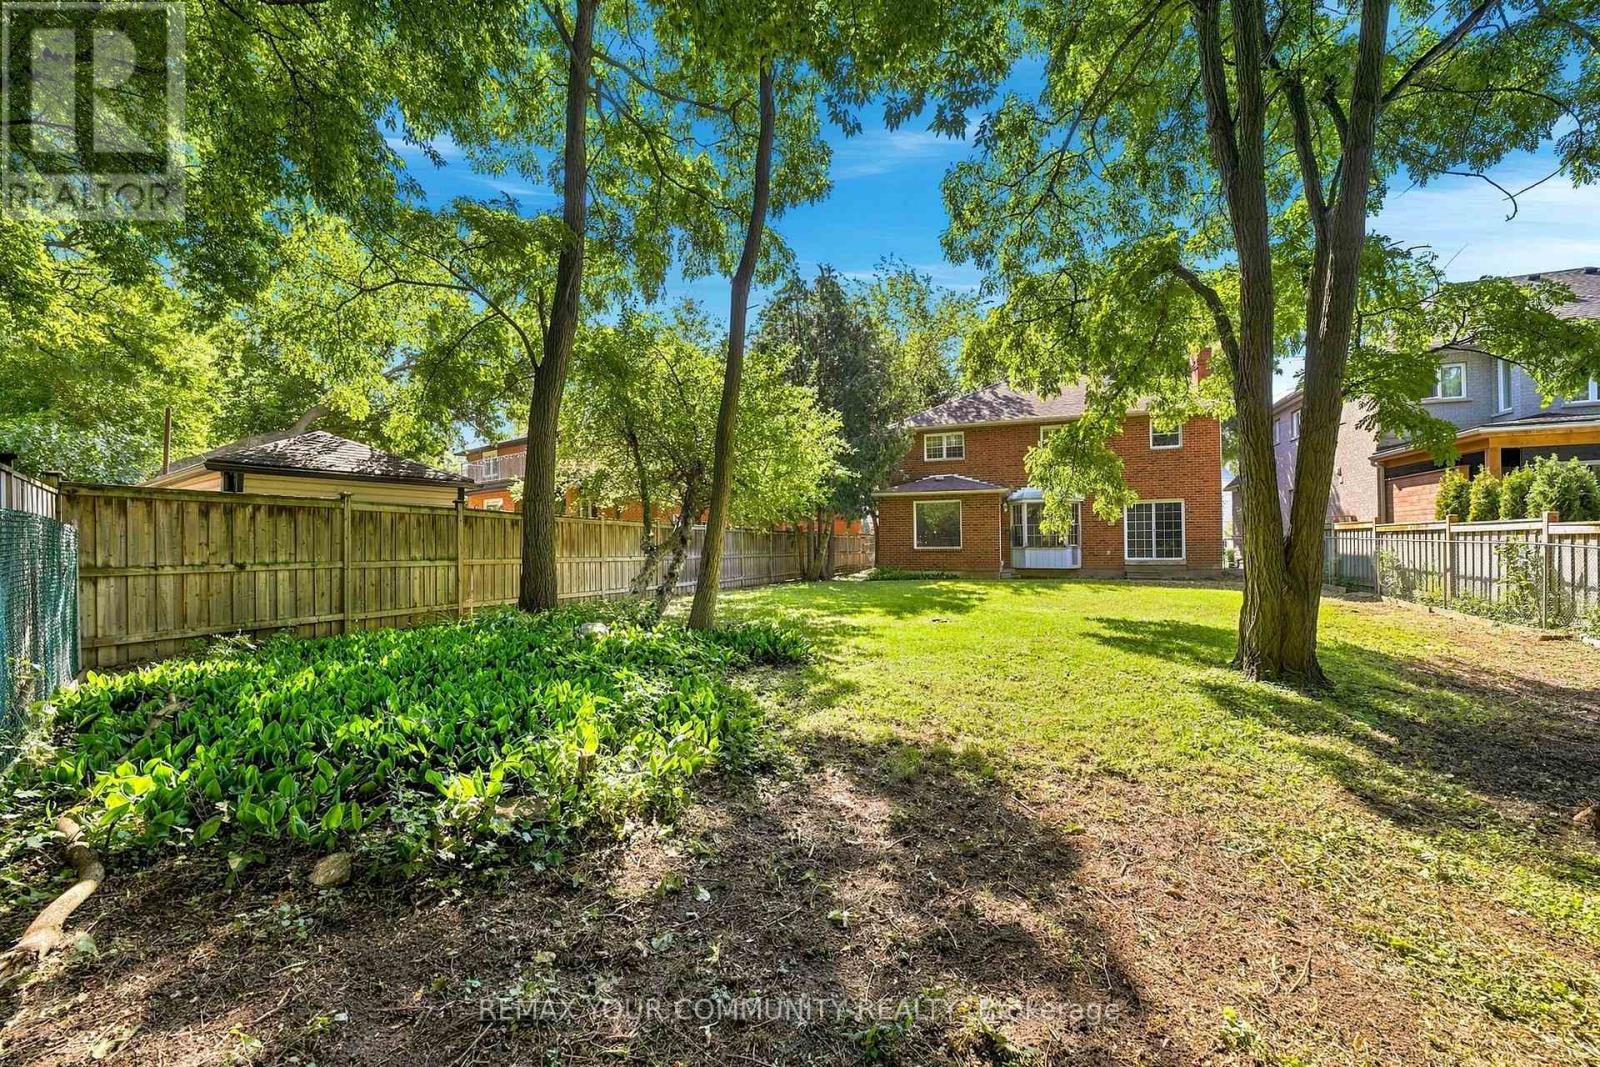
34A Claridge Drive, Richmond Hill, ON photo 4
34A Claridge Drive, Richmond Hill, ON photo 5
34A Claridge Drive, Richmond Hill, ON photo 6
34A Claridge Drive, Richmond Hill, ON photo 7
34A Claridge Drive, Richmond Hill, ON photo 8
34A Claridge Drive, Richmond Hill, ON photo 9
34A Claridge Drive, Richmond Hill, ON photo 10
34A Claridge Drive, Richmond Hill, ON photo 11
34A Claridge Drive, Richmond Hill, ON photo 12
34A Claridge Drive, Richmond Hill, ON photo 13
34A Claridge Drive, Richmond Hill, ON photo 14
34A Claridge Drive, Richmond Hill, ON photo 15
34A Claridge Drive, Richmond Hill, ON photo 16
34A Claridge Drive, Richmond Hill, ON photo 17
34A Claridge Drive, Richmond Hill, ON photo 18
34A Claridge Drive, Richmond Hill, ON photo 19
34A Claridge Drive, Richmond Hill, ON photo 20
34A Claridge Drive, Richmond Hill, ON photo 21
34A Claridge Drive, Richmond Hill, ON photo 22
34A Claridge Drive, Richmond Hill, ON photo 23
34A Claridge Drive, Richmond Hill, ON photo 24
34A Claridge Drive, Richmond Hill, ON photo 25
34A Claridge Drive, Richmond Hill, ON photo 26
34A Claridge Drive, Richmond Hill, ON photo 27
34A Claridge Drive, Richmond Hill, ON photo 28
34A Claridge Drive, Richmond Hill, ON photo 29
34A Claridge Drive, Richmond Hill, ON photo 30
34A Claridge Drive, Richmond Hill, ON photo 31
34A Claridge Drive, Richmond Hill, ON photo 32
34A Claridge Drive, Richmond Hill, ON photo 33
34A Claridge Drive, Richmond Hill, ON photo 34
34A Claridge Drive, Richmond Hill, ON photo 35
1 / 35

BUYER ADVANTAGE

Buy with confidence

Get a full-service approach built on strategy, strong negotiation, and clear guidance from offer to close.

  • Local Market Expertise
  • Broker-level Negotiation
  • Transparent Process
  • No-pressure Guidance

The right strategy depends on your goals, timing, budget, and the type of home you are buying. Get Your Buyer Snapshot.

About This Property

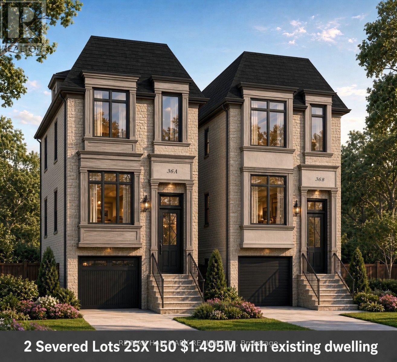
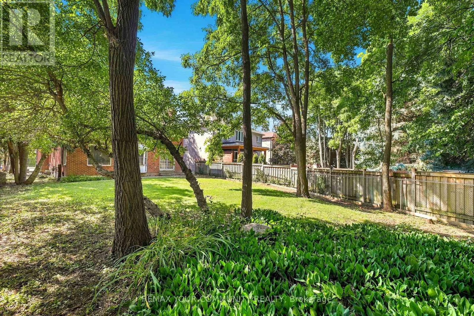
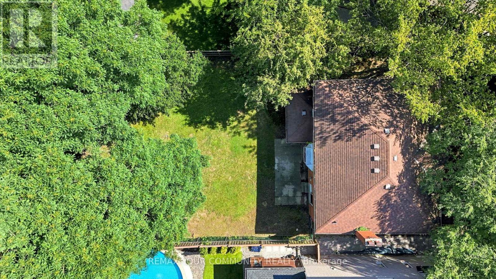
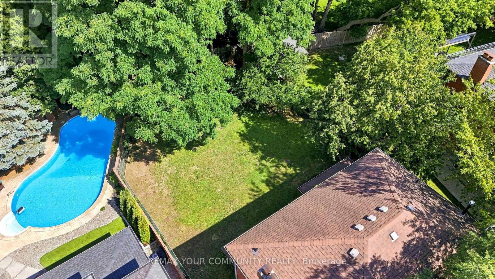
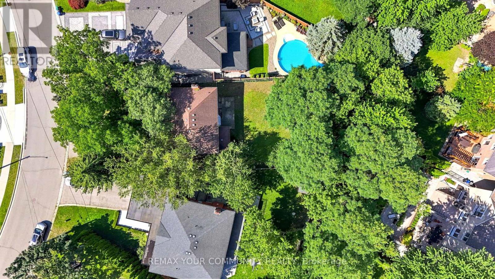
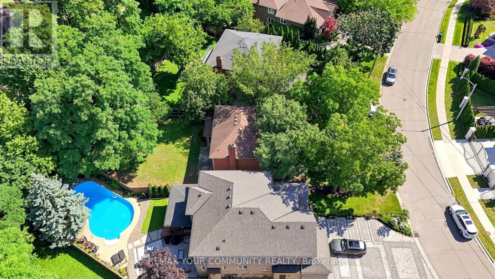
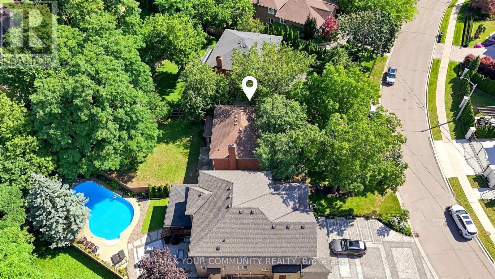
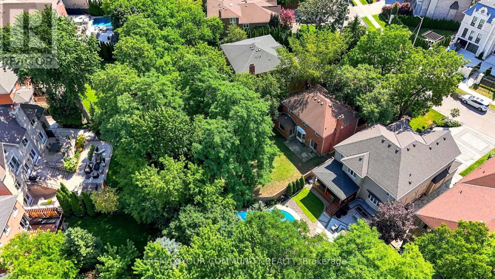
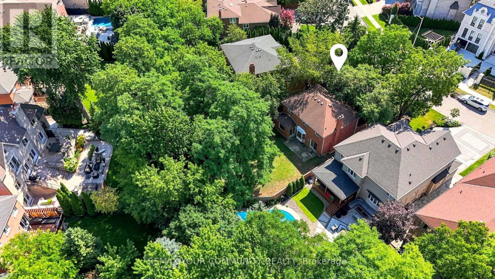
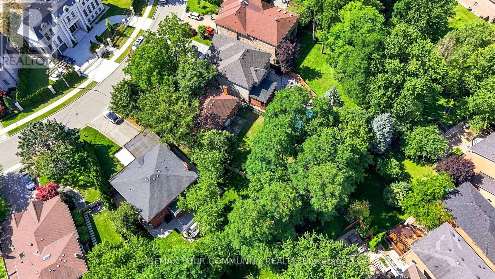
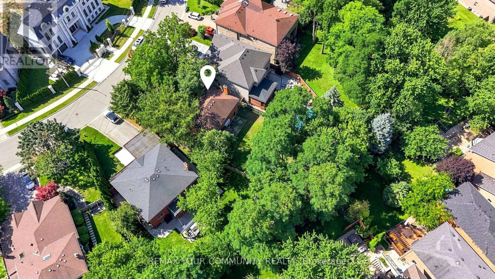
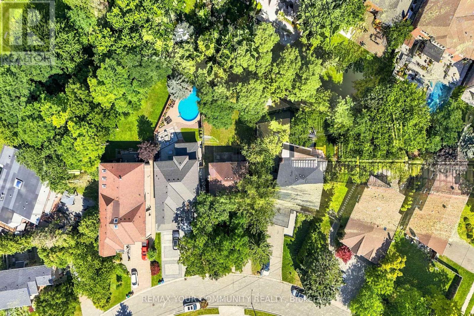
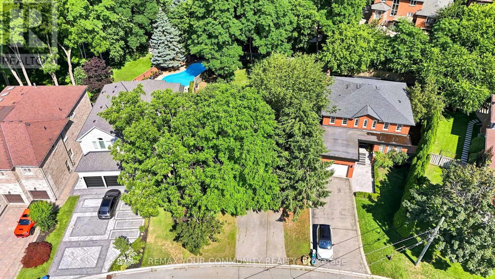

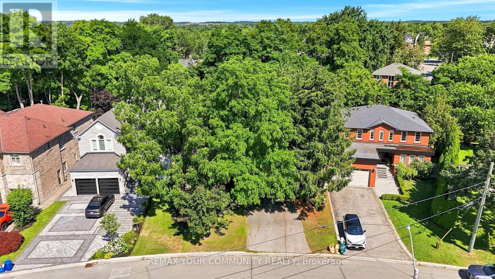
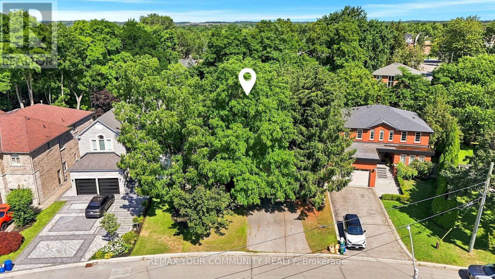
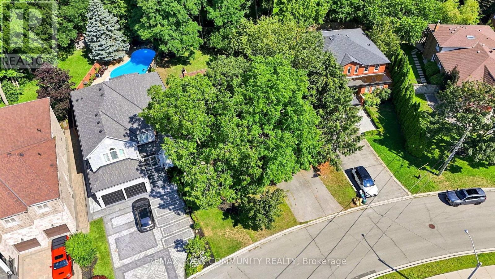
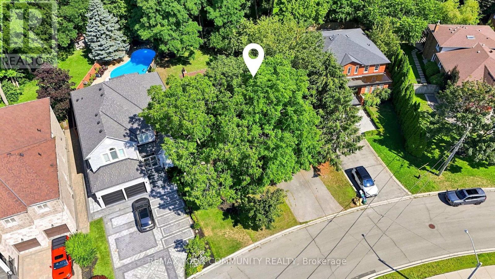
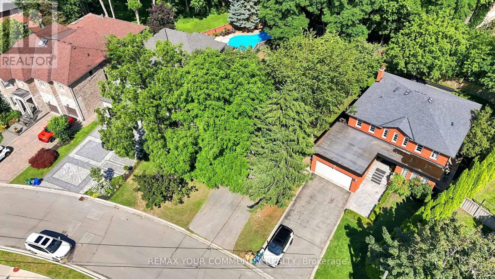
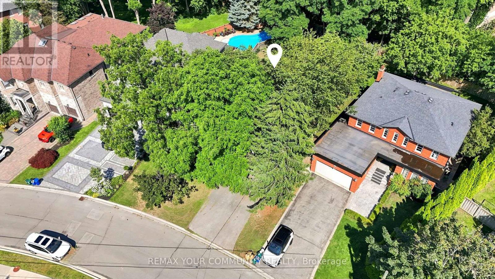
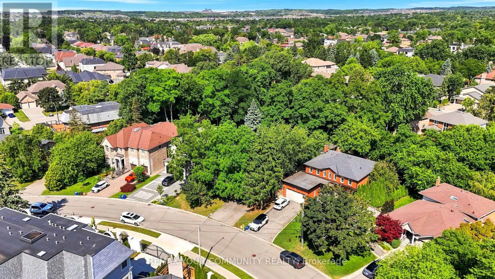
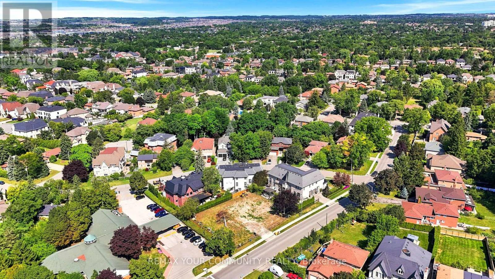
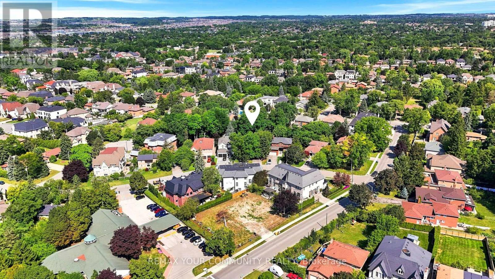
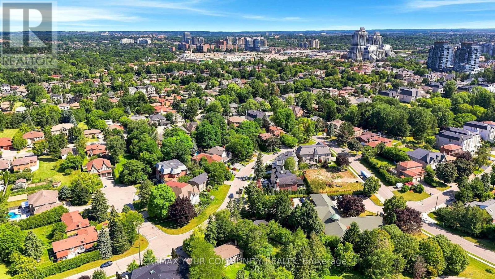
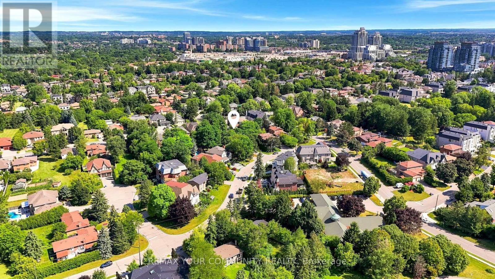
Every exceptional custom home begins with the right setting. Set within one of South Richvale's most established pockets, this south-facing 55 ft lot exceeding 8,000 sq. ft. provides the foundation for a residence defined by exceptional design, craftsmanship, and enduring quality. Surrounded by beautifully designed custom homes and an evolving collection of architecturally distinctive new builds, this is the type of property that allows a vision to become a legacy. South Richvale has quietly become one of the GTA's defining neighbourhoods for custom home living. Its evolution has never been driven by trends, but by a shared appreciation for architecture, quality, and homes thoughtfully designed to endure for generations. Each new residence contributes to the character of the community while respecting the mature setting that has long distinguished the neighbourhood. The home built here will become part of that story. Whether inspired by timeless elegance or contemporary design, it will stand within a neighbourhood defined by craftsmanship, attention to detail, and an enduring commitment to quality. Some addresses are chosen for convenience. Others are chosen because they inspire what comes next. (id:63604)

Key Facts

Type
Detached
Beds
4
Baths
3
Size
2,000 sqft
Lot
55.7 x 147.4 FT; 147.39ft x 34.76ft x 45.93ft x 118.30ft
Parking
6 total
Property Details 16 details
Bedrooms
4 bedrooms
4 above grade
Bathrooms
3 bathrooms
1 partial
Parking
6 parking spaces
Attached Garage · Garage
Living area
2,000 - 2,500 sq. ft.
Property
Single Family · Freehold · Detached
Property subtype
Single Family
Structure type
House
Ownership
Freehold
Attached status
Detached
Storeys
2
Basement
Full
Heating
Forced air, Natural gas
Fireplace
Yes
Lot dimensions
55.7 x 147.4 FT; 147.39ft x 34.76ft x 45.93ft x 118.30ft
Frontage
55.80 feet
Taxes
$9,640.00 (2,025)
Zoning
N1 - Neighbourhood One
Water source
Municipal water
Sewer
Sanitary sewer

Exterior features

BrickPoured Concrete

Lot and water

Irregular lot size
Rooms 9 rooms
Level
Room
Dimensions
Main level
Living room
5.41 m x 3.33 m
Main level
Dining room
5.33 m x 3.3 m
Main level
Kitchen
5.72 m x 3.66 m
Main level
Family room
4.14 m x 3.23 m
Main level
Laundry room
2.52 m x 3.68 m
Second level
Bedroom
4.42 m x 3.4 m
Second level
Bedroom
4.04 m x 2.97 m
Second level
Bedroom
3 m x 3.73 m
Second level
Bedroom
2.69 m x 3.73 m
Mortgage & Affordability Estimate monthly costs
Purchase price$1,495,000
Down paymentNot available
Mortgage amountNot available
Principal & interestNot available
Property taxesNot available
Condo/HOA feeNot available
Insurance/OtherNot available
UtilitiesNot available
Est. monthly totalNot available
Income needed (GDS 32%)Not available
Estimates only. Not financial advice. Rates, taxes and fees vary by lender and municipality.

Saved Properties

Keep This One Handy

Save this listing, compare it later, or open your saved properties dashboard.

Manage Saved Searches
Map is approximate.

Neighbourhood

Area
South Richvale
City
Richmond Hill
Postal code
L4C 6H3
Nearby
Cross Streets: Yonge St & 16th Ave. ** Directions: Yonge St & 16th Ave, West of Yonge St, South of 16th Ave.