35- 40 Zinfandel Drive
Hamilton, ONCondo
$565,000
MLS® X13671402
Condo2 beds2 baths2 total
35- 40 Zinfandel Drive, Hamilton, ON photo 1
35- 40 Zinfandel Drive, Hamilton, ON photo 2
35- 40 Zinfandel Drive, Hamilton, ON photo 3
35- 40 Zinfandel Drive, Hamilton, ON photo 4
35- 40 Zinfandel Drive, Hamilton, ON photo 5
35- 40 Zinfandel Drive, Hamilton, ON photo 6
35- 40 Zinfandel Drive, Hamilton, ON photo 7
35- 40 Zinfandel Drive, Hamilton, ON photo 8
35- 40 Zinfandel Drive, Hamilton, ON photo 9
35- 40 Zinfandel Drive, Hamilton, ON photo 10
35- 40 Zinfandel Drive, Hamilton, ON photo 11
35- 40 Zinfandel Drive, Hamilton, ON photo 12
35- 40 Zinfandel Drive, Hamilton, ON photo 13
35- 40 Zinfandel Drive, Hamilton, ON photo 14
35- 40 Zinfandel Drive, Hamilton, ON photo 15
35- 40 Zinfandel Drive, Hamilton, ON photo 16
35- 40 Zinfandel Drive, Hamilton, ON photo 17
35- 40 Zinfandel Drive, Hamilton, ON photo 18
35- 40 Zinfandel Drive, Hamilton, ON photo 19
35- 40 Zinfandel Drive, Hamilton, ON photo 20
35- 40 Zinfandel Drive, Hamilton, ON photo 21
35- 40 Zinfandel Drive, Hamilton, ON photo 22
35- 40 Zinfandel Drive, Hamilton, ON photo 23
35- 40 Zinfandel Drive, Hamilton, ON photo 24
35- 40 Zinfandel Drive, Hamilton, ON photo 25
35- 40 Zinfandel Drive, Hamilton, ON photo 26
35- 40 Zinfandel Drive, Hamilton, ON photo 27
35- 40 Zinfandel Drive, Hamilton, ON photo 28
35- 40 Zinfandel Drive, Hamilton, ON photo 29
35- 40 Zinfandel Drive, Hamilton, ON photo 30
35- 40 Zinfandel Drive, Hamilton, ON photo 31
35- 40 Zinfandel Drive, Hamilton, ON photo 32
35- 40 Zinfandel Drive, Hamilton, ON photo 33
35- 40 Zinfandel Drive, Hamilton, ON photo 34
35- 40 Zinfandel Drive, Hamilton, ON photo 35
35- 40 Zinfandel Drive, Hamilton, ON photo 36
35- 40 Zinfandel Drive, Hamilton, ON photo 37
35- 40 Zinfandel Drive, Hamilton, ON photo 38
35- 40 Zinfandel Drive, Hamilton, ON photo 39
35- 40 Zinfandel Drive, Hamilton, ON photo 40
35- 40 Zinfandel Drive, Hamilton, ON photo 41
35- 40 Zinfandel Drive, Hamilton, ON photo 42
35- 40 Zinfandel Drive, Hamilton, ON photo 43
35- 40 Zinfandel Drive, Hamilton, ON photo 44
35- 40 Zinfandel Drive, Hamilton, ON photo 45
35- 40 Zinfandel Drive, Hamilton, ON photo 46
35- 40 Zinfandel Drive, Hamilton, ON photo 47
1 / 47

BUYER ADVANTAGE

Buy with confidence

Get a full-service approach built on strategy, strong negotiation, and clear guidance from offer to close.

  • Local Market Expertise
  • Broker-level Negotiation
  • Transparent Process
  • No-pressure Guidance

The right strategy depends on your goals, timing, budget, and the type of home you are buying. Get Your Buyer Snapshot.

About This Property

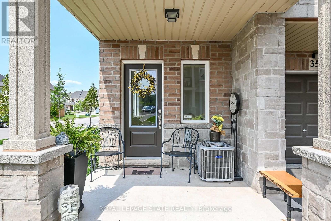
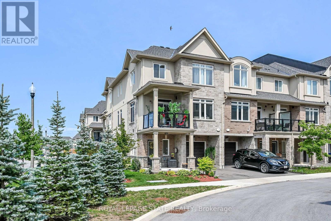
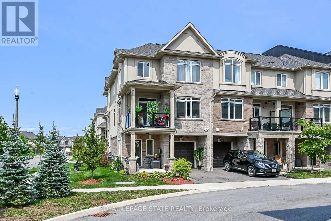
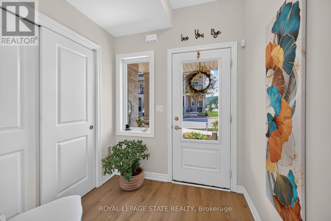
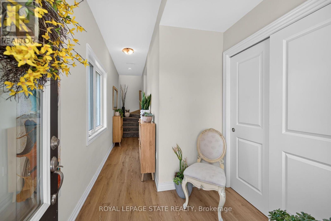
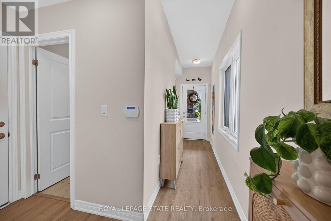
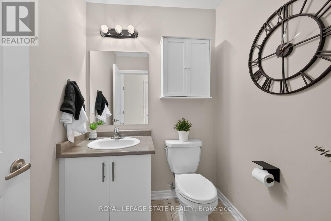
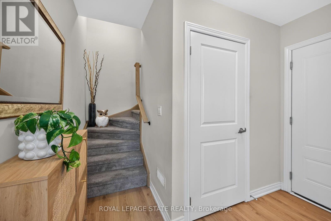
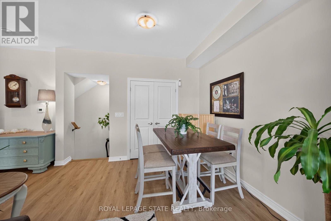
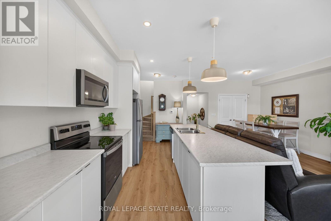
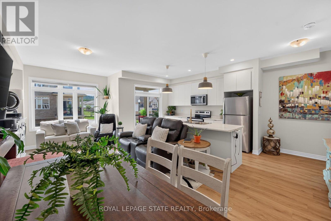
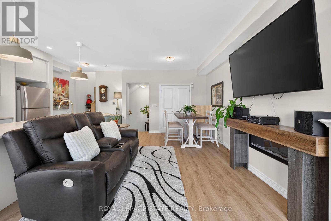
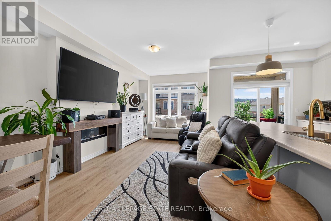
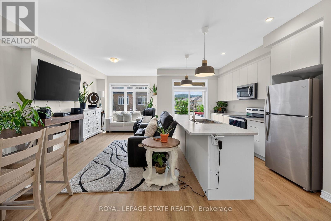
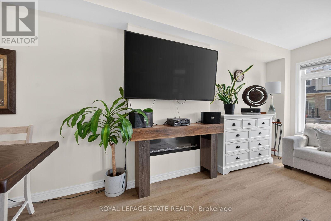
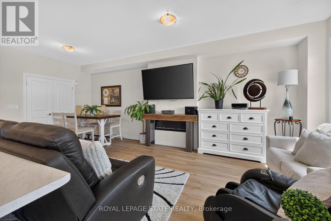
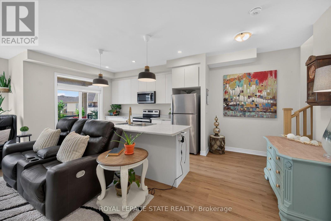
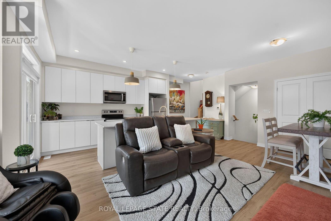
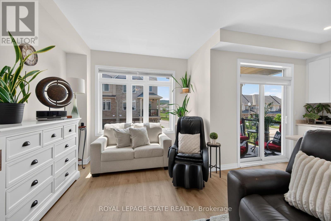
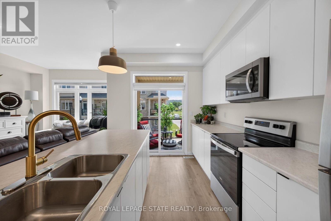
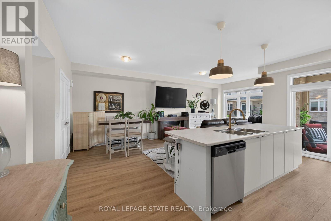
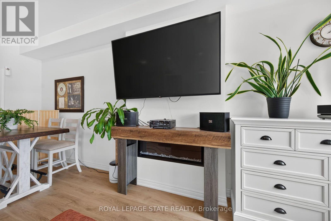
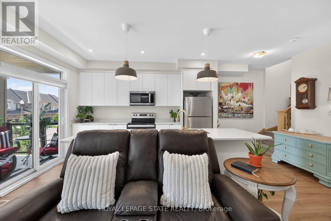
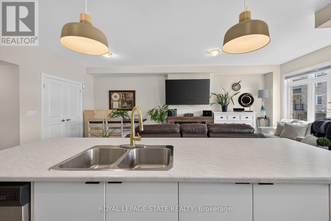
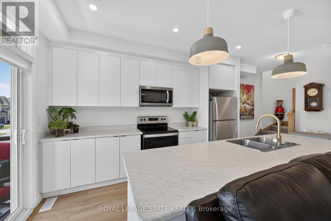
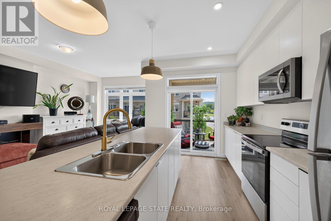
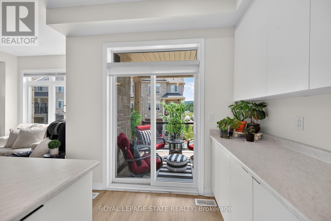
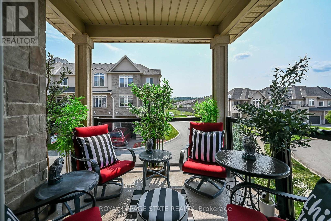
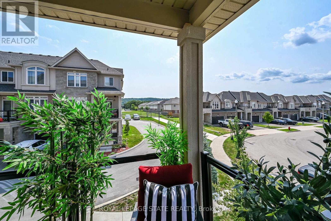
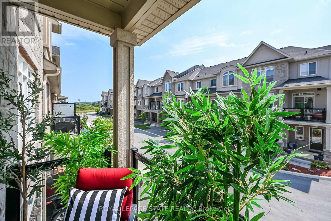
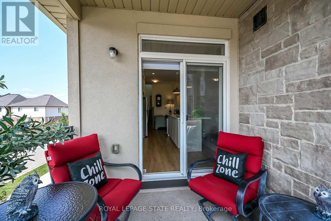
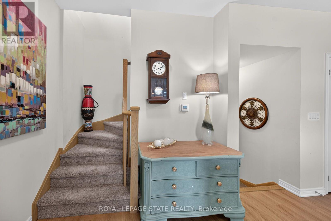
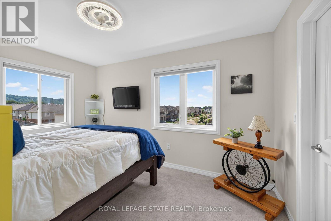
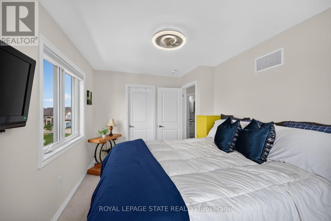
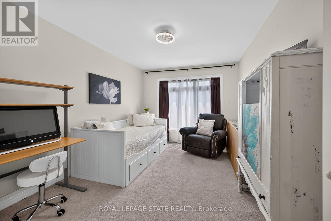
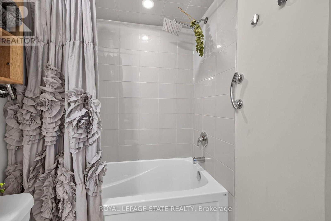
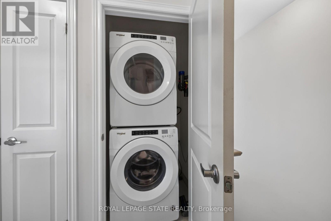
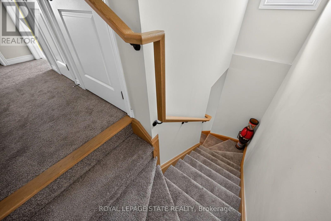
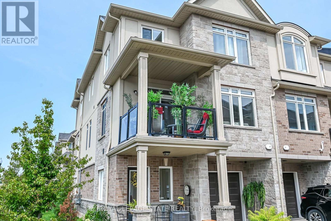
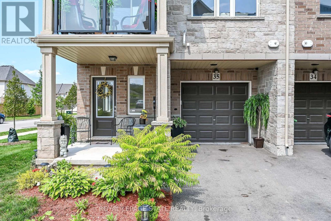
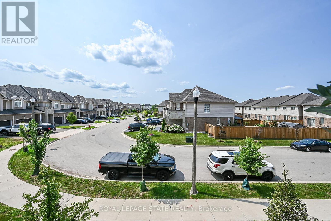
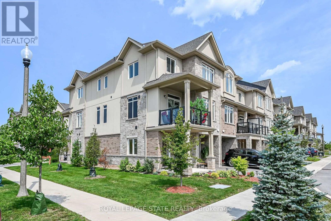
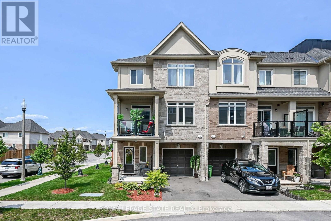
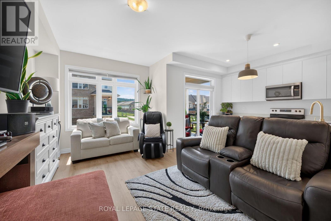
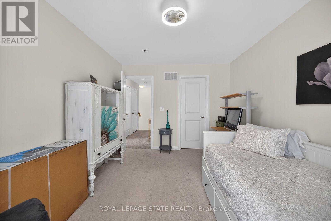
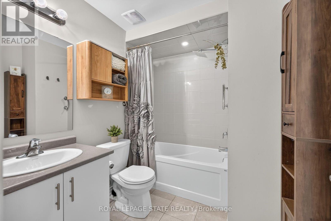
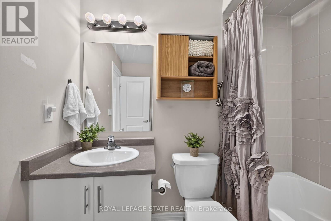
Welcome to this beautiful, nearly new 2023-built executive common-element townhouse in desirable Stoney Creek, District 51. Thoughtfully designed across three levels, this stylish 2-bedroom, 2-bathroom home combines contemporary finishes, functional living space and an exceptional location near the Niagara Escarpment and Lake Ontario. Enter at ground level into the foyer featuring a convenient 2-piece bath, inside entry from the garage and access to the utility room. Follow the staircase to the bright, open-concept main level where the living room, dining area and kitchen flow seamlessly together-ideal for both everyday living and entertaining. The kitchen is anchored by an approximately 10-ft island, complemented by stainless steel appliances, an over-the-range microwave, pendant lighting and a generous 7'8" x 4'7" walk-in pantry. The living area features an electric fireplace and a cozy alcove perfectly suited for a love seat or reading area. Step outside to the covered balcony with glass railings and enjoy southwest views toward the Escarpment-a wonderful extension of the living space. Upstairs, you'll find two well-proportioned bedrooms with exceptional storage. The primary bedroom features an approximately 5'x6' walk-in closet, while the second bedroom offers an approximate 6'8"x7'10" walk-in closet. A 4-piece bathroom and convenient upper-level laundry complete this floor. Finished in an attractive stone and brick exterior, this executive townhome offer slow-maintenance living in one of Stoney Creek's growing communities. Ideally positioned between Fifty Road/QEW and Winona Road, with convenient access to Fifty Point Conservation Area &Marina, Winona Park, shopping, restaurants, highway access and the popular Winona Peach Festival. Modern. Spacious. Low maintenance. A wonderful place to call home (id:63604)
Key Facts

Type
Condo
Beds
2
Baths
2
Size
1,400 sqft
Parking
2 total
Condo fee
$162

Highlights

  • Washer
  • Refrigerator
  • Water meter
  • Dishwasher
  • Stove
  • Dryer
  • Microwave
  • Garage door opener remote(s)
  • Water Heater
Property Details 12 details
Bedrooms
2 bedrooms
2 above grade
Bathrooms
2 bathrooms
1 partial
Parking
2 parking spaces
Attached Garage · Garage · Inside Entry
Living area
1,400 - 1,599 sq. ft.
Property
Single Family · Condo/Strata
Property subtype
Single Family
Ownership
Condo/Strata
Storeys
3
Basement
Other, See Remarks
Heating
Forced air, Natural gas
Cooling
Central air conditioning
Fireplace
1 fireplace
Taxes
$4,458.36 (2,026)

Interior features

WasherRefrigeratorWater meterDishwasherStoveDryerMicrowaveGarage door opener remote(s)Water HeaterFireplace(s)

Exterior features

StoneBrick VeneerConcrete

Systems and association

Common Area MaintenanceParking

Lot and water

Conservation/green beltBalconyIn suite Laundry
Rooms 9 rooms
Level
Room
Dimensions
Ground level
Foyer
2.18 m x 1.83 m
Ground level
Bathroom
1.73 m x 1.63 m
Ground level
Utility room
1.65 m x 1.14 m
Main level
Family room
4.42 m x 3.43 m
Main level
Kitchen
4.12 m x 2.64 m
Upper Level
Foyer
4.42 m x 3.43 m
Upper Level
Bathroom
2.34 m x 2.01 m
Upper Level
Primary Bedroom
4.12 m x 2.84 m
Upper Level
Bedroom 2
4.14 m x 3.07 m
Mortgage & Affordability Estimate monthly costs
Purchase price$565,000
Down paymentNot available
Mortgage amountNot available
Principal & interestNot available
Property taxesNot available
Condo/HOA feeNot available
Insurance/OtherNot available
UtilitiesNot available
Est. monthly totalNot available
Income needed (GDS 32%)Not available
Estimates only. Not financial advice. Rates, taxes and fees vary by lender and municipality.

Saved Properties

Keep This One Handy

Save this listing, compare it later, or open your saved properties dashboard.

Manage Saved Searches
Map is approximate.

Neighbourhood

Area
Winona
City
Hamilton
Postal code
L8E 0L1
Nearby
Cross Streets: Off Sonoma Lane, between Fifty rd., and Benziger Lane/ Winona Rd. ** Directions: QEW to Fifty Rd. follow South to Sonoma Lane turn west follow to Zinfandel turn left to entry or park on the street at the curve and walk the short path to the end unit.