35- 50 Coveside Drive
Mississauga, ONCondo Townhouse
$1,329,900
MLS® W13703120
Condo Townhouse4 beds4 baths3 total
35- 50 Coveside Drive, Mississauga, ON photo 1
35- 50 Coveside Drive, Mississauga, ON photo 2
35- 50 Coveside Drive, Mississauga, ON photo 3
35- 50 Coveside Drive, Mississauga, ON photo 4
35- 50 Coveside Drive, Mississauga, ON photo 5
35- 50 Coveside Drive, Mississauga, ON photo 6
35- 50 Coveside Drive, Mississauga, ON photo 7
35- 50 Coveside Drive, Mississauga, ON photo 8
35- 50 Coveside Drive, Mississauga, ON photo 9
35- 50 Coveside Drive, Mississauga, ON photo 10
35- 50 Coveside Drive, Mississauga, ON photo 11
35- 50 Coveside Drive, Mississauga, ON photo 12
35- 50 Coveside Drive, Mississauga, ON photo 13
35- 50 Coveside Drive, Mississauga, ON photo 14
35- 50 Coveside Drive, Mississauga, ON photo 15
35- 50 Coveside Drive, Mississauga, ON photo 16
35- 50 Coveside Drive, Mississauga, ON photo 17
35- 50 Coveside Drive, Mississauga, ON photo 18
35- 50 Coveside Drive, Mississauga, ON photo 19
35- 50 Coveside Drive, Mississauga, ON photo 20
35- 50 Coveside Drive, Mississauga, ON photo 21
35- 50 Coveside Drive, Mississauga, ON photo 22
35- 50 Coveside Drive, Mississauga, ON photo 23
35- 50 Coveside Drive, Mississauga, ON photo 24
35- 50 Coveside Drive, Mississauga, ON photo 25
35- 50 Coveside Drive, Mississauga, ON photo 26
35- 50 Coveside Drive, Mississauga, ON photo 27
35- 50 Coveside Drive, Mississauga, ON photo 28
35- 50 Coveside Drive, Mississauga, ON photo 29
35- 50 Coveside Drive, Mississauga, ON photo 30
35- 50 Coveside Drive, Mississauga, ON photo 31
35- 50 Coveside Drive, Mississauga, ON photo 32
35- 50 Coveside Drive, Mississauga, ON photo 33
35- 50 Coveside Drive, Mississauga, ON photo 34
35- 50 Coveside Drive, Mississauga, ON photo 35
35- 50 Coveside Drive, Mississauga, ON photo 36
35- 50 Coveside Drive, Mississauga, ON photo 37
35- 50 Coveside Drive, Mississauga, ON photo 38
35- 50 Coveside Drive, Mississauga, ON photo 39
35- 50 Coveside Drive, Mississauga, ON photo 40
35- 50 Coveside Drive, Mississauga, ON photo 41
35- 50 Coveside Drive, Mississauga, ON photo 42
35- 50 Coveside Drive, Mississauga, ON photo 43
35- 50 Coveside Drive, Mississauga, ON photo 44
1 / 44

BUYER ADVANTAGE

Buy with confidence

Get a full-service approach built on strategy, strong negotiation, and clear guidance from offer to close.

  • Local Market Expertise
  • Broker-level Negotiation
  • Transparent Process
  • No-pressure Guidance

The right strategy depends on your goals, timing, budget, and the type of home you are buying. Get Your Buyer Snapshot.

About This Property

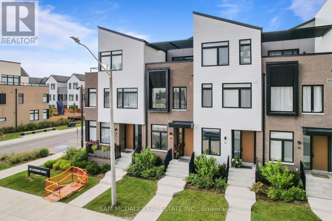
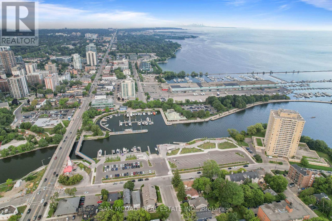
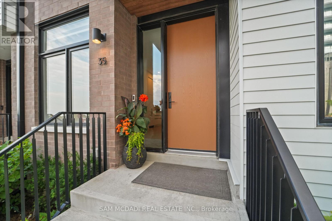
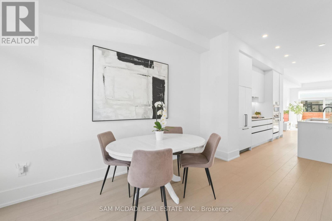
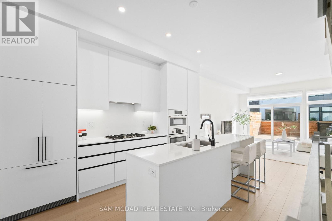
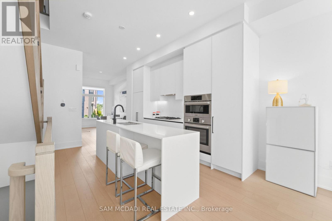
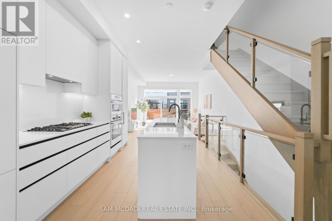
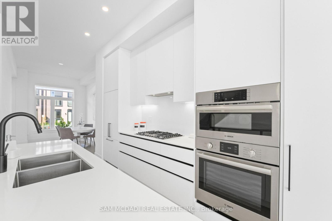
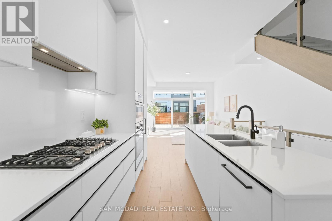
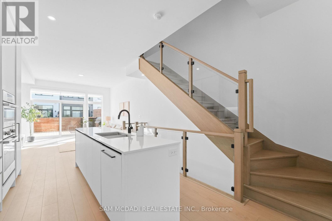
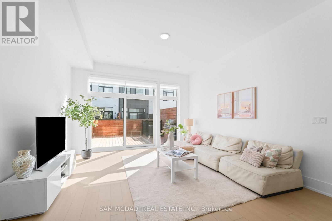
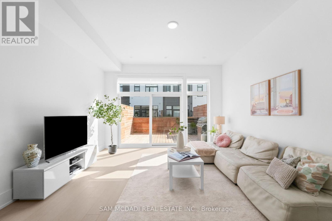
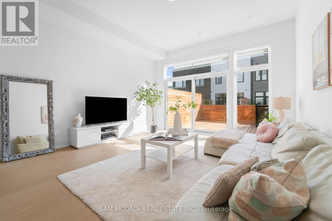
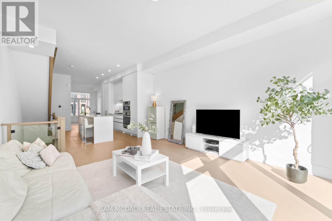
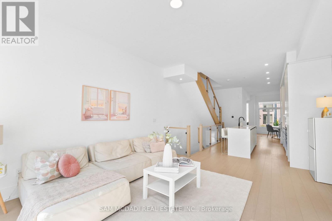
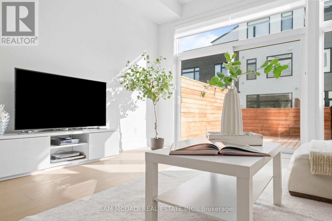
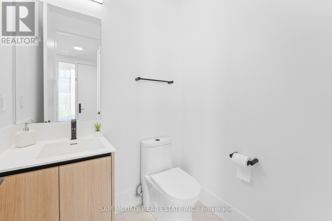
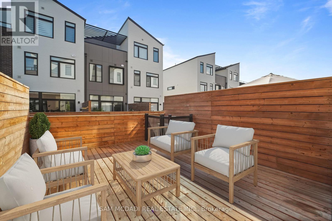
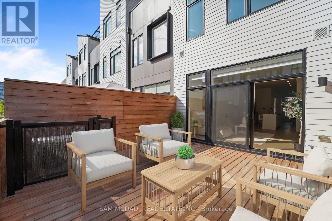
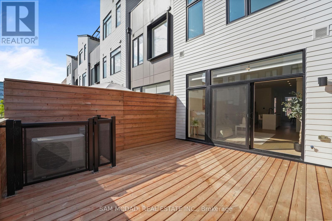
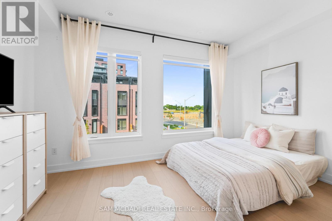
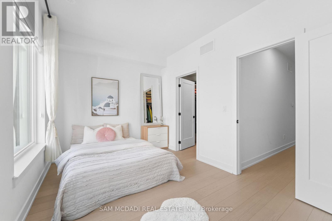
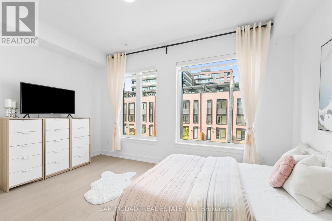
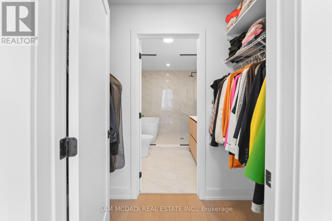
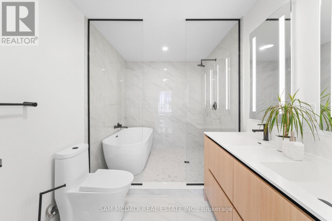
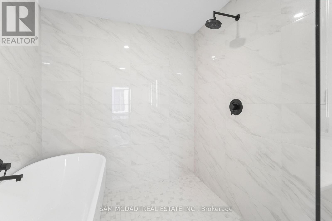
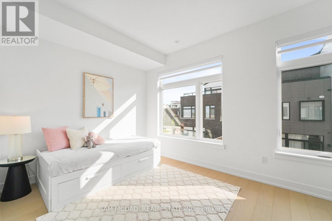
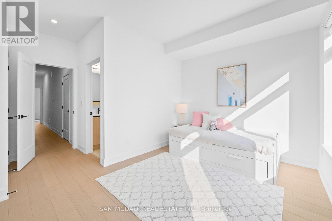
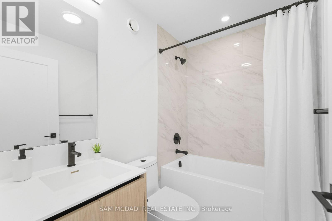
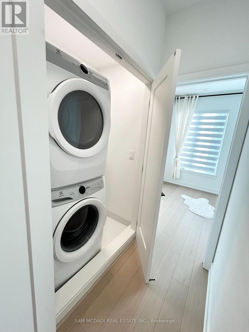
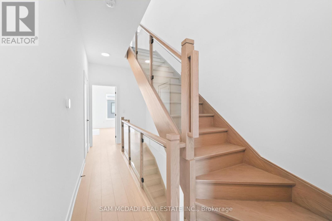
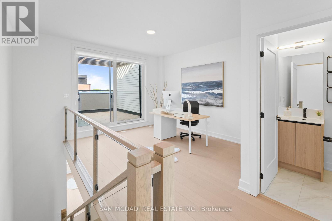
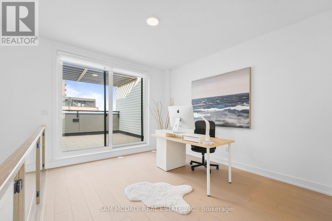
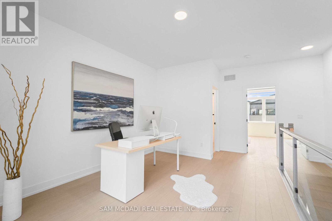
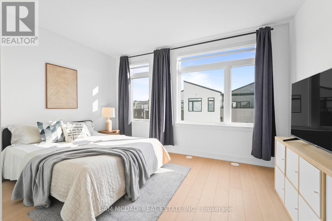
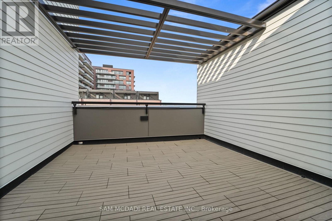
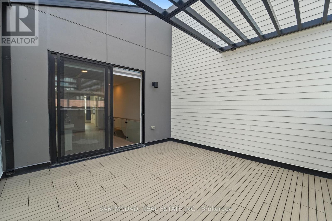
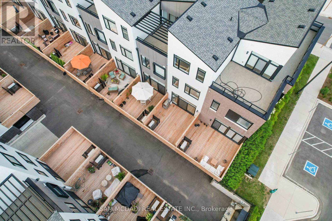
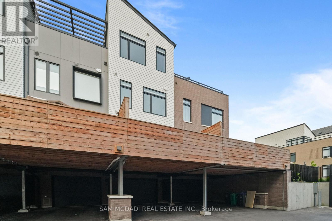
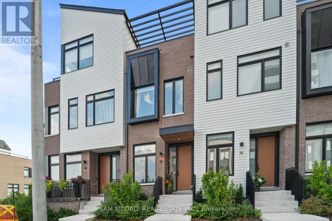
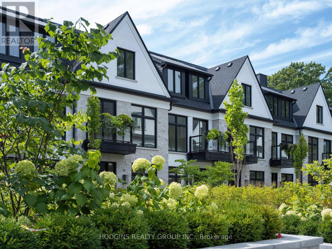
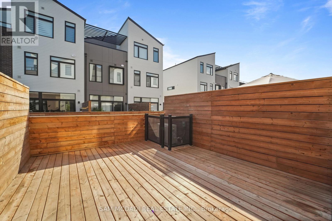
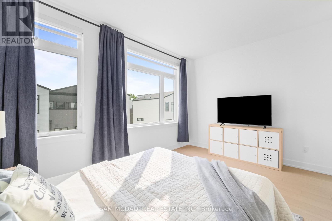
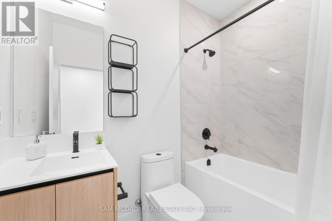
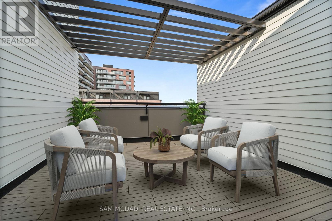
This Beautiful Luxury Executive Home Located in Prestigious Lakefront Brightwater Community in Port Credit is Sure to Impress. The "Terrace Model" Features a Modern 1945 SF Design Featuring 3 Beds + Den, 4 Baths, Large Loft/Office/Bed Option Area, Rare 3 Car Parking with 2 Car Garage + 1 Car Driveway Parking & Patio & Terrace Features that are sure to Impress in Prime Lakefront Community. Greeted by a Contemporary Elevation, Walk into a Open Concept Main Floor with Designer Finishes, 10 Ft Ceilings, Wide Plank Hardwood, Large Floor to Ceiling Windows, Electric Blinds, Stunning Kitchen with Bosch and Fisher & Paykel integrated appliances, including a 5-burner gas cooktop, Panel Ready & Built In Fridge & Dishwasher, Built In SS Appliances, Gas Cooktop Range, Quartz Counters & Backsplash Slab, Contemporary Oak Stairs with Glass Railings & Large Sliding Glass Doors to Access of the Patio Areas. The 2nd Floor Features a Large Primary Bedroom with Large His & Her Walk in Closet & This Model Features Upgraded 5Pc Spa Inspired Ensuite with Wet Room Beautifully Finished with Glass Enclosed Showers, Premium Porcelains, Double Vanity with Elegant Millwork + Additional Large Bedroom with Own 4Pc Ensuite + Laundry/Utility Room on 2nd Floor for Convenience. The 3rd Floor Features a Large Loft Area with Same Quality Finishes and Materials with Large Sliding Glass Doors to Another Patio/Sitting Terrace and Additional Bedroom + 4 Pc Bath. Various Upgrades and Stunning Model Design with Modern Contemporary Finishes Throughout in Prime Location in Mississauga's Stunning Brightwater's Waterfront Port Credit Community. Maintenance Includes High Speed Internet, Residential Shuttle Bus to GO Station, Plant/Landscape Watering & Maintenance, Waste Collection & Yearly Exterior Window Cleaning providing Great Convenience. Steps to the Lake, Scenic trails, Lakefront access, Boutique & Large Retail Shops, Restaurants, GO Station, Great Schools, Major Highway Access & Much More. A Must See! (id:63604)
Key Facts

Type
Condo Townhouse
Beds
4
Baths
4
Size
1,800 sqft
Parking
3 total
Condo fee
$429

Highlights

  • Washer
  • Refrigerator
  • Water meter
  • Dishwasher
  • Range
  • Oven
  • Dryer
  • Microwave
  • Cooktop
  • Water Heater
Property Details 15 details
Bedrooms
4 bedrooms
3 above grade + 1 below grade
Bathrooms
4 bathrooms
1 partial
Parking
3 parking spaces
Garage
Living area
1,800 - 1,999 sq. ft.
Property
Single Family · Condo/Strata · Attached
Property subtype
Single Family
Structure type
Row / Townhouse
Ownership
Condo/Strata
Attached status
Attached
Storeys
3
Basement
Other, See Remarks
Heating
Forced air, Natural gas
Cooling
Central air conditioning
Fireplace
No
Taxes
$8,888.15 (2,025)
Zoning
RM4-76

Interior features

WasherRefrigeratorWater meterDishwasherRangeOvenDryerMicrowaveCooktopWater HeaterHardwoodCeramic

Exterior features

Brick

Systems and association

Common Area MaintenanceInsuranceParking

Lot and water

Carpet FreeIn suite Laundry
Rooms 8 rooms
Level
Room
Dimensions
Main level
Dining room
2.53 m x 4.04 m
Main level
Kitchen
3.22 m x 4.72 m
Main level
Living room
4.32 m x 5.42 m
Second level
Primary Bedroom
4.32 m x 2.81 m
Second level
Laundry room
2.25 m x 1.56 m
Second level
Bedroom 2
4.32 m x 4.58 m
Third level
Bedroom 3
4.36 m x 4.41 m
Third level
Loft
3.27 m x 3.89 m

Virtual Tour & Media

Mortgage & Affordability Estimate monthly costs
Purchase price$1,329,900
Down paymentNot available
Mortgage amountNot available
Principal & interestNot available
Property taxesNot available
Condo/HOA feeNot available
Insurance/OtherNot available
UtilitiesNot available
Est. monthly totalNot available
Income needed (GDS 32%)Not available
Estimates only. Not financial advice. Rates, taxes and fees vary by lender and municipality.

Saved Properties

Keep This One Handy

Save this listing, compare it later, or open your saved properties dashboard.

Manage Saved Searches
Map is approximate.

Neighbourhood

Area
Port Credit
City
Mississauga
Postal code
L5H 0B2
Nearby
Cross Streets: LAKESHORE RD W / MASONRY WY. ** Directions: LAKESHORE RD W / MASONRY WY / COVESIDE DR.