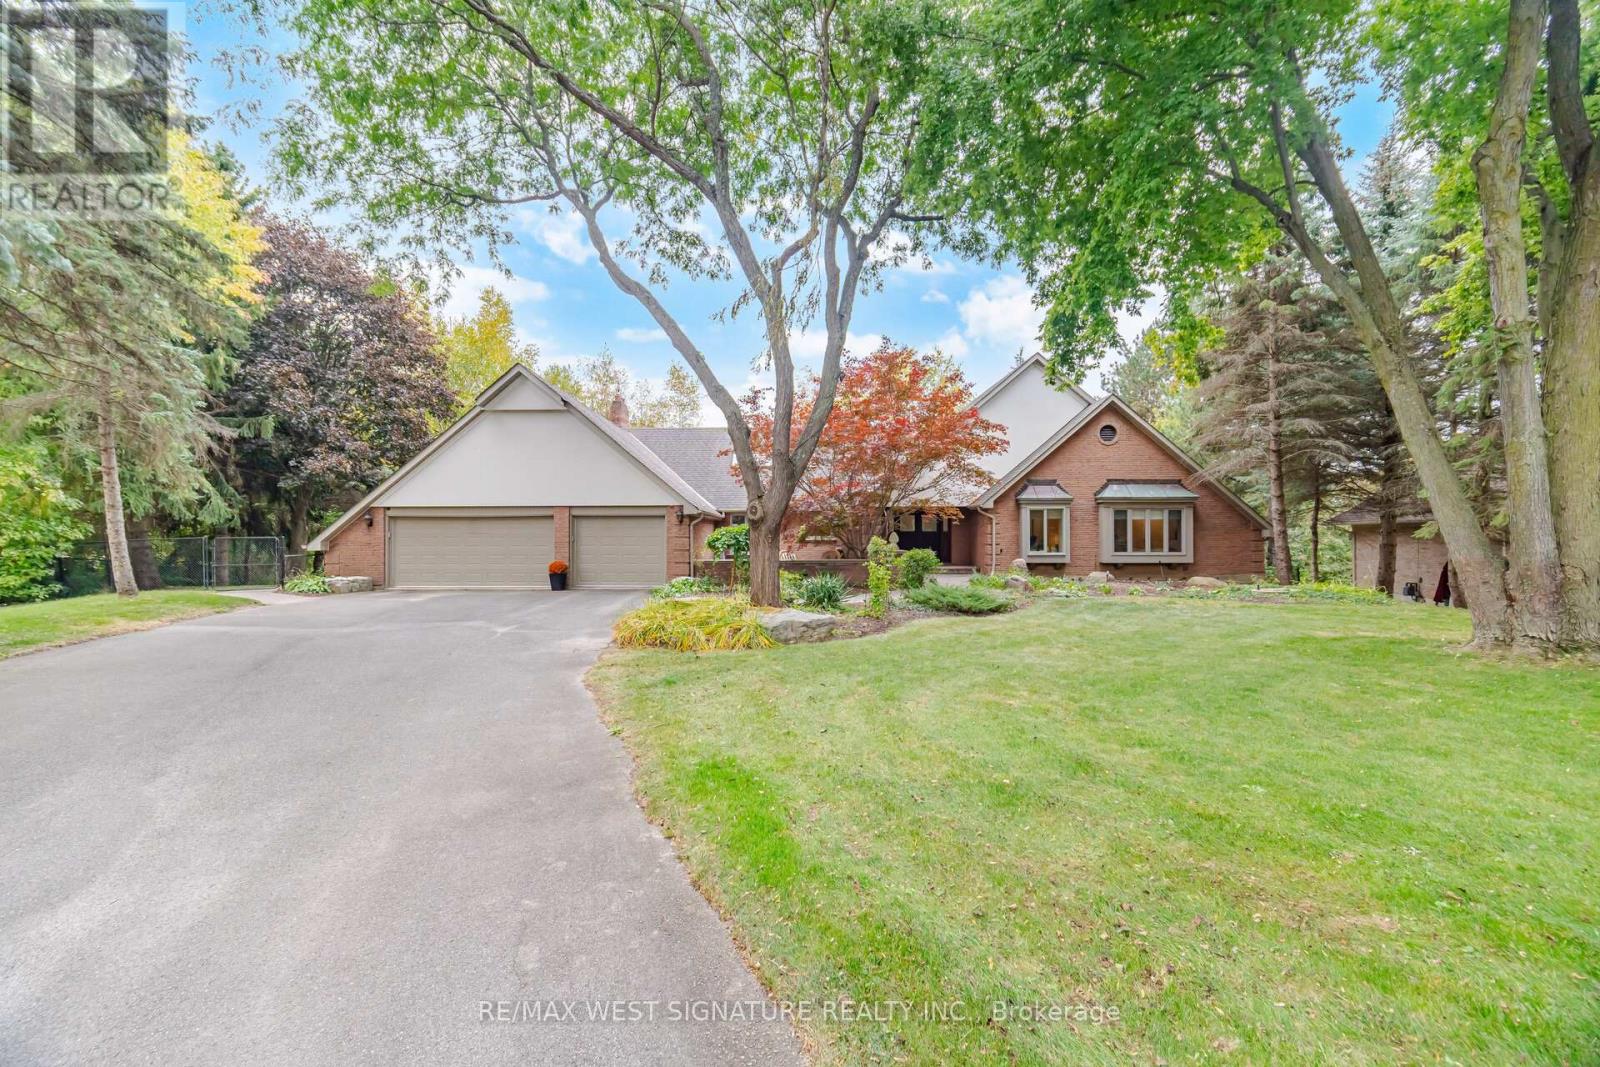
35 Annsleywood Court
Vaughan, ONDetached
$2,199,000
MLS® N13838330
Detached5 beds5 baths7 total
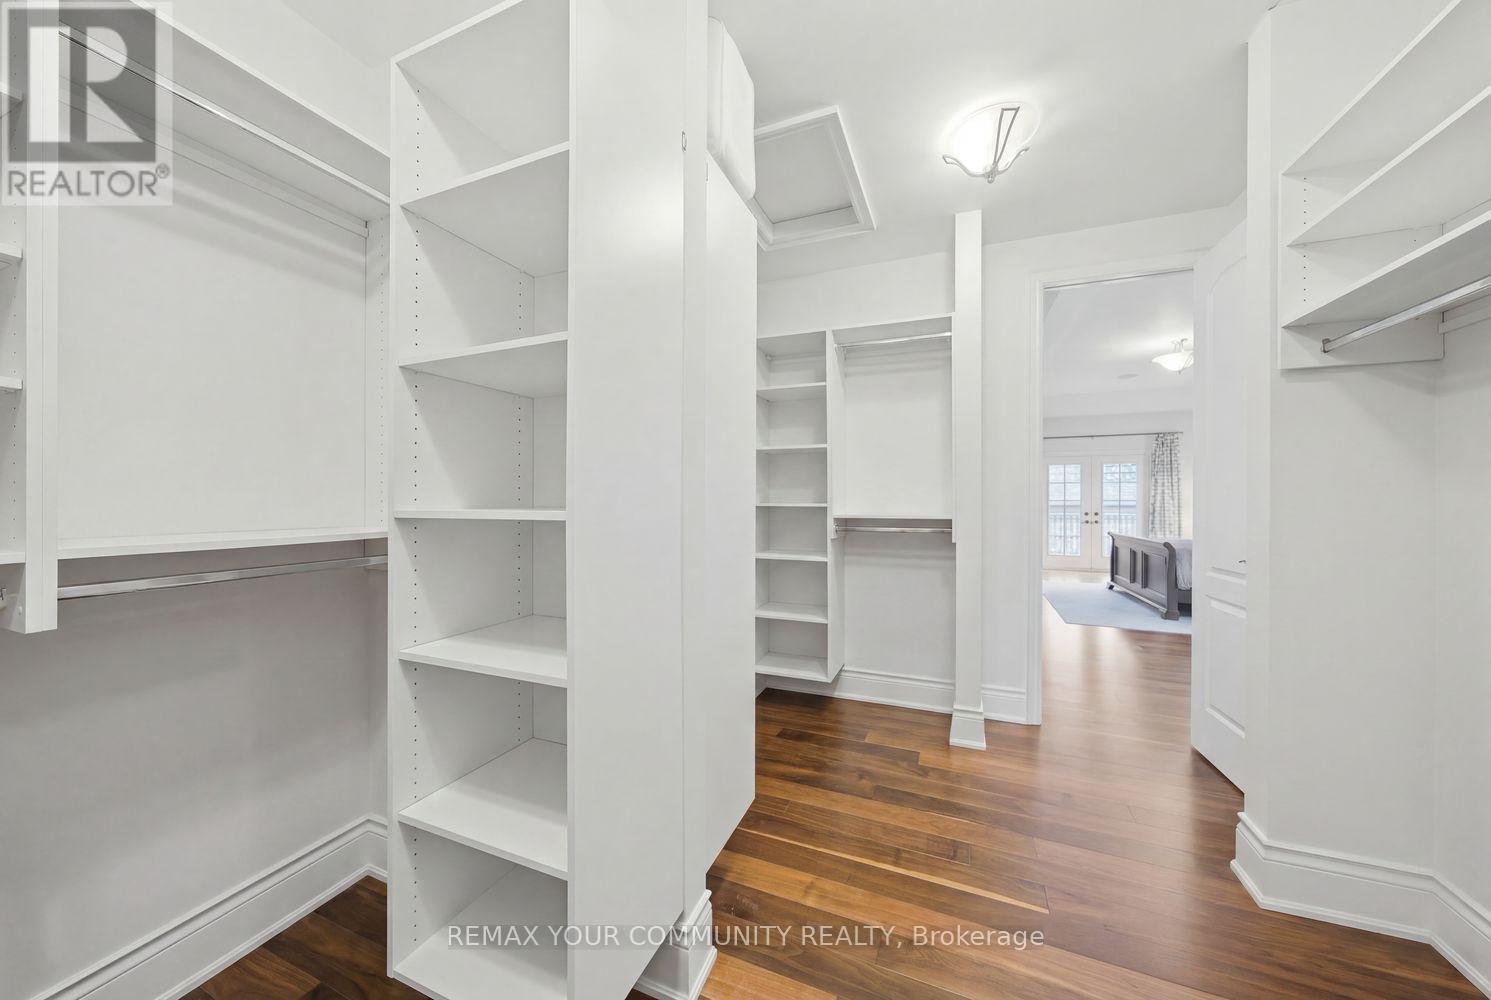
35 Annsleywood Court, Vaughan, ON photo 1
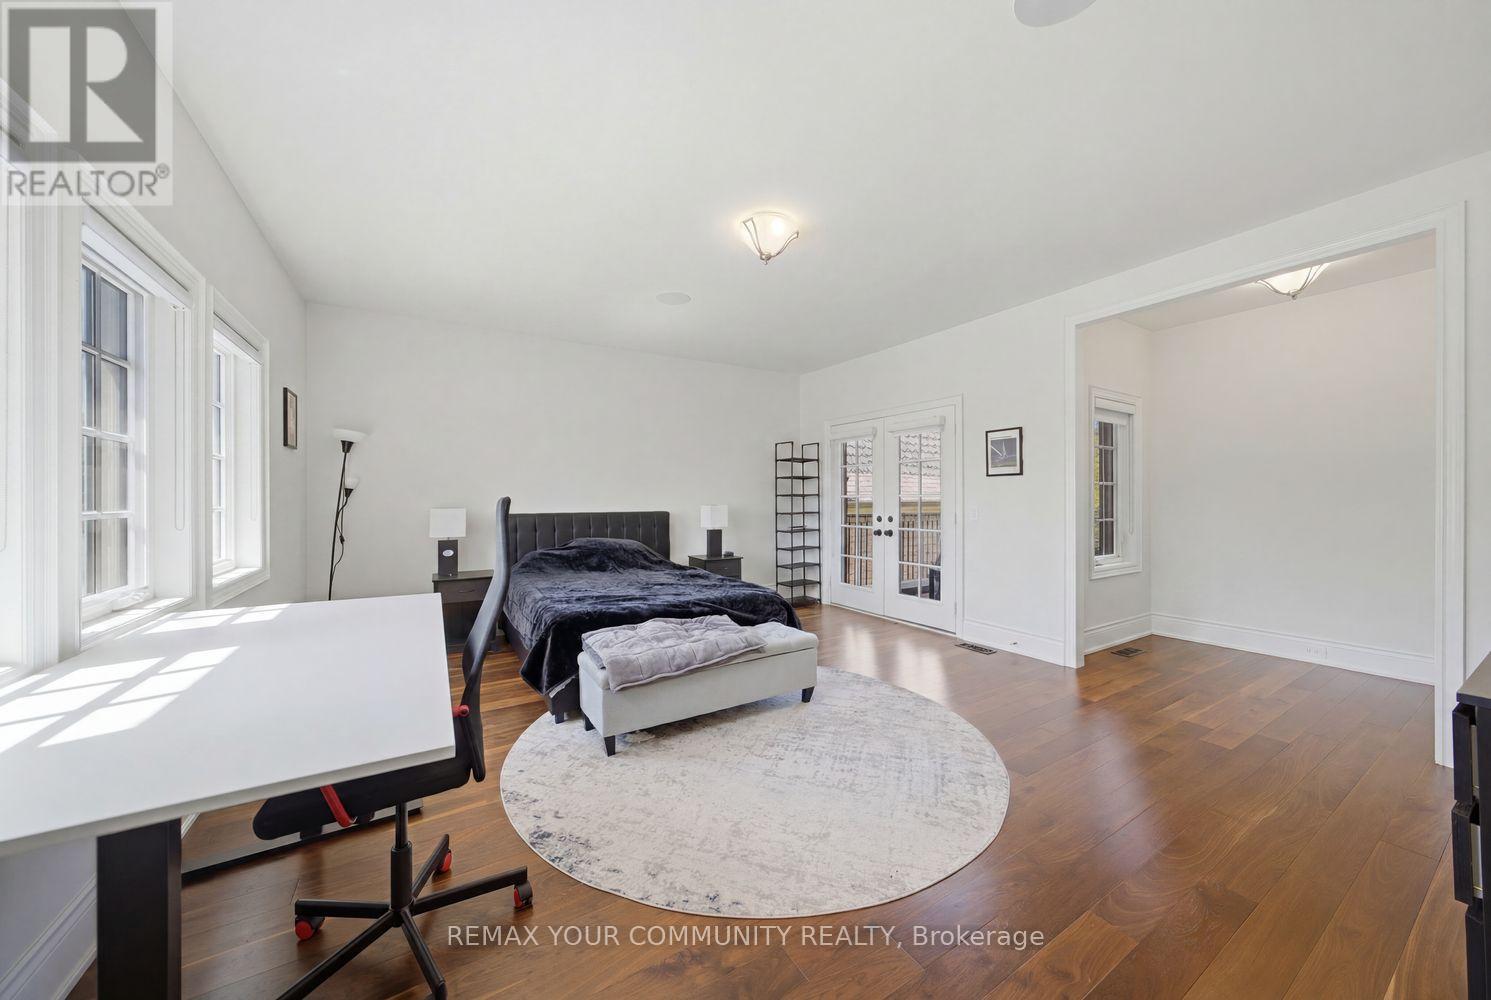
35 Annsleywood Court, Vaughan, ON photo 2
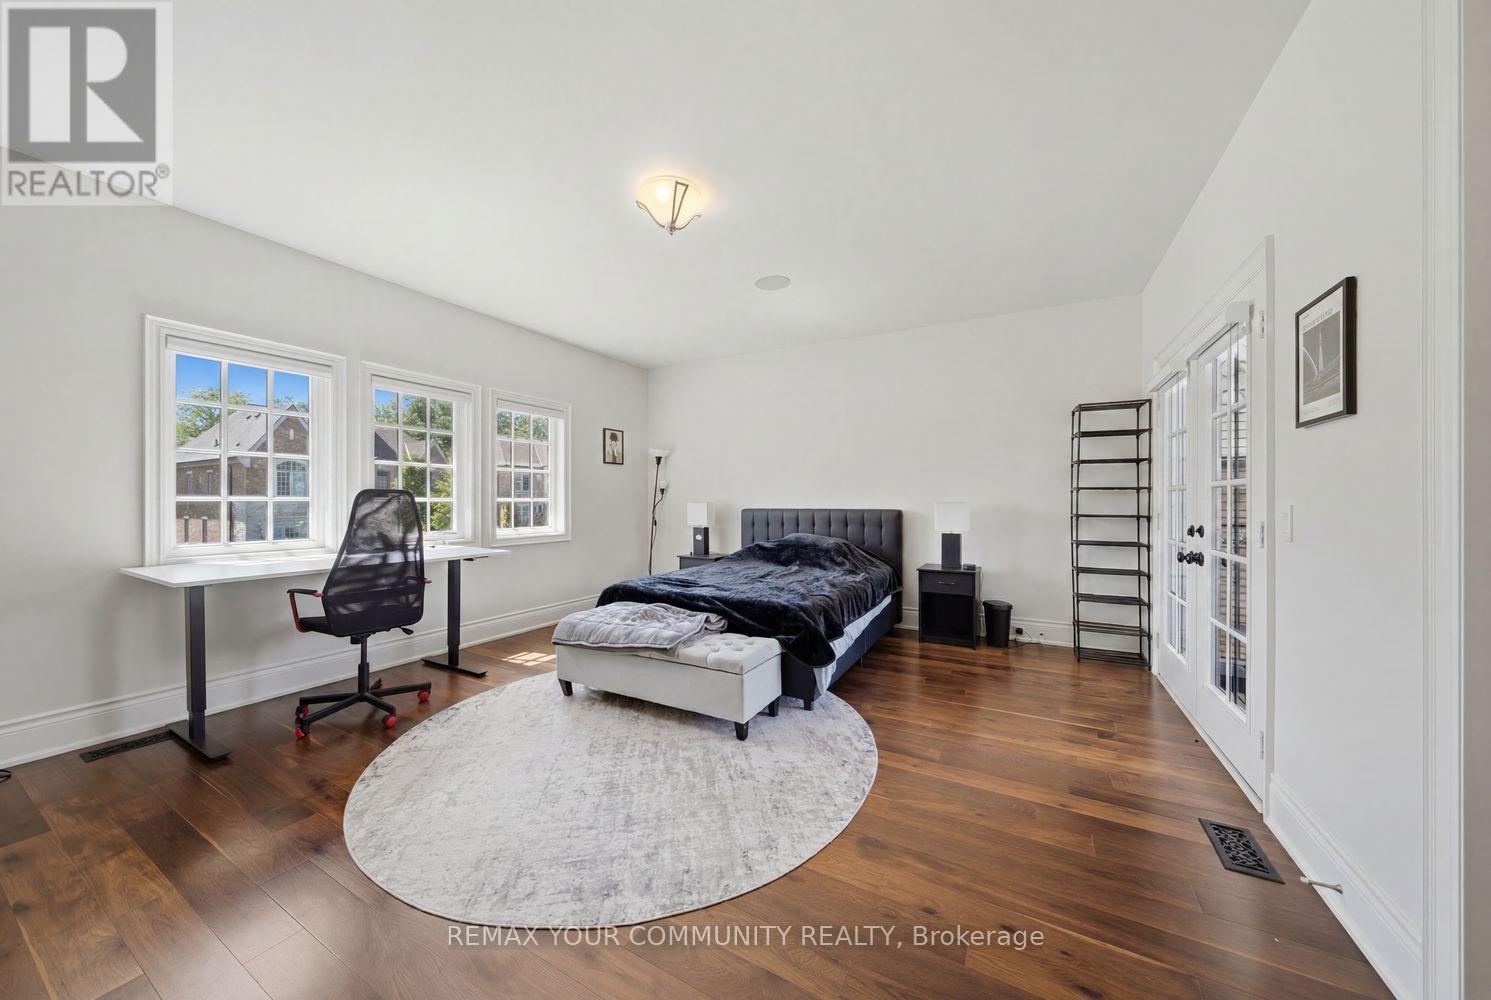
35 Annsleywood Court, Vaughan, ON photo 3
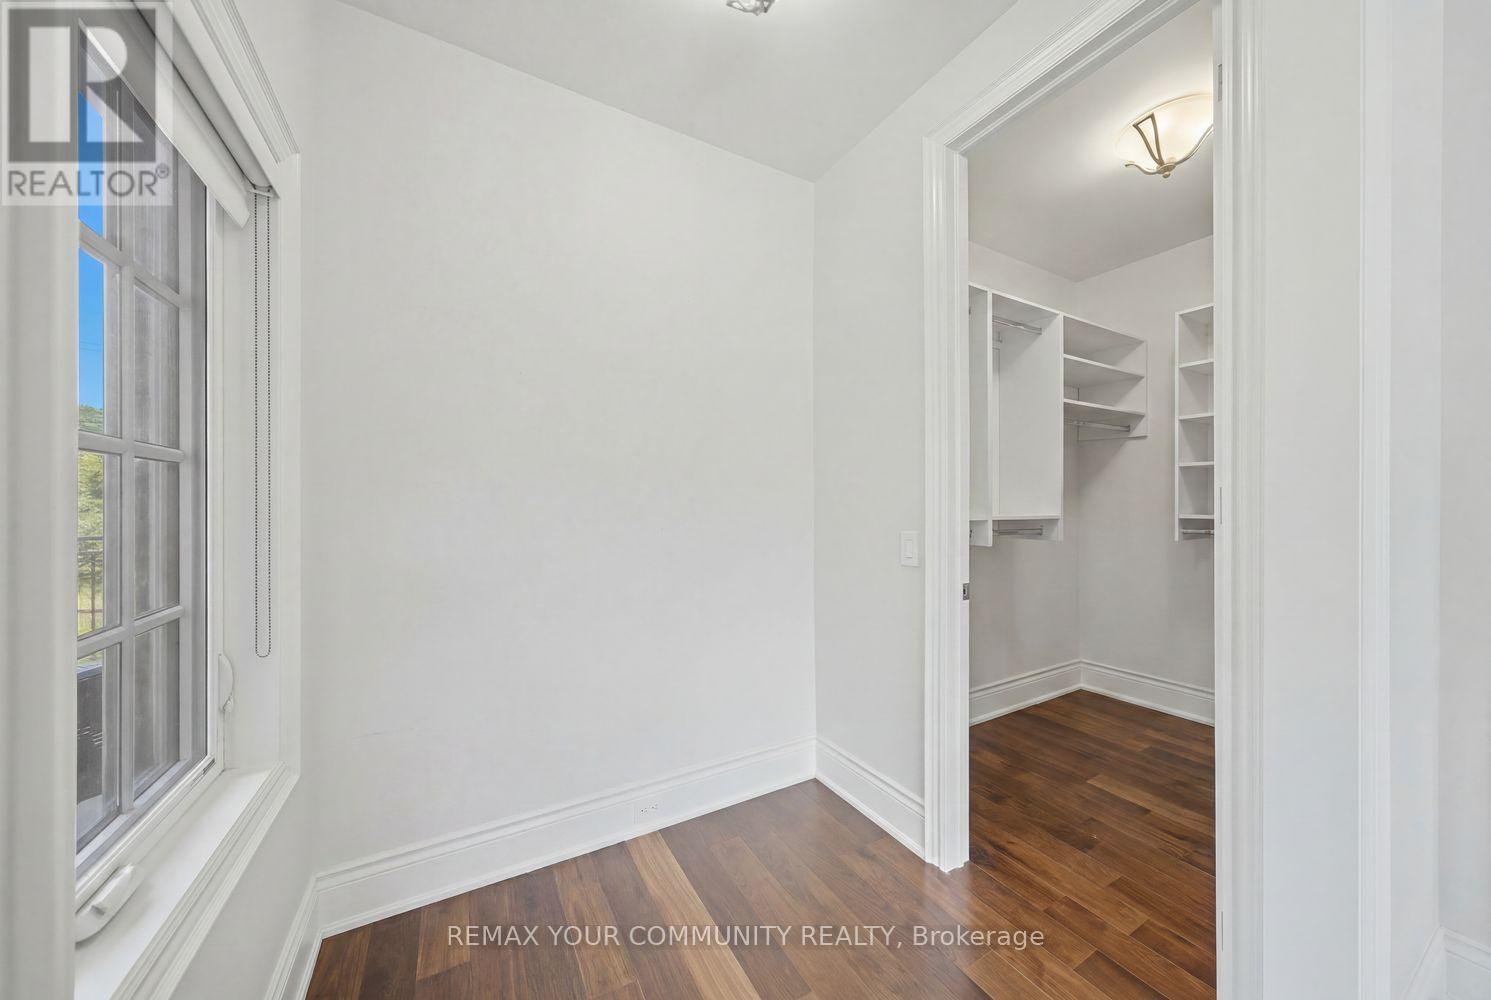
35 Annsleywood Court, Vaughan, ON photo 4
35 Annsleywood Court, Vaughan, ON photo 5
35 Annsleywood Court, Vaughan, ON photo 6
35 Annsleywood Court, Vaughan, ON photo 7
35 Annsleywood Court, Vaughan, ON photo 8
35 Annsleywood Court, Vaughan, ON photo 9
35 Annsleywood Court, Vaughan, ON photo 10
35 Annsleywood Court, Vaughan, ON photo 11
35 Annsleywood Court, Vaughan, ON photo 12
35 Annsleywood Court, Vaughan, ON photo 13
35 Annsleywood Court, Vaughan, ON photo 14
35 Annsleywood Court, Vaughan, ON photo 15
35 Annsleywood Court, Vaughan, ON photo 16
35 Annsleywood Court, Vaughan, ON photo 17
35 Annsleywood Court, Vaughan, ON photo 18
35 Annsleywood Court, Vaughan, ON photo 19
35 Annsleywood Court, Vaughan, ON photo 20
35 Annsleywood Court, Vaughan, ON photo 21
35 Annsleywood Court, Vaughan, ON photo 22
35 Annsleywood Court, Vaughan, ON photo 23
35 Annsleywood Court, Vaughan, ON photo 24
35 Annsleywood Court, Vaughan, ON photo 25
35 Annsleywood Court, Vaughan, ON photo 26
35 Annsleywood Court, Vaughan, ON photo 27
35 Annsleywood Court, Vaughan, ON photo 28
35 Annsleywood Court, Vaughan, ON photo 29
35 Annsleywood Court, Vaughan, ON photo 30
35 Annsleywood Court, Vaughan, ON photo 31
35 Annsleywood Court, Vaughan, ON photo 32
35 Annsleywood Court, Vaughan, ON photo 33
35 Annsleywood Court, Vaughan, ON photo 34
35 Annsleywood Court, Vaughan, ON photo 35
35 Annsleywood Court, Vaughan, ON photo 36
35 Annsleywood Court, Vaughan, ON photo 37
35 Annsleywood Court, Vaughan, ON photo 38
35 Annsleywood Court, Vaughan, ON photo 39
35 Annsleywood Court, Vaughan, ON photo 40
35 Annsleywood Court, Vaughan, ON photo 41
35 Annsleywood Court, Vaughan, ON photo 42
35 Annsleywood Court, Vaughan, ON photo 43
35 Annsleywood Court, Vaughan, ON photo 44
35 Annsleywood Court, Vaughan, ON photo 45
35 Annsleywood Court, Vaughan, ON photo 46
35 Annsleywood Court, Vaughan, ON photo 47
35 Annsleywood Court, Vaughan, ON photo 48
35 Annsleywood Court, Vaughan, ON photo 49
35 Annsleywood Court, Vaughan, ON photo 50
1 / 50

BUYER ADVANTAGE

Buy with confidence

Get a full-service approach built on strategy, strong negotiation, and clear guidance from offer to close.

  • Local Market Expertise
  • Broker-level Negotiation
  • Transparent Process
  • No-pressure Guidance

The right strategy depends on your goals, timing, budget, and the type of home you are buying. Get Your Buyer Snapshot.

About This Property

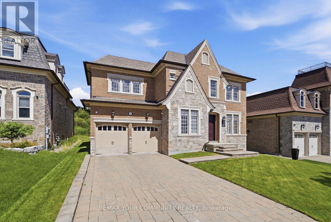
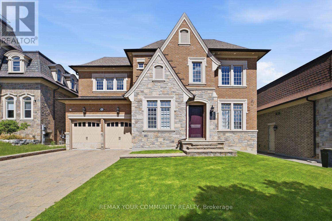
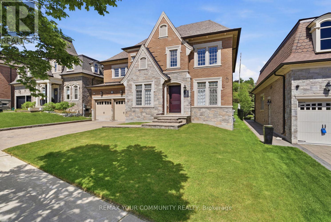
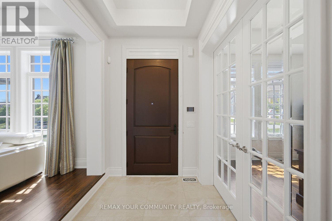
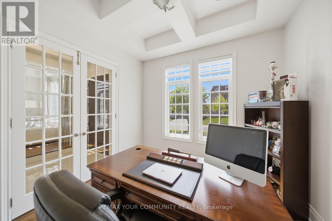
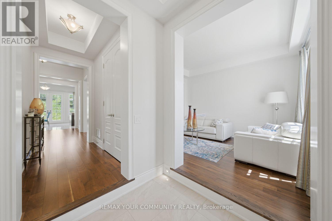
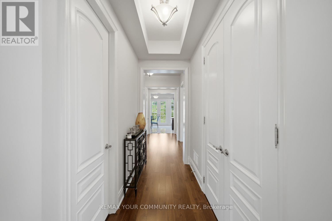
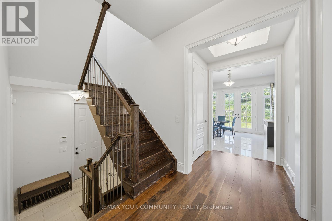
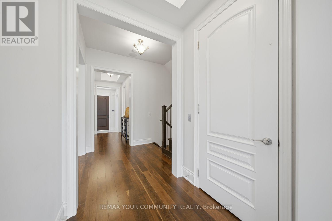
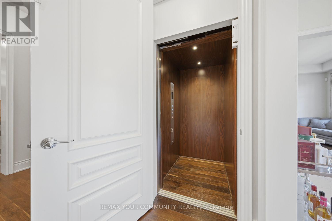
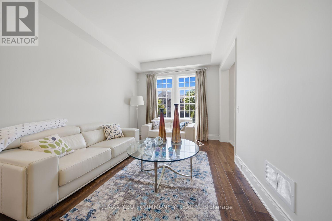
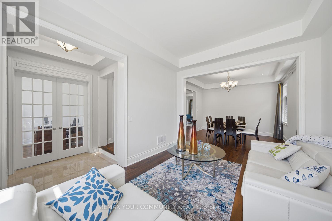
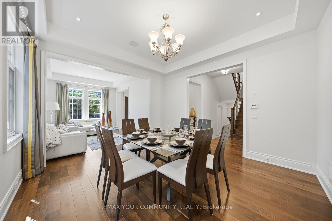
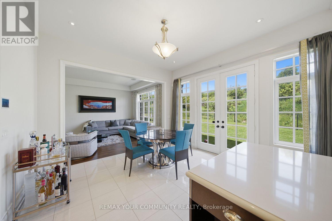
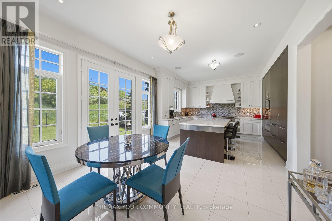
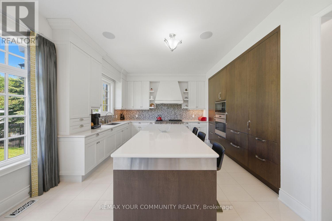
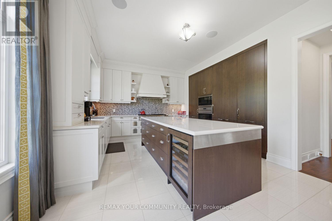
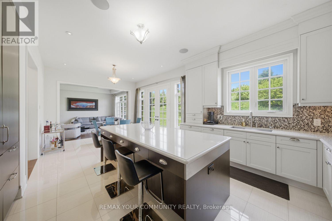
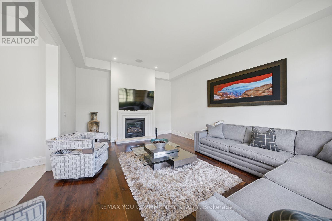
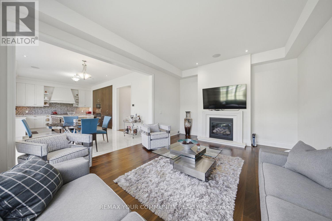
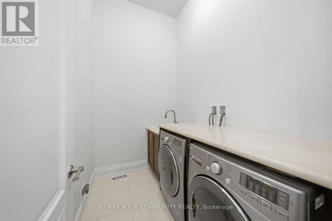
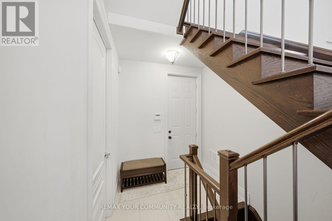
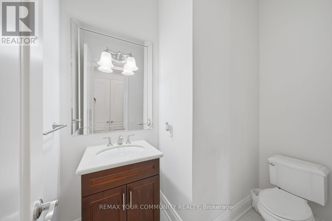
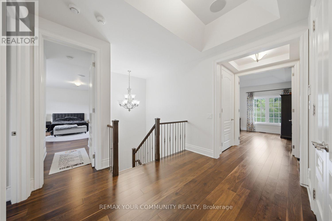
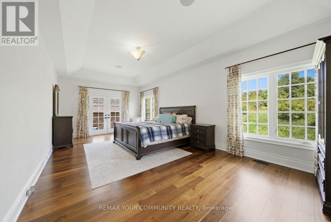
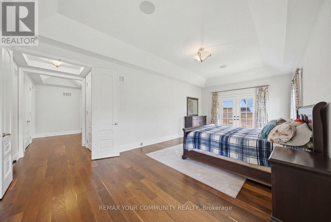
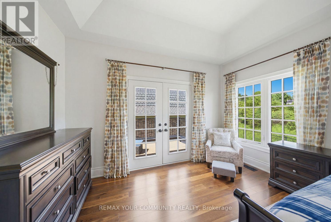
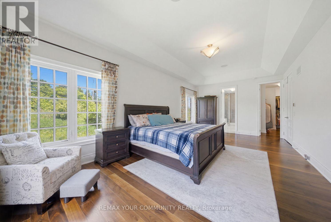
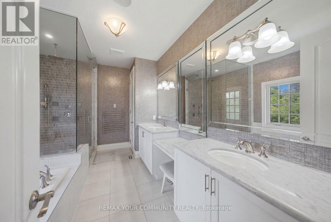
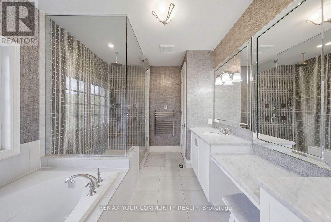
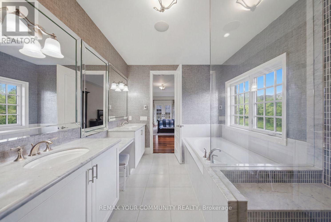
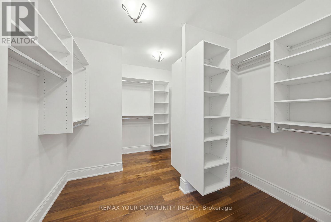
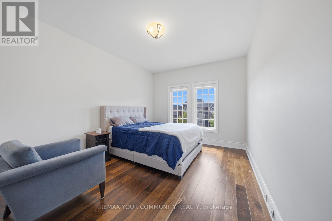
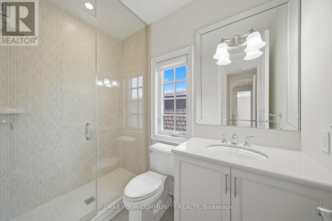
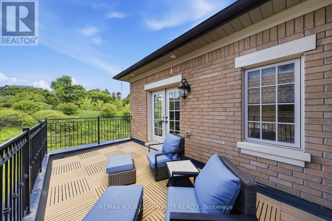
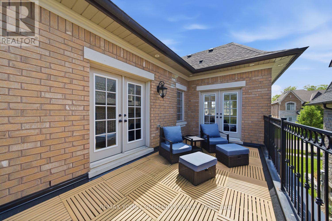
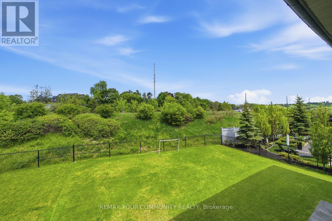
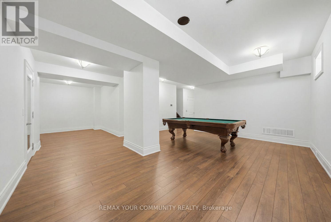
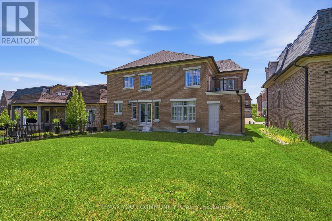
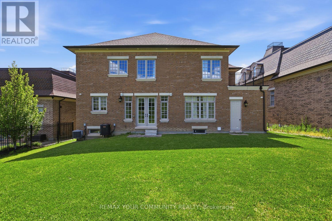
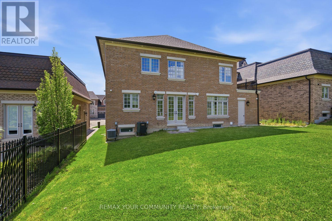
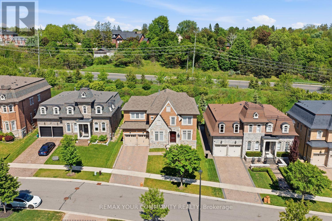
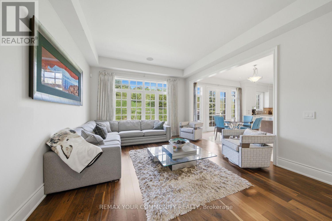
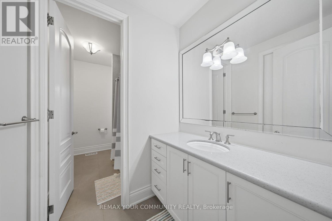
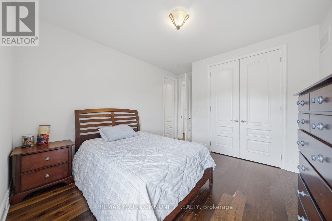
Welcome To The Prestigious Heritage Estates Platinum Collection By Rosehaven Homes, An Exclusive Enclave Of Only 44 Luxury Estate Residences In The Heart Of Kleinburg. This Exceptional 4 Bedroom, 5 Bathroom Home Offers A Rare Combination Of Craftsmanship, Modern Innovation, And Timeless Elegance Within One Of Vaughan's Most Historic Communities. A Grand Upgraded Sunken Foyer Welcomes You Into A Home Featuring Upgraded Main Floor And Basement Ceiling Heights, Premium Hardwood Flooring, A 3 Car Garage With Automotive Lift Capable Clear Height, And Thoughtful Upgrades Throughout. At The Heart Of The Home Is An Extended Custom Kitchen Appointed With Sub Zero Commercial Sized Refrigeration, Built In Wine Fridge, Wolf Wall oven, Wolf Microwave, 6 Burner Wolf Gas Range, Extended Island, And Luxury Finishes Designed For Everyday Living And Entertaining. A Fully Integrated Crestron Smart Home System Provides Seamless Control Of Lighting, Audio, Climate, And Security. A Private Cambridge Elevator, Professionally Serviced Annually, Connects All Three Levels. The Finished Basement Adds Valuable Living Space For Recreation, Family Enjoyment, Or Entertaining. Outside, A Rare Pool sized 60 x 120 Foot Estate Lot Features Full Irrigation And Confirmation For Pool Installation, Offering The Opportunity To Create A Private Backyard Retreat. Ideally Located Minutes From Copper Creek Golf Club, Scenic Trails, And The Charming Village Of Kleinburg Filled With High End Dining and Endless Day To Night Entertainment, This Is A Rare Opportunity To Own A Distinguished Luxury Residence In One Of The GTA's Most Desirable Estate Communities. (id:63604)
Key Facts

Type
Detached
Beds
5
Baths
5
Size
3,000 sqft
Lot
60.7 x 120 FT
Parking
7 total

Highlights

  • Central Vacuum
  • Range
  • Oven - Built-In
  • Garage door opener remote(s)
Property Details 17 details
Bedrooms
5 bedrooms
4 above grade + 1 below grade
Bathrooms
5 bathrooms
1 partial
Parking
7 parking spaces
Attached Garage · Garage
Living area
3,000 - 3,500 sq. ft.
Property
Single Family · Freehold · Detached
Property subtype
Single Family
Structure type
House
Ownership
Freehold
Attached status
Detached
Storeys
2
Basement
Partially finished
Heating
Forced air, Natural gas
Cooling
Central air conditioning, Ventilation system
Fireplace
Yes
Lot dimensions
60.7 x 120 FT
Frontage
60.80 feet
Taxes
$12,345.75
Water source
Municipal water
Sewer
Sanitary sewer

Interior features

Central VacuumRangeOven - Built-InGarage door opener remote(s)Fireplace(s)

Exterior features

BrickStoneConcrete

Lot and water

Ravine
Mortgage & Affordability Estimate monthly costs
Purchase price$2,199,000
Down paymentNot available
Mortgage amountNot available
Principal & interestNot available
Property taxesNot available
Condo/HOA feeNot available
Insurance/OtherNot available
UtilitiesNot available
Est. monthly totalNot available
Income needed (GDS 32%)Not available
Estimates only. Not financial advice. Rates, taxes and fees vary by lender and municipality.

Saved Properties

Keep This One Handy

Save this listing, compare it later, or open your saved properties dashboard.

Manage Saved Searches
Map is approximate.

Neighbourhood

Area
Kleinburg
City
Vaughan
Postal code
L4H 3N5
Nearby
Nashville Road & Highway 27