35 Arthur Street North
Woolwich, ONDetached
$589,900
MLS® X13716838
Detached3 beds2 baths5 total
35 Arthur Street North, Woolwich, ON photo 1
35 Arthur Street North, Woolwich, ON photo 2
35 Arthur Street North, Woolwich, ON photo 3
35 Arthur Street North, Woolwich, ON photo 4
35 Arthur Street North, Woolwich, ON photo 5
35 Arthur Street North, Woolwich, ON photo 6
35 Arthur Street North, Woolwich, ON photo 7
35 Arthur Street North, Woolwich, ON photo 8
35 Arthur Street North, Woolwich, ON photo 9
35 Arthur Street North, Woolwich, ON photo 10
35 Arthur Street North, Woolwich, ON photo 11
35 Arthur Street North, Woolwich, ON photo 12
35 Arthur Street North, Woolwich, ON photo 13
35 Arthur Street North, Woolwich, ON photo 14
35 Arthur Street North, Woolwich, ON photo 15
35 Arthur Street North, Woolwich, ON photo 16
35 Arthur Street North, Woolwich, ON photo 17
35 Arthur Street North, Woolwich, ON photo 18
35 Arthur Street North, Woolwich, ON photo 19
35 Arthur Street North, Woolwich, ON photo 20
35 Arthur Street North, Woolwich, ON photo 21
35 Arthur Street North, Woolwich, ON photo 22
35 Arthur Street North, Woolwich, ON photo 23
35 Arthur Street North, Woolwich, ON photo 24
35 Arthur Street North, Woolwich, ON photo 25
35 Arthur Street North, Woolwich, ON photo 26
35 Arthur Street North, Woolwich, ON photo 27
35 Arthur Street North, Woolwich, ON photo 28
35 Arthur Street North, Woolwich, ON photo 29
35 Arthur Street North, Woolwich, ON photo 30
35 Arthur Street North, Woolwich, ON photo 31
35 Arthur Street North, Woolwich, ON photo 32
35 Arthur Street North, Woolwich, ON photo 33
35 Arthur Street North, Woolwich, ON photo 34
35 Arthur Street North, Woolwich, ON photo 35
35 Arthur Street North, Woolwich, ON photo 36
35 Arthur Street North, Woolwich, ON photo 37
35 Arthur Street North, Woolwich, ON photo 38
35 Arthur Street North, Woolwich, ON photo 39
35 Arthur Street North, Woolwich, ON photo 40
1 / 40

BUYER ADVANTAGE

Buy with confidence

Get a full-service approach built on strategy, strong negotiation, and clear guidance from offer to close.

  • Local Market Expertise
  • Broker-level Negotiation
  • Transparent Process
  • No-pressure Guidance

The right strategy depends on your goals, timing, budget, and the type of home you are buying. Get Your Buyer Snapshot.

About This Property

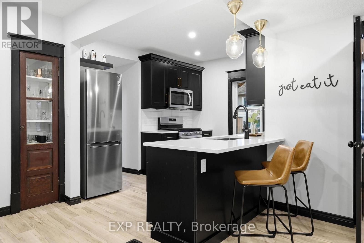
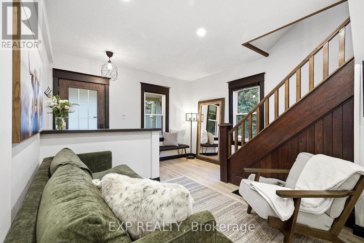
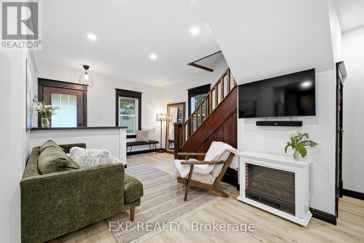
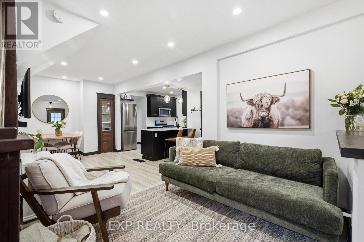
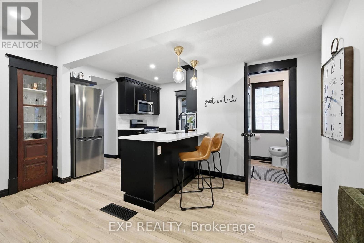
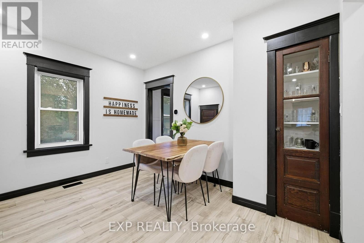
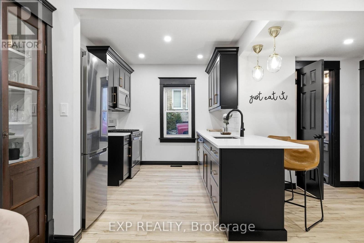
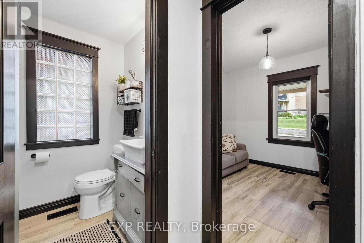
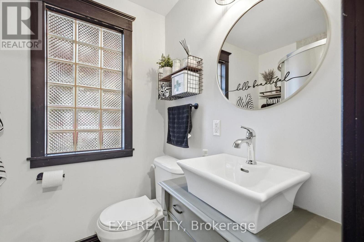
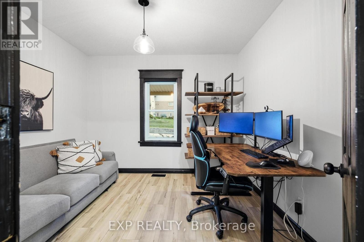
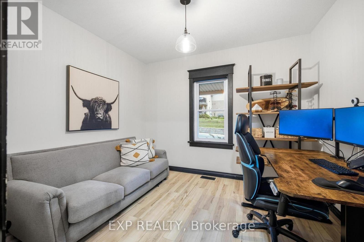
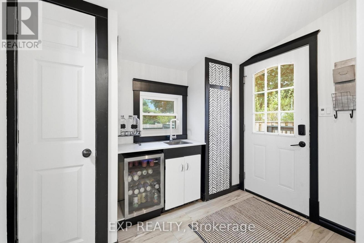
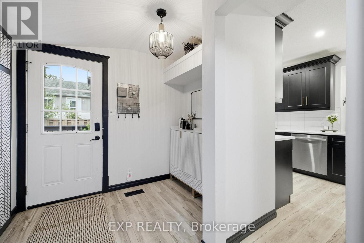
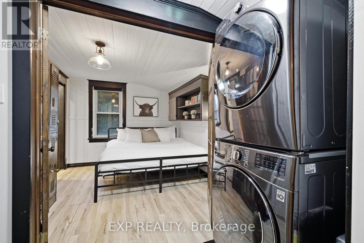
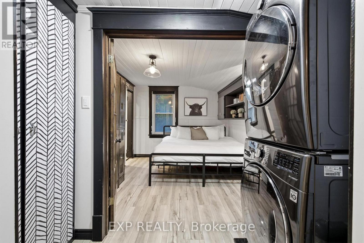
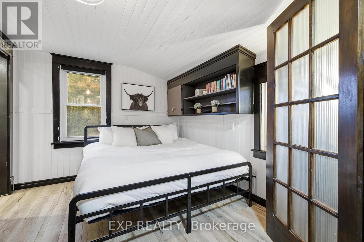
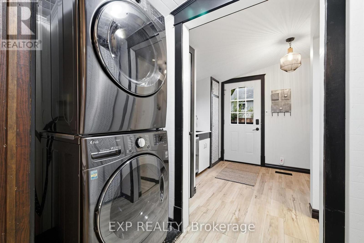
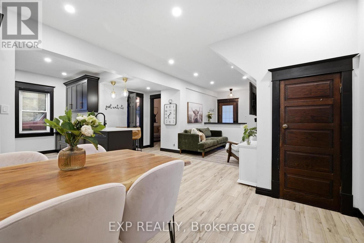
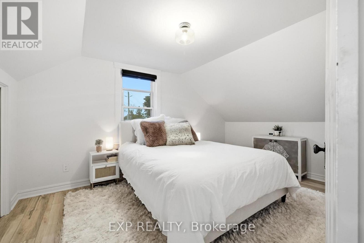
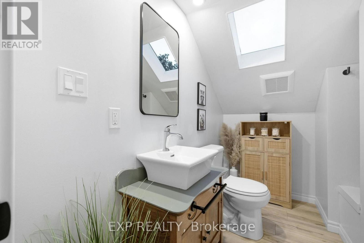
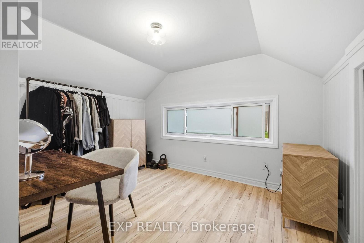
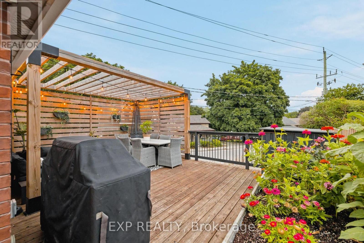
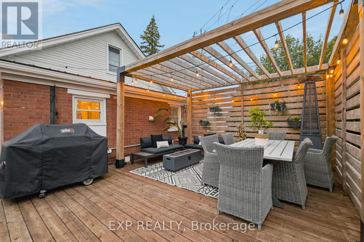
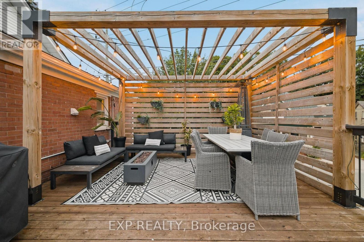
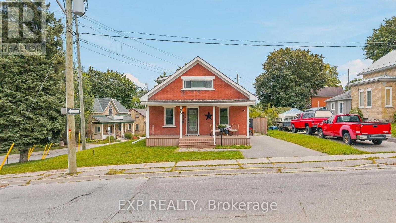
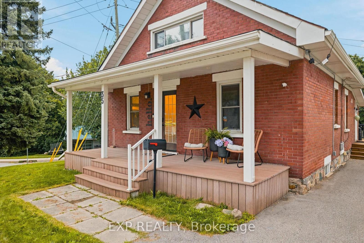
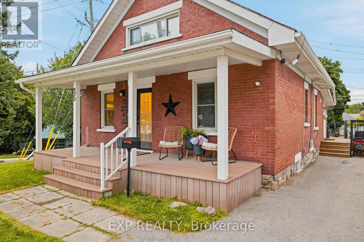
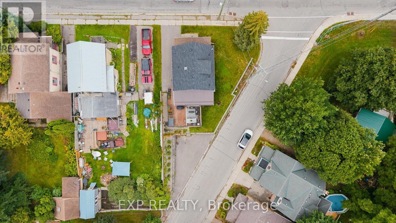
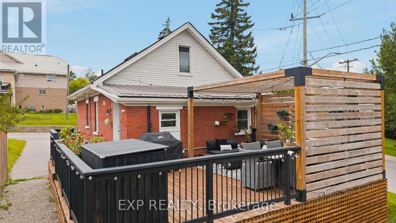
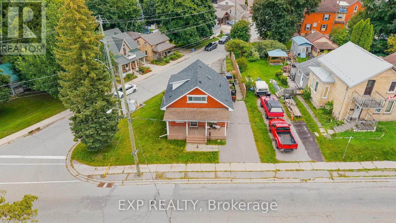
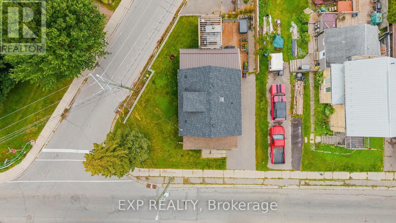
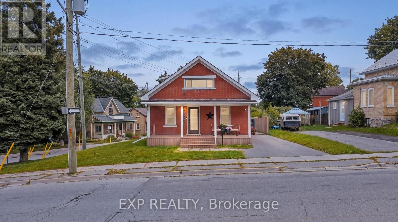
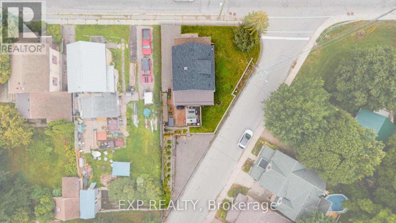
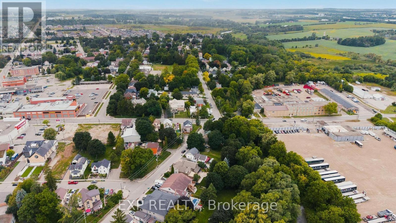
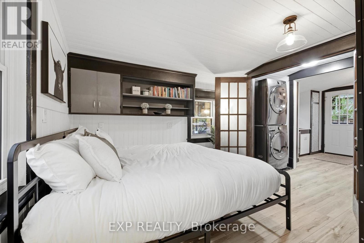
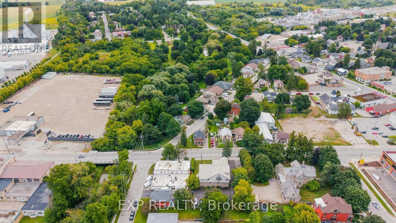
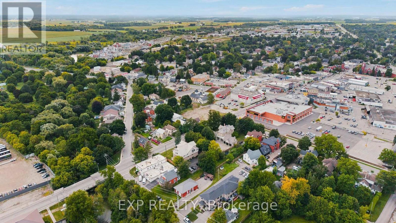
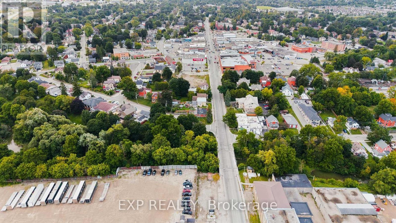
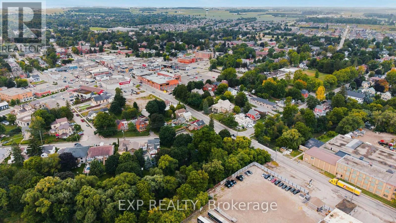
Elmira has that effect on people. You come for a look and start doing the math on how to make it work. It is a real town in the way that most places stopped being a long time ago, close enough to Waterloo Region to make sense, and genuinely worth the drive. The covered front porch and original red brick make an impression before you even get to the door. This is a 1922 century home that has been renovated without losing what made it worth saving in the first place. Inside, the main floor opens up in a way that surprises. Updated flooring and lighting carry through the space, the kitchen anchors without taking over, and the layout connects naturally without feeling carved up. There is a flex room off the main entry that works equally well as an office or an extra bedroom depending on what life actually requires right now. Two bedrooms and a full 4-piece bathroom sit upstairs, with a third bedroom and a 3-piece bathroom on the main floor. The right rooms in the right places. Out back, the outdoor entertaining space is set up properly. A custom pergola with string lights overhead and a slatted privacy wall lined with hanging planters creates the kind of separation from the outside world that takes some homes years to achieve. It is intimate, finished, and the kind of space you end up in every night without planning to. The home has been well looked after underneath, too. Plumbing and electrical updated throughout, heat pump, furnace and AC three years old, roof one year old with new insulation and roof decking underneath. Brick repointed. Both driveways paved, onefrom Arthur Street and one from Riverside Drive. Come see it before someone else does the math first. (id:63604)
Key Facts

Type
Detached
Beds
3
Baths
2
Size
1,100 sqft
Lot
57.7 x 129.5 FT
Parking
5 total

Highlights

  • Washer
  • Refrigerator
  • Water softener
  • Dishwasher
  • Stove
  • Dryer
  • Microwave
  • Window Coverings
  • Water Heater - Tankless
  • Water Heater
Property Details 17 details
Bedrooms
3 bedrooms
3 above grade
Bathrooms
2 bathrooms
Parking
5 parking spaces
No Garage
Living area
1,100 - 1,500 sq. ft.
Property
Single Family · Freehold · Detached
Property subtype
Single Family
Structure type
House
Ownership
Freehold
Attached status
Detached
Storeys
1.50
Basement
Unfinished
Heating
Heat Pump, Forced air, Natural gas
Cooling
Central air conditioning
Fireplace
No
Lot dimensions
57.7 x 129.5 FT
Frontage
57.80 feet
Taxes
$3,604.10 (2,026)
Zoning
C1
Water source
Municipal water
Sewer
Sanitary sewer

Interior features

WasherRefrigeratorWater softenerDishwasherStoveDryerMicrowaveWindow CoveringsWater Heater - TanklessWater Heater

Exterior features

BrickStoneInsulation upgraded
Rooms 10 rooms
Level
Room
Dimensions
Main level
Bathroom
1.55 m x 2.06 m
Second level
Bedroom
3.56 m x 2.97 m
Main level
Bedroom
3.2 m x 2.95 m
Main level
Dining room
3.81 m x 2.9 m
Main level
Kitchen
3.33 m x 3.51 m
Main level
Living room
3.73 m x 5 m
Main level
Office
3.28 m x 3.02 m
Main level
Other
2.67 m x 2.95 m
Second level
Bathroom
2.13 m x 2.06 m
Second level
Bedroom
3.45 m x 3.56 m

Virtual Tour & Media

Mortgage & Affordability Estimate monthly costs
Purchase price$589,900
Down paymentNot available
Mortgage amountNot available
Principal & interestNot available
Property taxesNot available
Condo/HOA feeNot available
Insurance/OtherNot available
UtilitiesNot available
Est. monthly totalNot available
Income needed (GDS 32%)Not available
Estimates only. Not financial advice. Rates, taxes and fees vary by lender and municipality.

Saved Properties

Keep This One Handy

Save this listing, compare it later, or open your saved properties dashboard.

Manage Saved Searches
Map is approximate.

Neighbourhood

City
Woolwich
Postal code
N3B 1Z6
Nearby
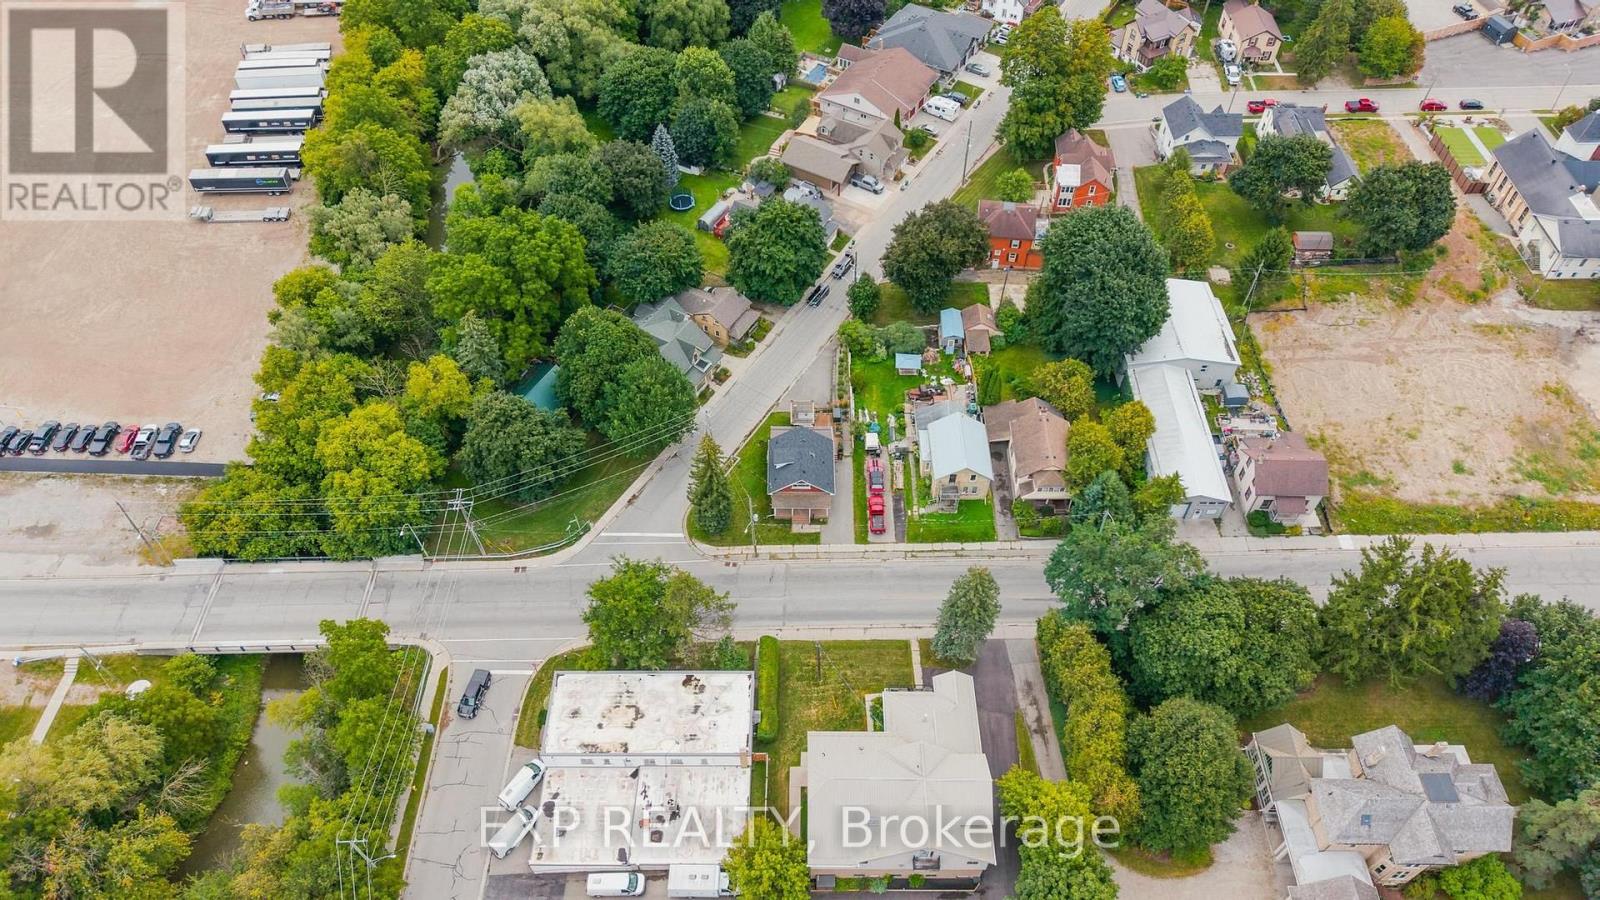
Cross Streets: Riverside Dr. E. ** Directions: Corner of Arthur St N & Riverside Dr. E.