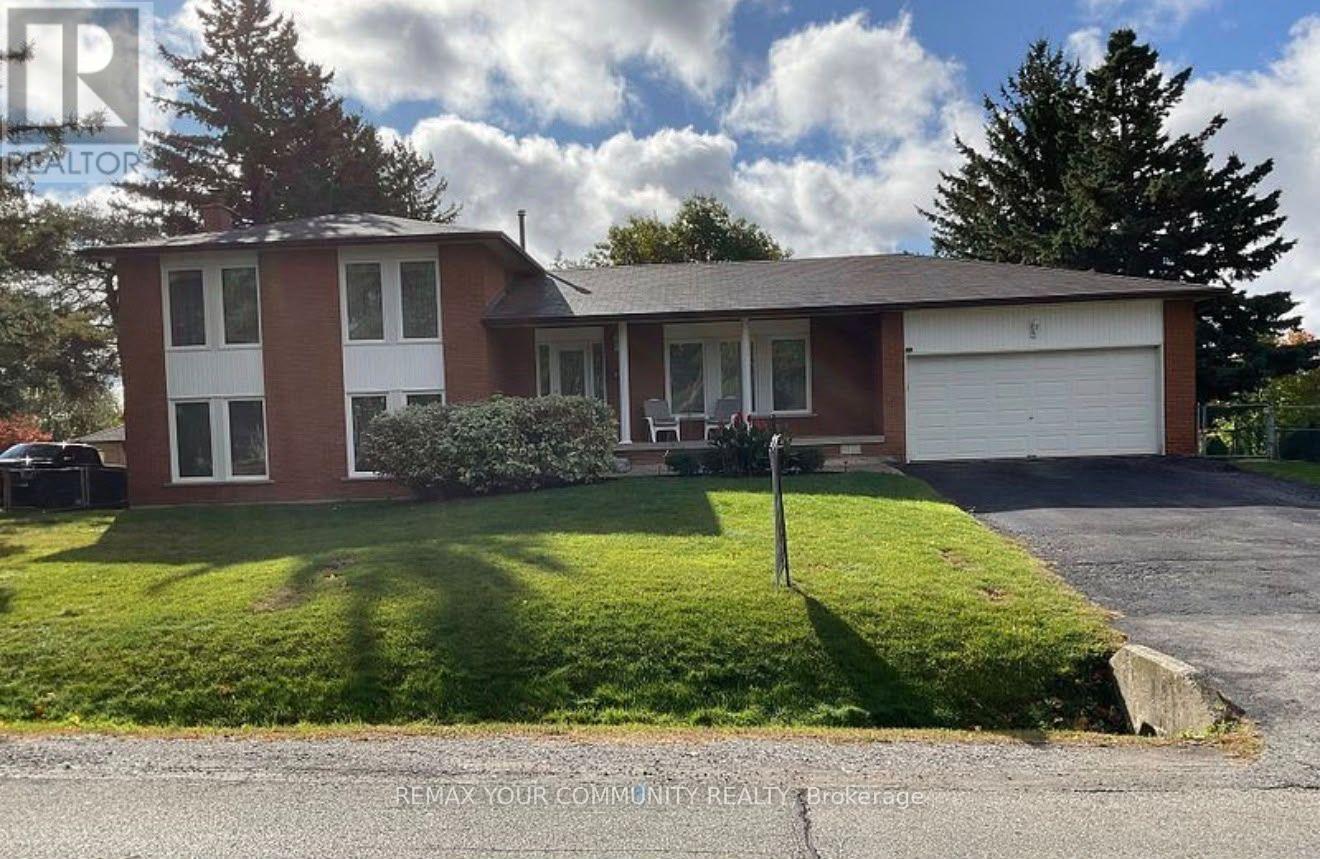
35 Blackforest Drive
BUYER ADVANTAGE
Buy with confidence
Get a full-service approach built on strategy, strong negotiation, and clear guidance from offer to close.
- Local Market Expertise
- Broker-level Negotiation
- Transparent Process
- No-pressure Guidance

The right strategy depends on your goals, timing, budget, and the type of home you are buying. Get Your Buyer Snapshot.
About This Property
Welcome To **35 Blackforest Dr, Richmond Hill!** A Beautiful Detached Side-Split Home Situated On An **Impressive 100 x 150 Ft Lot**, Backing Directly Onto A Park In The Highly Sought-After Oak Ridges Community! **An Exceptional Opportunity To Build Your Dream Multi-Million-Dollar Custom Home** On This Spectacular Property, Or Enjoy The Existing Home With Its Incredible Space, Privacy, And Versatility. The Bright And Spacious Open-Concept Layout Seamlessly Connects The Kitchen, Dining, And Living Areas, Creating An Inviting Space For Everyday Living And Entertaining. Ideal For Multi-Generational Living, The Lower Level Features Its Own Kitchen And A Generous Family Room, Providing Additional Living Space And Privacy For Extended Family Members. Step Outside Into Your Very Own Backyard Oasis, Featuring A New Deck And Verandah, Perfect For Summer Gatherings, Family BBQs, Or Simply Relaxing While Enjoying The Beautiful Park-Like Setting. **Whether You're Looking To Move In, Invest, Or Build Your Dream Luxury Residence, This Property Offers Incredible Possibilities!** A Rare Opportunity To Own A Premium Property Backing Onto A Park In One Of Richmond Hill's Most Desirable Communities. **Don't Miss This Exceptional Opportunity!** **No Survey Available.** (id:63604)
Key Facts
Highlights
- Window Coverings
- Water Heater
Property Details
Interior features
Exterior features
Lot and water
Rooms
Mortgage & Affordability
Saved Properties
Keep This One Handy
Save this listing, compare it later, or open your saved properties dashboard.
Neighbourhood
- Area
- Oak Ridges
- City
- Richmond Hill
- Postal code
- L4E 2N8
- Nearby
- Yonge & Blackforest
Save This Property
Keep this home handy, return to it anytime, and let us know how to reach you about this listing.
We use this email only to connect your saved properties and saved searches.
Other Available Options
Similar Listings
Listings from our database that match closely.