35 BLAIR ATHOL Crescent
Toronto, ONDetached
$2,750,000
MLS® W14159406
Detached6 beds3 baths6 total
35 BLAIR ATHOL Crescent, Toronto, ON photo 1
35 BLAIR ATHOL Crescent, Toronto, ON photo 2
35 BLAIR ATHOL Crescent, Toronto, ON photo 3
35 BLAIR ATHOL Crescent, Toronto, ON photo 4
35 BLAIR ATHOL Crescent, Toronto, ON photo 5
35 BLAIR ATHOL Crescent, Toronto, ON photo 6
35 BLAIR ATHOL Crescent, Toronto, ON photo 7
35 BLAIR ATHOL Crescent, Toronto, ON photo 8
35 BLAIR ATHOL Crescent, Toronto, ON photo 9
35 BLAIR ATHOL Crescent, Toronto, ON photo 10
35 BLAIR ATHOL Crescent, Toronto, ON photo 11
35 BLAIR ATHOL Crescent, Toronto, ON photo 12
35 BLAIR ATHOL Crescent, Toronto, ON photo 13
35 BLAIR ATHOL Crescent, Toronto, ON photo 14
35 BLAIR ATHOL Crescent, Toronto, ON photo 15
35 BLAIR ATHOL Crescent, Toronto, ON photo 16
35 BLAIR ATHOL Crescent, Toronto, ON photo 17
35 BLAIR ATHOL Crescent, Toronto, ON photo 18
35 BLAIR ATHOL Crescent, Toronto, ON photo 19
35 BLAIR ATHOL Crescent, Toronto, ON photo 20
35 BLAIR ATHOL Crescent, Toronto, ON photo 21
35 BLAIR ATHOL Crescent, Toronto, ON photo 22
35 BLAIR ATHOL Crescent, Toronto, ON photo 23
35 BLAIR ATHOL Crescent, Toronto, ON photo 24
35 BLAIR ATHOL Crescent, Toronto, ON photo 25
35 BLAIR ATHOL Crescent, Toronto, ON photo 26
35 BLAIR ATHOL Crescent, Toronto, ON photo 27
35 BLAIR ATHOL Crescent, Toronto, ON photo 28
35 BLAIR ATHOL Crescent, Toronto, ON photo 29
35 BLAIR ATHOL Crescent, Toronto, ON photo 30
35 BLAIR ATHOL Crescent, Toronto, ON photo 31
35 BLAIR ATHOL Crescent, Toronto, ON photo 32
35 BLAIR ATHOL Crescent, Toronto, ON photo 33
35 BLAIR ATHOL Crescent, Toronto, ON photo 34
35 BLAIR ATHOL Crescent, Toronto, ON photo 35
35 BLAIR ATHOL Crescent, Toronto, ON photo 36
35 BLAIR ATHOL Crescent, Toronto, ON photo 37
35 BLAIR ATHOL Crescent, Toronto, ON photo 38
35 BLAIR ATHOL Crescent, Toronto, ON photo 39
35 BLAIR ATHOL Crescent, Toronto, ON photo 40
35 BLAIR ATHOL Crescent, Toronto, ON photo 41
35 BLAIR ATHOL Crescent, Toronto, ON photo 42
35 BLAIR ATHOL Crescent, Toronto, ON photo 43
35 BLAIR ATHOL Crescent, Toronto, ON photo 44
35 BLAIR ATHOL Crescent, Toronto, ON photo 45
35 BLAIR ATHOL Crescent, Toronto, ON photo 46
35 BLAIR ATHOL Crescent, Toronto, ON photo 47
35 BLAIR ATHOL Crescent, Toronto, ON photo 48
35 BLAIR ATHOL Crescent, Toronto, ON photo 49
35 BLAIR ATHOL Crescent, Toronto, ON photo 50
1 / 50

BUYER ADVANTAGE

Buy with confidence

Get a full-service approach built on strategy, strong negotiation, and clear guidance from offer to close.

  • Local Market Expertise
  • Broker-level Negotiation
  • Transparent Process
  • No-pressure Guidance

The right strategy depends on your goals, timing, budget, and the type of home you are buying. Get Your Buyer Snapshot.

About This Property

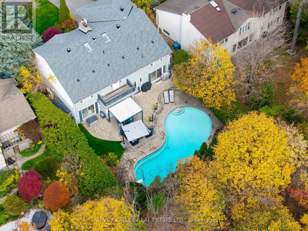
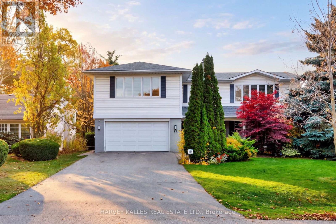
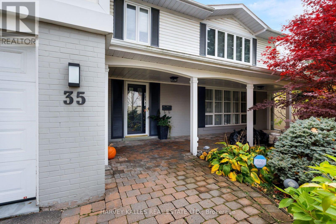
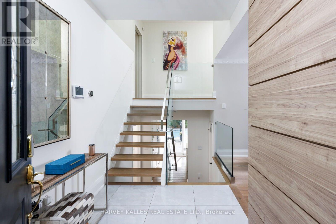
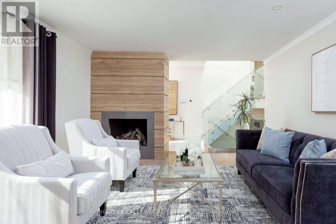
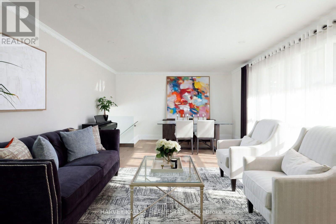
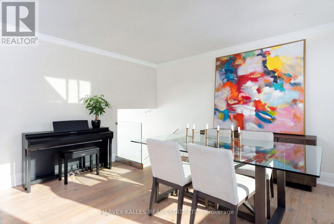
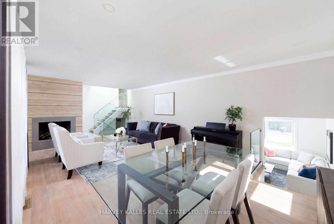
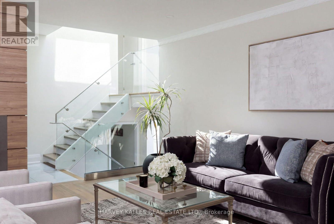
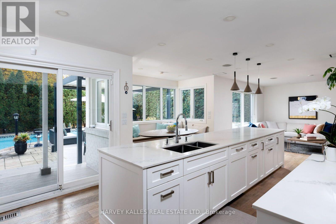
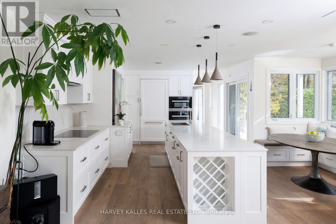
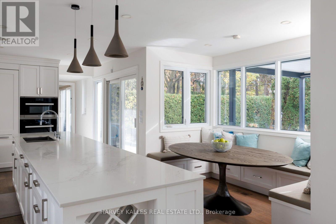
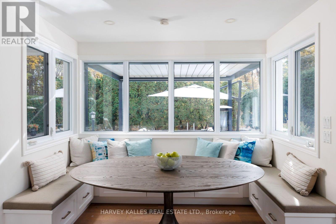
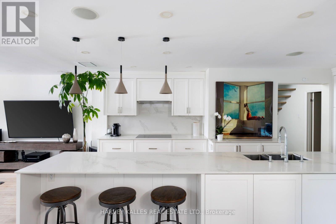
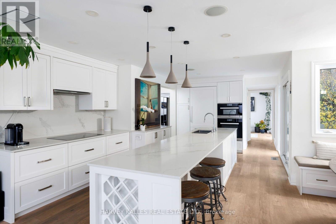
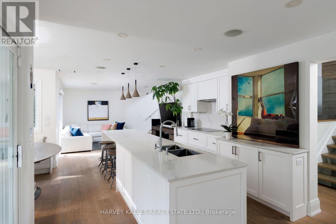
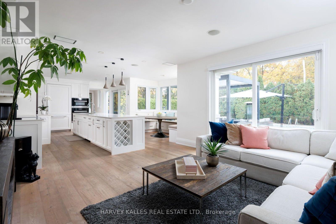
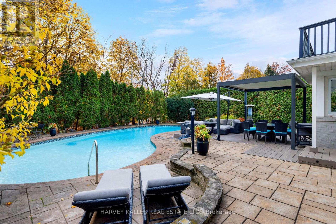
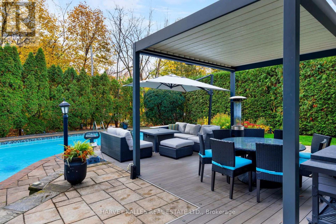
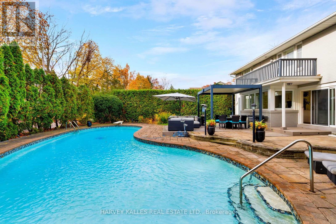
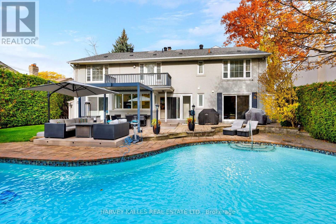
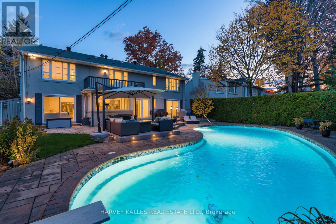
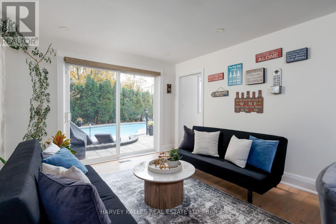
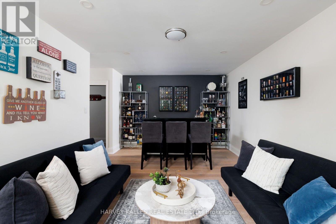
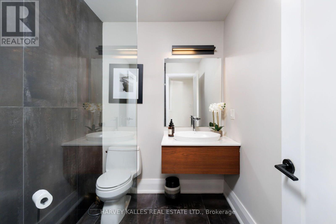
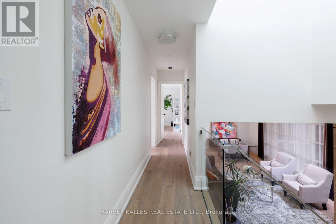
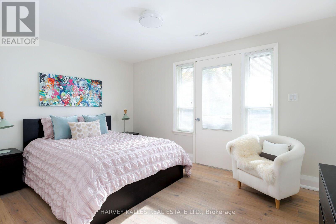
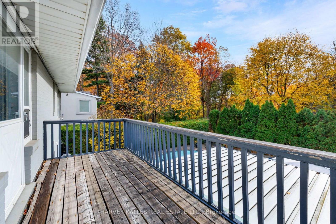
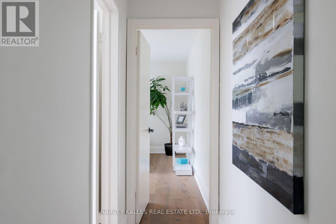
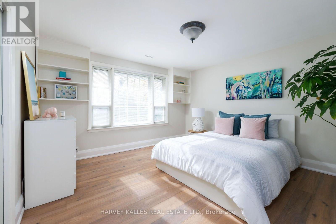
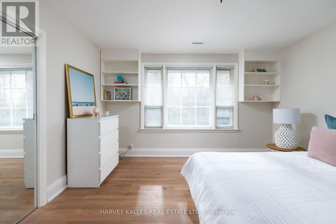
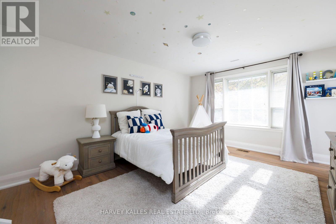
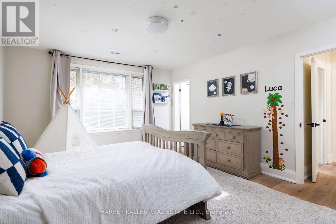
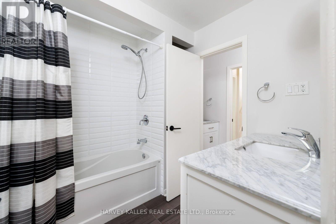
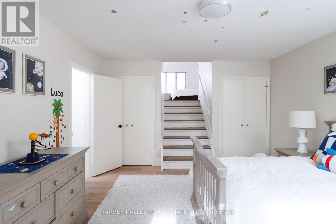
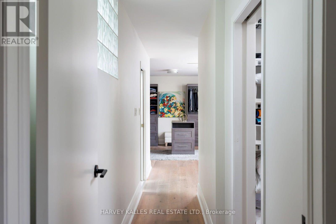
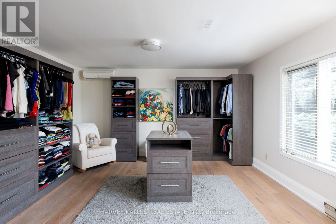
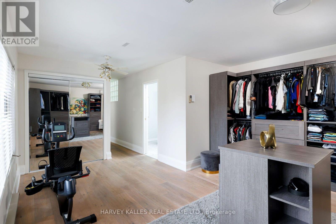
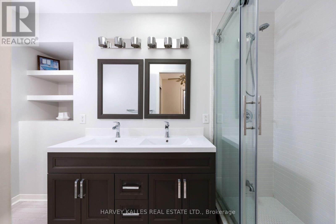
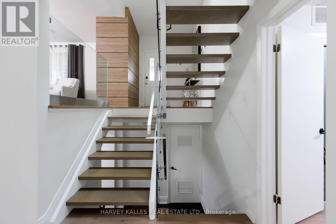
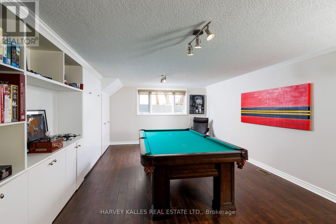
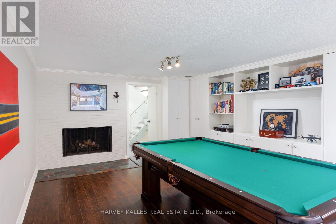
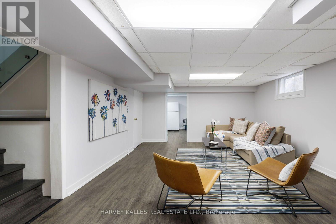
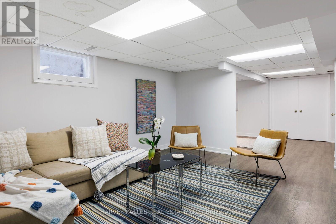
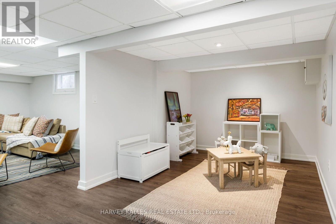
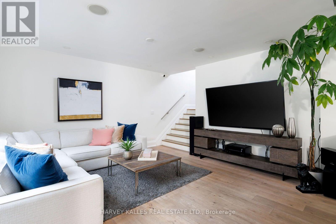
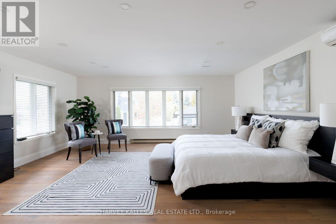
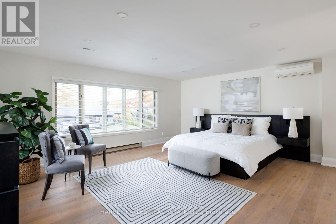
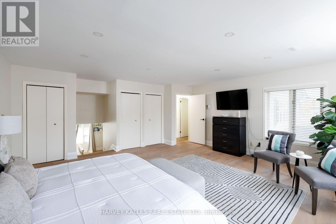
Amid a sea of beautiful houses in the pristine neighbourhood of Etobicoke's Princess Anne Manor, 35 Blair Athol, this 6 Level Backsplit, stands out in an instant. From the large lot and massive kidney-shaped pool to the long driveway and verdant trees all around. This is what they mean when they talk about curb appeal. Inside the modern and bright foyer, you'll find floor-to-ceiling windows throughout the home and an open-concept floor plan that flows elegantly from room to room. The kitchen boasts extensive counter space and storage with luxury details such as a built-in refrigerator. Every square inch is designed brilliantly, but perhaps the best thing about this kitchen is the dining nook on the south side, with open seating, even more clever storage space, and a spectacular view of the backyard. Speaking of the yard, it could rightfully be described as a vacation paradise, thanks to a massive in-ground swimming pool, gazebo and charming gardens. Tall fencing, plenty of trees, and a canopied forest bordering the property provide absolute privacy. Upstairs, you'll find the primary bedroom, with a luxury ensuite and an oversized walk-in closet that even the most ardent fashion lover will have trouble filling. The lower level is exceptionally bright and perfect for entertaining or hosting overnight guests. (id:63604)
Key Facts

Type
Detached
Beds
6
Baths
3
Size
3,000 sqft
Lot
70.1 x 128.6 FT
Parking
6 total

Highlights

  • Washer
  • Refrigerator
  • Dishwasher
  • Oven
  • Dryer
  • Cooktop
  • Window Coverings
Property Details 16 details
Bedrooms
6 bedrooms
5 above grade + 1 below grade
Bathrooms
3 bathrooms
Parking
6 parking spaces
Attached Garage · Garage
Living area
3,000 - 3,500 sq. ft.
Property
Single Family · Freehold · Detached
Property subtype
Single Family
Structure type
House
Ownership
Freehold
Attached status
Detached
Basement
Finished
Heating
Forced air, Natural gas
Cooling
Central air conditioning
Fireplace
2 fireplaces
Pool
Inground pool
Lot dimensions
70.1 x 128.6 FT
Frontage
70.10 feet
Taxes
$10,700.00 (2,025)
Water source
Municipal water
Sewer
Sanitary sewer

Interior features

WasherRefrigeratorDishwasherOvenDryerCooktopWindow CoveringsHardwoodLaminateVinylFireplace(s)

Exterior features

BrickAluminum sidingBlock
Rooms 15 rooms
Level
Room
Dimensions
Main level
Living room
7.59 m x 4.33 m
Upper Level
Bedroom
5.87 m x 4.33 m
In between
Bedroom
6.87 m x 4.33 m
Lower level
Recreational, Games room
7.88 m x 5.8 m
Lower level
Games room
3.97 m x 4.15 m
Lower level
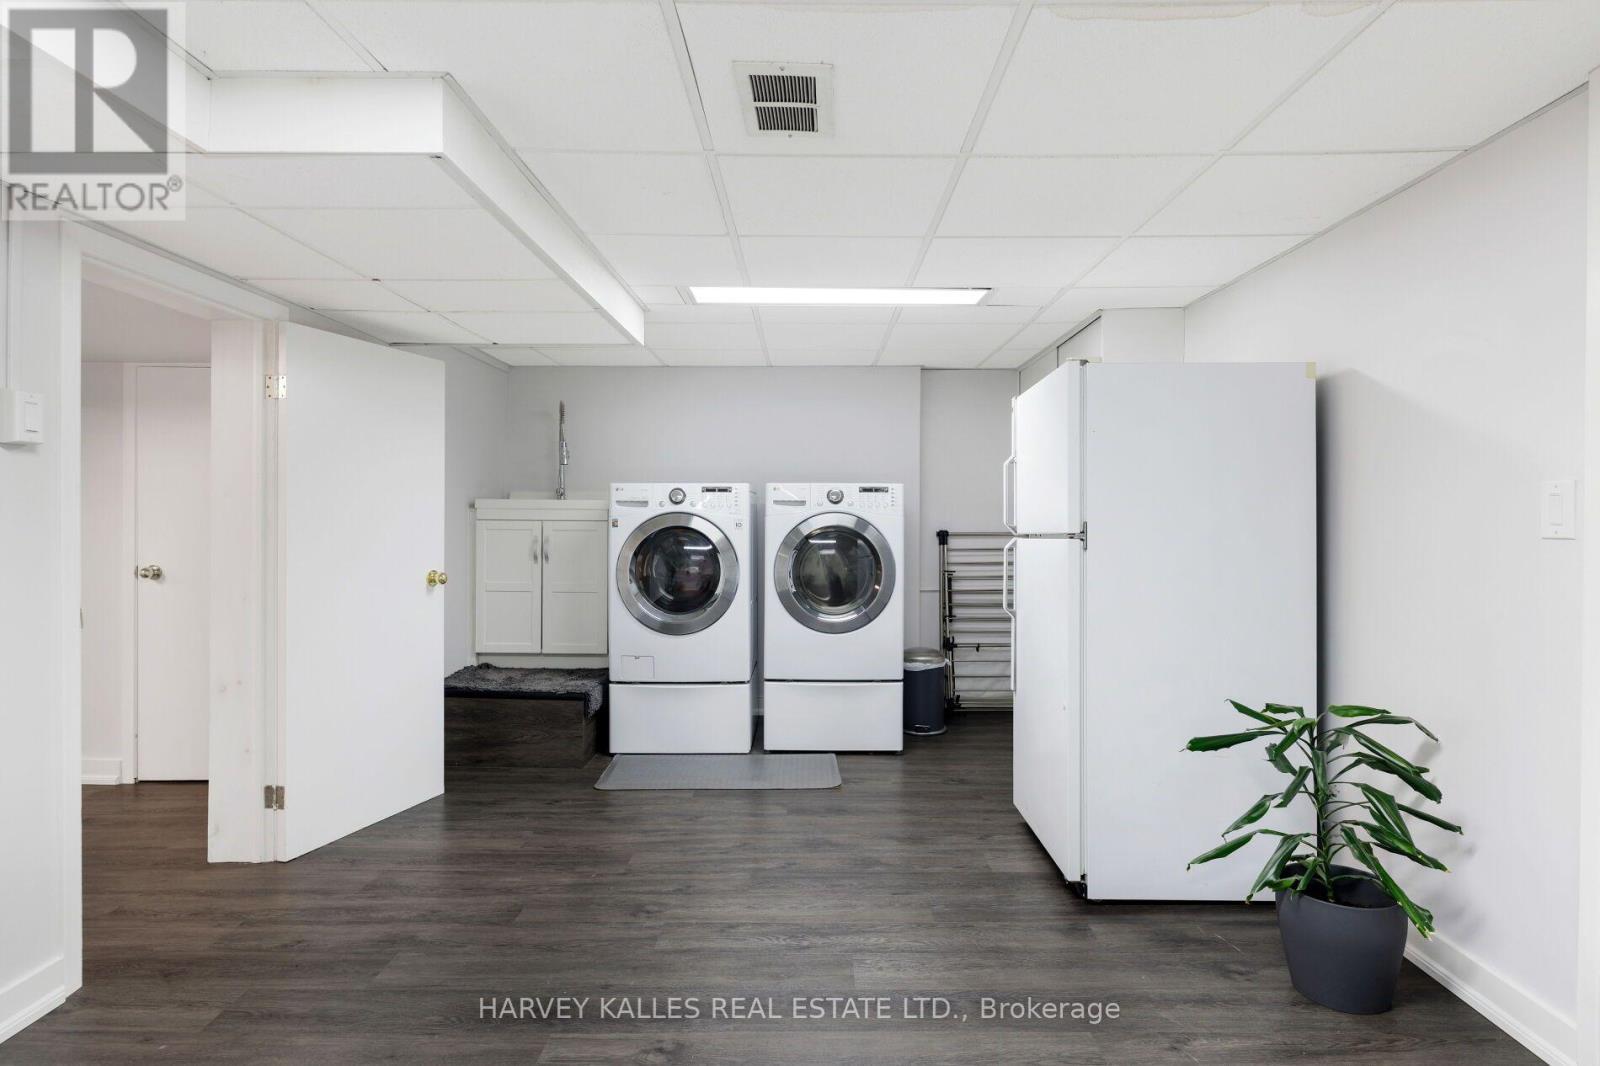
Laundry room
3.5 m x 5.6 m
Main level
Dining room
7.59 m x 4.33 m
Ground level
Kitchen
7.9 m x 4.16 m
Ground level
Eating area
2.94 m x 1.64 m
Ground level
Family room
4.05 m x 4.15 m
Ground level
Bedroom
3.51 m x 3.4 m
In between
Bedroom
3.92 m x 4.7 m
In between
Bedroom
4.41 m x 3.14 m
In between
Bedroom
4.62 m x 4.15 m
Upper Level
Primary Bedroom
5.74 m x 6.15 m

Virtual Tour & Media

Mortgage & Affordability Estimate monthly costs
Purchase price$2,750,000
Down paymentNot available
Mortgage amountNot available
Principal & interestNot available
Property taxesNot available
Condo/HOA feeNot available
Insurance/OtherNot available
UtilitiesNot available
Est. monthly totalNot available
Income needed (GDS 32%)Not available
Estimates only. Not financial advice. Rates, taxes and fees vary by lender and municipality.

Saved Properties

Keep This One Handy

Save this listing, compare it later, or open your saved properties dashboard.

Manage Saved Searches
Map is approximate.

Neighbourhood

Area
Princess-Rosethorn
City
Toronto
Postal code
M9A 1X6
Nearby
Cross Streets: The Kingsway & Twyford. ** Directions: East of Kipling & South Of Prince George.