
35 Cedar Bay Road

Kawartha Lakes, ONDetached
$835,000
MLS® X13588428
Detached4 beds3 baths12 total
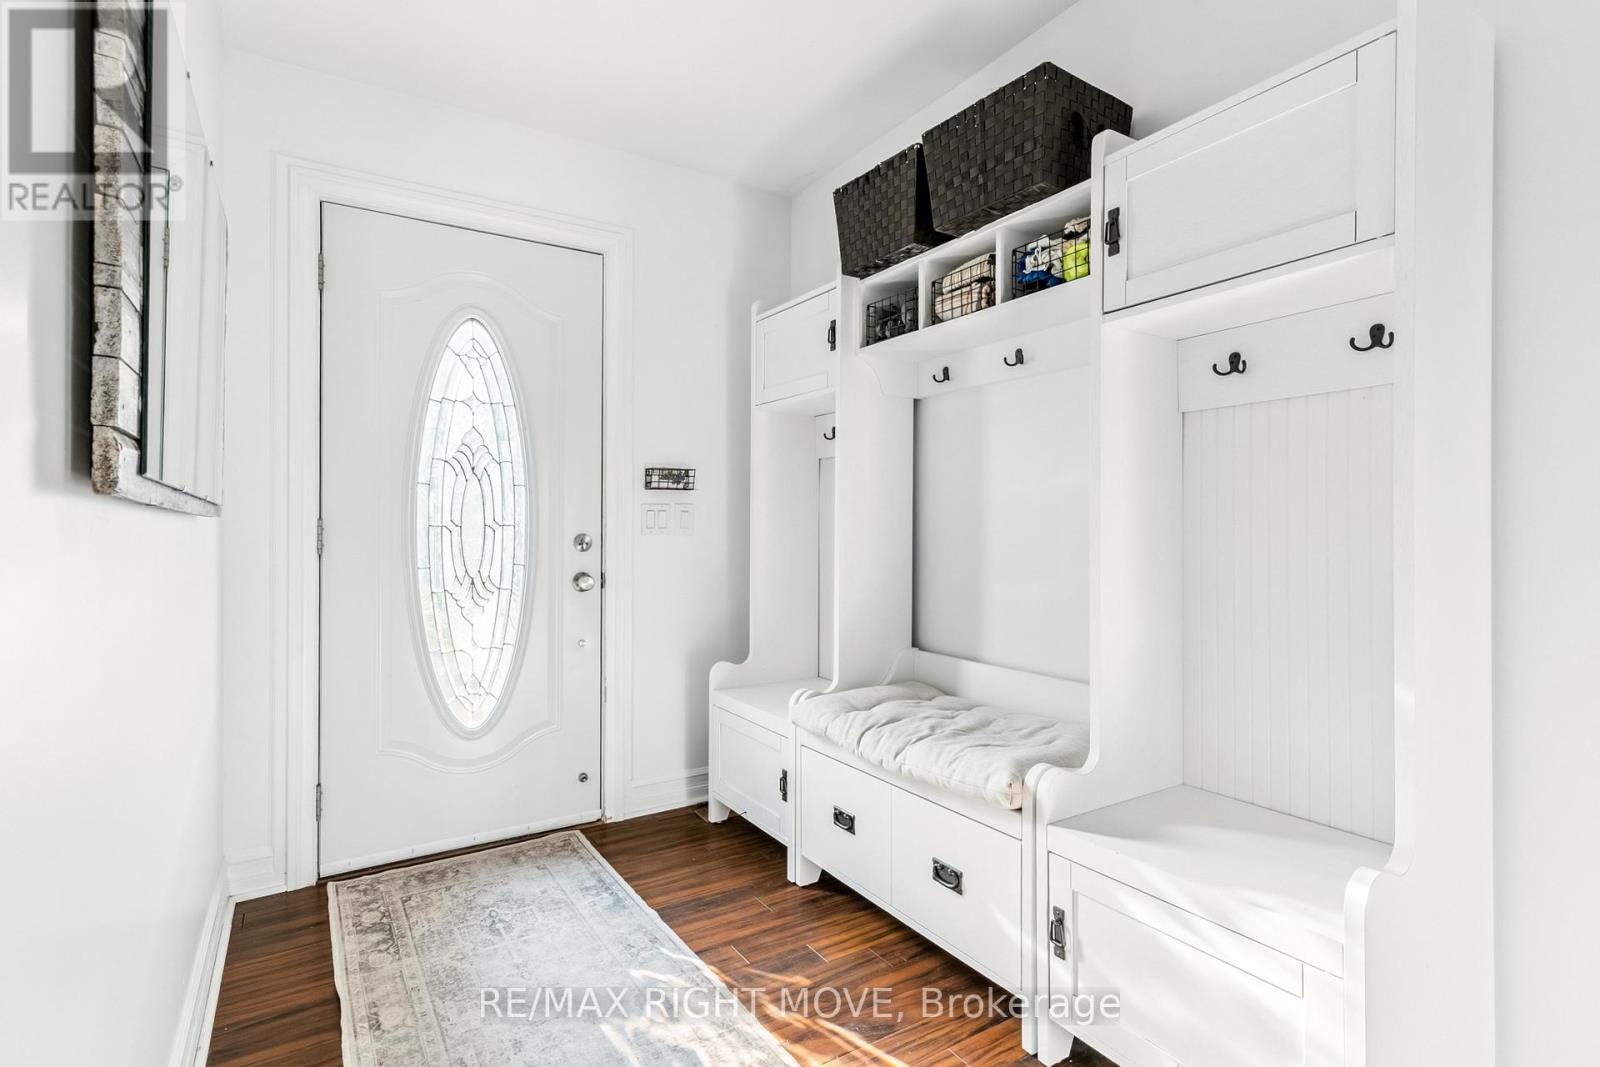
35 Cedar Bay Road, Kawartha Lakes, ON photo 1
35 Cedar Bay Road, Kawartha Lakes, ON photo 2
35 Cedar Bay Road, Kawartha Lakes, ON photo 3
35 Cedar Bay Road, Kawartha Lakes, ON photo 4
35 Cedar Bay Road, Kawartha Lakes, ON photo 5
35 Cedar Bay Road, Kawartha Lakes, ON photo 6
35 Cedar Bay Road, Kawartha Lakes, ON photo 7
35 Cedar Bay Road, Kawartha Lakes, ON photo 8
35 Cedar Bay Road, Kawartha Lakes, ON photo 9
35 Cedar Bay Road, Kawartha Lakes, ON photo 10
35 Cedar Bay Road, Kawartha Lakes, ON photo 11
35 Cedar Bay Road, Kawartha Lakes, ON photo 12
35 Cedar Bay Road, Kawartha Lakes, ON photo 13
35 Cedar Bay Road, Kawartha Lakes, ON photo 14
35 Cedar Bay Road, Kawartha Lakes, ON photo 15
35 Cedar Bay Road, Kawartha Lakes, ON photo 16
35 Cedar Bay Road, Kawartha Lakes, ON photo 17
35 Cedar Bay Road, Kawartha Lakes, ON photo 18
35 Cedar Bay Road, Kawartha Lakes, ON photo 19
35 Cedar Bay Road, Kawartha Lakes, ON photo 20
35 Cedar Bay Road, Kawartha Lakes, ON photo 21
35 Cedar Bay Road, Kawartha Lakes, ON photo 22
35 Cedar Bay Road, Kawartha Lakes, ON photo 23
35 Cedar Bay Road, Kawartha Lakes, ON photo 24
35 Cedar Bay Road, Kawartha Lakes, ON photo 25
35 Cedar Bay Road, Kawartha Lakes, ON photo 26
35 Cedar Bay Road, Kawartha Lakes, ON photo 27
35 Cedar Bay Road, Kawartha Lakes, ON photo 28
35 Cedar Bay Road, Kawartha Lakes, ON photo 29
35 Cedar Bay Road, Kawartha Lakes, ON photo 30
35 Cedar Bay Road, Kawartha Lakes, ON photo 31
35 Cedar Bay Road, Kawartha Lakes, ON photo 32
35 Cedar Bay Road, Kawartha Lakes, ON photo 33
35 Cedar Bay Road, Kawartha Lakes, ON photo 34
1 / 34

BUYER ADVANTAGE

Buy with confidence

Get a full-service approach built on strategy, strong negotiation, and clear guidance from offer to close.

  • Local Market Expertise
  • Broker-level Negotiation
  • Transparent Process
  • No-pressure Guidance

The right strategy depends on your goals, timing, budget, and the type of home you are buying. Get Your Buyer Snapshot.

About This Property

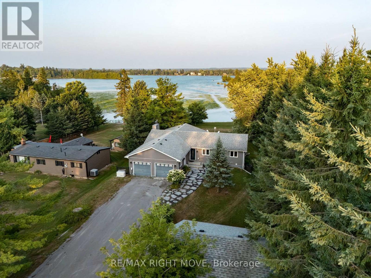
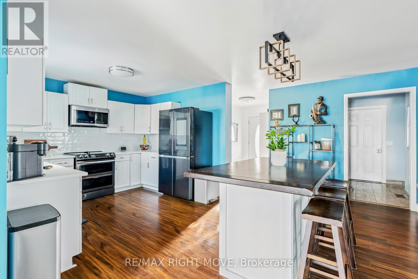
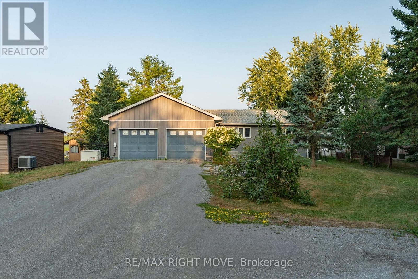
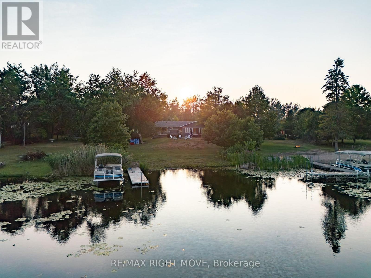
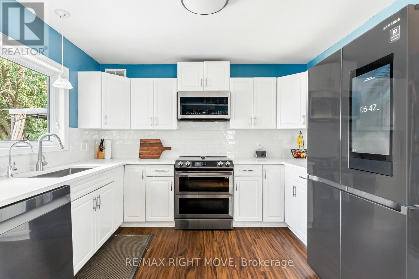
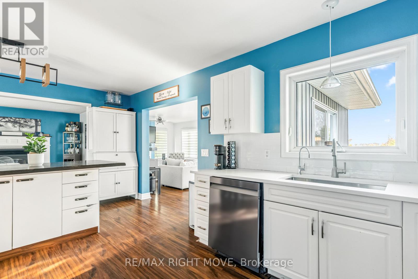
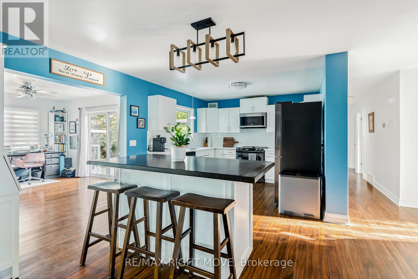
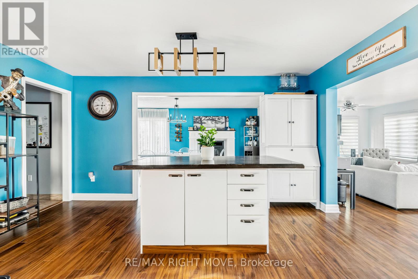
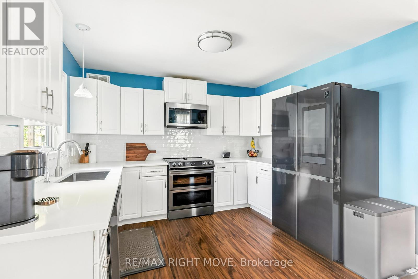
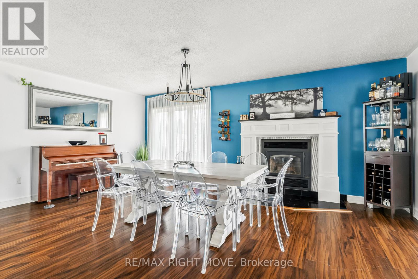
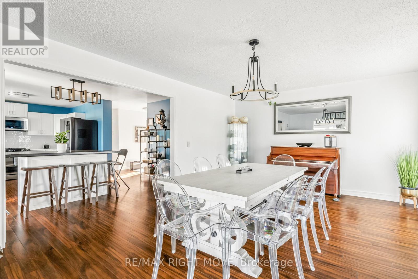
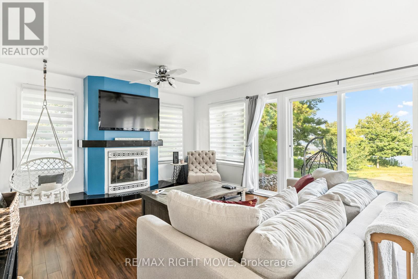
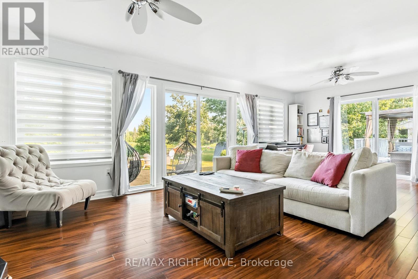
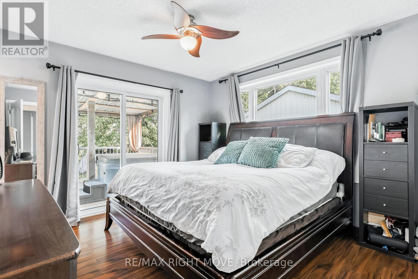
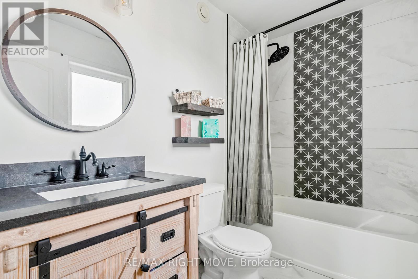
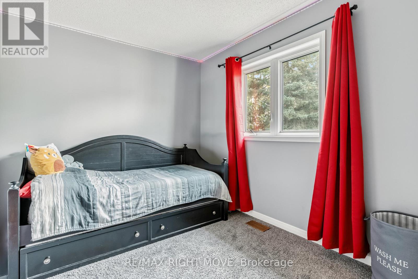
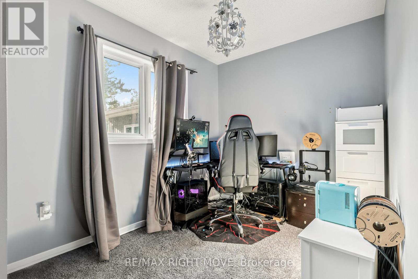
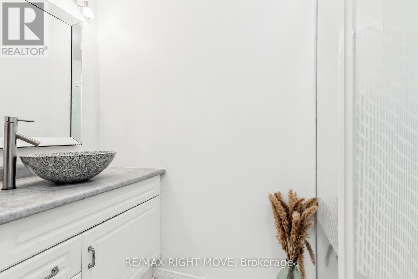
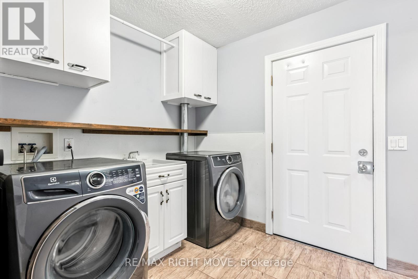
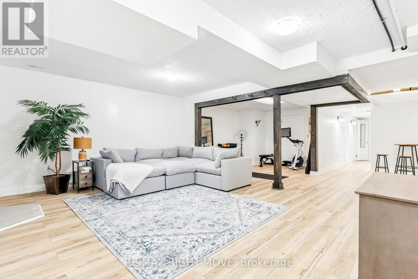
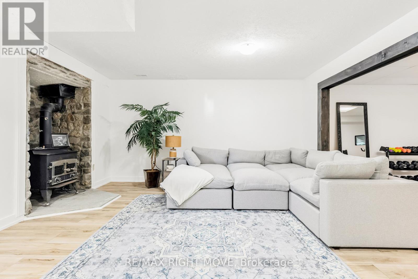
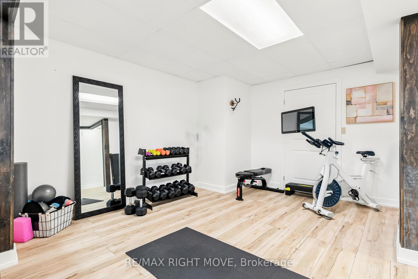
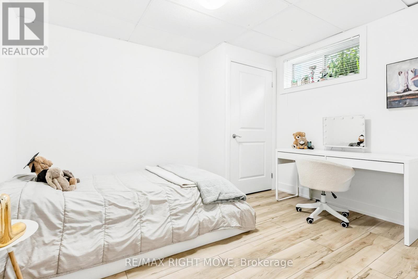
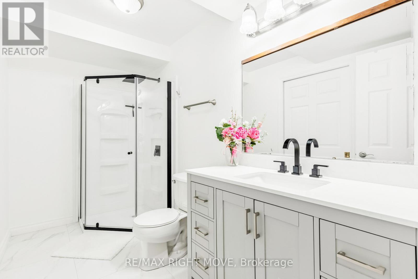
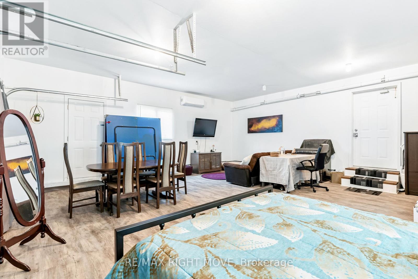
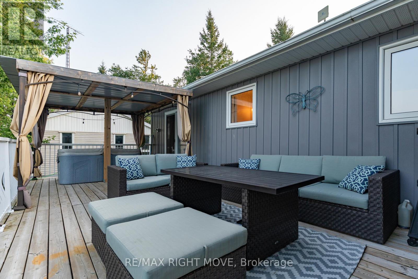
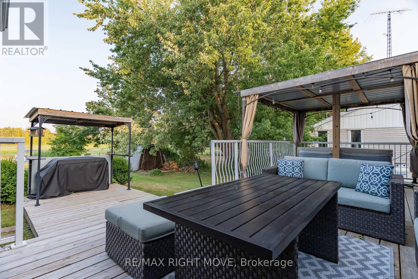
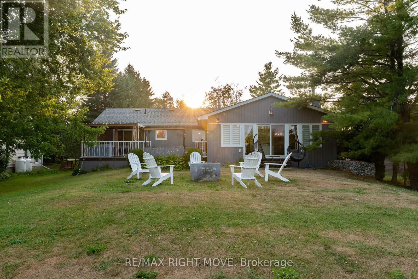
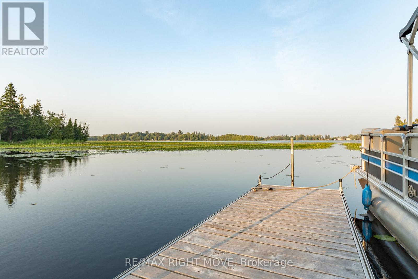
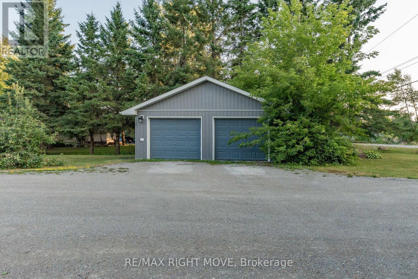
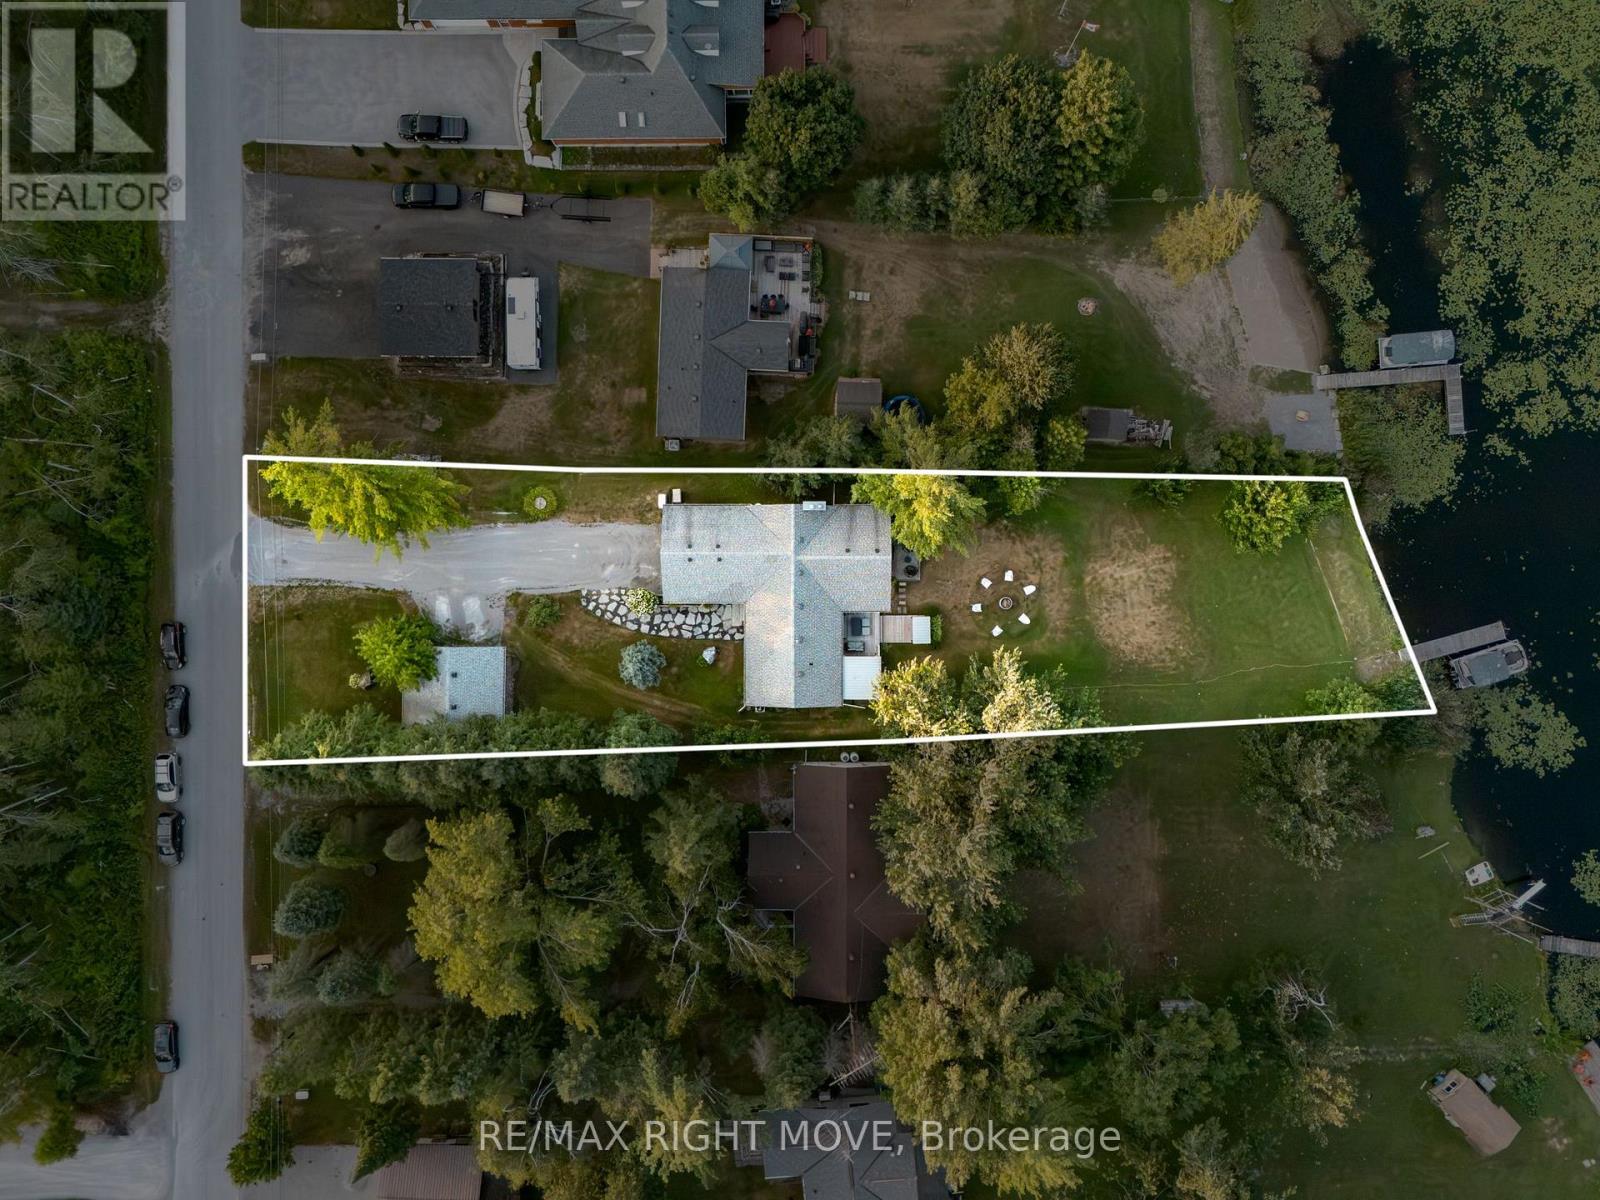
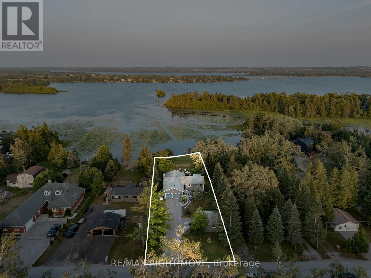
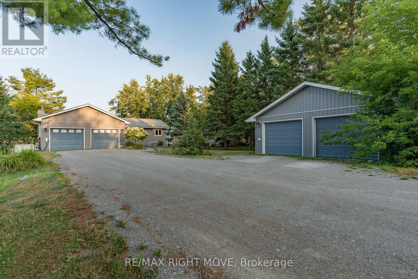
Tucked away on a quiet street and right on the school bus route, this warm and welcoming 3+1 bedroom, 3-bath waterfront home offers everything you need for comfortable, year-round lakeside living with 103 feet of water frontage and a beautiful dock extending onto Canal lake, part of the renowned Trent-Severn Waterway.Inside you will find a bright, open-concept layout, freshly painted throughout. The main floor includes three generous bedrooms, a large dining room, spacious living room, main floor laundry, and a primary suite with a 4-piece ensuite and a walkout to the back deck the perfect spot to catch gorgeous sunrises.The kitchen is updated with sleek Quartz counters (2021) and top-of-the-line Samsung appliances, including a smart fridge (2022) .Downstairs, the newly renovated basement (2025) offers plenty of extra living space, featuring a 4th bedroom, dedicated office, home gym, and a large Family/ Rec room with a cozy wood-burning stove.Outside, theres room for everyone with a driveway that fits 8-10 cars, plus an attached 2-car garage converted into a comfortable bonus space with new flooring and a heat pump. You will also find a detached shop for extra storage or a workshop.Additional highlights include a Generac generator(2022) for peace of mind this home is ready for whatever life brings.Whether you're looking for a full-time residence or a weekend retreat, this property has the space, the views, and all the extras to make every day feel like a getaway. (id:63604)

Key Facts

Type
Detached
Beds
4
Baths
3
Size
1,500 sqft
Lot
103 x 294.4 FT
Parking
12 total

Highlights

  • Washer
  • Refrigerator
  • Stove
  • Dryer
  • Water Treatment
Property Details 22 details
Bedrooms
4 bedrooms
3 above grade + 1 below grade
Bathrooms
3 bathrooms
Parking
12 parking spaces
Attached Garage · Garage
Living area
1,500 - 2,000 sq. ft.
Property
Single Family · Bungalow · Freehold · Detached
Property subtype
Single Family
Structure type
House
Architectural style
Bungalow
Ownership
Freehold
Attached status
Detached
Storeys
1
Basement
Finished
Heating
Forced air, Propane
Cooling
Central air conditioning
Fireplace
3 fireplaces
Lot dimensions
103 x 294.4 FT
Frontage
103 feet
Taxes
$5,444.00
Zoning
RR2
Water source
Drilled Well
Sewer
Septic System
Waterfront
Waterfront on lake · Canal Lake
Views
Lake view, Direct Water View, Unobstructed Water View

Interior features

WasherRefrigeratorStoveDryerWater TreatmentHardwoodVinylFireplace(s)Woodstove

Exterior features

Vinyl sidingBlock

Systems and association

ElectricityWirelessElectricity ConnectedGenerator

Lot and water

Waterfront on lake
Rooms 10 rooms
Level
Room
Dimensions
Main level
Living room
7.54 m x 4.19 m
Main level
Dining room
3.91 m x 5.78 m
Main level
Kitchen
5.73 m x 4.57 m
Main level
Primary Bedroom
3.49 m x 3.35 m
Main level
Bedroom 2
3.73 m x 2.58 m
Main level
Bedroom 3
3.58 m x 2.25 m
Basement
Family room
10.09 m x 6.71 m
Basement
Recreational, Games room
4.06 m x 3.22 m
Basement
Bedroom 4
3.52 m x 3.22 m
Basement
Office
3.29 m x 2.13 m

Virtual Tour & Media

Mortgage & Affordability Estimate monthly costs
Purchase price$835,000
Down paymentNot available
Mortgage amountNot available
Principal & interestNot available
Property taxesNot available
Condo/HOA feeNot available
Insurance/OtherNot available
UtilitiesNot available
Est. monthly totalNot available
Income needed (GDS 32%)Not available
Estimates only. Not financial advice. Rates, taxes and fees vary by lender and municipality.

Saved Properties

Keep This One Handy

Save this listing, compare it later, or open your saved properties dashboard.

Manage Saved Searches
Map is approximate.

Neighbourhood

Area
Carden
City
Kawartha Lakes
Postal code
L0K 1B0
Nearby
Cross Streets: Cedar Bay / Rohallion. ** Directions: Turn Right on Mara / Carden Boundry Rd Follow road will turn into Rohallion Rd , Cedar Bay on right hand Side , once on Cedar Bay you willl find 35 Cedar Bay on left hand side.








