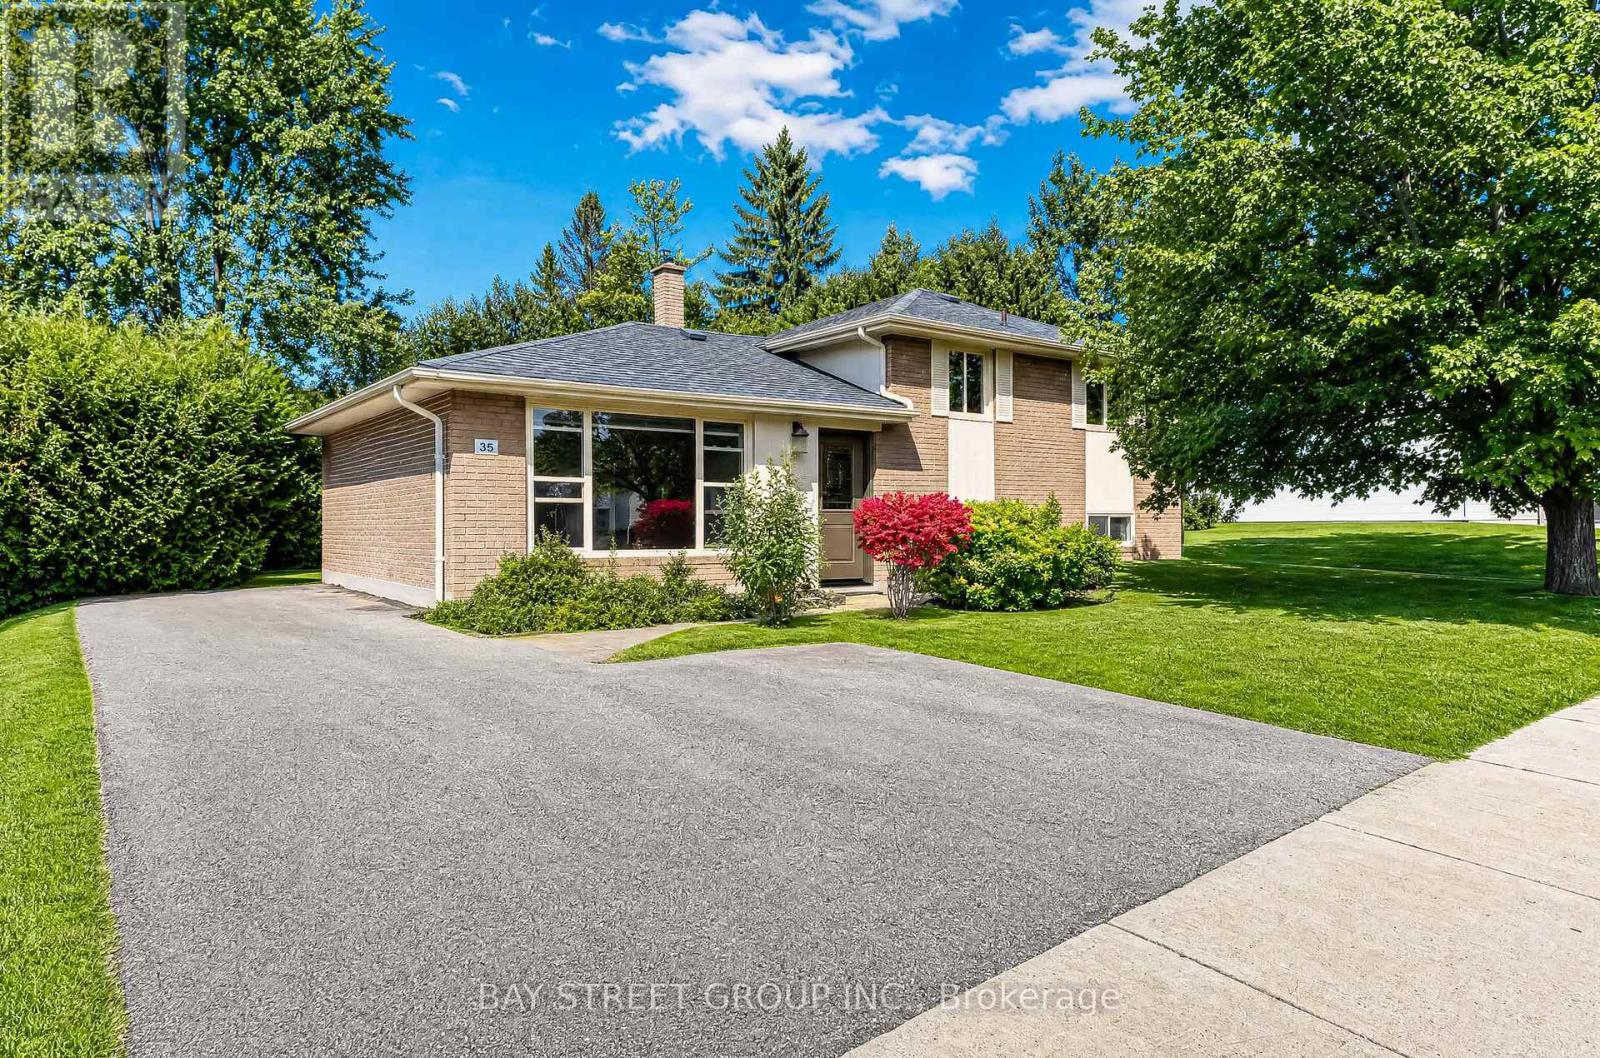
35 Knowles Crescent
BUYER ADVANTAGE
Buy with confidence
Get a full-service approach built on strategy, strong negotiation, and clear guidance from offer to close.
- Local Market Expertise
- Broker-level Negotiation
- Transparent Process
- No-pressure Guidance

The right strategy depends on your goals, timing, budget, and the type of home you are buying. Get Your Buyer Snapshot.
About This Property
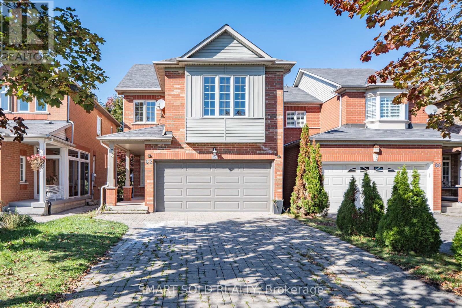
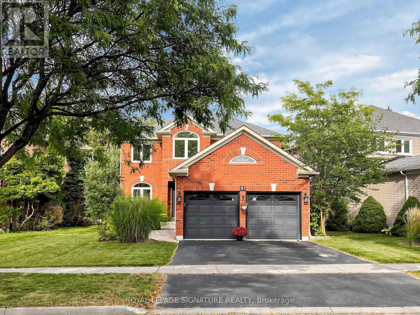
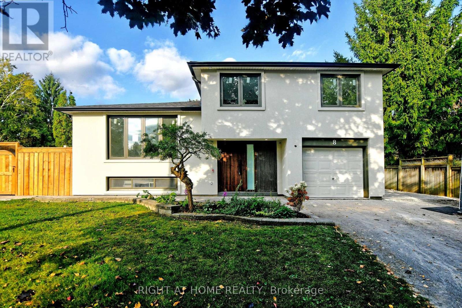
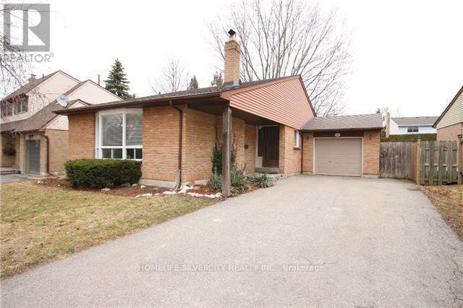
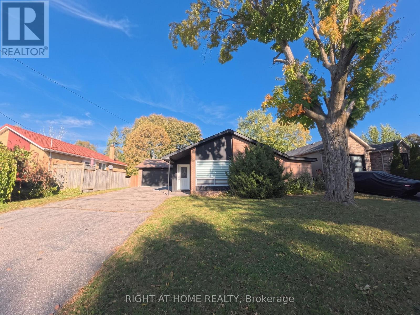
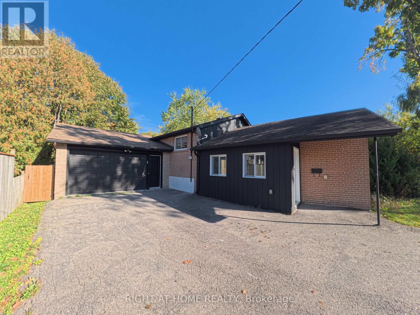
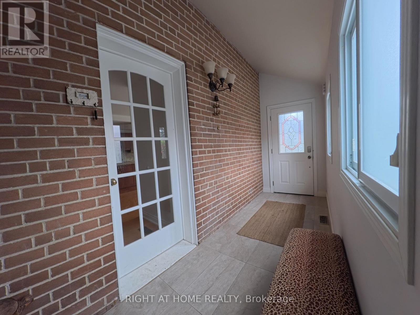
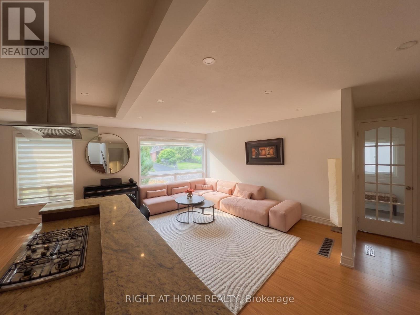
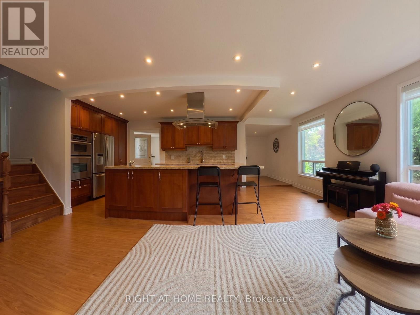
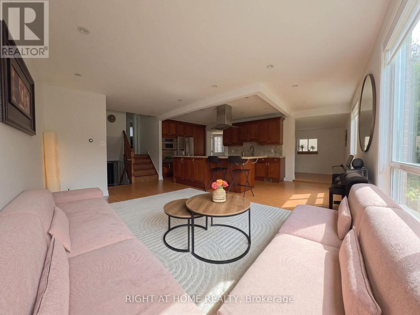
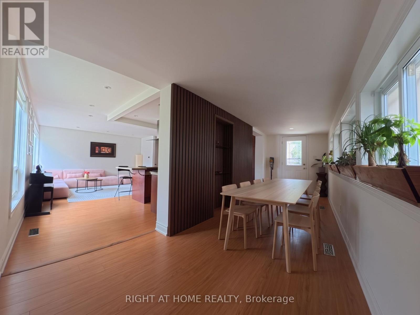
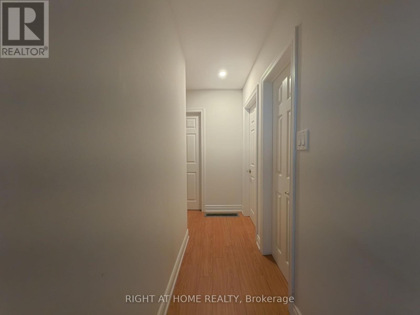
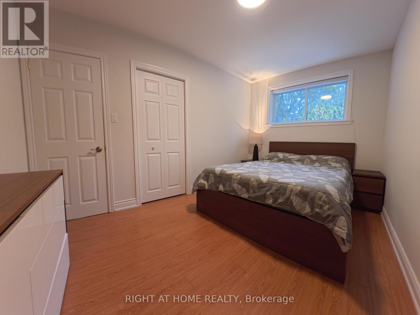
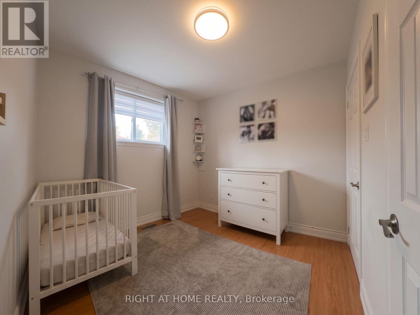
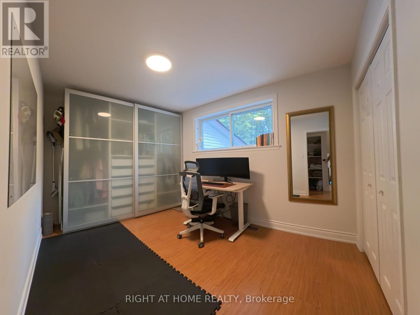
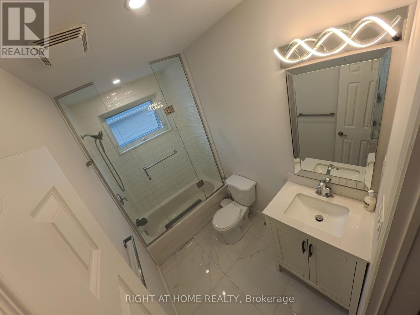
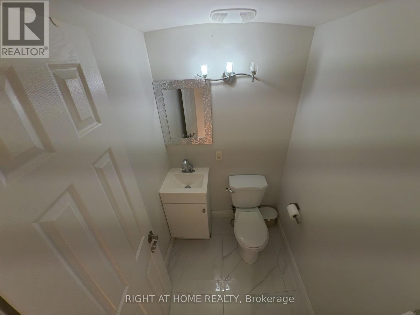
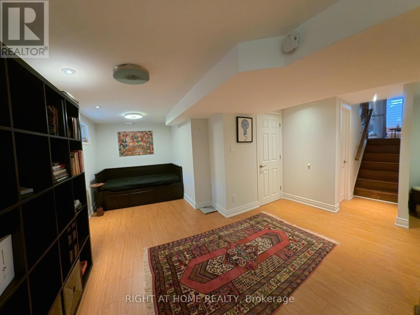
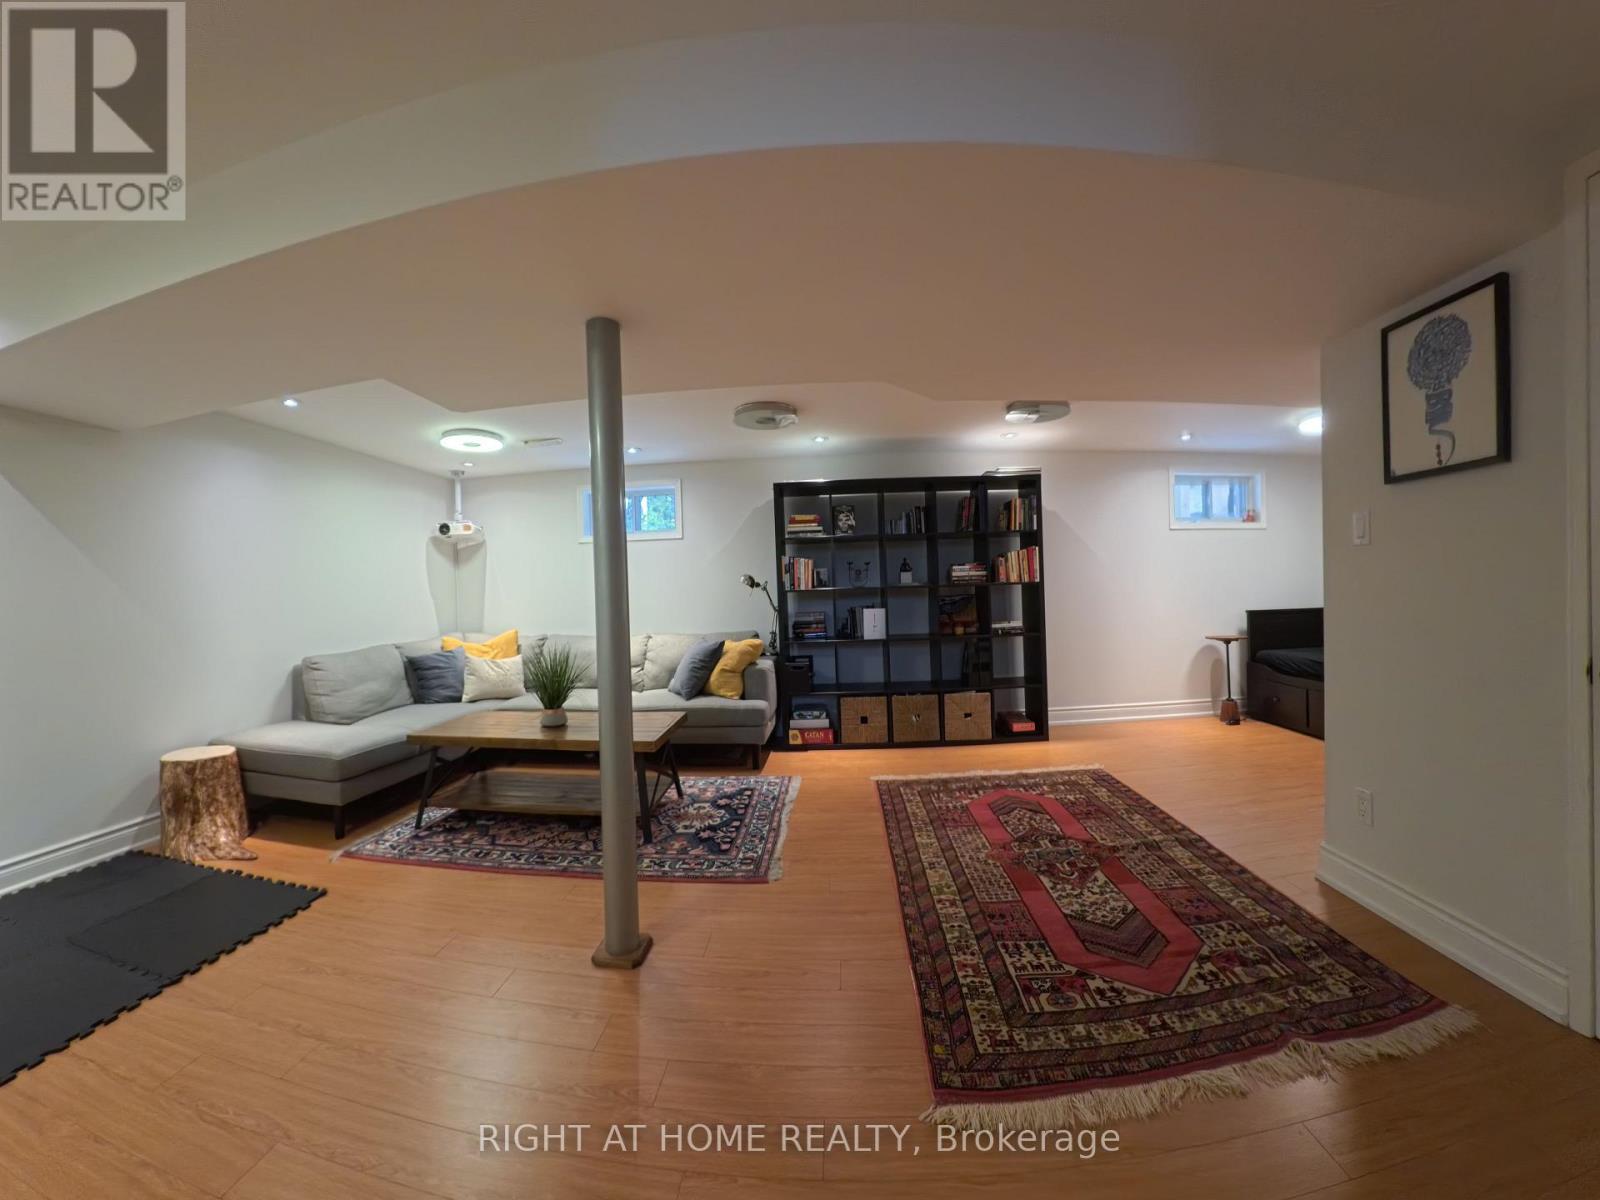
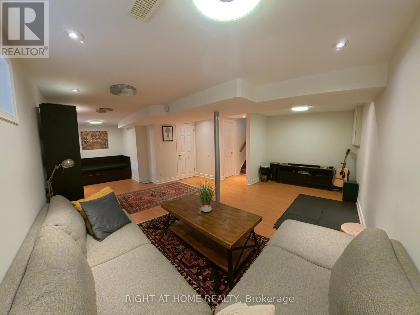
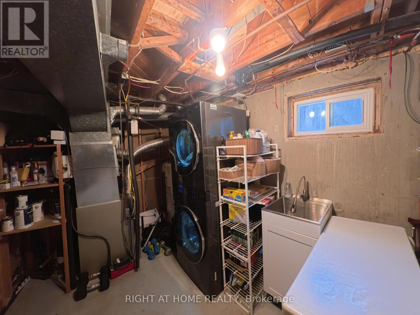
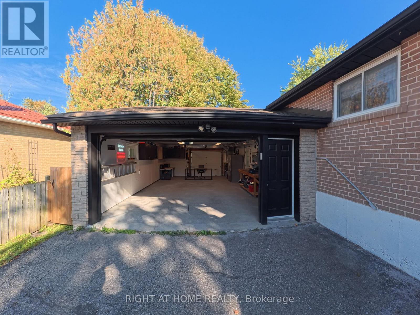
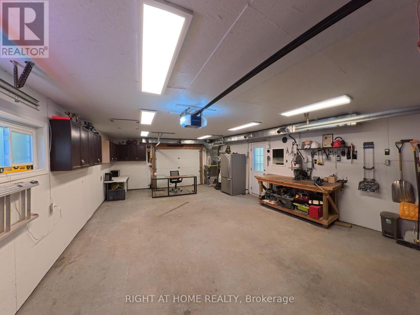
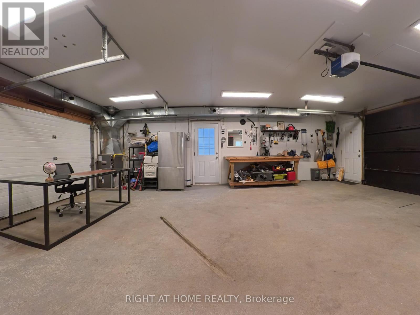
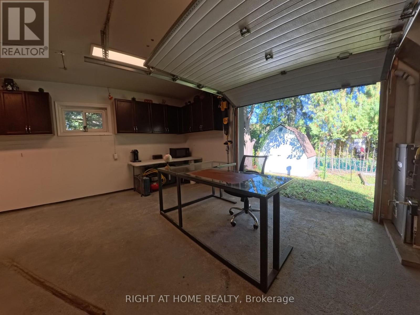
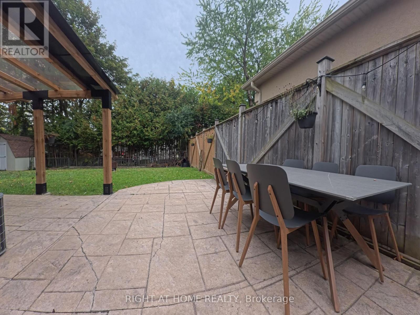
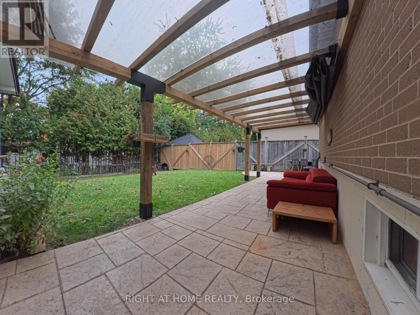
Welcome to this charming 3-bedroom backsplit nestled on a coveted crescent in SW Aurora, set on a generous 60' x 117.5' lot surrounded by green spaces. Inside, the open-concept design highlights a beautifully appointed chef-inspired kitchen with centre island, gas cooktop, prep sink, granite counters. An updated dining area enhances the main living space, offering a stylish setting perfect for everyday meals or hosting family gatherings. The finished basement adds flexible living space for work, play, or relaxation. The heated, insulated double garage/workshop-complete with 220V power and drive-thru access-is perfect for the handyman or hobbyist. Enjoy the convenience of being steps to parks and trails, close to schools, minutes from shopping, and just a short drive to Aurora GO Station. This home blends lifestyle, location, and functionality effortlessly, an ideal choice for a young family or a downsizing couple seeking comfort, convenience, and long-term value. A rare opportunity in one of Aurora's most desirable crescents. Don't miss out on this one! (id:63604)
Key Facts
Highlights
- Washer
- Refrigerator
- Dishwasher
- Oven
- Dryer
- Microwave
- Cooktop
- Blinds
Property Details
Interior features
Exterior features
Lot and water
Rooms
Mortgage & Affordability
Saved Properties
Keep This One Handy
Save this listing, compare it later, or open your saved properties dashboard.
Neighbourhood
- Area
- Aurora Highlands
- City
- Aurora
- Postal code
- L4G 1Z6
- Nearby
- Cross Streets: Yonge and Henderson Dr. ** Directions: Bathurst or Yonge Street.
Save This Property
Keep this home handy, return to it anytime, and let us know how to reach you about this listing.
We use this email only to connect your saved properties and saved searches.
Other Available Options
Similar Listings
Listings from our database that match closely.