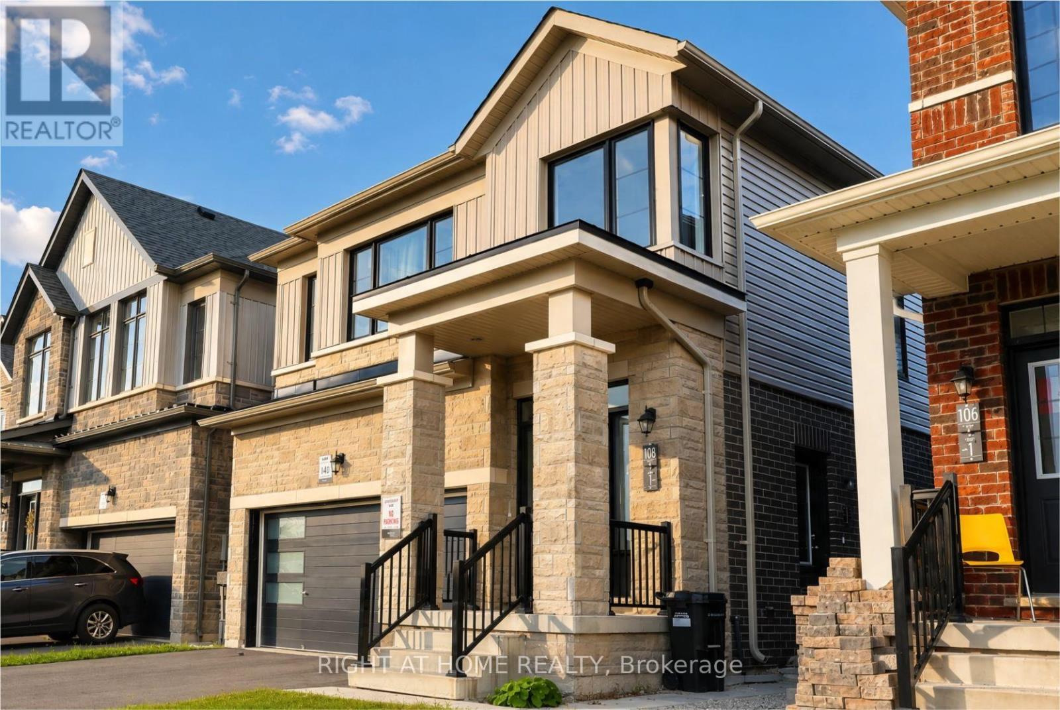
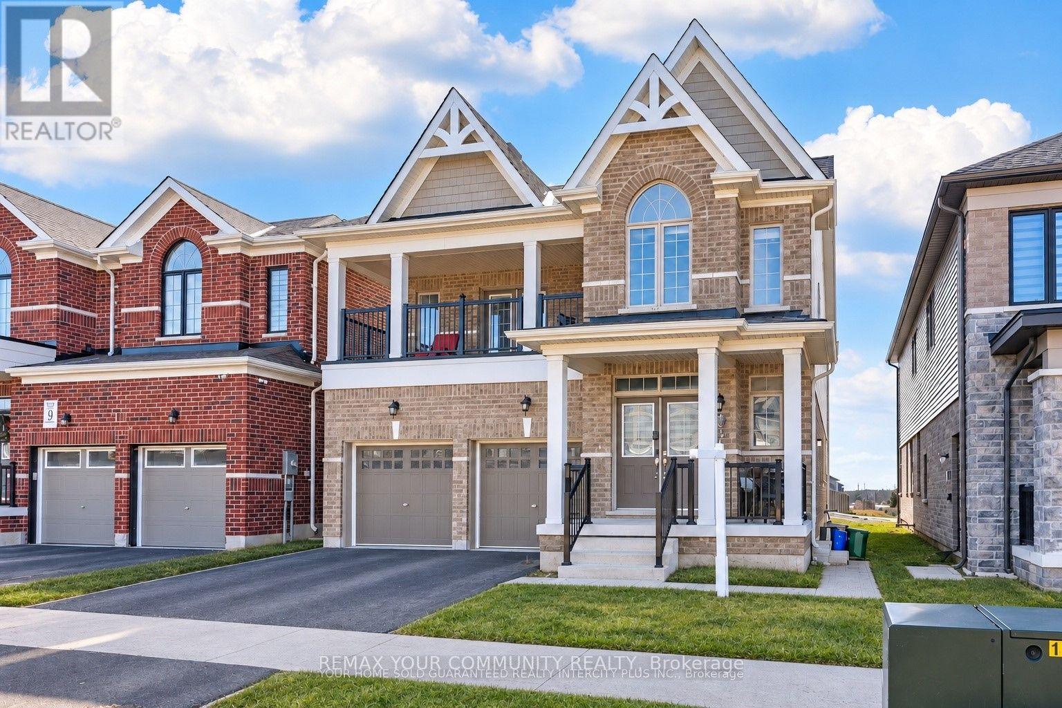
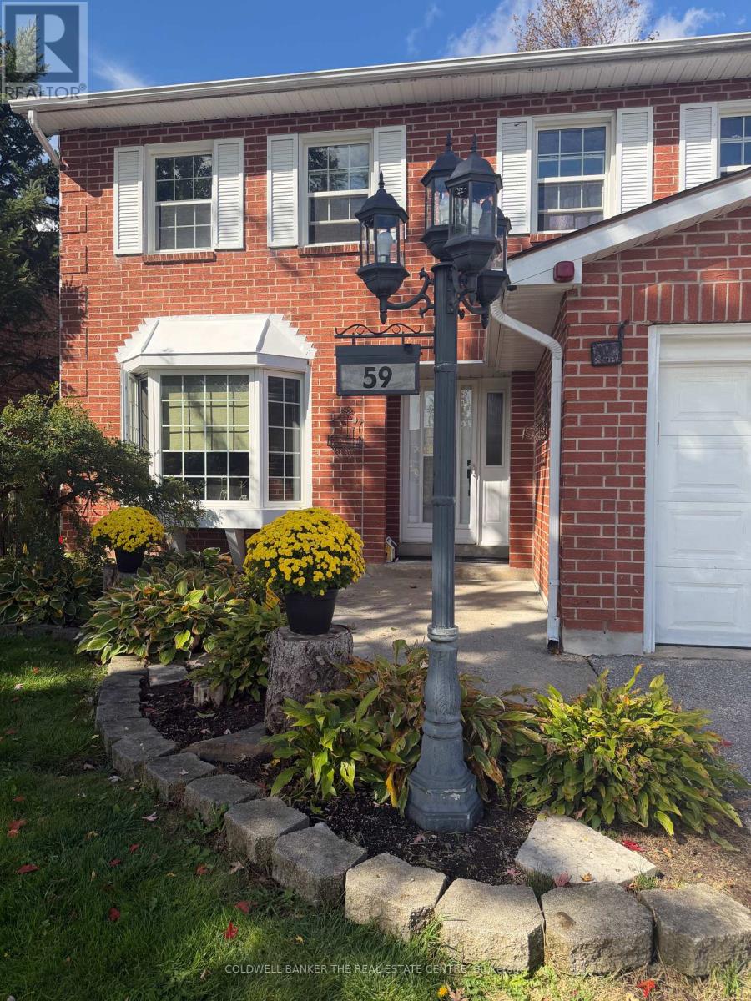
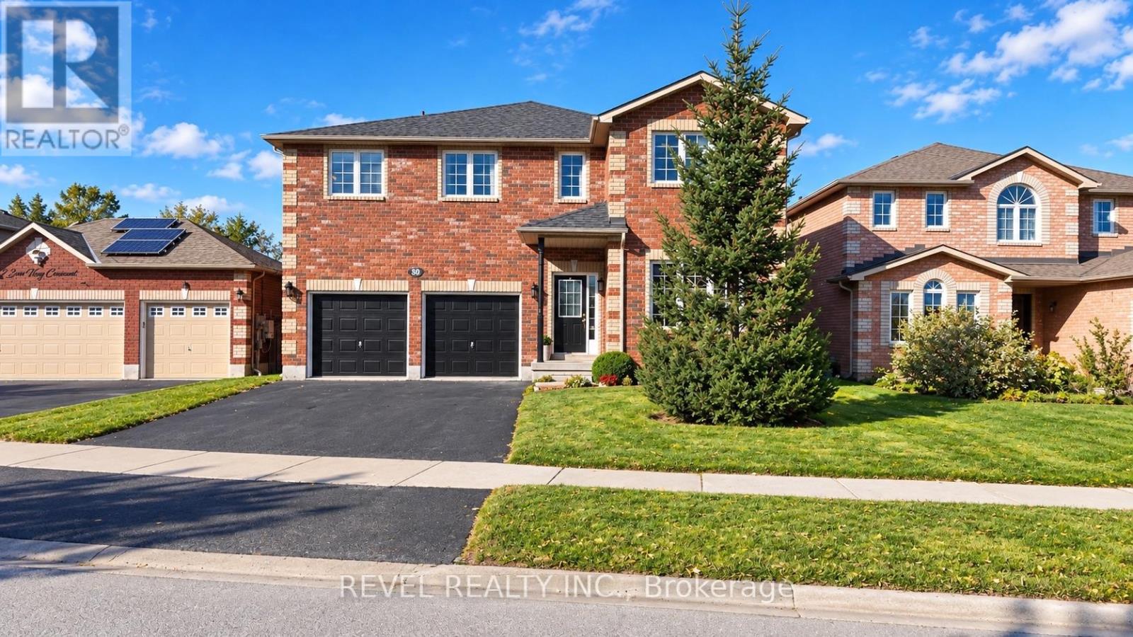
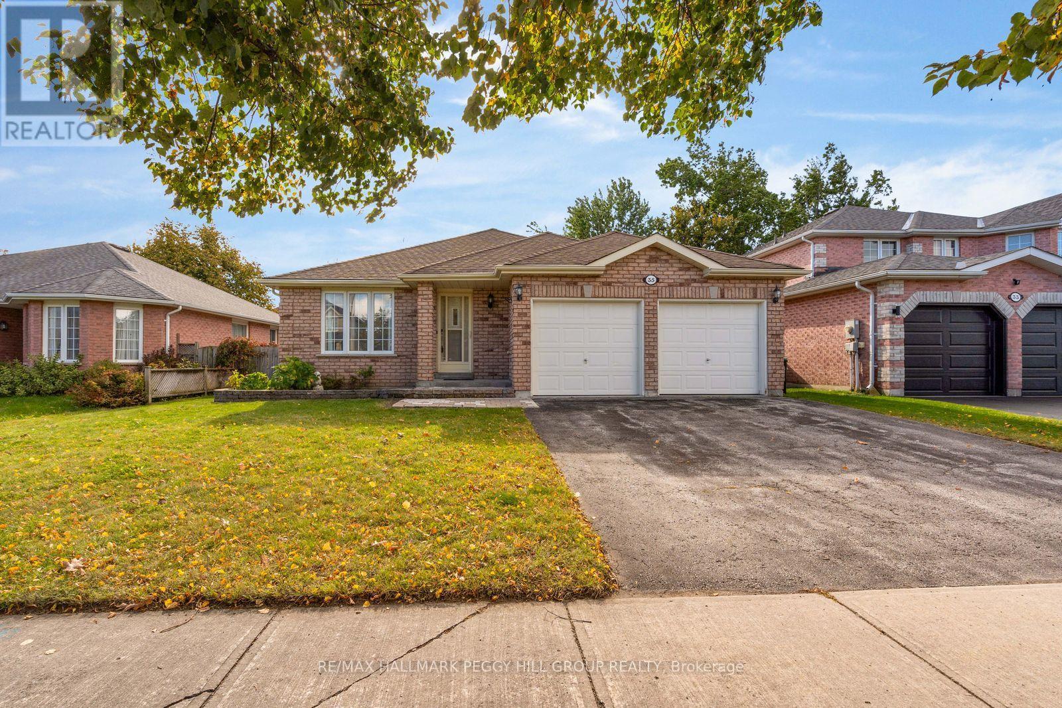
35 Livia Herman Way
BUYER ADVANTAGE
Buy with confidence
Get a full-service approach built on strategy, strong negotiation, and clear guidance from offer to close.
- Local Market Expertise
- Broker-level Negotiation
- Transparent Process
- No-pressure Guidance

The right strategy depends on your goals, timing, budget, and the type of home you are buying. Get Your Buyer Snapshot.
About This Property
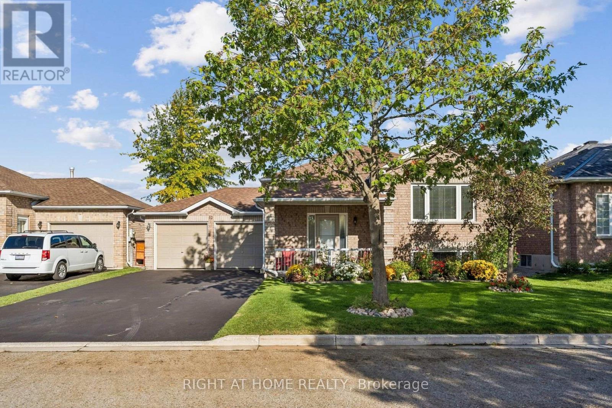
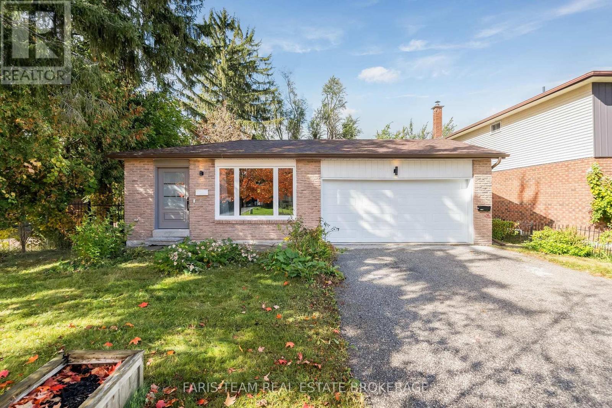
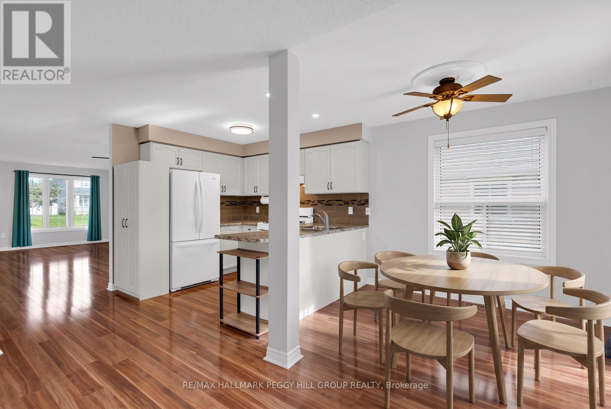
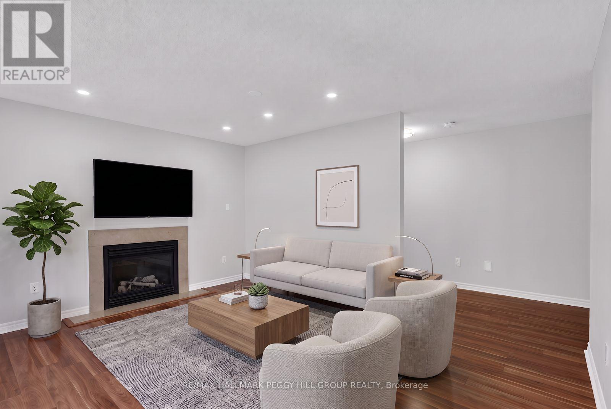
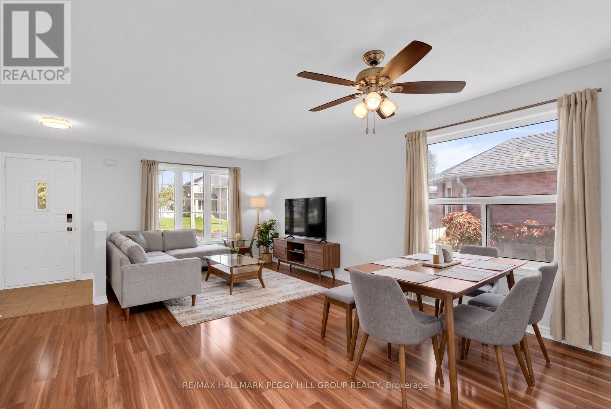
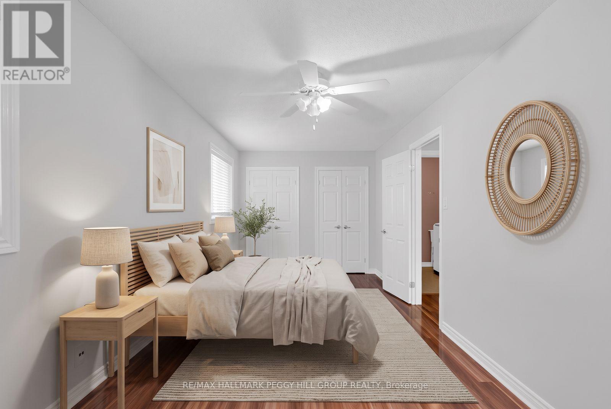
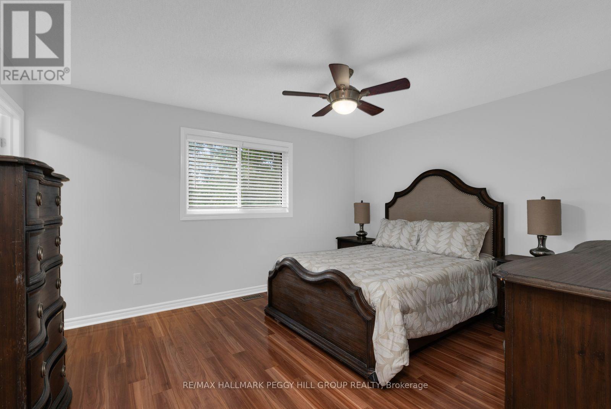
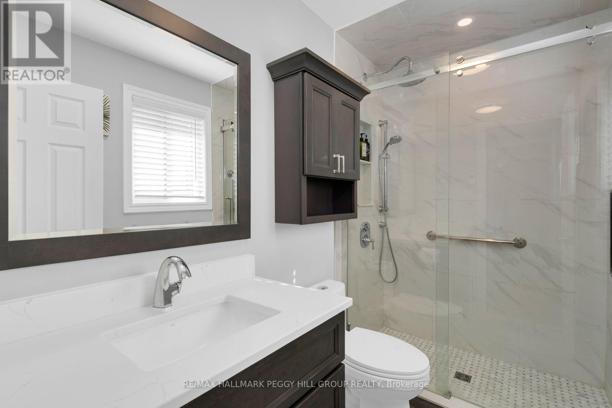
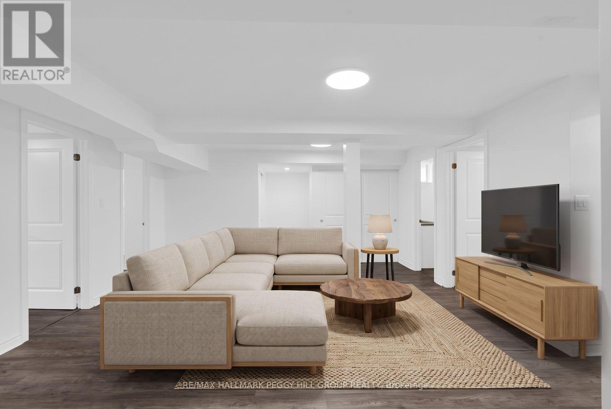
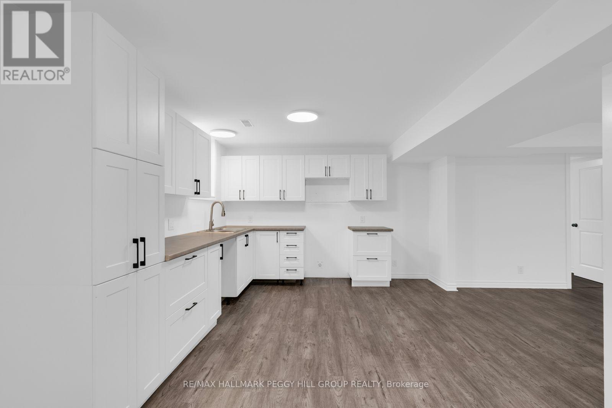
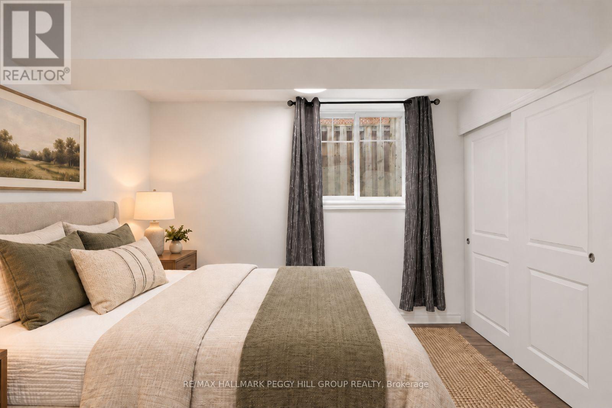
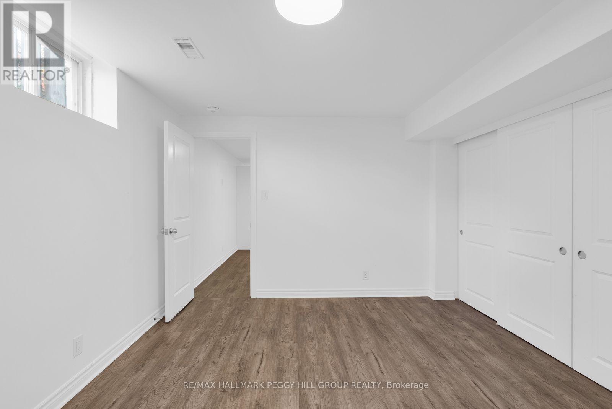
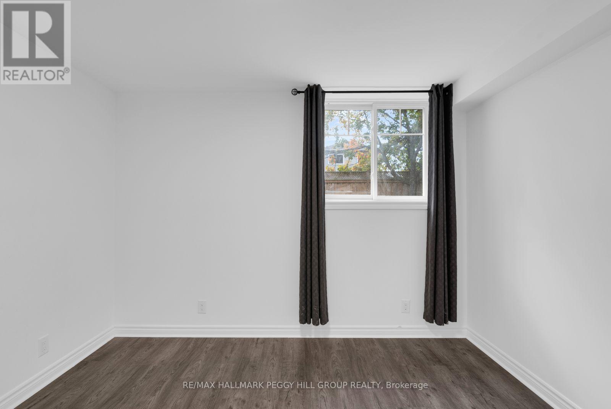
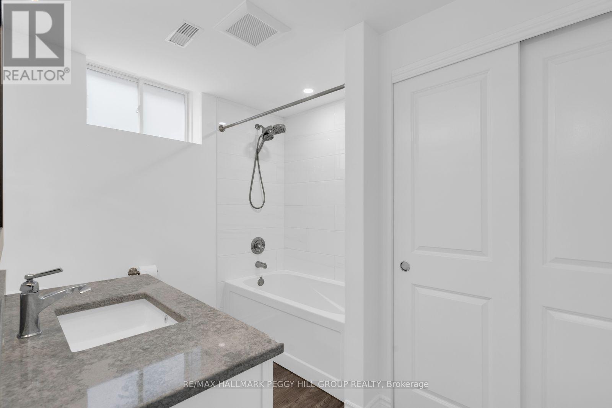
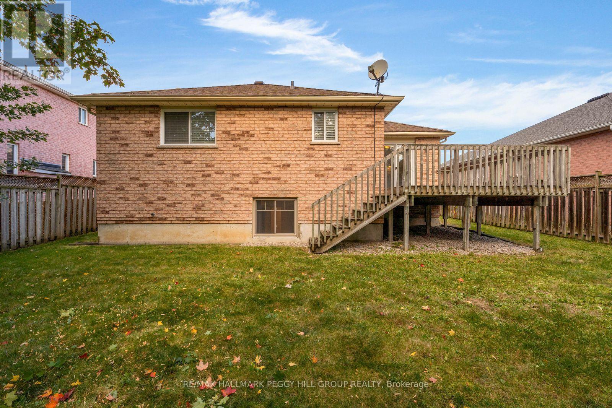
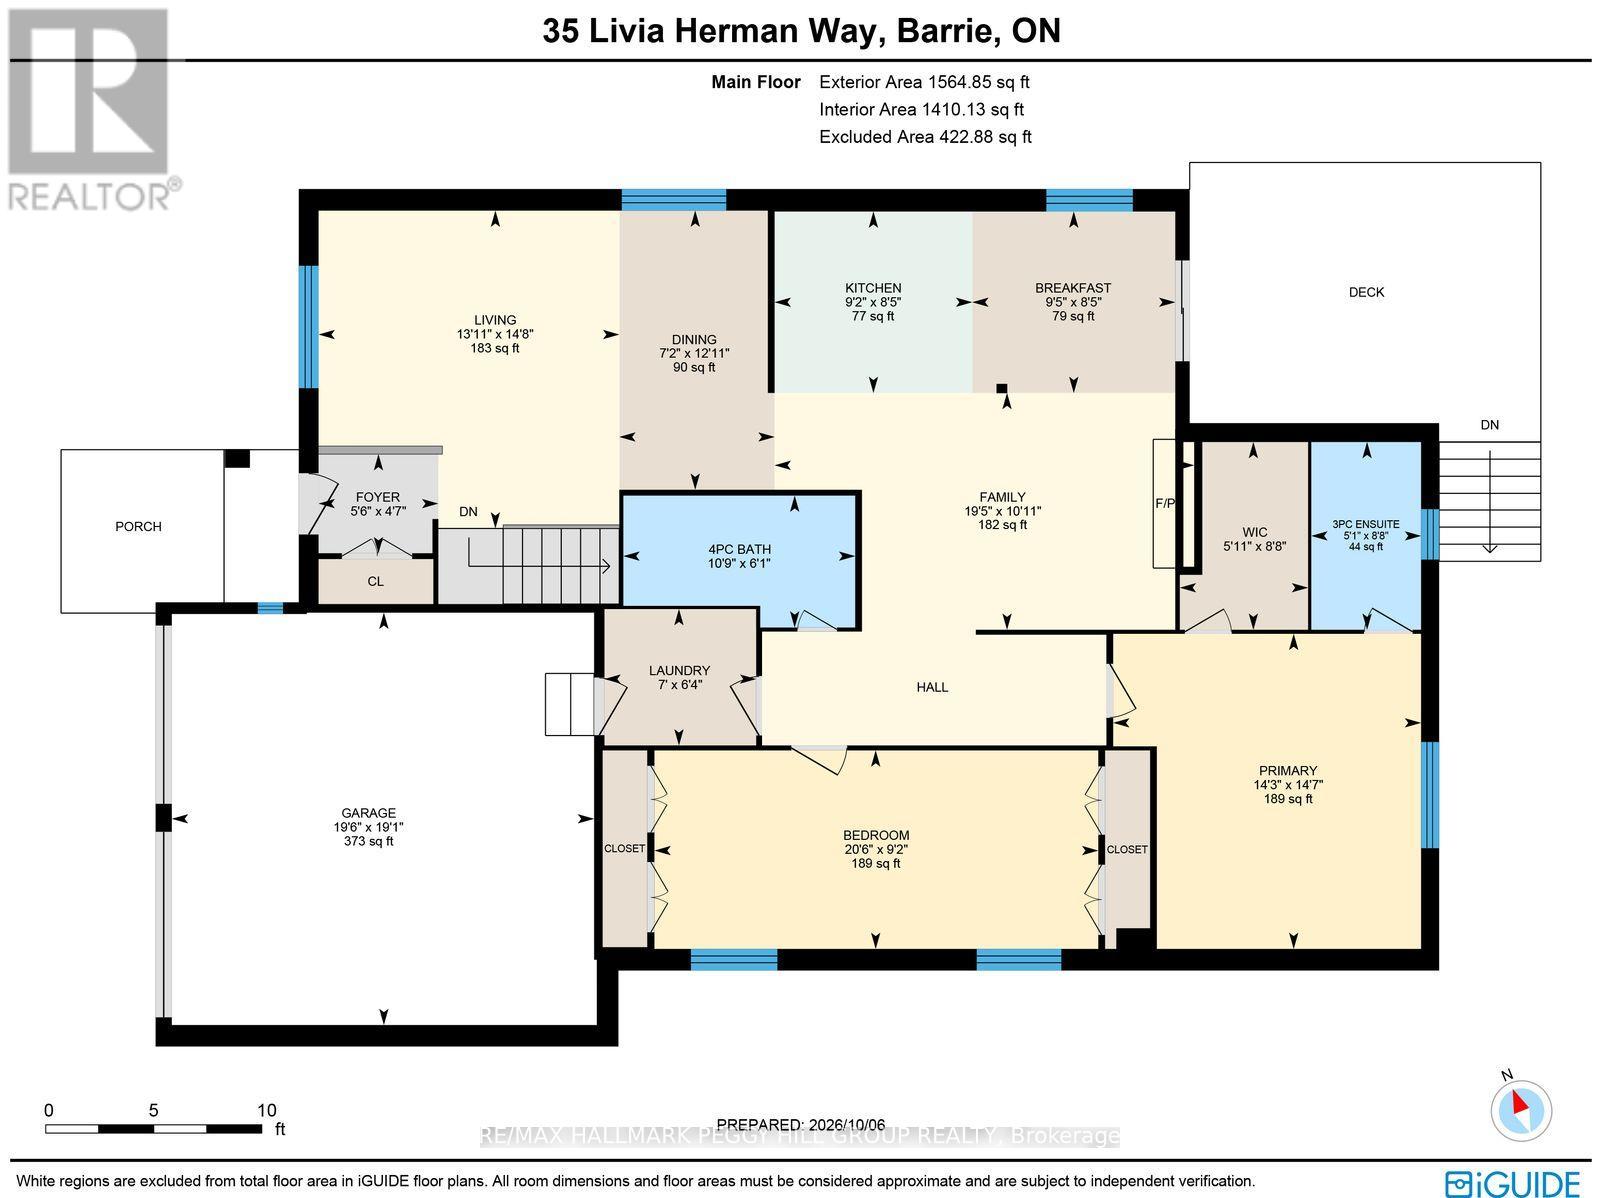
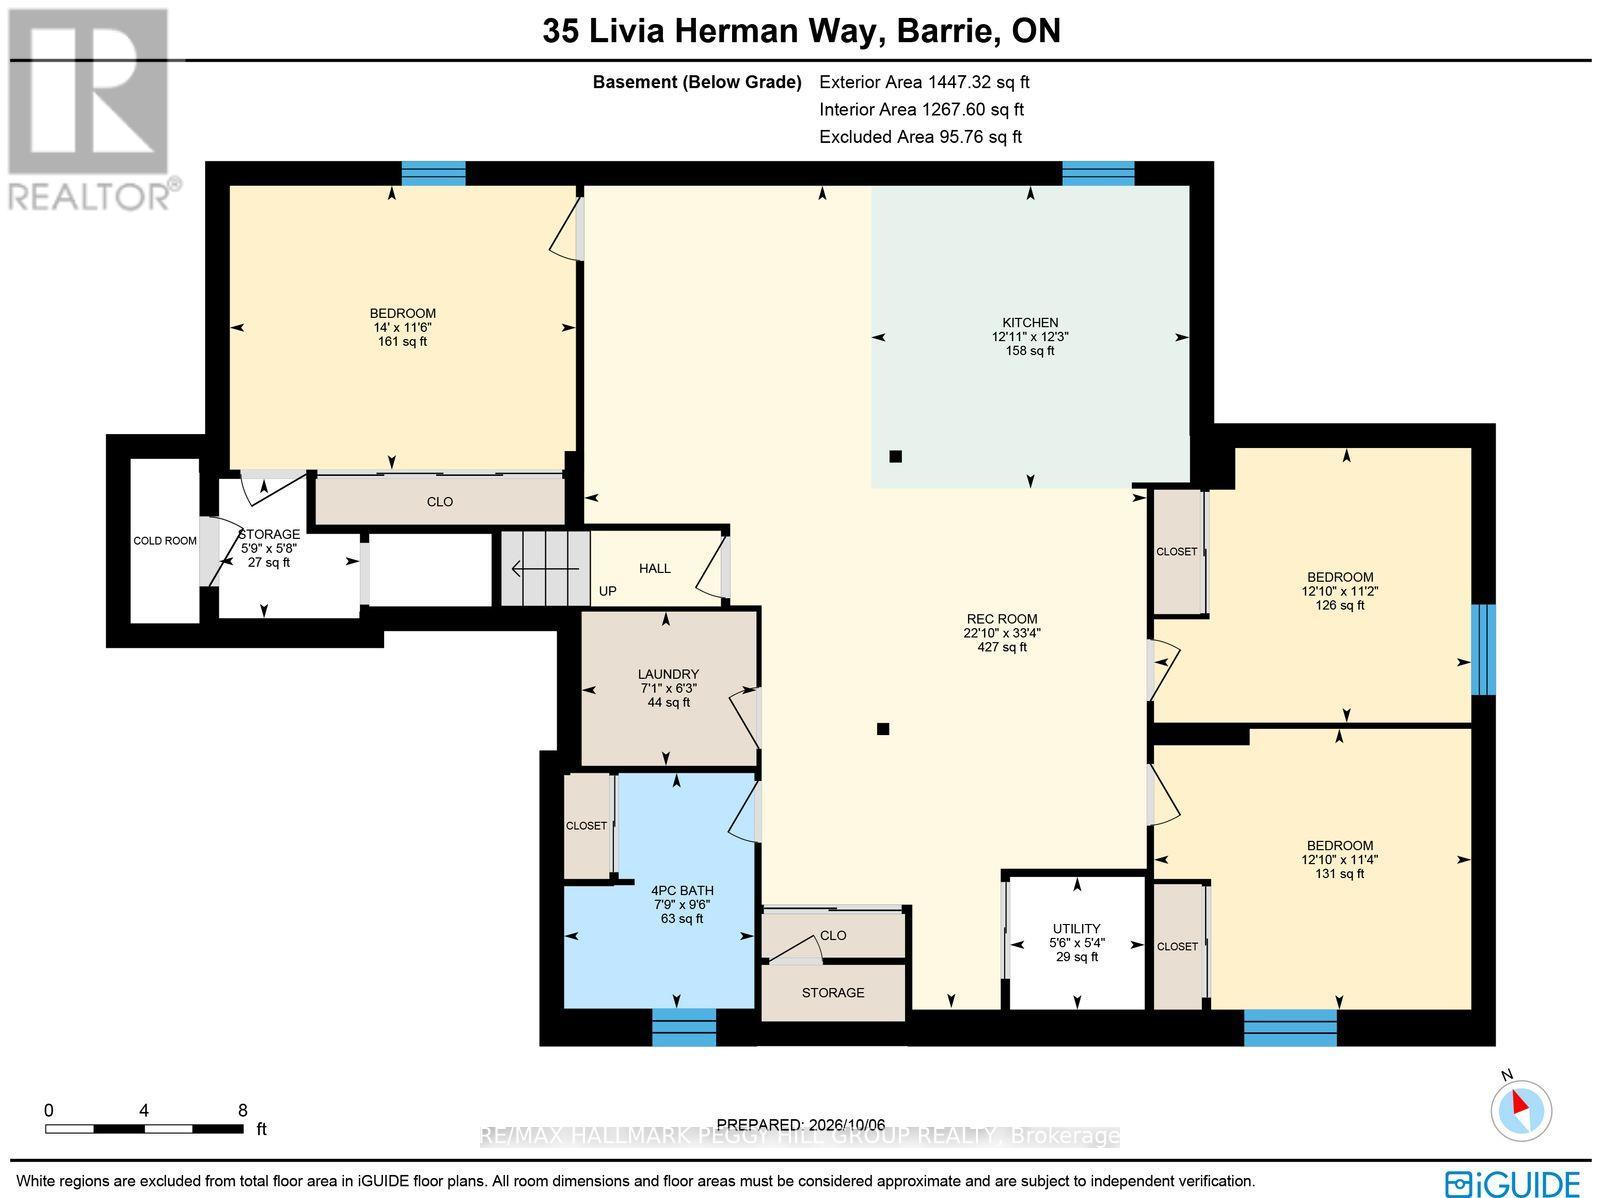
5 BEDROOM BUNGALOW WITH OVER 2,700 FINISHED SQ. FT., IN-LAW CAPABILITY & A WALKABLE NORTH BARRIE LOCATION! This all-brick bungalow offers generous principal rooms, neutral finishes and a floor plan that can adapt as family life changes over the years. The combined living and dining room has the proportions for everything from weeknight dinners to a full house at the holidays, while the kitchen features white cabinetry, a breakfast bar and an adjoining breakfast area with a walkout to the rear deck. Open to both the kitchen and breakfast area, the family room is where the day naturally winds down, with the gas fireplace on, dinner finished and everyone settling in for the evening. The primary bedroom includes a walk-in closet and updated 3-piece ensuite with a large glass walk-in shower, while the second bedroom sits near the 4-piece main bathroom. Main-floor laundry with direct garage access makes coming and going smoother, especially when groceries, work bags or winter gear are part of the trip. The finished basement offers in-law capability with a huge rec room, kitchen, three bedrooms, a 4-piece bathroom and separate laundry area, giving parents, extended family or returning adult children their own part of the home while still keeping everyone under one roof. Within walking distance of groceries and everyday shopping, and just minutes from East Bayfield Community Centre, Georgian Mall, schools, parks and Highway 400, this location makes errands, recreation and commuting easy to work into the day. (id:63604)
Key Facts
Highlights
- Washer
- Refrigerator
- Dishwasher
- Stove
- Dryer
- Window Coverings
- Garage door opener remote(s)
- Water Heater
Property Details
Interior features
Exterior features
Systems and association
Lot and water
Rooms
Virtual Tour & Media
Mortgage & Affordability
Saved Properties
Keep This One Handy
Save this listing, compare it later, or open your saved properties dashboard.
Neighbourhood
- Area
- East Bayfield
- City
- Barrie
- Postal code
- L4M 6X1
- Nearby
- Cross Streets: Birchwood Dr/Livia Herman Way. ** Directions: Cundles Rd E/Cartwright Dr/Cardinal St/Simpson St/Livia Herman Way.
Save This Property
Keep this home handy, return to it anytime, and let us know how to reach you about this listing.
We use this email only to connect your saved properties and saved searches.
Other Available Options
Similar Listings
Listings from our database that match closely.