35 Mahogany Forest Drive

Vaughan, ONDetached
$1,489,000
MLS® N13764550
Detached4 beds4 baths5 total
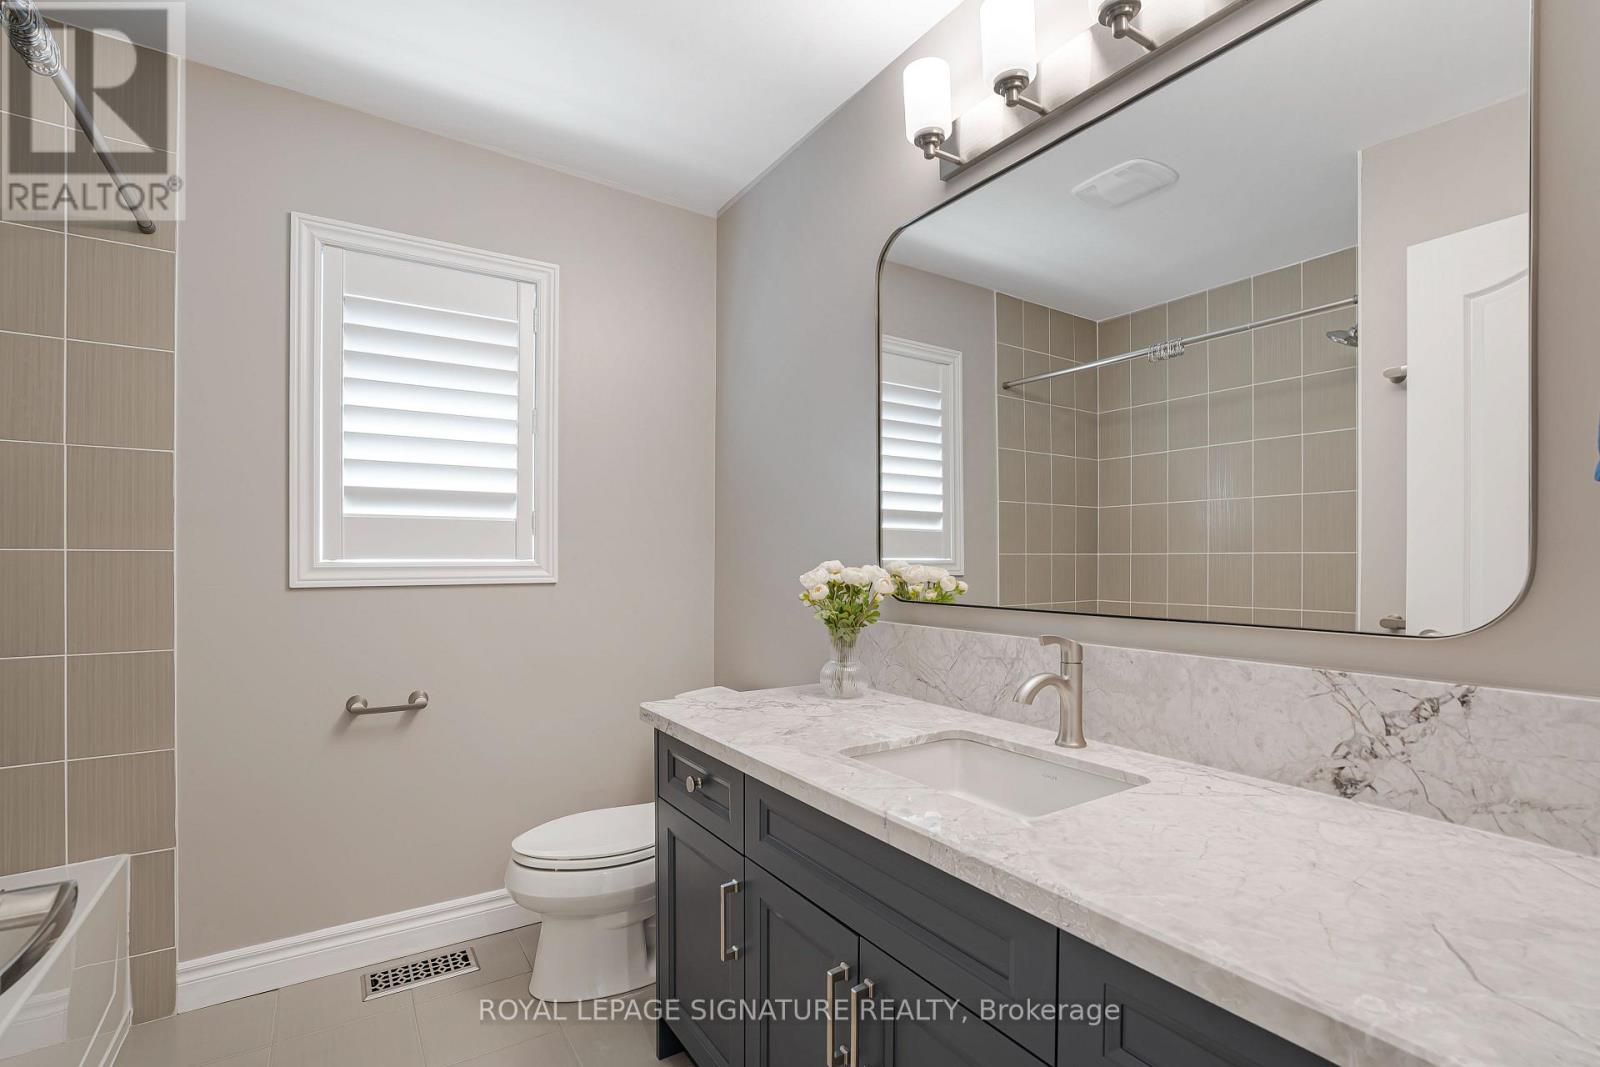
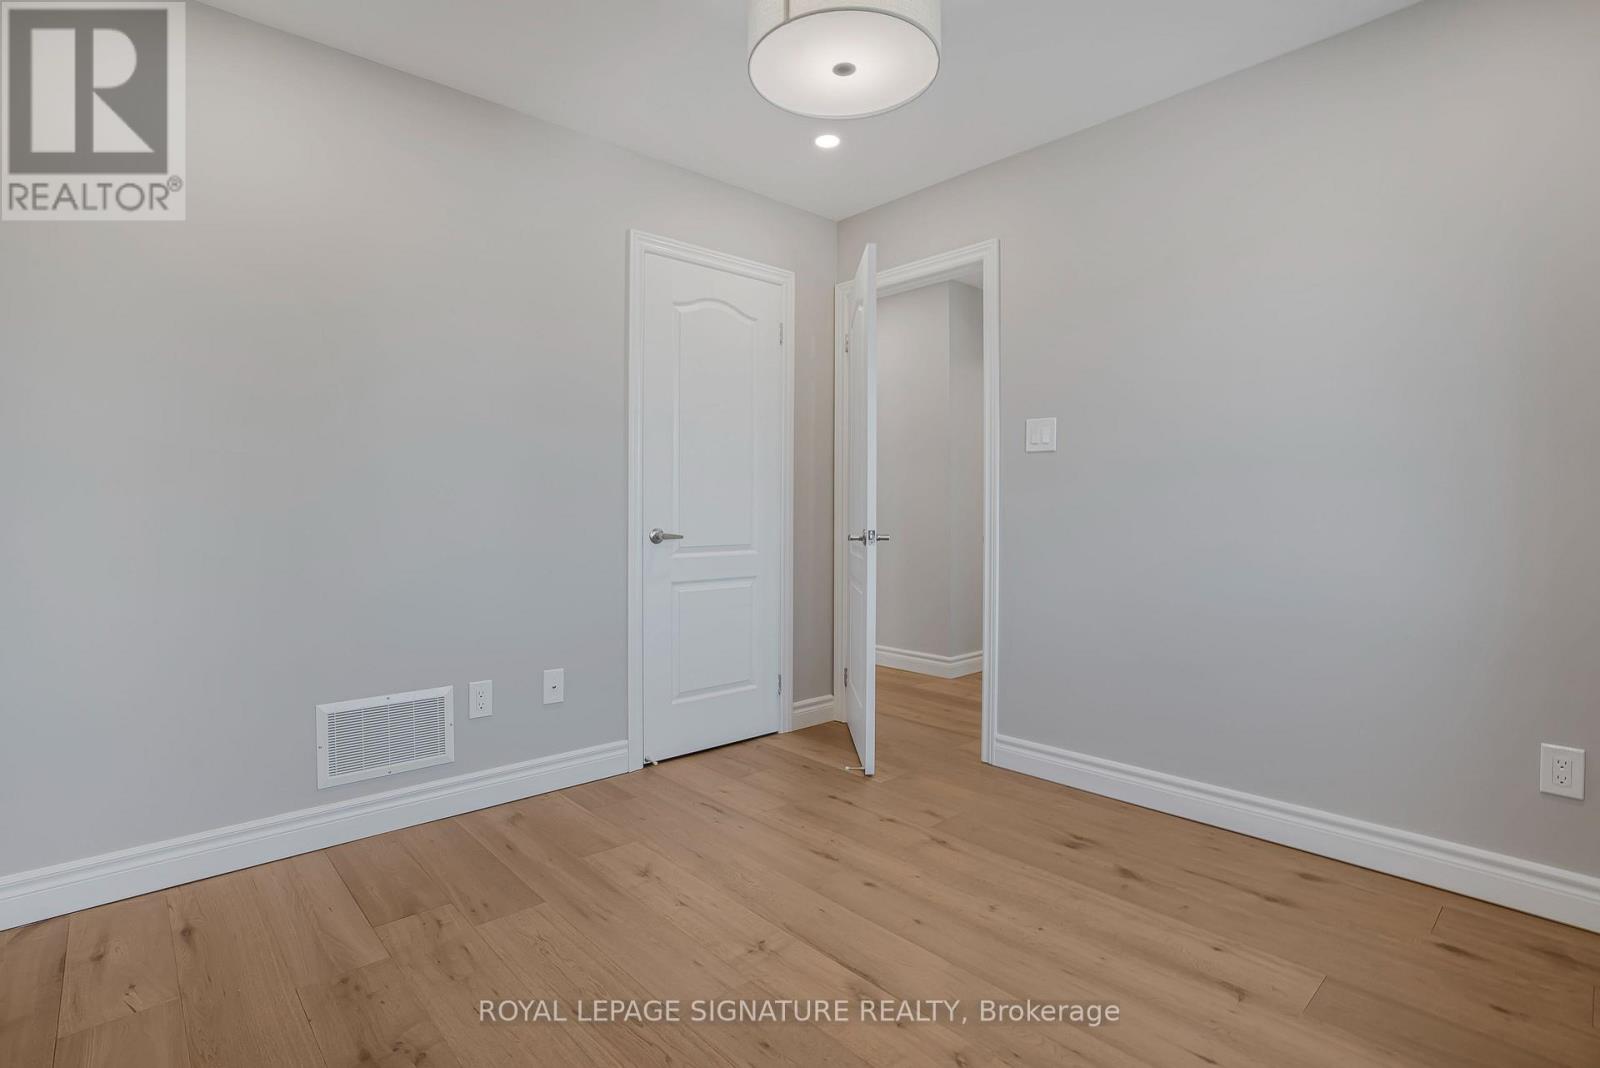
35 Mahogany Forest Drive, Vaughan, ON photo 1
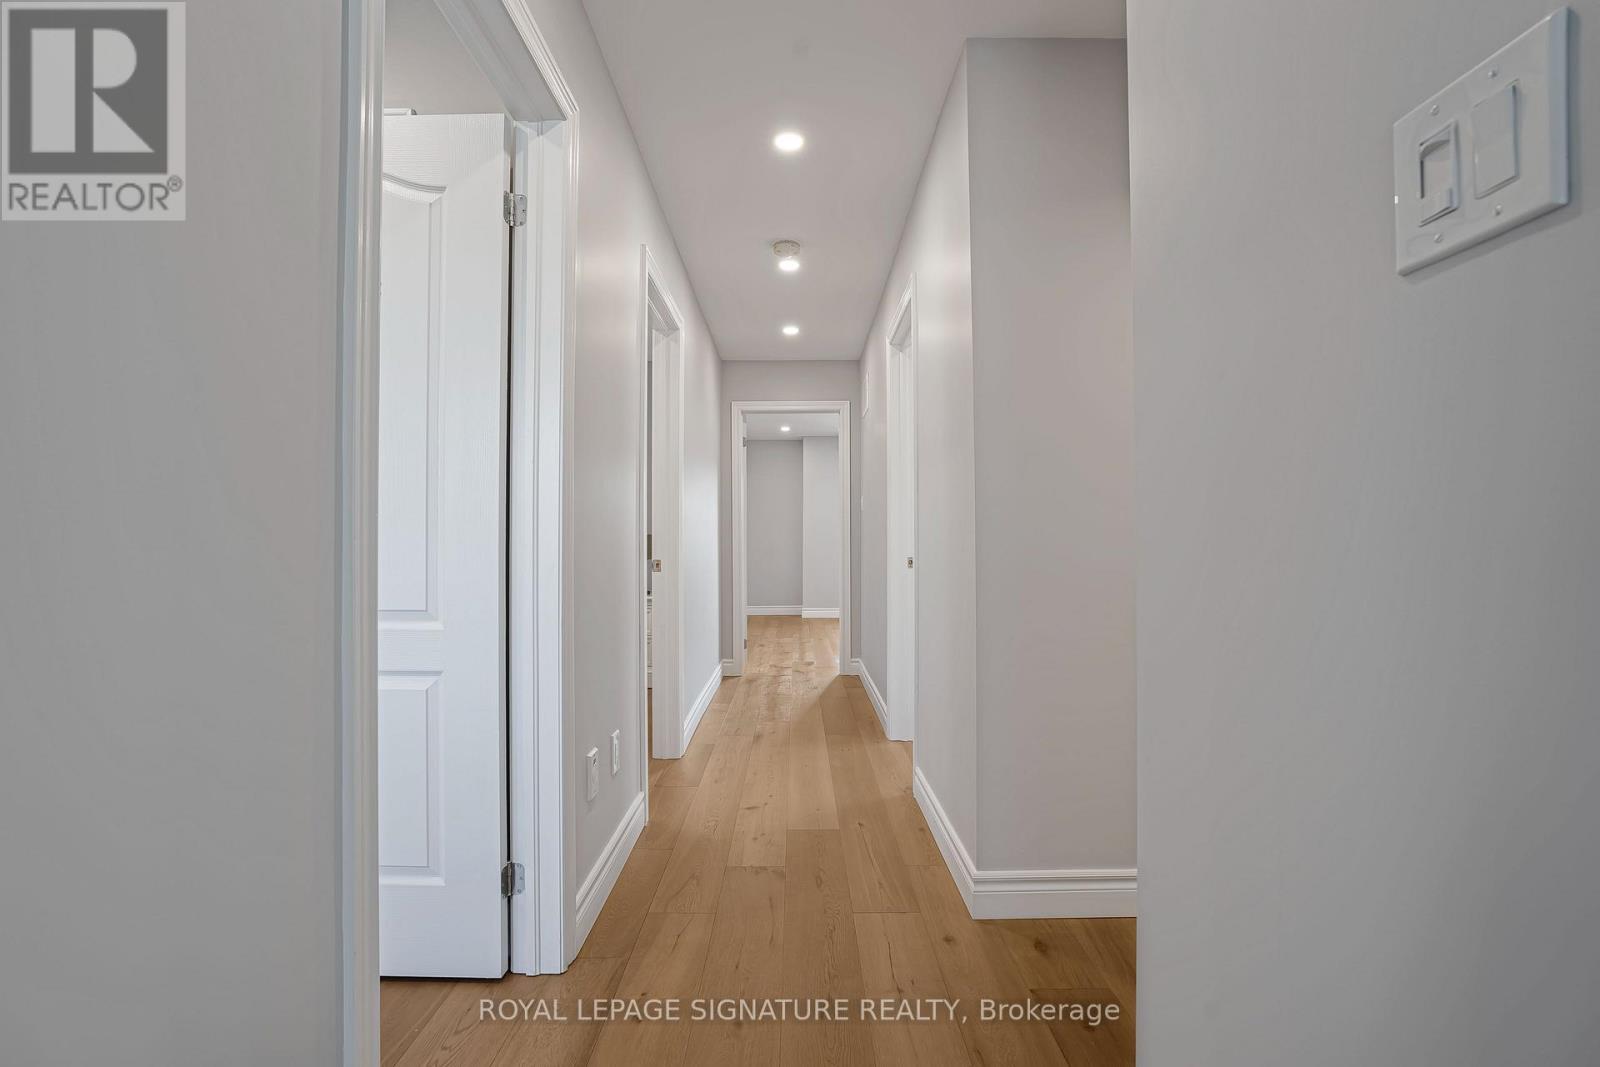
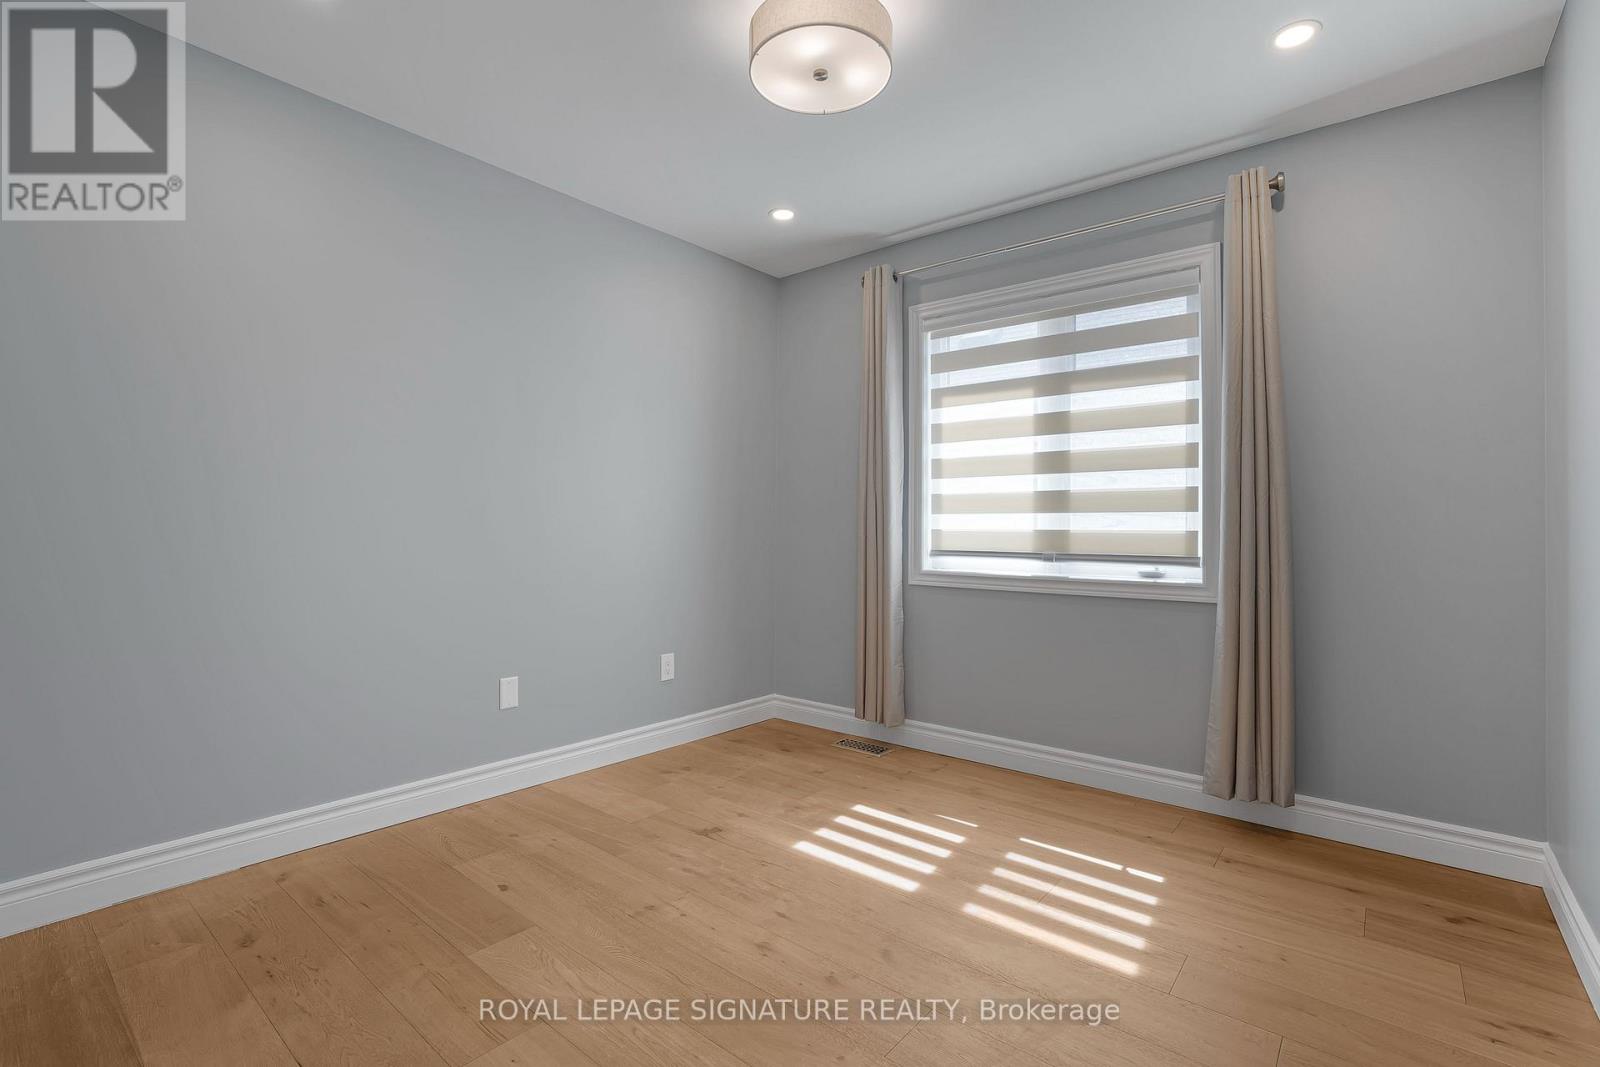
35 Mahogany Forest Drive, Vaughan, ON photo 2
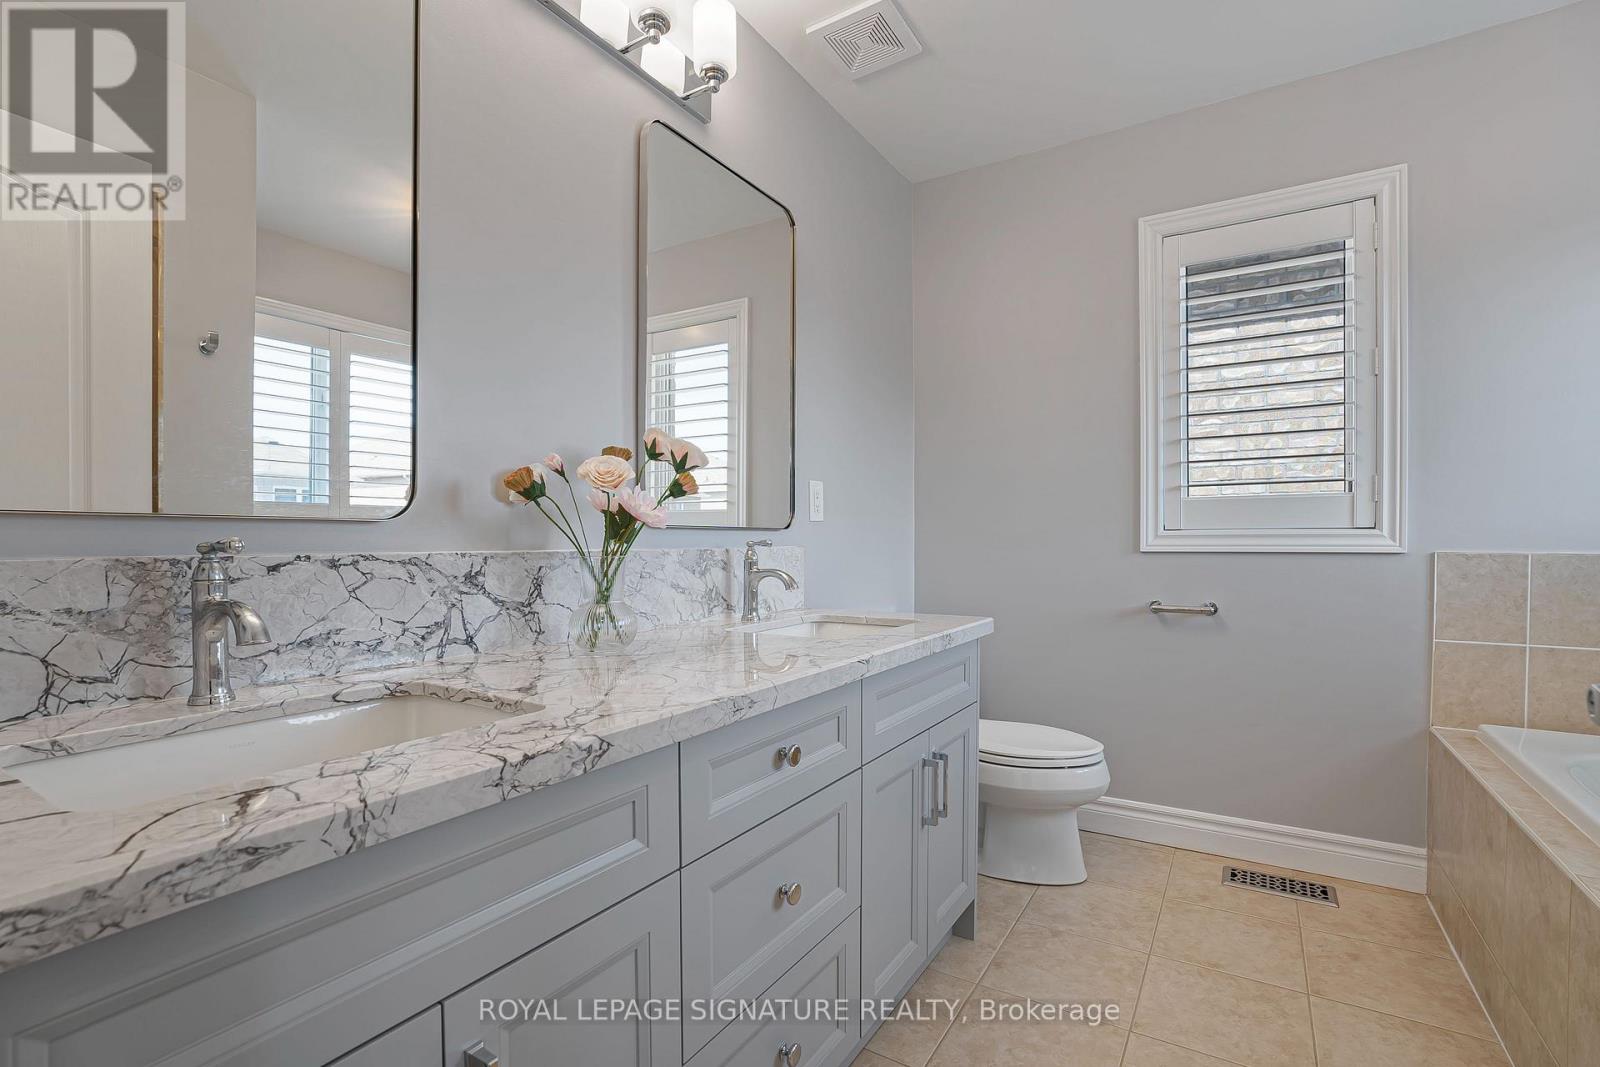
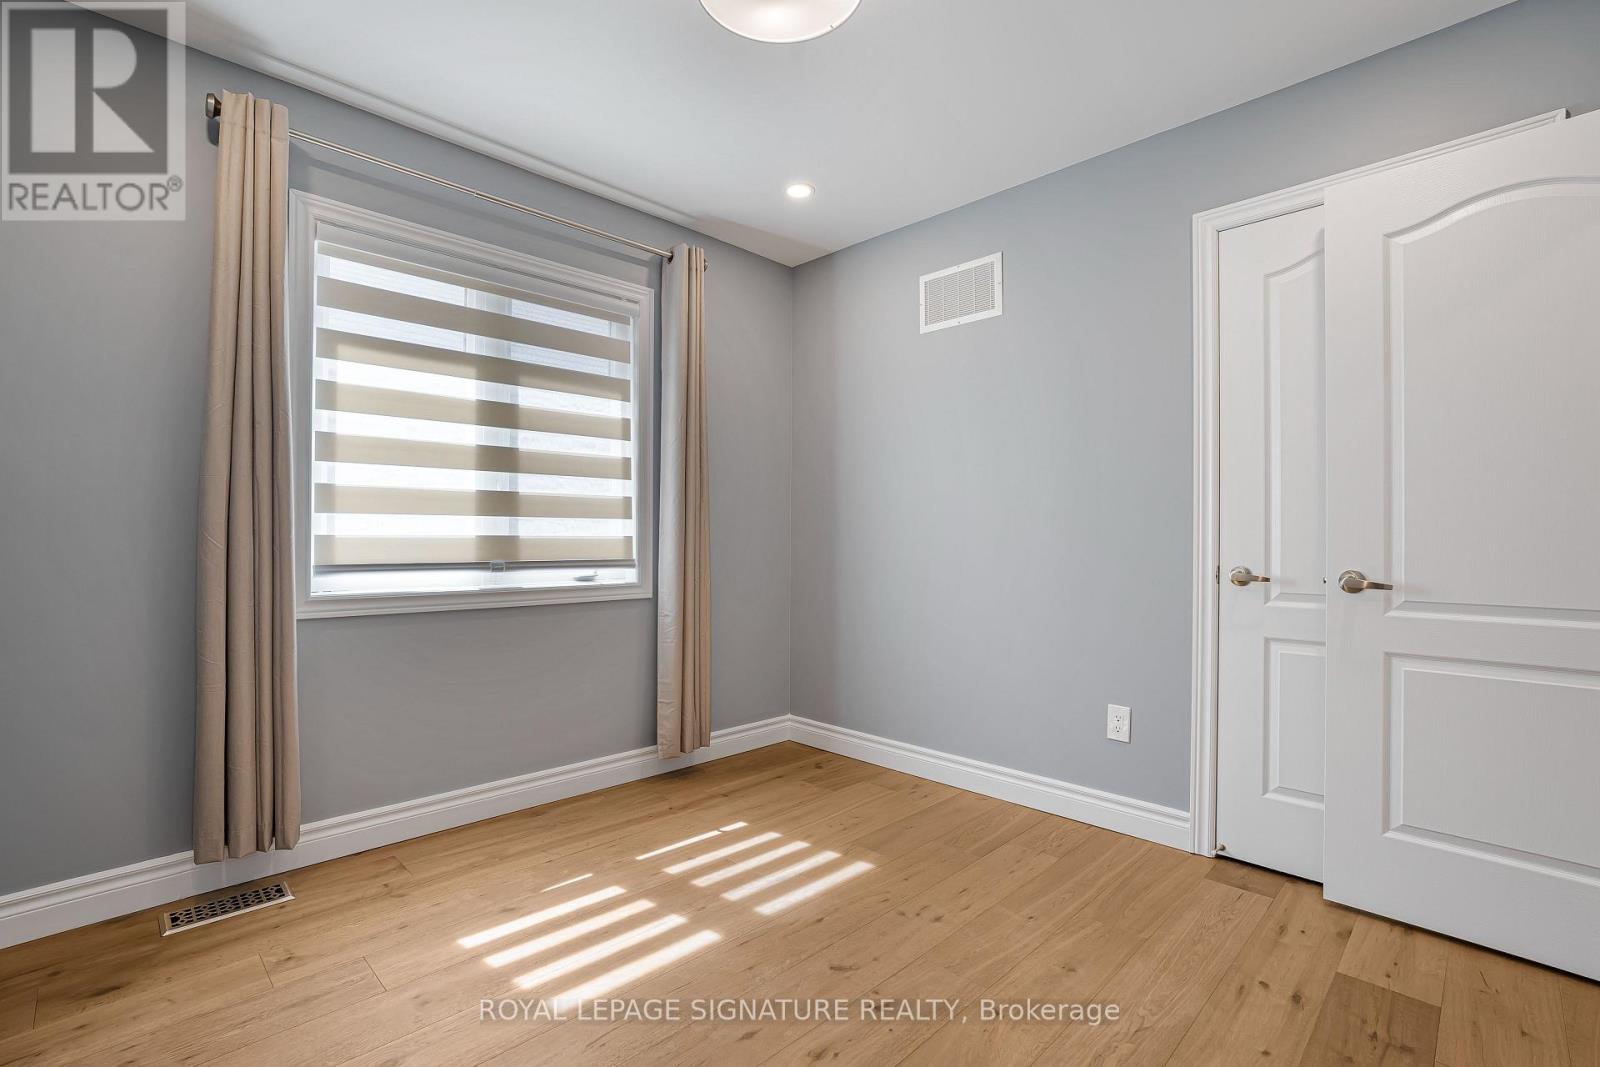
35 Mahogany Forest Drive, Vaughan, ON photo 3
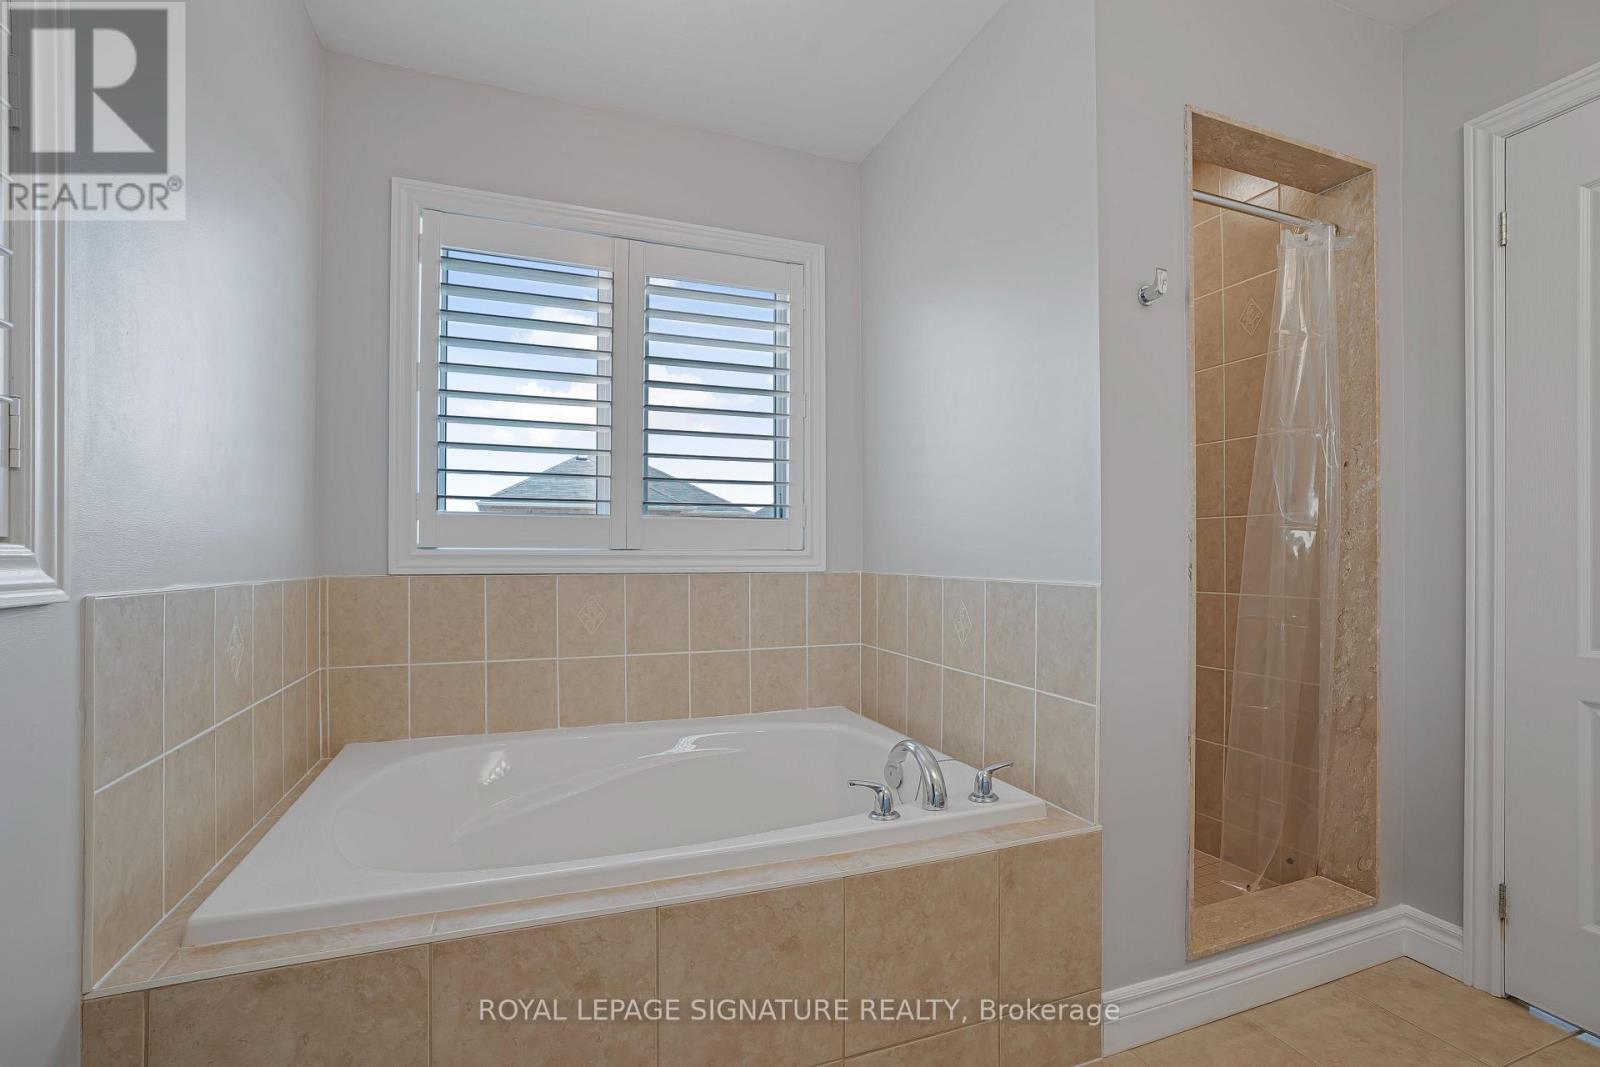
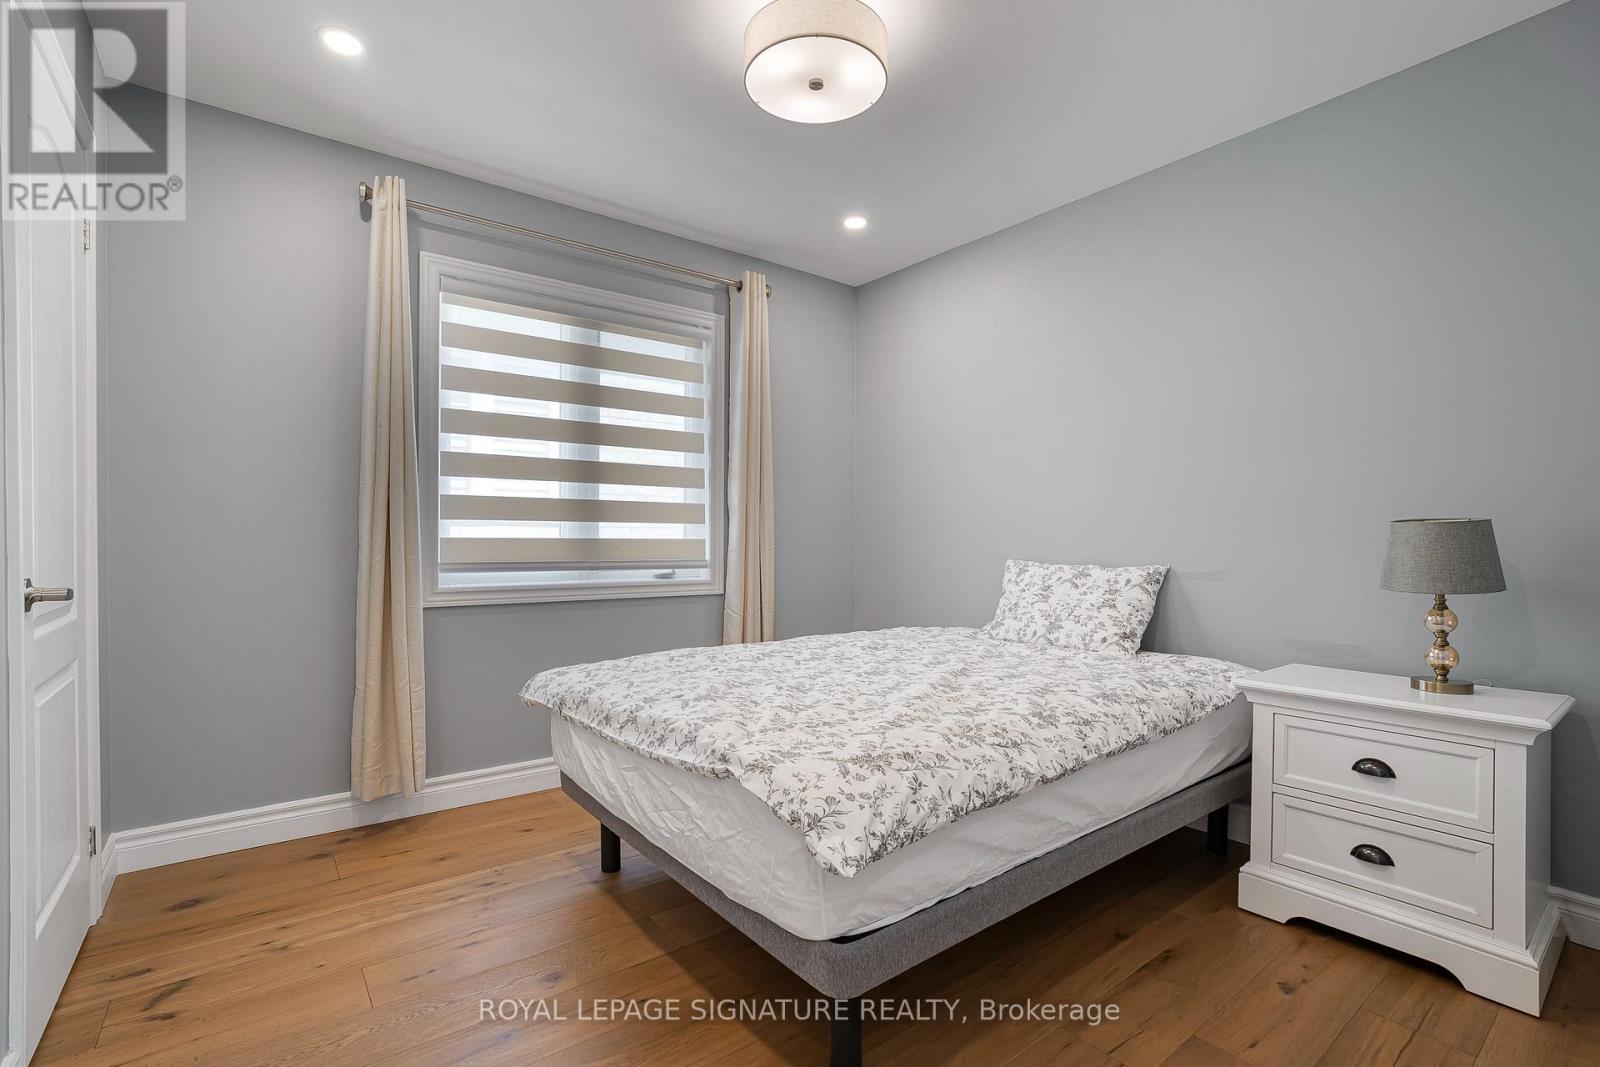
35 Mahogany Forest Drive, Vaughan, ON photo 4
35 Mahogany Forest Drive, Vaughan, ON photo 5
35 Mahogany Forest Drive, Vaughan, ON photo 6
35 Mahogany Forest Drive, Vaughan, ON photo 7
35 Mahogany Forest Drive, Vaughan, ON photo 8
35 Mahogany Forest Drive, Vaughan, ON photo 9
35 Mahogany Forest Drive, Vaughan, ON photo 10
35 Mahogany Forest Drive, Vaughan, ON photo 11
35 Mahogany Forest Drive, Vaughan, ON photo 12
35 Mahogany Forest Drive, Vaughan, ON photo 13
35 Mahogany Forest Drive, Vaughan, ON photo 14
35 Mahogany Forest Drive, Vaughan, ON photo 15
35 Mahogany Forest Drive, Vaughan, ON photo 16
35 Mahogany Forest Drive, Vaughan, ON photo 17
35 Mahogany Forest Drive, Vaughan, ON photo 18
35 Mahogany Forest Drive, Vaughan, ON photo 19
35 Mahogany Forest Drive, Vaughan, ON photo 20
35 Mahogany Forest Drive, Vaughan, ON photo 21
35 Mahogany Forest Drive, Vaughan, ON photo 22
35 Mahogany Forest Drive, Vaughan, ON photo 23
35 Mahogany Forest Drive, Vaughan, ON photo 24
35 Mahogany Forest Drive, Vaughan, ON photo 25
35 Mahogany Forest Drive, Vaughan, ON photo 26
35 Mahogany Forest Drive, Vaughan, ON photo 27
35 Mahogany Forest Drive, Vaughan, ON photo 28
35 Mahogany Forest Drive, Vaughan, ON photo 29
35 Mahogany Forest Drive, Vaughan, ON photo 30
35 Mahogany Forest Drive, Vaughan, ON photo 31
35 Mahogany Forest Drive, Vaughan, ON photo 32
35 Mahogany Forest Drive, Vaughan, ON photo 33
35 Mahogany Forest Drive, Vaughan, ON photo 34
35 Mahogany Forest Drive, Vaughan, ON photo 35
35 Mahogany Forest Drive, Vaughan, ON photo 36
35 Mahogany Forest Drive, Vaughan, ON photo 37
35 Mahogany Forest Drive, Vaughan, ON photo 38
35 Mahogany Forest Drive, Vaughan, ON photo 39
1 / 39

BUYER ADVANTAGE

Buy with confidence

Get a full-service approach built on strategy, strong negotiation, and clear guidance from offer to close.

  • Local Market Expertise
  • Broker-level Negotiation
  • Transparent Process
  • No-pressure Guidance

The right strategy depends on your goals, timing, budget, and the type of home you are buying. Get Your Buyer Snapshot.

About This Property

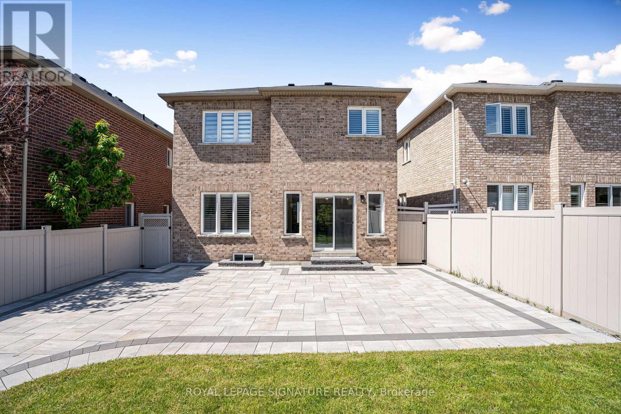
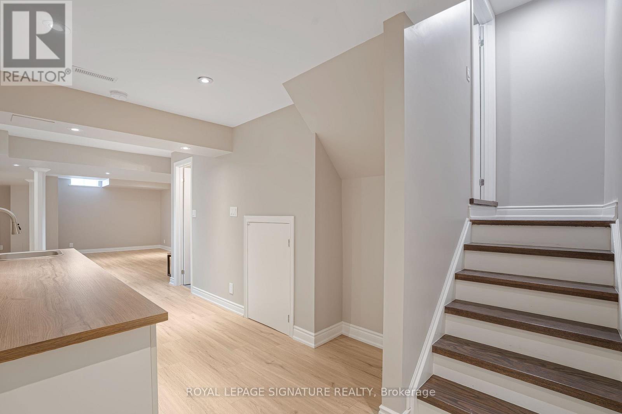
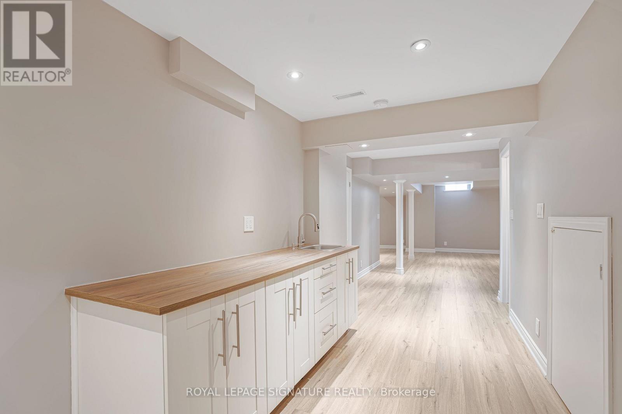
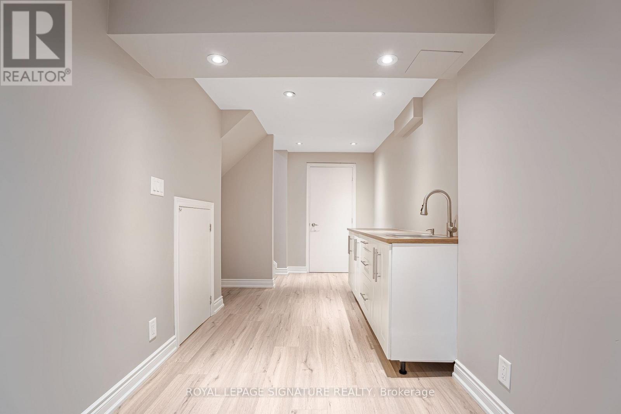
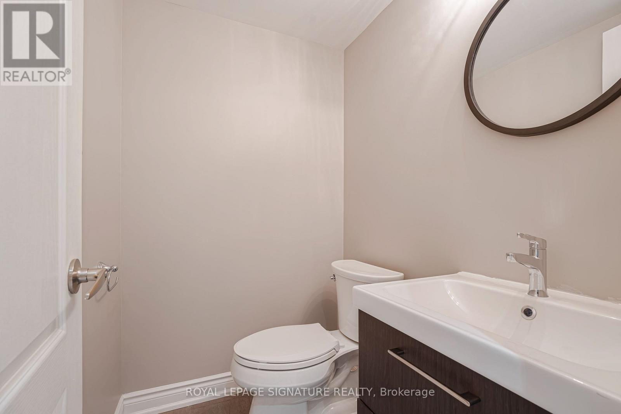
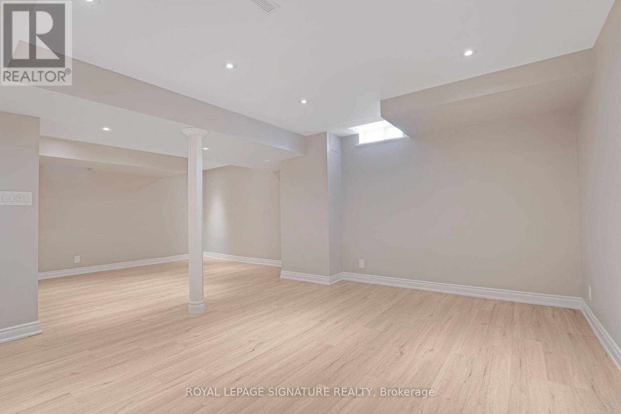
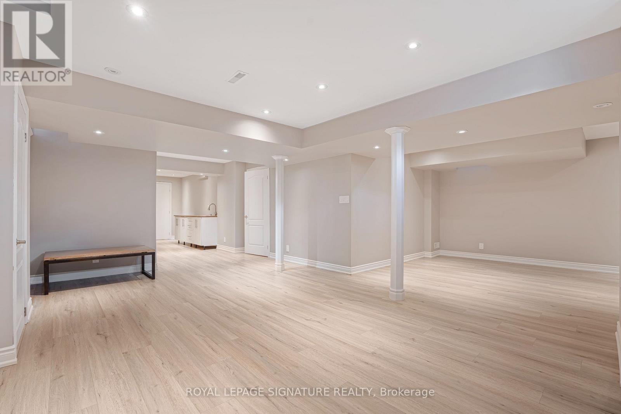
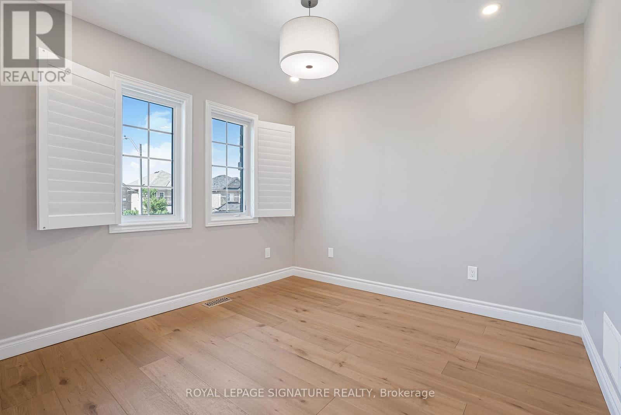
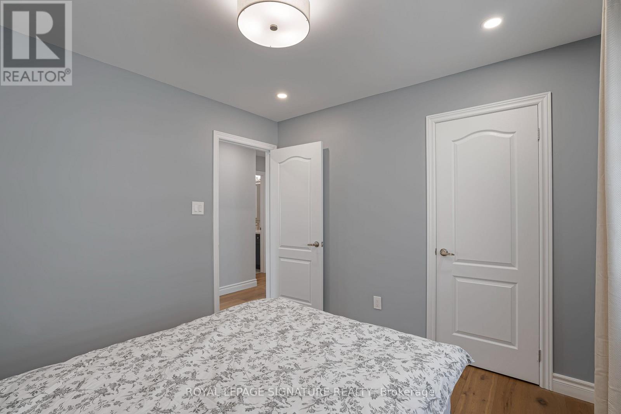
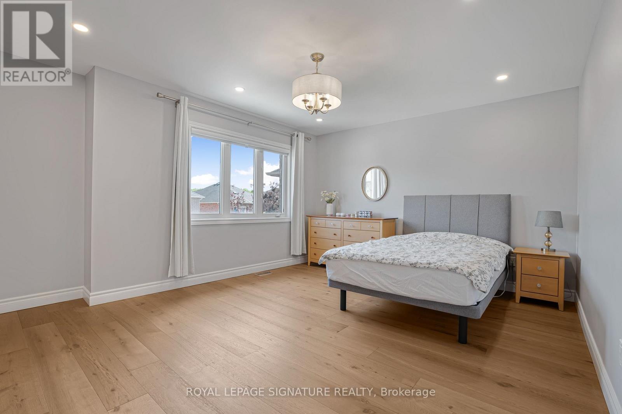
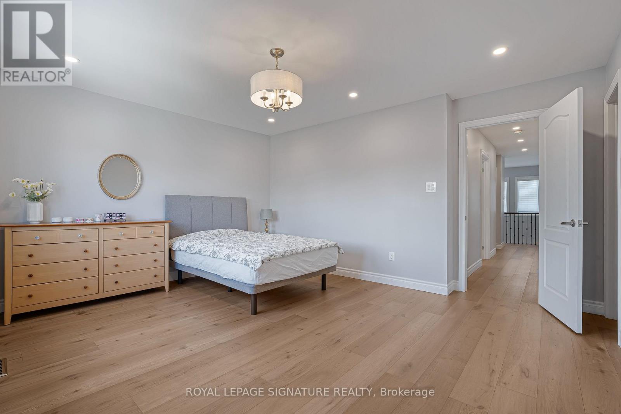
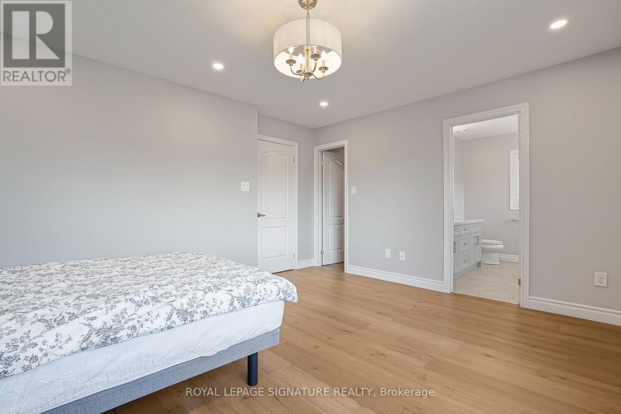
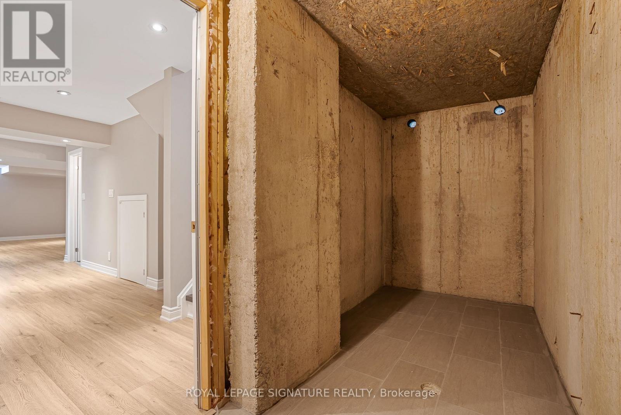
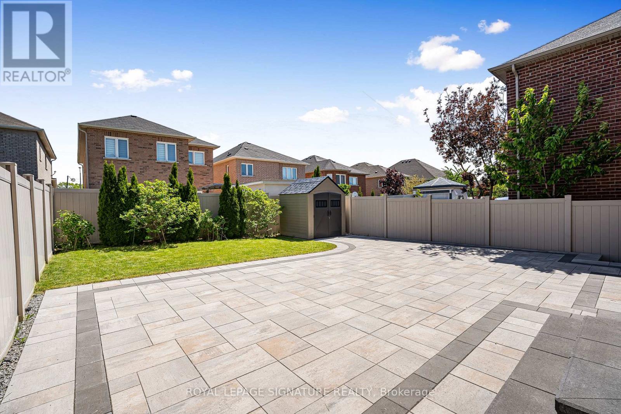
Nestled In Patterson, One Of Vaughan's Most Prestigious And Highly Sought-after Communities,This 4-bedroom, 4-bathroom Detached Gem Offers Over 2,500 Square Feet Including Large Finished Basement, Of Clean, Classy Living Space. Boasting ~$200K In Premium, Tastefully Renovated Interior Finishes alongside An Upgraded 200 Amp Electrical Panel, The Home Beautifully Pairs Modern Luxury With A Bright, Functional Layout Bathed In Natural Light From Its Highly Desirable Sunny South Exposure. Step Inside To An Open Main Floor Featuring Elegant Crown Molding, Pot Lights, California Shutters, Zebra Blinds, And Rich Engineered Hardwood. The Heart Of The Home Is A Brand-new Custom Chef's Kitchen Complete With Ample Cabinetry, A Dramatic Extended Quartzite Breakfast Bar, And High-end GE Café Appliances. The Sunlit Breakfast Nook Walks Out To A Low-maintenance Backyard Featuring An Interlocked Porch Area And A Premium Composite Fence, While The Cozy Family Room Features A Sleek Electric Fireplace. Upstairs, The Primary Bedroom Is A True Retreat With A Walk-in Closet And A Spa-like Ensuite With A Double Sink, Walk-in Shower, And Soaker Tub, Joined By A Rare, Uniquely Oversized Second Bedroom And Two Additional Generous Bedrooms. Beautifully Upgraded Bathroom Vanities Feature Matching Quartzite Countertops, Including The Updated 5-piece Main Bathroom, While Second-floor Laundry Adds Ultimate Family Convenience. The Fully Finished Basement Features Quality Flooring, PotLights, A Handy Kitchenette, And Tons Of Storage. Standout Lower-level Upgrades Include AMassive, Fully Tiled Cold Room Alongside A Clean Furnace Room With Finished Flooring For Extra Storage Space. Offering Exceptional Curb Appeal With No Sidewalk In Front For Maximum Privacy,The Property Features A Fully Interlocked Front Driveway For Ultimate Parking Convenience. This Turn-key Home Sits In An Exclusive Neighbourhood Pocket Just Minutes From Top-rated Schools,Parks, And Scenic Trails. (id:63604)
Key Facts

Type
Detached
Beds
4
Baths
4
Size
1,500 sqft
Lot
34.2 x 105.1 FT
Parking
5 total

Highlights

  • Washer
  • Refrigerator
  • Central Vacuum
  • Dishwasher
  • Range
  • Dryer
  • Hood Fan
  • Window Coverings
  • Garage door opener
Property Details 16 details
Bedrooms
4 bedrooms
4 above grade
Bathrooms
4 bathrooms
2 partials
Parking
5 parking spaces
Garage
Living area
1,500 - 2,000 sq. ft.
Property
Single Family · Freehold · Detached
Property subtype
Single Family
Structure type
House
Ownership
Freehold
Attached status
Detached
Storeys
2
Basement
Finished
Heating
Forced air, Natural gas
Cooling
Central air conditioning
Fireplace
Yes
Lot dimensions
34.2 x 105.1 FT
Frontage
34.20 feet
Taxes
$6,095.96
Water source
Municipal water
Sewer
Sanitary sewer

Interior features

WasherRefrigeratorCentral VacuumDishwasherRangeDryerHood FanWindow CoveringsGarage door openerHardwoodLaminateFireplace(s)

Exterior features

BrickBrick VeneerConcreteFenced yard
Rooms 16 rooms
Level
Room
Dimensions
Basement
Cold room
4.22 m x 1.33 m
Second level
Bathroom
2.77 m x 2.69 m
Main level
Laundry room
2.3 m x 1.69 m
Main level
Family room
4.5 m x 3.4 m
Main level
Dining room
4.25 m x 2.99 m
Basement
Media
3.88 m x 3.42 m
Second level
Bedroom 2
3.07 m x 3.03 m
Second level
Bathroom
2.37 m x 2.34 m
In between
Partial bathroom
1.55 m x 1.47 m
Second level
Primary Bedroom
4.57 m x 3.78 m
Basement
Furnace
3.06 m x 3.08 m
Main level
Eating area
2.15 m x 3.77 m
Basement
Exercise room
6 m x 4 m
Main level
Kitchen
2.91 m x 3.77 m
Second level
Bedroom 3
3.02 m x 3.06 m
Second level
Bedroom 4
3.02 m x 3.02 m
Mortgage & Affordability Estimate monthly costs
Purchase price$1,489,000
Down paymentNot available
Mortgage amountNot available
Principal & interestNot available
Property taxesNot available
Condo/HOA feeNot available
Insurance/OtherNot available
UtilitiesNot available
Est. monthly totalNot available
Income needed (GDS 32%)Not available
Estimates only. Not financial advice. Rates, taxes and fees vary by lender and municipality.

Saved Properties

Keep This One Handy

Save this listing, compare it later, or open your saved properties dashboard.

Manage Saved Searches
Map is approximate.

Neighbourhood

Area
Patterson
City
Vaughan
Postal code
L6A 4S8
Nearby
Peter Rupert/ Rutherford