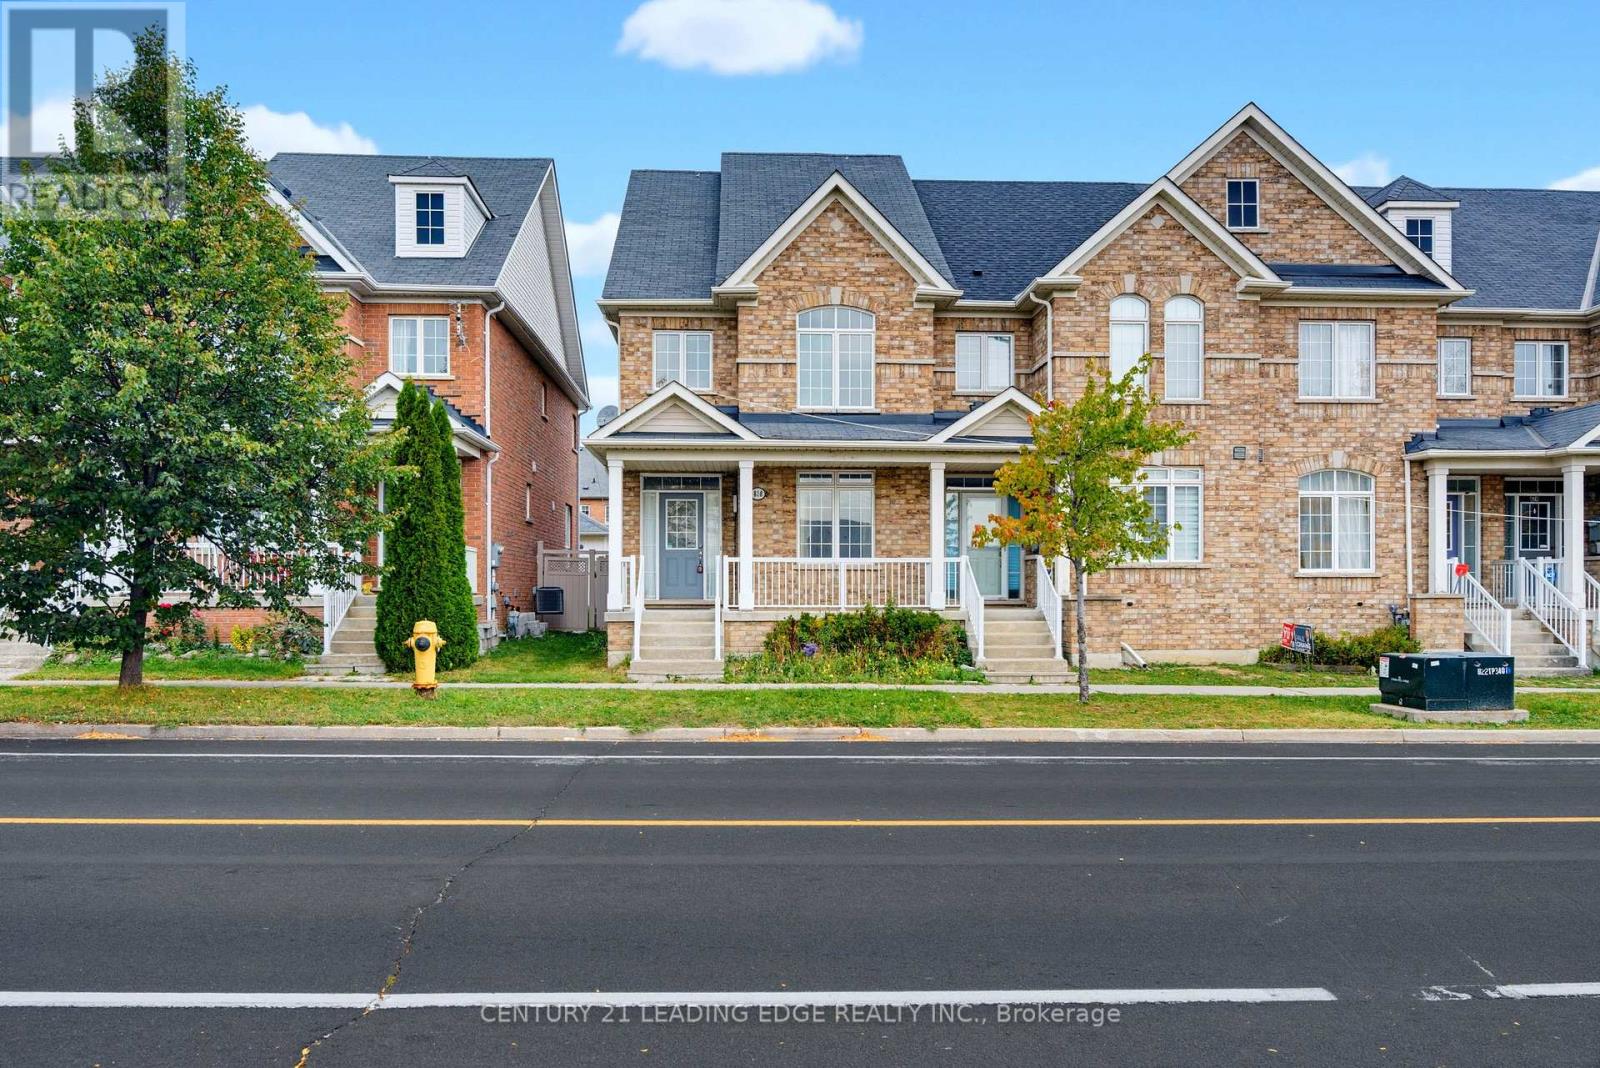
35 Russell Dawson Road
Markham, ONTownhouse
$888,000
MLS® N13841720
Townhouse4 beds4 baths3 total
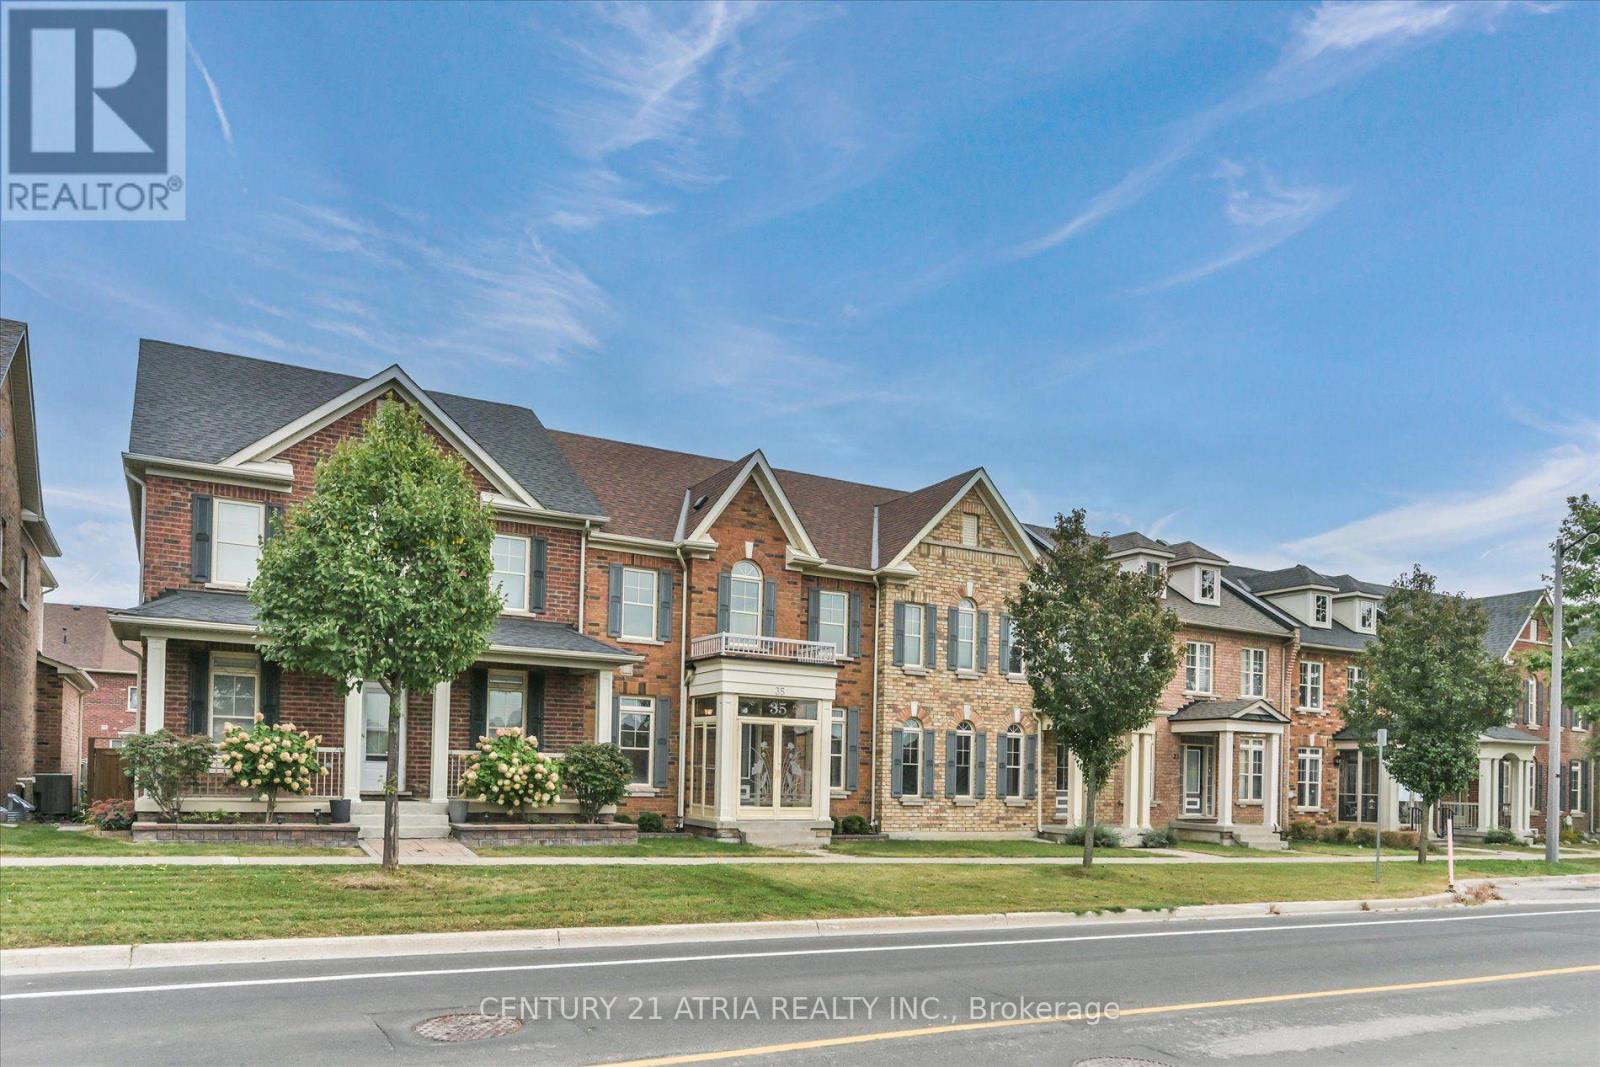
35 Russell Dawson Road, Markham, ON photo 1
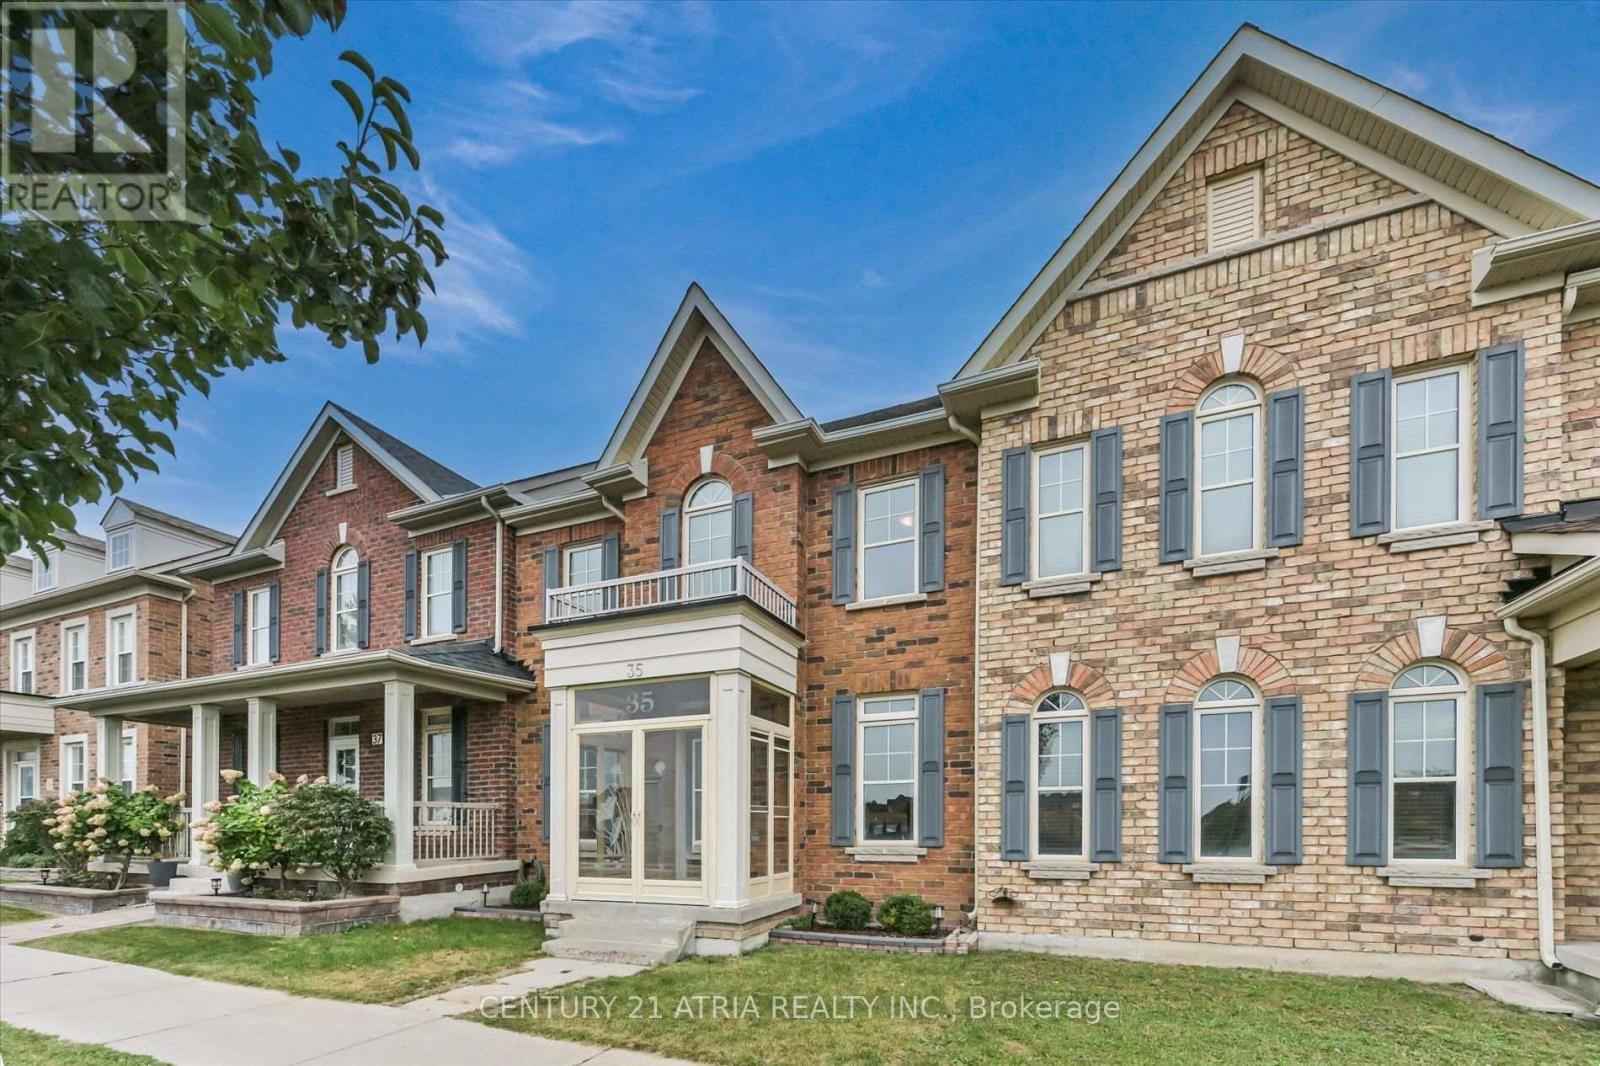
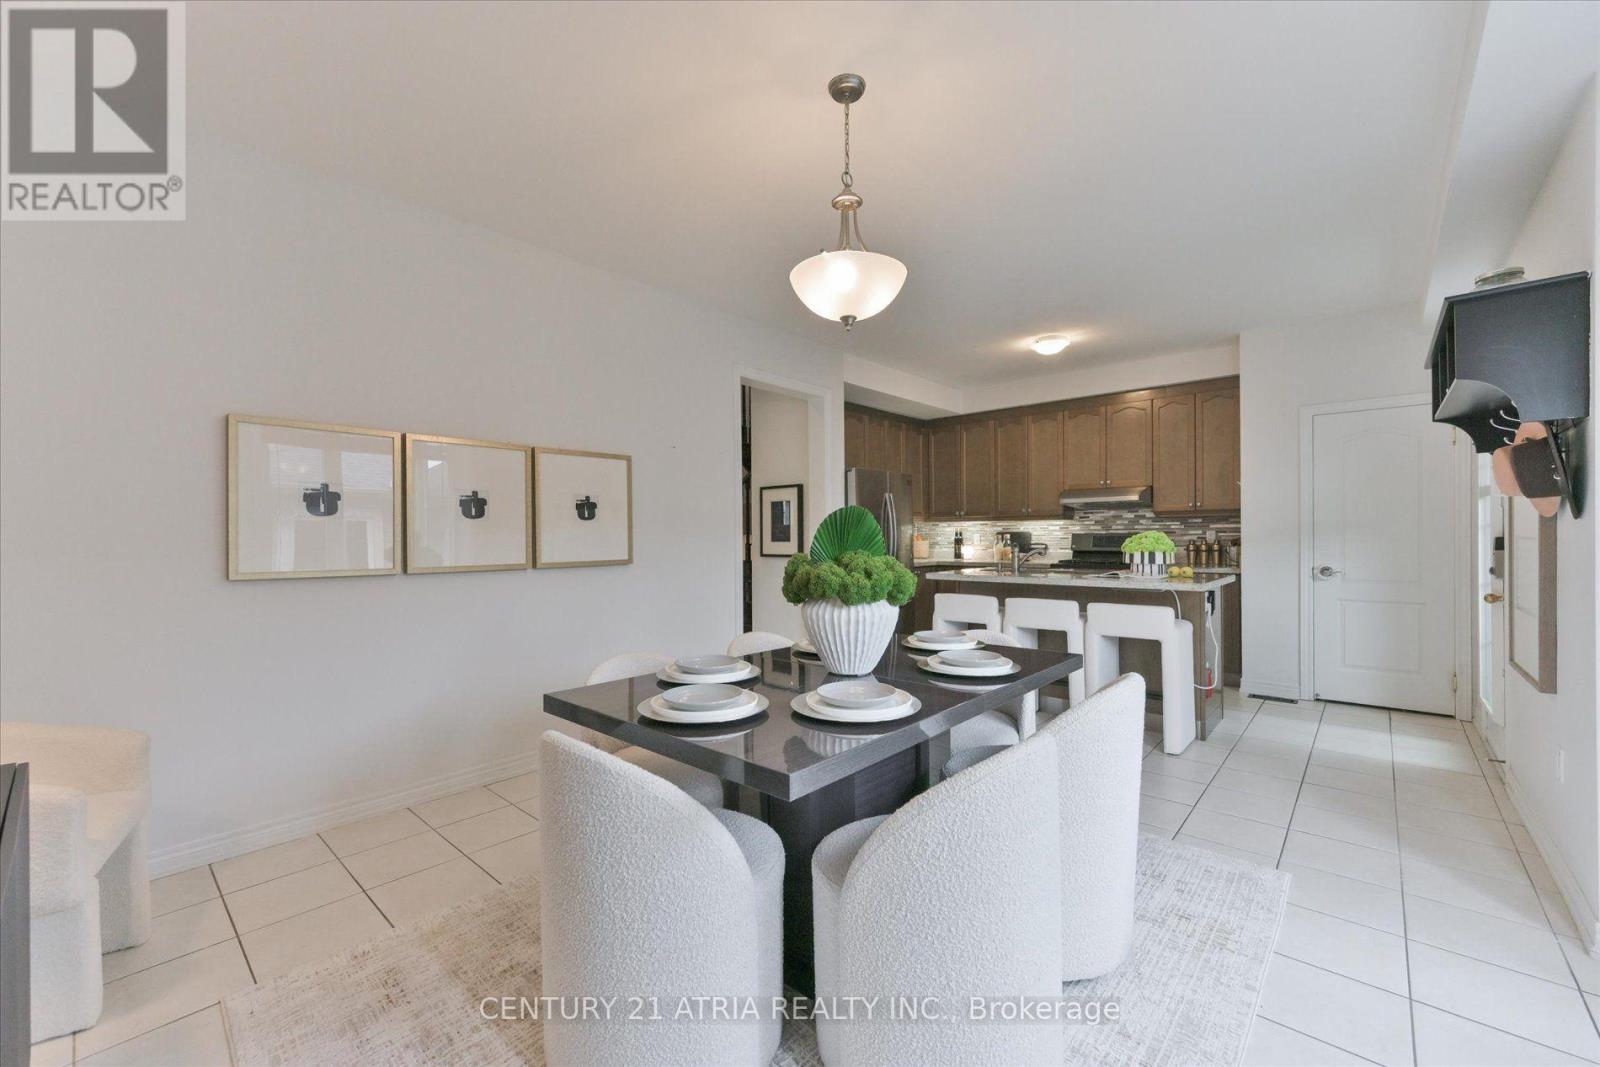
35 Russell Dawson Road, Markham, ON photo 2
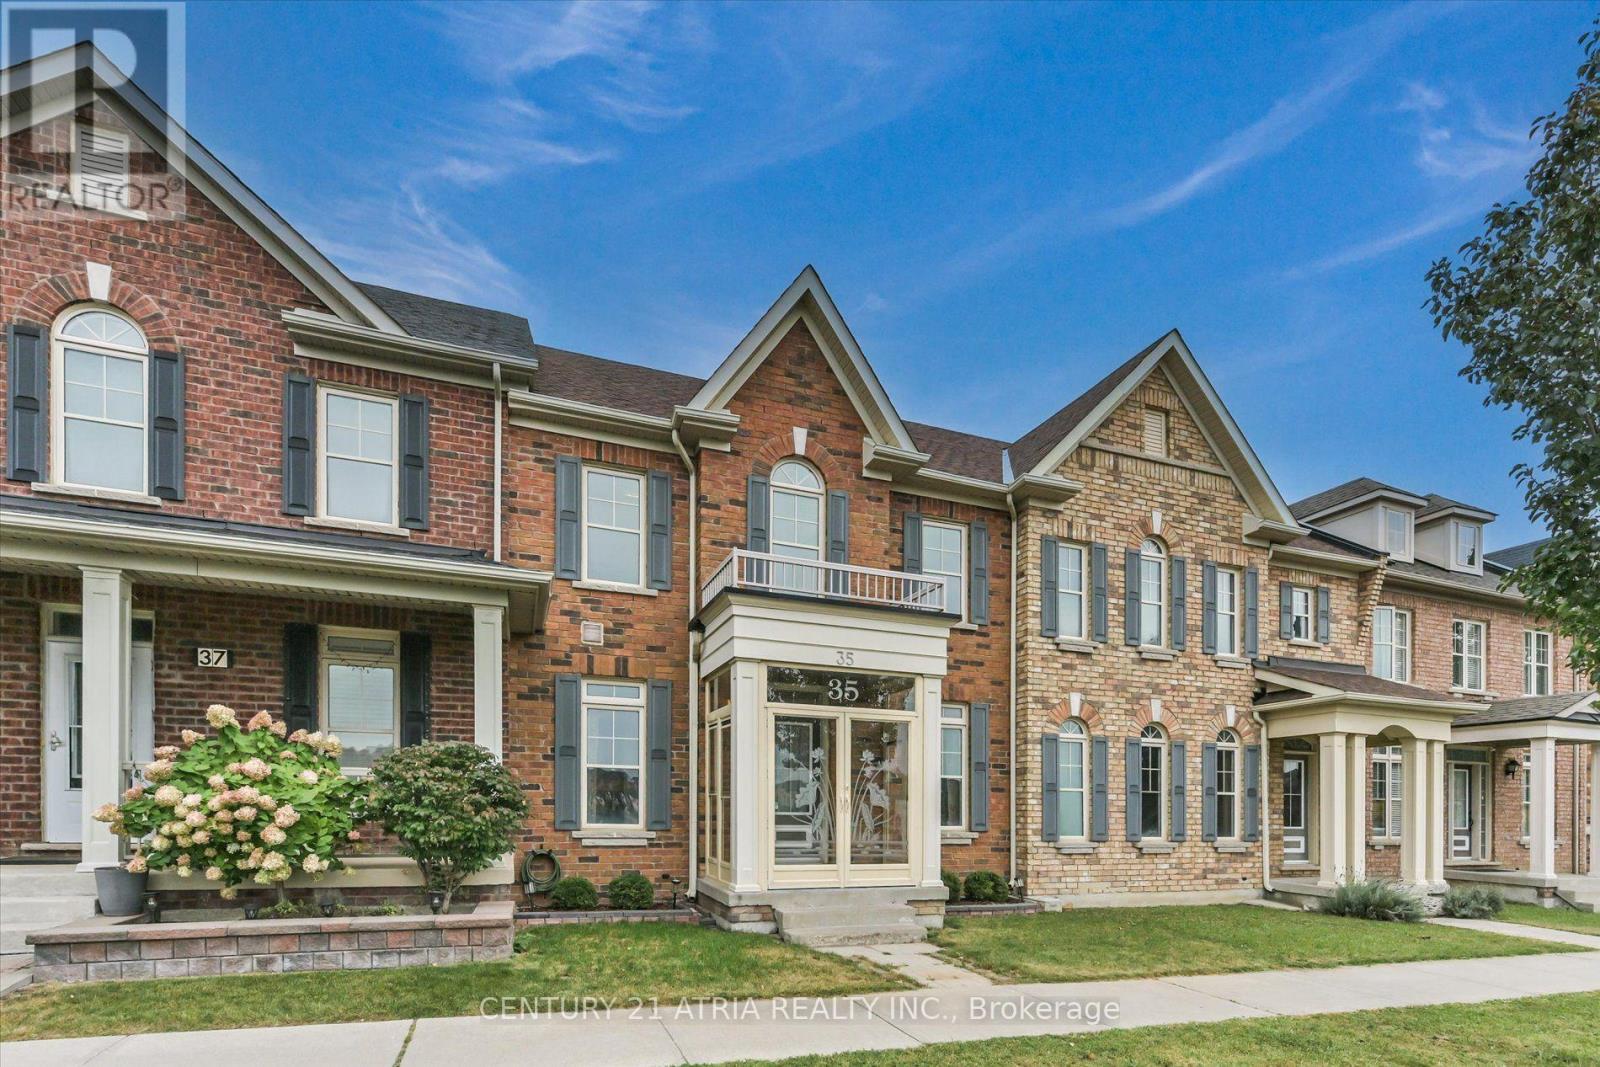
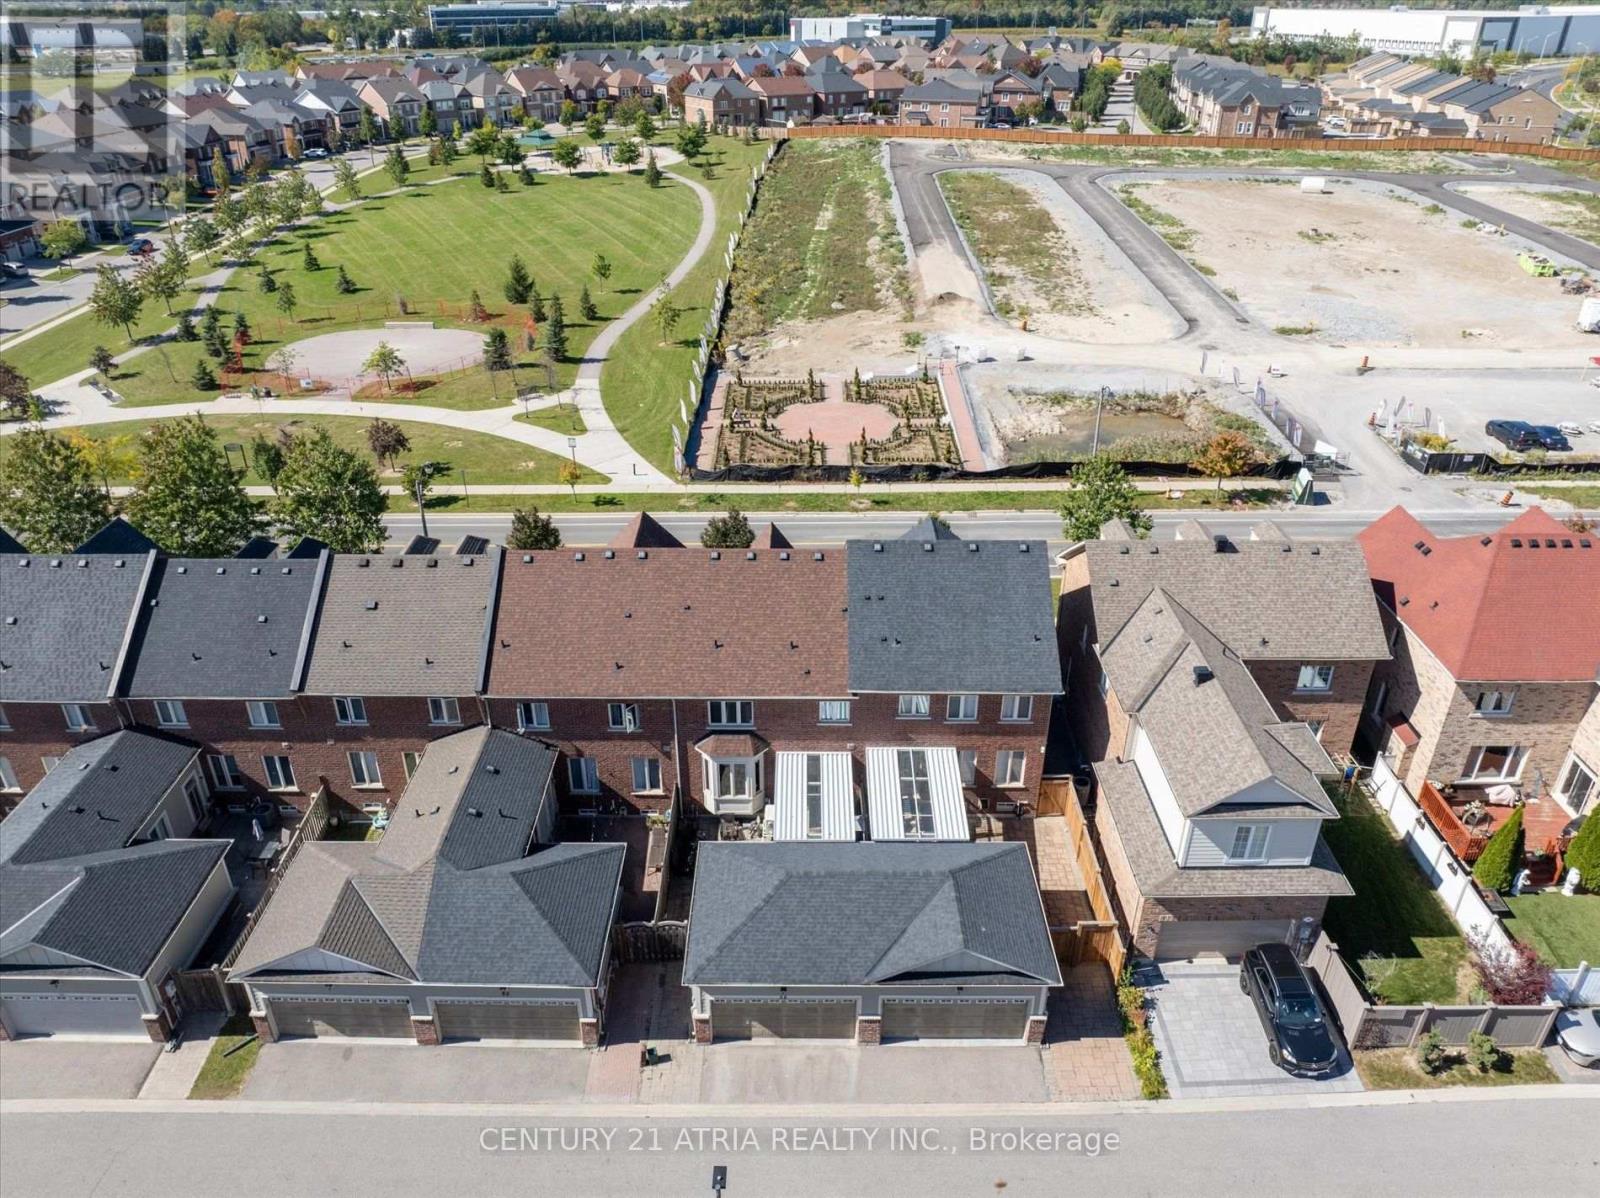
35 Russell Dawson Road, Markham, ON photo 3
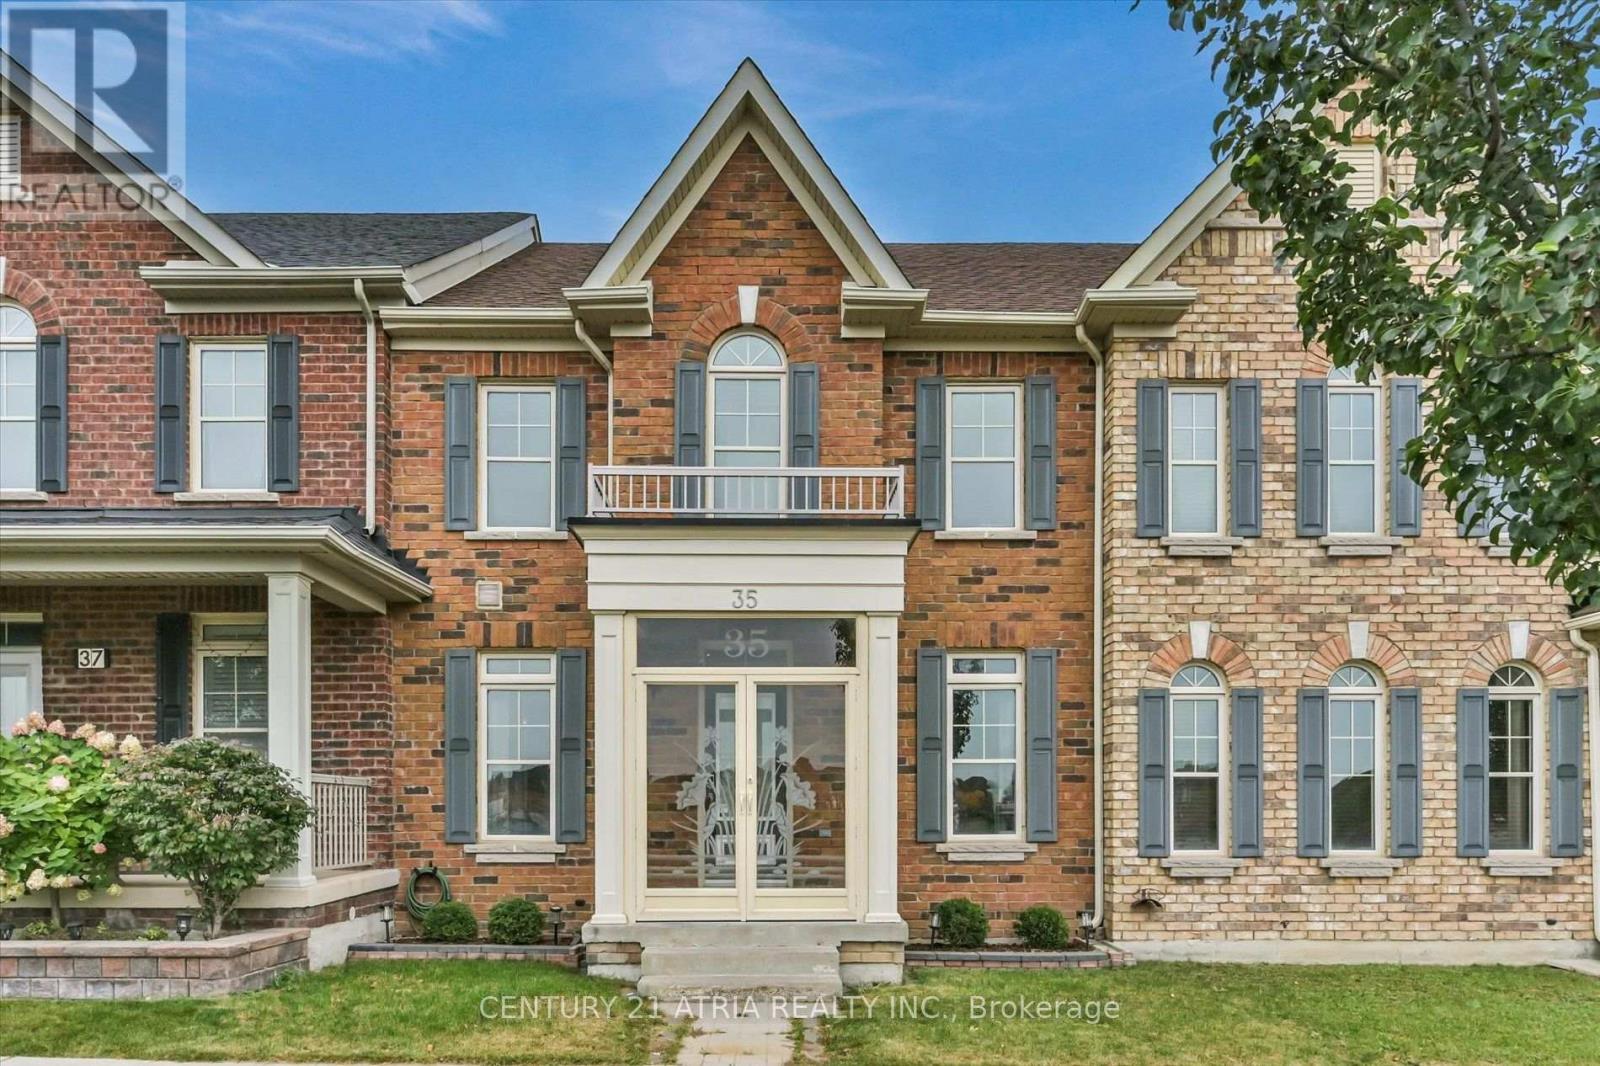
35 Russell Dawson Road, Markham, ON photo 4
35 Russell Dawson Road, Markham, ON photo 5
35 Russell Dawson Road, Markham, ON photo 6
35 Russell Dawson Road, Markham, ON photo 7
35 Russell Dawson Road, Markham, ON photo 8
35 Russell Dawson Road, Markham, ON photo 9
35 Russell Dawson Road, Markham, ON photo 10
35 Russell Dawson Road, Markham, ON photo 11
35 Russell Dawson Road, Markham, ON photo 12
35 Russell Dawson Road, Markham, ON photo 13
35 Russell Dawson Road, Markham, ON photo 14
35 Russell Dawson Road, Markham, ON photo 15
35 Russell Dawson Road, Markham, ON photo 16
35 Russell Dawson Road, Markham, ON photo 17
35 Russell Dawson Road, Markham, ON photo 18
35 Russell Dawson Road, Markham, ON photo 19
35 Russell Dawson Road, Markham, ON photo 20
35 Russell Dawson Road, Markham, ON photo 21
35 Russell Dawson Road, Markham, ON photo 22
35 Russell Dawson Road, Markham, ON photo 23
35 Russell Dawson Road, Markham, ON photo 24
35 Russell Dawson Road, Markham, ON photo 25
35 Russell Dawson Road, Markham, ON photo 26
35 Russell Dawson Road, Markham, ON photo 27
35 Russell Dawson Road, Markham, ON photo 28
35 Russell Dawson Road, Markham, ON photo 29
35 Russell Dawson Road, Markham, ON photo 30
35 Russell Dawson Road, Markham, ON photo 31
35 Russell Dawson Road, Markham, ON photo 32
35 Russell Dawson Road, Markham, ON photo 33
35 Russell Dawson Road, Markham, ON photo 34
35 Russell Dawson Road, Markham, ON photo 35
35 Russell Dawson Road, Markham, ON photo 36
35 Russell Dawson Road, Markham, ON photo 37
35 Russell Dawson Road, Markham, ON photo 38
35 Russell Dawson Road, Markham, ON photo 39
35 Russell Dawson Road, Markham, ON photo 40
35 Russell Dawson Road, Markham, ON photo 41
35 Russell Dawson Road, Markham, ON photo 42
1 / 42

BUYER ADVANTAGE

Buy with confidence

Get a full-service approach built on strategy, strong negotiation, and clear guidance from offer to close.
  • Local Market Expertise
  • Broker-level Negotiation
  • Transparent Process
  • No-pressure Guidance

The right strategy depends on your goals, timing, budget, and the type of home you are buying. Get Your Buyer Snapshot.

About This Property

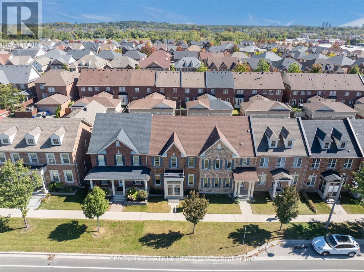
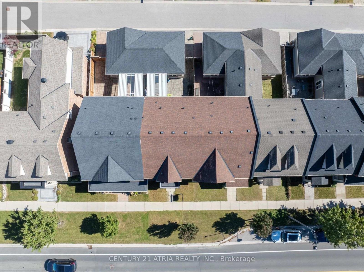
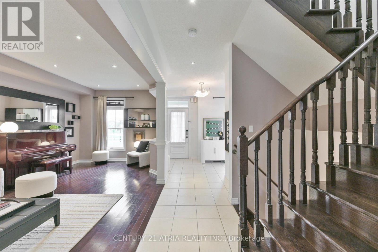
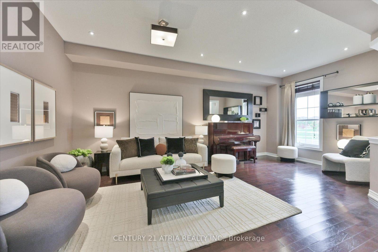
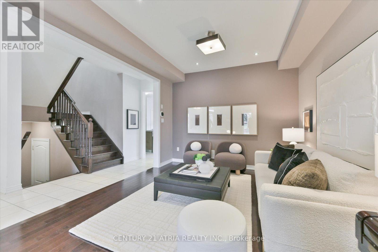
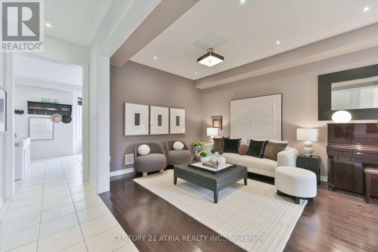
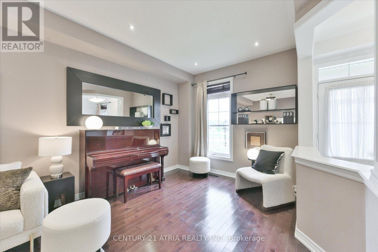
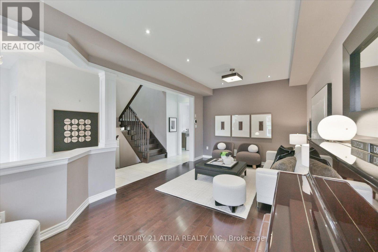
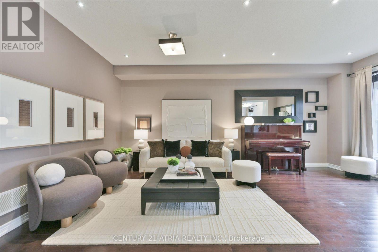
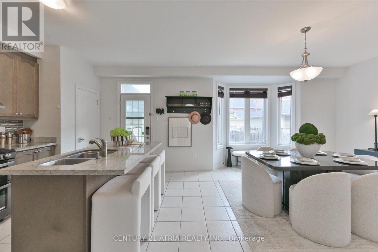
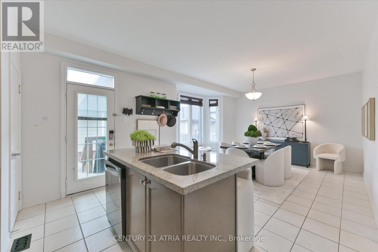
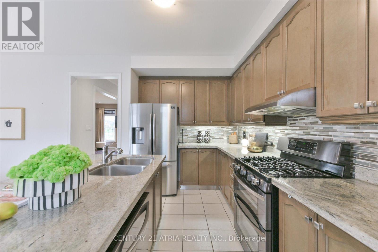
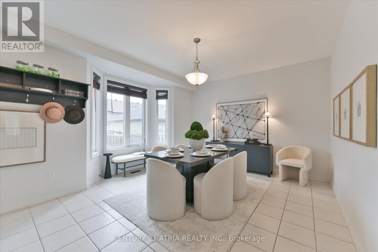
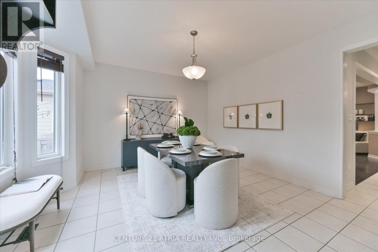
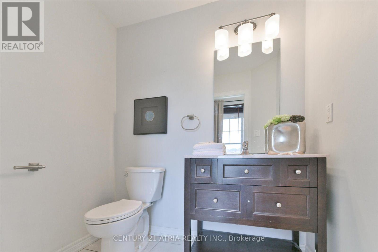
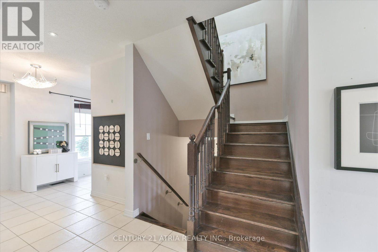
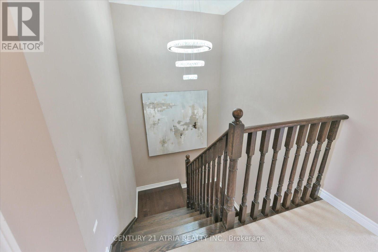
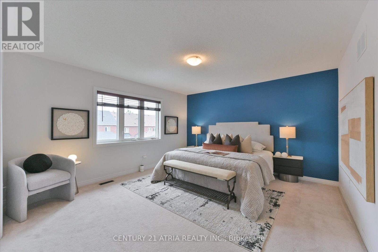
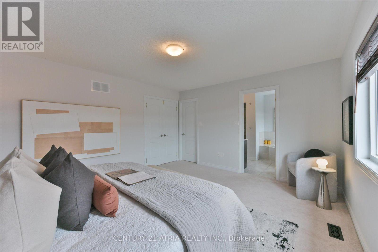
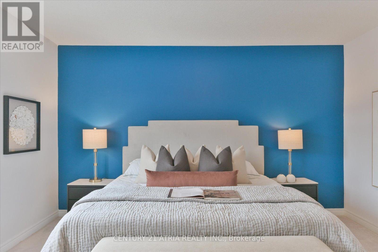
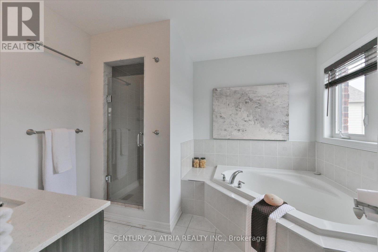
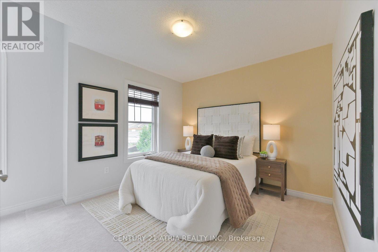
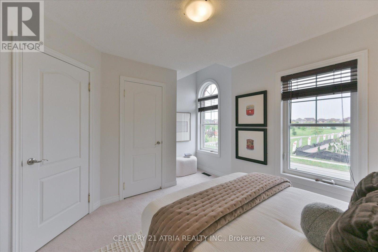
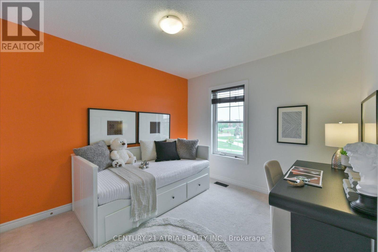
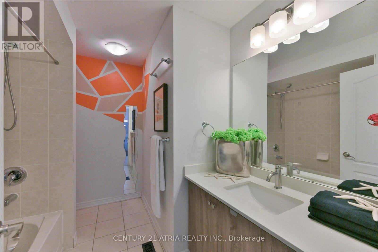
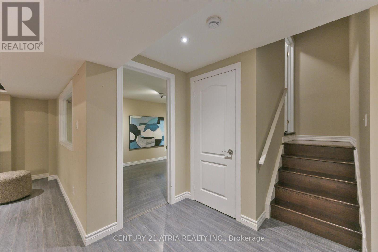
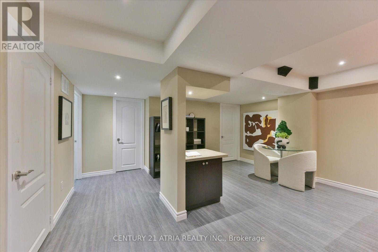
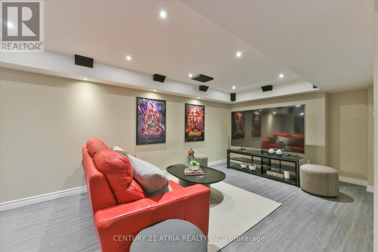
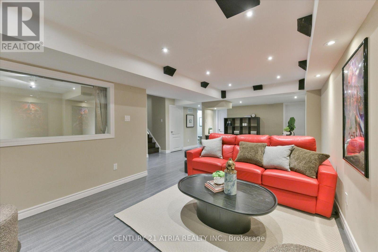
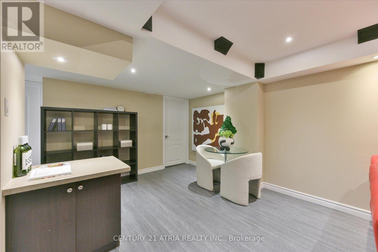
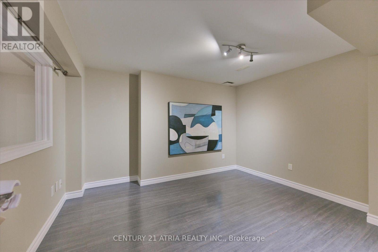
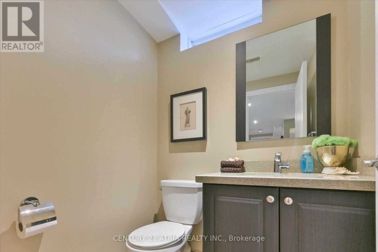
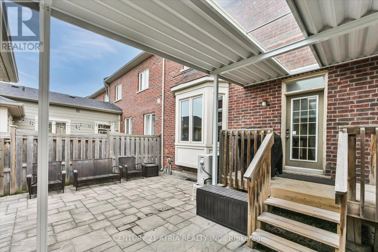
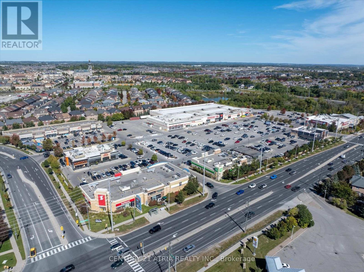
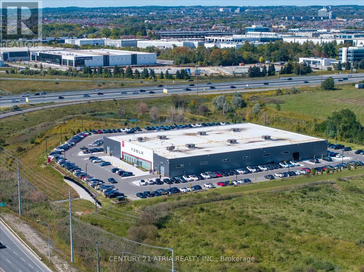
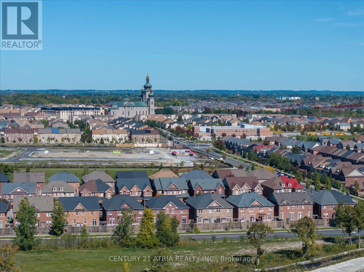
Welcome to 35 Russell Dawson Road. A 3+1 bedroom townhouse in the heart of Markham, with something most townhouses don't have: a double car garage. Two cars, no driveway shuffle. Step out the front door and the park is right across the street. Kids can play where you can see them, and you wake up to green views every morning. The open-concept layout makes smart use of every inch. The kitchen features a gas stove and double oven, perfect for anyone who's particular about how their food is made. Upstairs are three bedrooms, including a generously sized primary bedroom with a 4-piece ensuite and walk-in closet. The finished basement adds a fourth bedroom and its own washroom. Use it for in-laws, guests, a teenager who wants their own space, or a home office. Families will love the schools. The home falls within the Nokiidaa Public School and Richmond Green Secondary School boundaries, with Pierre Elliott Trudeau High School (French Immersion) and Bayview Secondary School (IB) nearby. Daily life here couldn't be easier. Canadian Tire and Shoppers Drug Mart are right behind the house. Five major banks and Starbucks are steps away. Kingsfield, Taro Fish, and more restaurants are in the same plaza, so dinner is always sorted. When the big names all set up in one neighbourhood, it tells you where the area is headed. Work at Tesla Markham? You can walk to work. Commuting elsewhere? Highway 404 is just 2 minutes away. Top schools, a park at your door, and everything you need within walking distance. Homes like this don't come up often. Book your showing today. (id:63604)

Key Facts

Type
Townhouse
Beds
4
Baths
4
Size
1,500 sqft
Lot
24.7 x 86.9 FT
Parking
3 total

Highlights

  • Washer
  • Refrigerator
  • Water softener
  • Gas stove(s)
  • Dishwasher
  • Dryer
  • Hood Fan
  • Window Coverings
Property Details 16 details
Bedrooms
4 bedrooms
3 above grade + 1 below grade
Bathrooms
4 bathrooms
2 partials
Parking
3 parking spaces
Detached Garage · Garage
Living area
1,500 - 2,000 sq. ft.
Property
Single Family · Freehold · Attached
Property subtype
Single Family
Structure type
Row / Townhouse
Ownership
Freehold
Attached status
Attached
Storeys
2
Basement
Finished
Heating
Forced air, Natural gas
Cooling
Central air conditioning
Fireplace
No
Lot dimensions
24.7 x 86.9 FT
Frontage
24.80 feet
Taxes
$5,426.00
Water source
Municipal water
Sewer
Sanitary sewer

Interior features

WasherRefrigeratorWater softenerGas stove(s)DishwasherDryerHood FanWindow CoveringsTileHardwoodLaminateCarpeted

Exterior features

BrickConcrete
Rooms 9 rooms
Level
Room
Dimensions
Main level
Living room
6.08 m x 3.7 m
Main level
Family room
6.08 m x 3.7 m
Main level
Kitchen
7.18 m x 3.74 m
Main level
Dining room
7.18 m x 3.74 m
Second level
Primary Bedroom
4.38 m x 4.09 m
Second level
Bedroom 2
3.34 m x 3.32 m
Second level
Bedroom 3
3.29 m x 3.02 m
Basement
Recreational, Games room
8.17 m x 3.23 m
Basement
Bedroom 4
3.73 m x 2.92 m
Mortgage & Affordability Estimate monthly costs
Purchase price$888,000
Down paymentNot available
Mortgage amountNot available
Principal & interestNot available
Property taxesNot available
Condo/HOA feeNot available
Insurance/OtherNot available
UtilitiesNot available
Est. monthly totalNot available
Income needed (GDS 32%)Not available
Estimates only. Not financial advice. Rates, taxes and fees vary by lender and municipality.

Saved Properties

Keep This One Handy

Save this listing, compare it later, or open your saved properties dashboard.

Manage Saved Searches
Map is approximate.

Neighbourhood

Area
Cathedraltown
City
Markham
Postal code
L6C 0G7
Nearby
Cross Streets: Major Mackenzie/404. ** Directions: Follow Google Maps.