35 Silver Aspen Crescent
Kitchener, ONDetached
$875,000
MLS® X13718774
Detached7 beds5 baths4 total
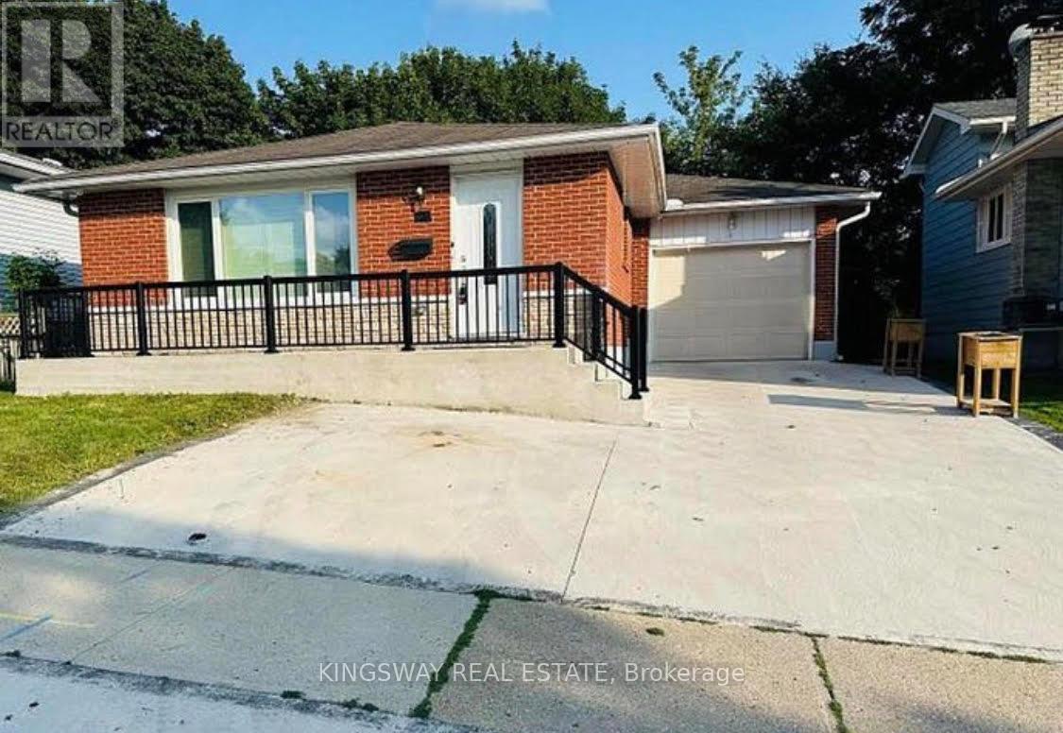
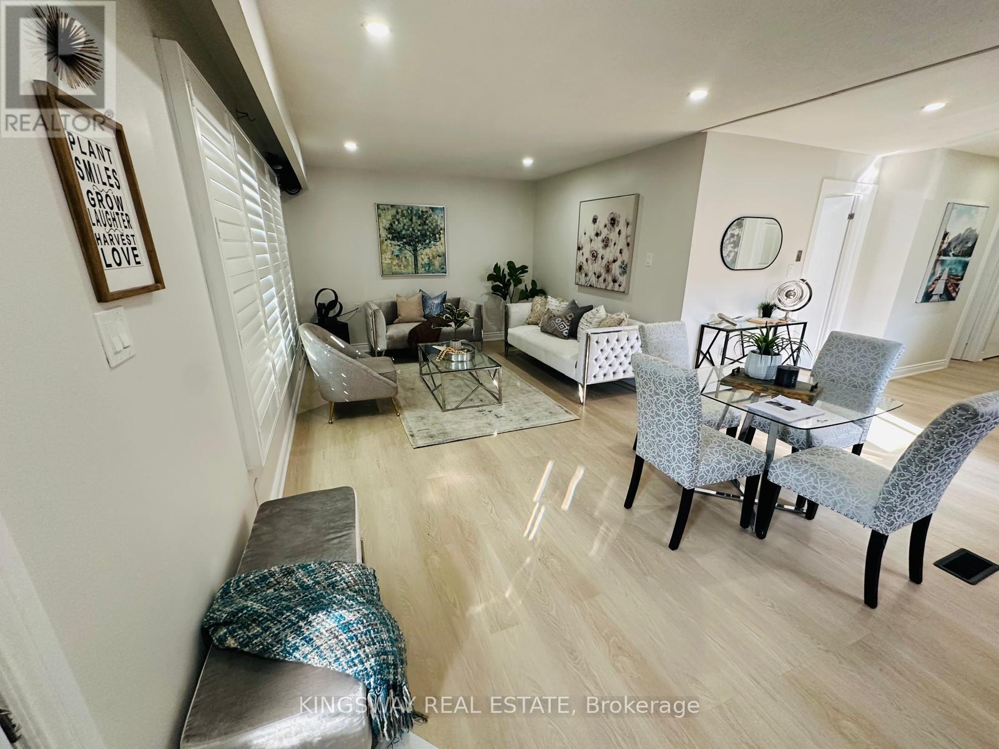
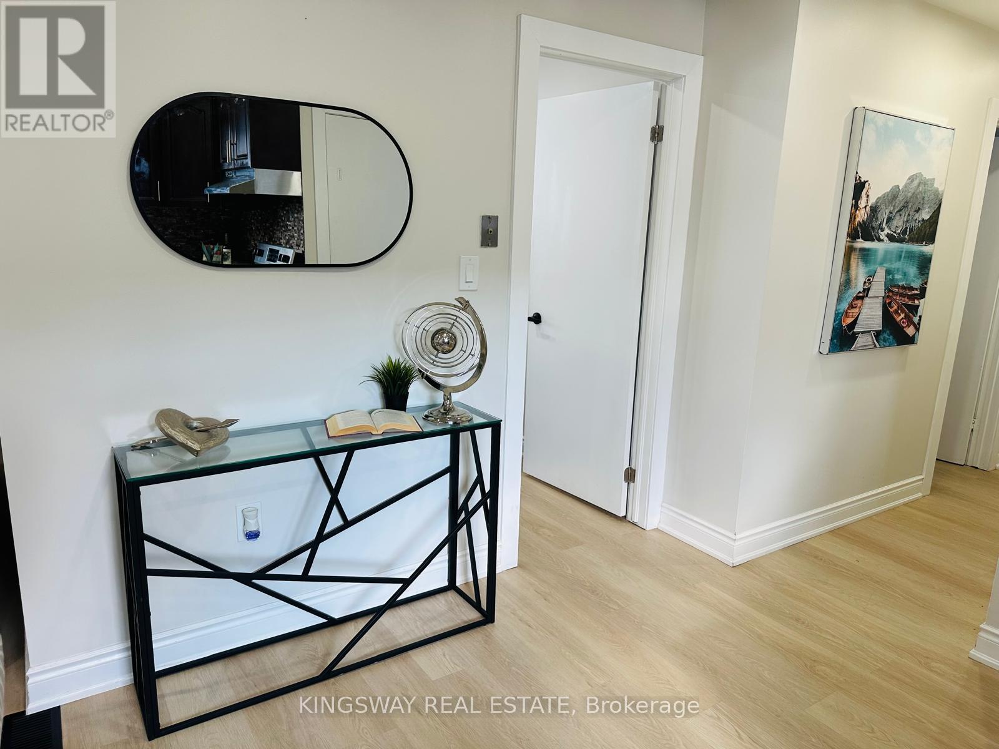
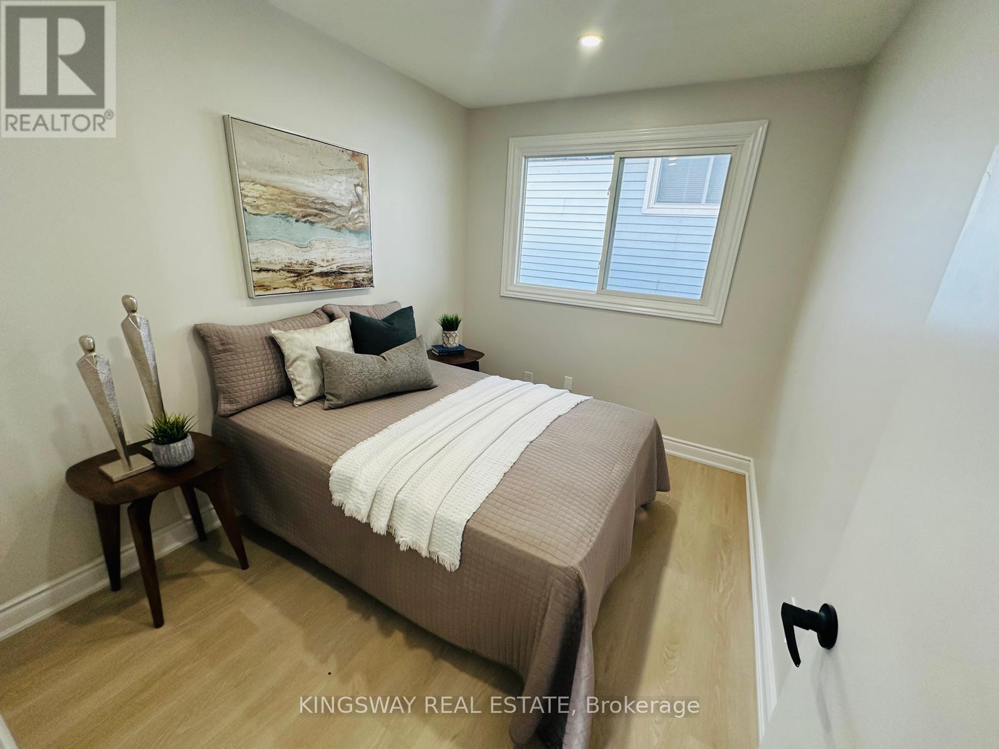
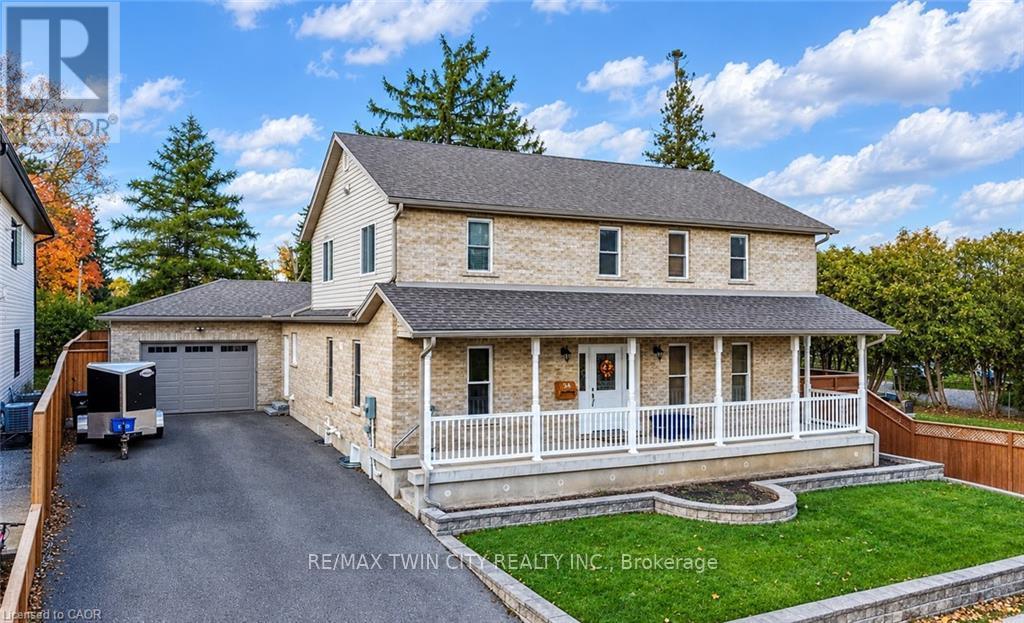
35 Silver Aspen Crescent, Kitchener, ON photo 1
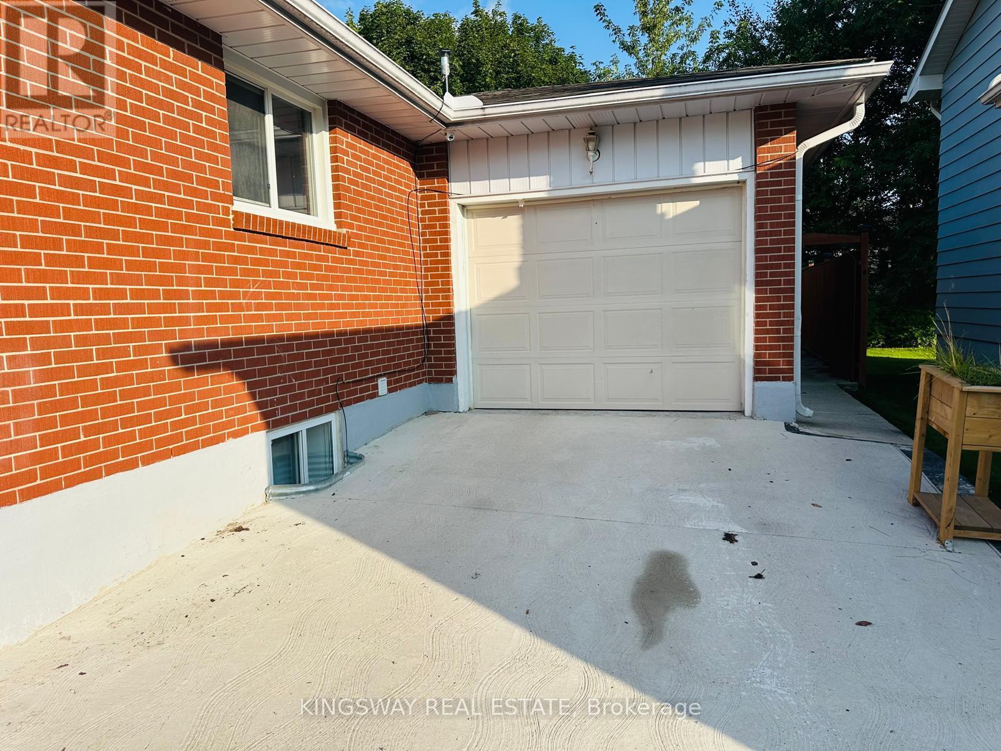
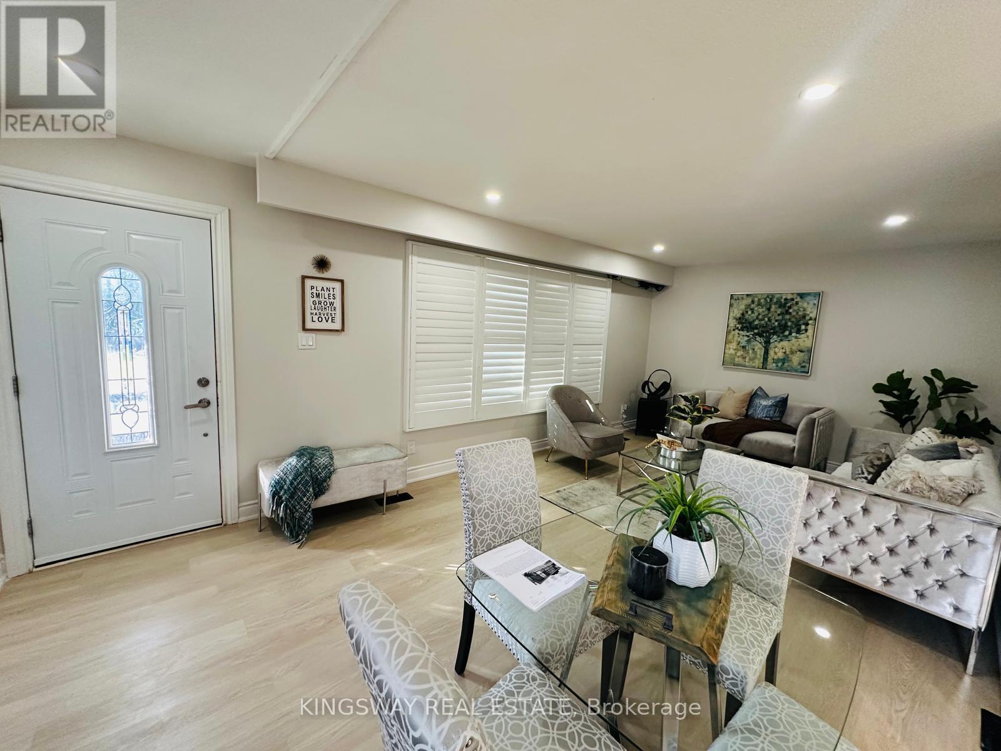
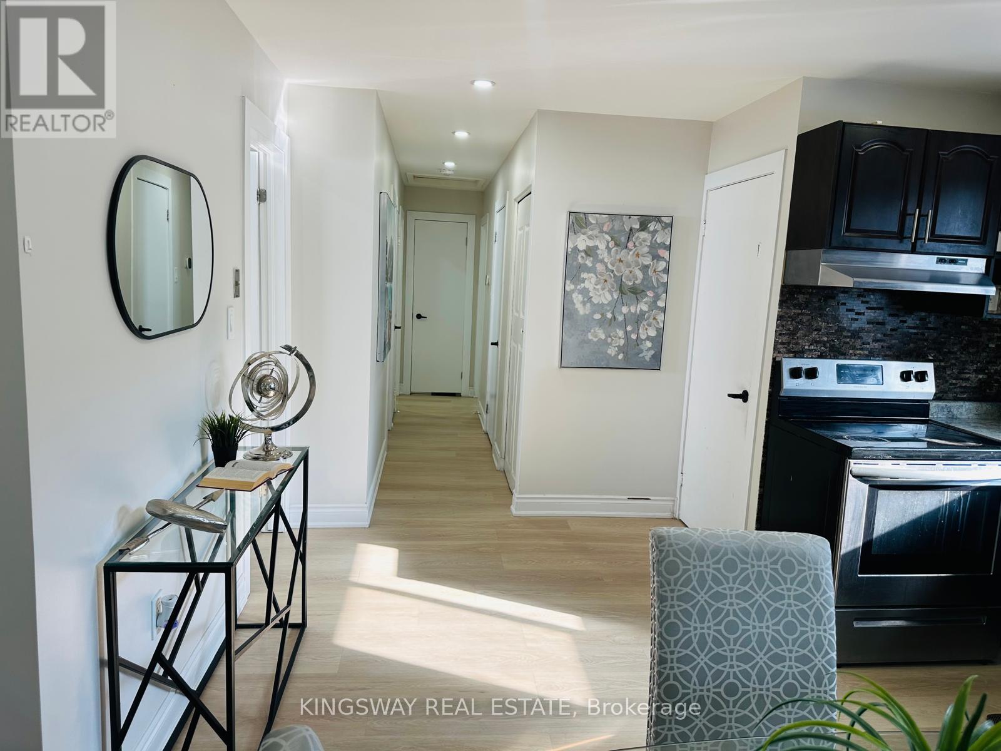
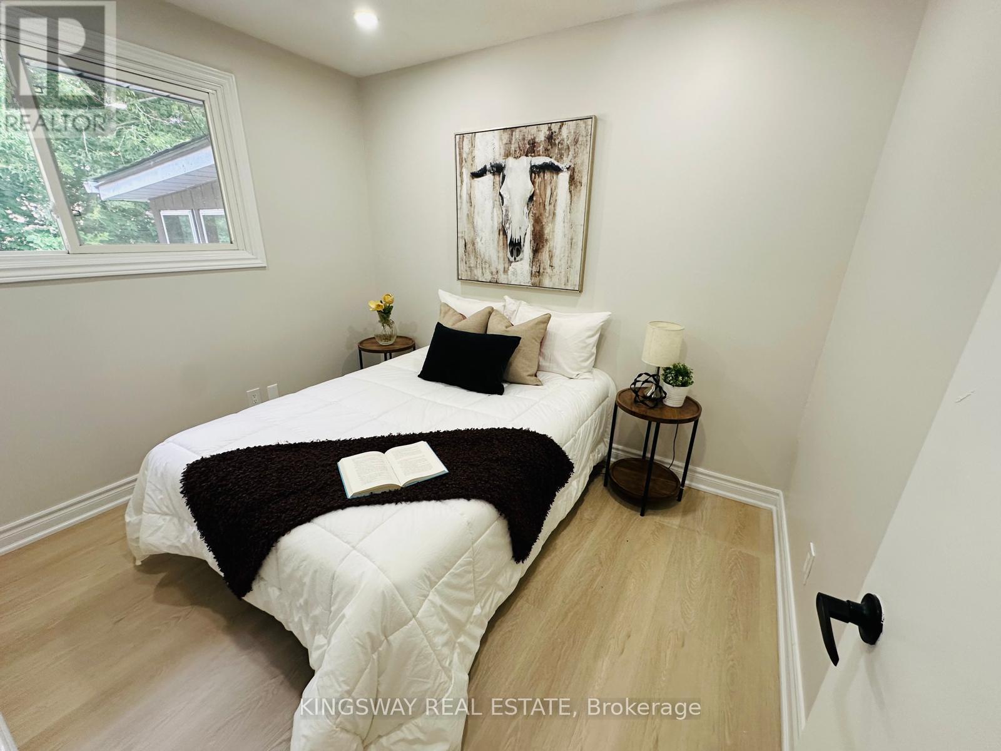
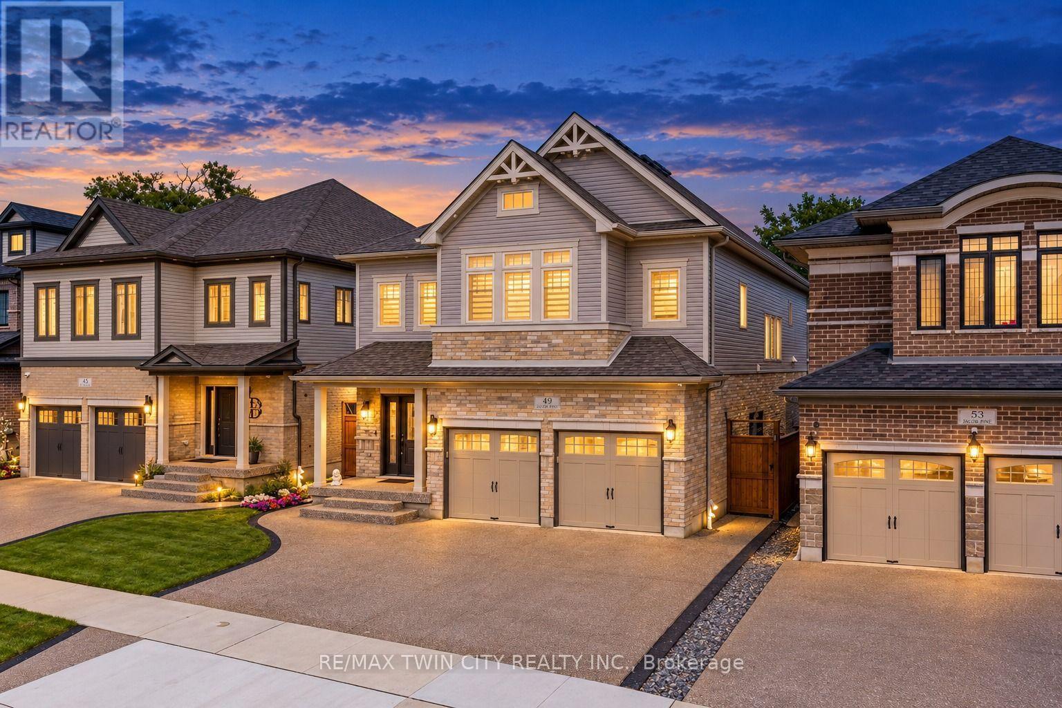
35 Silver Aspen Crescent, Kitchener, ON photo 2
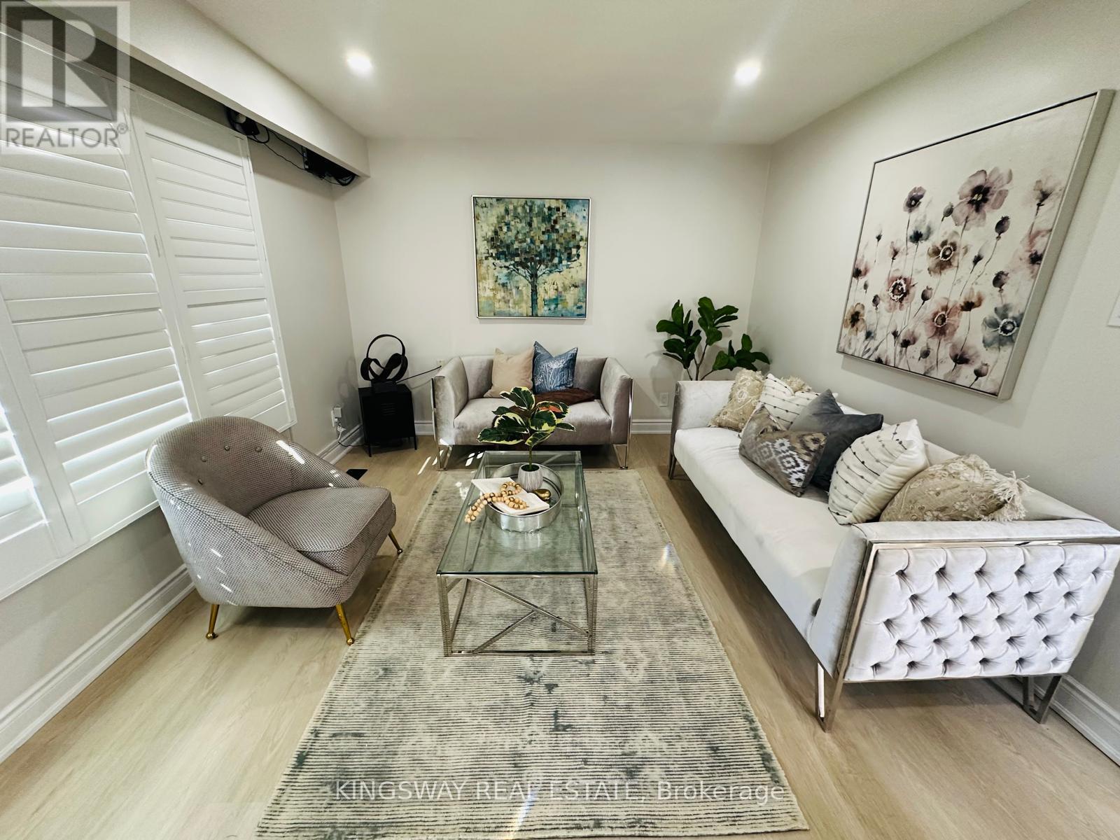
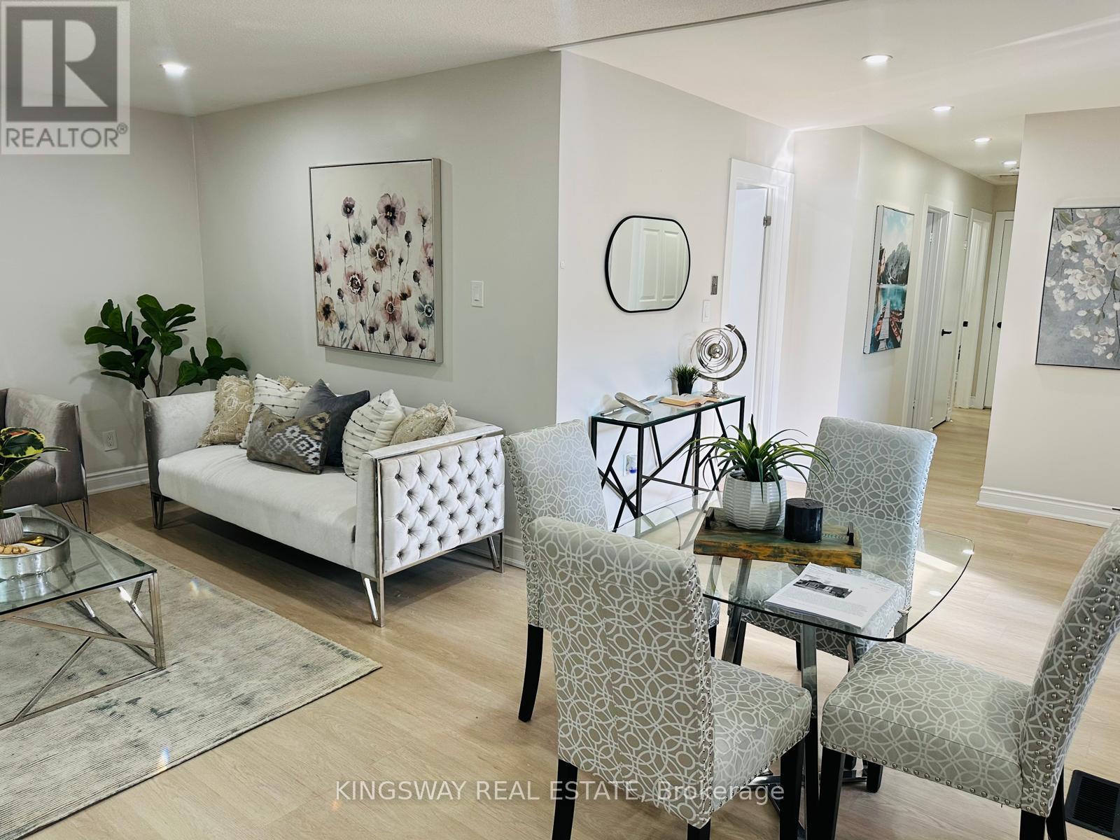
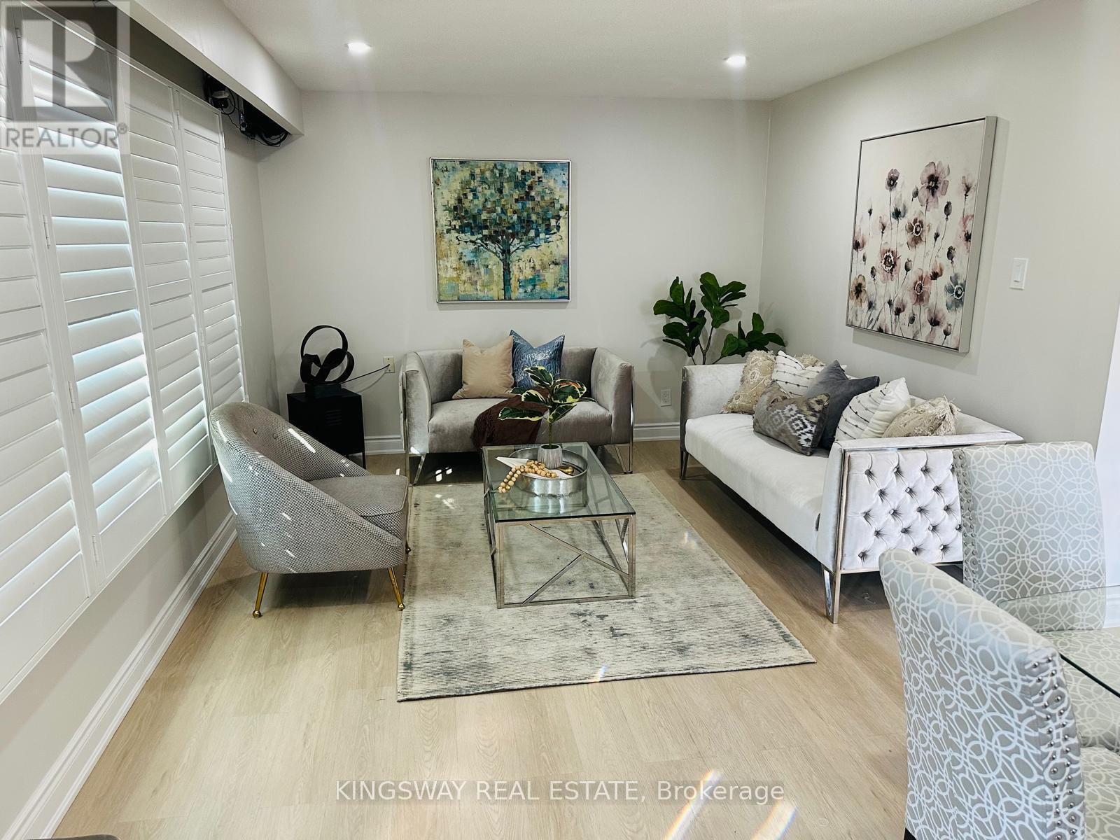
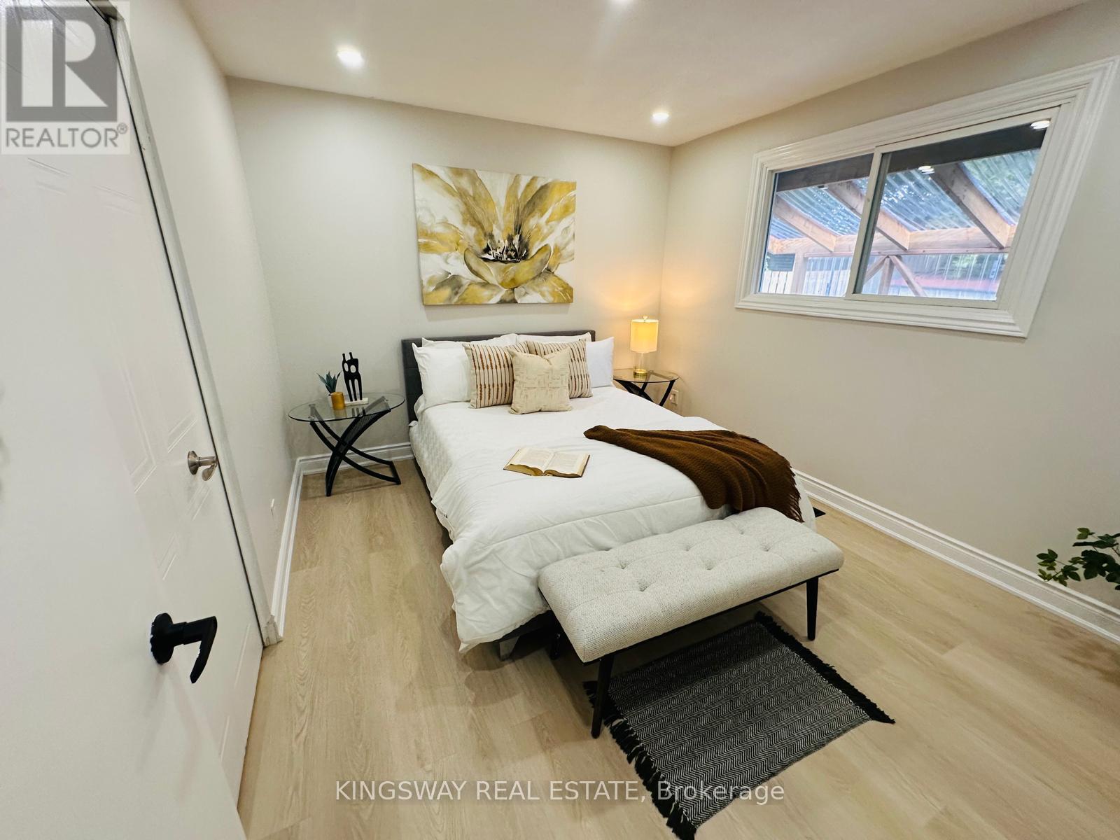
35 Silver Aspen Crescent, Kitchener, ON photo 3
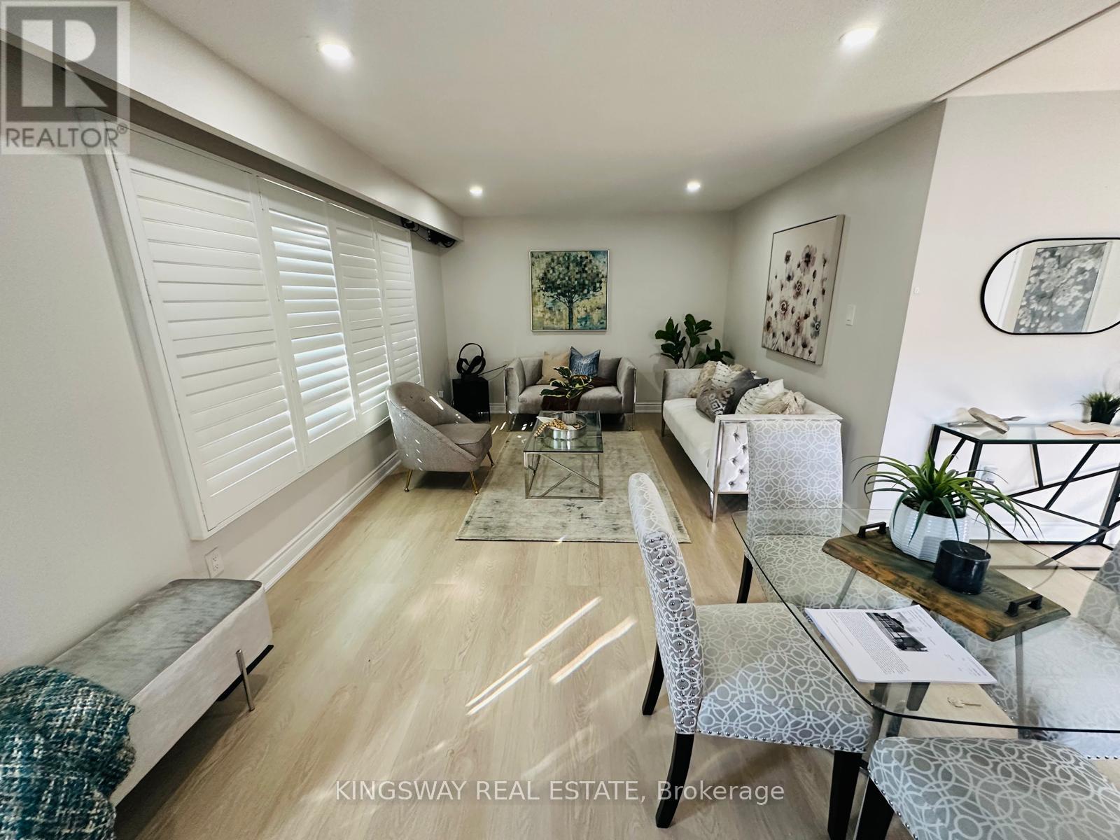
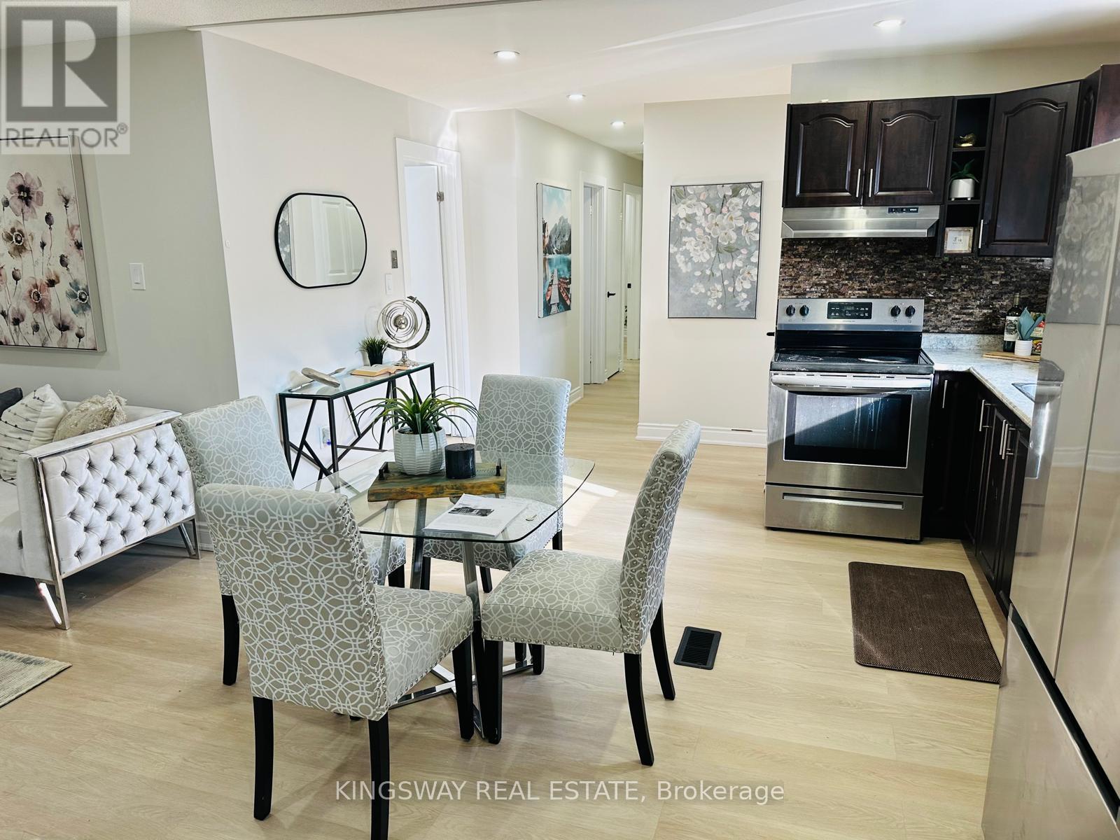
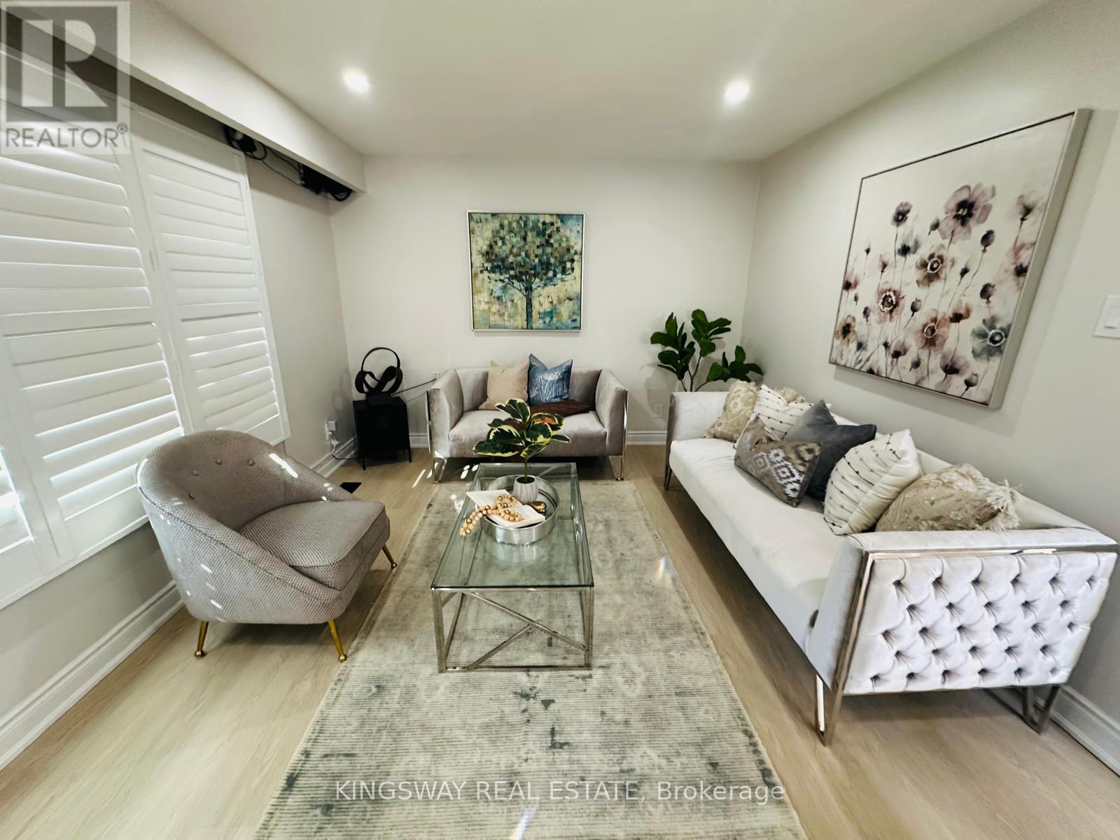
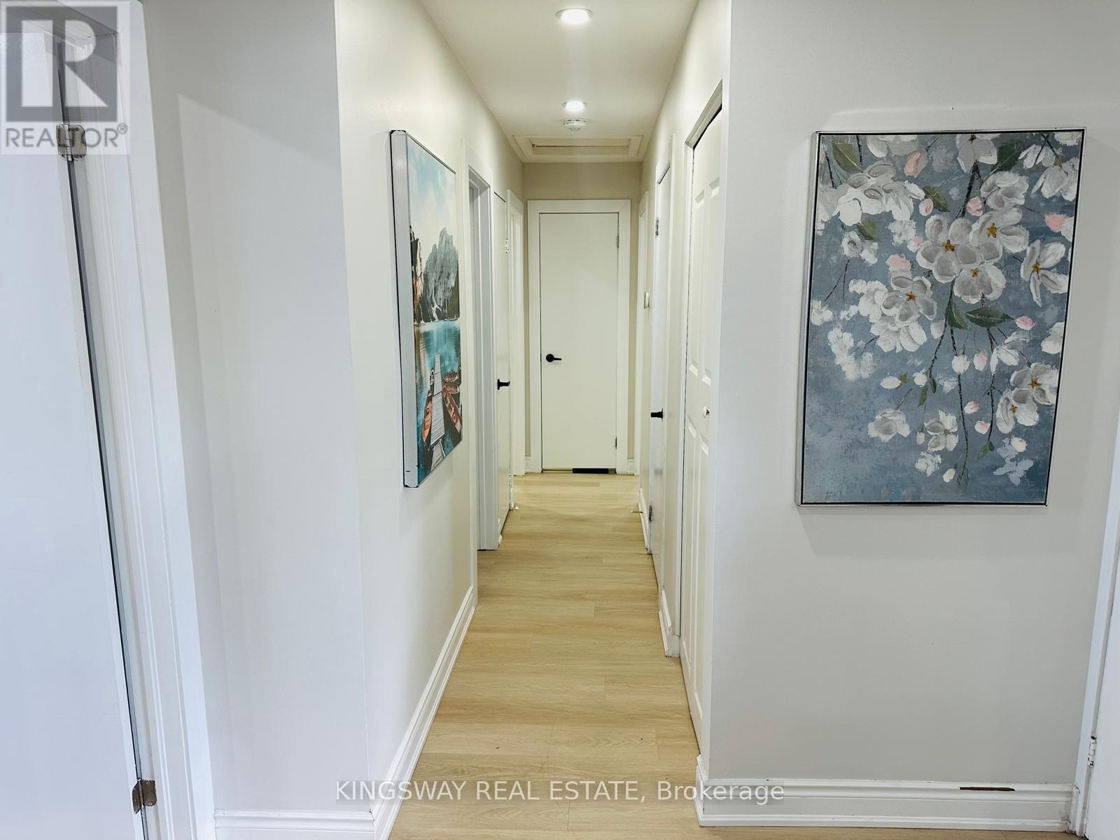
35 Silver Aspen Crescent, Kitchener, ON photo 4
35 Silver Aspen Crescent, Kitchener, ON photo 5
35 Silver Aspen Crescent, Kitchener, ON photo 6
35 Silver Aspen Crescent, Kitchener, ON photo 7
35 Silver Aspen Crescent, Kitchener, ON photo 8
35 Silver Aspen Crescent, Kitchener, ON photo 9
35 Silver Aspen Crescent, Kitchener, ON photo 10
35 Silver Aspen Crescent, Kitchener, ON photo 11
35 Silver Aspen Crescent, Kitchener, ON photo 12
35 Silver Aspen Crescent, Kitchener, ON photo 13
35 Silver Aspen Crescent, Kitchener, ON photo 14
35 Silver Aspen Crescent, Kitchener, ON photo 15
35 Silver Aspen Crescent, Kitchener, ON photo 16
35 Silver Aspen Crescent, Kitchener, ON photo 17
35 Silver Aspen Crescent, Kitchener, ON photo 18
35 Silver Aspen Crescent, Kitchener, ON photo 19
35 Silver Aspen Crescent, Kitchener, ON photo 20
35 Silver Aspen Crescent, Kitchener, ON photo 21
35 Silver Aspen Crescent, Kitchener, ON photo 22
35 Silver Aspen Crescent, Kitchener, ON photo 23
35 Silver Aspen Crescent, Kitchener, ON photo 24
35 Silver Aspen Crescent, Kitchener, ON photo 25
35 Silver Aspen Crescent, Kitchener, ON photo 26
35 Silver Aspen Crescent, Kitchener, ON photo 27
35 Silver Aspen Crescent, Kitchener, ON photo 28
35 Silver Aspen Crescent, Kitchener, ON photo 29
35 Silver Aspen Crescent, Kitchener, ON photo 30
35 Silver Aspen Crescent, Kitchener, ON photo 31
35 Silver Aspen Crescent, Kitchener, ON photo 32
35 Silver Aspen Crescent, Kitchener, ON photo 33
35 Silver Aspen Crescent, Kitchener, ON photo 34
35 Silver Aspen Crescent, Kitchener, ON photo 35
35 Silver Aspen Crescent, Kitchener, ON photo 36
1 / 36

BUYER ADVANTAGE

Buy with confidence

Get a full-service approach built on strategy, strong negotiation, and clear guidance from offer to close.

  • Local Market Expertise
  • Broker-level Negotiation
  • Transparent Process
  • No-pressure Guidance

The right strategy depends on your goals, timing, budget, and the type of home you are buying. Get Your Buyer Snapshot.

About This Property

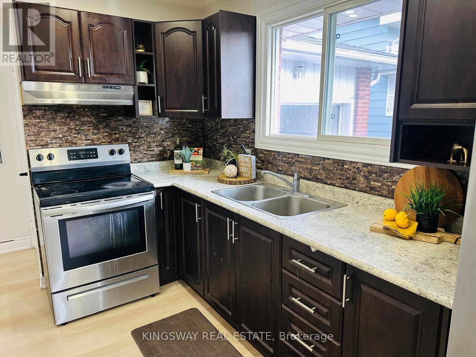
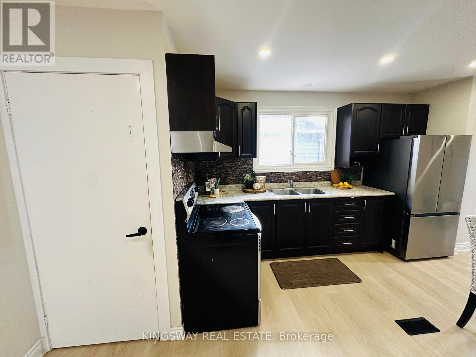
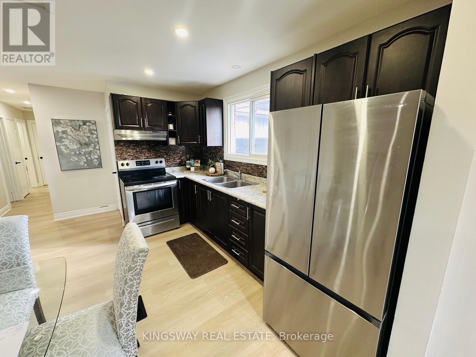
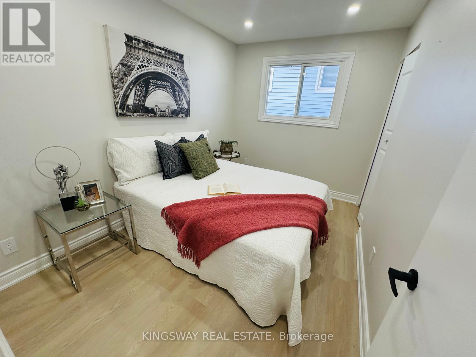
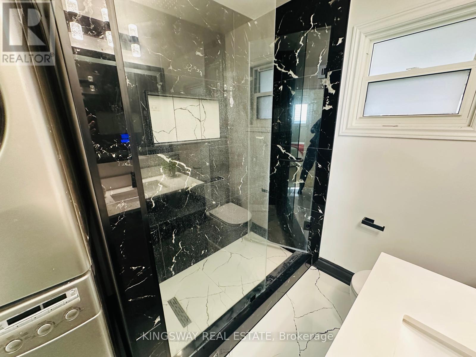
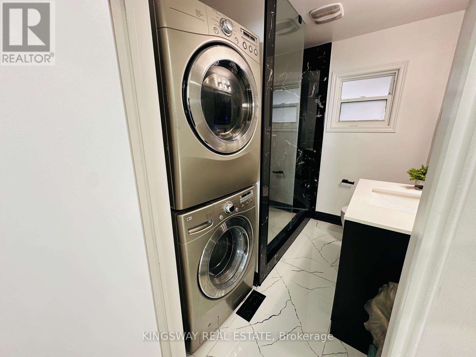
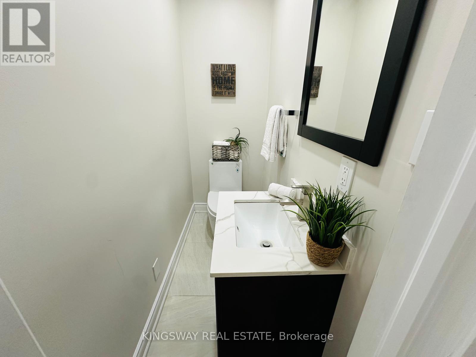
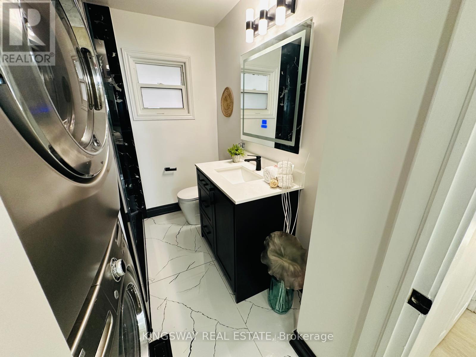
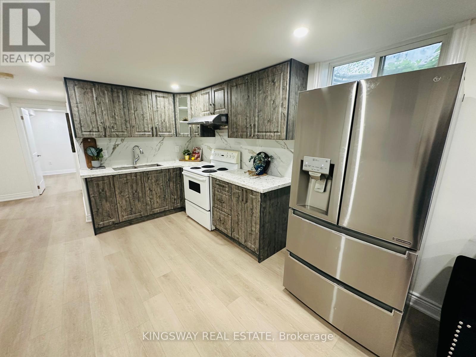
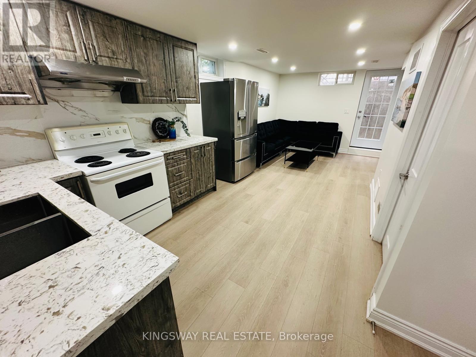
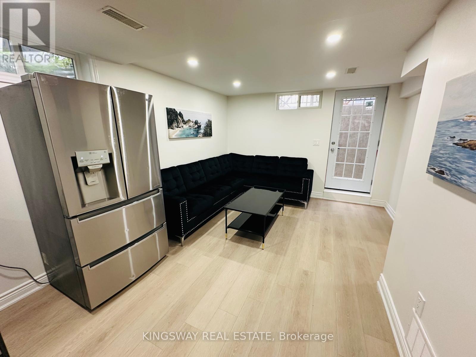
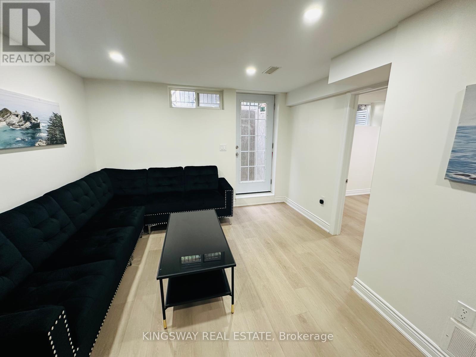
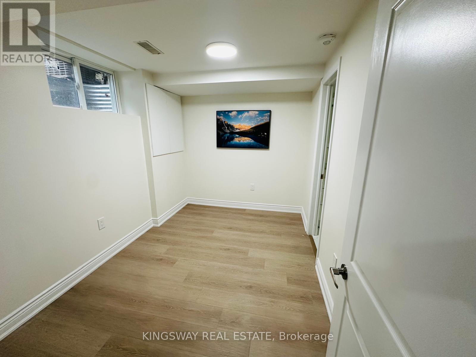
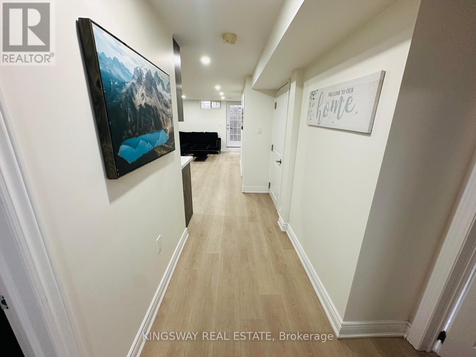
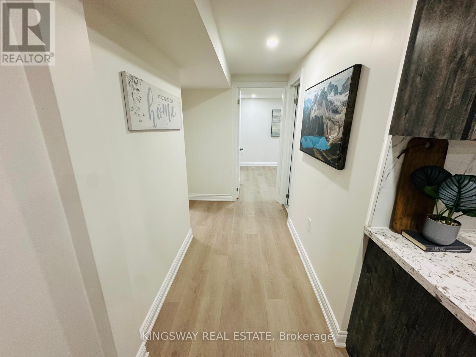
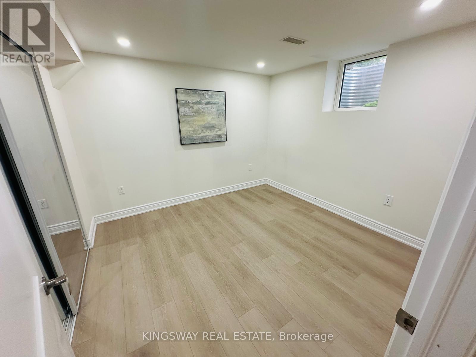
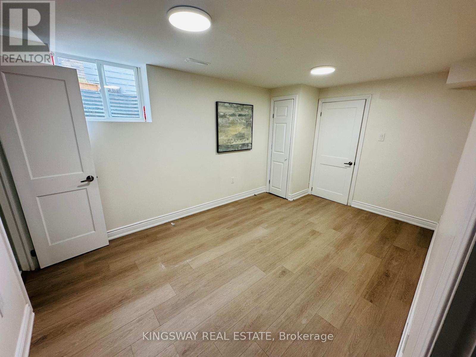
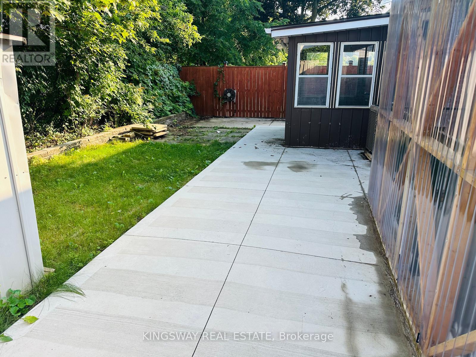
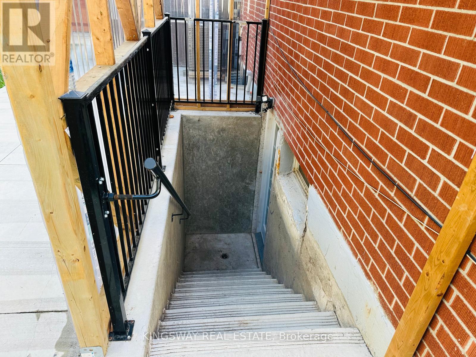
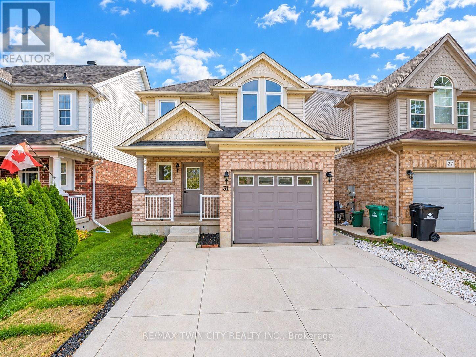
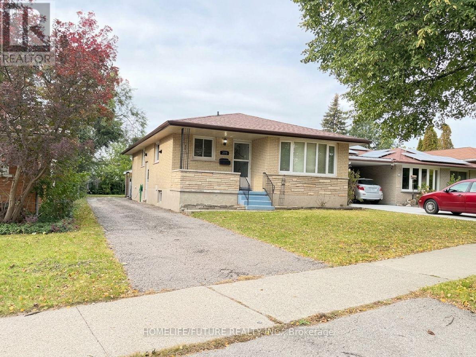
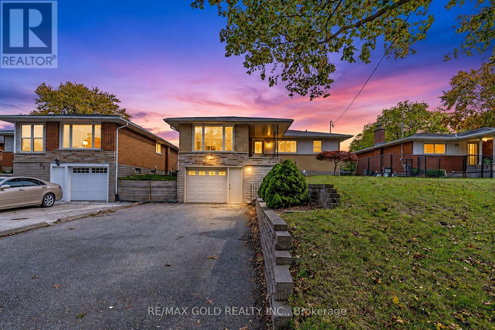
Incredible turnkey investment opportunity. A Fully Renovated Legal Duplex located in a desirable Forest Heights, Kitchener neighborhood. 4 spacious bedrooms with 2 washrooms on the Main Floor. 3 bedrooms Legal Basement apartment with separate entrance and 3 ensuite washrooms. Total living floor area of 1,892 square feet including the basement. Thousands spent on the renovations approx. $200K plus. Both units are beautifully designed with high-end finishes, including luxury vinyl flooring, appliances and separate in-suite laundries for both units on the main floor and the basement. Seeing is believing. New floors, New washrooms, New furnace, New AC, New water heater and many many more. Extended new driveway approved by the city which can accommodate 3 vehicles. The old aluminum wiring is replaced with new copper wiring in the whole house. The gas line was replaced from road to the property spent approx. $5K. New front raised concrete porch spent approx. $7K. All brick bungalow in desirable Forest Heights, Kitchener neighborhood close to all amenities, shopping, and schools. 3 season sunroom, garden shed, fenced backyard, and large single garage. Silver Aspen is a prime rental location that will always attract great tenants as it is close to all universities in waterloo. With a gross potential income of approx.$65,000/annum and minimal expenses, this property is a true wealth-builder. Main floor can be rented for $2800 and basement can also be rented for $2600. Live in one unit while renting out the basement as a mortgage helper, or maximize your portfolio with a fully leased option. Please check the attached layout plans approved by the city. All measurements are mentioned in the city approved plans attached. It is the buyer or agent responsibility to verify all measurements. If you need a copy of the city approved plans please ask for the copy to verify all the measurements and legal status of the property. Open house on September 13, 2026 from 2 - 4 pm. (id:63604)

Key Facts

Type
Detached
Beds
7
Baths
5
Size
700 sqft
Lot
45 x 90 FT
Parking
4 total
Property Details 17 details
Bedrooms
7 bedrooms
4 above grade + 3 below grade
Bathrooms
5 bathrooms
1 partial
Parking
4 parking spaces
Attached Garage · Garage
Living area
700 - 1,100 sq. ft.
Property
Single Family · Bungalow · Freehold · Detached
Property subtype
Single Family
Structure type
House
Architectural style
Bungalow
Ownership
Freehold
Attached status
Detached
Storeys
1
Basement
Apartment in basement, Separate entrance
Heating
Forced air, Natural gas
Cooling
Central air conditioning
Fireplace
No
Lot dimensions
45 x 90 FT
Frontage
45 feet
Taxes
$4,504.00
Water source
Municipal water
Sewer
Sanitary sewer

Interior features

Vinyl

Exterior features

BrickConcrete
Rooms 12 rooms
Level
Room
Dimensions
Ground level
Living room
7.07 m x 3.38 m
Basement
Bedroom
2.8 m x 4.43 m
Basement
Bedroom
3.29 m x 2.29 m
Ground level
Dining room
7.07 m x 3.38 m
Ground level
Kitchen
3.68 m x 1.84 m
Ground level
Primary Bedroom
3.5 m x 3.13 m
Ground level
Bedroom 2
3.5 m x 2.49 m
Ground level
Bedroom 3
3.5 m x 3.05 m
Ground level
Bedroom 4
2.4994 m x 3.1 m
Basement
Living room
3.38 m x 3.6576 m
Basement
Dining room
3.38 m x 3.66 m
Basement
Bedroom
3.2 m x 3.048 m
Mortgage & Affordability Estimate monthly costs
Purchase price$875,000
Down paymentNot available
Mortgage amountNot available
Principal & interestNot available
Property taxesNot available
Condo/HOA feeNot available
Insurance/OtherNot available
UtilitiesNot available
Est. monthly totalNot available
Income needed (GDS 32%)Not available
Estimates only. Not financial advice. Rates, taxes and fees vary by lender and municipality.

Saved Properties

Keep This One Handy

Save this listing, compare it later, or open your saved properties dashboard.

Manage Saved Searches
Map is approximate.

Neighbourhood

City
Kitchener
Postal code
N2N 1H5
Nearby
Conestoga Pkwy/Fischer Hallman Rd