
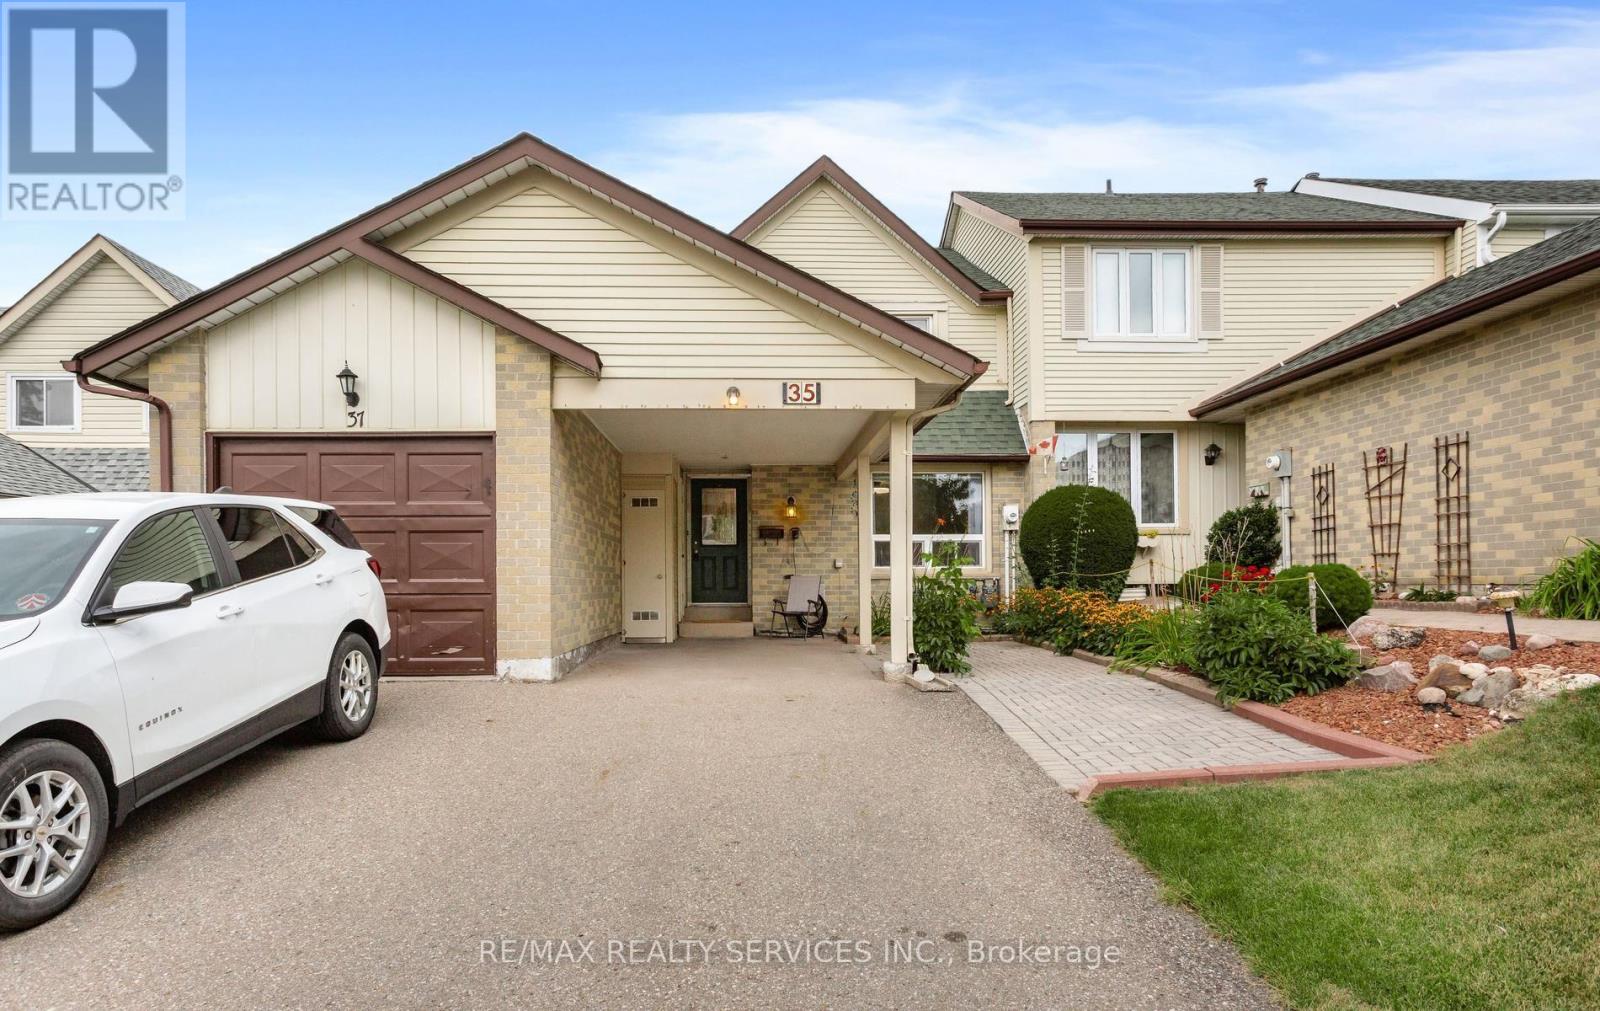
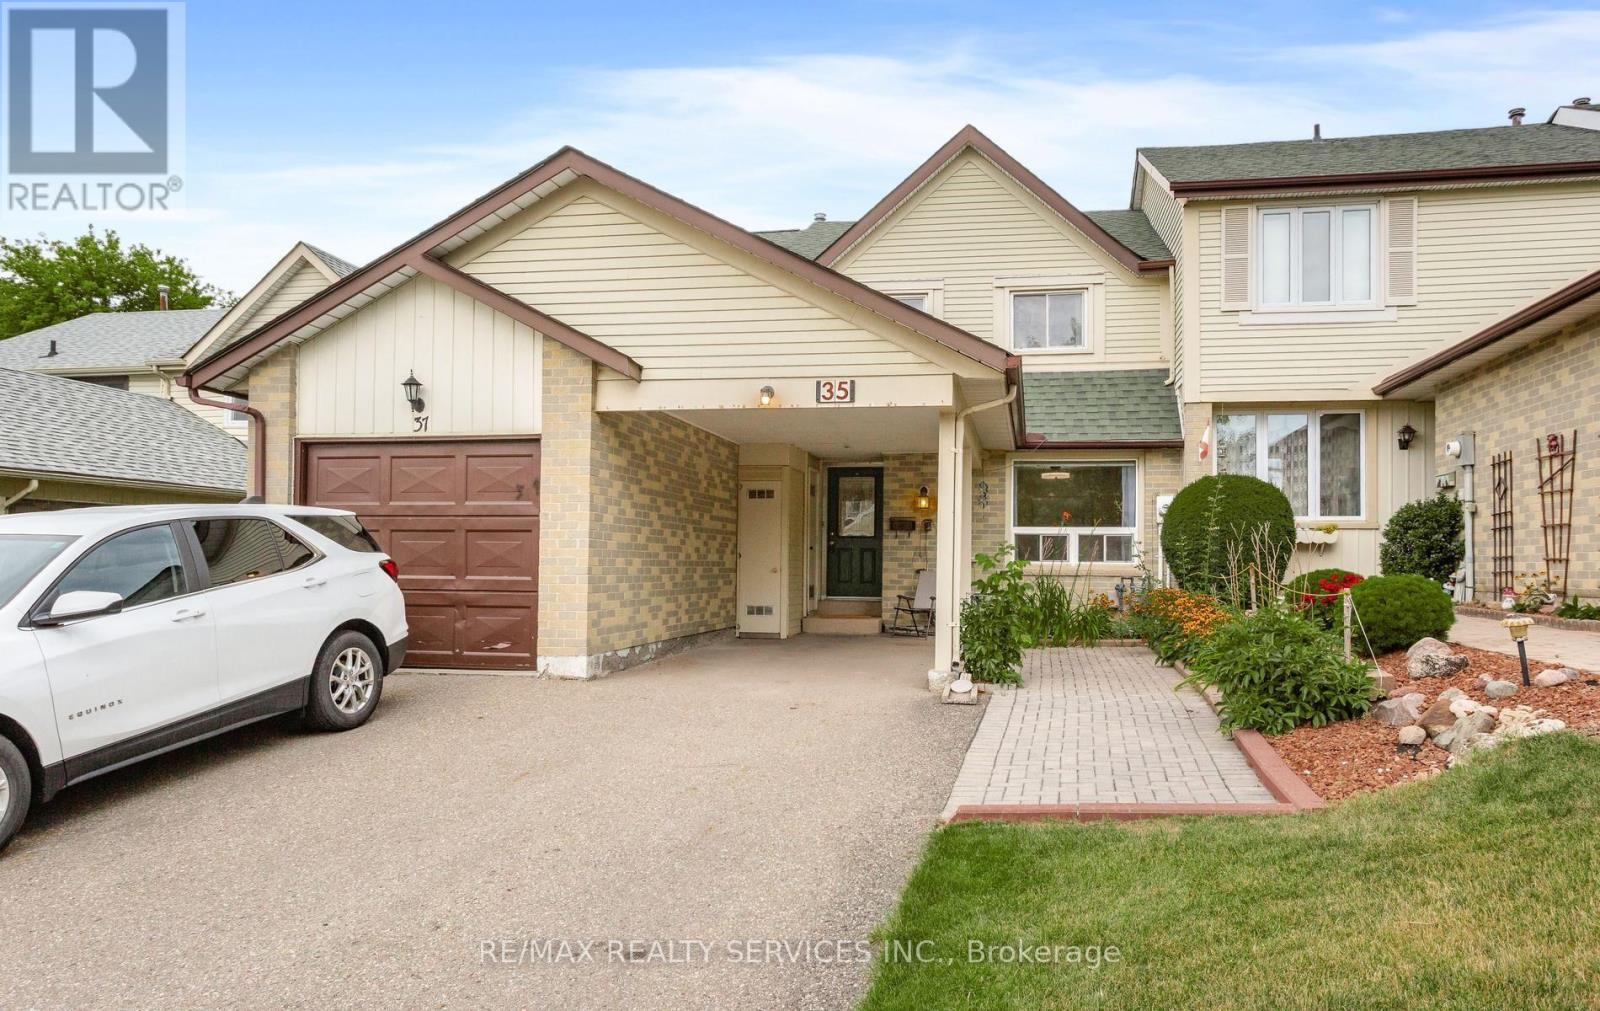
35 Sparklett Crescent
BUYER ADVANTAGE
Buy with confidence
Get a full-service approach built on strategy, strong negotiation, and clear guidance from offer to close.
- Local Market Expertise
- Broker-level Negotiation
- Transparent Process
- No-pressure Guidance

The right strategy depends on your goals, timing, budget, and the type of home you are buying. Get Your Buyer Snapshot.
About This Property
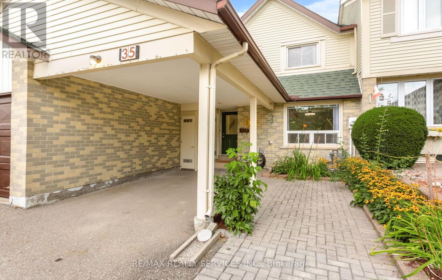
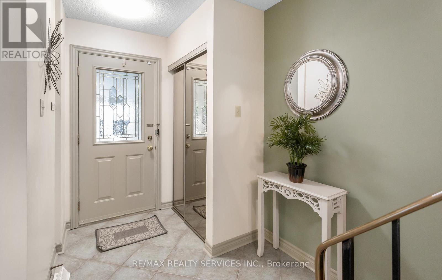
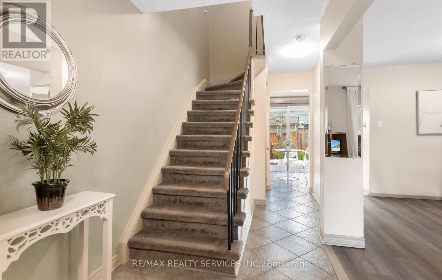
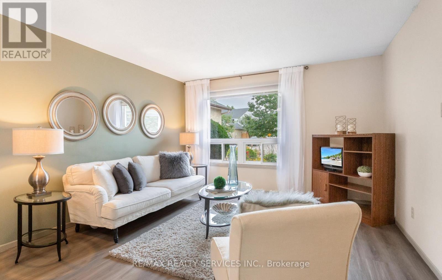
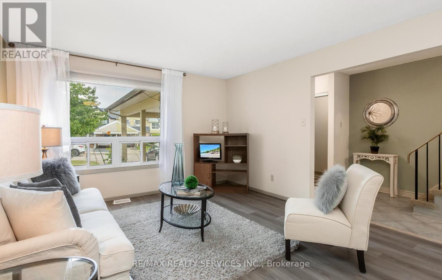
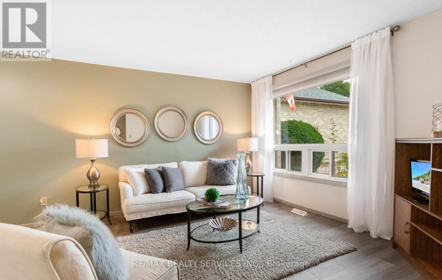
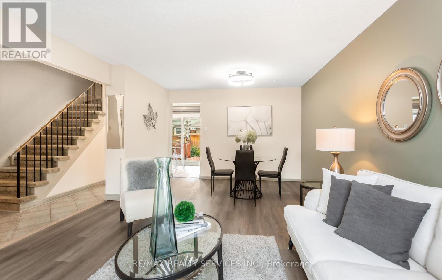
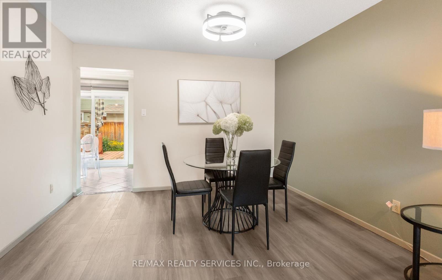
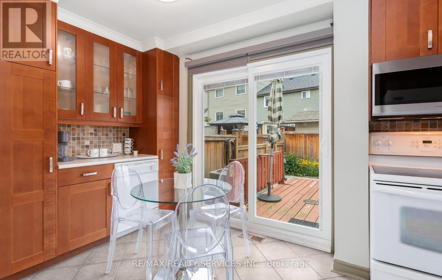
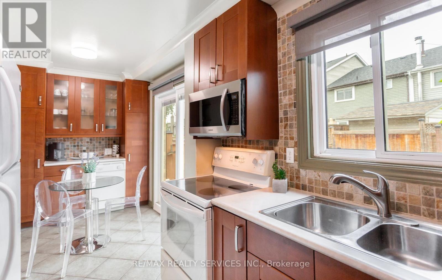
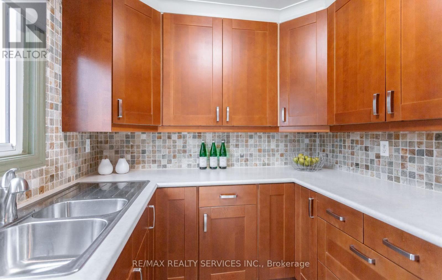
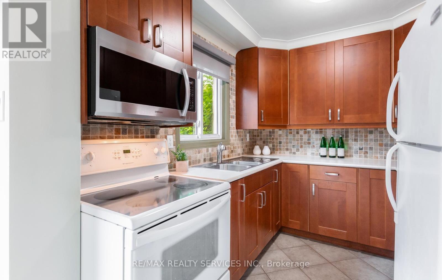
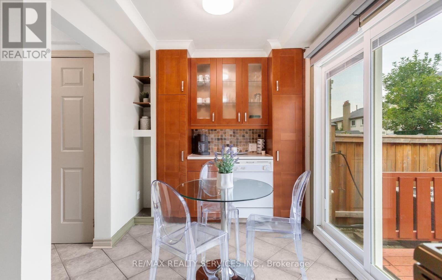
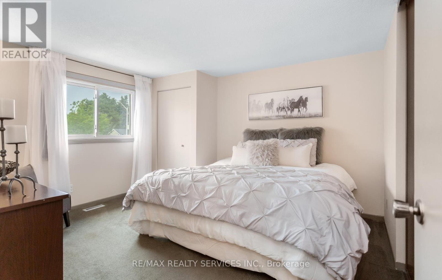
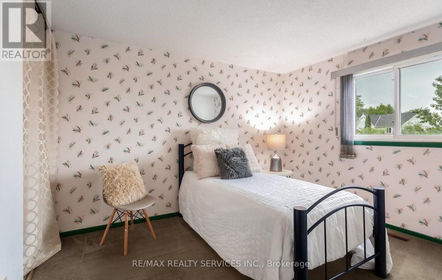
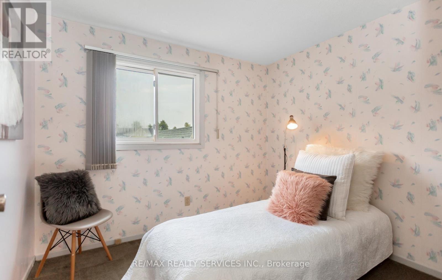
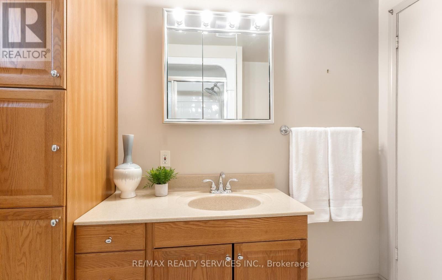
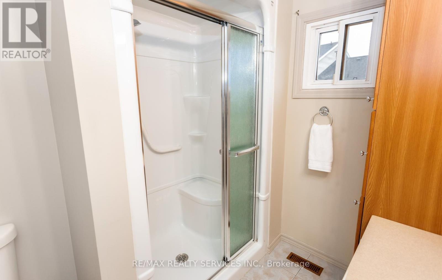
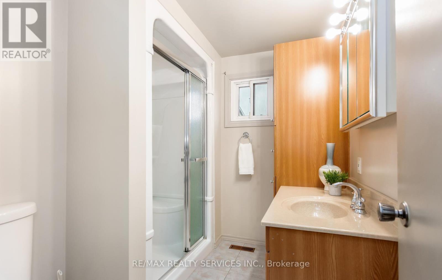
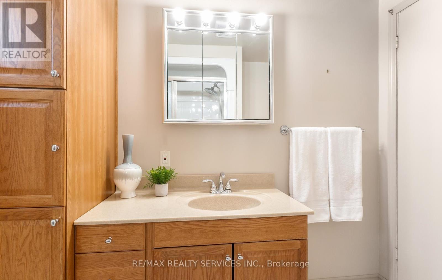
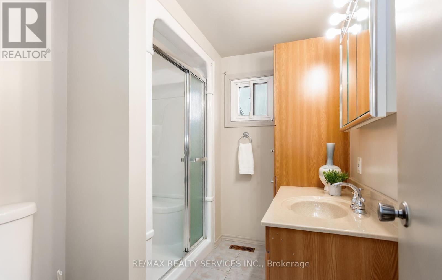
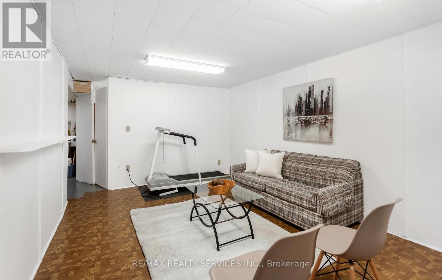
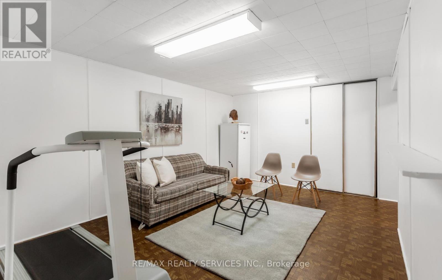
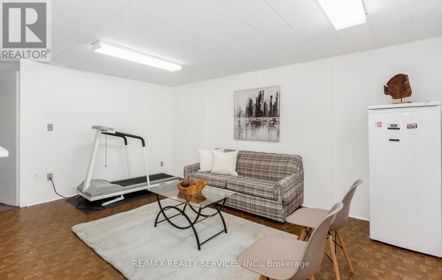
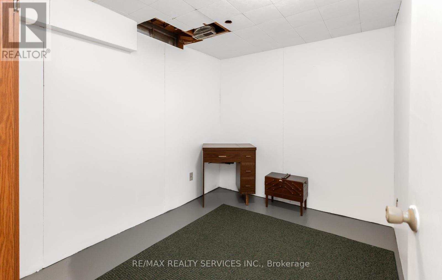
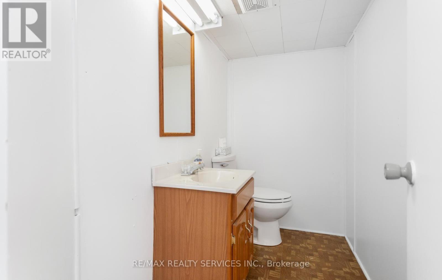
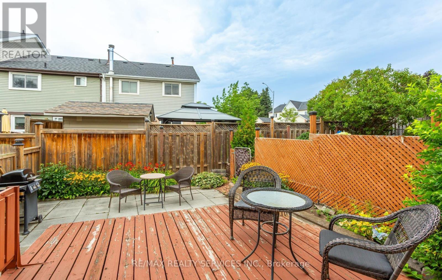
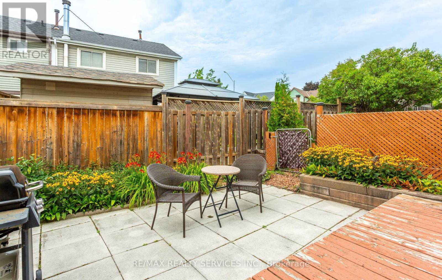
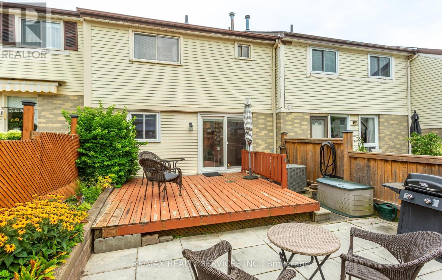
Inviting Freehold family townhome on a desirable Heart Lake crescent. This home has been thoughtfully maintained by the original owners. The combined living & dining rooms have a soft neutral decor with one accent wall & feature recently installed gorgeous laminate flooring. Fantastic kitchen design featuring stylish wood cabinetry, glass display cabinets, barista bar anchored by two pantries for loads of storage, eye catching backsplash & a b/i dishwasher. Also featured is tile flooring, a built in microwave & a sliding glass patio door walkout to the fully fenced backyard. The backyard offers a wood deck, stone patio & perennial gardens. The upper floor has 3 bedrooms offering built in closets and good size windows. Added bonus with the Primary bedroom offering His & Her closets. The upper 3pc bathroom has neutral tile flooring & a shower insert. The lower level has a finished recreation room plus an additional spare room for guests or a home office/study. There is also a convenient 2pc powder room on the lower level & storage space. Bonus with no sidewalk, 3 car parking, 2 exterior storage areas at the front of the house. Extras include CAC, all blinds and window coverings, fridge, stove, built in microwave, built in dishwasher, clothes washer & dryer, sofa bed in the basement recreation room + the wardrobe & area rug in the basement's spare room. Treadmill, basement fridge and freezer also included. Note: Glass sealed unit to be replaced on the left side of the window in bdrm#3 before closing. Close to schools, parks, public transportation, shops, restaurants and more! (id:63604)
Key Facts
Highlights
- Washer
- Refrigerator
- Dishwasher
- Stove
- Dryer
- Microwave
- Freezer
- Water Heater
Property Details
Interior features
Exterior features
Systems and association
Rooms
Virtual Tour & Media
Mortgage & Affordability
Saved Properties
Keep This One Handy
Save this listing, compare it later, or open your saved properties dashboard.
Neighbourhood
- Area
- Heart Lake East
- City
- Brampton
- Postal code
- L6Z 1M7
- Nearby
- Cross Streets: Kennedy & Sandalwood. ** Directions: Kennedy Rd. North to Piedmont Dr., turn right, cross over Reynier Dr. and onto Sparklett Cres.
Save This Property
Keep this home handy, return to it anytime, and let us know how to reach you about this listing.
We use this email only to connect your saved properties and saved searches.
Other Available Options
Similar Listings
Listings from our database that match closely.







