35 Wentworth Avenue

Toronto, ONDetached
$3,978,880
MLS® C13666090
Detached7 beds6 baths10 total
35 Wentworth Avenue, Toronto, ON photo 1
35 Wentworth Avenue, Toronto, ON photo 2
35 Wentworth Avenue, Toronto, ON photo 3
35 Wentworth Avenue, Toronto, ON photo 4
35 Wentworth Avenue, Toronto, ON photo 5
35 Wentworth Avenue, Toronto, ON photo 6
35 Wentworth Avenue, Toronto, ON photo 7
35 Wentworth Avenue, Toronto, ON photo 8
35 Wentworth Avenue, Toronto, ON photo 9
35 Wentworth Avenue, Toronto, ON photo 10
35 Wentworth Avenue, Toronto, ON photo 11
35 Wentworth Avenue, Toronto, ON photo 12
35 Wentworth Avenue, Toronto, ON photo 13
35 Wentworth Avenue, Toronto, ON photo 14
35 Wentworth Avenue, Toronto, ON photo 15
35 Wentworth Avenue, Toronto, ON photo 16
35 Wentworth Avenue, Toronto, ON photo 17
35 Wentworth Avenue, Toronto, ON photo 18
35 Wentworth Avenue, Toronto, ON photo 19
35 Wentworth Avenue, Toronto, ON photo 20
35 Wentworth Avenue, Toronto, ON photo 21
35 Wentworth Avenue, Toronto, ON photo 22
35 Wentworth Avenue, Toronto, ON photo 23
35 Wentworth Avenue, Toronto, ON photo 24
35 Wentworth Avenue, Toronto, ON photo 25
35 Wentworth Avenue, Toronto, ON photo 26
35 Wentworth Avenue, Toronto, ON photo 27
35 Wentworth Avenue, Toronto, ON photo 28
35 Wentworth Avenue, Toronto, ON photo 29
35 Wentworth Avenue, Toronto, ON photo 30
35 Wentworth Avenue, Toronto, ON photo 31
35 Wentworth Avenue, Toronto, ON photo 32
35 Wentworth Avenue, Toronto, ON photo 33
35 Wentworth Avenue, Toronto, ON photo 34
35 Wentworth Avenue, Toronto, ON photo 35
35 Wentworth Avenue, Toronto, ON photo 36
35 Wentworth Avenue, Toronto, ON photo 37
35 Wentworth Avenue, Toronto, ON photo 38
1 / 38

BUYER ADVANTAGE

Buy with confidence

Get a full-service approach built on strategy, strong negotiation, and clear guidance from offer to close.

  • Local Market Expertise
  • Broker-level Negotiation
  • Transparent Process
  • No-pressure Guidance

The right strategy depends on your goals, timing, budget, and the type of home you are buying. Get Your Buyer Snapshot.

About This Property

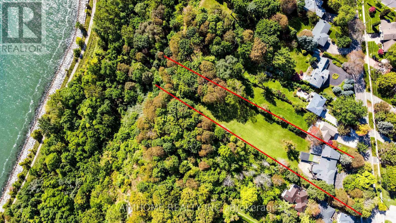
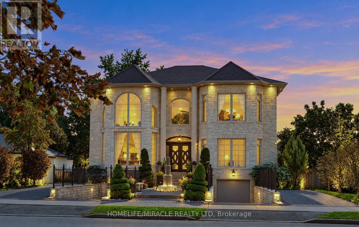
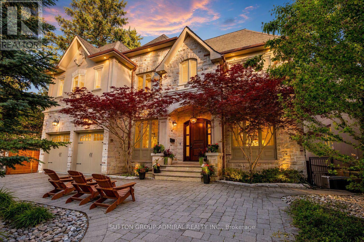
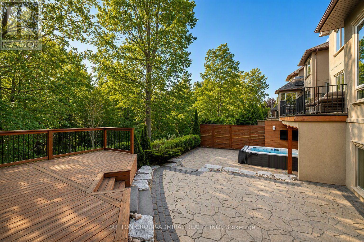
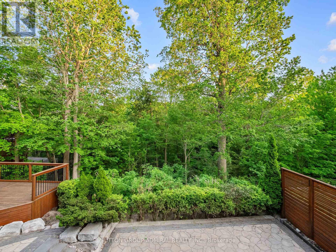
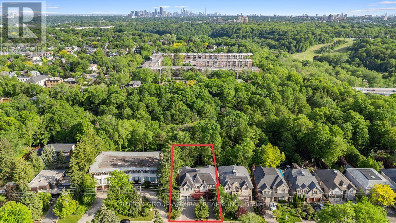
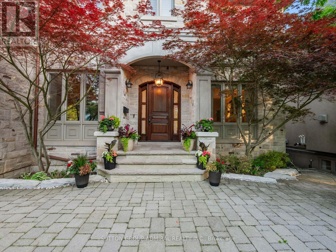
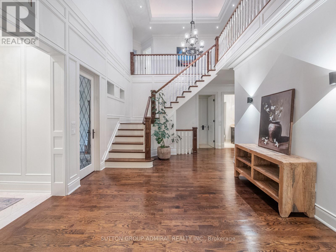
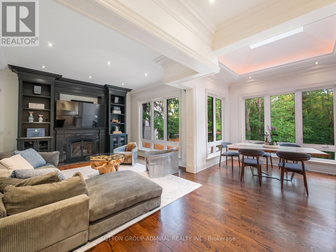
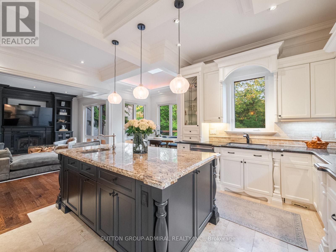
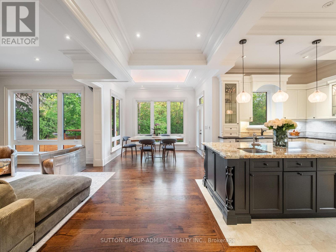
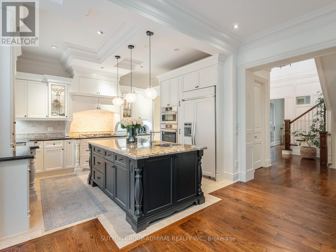
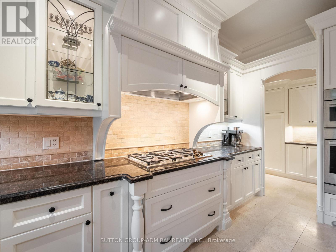
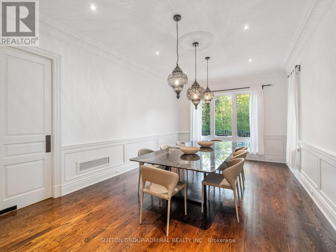
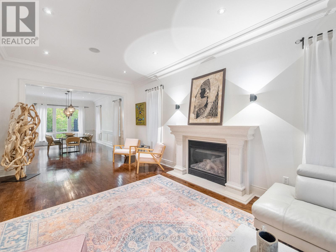
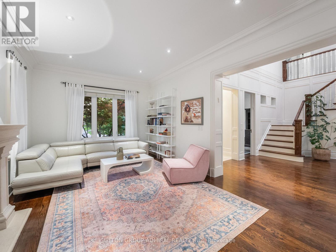
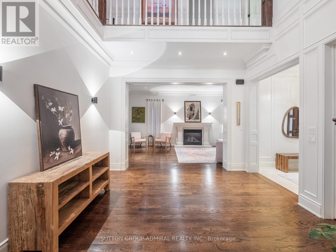
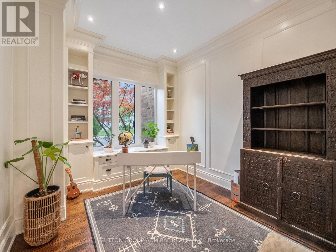
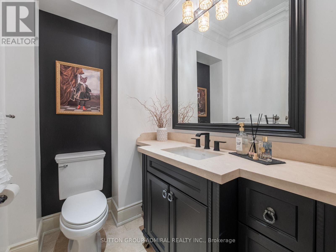
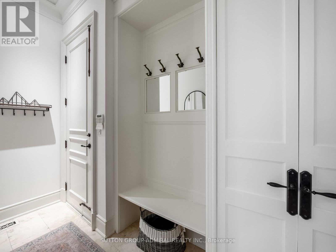
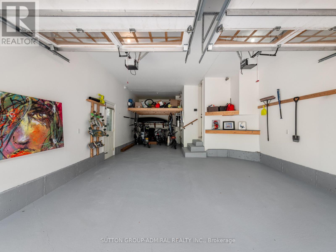
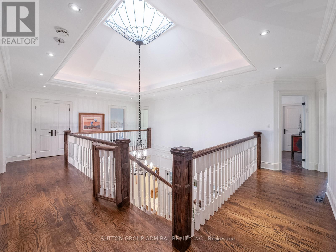
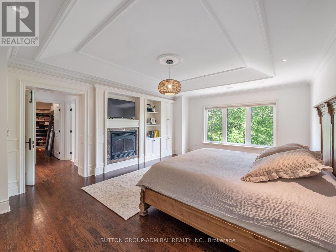
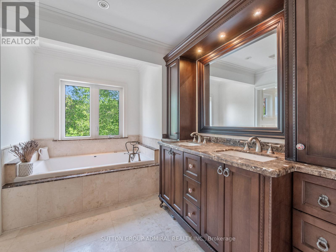
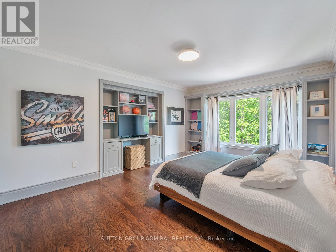
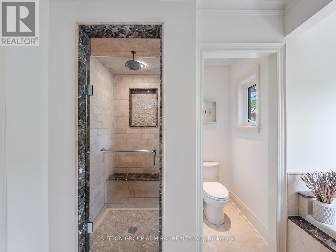
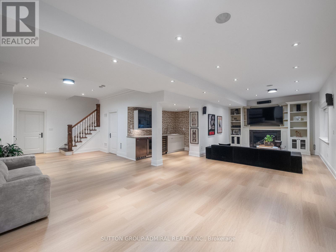
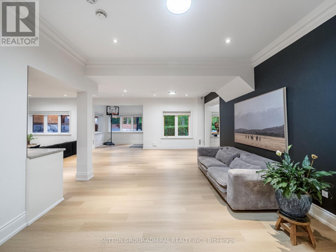
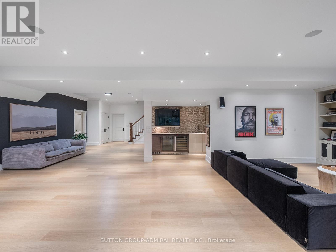
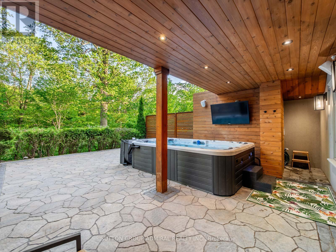
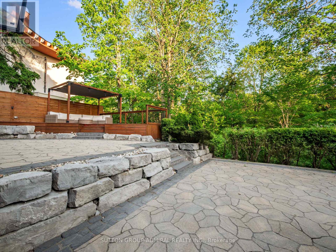
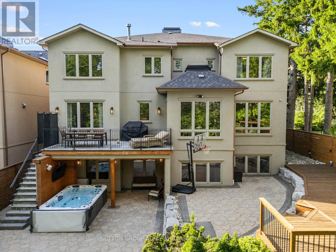
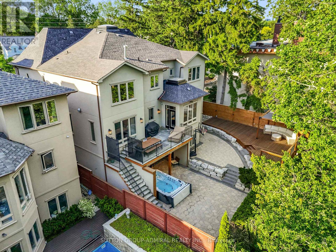
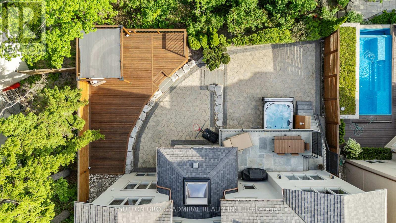
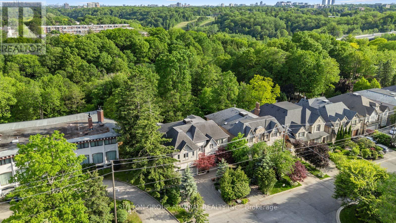
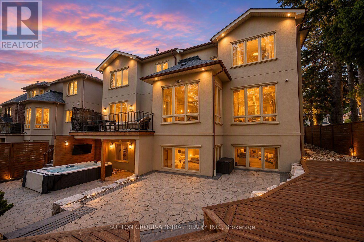
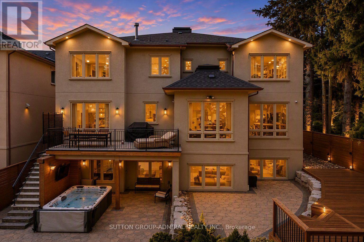
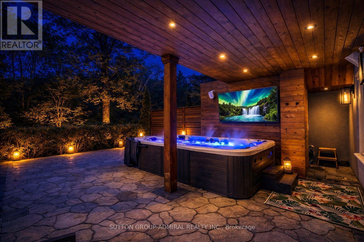
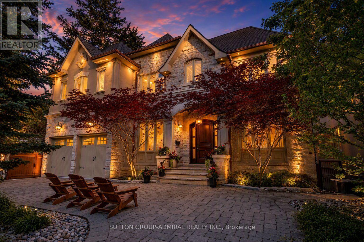
Set on a spectacular 63 x 187 ft ravine lot on one of North York's most sought-after streets, this exceptional custom residence offers a rare opportunity to enjoy a private Muskoka-like retreat in the heart of the city. Surrounded by mature trees & breathtaking ravine views, the home is an entertainer's dream, delivering over 6,500 sq ft of refined living space where elegance, privacy & nature exist in perfect harmony. Showcasing top-tier craftsmanship, the architectural detailing is apparent the moment you enter. The Great Hall makes a striking 1st impression: a 2-storey space defined by elegant millwork, a sweeping staircase & a soaring skylight adorned w/ wrought-iron accents which flood the core of the home w/ natural light. The designer two-tone kitchen offers travertine floors, exotic granite counters w/ ogee edge, high-end cabinetry, full servery, under-valence lights & 2 undermount sinks. A recessed tray ceiling w/ an integrated skylight shaft fills the breakfast area w/ natural light, showcasing the ravine backdrop. Formal living & dining rooms provide sophisticated entertaining spaces, while the spacious family room features a F/P, custom built-ins & a wall of windows framing the treetops. A main floor office w/ French door & a practical mudroom, both w/ built-ins, complete this level. Upstairs, the primary suite feels like a private retreat w/ fireplace, custom wall unit, large WIC & a spa-inspired ensuite finished in luxurious materials. 4 additional bdrms offer generous proportions for family & guests. The bright w/o lower level is perfect for hosting - featuring an oversized rec room, gym, wet bar, bdrm, full bath, storage rooms & direct access to the multi-tiered backyard. Outside, enjoy extensive interlocking, a massive deck & stately trees which provide total privacy - a true Cottage-like setting in the city. A 7-car U-shaped driveway & 3-car tandem garage complete this distinguished residence. Close to top schools, parks, transit & amenities (id:63604)

Key Facts

Type
Detached
Beds
7
Baths
6
Size
3,500 sqft
Lot
63 x 187.2 FT; Ravine Lot
Parking
10 total

Highlights

  • Washer
  • Refrigerator
  • Water purifier
  • Water softener
  • Hot Tub
  • Central Vacuum
  • Dishwasher
  • Range
  • Oven
  • Dryer
  • Microwave
  • Alarm System
Property Details 20 details
Bedrooms
7 bedrooms
5 above grade + 2 below grade
Bathrooms
6 bathrooms
1 partial
Parking
10 parking spaces
Garage
Living area
3,500 - 5,000 sq. ft.
Property
Single Family · Freehold · Detached
Property subtype
Single Family
Structure type
House
Ownership
Freehold
Attached status
Detached
Storeys
2
Basement
Finished, Full, Separate entrance, Walk out
Heating
Forced air, Natural gas
Cooling
Central air conditioning
Fireplace
4 fireplaces
Pool
Outdoor pool · On Ground Pool
Lot dimensions
63 x 187.2 FT; Ravine Lot
Frontage
63 feet
Taxes
$17,517.44
Water source
Municipal water
Sewer
Sanitary sewer
Views
City view

Interior features

WasherRefrigeratorWater purifierWater softenerHot TubCentral VacuumDishwasherRangeOvenDryerMicrowaveAlarm System

Exterior features

StoneStuccoConcreteFully Fenced

Systems and association

Alarm systemSmoke DetectorsControlled entryMonitored AlarmSewerElectricityCable

Lot and water

RavineBacks on greenbeltConservation/green beltLightingCarpet FreeGazeboIn-Law Suite
Rooms 17 rooms
Level
Room
Dimensions
Main level
Family room
5.21 m x 4.34 m
Main level
Living room
3.84 m x 7.34 m
Basement
Exercise room
3.94 m x 6.6 m
Basement
Recreational, Games room
6.5 m x 9.02 m
Second level
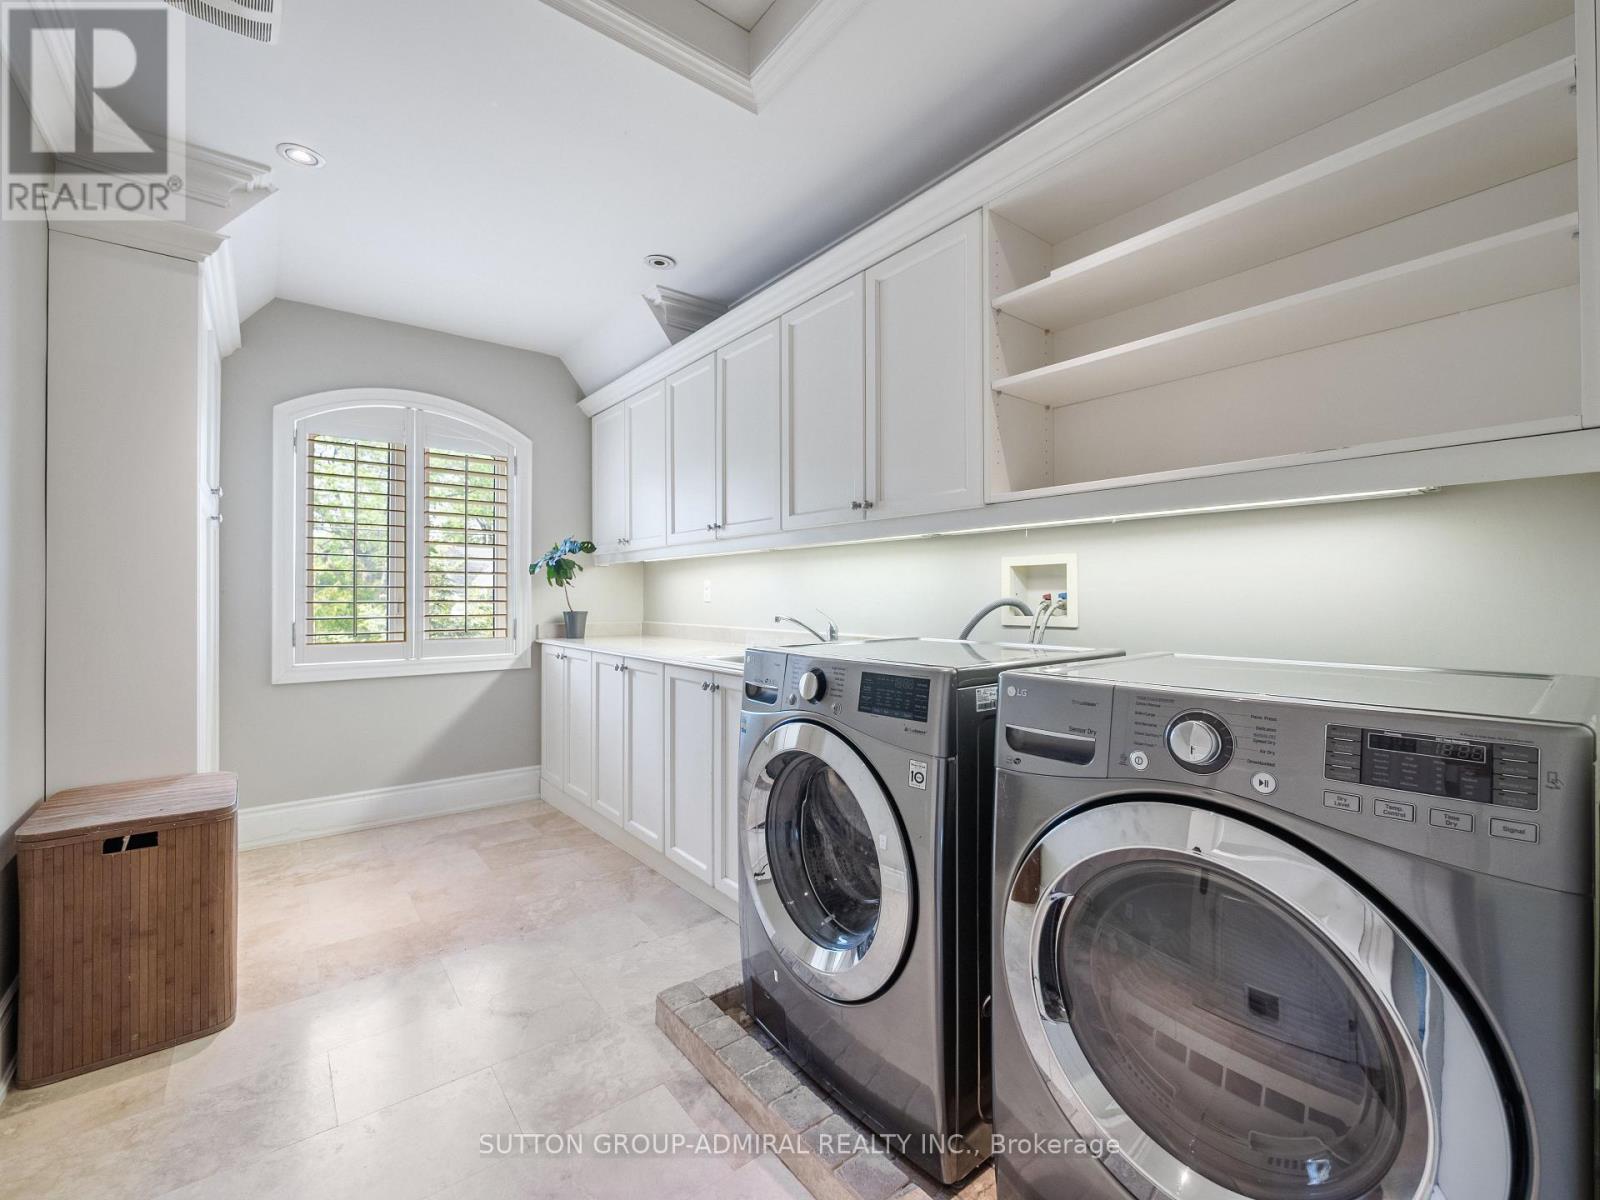
Laundry room
2.39 m x 3.94 m
Main level
Office
3.15 m x 3.61 m
Main level
Mud room
1.4 m x 3.38 m
Basement
Recreational, Games room
3.23 m x 1.57 m
Basement
Bedroom
3.91 m x 4.52 m
Main level
Dining room
3.99 m x 6.2 m
Main level
Eating area
3.43 m x 2.57 m
Main level
Kitchen
4.09 m x 4.11 m
Second level
Primary Bedroom
4.42 m x 6.27 m
Second level
Bedroom 2
4.06 m x 4.83 m
Second level
Bedroom 3
4.8 m x 3.61 m
Second level
Bedroom 4
3.84 m x 4.6 m
Second level
Bedroom 5
3.68 m x 4.44 m

Virtual Tour & Media

Mortgage & Affordability Estimate monthly costs
Purchase price$3,978,880
Down paymentNot available
Mortgage amountNot available
Principal & interestNot available
Property taxesNot available
Condo/HOA feeNot available
Insurance/OtherNot available
UtilitiesNot available
Est. monthly totalNot available
Income needed (GDS 32%)Not available
Estimates only. Not financial advice. Rates, taxes and fees vary by lender and municipality.

Saved Properties

Keep This One Handy

Save this listing, compare it later, or open your saved properties dashboard.

Manage Saved Searches
Map is approximate.

Neighbourhood

Area
Lansing-Westgate
City
Toronto
Postal code
M2N 1T5
Nearby
Cross Streets: Yonge St. & Sheppard Ave. W. ** Directions: Exit HWY 401 on Yonge, North on Yonge, West on Sheppard, North on Addington, West on Wentworth.