351 Hedge Road

Georgina, ONDetached
$1,625,000
MLS® N13842444
Detached6 beds3 baths4 total
351 Hedge Road, Georgina, ON photo 1
351 Hedge Road, Georgina, ON photo 2
351 Hedge Road, Georgina, ON photo 3
351 Hedge Road, Georgina, ON photo 4
351 Hedge Road, Georgina, ON photo 5
351 Hedge Road, Georgina, ON photo 6
351 Hedge Road, Georgina, ON photo 7
351 Hedge Road, Georgina, ON photo 8
351 Hedge Road, Georgina, ON photo 9
351 Hedge Road, Georgina, ON photo 10
351 Hedge Road, Georgina, ON photo 11
351 Hedge Road, Georgina, ON photo 12
351 Hedge Road, Georgina, ON photo 13
351 Hedge Road, Georgina, ON photo 14
351 Hedge Road, Georgina, ON photo 15
351 Hedge Road, Georgina, ON photo 16
351 Hedge Road, Georgina, ON photo 17
351 Hedge Road, Georgina, ON photo 18
351 Hedge Road, Georgina, ON photo 19
351 Hedge Road, Georgina, ON photo 20
351 Hedge Road, Georgina, ON photo 21
351 Hedge Road, Georgina, ON photo 22
351 Hedge Road, Georgina, ON photo 23
351 Hedge Road, Georgina, ON photo 24
351 Hedge Road, Georgina, ON photo 25
351 Hedge Road, Georgina, ON photo 26
351 Hedge Road, Georgina, ON photo 27
351 Hedge Road, Georgina, ON photo 28
351 Hedge Road, Georgina, ON photo 29
351 Hedge Road, Georgina, ON photo 30
351 Hedge Road, Georgina, ON photo 31
351 Hedge Road, Georgina, ON photo 32
351 Hedge Road, Georgina, ON photo 33
351 Hedge Road, Georgina, ON photo 34
351 Hedge Road, Georgina, ON photo 35
351 Hedge Road, Georgina, ON photo 36
351 Hedge Road, Georgina, ON photo 37
351 Hedge Road, Georgina, ON photo 38
351 Hedge Road, Georgina, ON photo 39
351 Hedge Road, Georgina, ON photo 40
351 Hedge Road, Georgina, ON photo 41
351 Hedge Road, Georgina, ON photo 42
351 Hedge Road, Georgina, ON photo 43
351 Hedge Road, Georgina, ON photo 44
351 Hedge Road, Georgina, ON photo 45
351 Hedge Road, Georgina, ON photo 46
351 Hedge Road, Georgina, ON photo 47
351 Hedge Road, Georgina, ON photo 48
351 Hedge Road, Georgina, ON photo 49
351 Hedge Road, Georgina, ON photo 50
1 / 50

BUYER ADVANTAGE

Buy with confidence

Get a full-service approach built on strategy, strong negotiation, and clear guidance from offer to close.

  • Local Market Expertise
  • Broker-level Negotiation
  • Transparent Process
  • No-pressure Guidance

The right strategy depends on your goals, timing, budget, and the type of home you are buying. Get Your Buyer Snapshot.

About This Property

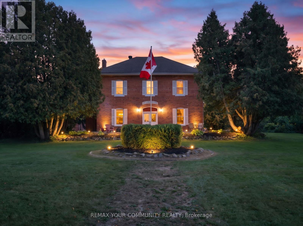
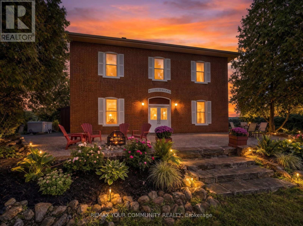
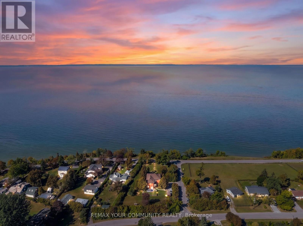
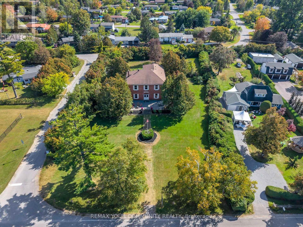
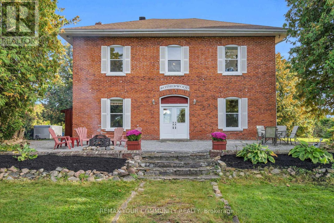
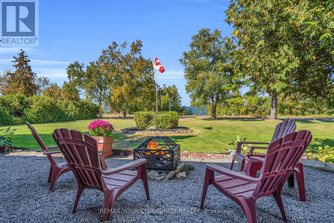
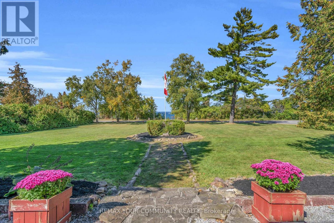
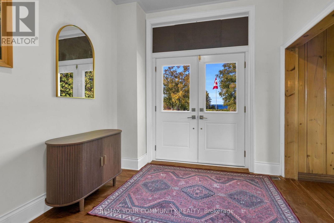
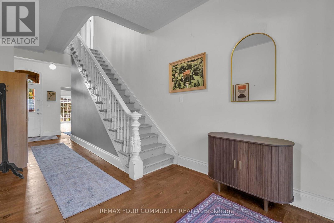
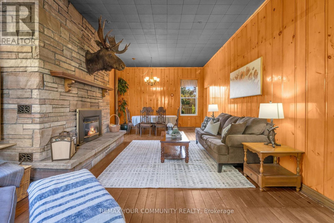
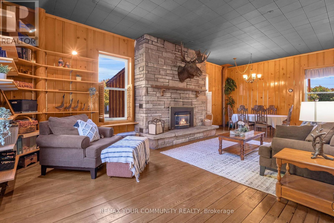
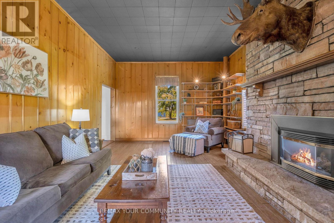
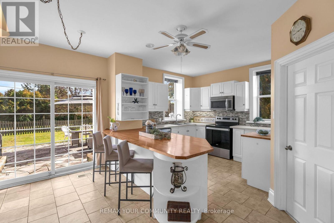
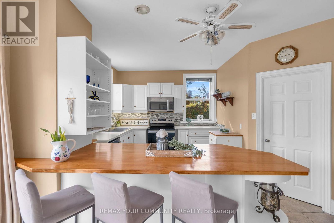
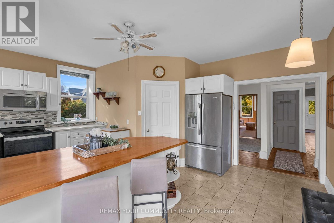
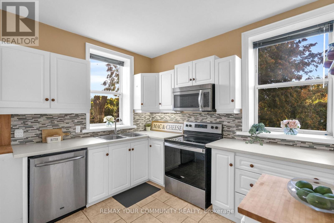
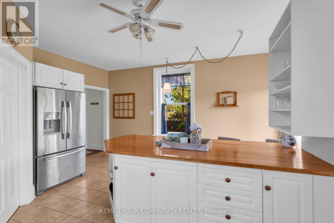
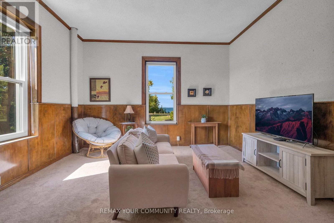
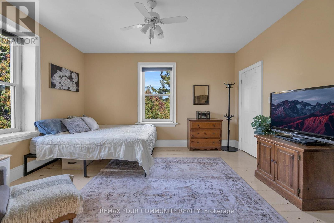
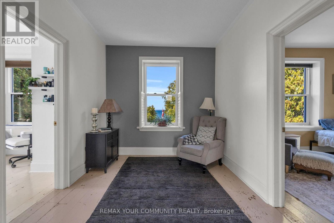
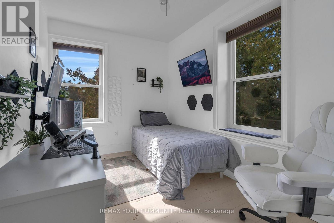
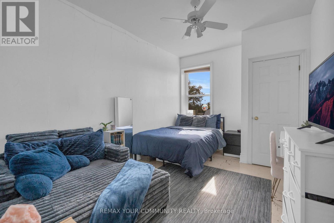
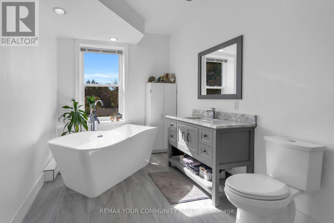
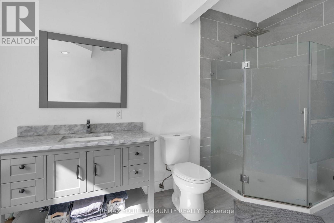
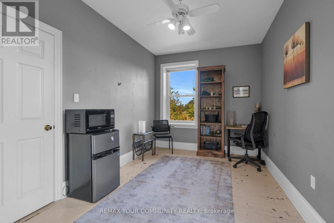
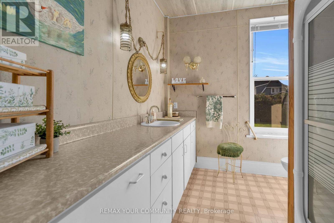
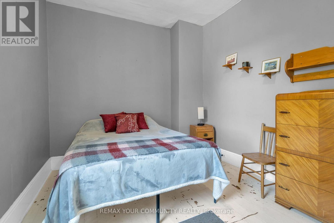
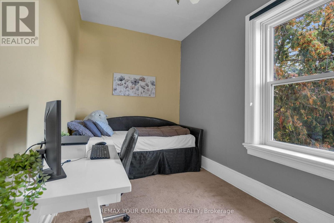
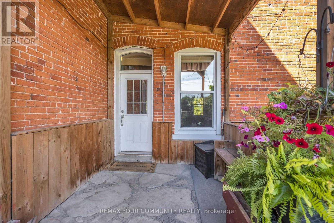
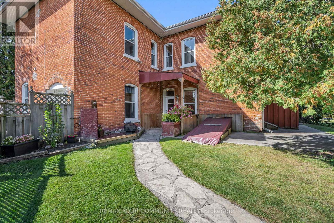
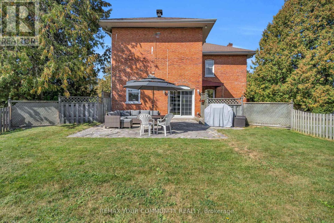
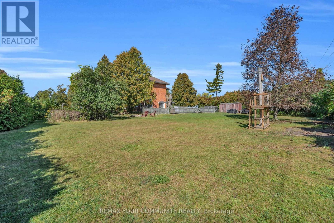
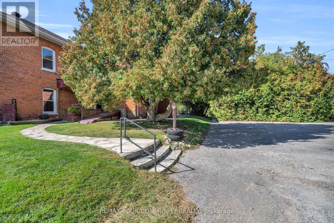
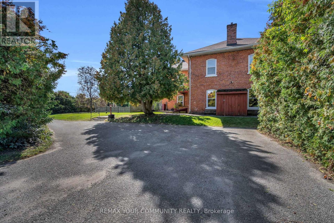
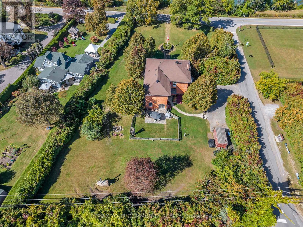
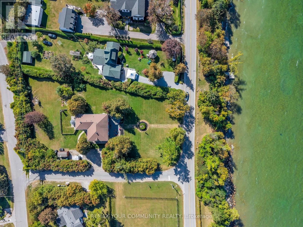
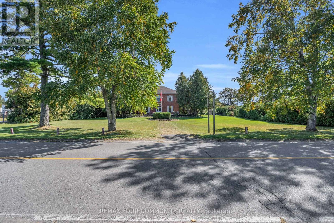
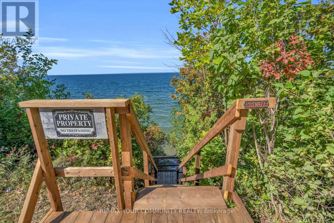
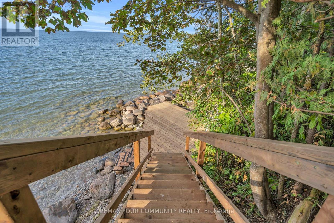
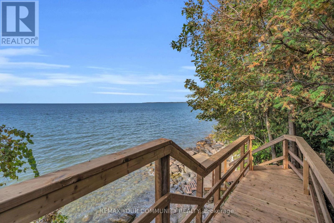
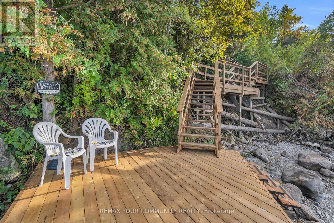
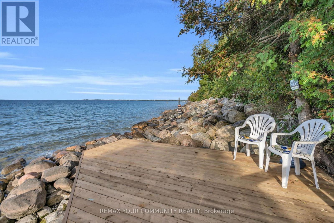
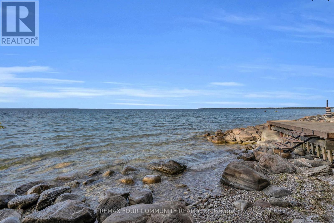
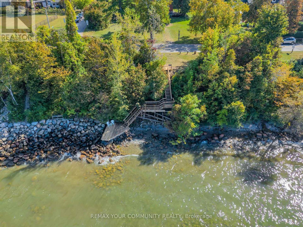
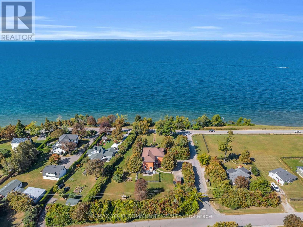
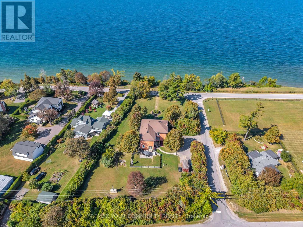
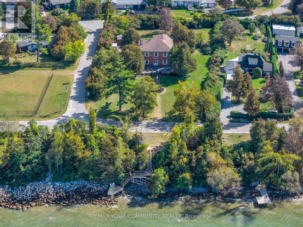
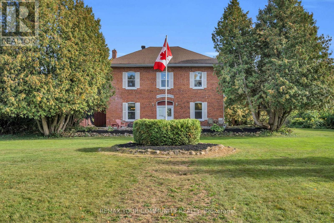
Rotherwood. Some homes are simply bought; this one is inherited from history. Standing proudly above the southern shore of Lake Simcoe, this century-old Grand Dame has framed sunsets over the lake and Jackson's Point for one family for more than 60 years, and she is ready for her next chapter. Tucked behind towering cedar hedges, the sprawling grounds offer true privacy, a fenced garden, ample parking and three road frontages: a blank canvas for someone with the vision to create a spectacular outdoor retreat. A brand-new staircase leads down to the dock and a private beachfront. Inside, the bones are extraordinary: soaring ceilings, a grand staircase, two stone fireplaces and six upstairs bedrooms, including a secluded two-bedroom wing, originally the servants' quarters, now perfect for a home office, studio or guest suite. A main-floor family room and full bath make her ready for multi-generational living. Restore her original charm, reimagine her for modern life, or do both. Some of the heavy lifting is already done: updated roof, windows, kitchen, furnace, A/C, panel and wiring, and the septic was inspected in August 2024. Minutes to The Briars, golf and Sibbald Point. Homes like this don't come twice. Come write her next hundred years. (id:63604)

Key Facts

Type
Detached
Beds
6
Baths
3
Size
3,000 sqft
Lot
131.4 x 283 FT
Parking
4 total

Highlights

  • Washer
  • Refrigerator
  • Water softener
  • Dishwasher
  • Stove
  • Dryer
  • Water Treatment
  • Window Coverings
Property Details 21 details
Bedrooms
6 bedrooms
6 above grade
Bathrooms
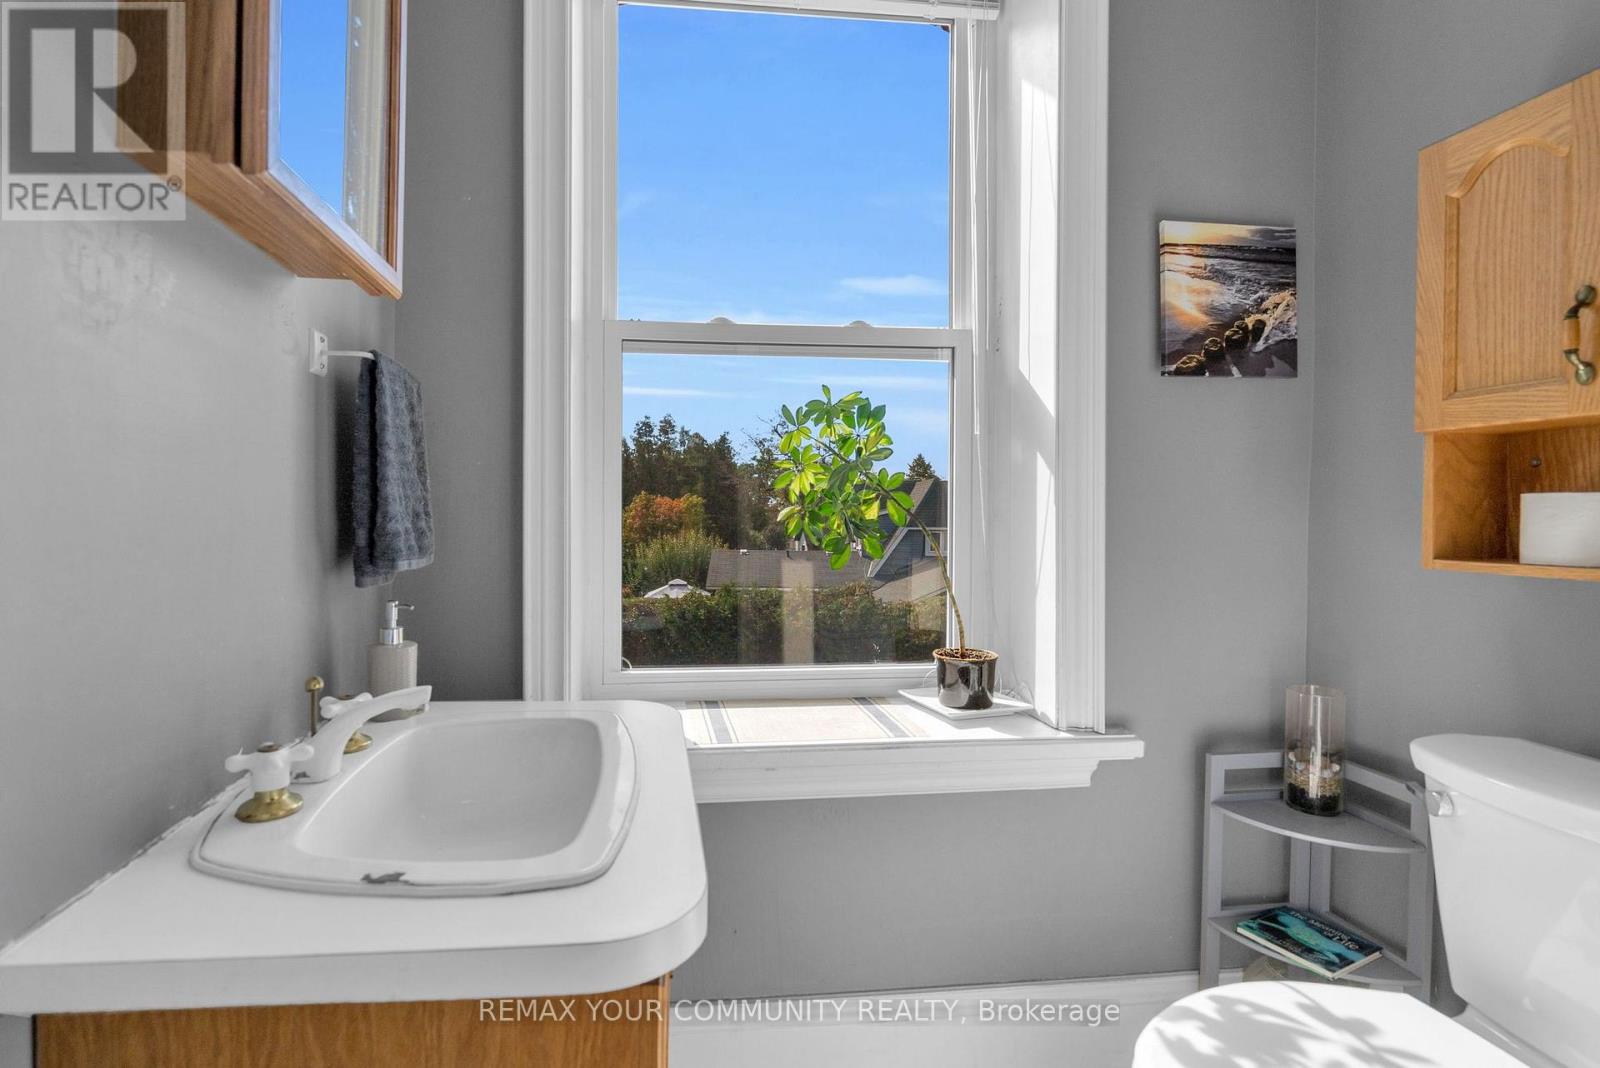
3 bathrooms
1 partial
Parking
4 parking spaces
No Garage
Living area
3,000 - 3,500 sq. ft.
Property
Single Family · Freehold · Detached
Property subtype
Single Family
Structure type
House
Ownership
Freehold
Attached status
Detached
Storeys
2
Basement
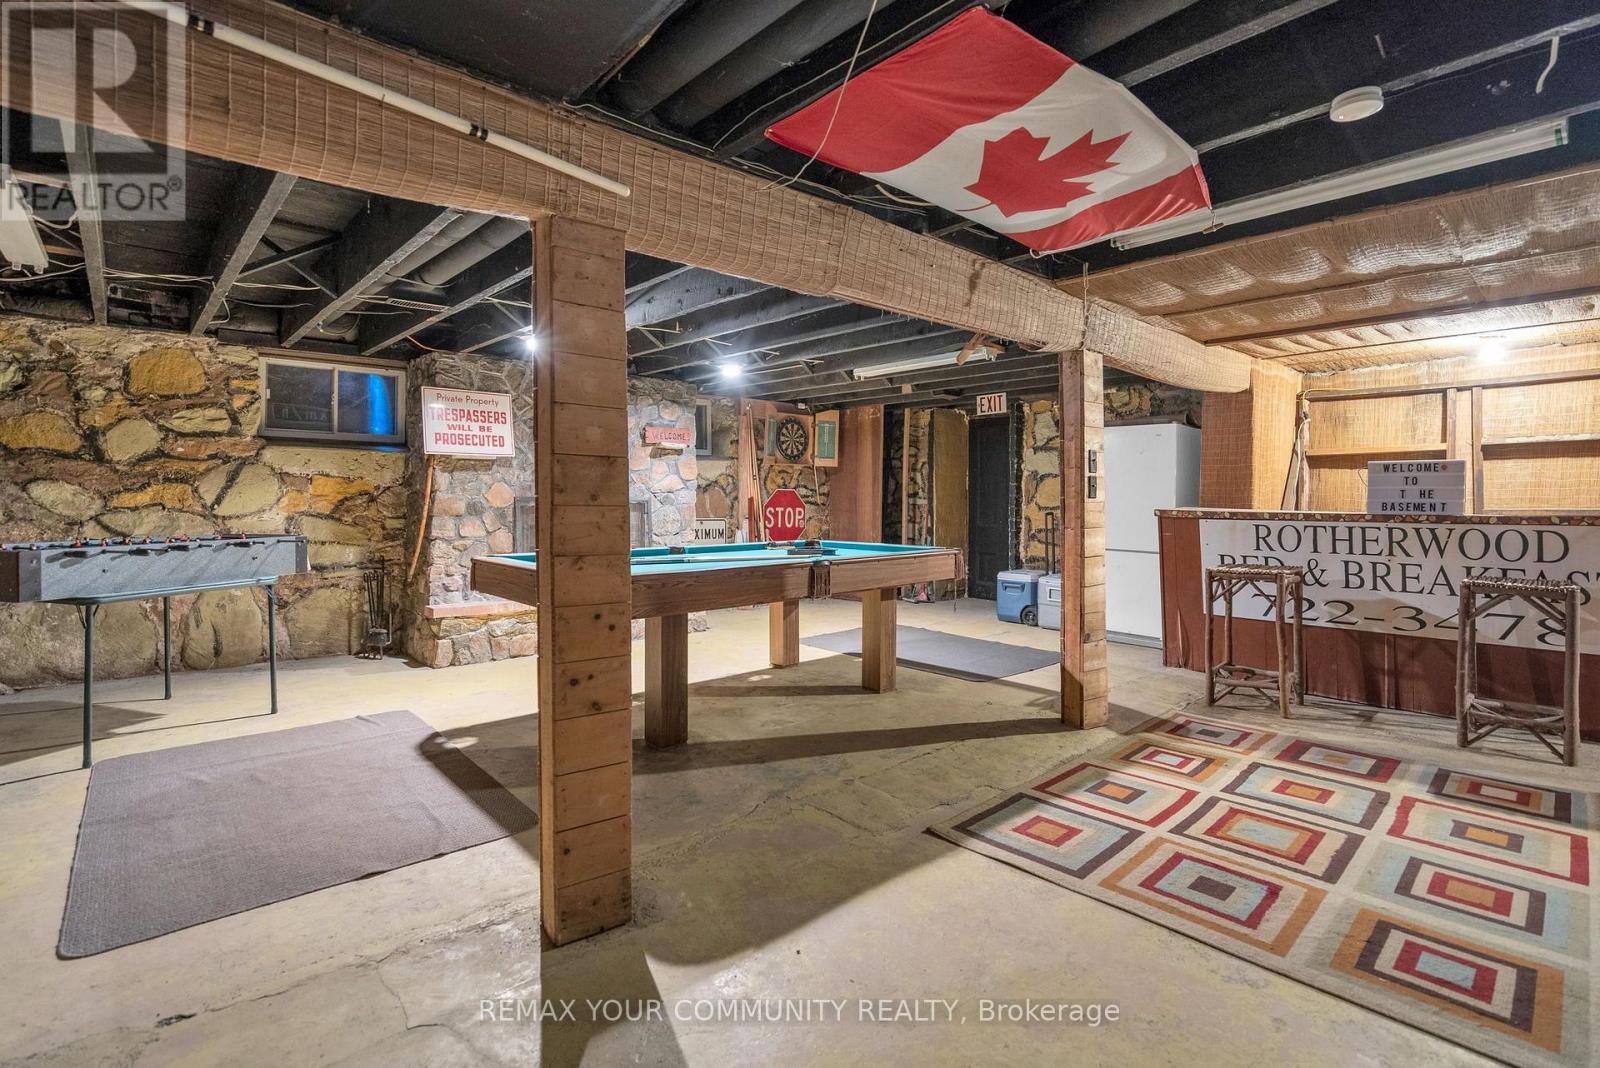
Unfinished, Full, Separate entrance
Heating
Forced air, Natural gas
Cooling
Central air conditioning
Fireplace
2 fireplaces
Lot dimensions
131.4 x 283 FT
Frontage
131.40 feet
Taxes
$10,645.00 (2,026)
Zoning
R1-OS
Water source
Drilled Well
Sewer
Septic System
Waterfront
Waterfront on lake · Lake Simcoe
Views
Lake view, View of water

Interior features

WasherRefrigeratorWater softenerDishwasherStoveDryerWater TreatmentWindow CoveringsConcreteTileHardwoodCarpeted

Exterior features

BrickStone

Systems and association

ElectricityCable

Lot and water

Level lotWooded areaSump PumpWaterfront on lake
Rooms 15 rooms
Level
Room
Dimensions
Main level
Kitchen
5.45 m x 4.89 m
Second level
Bedroom 5
4.01 m x 2.24 m
Main level
Dining room
8.38 m x 4.32 m
Second level
Bedroom
4.01 m x 2.42 m
Basement
Den
8.38 m x 7.04 m
Basement
Workshop
6.55 m x 4.37 m
Basement
Utility room
4.88 m x 5.21 m
Main level
Great room
8.38 m x 4.32 m
Main level
Family room
5.07 m x 4.37 m
Main level
Foyer
8.38 m x 2.72 m
Main level
Pantry
2.7 m x 1.6 m
Second level
Primary Bedroom
4.45 m x 4.31 m
Second level
Bedroom 2
4.42 m x 3.01 m
Second level
Bedroom 3
4.31 m x 2.79 m
Second level
Bedroom 4
4.42 m x 2.62 m

Virtual Tour & Media

Mortgage & Affordability Estimate monthly costs
Purchase price$1,625,000
Down paymentNot available
Mortgage amountNot available
Principal & interestNot available
Property taxesNot available
Condo/HOA feeNot available
Insurance/OtherNot available
UtilitiesNot available
Est. monthly totalNot available
Income needed (GDS 32%)Not available
Estimates only. Not financial advice. Rates, taxes and fees vary by lender and municipality.

Saved Properties

Keep This One Handy

Save this listing, compare it later, or open your saved properties dashboard.

Manage Saved Searches
Map is approximate.

Neighbourhood

Area
Sutton & Jackson's Point
City
Georgina
Postal code
L0E 1R0
Nearby
Cross Streets: Hedge Rd & Seaward Dr. ** Directions: Google it :).