353 Sulphur Springs Road

Hamilton, ONDetached
$3,899,900
MLS® X13175622
Detached8 beds7 baths16 total
353 Sulphur Springs Road, Hamilton, ON photo 1
353 Sulphur Springs Road, Hamilton, ON photo 2
353 Sulphur Springs Road, Hamilton, ON photo 3
353 Sulphur Springs Road, Hamilton, ON photo 4
353 Sulphur Springs Road, Hamilton, ON photo 5
353 Sulphur Springs Road, Hamilton, ON photo 6
353 Sulphur Springs Road, Hamilton, ON photo 7
353 Sulphur Springs Road, Hamilton, ON photo 8
353 Sulphur Springs Road, Hamilton, ON photo 9
353 Sulphur Springs Road, Hamilton, ON photo 10
353 Sulphur Springs Road, Hamilton, ON photo 11
353 Sulphur Springs Road, Hamilton, ON photo 12
353 Sulphur Springs Road, Hamilton, ON photo 13
353 Sulphur Springs Road, Hamilton, ON photo 14
353 Sulphur Springs Road, Hamilton, ON photo 15
353 Sulphur Springs Road, Hamilton, ON photo 16
353 Sulphur Springs Road, Hamilton, ON photo 17
353 Sulphur Springs Road, Hamilton, ON photo 18
353 Sulphur Springs Road, Hamilton, ON photo 19
353 Sulphur Springs Road, Hamilton, ON photo 20
353 Sulphur Springs Road, Hamilton, ON photo 21
353 Sulphur Springs Road, Hamilton, ON photo 22
353 Sulphur Springs Road, Hamilton, ON photo 23
353 Sulphur Springs Road, Hamilton, ON photo 24
353 Sulphur Springs Road, Hamilton, ON photo 25
353 Sulphur Springs Road, Hamilton, ON photo 26
353 Sulphur Springs Road, Hamilton, ON photo 27
353 Sulphur Springs Road, Hamilton, ON photo 28
353 Sulphur Springs Road, Hamilton, ON photo 29
353 Sulphur Springs Road, Hamilton, ON photo 30
353 Sulphur Springs Road, Hamilton, ON photo 31
353 Sulphur Springs Road, Hamilton, ON photo 32
353 Sulphur Springs Road, Hamilton, ON photo 33
353 Sulphur Springs Road, Hamilton, ON photo 34
353 Sulphur Springs Road, Hamilton, ON photo 35
353 Sulphur Springs Road, Hamilton, ON photo 36
353 Sulphur Springs Road, Hamilton, ON photo 37
353 Sulphur Springs Road, Hamilton, ON photo 38
353 Sulphur Springs Road, Hamilton, ON photo 39
353 Sulphur Springs Road, Hamilton, ON photo 40
353 Sulphur Springs Road, Hamilton, ON photo 41
353 Sulphur Springs Road, Hamilton, ON photo 42
353 Sulphur Springs Road, Hamilton, ON photo 43
353 Sulphur Springs Road, Hamilton, ON photo 44
353 Sulphur Springs Road, Hamilton, ON photo 45
353 Sulphur Springs Road, Hamilton, ON photo 46
353 Sulphur Springs Road, Hamilton, ON photo 47
353 Sulphur Springs Road, Hamilton, ON photo 48
353 Sulphur Springs Road, Hamilton, ON photo 49
353 Sulphur Springs Road, Hamilton, ON photo 50
1 / 50

BUYER ADVANTAGE

Buy with confidence

Get a full-service approach built on strategy, strong negotiation, and clear guidance from offer to close.

  • Local Market Expertise
  • Broker-level Negotiation
  • Transparent Process
  • No-pressure Guidance

The right strategy depends on your goals, timing, budget, and the type of home you are buying. Get Your Buyer Snapshot.

About This Property

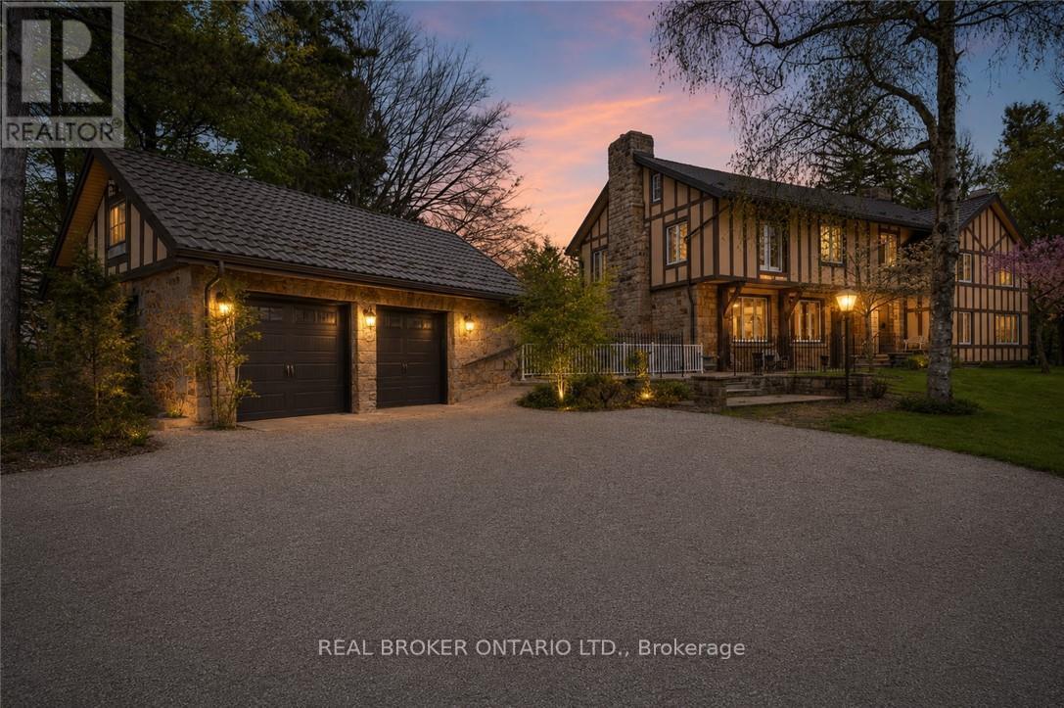
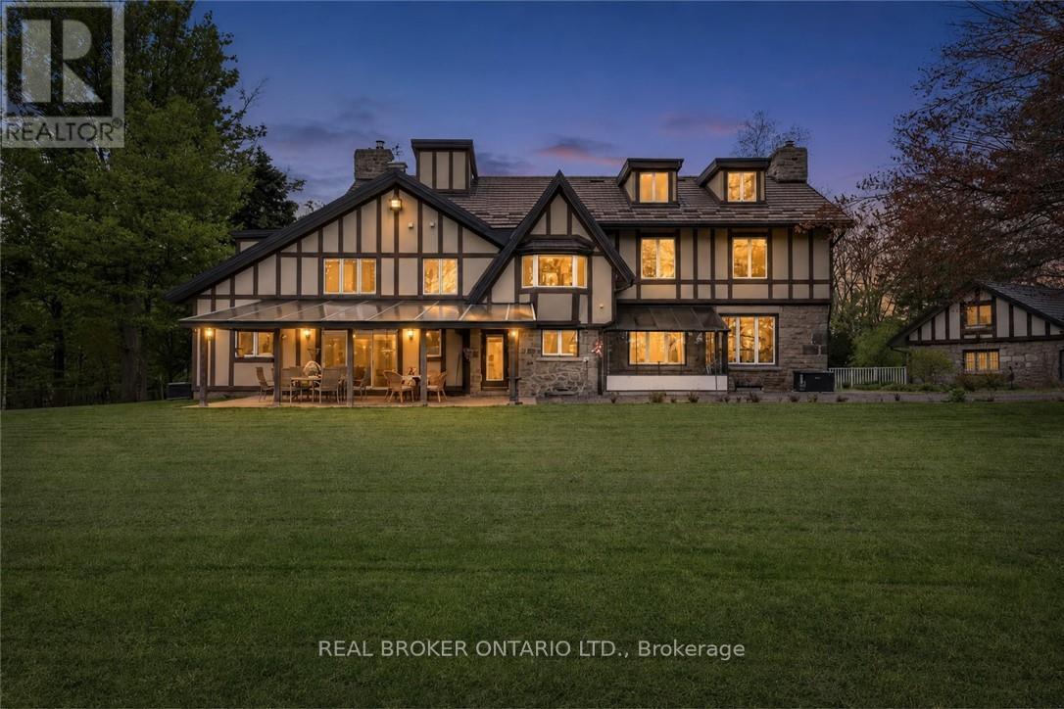
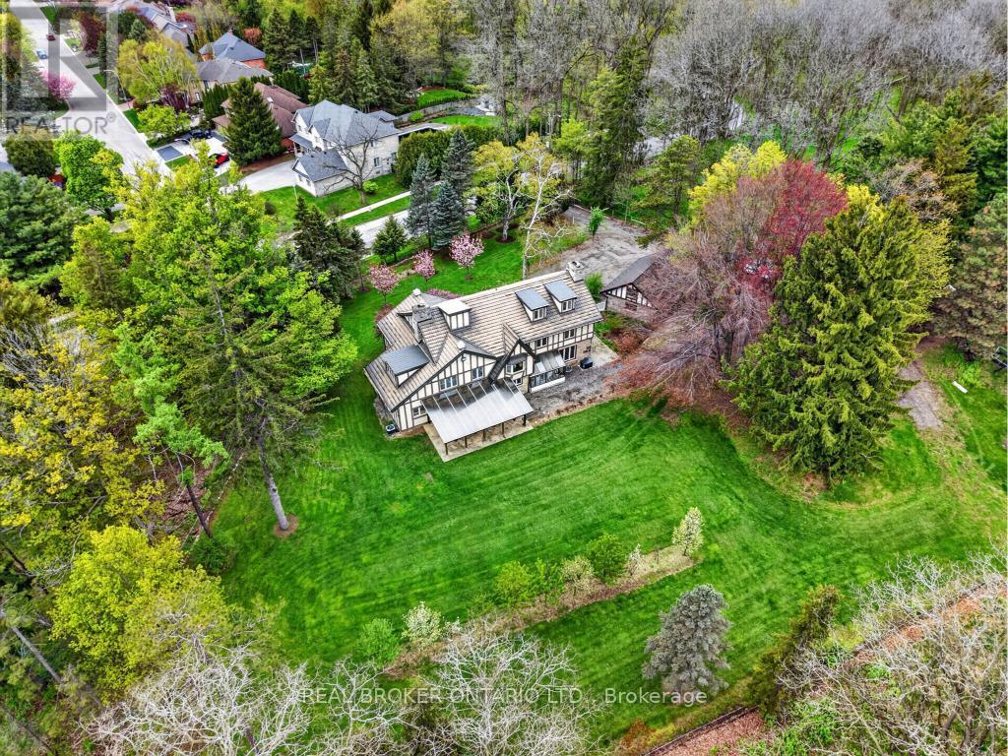
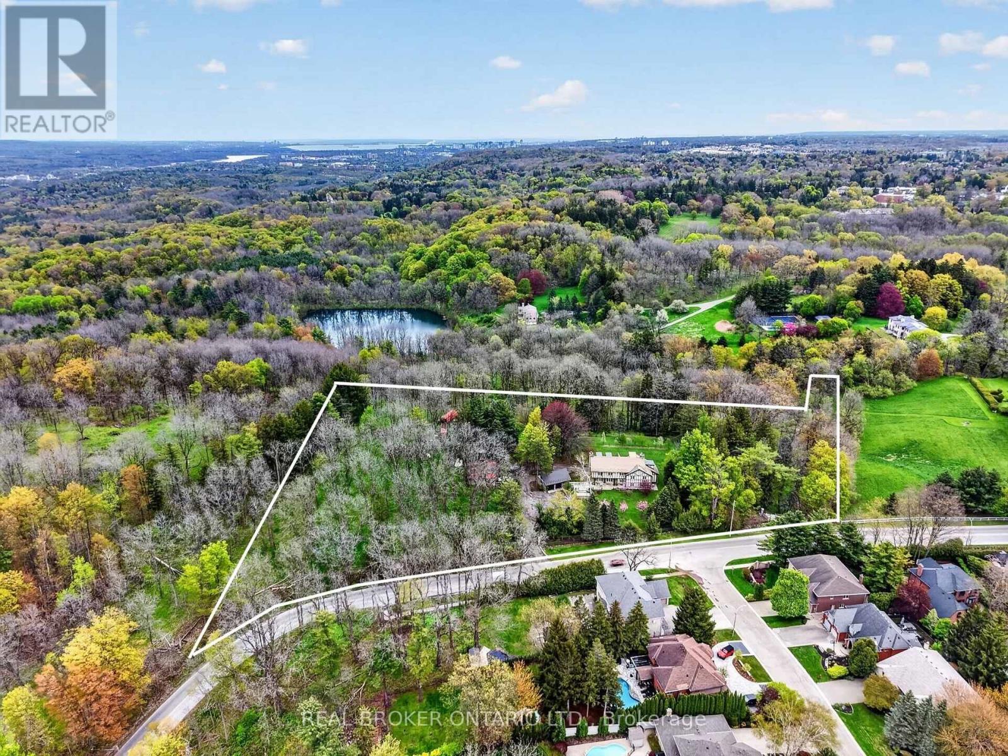
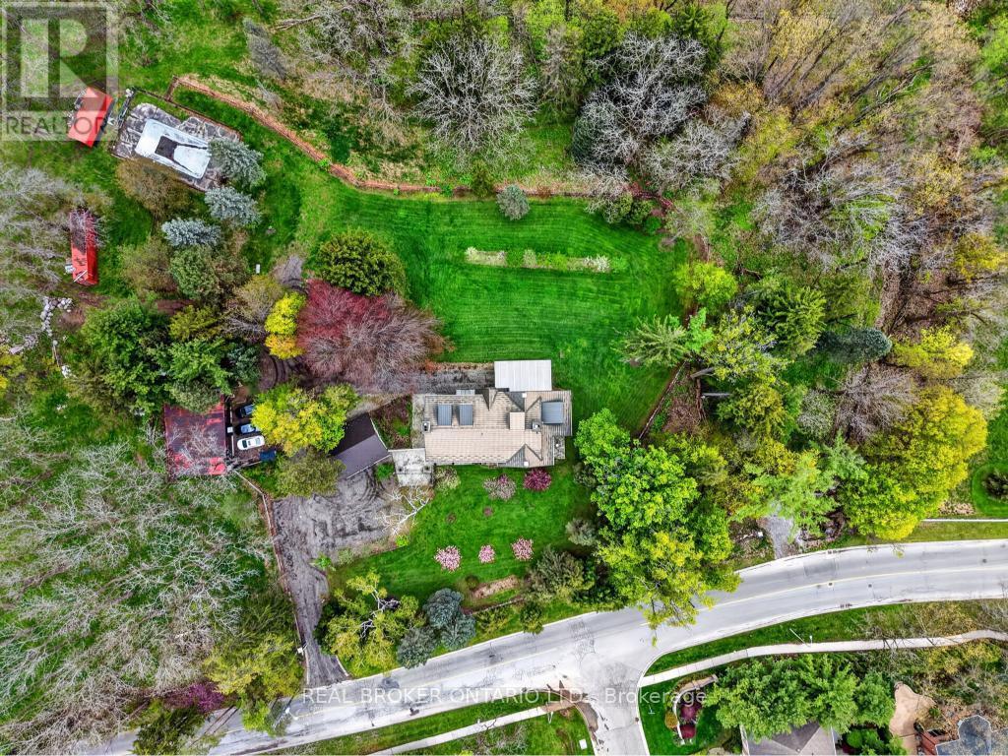
This masterfully restored 1870 estate sits on 5.5 private acres in the highly desirable Ancaster location of Oakhill/Clearview Estates, overlooking the Dundas Valley and the Hamilton/Toronto skylines. Timeless heritage architecture meets refined modern luxury with exceptional craftsmanship and extensive, energy-efficient upgrades, including a 3-storey elevator, renovated kitchen and bathrooms, new windows, plumbing, electrical, HVAC, generator, steel roof, insulation, and exterior stucco. The breathtaking foyer leads to an expansive main level featuring an opulent living room with a stone fireplace, private office, formal dining room, multiple washrooms, walk-in pantry, and a beautifully appointed eat-in kitchen opening to a covered stone terrace. The second level has five spacious bedrooms, including two with ensuites, a sprawling primary retreat, a laundry room, and three additional designer bathrooms. The customizable third floor is currently configured with a bedroom and open living area, with roughed-in plumbing for a kitchen and bath. A finished lower level with a separate entrance offers two additional bedrooms and in-law/guest suite potential. Outdoors, the serene grounds feature an in-ground pool (awaiting reactivation) and a substantial detached stone garage/barn/workshop with 4 oversized spaces and parking for over a dozen vehicles. This impeccably restored estate is a rare fusion of historic grandeur, modern sophistication, and exceptional land, offering remarkable beauty, privacy, and legacy. (id:63604)

Key Facts

Type
Detached
Beds
8
Baths
7
Size
3,500 sqft
Lot
628 x 500 FT
Parking
16 total

Highlights

  • Water softener
  • Central Vacuum
  • Intercom
  • Oven - Built-In
  • Garage door opener remote(s)
  • Water Heater - Tankless
  • Water Heater
Property Details 20 details
Bedrooms
8 bedrooms
6 above grade + 2 below grade
Bathrooms
7 bathrooms
2 partials
Parking
16 parking spaces
Detached Garage · Garage
Living area
3,500 - 5,000 sq. ft.
Property
Single Family · Freehold · Detached
Property subtype
Single Family
Structure type
House
Ownership
Freehold
Attached status
Detached
Storeys
2.50
Basement
Finished, Partial
Heating
Forced air, Natural gas
Cooling
Central air conditioning
Fireplace
1 fireplace
Pool
Inground pool
Lot dimensions
628 x 500 FT
Frontage
628 feet
Taxes
$19,645.11 (2,026)
Zoning
P6
Water source
Municipal water
Views
Valley view

Interior features

Water softenerCentral VacuumIntercomOven - Built-InGarage door opener remote(s)Water Heater - TanklessWater HeaterFireplace(s)Insert

Exterior features

StoneStuccoConcreteInsulation upgradedFully Fenced

Systems and association

Alarm systemSecurity systemSmoke DetectorsGenerator

Lot and water

HillsideWooded areaRavineOpen spaceConservation/green beltHillyGuest Suite
Rooms 22 rooms
Level
Room
Dimensions
Main level
Living room
8.3 m x 6.9 m
Second level
Bedroom
3.91 m x 5.12 m
Second level
Other
4.22 m x 2.57 m
Second level
Laundry room
3.69 m x 2.9 m
Third level
Bedroom
4.22 m x 6.21 m
Third level
Other
2.69 m x 3.11 m
Basement
Bedroom
4.05 m x 3.72 m
Basement
Bedroom
3.51 m x 3.07 m
Basement
Other
2.73 m x 3.56 m
Main level
Dining room
4.57 m x 6.47 m
Basement
Other
4.57 m x 6.9 m
Basement
Other
2.63 m x 4.54 m
Basement
Utility room
2.06 m x 2.23 m
Basement
Utility room
1.84 m x 1.25 m
Main level
Kitchen
4.16 m x 4.34 m
Main level
Eating area
2.71 m x 4.09 m
Main level
Office
3.04 m x 4.08 m
Main level
Pantry
2.02 m x 1.55 m
Second level
Primary Bedroom
4.22 m x 5.82 m
Second level
Bedroom
3.98 m x 2.76 m
Second level
Bedroom
3.25 m x 3.76 m
Second level
Bedroom
4.35 m x 3.76 m

Virtual Tour & Media

Mortgage & Affordability Estimate monthly costs
Purchase price$3,899,900
Down paymentNot available
Mortgage amountNot available
Principal & interestNot available
Property taxesNot available
Condo/HOA feeNot available
Insurance/OtherNot available
UtilitiesNot available
Est. monthly totalNot available
Income needed (GDS 32%)Not available
Estimates only. Not financial advice. Rates, taxes and fees vary by lender and municipality.

Saved Properties

Keep This One Handy

Save this listing, compare it later, or open your saved properties dashboard.

Manage Saved Searches
Map is approximate.

Neighbourhood

Area
Rural Ancaster
City
Hamilton
Postal code
L9G 4T7
Nearby
Cross Streets: Sulphur Springs/Deerview Avenue. ** Directions: Wilson St. E/Sulphur Springs Rd.