3544 Canfield Crescent
BUYER ADVANTAGE
Buy with confidence
Get a full-service approach built on strategy, strong negotiation, and clear guidance from offer to close.
- Local Market Expertise
- Broker-level Negotiation
- Transparent Process
- No-pressure Guidance

The right strategy depends on your goals, timing, budget, and the type of home you are buying. Get Your Buyer Snapshot.
About This Property
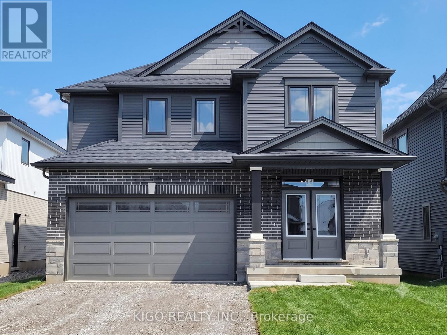
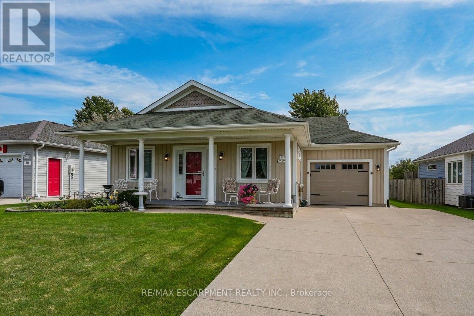
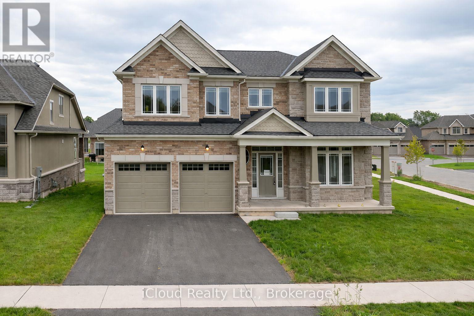
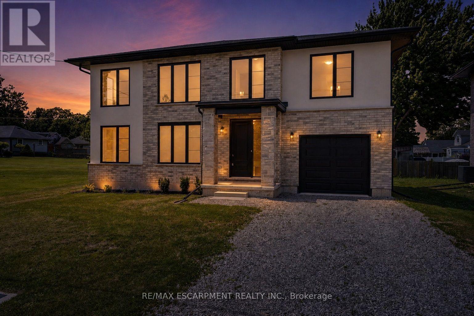
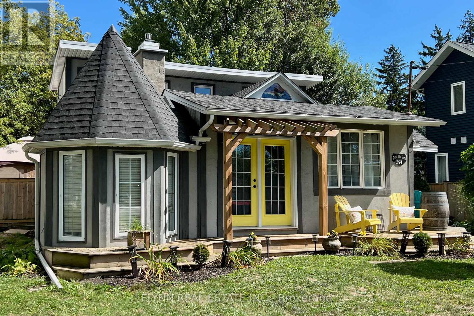
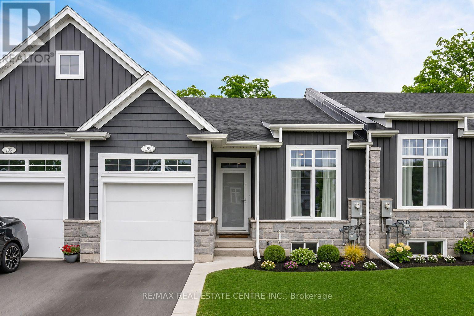
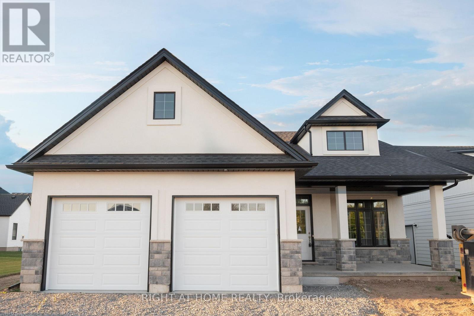
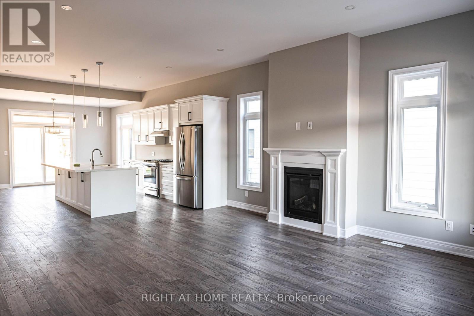
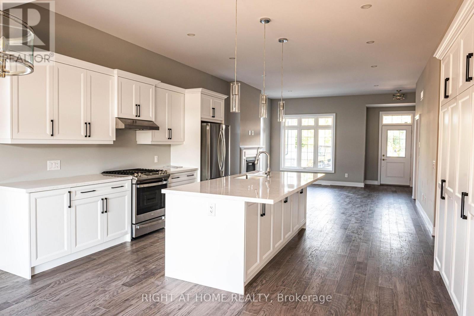
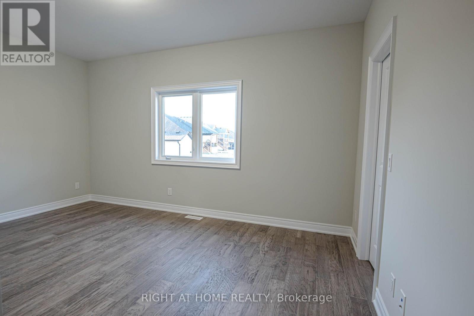
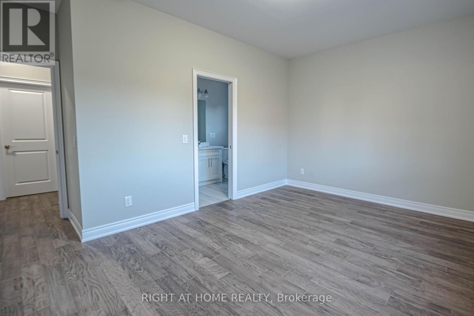
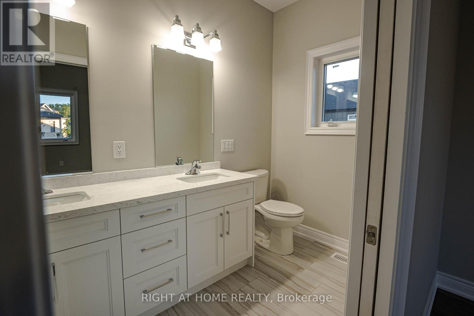
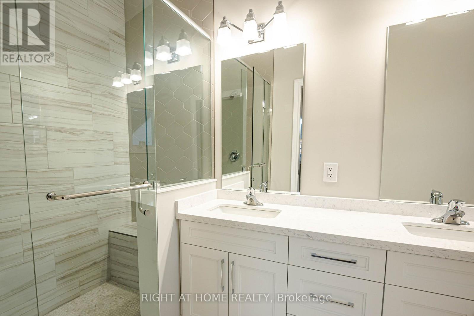
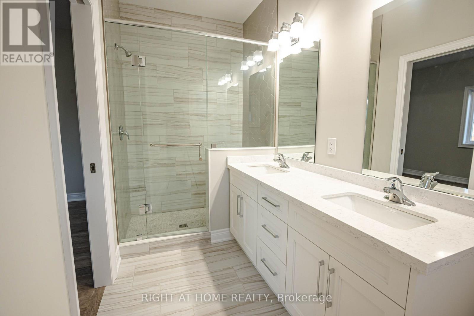
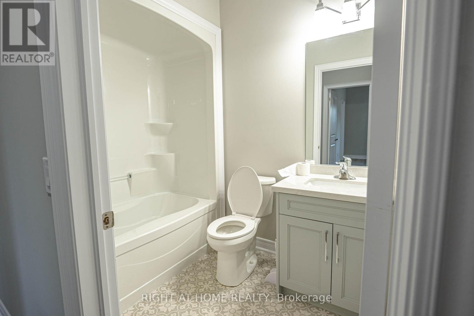
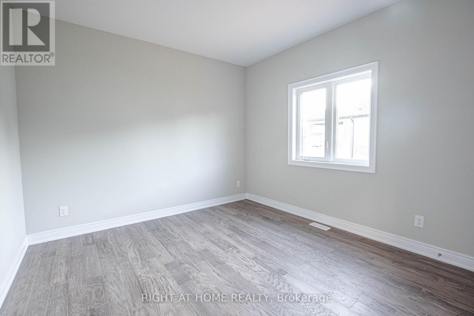
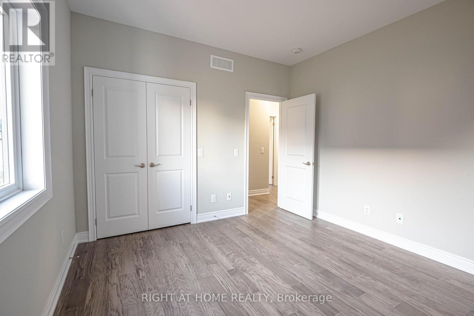
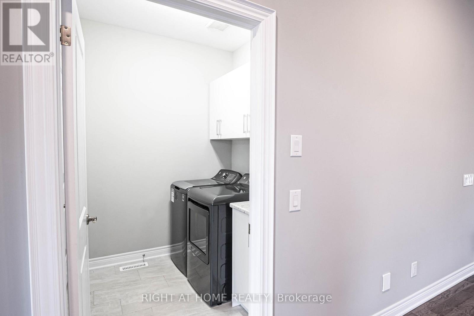
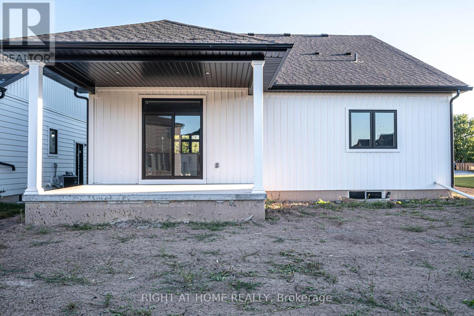
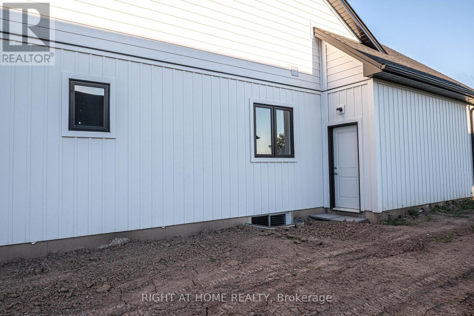
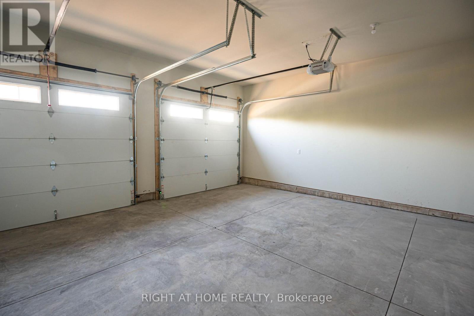
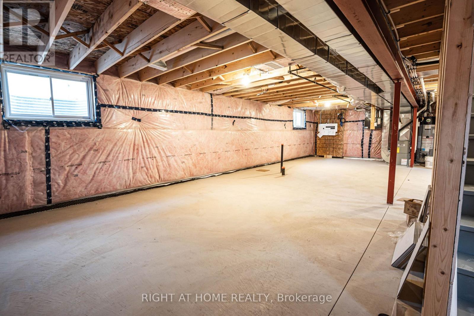
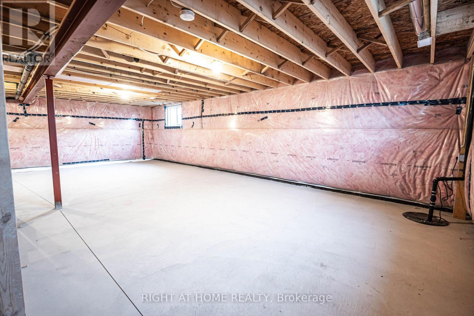
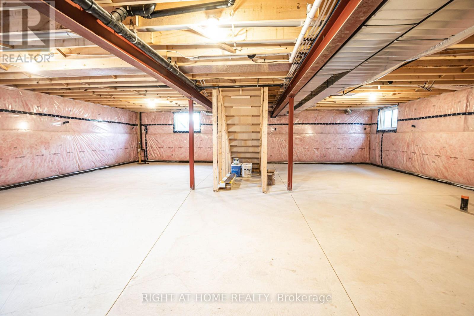
Welcome to your dream bungalow in the beautiful community of South Shores! Perfect for young families, downsizers, professionals, or nature lovers, this impressive 2-bedroom, 2-bathroomhome combines modern comfort, thoughtful design, and fantastic curb appeal. Step inside to a bright, sun-filled interior featuring a spacious open-concept living and dining area-ideal for relaxing at home or entertaining family and friends. The sleek white kitchen is both stylish and functional, complete with quartz countertops, a centre island, stainless steel appliances, and direct access to the back deck and private patio, creating the perfect setting for summer dinners, morning coffee, or quiet evenings outdoors. The spacious primary bedroom offers a peaceful retreat with a walk-in closet and private 4-piece ensuite. A generous second bedroom and additional 4-piece bathroom provide plenty of space for family, guests, or a home office. Enjoy the convenience of main-floor laundry, a double-car garage, and a separate side entrance. Downstairs, the full unfinished basement offers incredible potential and a blank canvas to make your own-create a recreation room, home theatre, gym, office, additional bedroom, or combination of them all! Set within the serene South Shores community in Black Creek, this move-in-ready bungalow offers the space, comfort, and lifestyle you've been looking for. Bright. Beautiful. Versatile. Welcome home! (id:63604)
Key Facts
Highlights
- Window Coverings
Property Details
Interior features
Exterior features
Lot and water
Rooms
Mortgage & Affordability
Saved Properties
Keep This One Handy
Save this listing, compare it later, or open your saved properties dashboard.
Neighbourhood
- Area
- Black Creek
- City
- Fort Erie
- Postal code
- L0S 1S0
- Nearby
- Netherby Rd off QEW to Black Creek Rd
Save This Property
Keep this home handy, return to it anytime, and let us know how to reach you about this listing.
We use this email only to connect your saved properties and saved searches.
Other Available Options
Similar Listings
Listings from our database that match closely.