36- 1115 Nellis Street
Woodstock, ONCondo Townhouse
$369,000
MLS® X14027648
Condo Townhouse3 beds2 baths1 total
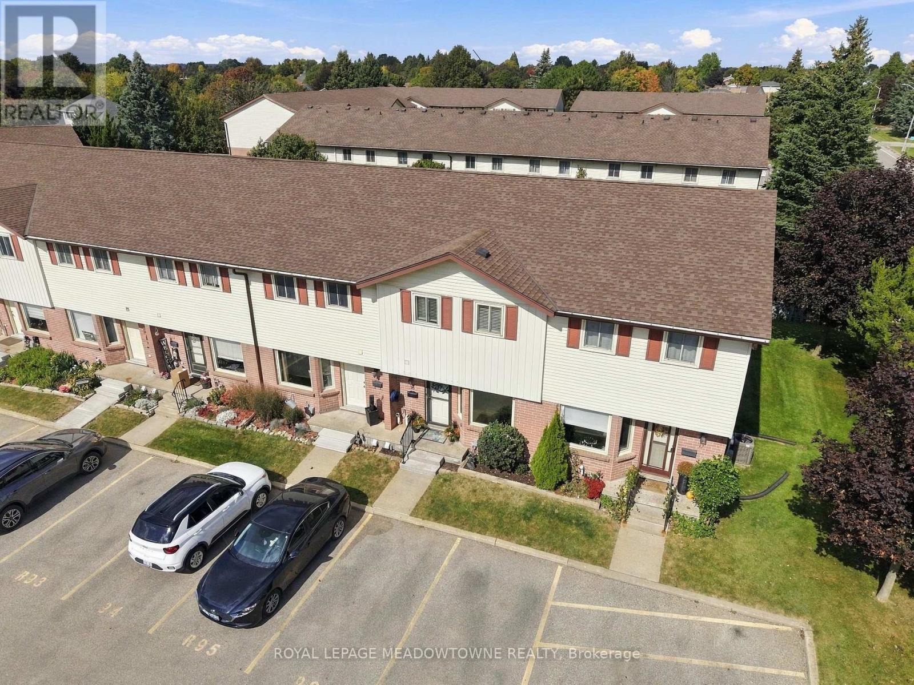
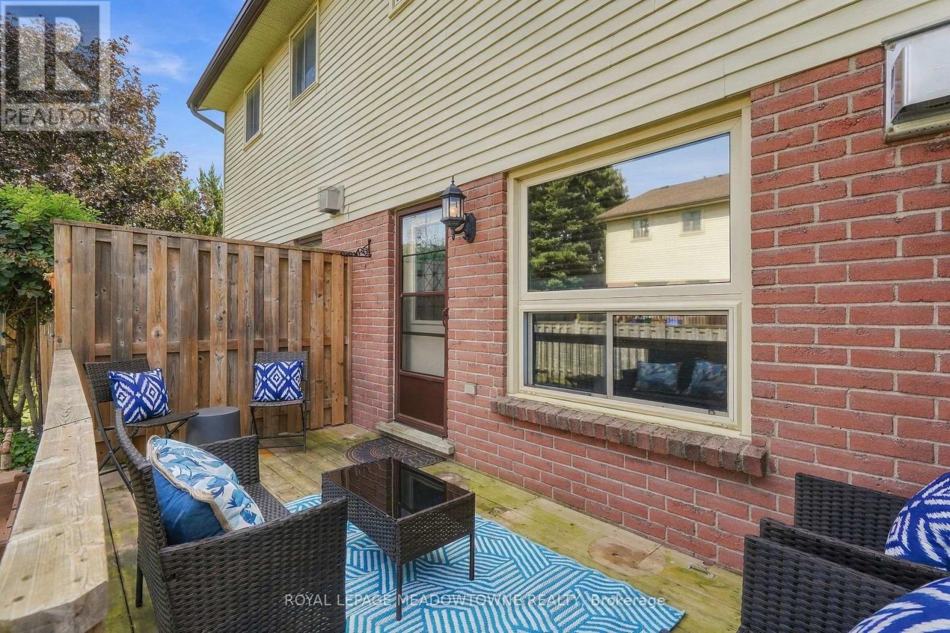
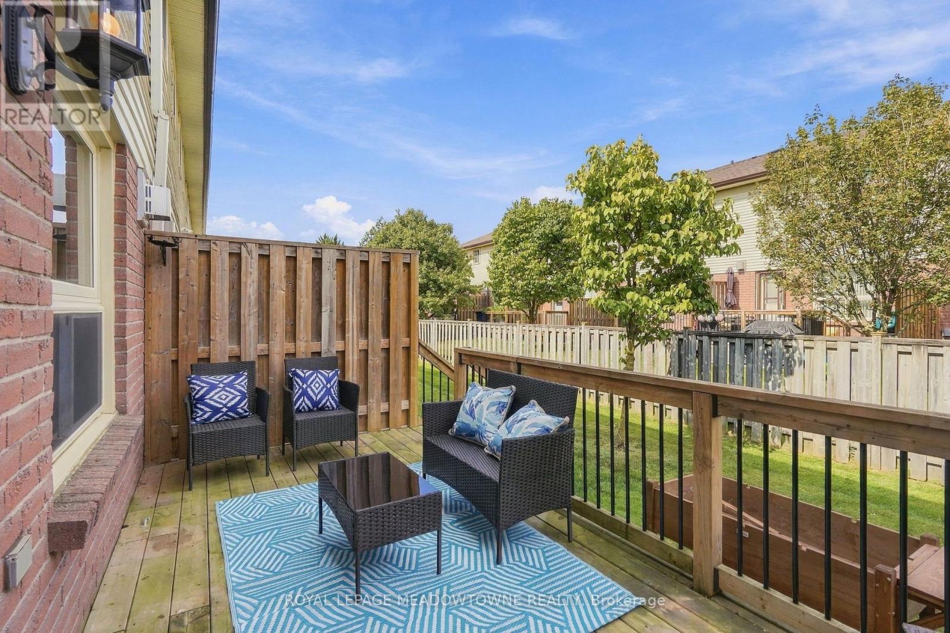
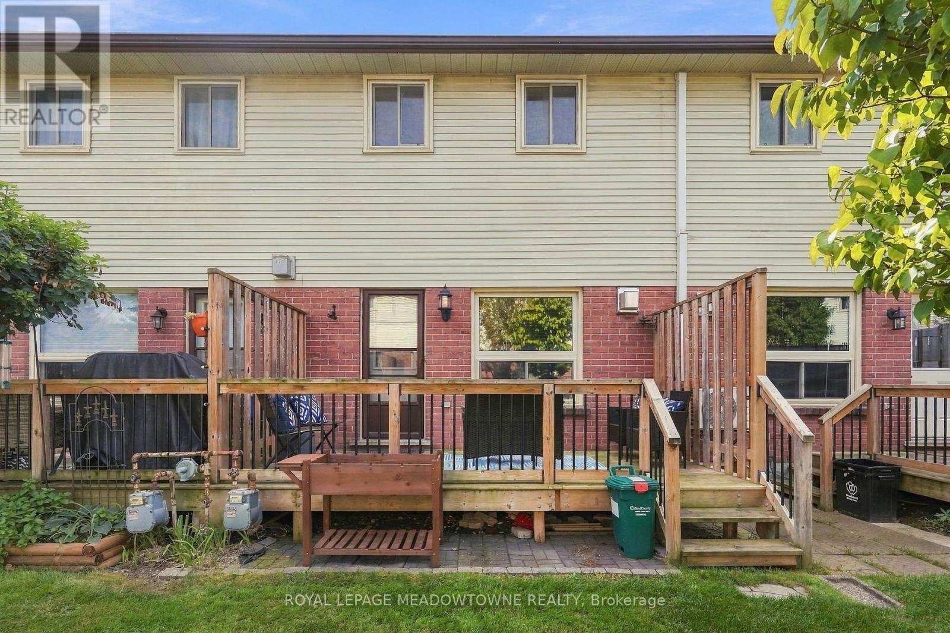
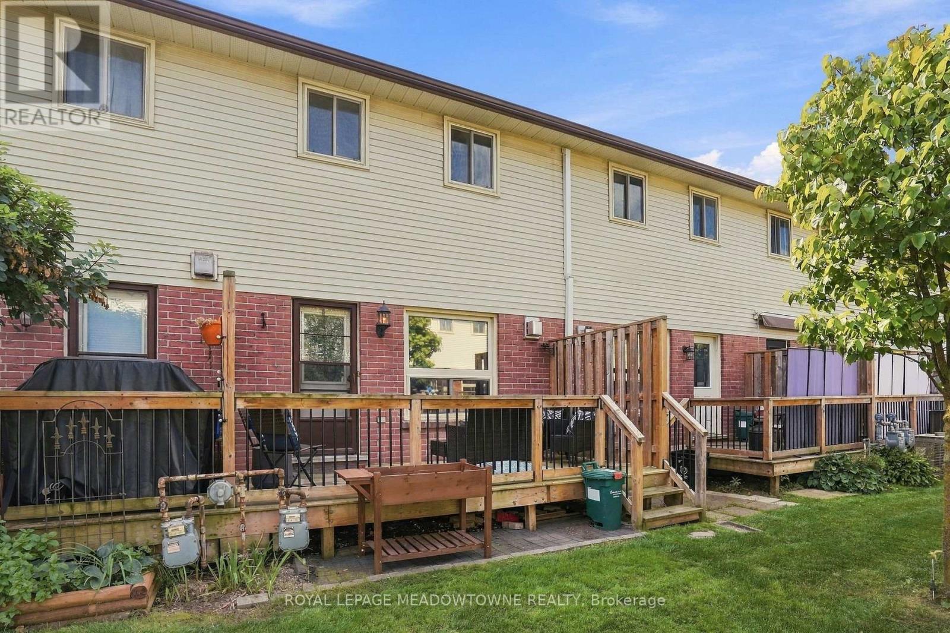
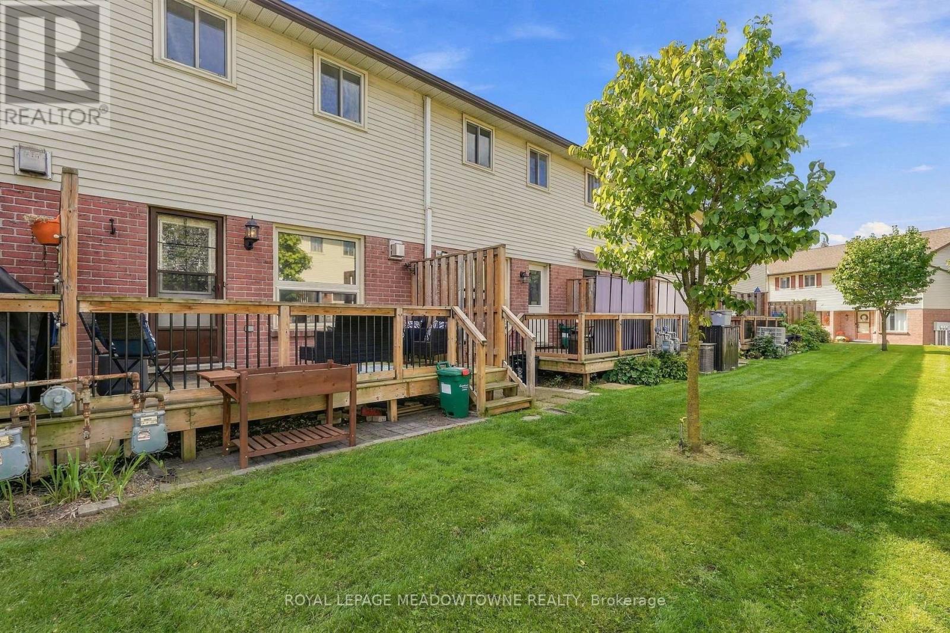
36- 1115 Nellis Street, Woodstock, ON photo 1
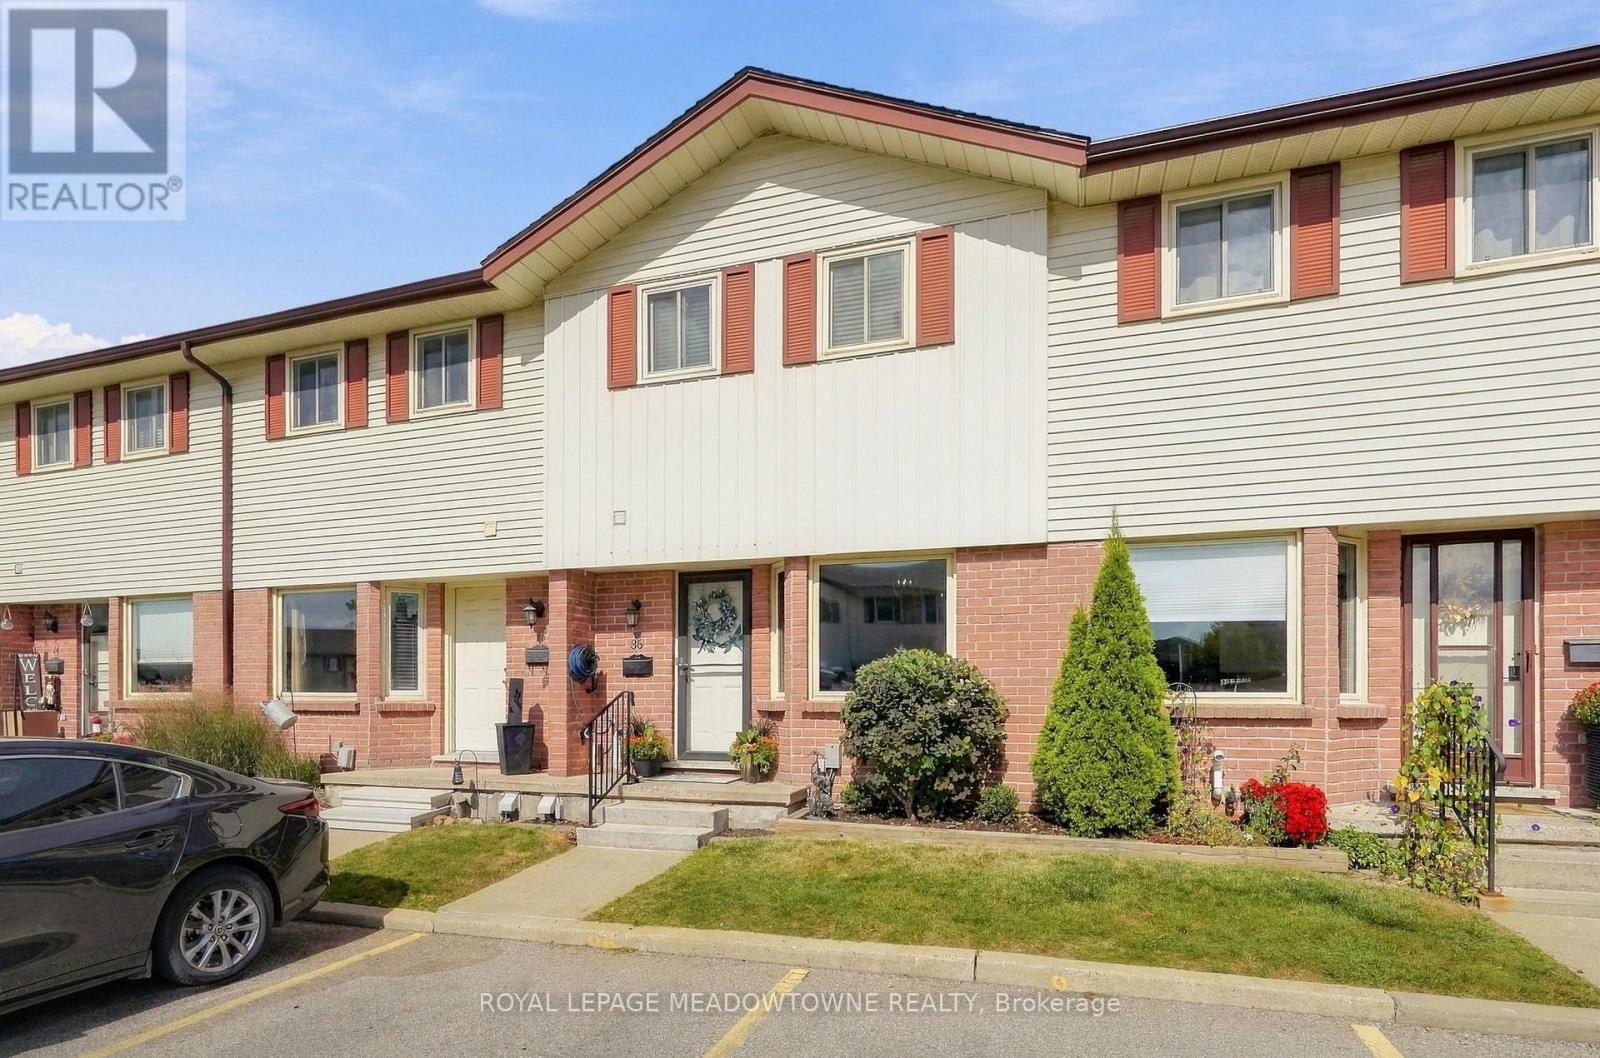
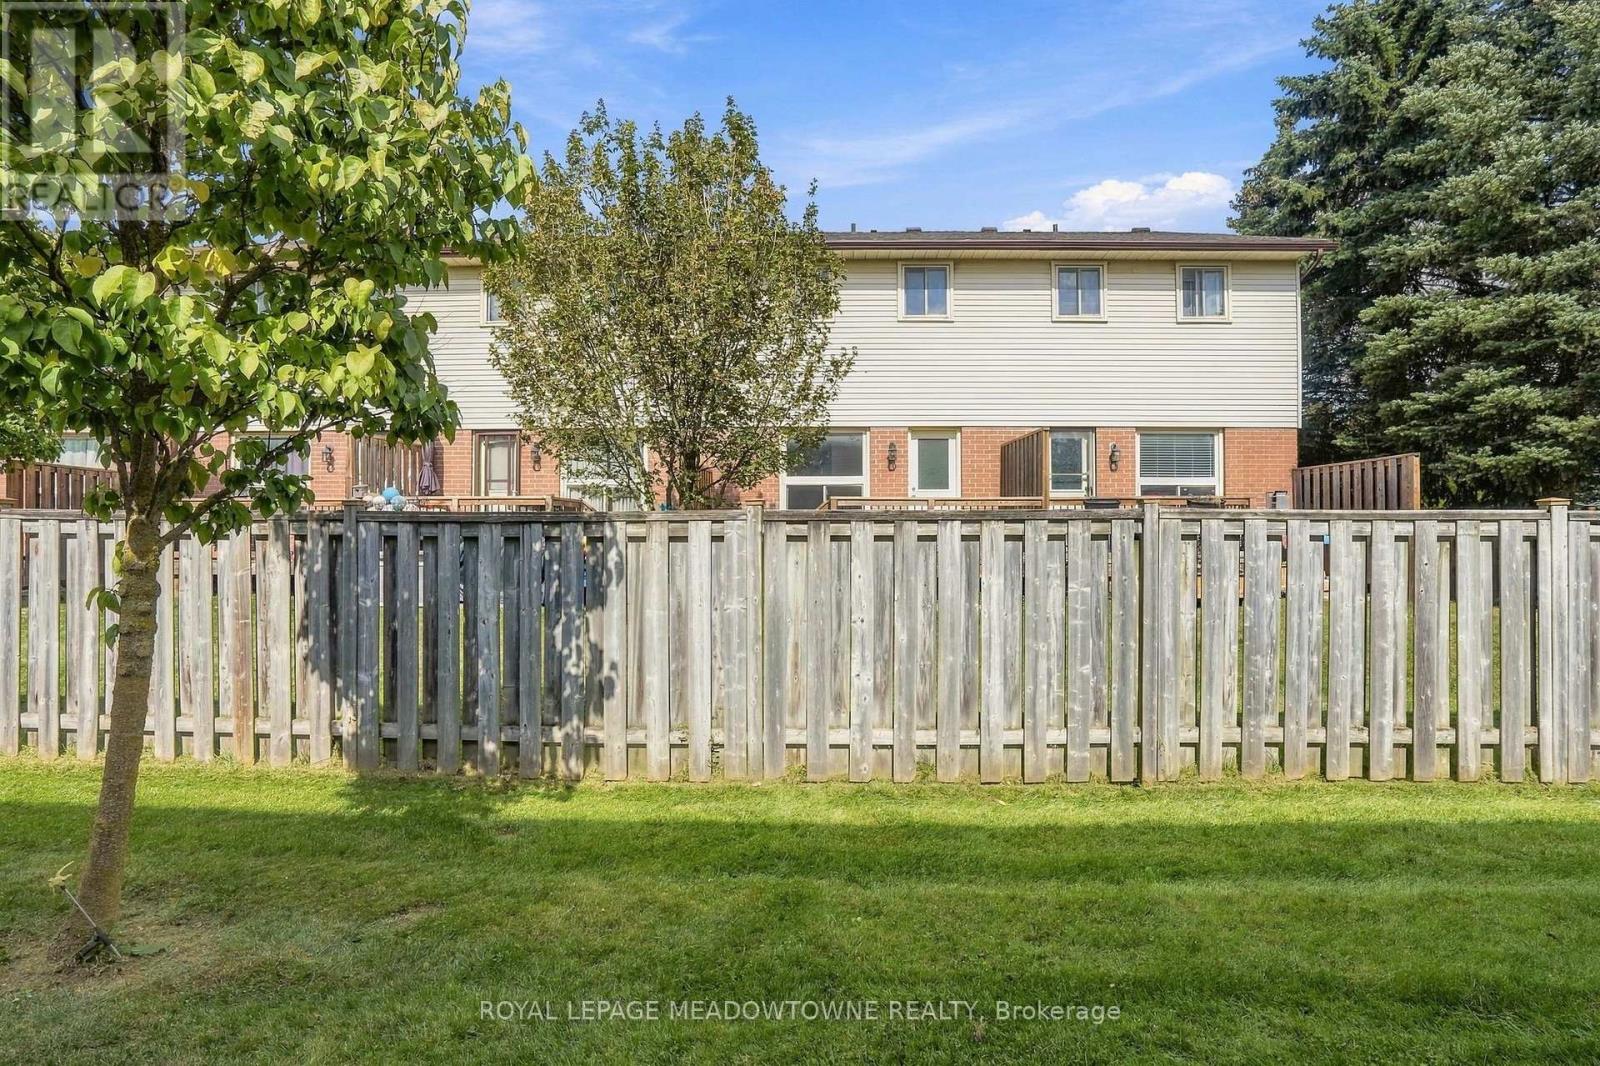
36- 1115 Nellis Street, Woodstock, ON photo 2
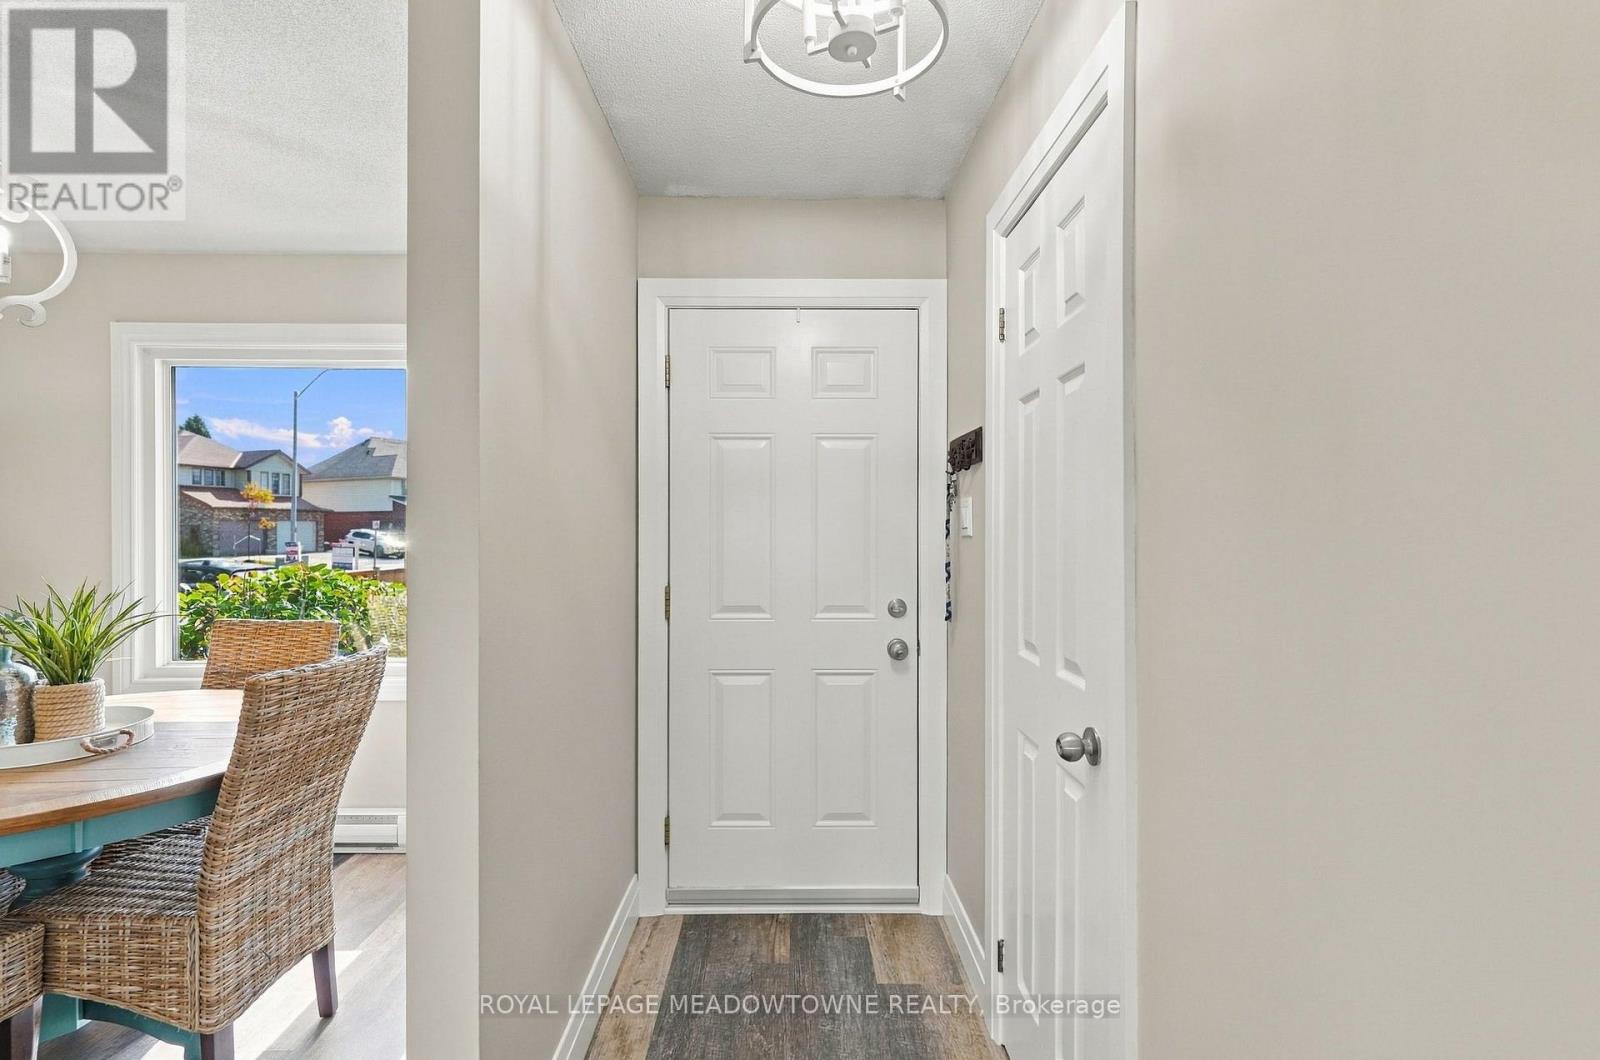
36- 1115 Nellis Street, Woodstock, ON photo 3
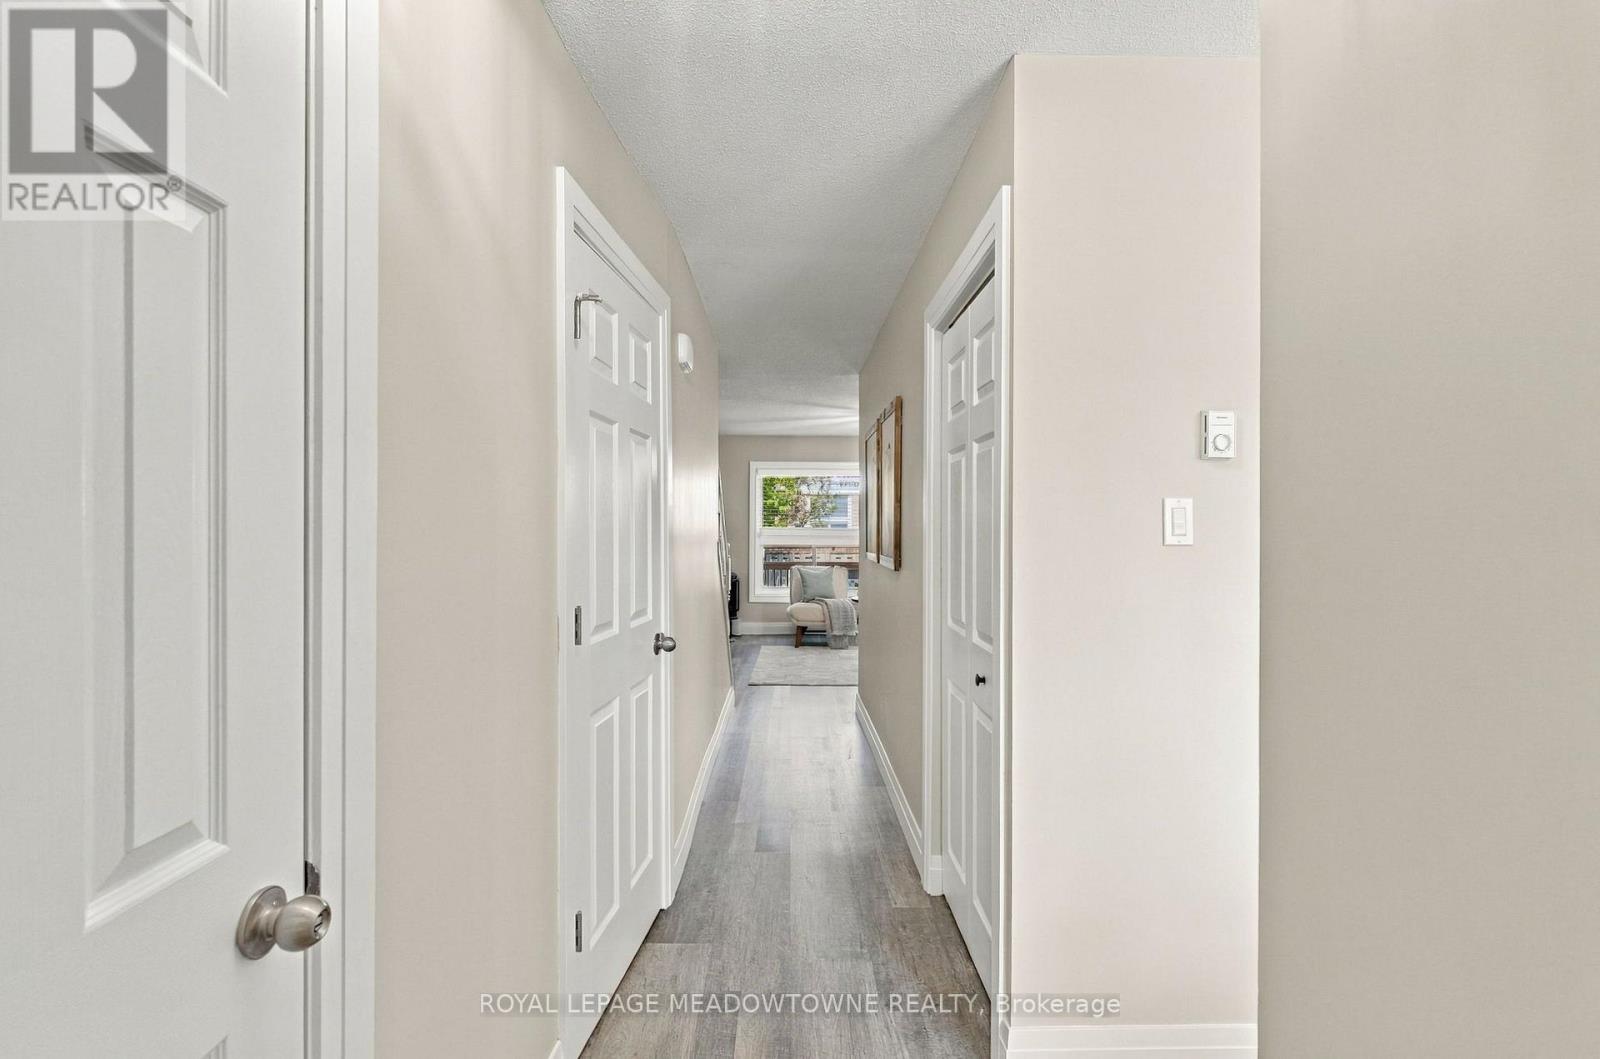
36- 1115 Nellis Street, Woodstock, ON photo 4
36- 1115 Nellis Street, Woodstock, ON photo 5
36- 1115 Nellis Street, Woodstock, ON photo 6
36- 1115 Nellis Street, Woodstock, ON photo 7
36- 1115 Nellis Street, Woodstock, ON photo 8
36- 1115 Nellis Street, Woodstock, ON photo 9
36- 1115 Nellis Street, Woodstock, ON photo 10
36- 1115 Nellis Street, Woodstock, ON photo 11
36- 1115 Nellis Street, Woodstock, ON photo 12
36- 1115 Nellis Street, Woodstock, ON photo 13
36- 1115 Nellis Street, Woodstock, ON photo 14
36- 1115 Nellis Street, Woodstock, ON photo 15
36- 1115 Nellis Street, Woodstock, ON photo 16
36- 1115 Nellis Street, Woodstock, ON photo 17
36- 1115 Nellis Street, Woodstock, ON photo 18
36- 1115 Nellis Street, Woodstock, ON photo 19
36- 1115 Nellis Street, Woodstock, ON photo 20
36- 1115 Nellis Street, Woodstock, ON photo 21
36- 1115 Nellis Street, Woodstock, ON photo 22
36- 1115 Nellis Street, Woodstock, ON photo 23
36- 1115 Nellis Street, Woodstock, ON photo 24
36- 1115 Nellis Street, Woodstock, ON photo 25
36- 1115 Nellis Street, Woodstock, ON photo 26
36- 1115 Nellis Street, Woodstock, ON photo 27
36- 1115 Nellis Street, Woodstock, ON photo 28
36- 1115 Nellis Street, Woodstock, ON photo 29
36- 1115 Nellis Street, Woodstock, ON photo 30
36- 1115 Nellis Street, Woodstock, ON photo 31
36- 1115 Nellis Street, Woodstock, ON photo 32
36- 1115 Nellis Street, Woodstock, ON photo 33
36- 1115 Nellis Street, Woodstock, ON photo 34
36- 1115 Nellis Street, Woodstock, ON photo 35
36- 1115 Nellis Street, Woodstock, ON photo 36
36- 1115 Nellis Street, Woodstock, ON photo 37
36- 1115 Nellis Street, Woodstock, ON photo 38
36- 1115 Nellis Street, Woodstock, ON photo 39
36- 1115 Nellis Street, Woodstock, ON photo 40
36- 1115 Nellis Street, Woodstock, ON photo 41
36- 1115 Nellis Street, Woodstock, ON photo 42
36- 1115 Nellis Street, Woodstock, ON photo 43
1 / 43

BUYER ADVANTAGE

Buy with confidence

Get a full-service approach built on strategy, strong negotiation, and clear guidance from offer to close.
  • Local Market Expertise
  • Broker-level Negotiation
  • Transparent Process
  • No-pressure Guidance

The right strategy depends on your goals, timing, budget, and the type of home you are buying. Get Your Buyer Snapshot.

About This Property

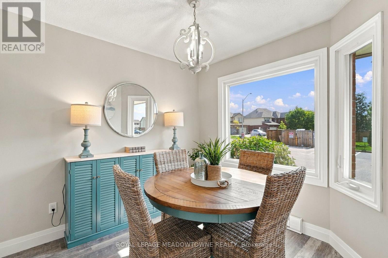
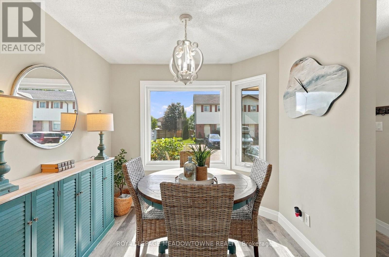
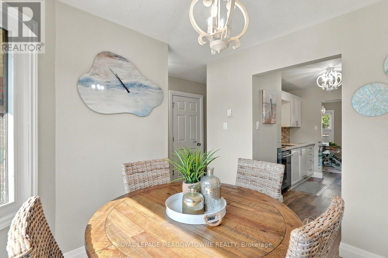
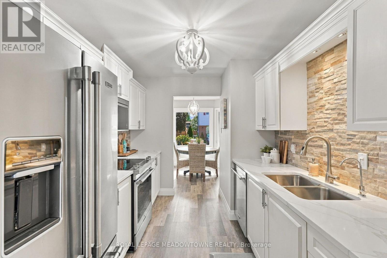
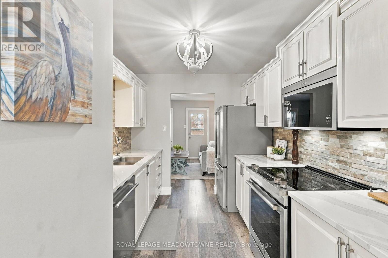
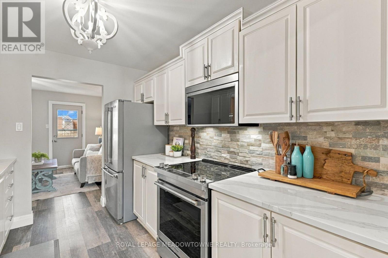
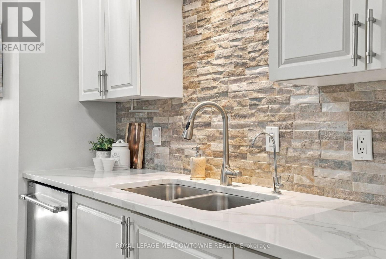
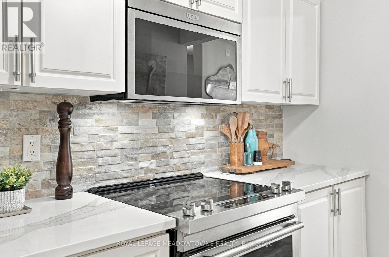
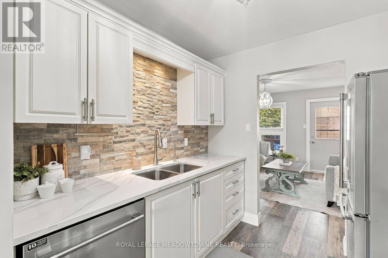
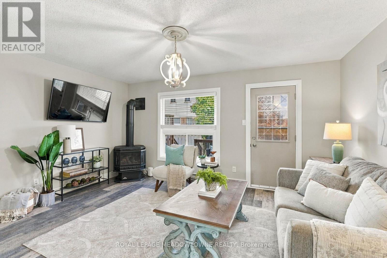
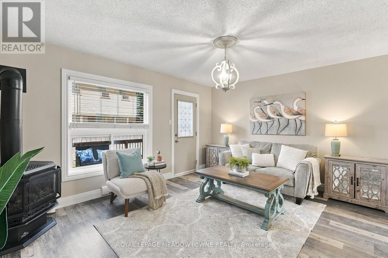
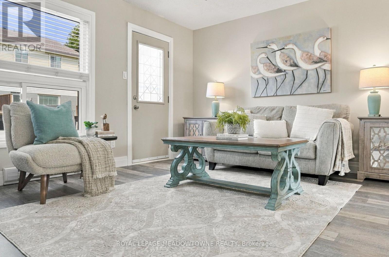
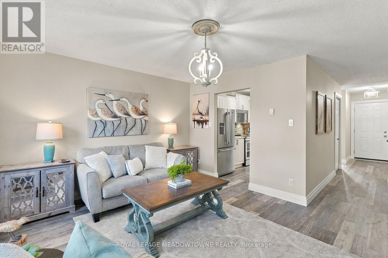
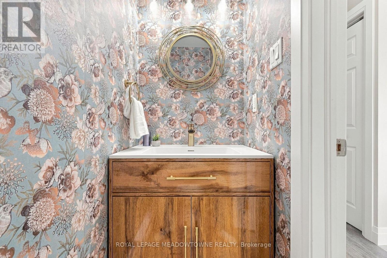
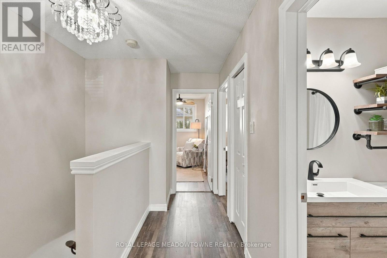
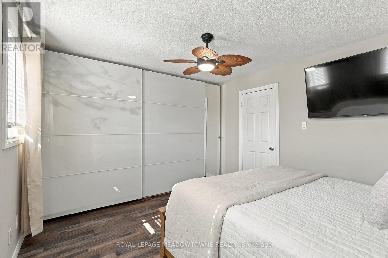
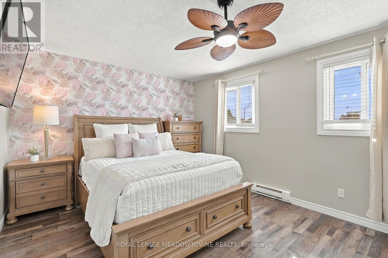
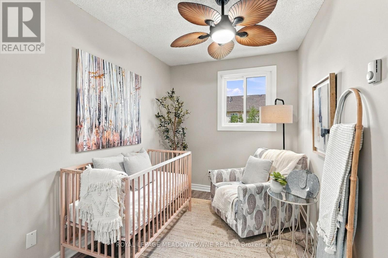
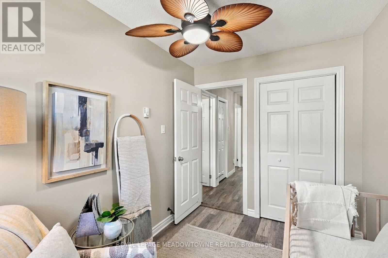
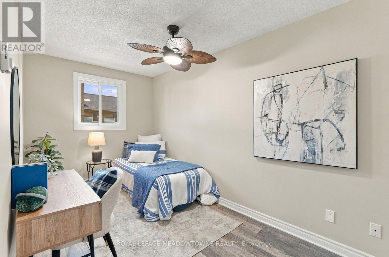
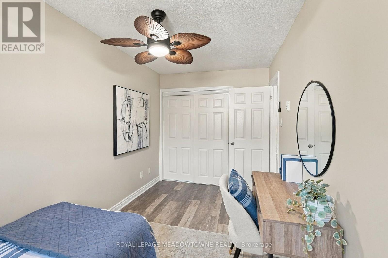
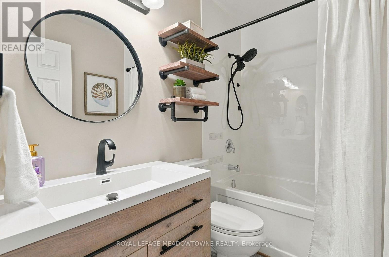
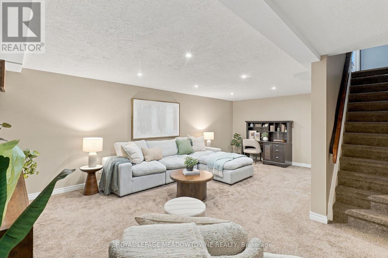
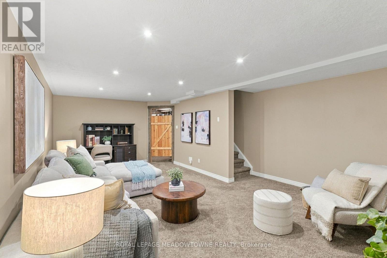
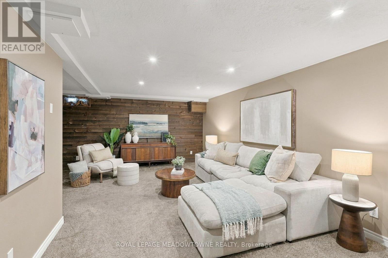
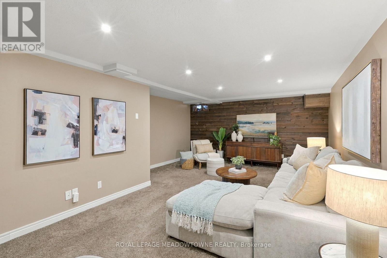
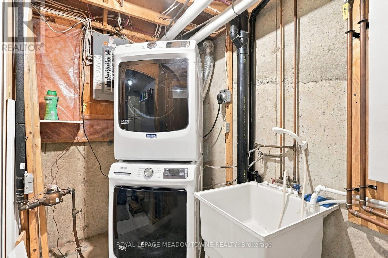
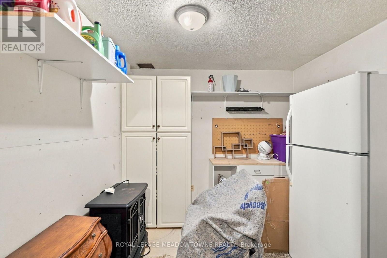
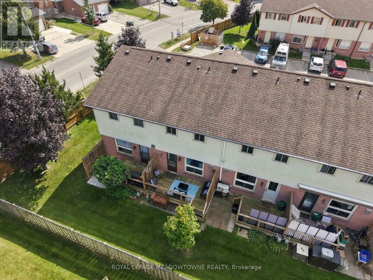
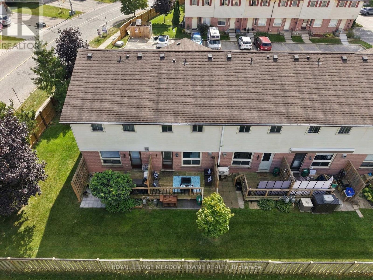
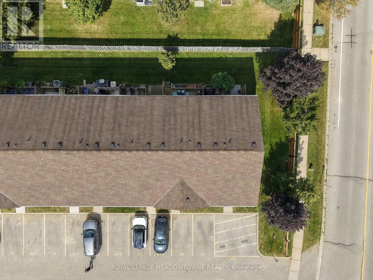
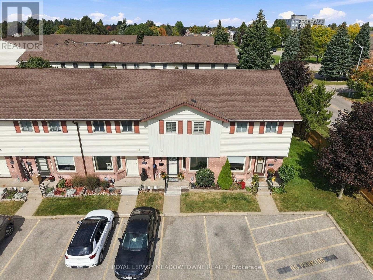
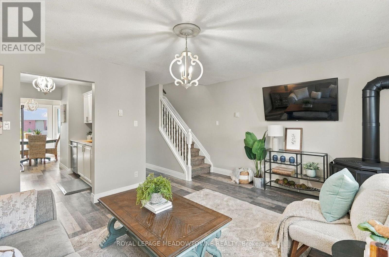
Move-in ready and beautifully updated in Woodstock - offered at $369,000! Welcome to 1115 Nellis St, Unit 36, a stylish 3-bedroom, 2-bathroom home offering approximately 1,132 sq ft of living space, where all the major renovations have already been done for you.The heart of the home is a brand new kitchen renovation, finished with modern style and plenty of room to cook and gather. New flooring runs through both the main and second floors, and the updated bathrooms complete a fresh, cohesive look throughout. The finished basement adds valuable living space, perfect for a family room, home office, gym or guest area. Comfort comes easy all year round. In the summer, two ductless split units keep the entire home cool, and they're quiet and energy efficient. In the winter, the gas stove in the living room warms the whole house and gives it a cozy focal point, with baseboard heating as a supplement. Enjoy low-maintenance living. The condo corporation takes care of lawn maintenance, roof, windows and doors, so you can spend your weekends enjoying your home instead of working on it. It's also in a great location, close to shopping, quick highway access and all of Woodstock's amenities. This is a great fit for first-time buyers, downsizers and investors. Book your showing today! (id:63604)

Key Facts

Type
Condo Townhouse
Beds
3
Baths
2
Size
1,000 sqft
Parking
1 total
Condo fee
$317

Highlights

  • Washer
  • Refrigerator
  • Dishwasher
  • Stove
  • Dryer
  • Microwave
  • Window Coverings
  • Water Heater
Property Details 13 details
Bedrooms
3 bedrooms
3 above grade
Bathrooms
2 bathrooms
1 partial
Parking
1 parking space
No Garage
Living area
1,000 - 1,199 sq. ft.
Property
Single Family · Condo/Strata · Attached
Property subtype
Single Family
Structure type
Row / Townhouse
Ownership
Condo/Strata
Attached status
Attached
Storeys
2
Basement
Partially finished
Heating
Baseboard heaters, Electric, Natural gas, Other
Cooling
Window air conditioner
Fireplace
1 fireplace
Taxes
$2,331.00

Interior features

WasherRefrigeratorDishwasherStoveDryerMicrowaveWindow CoveringsWater HeaterLaminateFireplace(s)Visitor Parking

Exterior features

BrickVinyl sidingPoured Concrete

Systems and association

Smoke DetectorsCommon Area MaintenanceInsuranceParking
Rooms 7 rooms
Level
Room
Dimensions
Main level
Dining room
2.76 m x 2.74 m
Main level
Living room
3.78 m x 4.75 m
Main level
Kitchen
3.32 m x 2.59 m
Second level
Primary Bedroom
3.55 m x 4.14 m
Second level
Bedroom 2
4.36 m x 2.36 m
Second level
Bedroom 3
3.27 m x 2.26 m
Basement
Recreational, Games room
7.06 m x 4.67 m

Virtual Tour & Media

Mortgage & Affordability Estimate monthly costs
Purchase price$369,000
Down paymentNot available
Mortgage amountNot available
Principal & interestNot available
Property taxesNot available
Condo/HOA feeNot available
Insurance/OtherNot available
UtilitiesNot available
Est. monthly totalNot available
Income needed (GDS 32%)Not available
Estimates only. Not financial advice. Rates, taxes and fees vary by lender and municipality.

Saved Properties

Keep This One Handy

Save this listing, compare it later, or open your saved properties dashboard.

Manage Saved Searches
Map is approximate.

Neighbourhood

Area
Woodstock - North
City
Woodstock
Postal code
N4T 1P6
Nearby
FROM DUNDAS HEAD NORTH. LEFT ON NELLIS. TURN RIGHT INTO 1115 COND'S PROPERTY SECOND ON RIGHT UNIT 36