36 Connaught Lane
BUYER ADVANTAGE
Buy with confidence
Get a full-service approach built on strategy, strong negotiation, and clear guidance from offer to close.
- Local Market Expertise
- Broker-level Negotiation
- Transparent Process
- No-pressure Guidance

The right strategy depends on your goals, timing, budget, and the type of home you are buying. Get Your Buyer Snapshot.
About This Property
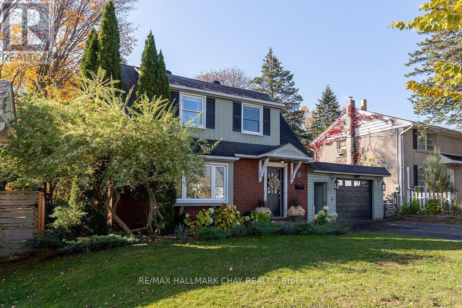
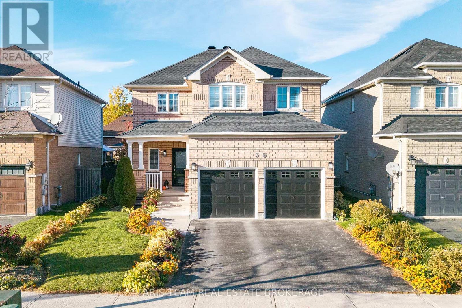
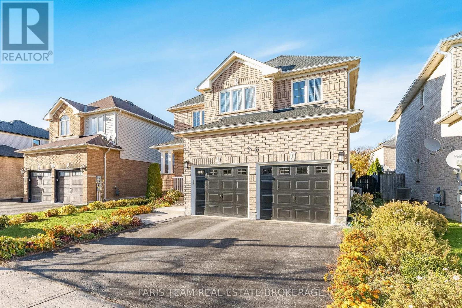
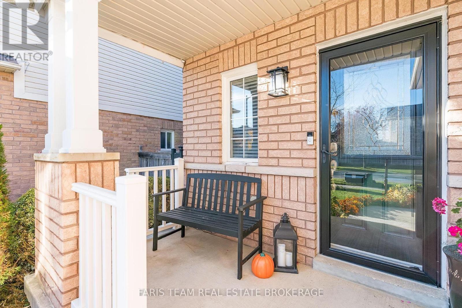
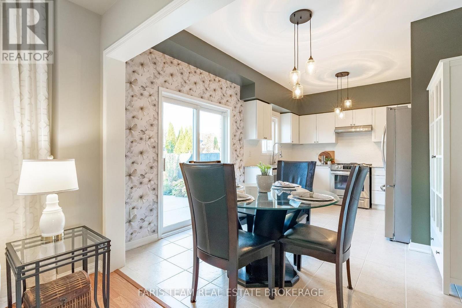
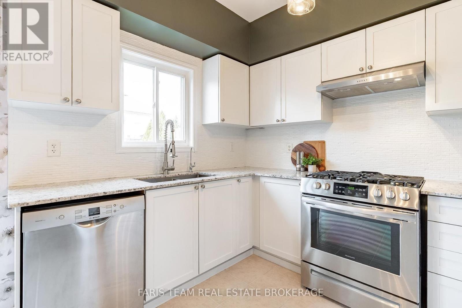
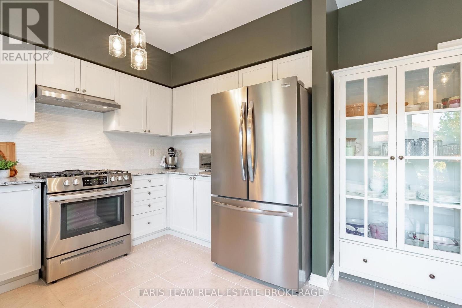
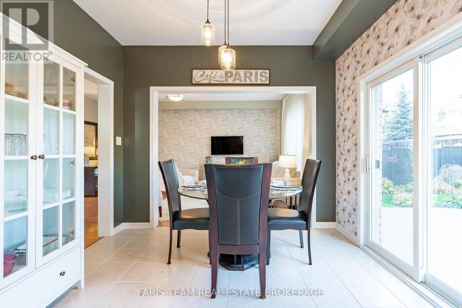
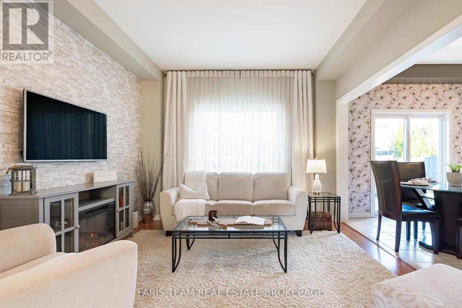
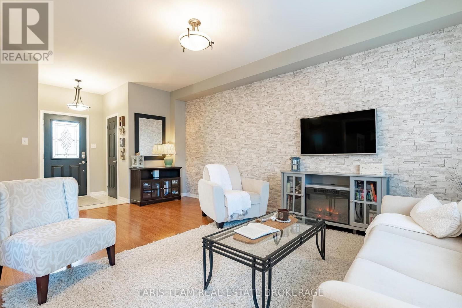
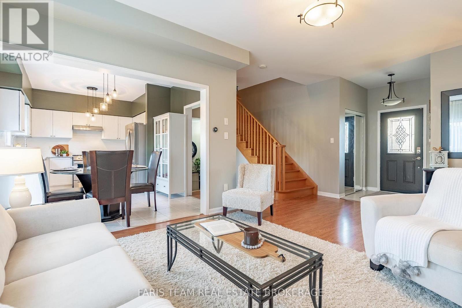
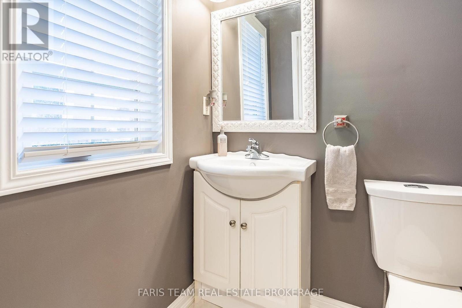
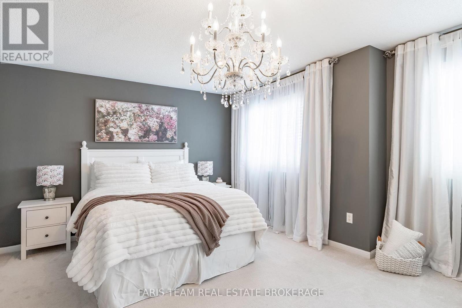
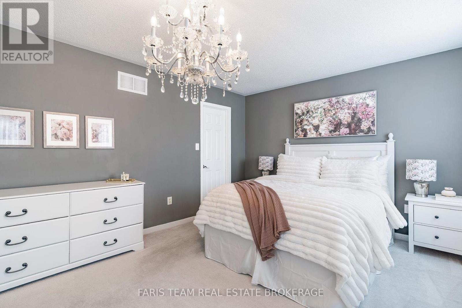
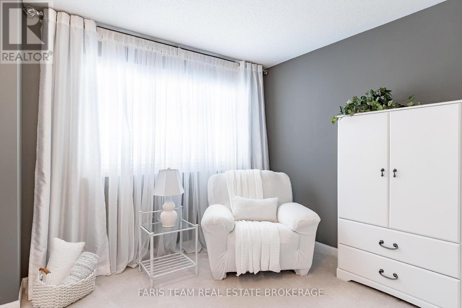
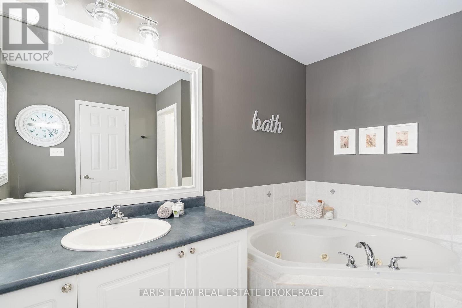
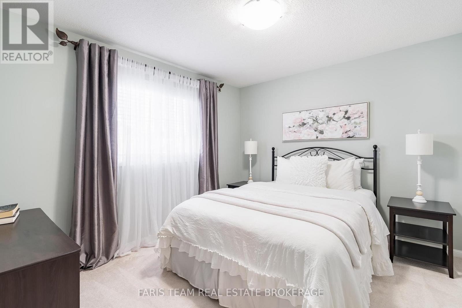
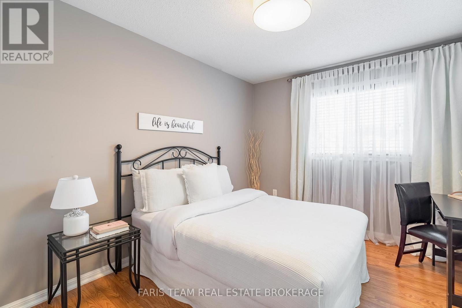
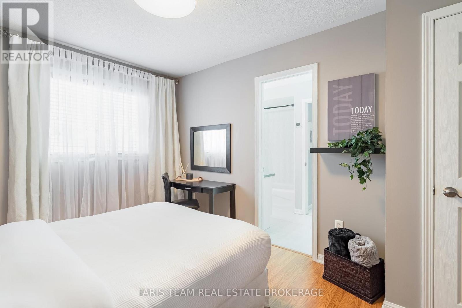
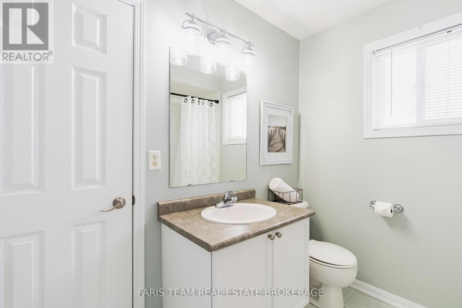
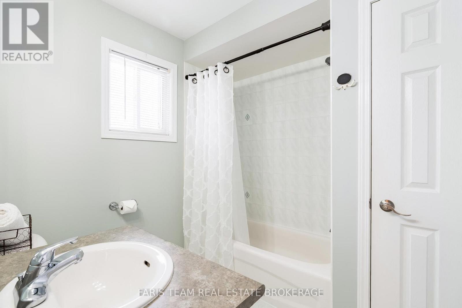
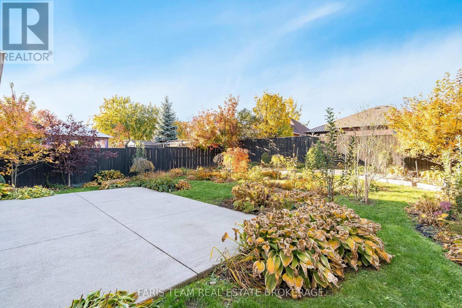
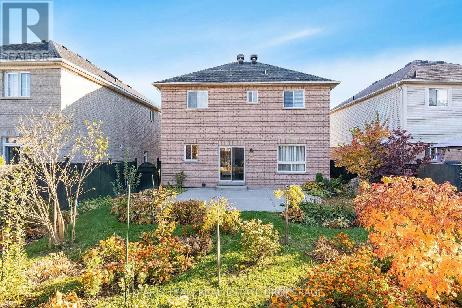
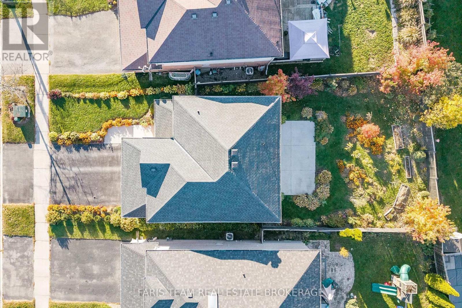
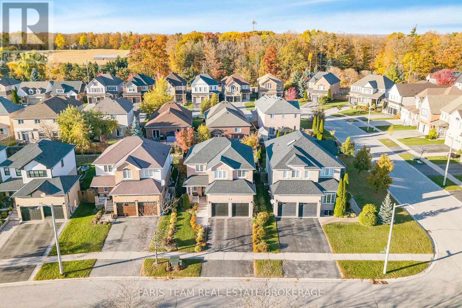
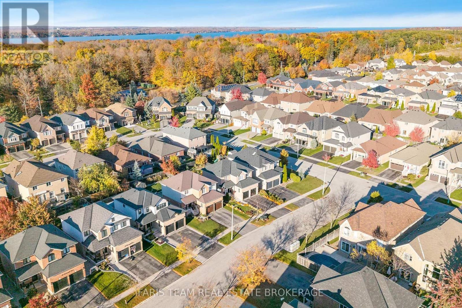
Top 5 Reasons You Will Love This Home: 1) Set within a highly sought-after neighbourhood on a quiet street with minimal through traffic, this distinguished residence offers an exceptional balance of tranquil living and refined convenience, just moments from esteemed schools, shopping, and an array of everyday amenities 2) Timeless all-brick exterior complemented by a poured concrete walkway, manicured perennial gardens, and flourishing fruit trees, while the fully fenced backyard unfolds into an expansive patio setting, together creating striking curb appeal and a beautifully established private outdoor retreat designed for both relaxation and refined entertaining 3) Open-concept layout graced with soaring 9' ceilings, infusing the home with a spacious, airy ambiance, while a beautifully crafted hardwood staircase, curated designer lighting, and elegant, high-end finishes throughout create a refined yet inviting atmosphere 4) Kitchen featuring pristine granite countertops, a stylish tile backsplash, and stainless-steel appliances, including a natural gas stove, paired with elegant white cabinetry and upgraded fixtures, all exemplifying exceptional craftsmanship and the evident pride of ownership that flows throughout the home 5) Expertly designed, this home delivers lasting comfort and versatile living, featuring a double-insulated garage with convenient inside entry, an insulated basement, an on-demand water heater installed in 2017, spacious bedrooms including a meticulously appointed primary suite, and an unfinished basement poised for future customization to suit your vision. 1,635 above grade sq.ft. plus an unfinished basement. (id:63604)
Key Facts
Highlights
- Washer
- Refrigerator
- Dishwasher
- Stove
- Dryer
- Garage door opener
- Water Heater
Property Details
Interior features
Exterior features
Rooms
Virtual Tour & Media
Mortgage & Affordability
Saved Properties
Keep This One Handy
Save this listing, compare it later, or open your saved properties dashboard.
Neighbourhood
- Area
- Innis-Shore
- City
- Barrie
- Postal code
- L4M 0A6
- Nearby
- Westminster Cir/Connaught Ln
Save This Property
Keep this home handy, return to it anytime, and let us know how to reach you about this listing.
We use this email only to connect your saved properties and saved searches.
Other Available Options
Similar Listings
Listings from our database that match closely.