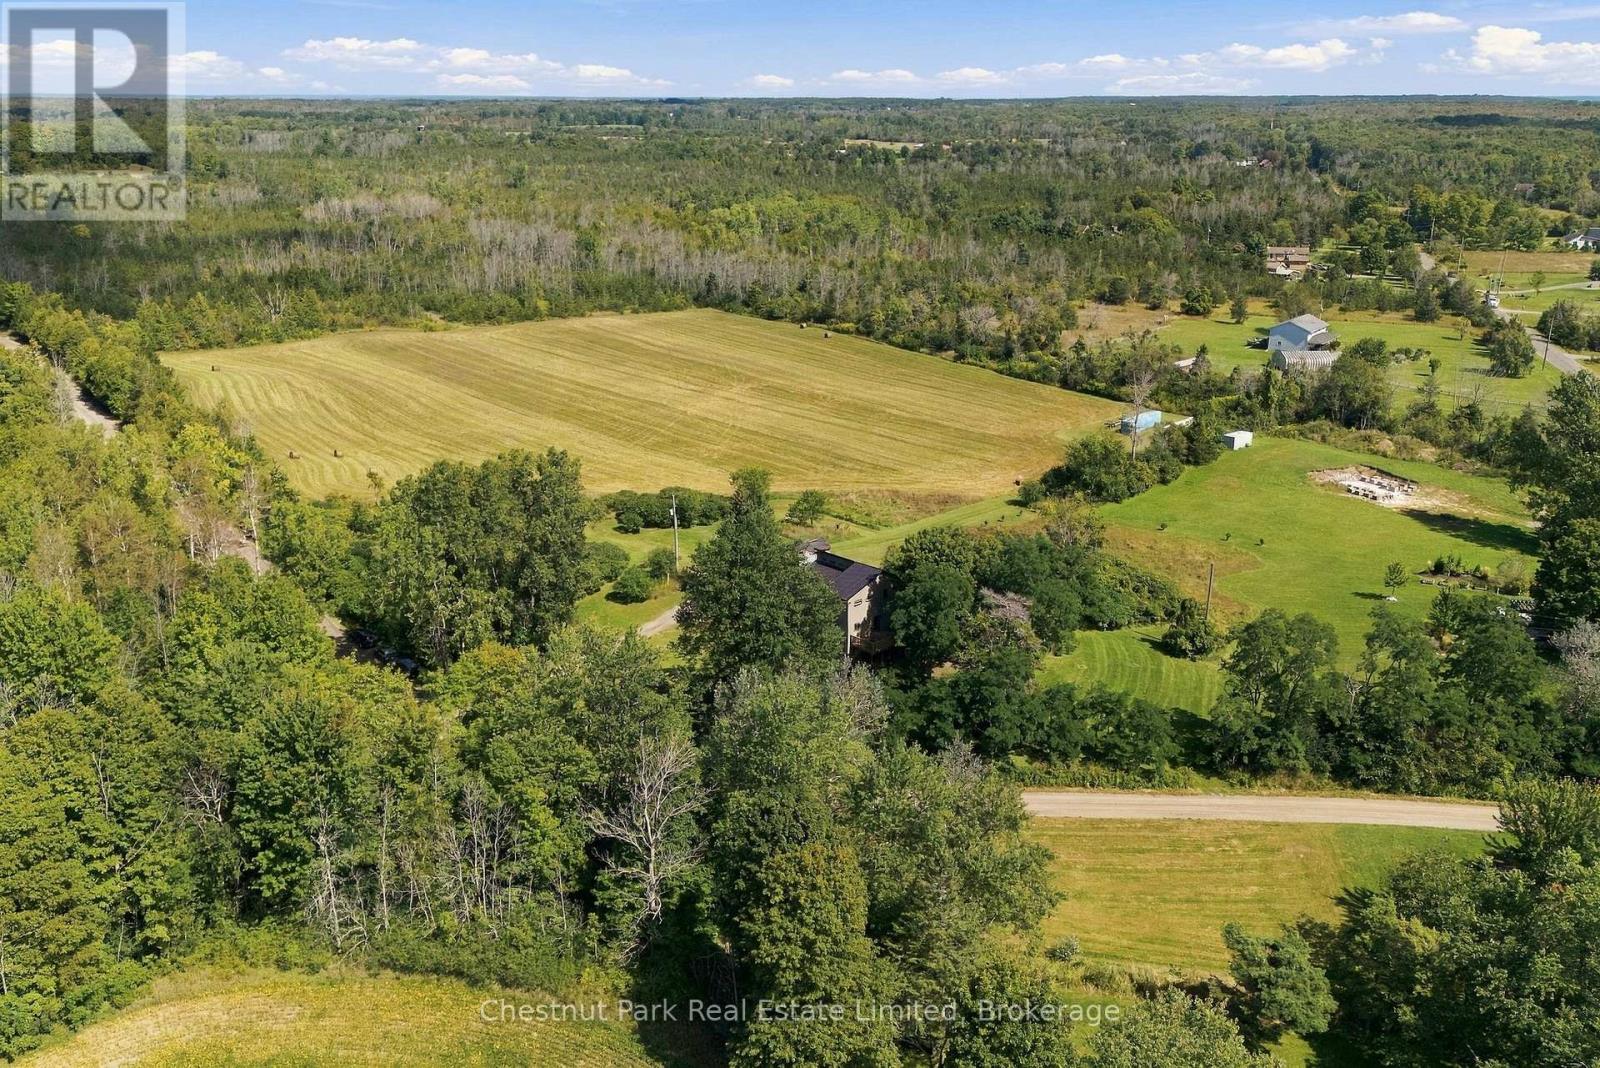
36 Gun Club Road

Prince Edward County, ONDetached
$829,000
MLS® X13791368
Detached5 beds3 baths5 total
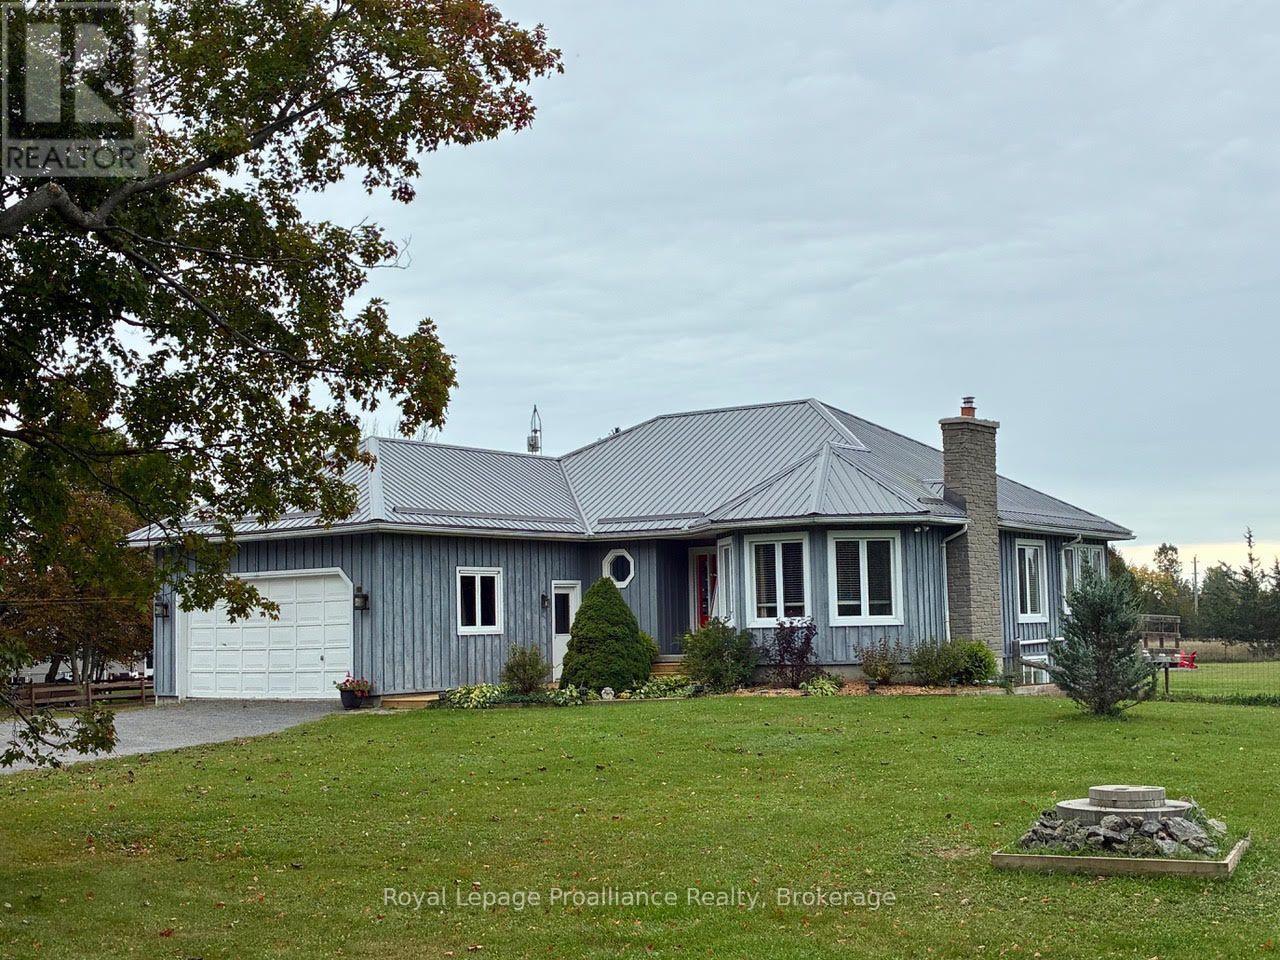
36 Gun Club Road, Prince Edward County, ON photo 1
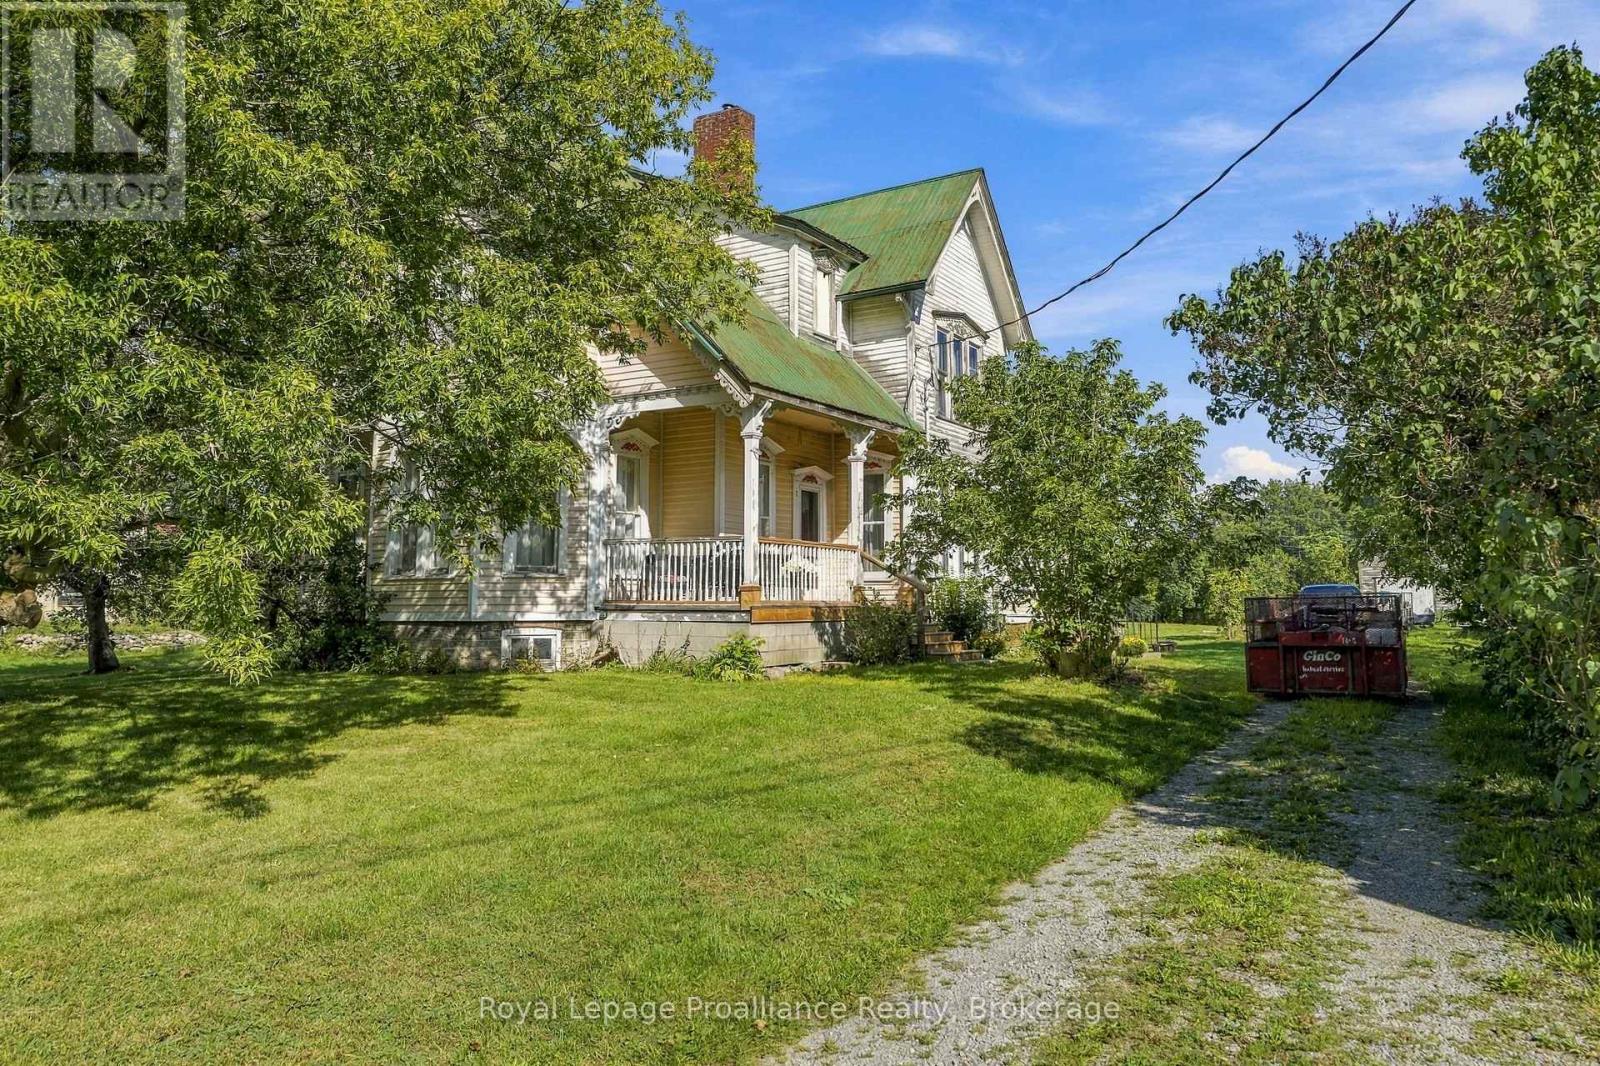
36 Gun Club Road, Prince Edward County, ON photo 2
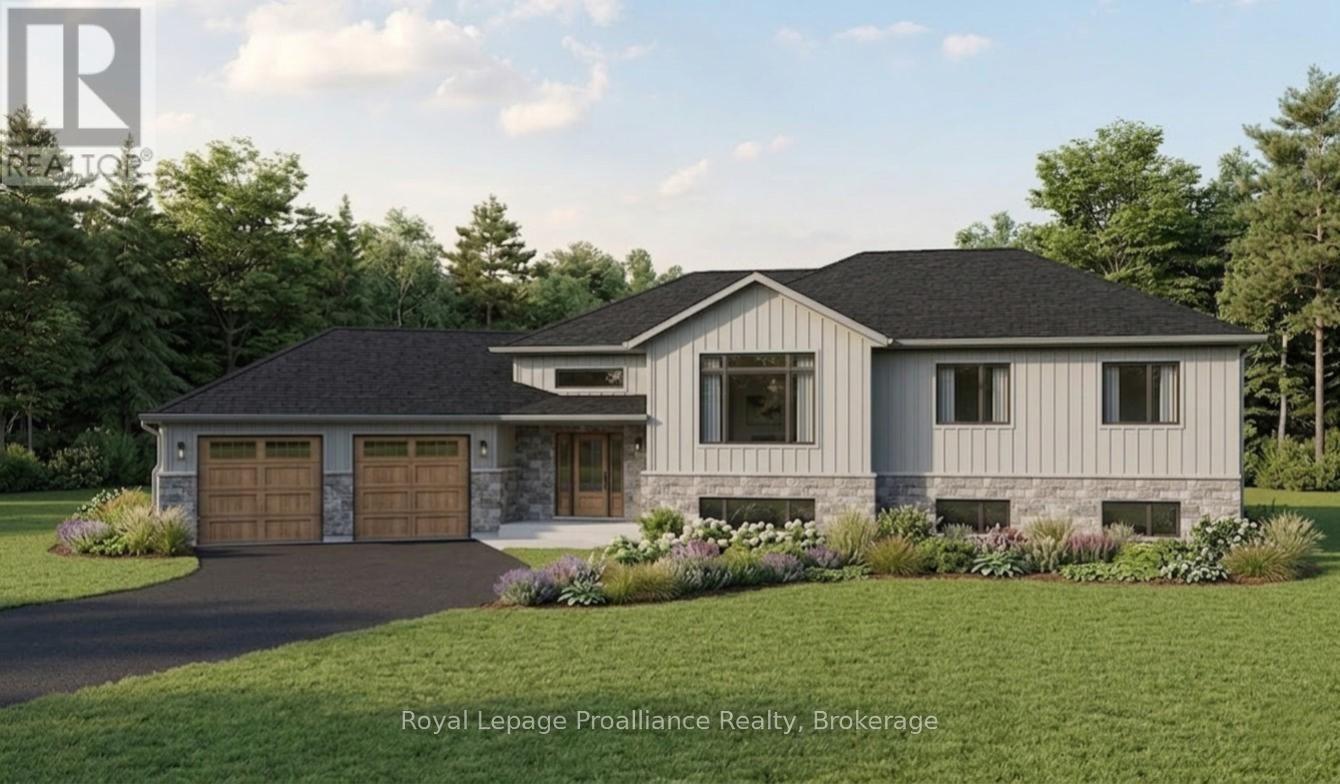
36 Gun Club Road, Prince Edward County, ON photo 3
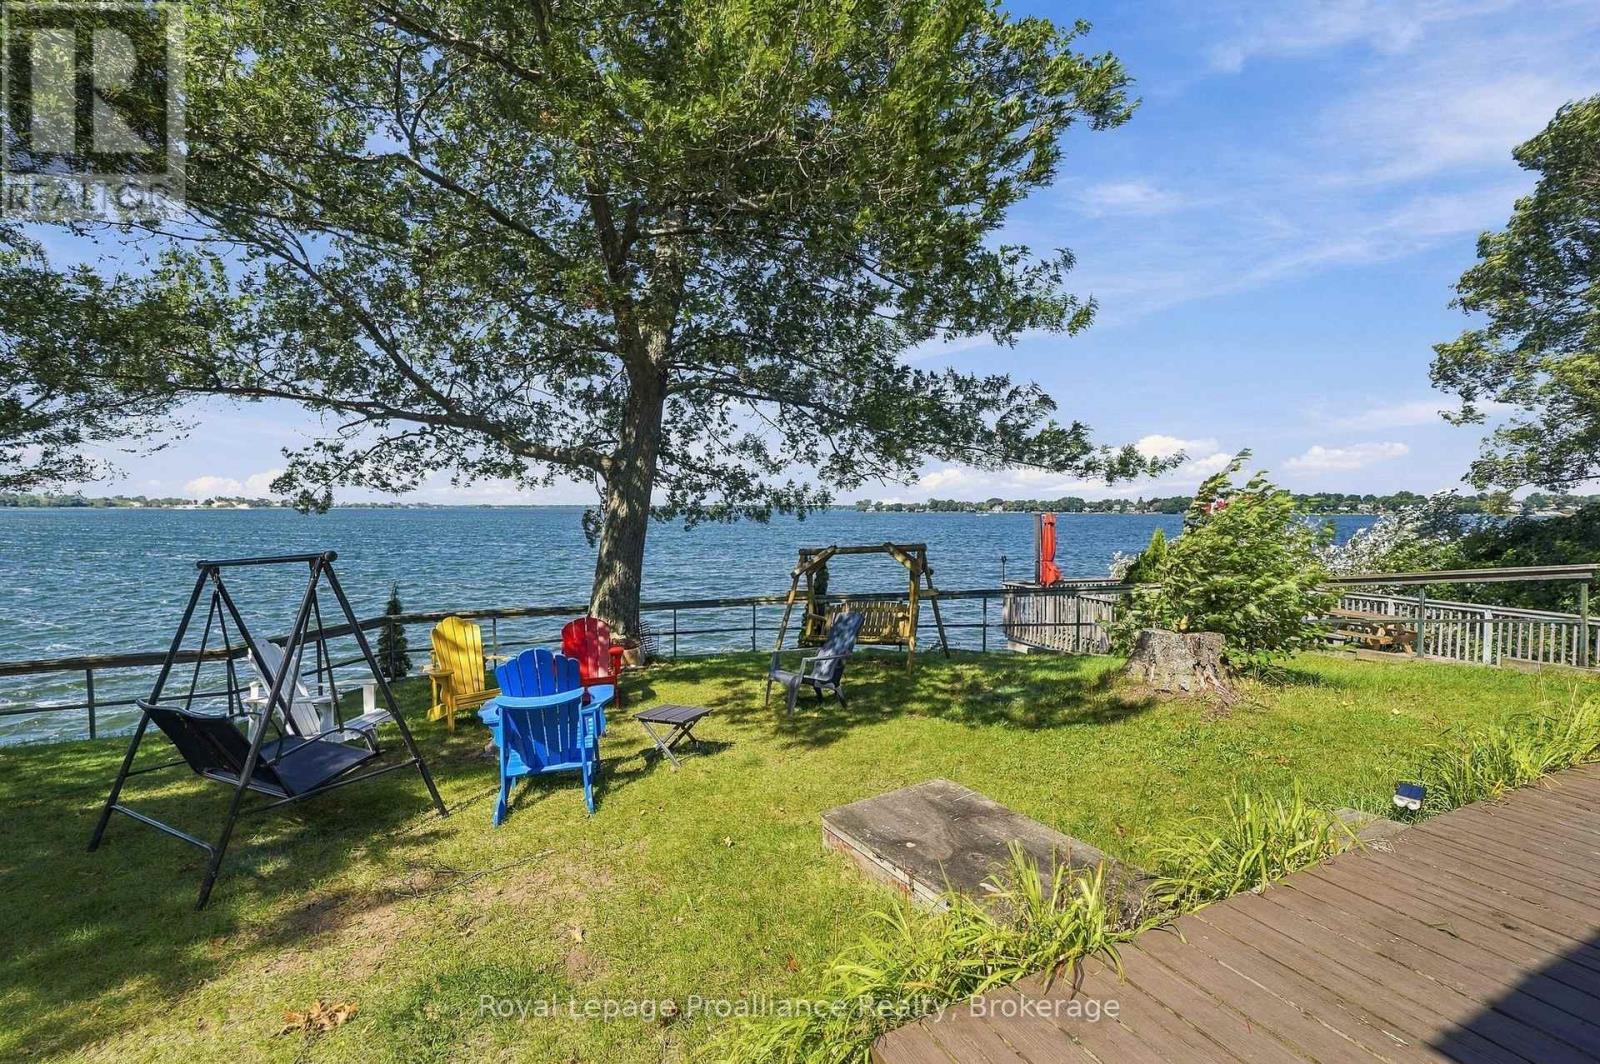
36 Gun Club Road, Prince Edward County, ON photo 4
36 Gun Club Road, Prince Edward County, ON photo 5
36 Gun Club Road, Prince Edward County, ON photo 6
36 Gun Club Road, Prince Edward County, ON photo 7
36 Gun Club Road, Prince Edward County, ON photo 8
36 Gun Club Road, Prince Edward County, ON photo 9
36 Gun Club Road, Prince Edward County, ON photo 10
36 Gun Club Road, Prince Edward County, ON photo 11
36 Gun Club Road, Prince Edward County, ON photo 12
36 Gun Club Road, Prince Edward County, ON photo 13
36 Gun Club Road, Prince Edward County, ON photo 14
36 Gun Club Road, Prince Edward County, ON photo 15
36 Gun Club Road, Prince Edward County, ON photo 16
36 Gun Club Road, Prince Edward County, ON photo 17
36 Gun Club Road, Prince Edward County, ON photo 18
36 Gun Club Road, Prince Edward County, ON photo 19
36 Gun Club Road, Prince Edward County, ON photo 20
36 Gun Club Road, Prince Edward County, ON photo 21
36 Gun Club Road, Prince Edward County, ON photo 22
36 Gun Club Road, Prince Edward County, ON photo 23
36 Gun Club Road, Prince Edward County, ON photo 24
36 Gun Club Road, Prince Edward County, ON photo 25
36 Gun Club Road, Prince Edward County, ON photo 26
36 Gun Club Road, Prince Edward County, ON photo 27
36 Gun Club Road, Prince Edward County, ON photo 28
36 Gun Club Road, Prince Edward County, ON photo 29
36 Gun Club Road, Prince Edward County, ON photo 30
36 Gun Club Road, Prince Edward County, ON photo 31
36 Gun Club Road, Prince Edward County, ON photo 32
36 Gun Club Road, Prince Edward County, ON photo 33
36 Gun Club Road, Prince Edward County, ON photo 34
36 Gun Club Road, Prince Edward County, ON photo 35
36 Gun Club Road, Prince Edward County, ON photo 36
36 Gun Club Road, Prince Edward County, ON photo 37
36 Gun Club Road, Prince Edward County, ON photo 38
36 Gun Club Road, Prince Edward County, ON photo 39
36 Gun Club Road, Prince Edward County, ON photo 40
36 Gun Club Road, Prince Edward County, ON photo 41
36 Gun Club Road, Prince Edward County, ON photo 42
36 Gun Club Road, Prince Edward County, ON photo 43
36 Gun Club Road, Prince Edward County, ON photo 44
36 Gun Club Road, Prince Edward County, ON photo 45
36 Gun Club Road, Prince Edward County, ON photo 46
36 Gun Club Road, Prince Edward County, ON photo 47
36 Gun Club Road, Prince Edward County, ON photo 48
36 Gun Club Road, Prince Edward County, ON photo 49
1 / 49

BUYER ADVANTAGE

Buy with confidence

Get a full-service approach built on strategy, strong negotiation, and clear guidance from offer to close.

  • Local Market Expertise
  • Broker-level Negotiation
  • Transparent Process
  • No-pressure Guidance

The right strategy depends on your goals, timing, budget, and the type of home you are buying. Get Your Buyer Snapshot.

About This Property

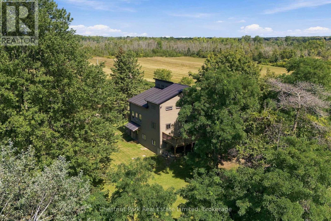
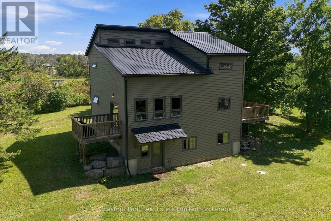
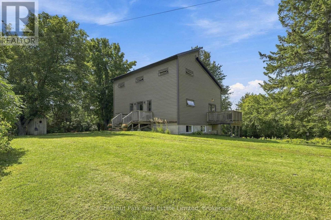
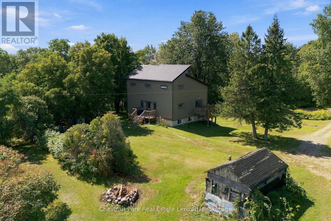
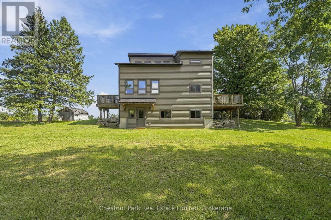
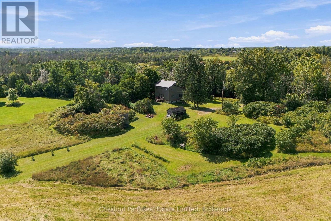
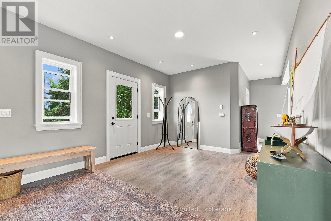
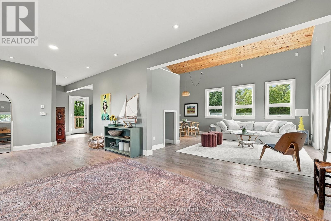
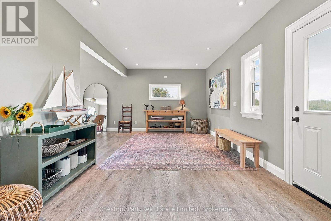
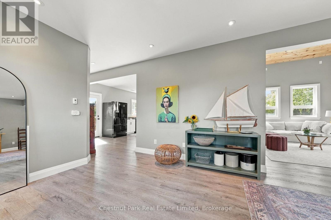
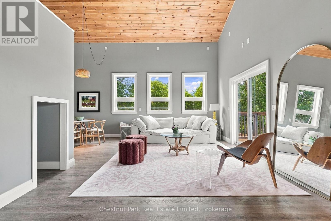
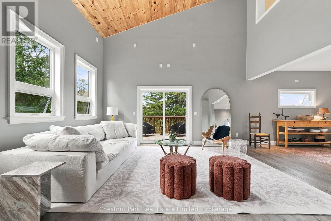
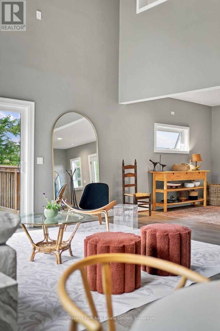
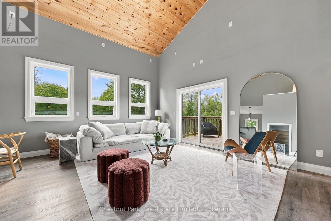
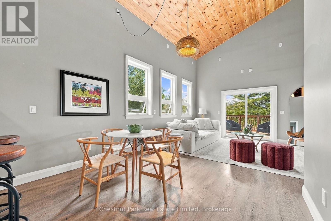
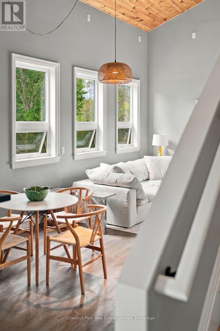
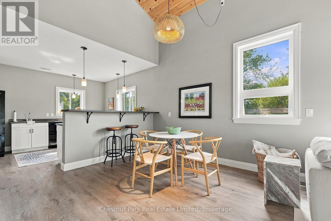
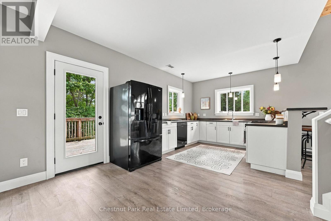
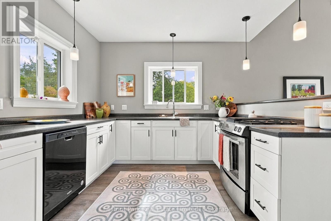
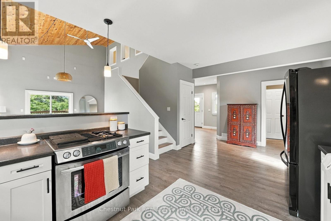
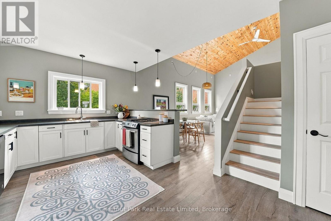
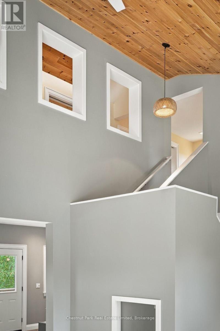
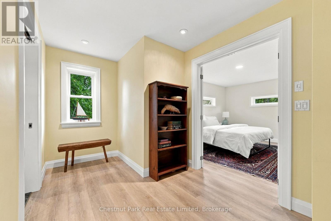
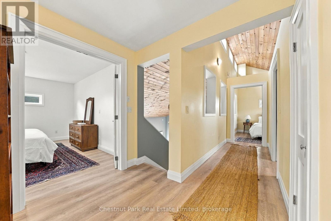
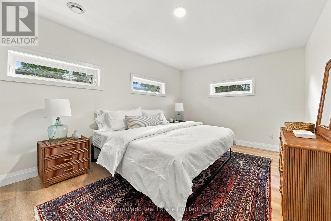
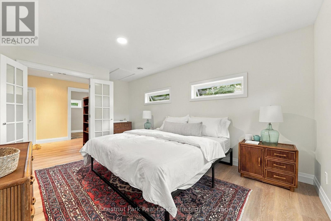
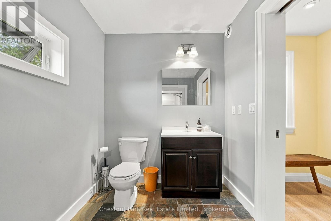
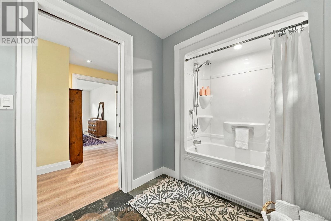
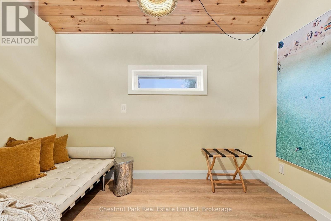
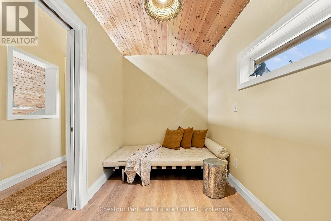
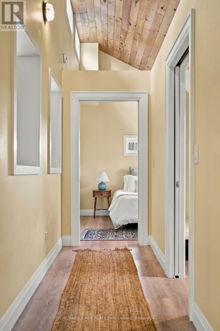
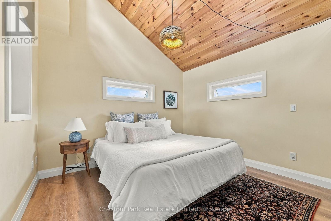
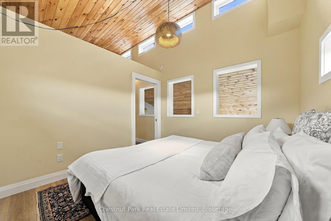
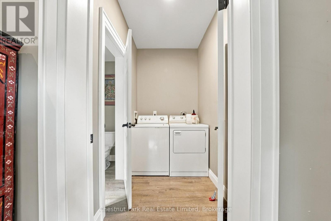
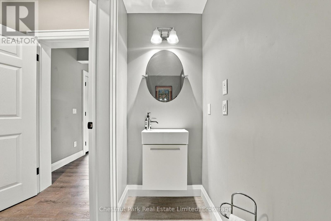
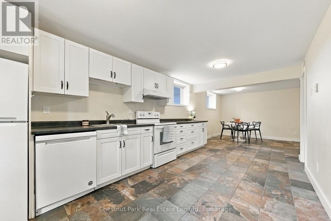
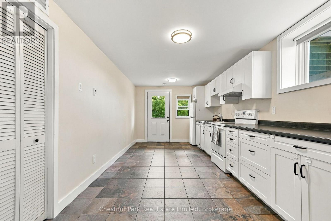
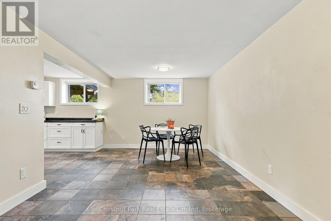
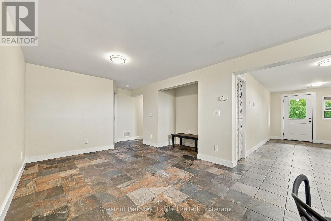
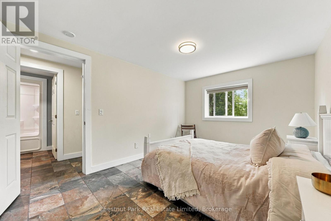
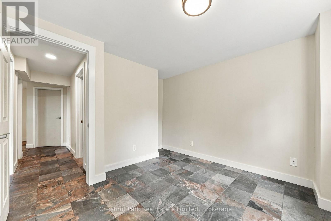
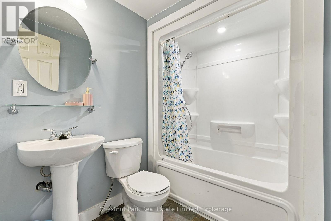
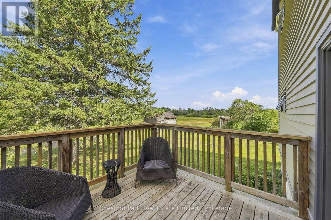
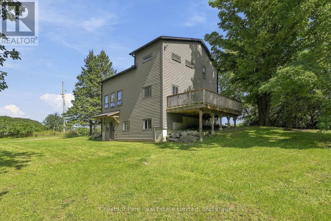
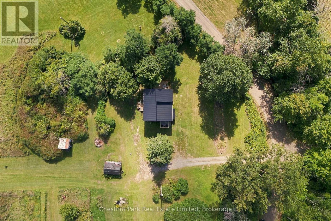
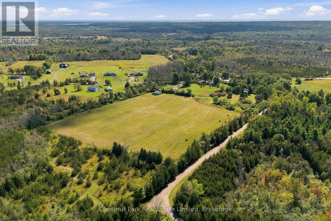
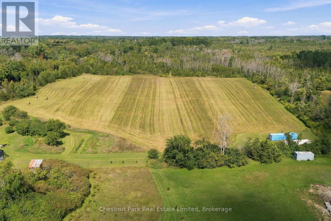
Surrounded by more than 20 acres of open meadow, mature trees and peaceful countryside, 36 Gun Club Road offers a wonderful sense of privacy and space in the heart of Prince Edward County. Nature is all around, with long views across the property, trees creating a natural buffer and plenty of room to wander, garden, gather or simply enjoy the quiet. Wrapped in warm wood siding with a metal roof, the striking three-level, loft-style home feels modern, relaxed and perfectly suited to its rural setting.Inside, a generous foyer provides plenty of room to arrive and settle in before opening into the heart of the home. Soaring cathedral ceilings finished in pine bring warmth and character to the main living space, while oversized windows draw in natural light and frame the landscape beyond. Ceramic tile floors and pendant lighting add to the home's contemporary, easygoing style. The open-concept kitchen is designed for gathering, with bar seating that keeps everyone connected while meals are prepared and plenty of space for entertaining.Two decks extend the main floor outdoors, offering a choice of places for morning coffee, family dinners, summer evenings or simply watching the landscape change with the seasons. Laundry and a powder room complete this level.Upstairs are three bedrooms, including a generous primary, along with a second bathroom. The lower level adds exceptional flexibility with a completely self-contained two-bedroom apartment featuring its own kitchen, living room and full bathroom. It's an ideal arrangement for extended family, adult children, guests or anyone looking for independent living space under one roof. With open meadow, mature trees, big skies and nature at your doorstep, the acreage gives this property a true sense of escape without feeling isolated. Picton, Bloomfield and Milford are all within easy reach, giving you the best of rural County living with shops, restaurants, wineries, beaches and everyday amenities nearby. (id:63604)

Key Facts

Type
Detached
Beds
5
Baths
3
Size
2,000 sqft
Lot
1487 x 635 FT
Parking
5 total

Highlights

  • Washer
  • Refrigerator
  • Dishwasher
  • Oven
  • Dryer
  • Water Heater - Tankless
Property Details 19 details
Bedrooms
5 bedrooms
5 above grade
Bathrooms
3 bathrooms
1 partial
Parking
5 parking spaces
No Garage
Living area
2,000 - 2,500 sq. ft.
Property
Single Family · Freehold · Detached
Property subtype
Single Family
Structure type
House
Ownership
Freehold
Attached status
Detached
Storeys
2.50
Basement
Finished, Apartment in basement, Separate entrance, Walk out
Heating
Radiant heat, Propane
Cooling
Ventilation system
Fireplace
No
Lot dimensions
1487 x 635 FT
Frontage
1,487 feet
Taxes
$4,306.75
Zoning
RU
Water source
Drilled Well
Sewer
Septic System

Interior features

WasherRefrigeratorDishwasherOvenDryerWater Heater - TanklessSeparate Heating Controls

Exterior features

WoodPoured Concrete

Systems and association

ElectricityCable

Lot and water

Irregular lot sizeSlopingFlat siteCarpet Free
Rooms 17 rooms
Level
Room
Dimensions
Main level
Foyer
3.66 m x 3.43 m
Lower level
Kitchen
2.92 m x 5.26 m
Main level
Laundry room
1.45 m x 2.13 m
Lower level
Dining room
3 m x 3.23 m
Lower level
Living room
3.24 m x 4.2 m
Lower level
Primary Bedroom
3.02 m x 4.27 m
Lower level
Bedroom
3.31 m x 3.45 m
Lower level
Bathroom
2.18 m x 2.12 m
Lower level
Utility room
3.16 m x 3.25 m
Main level
Partial bathroom
0.97 m x 2.13 m
Main level
Kitchen
3.45 m x 6.48 m
Main level
Dining room
2.77 m x 3.33 m
Main level
Living room
3.97 m x 8.83 m
Second level
Primary Bedroom
3.37 m x 5.14 m
Second level
Bathroom
3.28 m x 1.95 m
Second level
Bedroom
3.35 m x 1.99 m
Second level
Bedroom
3.05 m x 3.39 m

Virtual Tour & Media

Mortgage & Affordability Estimate monthly costs
Purchase price$829,000
Down paymentNot available
Mortgage amountNot available
Principal & interestNot available
Property taxesNot available
Condo/HOA feeNot available
Insurance/OtherNot available
UtilitiesNot available
Est. monthly totalNot available
Income needed (GDS 32%)Not available
Estimates only. Not financial advice. Rates, taxes and fees vary by lender and municipality.

Saved Properties

Keep This One Handy

Save this listing, compare it later, or open your saved properties dashboard.

Manage Saved Searches
Map is approximate.

Neighbourhood

Area
North Marysburg Ward
City
Prince Edward County
Postal code
K0K 2T0
Nearby
Cross Streets: Old Milford Road and Gun Club Road. ** Directions: Old Milford Road to Gun Club Road.