
36 Hadley Road
BUYER ADVANTAGE
Buy with confidence
Get a full-service approach built on strategy, strong negotiation, and clear guidance from offer to close.
- Local Market Expertise
- Broker-level Negotiation
- Transparent Process
- No-pressure Guidance

The right strategy depends on your goals, timing, budget, and the type of home you are buying. Get Your Buyer Snapshot.
About This Property
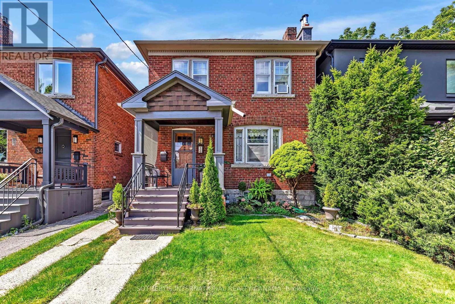
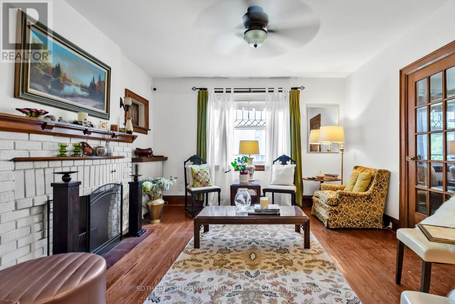
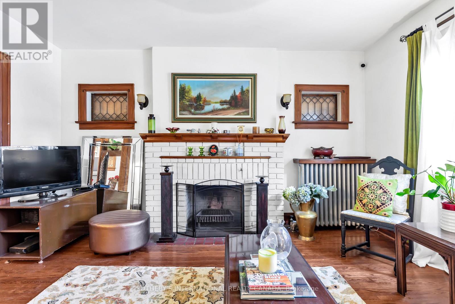
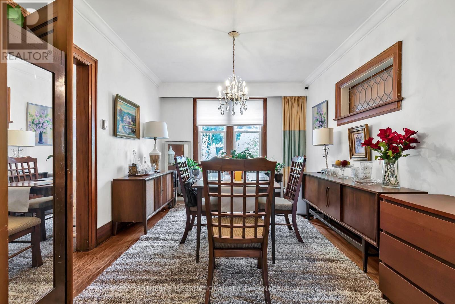
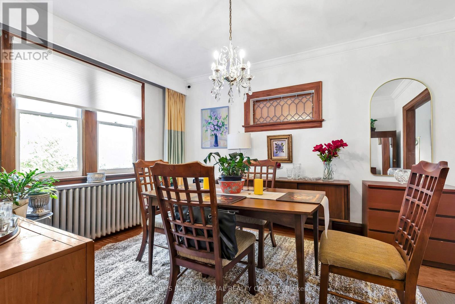
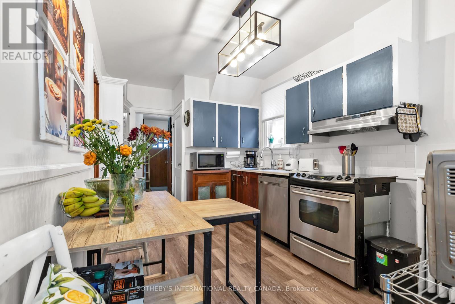
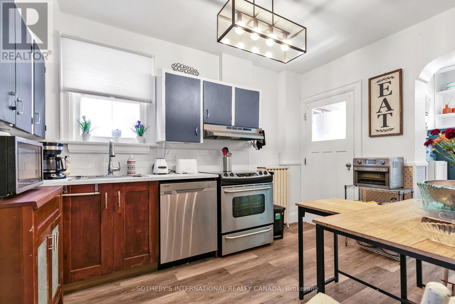
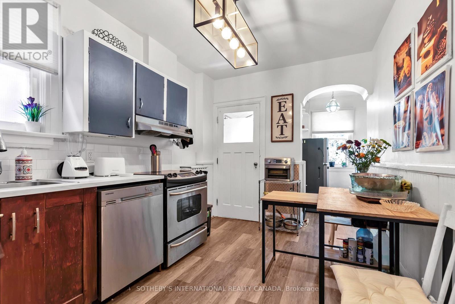
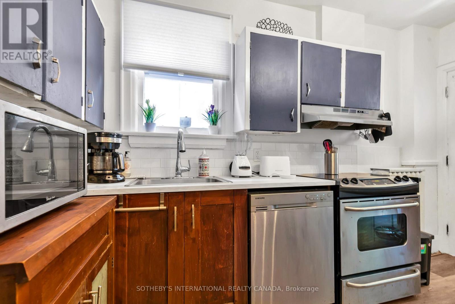
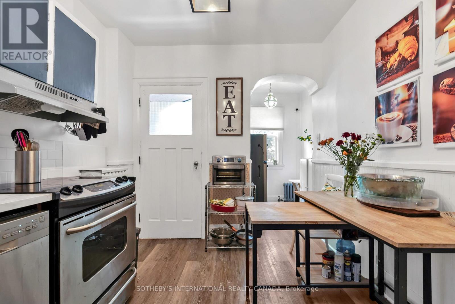
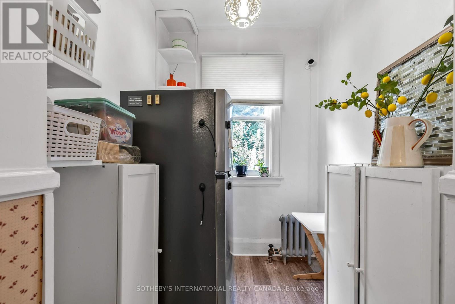
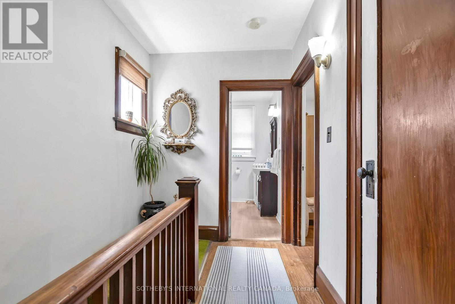
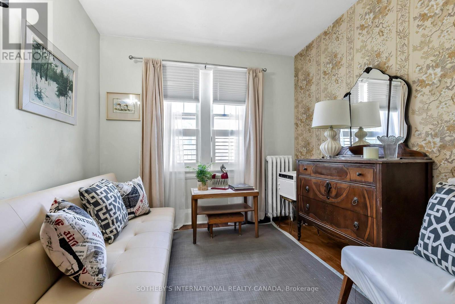
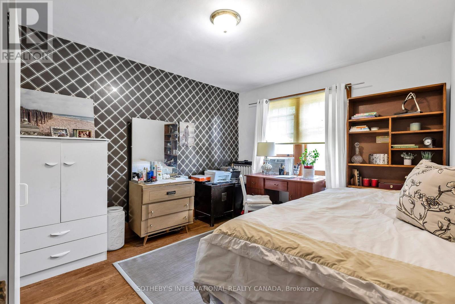
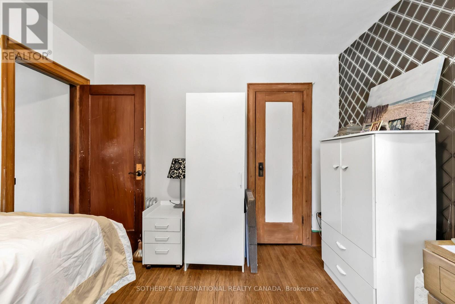
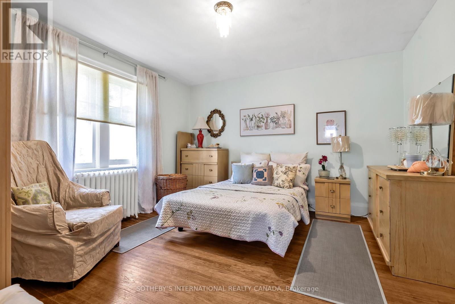
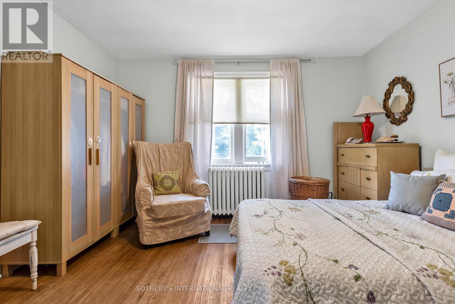
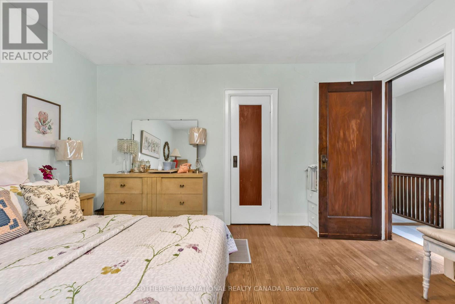
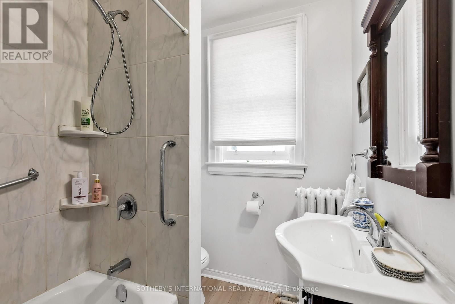
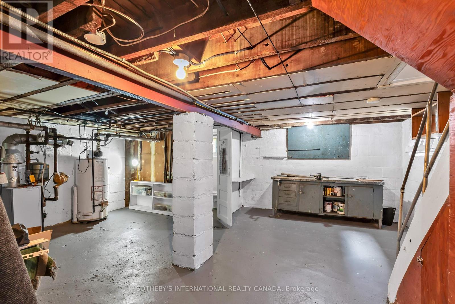
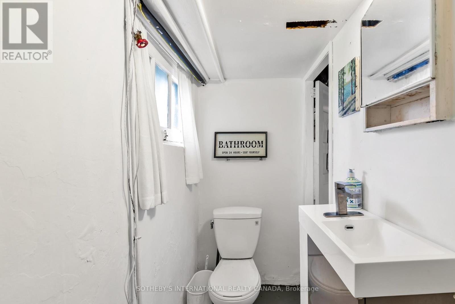
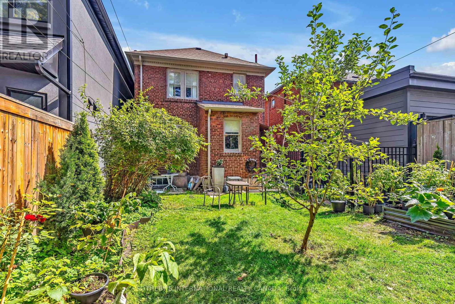
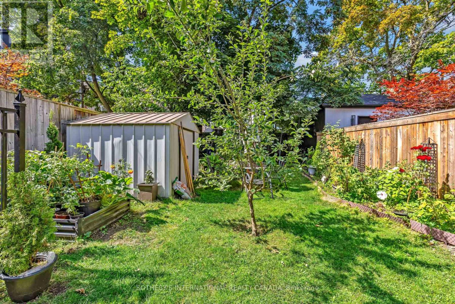
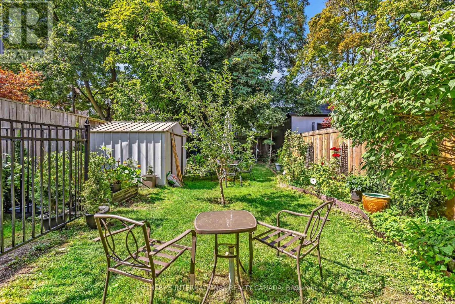
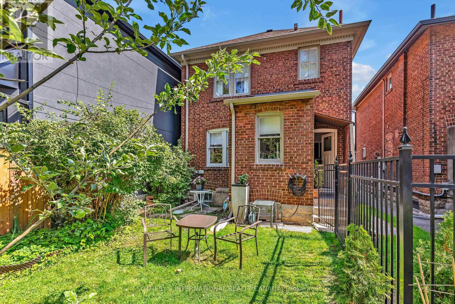
Set on one of Davisville's most desirable residential streets, this gracious detached home presents an exceptional opportunity to become part of a truly special neighbourhood. Quiet, leafy and distinctly residential, Hadley Road offers the charm and community spirit that make this pocket of Toronto so sought after. Inside, the home is rich in character, with beautiful original gumwood detailing, warm oak floors and a sense of timeless craftsmanship. Thoughtful updates to the kitchen and second-floor bathroom blend seamlessly with the home's traditional appeal, creating a comfortable setting for family life today while offering the flexibility to evolve over time. The west-facing rear garden is an idyllic extension of the home. Mature trees, established flower beds and abundant afternoon light create a private and peaceful setting for children to play, entertaining or relaxed evenings outdoors. Located in a sought after school district and just a short walk to the TTC, Yonge Street, Mount Pleasant and Bayview, everything you need is close at hand. Enjoy neighbourhood cafés, restaurants, boutiques, parks and everyday conveniences, all within easy reach. A special opportunity to become part of the Davisville neighbourhood. **Laneway House potential opportunity-adjacent neighbour just built one. (id:63604)
Key Facts
Highlights
- Washer
- Refrigerator
- Dishwasher
- Stove
- Dryer
- Blinds
- Water Heater
Property Details
Interior features
Exterior features
Lot and water
Rooms
Virtual Tour & Media
Mortgage & Affordability
Saved Properties
Keep This One Handy
Save this listing, compare it later, or open your saved properties dashboard.
Neighbourhood
- Area
- Mount Pleasant East
- City
- Toronto
- Postal code
- M4S 2N9
- Nearby
- Cross Streets: Mount Pleasant/Davisville. ** Directions: Mount Pleasant/ Davisville.
Save This Property
Keep this home handy, return to it anytime, and let us know how to reach you about this listing.
We use this email only to connect your saved properties and saved searches.
Other Available Options
Similar Listings
Listings from our database that match closely.







