36 Kilgannon Avenue
BUYER ADVANTAGE
Buy with confidence
Get a full-service approach built on strategy, strong negotiation, and clear guidance from offer to close.
- Local Market Expertise
- Broker-level Negotiation
- Transparent Process
- No-pressure Guidance

The right strategy depends on your goals, timing, budget, and the type of home you are buying. Get Your Buyer Snapshot.
About This Property
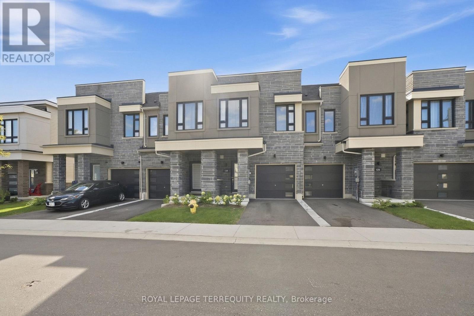
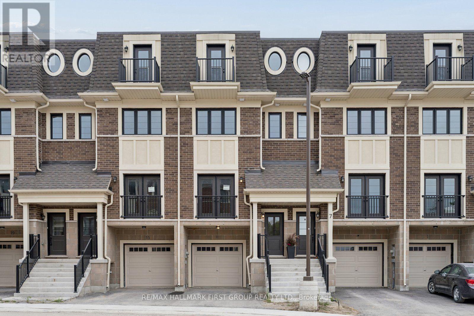
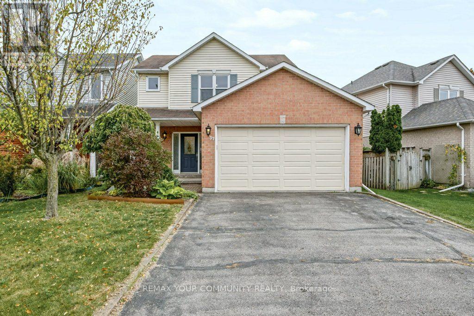
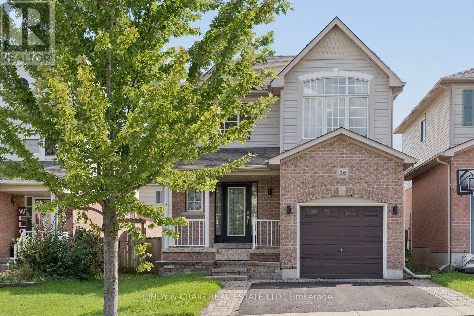
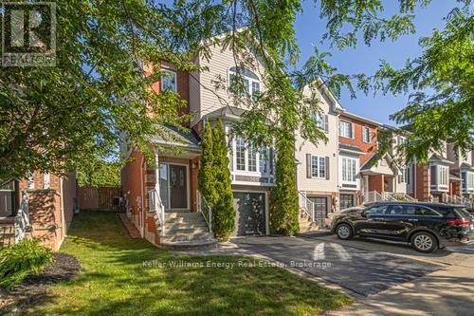
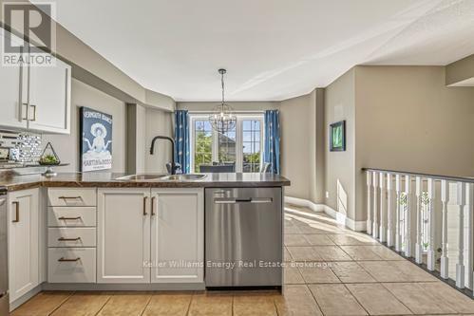
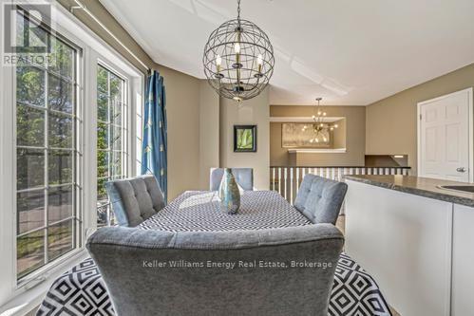
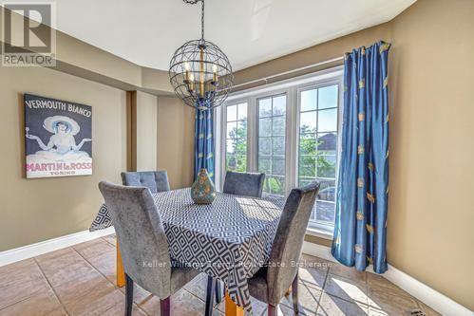
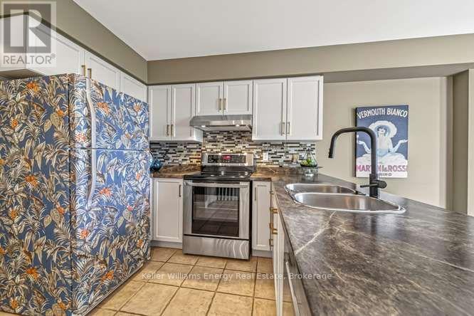
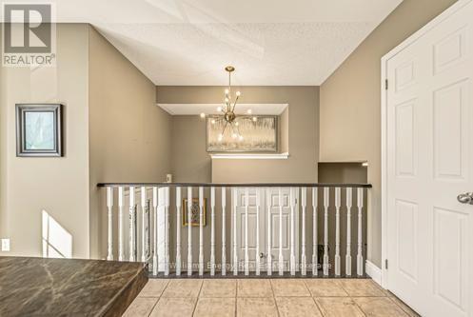
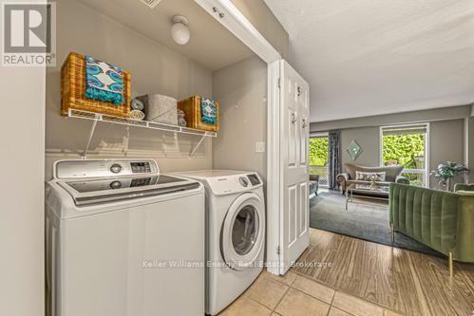
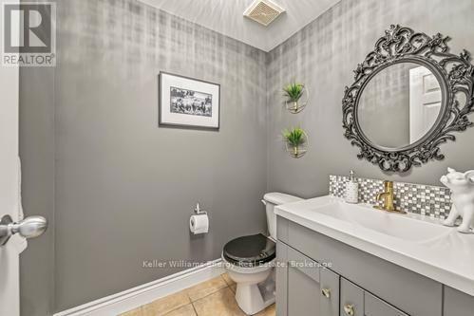
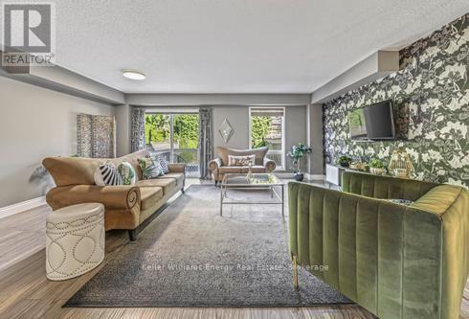
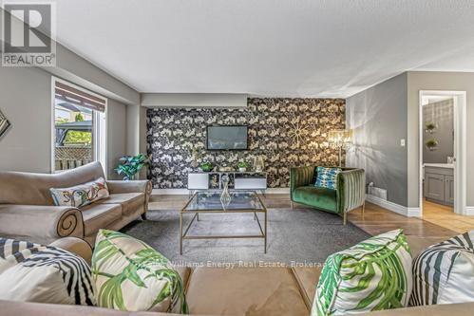
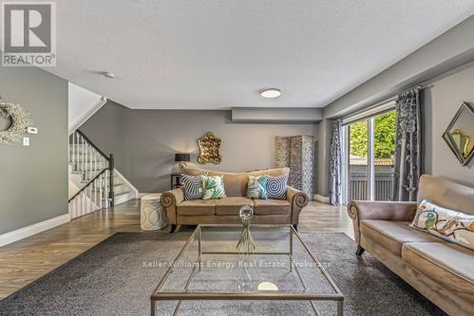
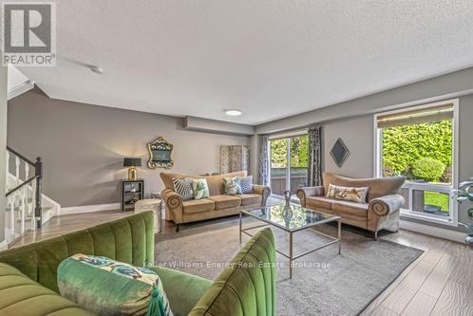
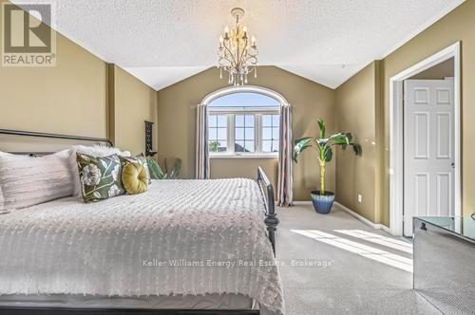
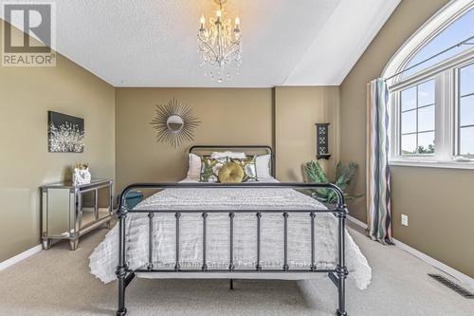
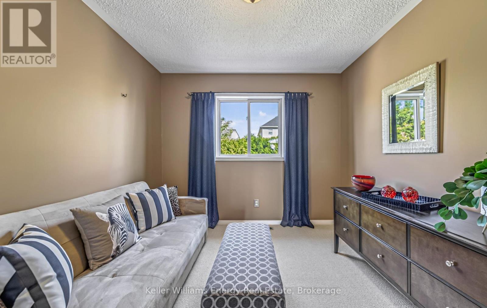
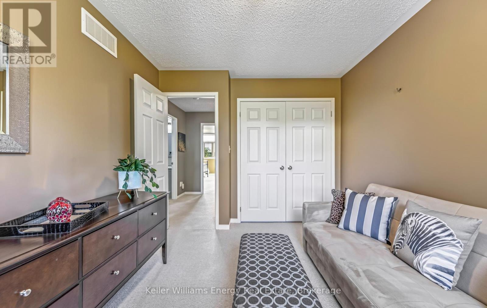
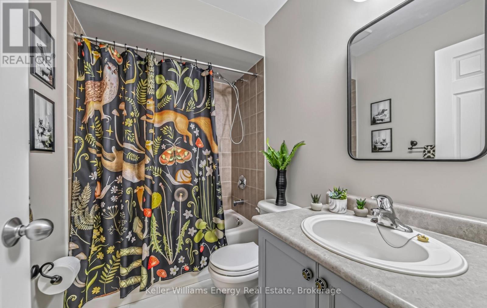
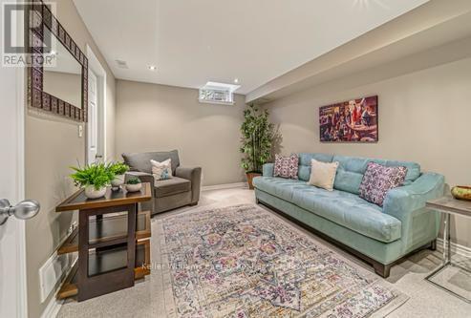
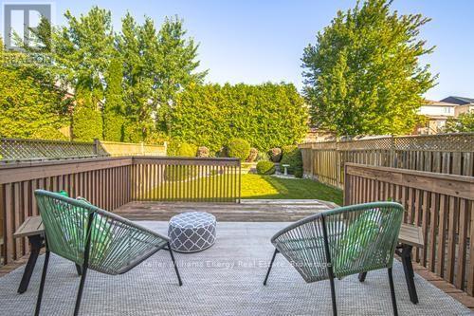
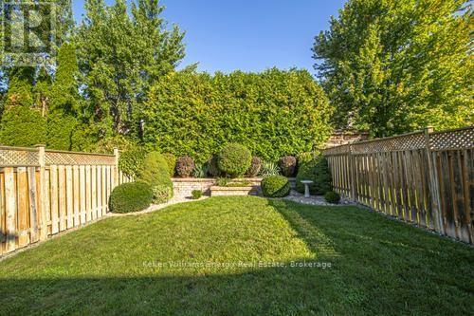
Ultra clean, original owner, immaculately looked after... Welcome to 36 Kilgannon Avenue, a beautifully maintained 3-bedroom, 3-bathroom end-unit townhouse in Courtice featuring a private backyard oasis! Offering over 1,500 sqft of comfortable living space, the main level features low-maintenance laminate flooring throughout a spacious, sunlit living area that walks out directly to a back deck-perfect for outdoor dining and relaxing in your private yard. The bright eat-in kitchen includes tile flooring and plenty of space for daily meal prep. A practical main-floor laundry room and a 2-piece powder room complete this level. Upstairs, the spacious primary bedroom retreat boasts an arch transom window, a large closet, and a private 4-piece ensuite. Two additional generous bedrooms and another 4-piece main bathroom serve the upper level. The finished basement adds extra living space with a cozy recreation room detailed with pot lights and carpet, making it warm and cozy. Complete with an attached garage and a private driveway with parking for 3 vehicles total, this turnkey home is ideally located close to schools, parks, shopping, and major commuting routes. Book your showing today! (id:63604)
Key Facts
Highlights
- Washer
- Refrigerator
- Dishwasher
- Stove
- Dryer
- Window Coverings
Property Details
Interior features
Exterior features
Rooms
Virtual Tour & Media
Mortgage & Affordability
Saved Properties
Keep This One Handy
Save this listing, compare it later, or open your saved properties dashboard.
Neighbourhood
- Area
- Courtice
- City
- Clarington
- Postal code
- L1E 3E1
- Nearby
- Gord Vinson Ave & Townline Rd S
Save This Property
Keep this home handy, return to it anytime, and let us know how to reach you about this listing.
We use this email only to connect your saved properties and saved searches.
Other Available Options
Similar Listings
Listings from our database that match closely.