36 Luverne Avenue
BUYER ADVANTAGE
Buy with confidence
Get a full-service approach built on strategy, strong negotiation, and clear guidance from offer to close.
- Local Market Expertise
- Broker-level Negotiation
- Transparent Process
- No-pressure Guidance

The right strategy depends on your goals, timing, budget, and the type of home you are buying. Get Your Buyer Snapshot.
About This Property
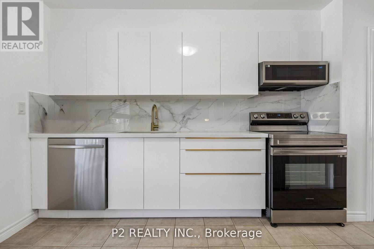
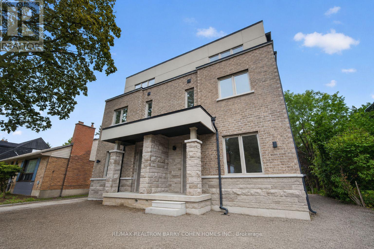
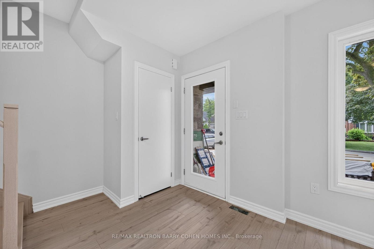
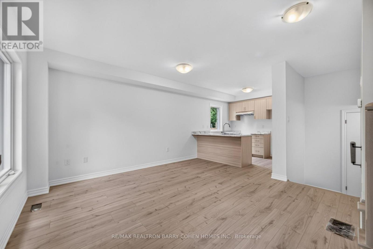
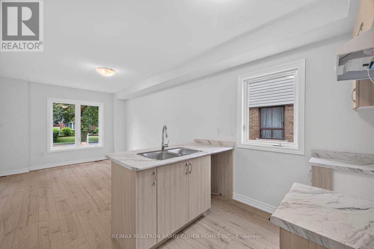
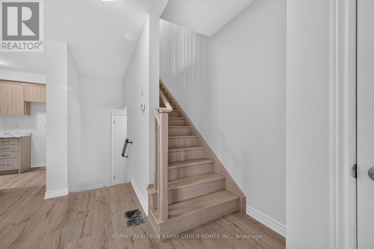
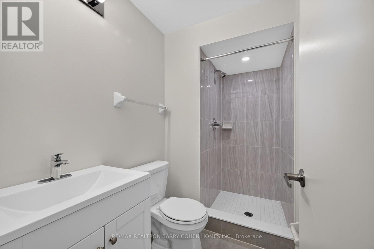
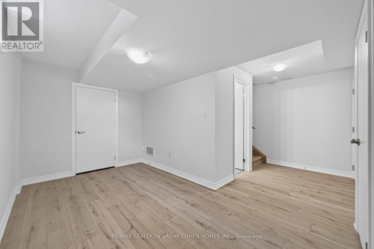
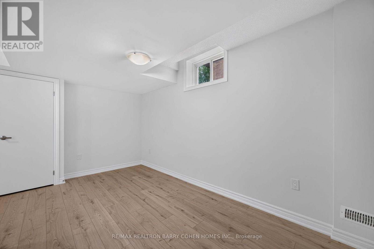
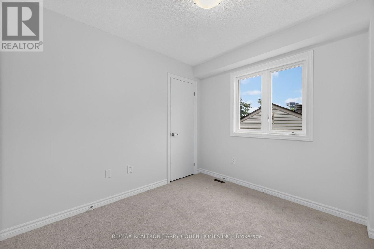
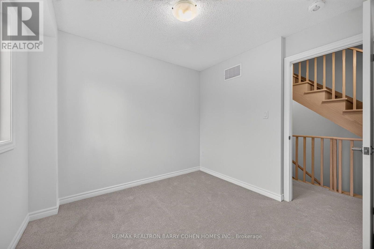
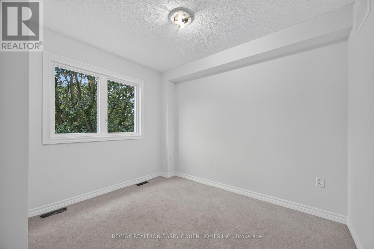
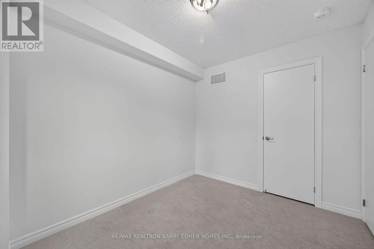
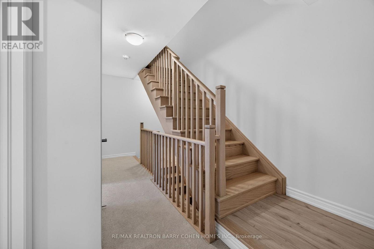
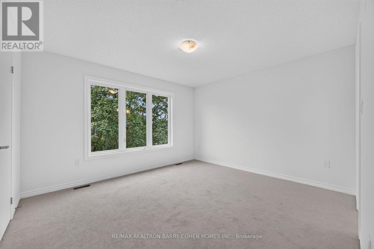
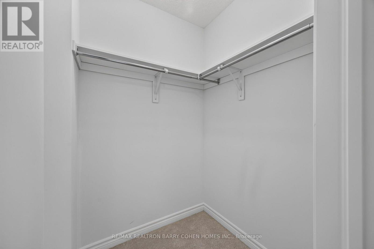
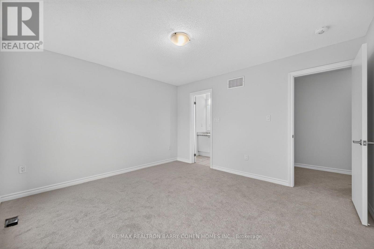
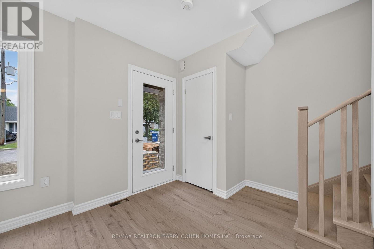
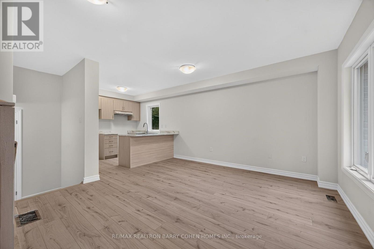
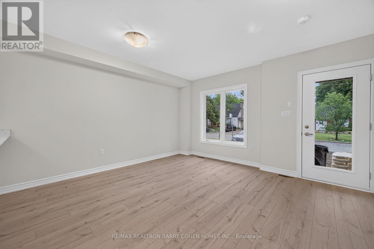
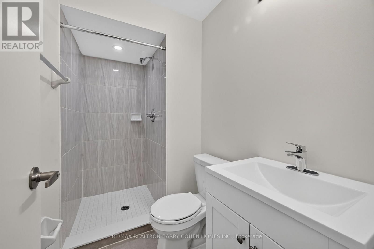
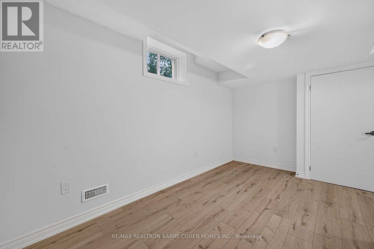
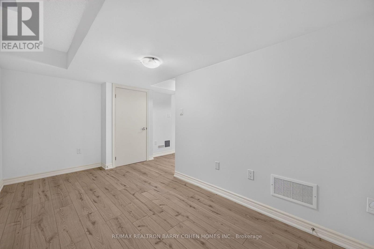
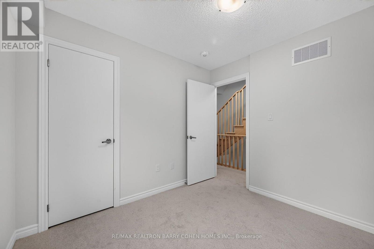
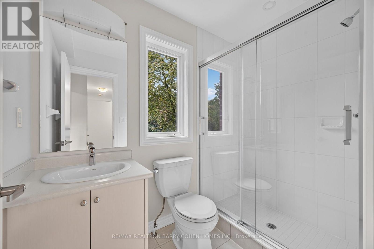
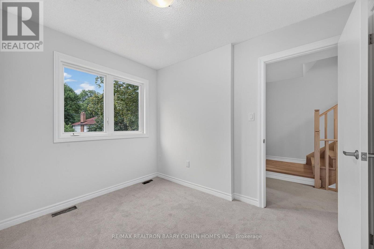
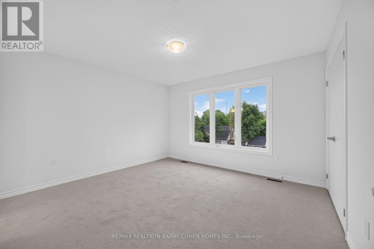
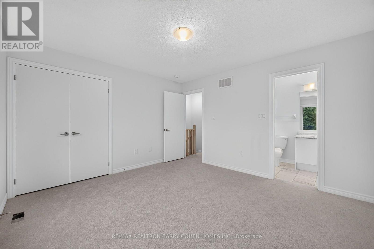
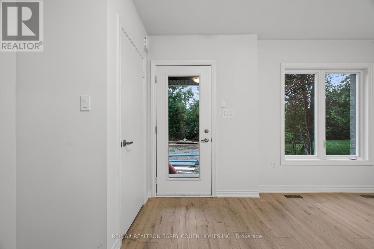
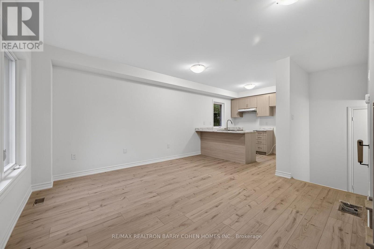
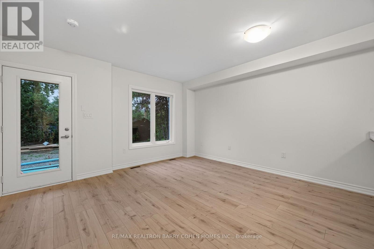
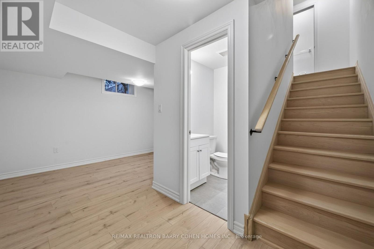
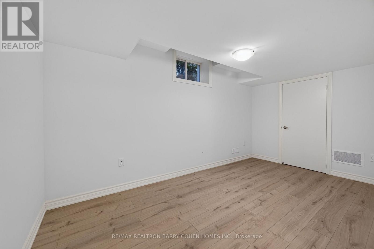
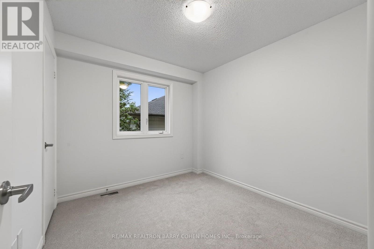
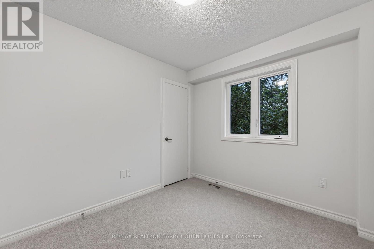
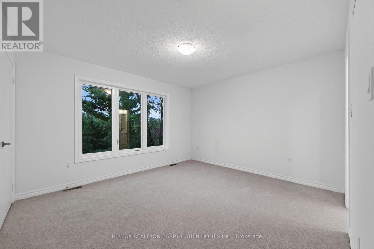
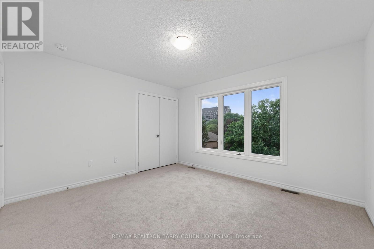
Brand New Purpose-Built Fourplex | Finished In 2026 | Exceptional Investment Opportunity. A Rare Opportunity To Own A Brand-New, Never-Lived-In Purpose-Built Fourplex In The Heart Of Clanton Park. Completed In 2026, This Turnkey Income Property Offers Four Self-Contained, Separately Metered Residences, Each With Its Own Private Entrance, Furnace, Central Air Conditioning And In-Suite Laundry, Delivering Exceptional Independence For Tenants And Simplified Management For Investors. Each Thoughtfully Designed Three-Storey Suite Spans Approximately 1,386 Sq. Ft. And Features An Open-Concept Main Level With A Bright Living Area, Modern Kitchen And Powder Room. The Second Floor Offers Two Well-Proportioned Bedrooms And A Full Bathroom, While The Entire Third Floor Is Dedicated To A Spacious Primary Retreat Complete With A Walk-In Closet And Private Ensuite. A Finished Lower Level Recreation Room With An Additional Full Bathroom Provides Valuable Flexible Living Space Ideal For A Family Room, Home Office, Gym Or Guest Accommodations. The Property Comprises 12 Bedrooms And 16 Bathrooms Across The Four Units And Includes 20 Appliances. Four Dedicated Parking Spaces Are Located At The Rear Of The Building. As A Newly Constructed Property, It Benefits From No Rent Control, Making It An Outstanding Long-Term Investment With Exceptional Income Growth Potential. Ideally Situated Moments From Bathurst Street, Wilson Avenue, Allen Road, Highway 401, Public Transit, Parks, Schools And Everyday Amenities, This Is A Prime Location With Broad Tenant Appeal. Attractive Vendor Financing Available: Purchase With 30% Cash Down, With The Vendor Providing A 70% First Mortgage For 3 Years At 3.5% Interest Per Annum. The First 12 Months Are Interest-Free, Creating A Rare Opportunity To Significantly Reduce Carrying Costs During The Initial Ownership Period. Outstanding Investment Potential In One Of Toronto's Strongest Rental Markets. (id:63604)
Key Facts
Highlights
- Washer
- Refrigerator
- Dishwasher
- Stove
- Dryer
Property Details
Interior features
Exterior features
Systems and association
Mortgage & Affordability
Saved Properties
Keep This One Handy
Save this listing, compare it later, or open your saved properties dashboard.
Neighbourhood
- Area
- Clanton Park
- City
- Toronto
- Postal code
- M3H 1R6
- Nearby
- Cross Streets: Bathurst St. & Wilson Ave. ** Directions: South of Wilson Ave.
Save This Property
Keep this home handy, return to it anytime, and let us know how to reach you about this listing.
We use this email only to connect your saved properties and saved searches.
Other Available Options
Similar Listings
Listings from our database that match closely.