36 Maple Hill Drive

Kitchener, ONDetached
$1,599,000
MLS® X14118586
Detached5 beds4 baths10 total
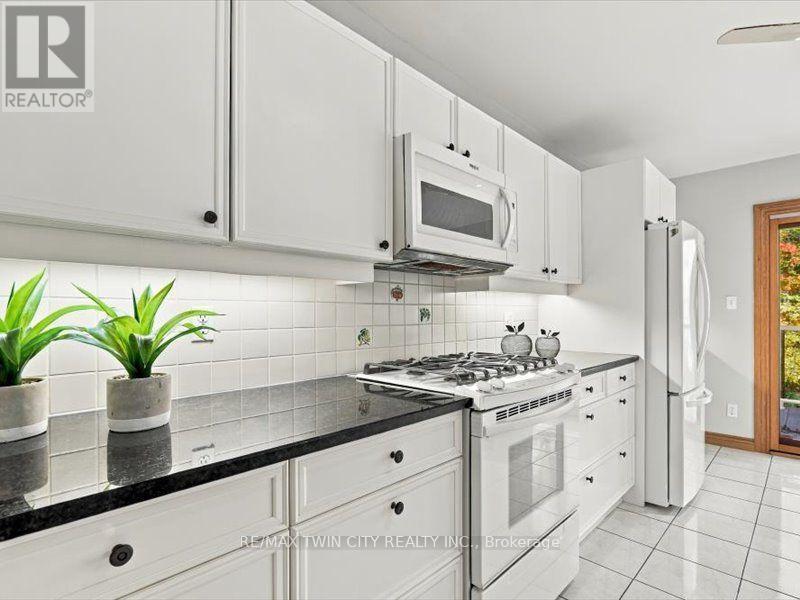
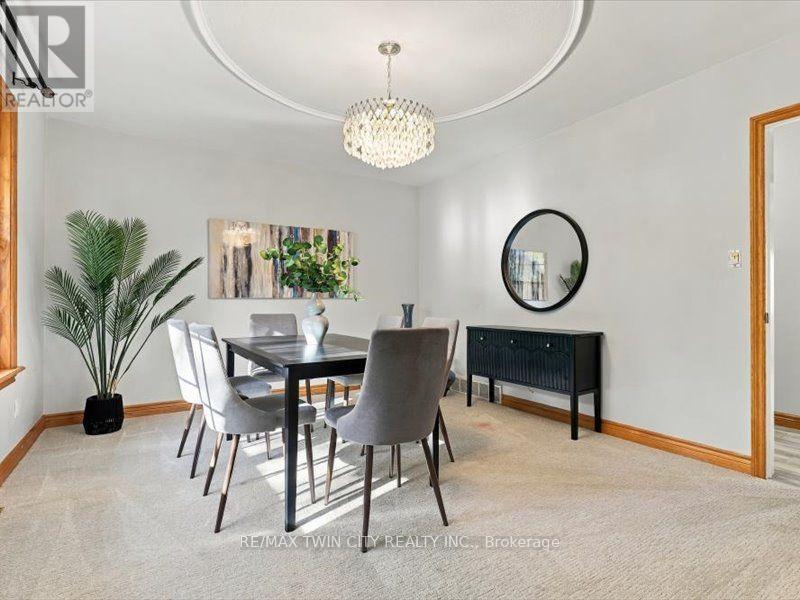
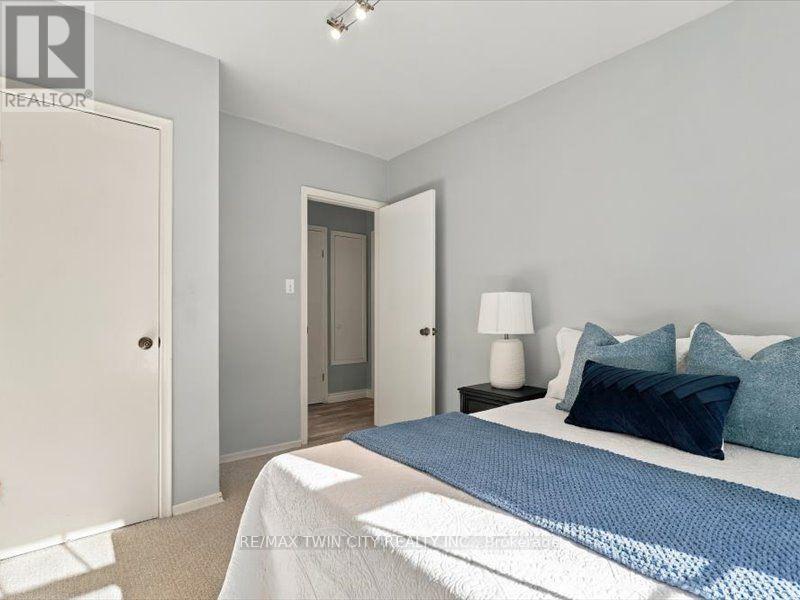
36 Maple Hill Drive, Kitchener, ON photo 1
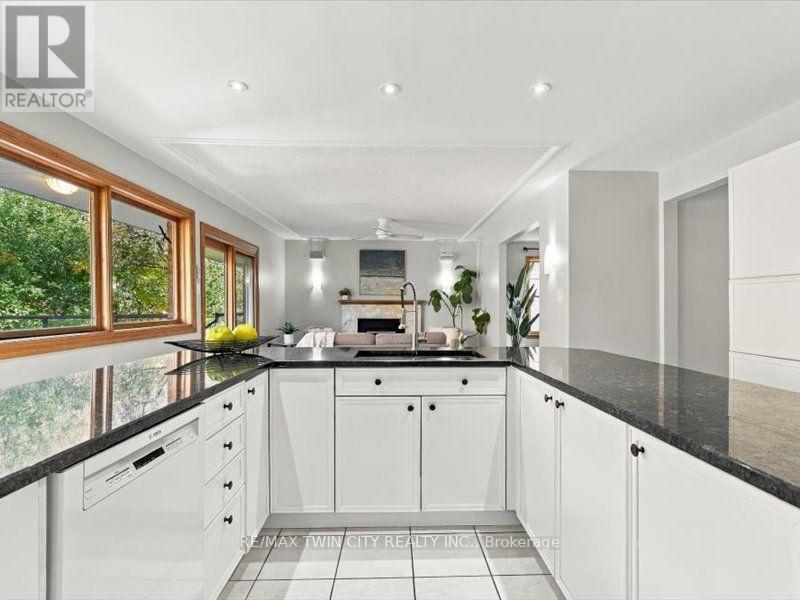
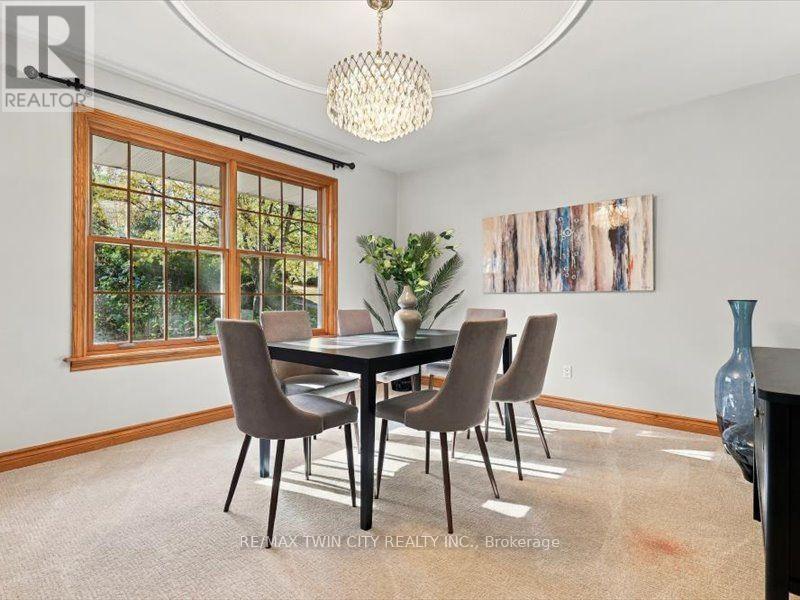
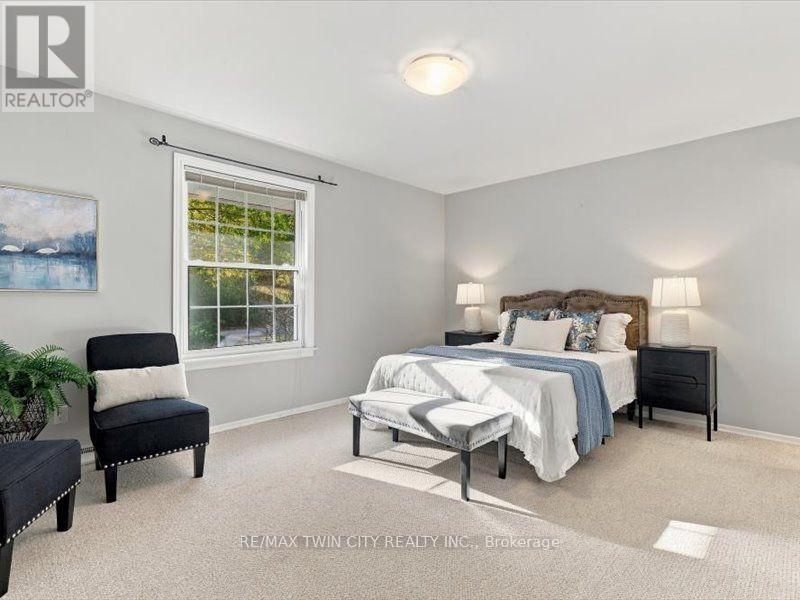
36 Maple Hill Drive, Kitchener, ON photo 2
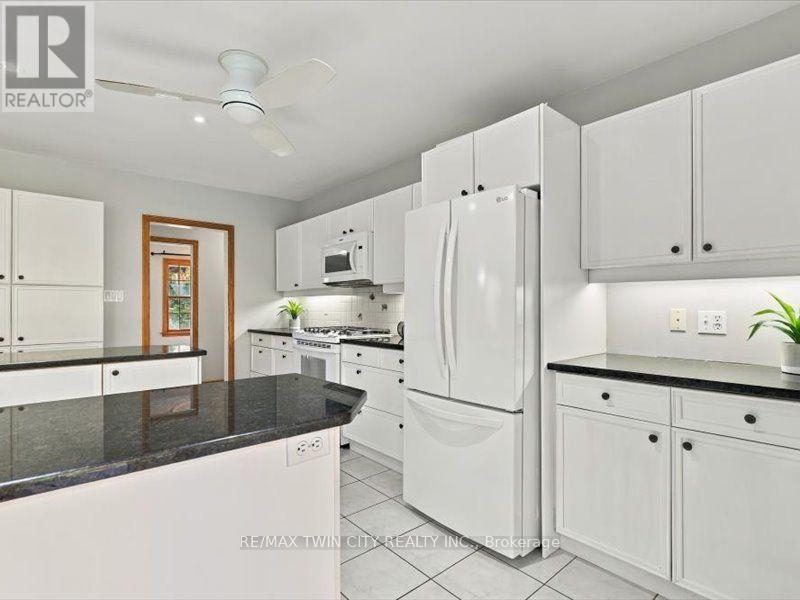
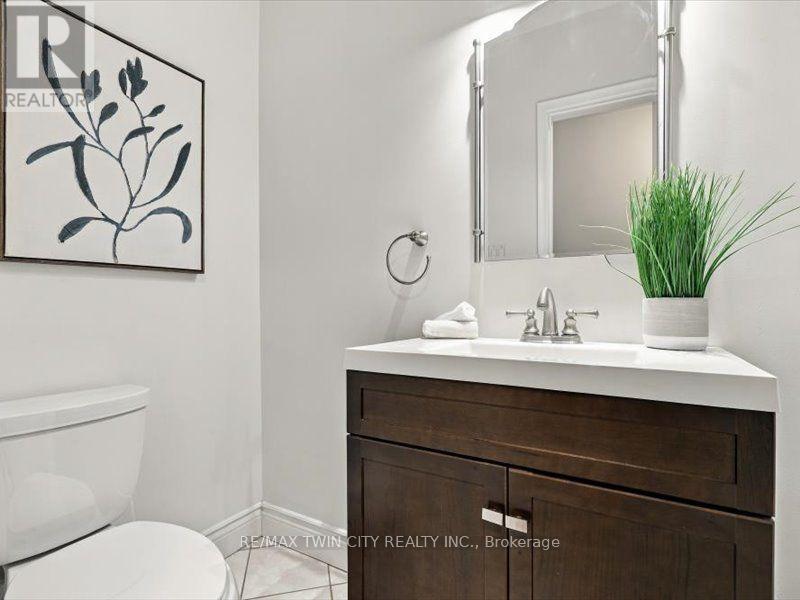
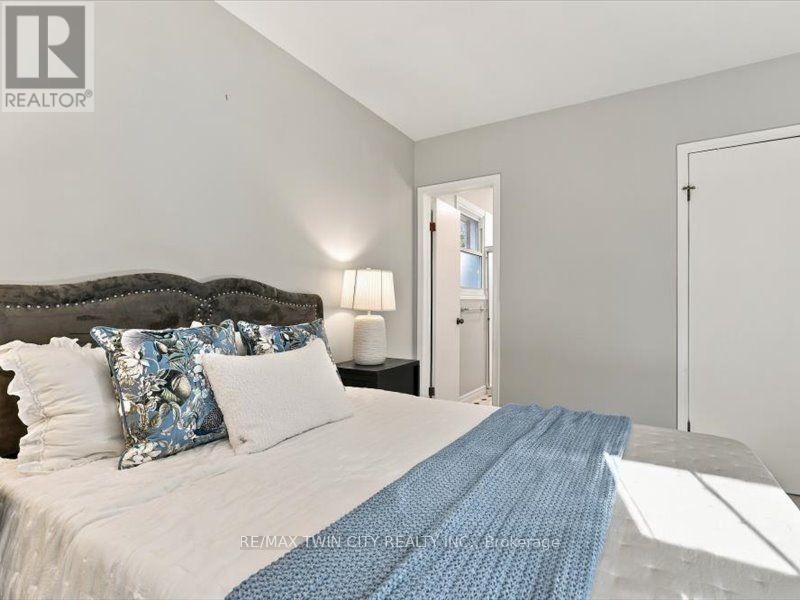
36 Maple Hill Drive, Kitchener, ON photo 3
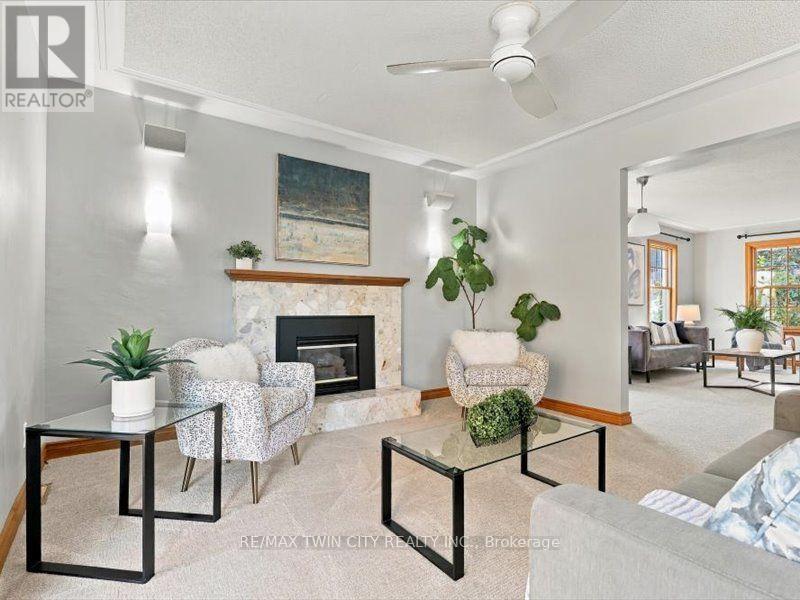
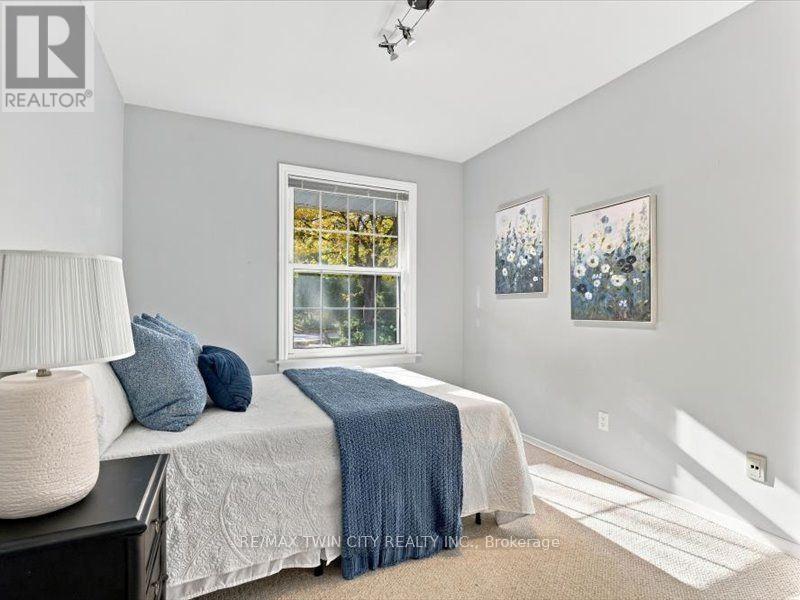
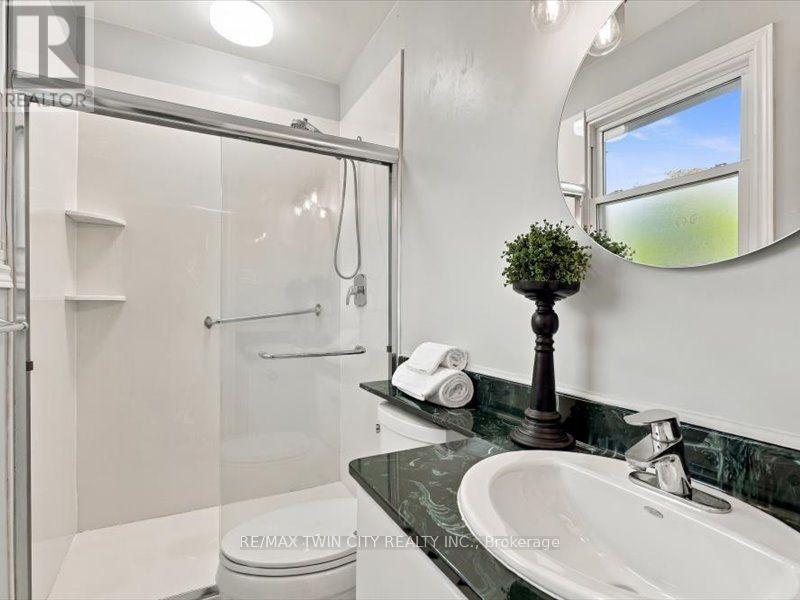
36 Maple Hill Drive, Kitchener, ON photo 4
36 Maple Hill Drive, Kitchener, ON photo 5
36 Maple Hill Drive, Kitchener, ON photo 6
36 Maple Hill Drive, Kitchener, ON photo 7
36 Maple Hill Drive, Kitchener, ON photo 8
36 Maple Hill Drive, Kitchener, ON photo 9
36 Maple Hill Drive, Kitchener, ON photo 10
36 Maple Hill Drive, Kitchener, ON photo 11
36 Maple Hill Drive, Kitchener, ON photo 12
36 Maple Hill Drive, Kitchener, ON photo 13
36 Maple Hill Drive, Kitchener, ON photo 14
36 Maple Hill Drive, Kitchener, ON photo 15
36 Maple Hill Drive, Kitchener, ON photo 16
36 Maple Hill Drive, Kitchener, ON photo 17
36 Maple Hill Drive, Kitchener, ON photo 18
36 Maple Hill Drive, Kitchener, ON photo 19
36 Maple Hill Drive, Kitchener, ON photo 20
36 Maple Hill Drive, Kitchener, ON photo 21
36 Maple Hill Drive, Kitchener, ON photo 22
36 Maple Hill Drive, Kitchener, ON photo 23
36 Maple Hill Drive, Kitchener, ON photo 24
36 Maple Hill Drive, Kitchener, ON photo 25
36 Maple Hill Drive, Kitchener, ON photo 26
36 Maple Hill Drive, Kitchener, ON photo 27
36 Maple Hill Drive, Kitchener, ON photo 28
36 Maple Hill Drive, Kitchener, ON photo 29
36 Maple Hill Drive, Kitchener, ON photo 30
36 Maple Hill Drive, Kitchener, ON photo 31
36 Maple Hill Drive, Kitchener, ON photo 32
36 Maple Hill Drive, Kitchener, ON photo 33
36 Maple Hill Drive, Kitchener, ON photo 34
36 Maple Hill Drive, Kitchener, ON photo 35
36 Maple Hill Drive, Kitchener, ON photo 36
36 Maple Hill Drive, Kitchener, ON photo 37
36 Maple Hill Drive, Kitchener, ON photo 38
36 Maple Hill Drive, Kitchener, ON photo 39
36 Maple Hill Drive, Kitchener, ON photo 40
36 Maple Hill Drive, Kitchener, ON photo 41
36 Maple Hill Drive, Kitchener, ON photo 42
36 Maple Hill Drive, Kitchener, ON photo 43
36 Maple Hill Drive, Kitchener, ON photo 44
1 / 44

BUYER ADVANTAGE

Buy with confidence

Get a full-service approach built on strategy, strong negotiation, and clear guidance from offer to close.

  • Local Market Expertise
  • Broker-level Negotiation
  • Transparent Process
  • No-pressure Guidance

The right strategy depends on your goals, timing, budget, and the type of home you are buying. Get Your Buyer Snapshot.

About This Property

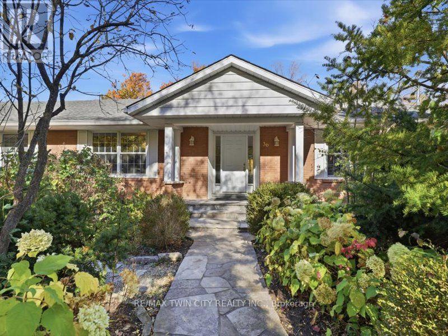
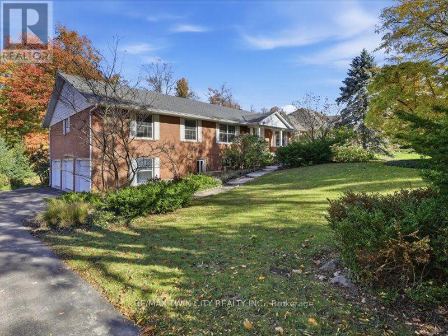
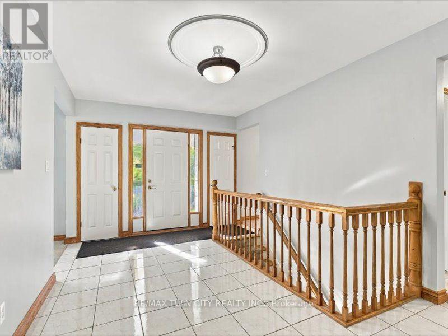
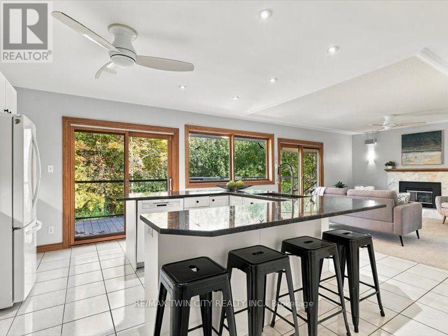
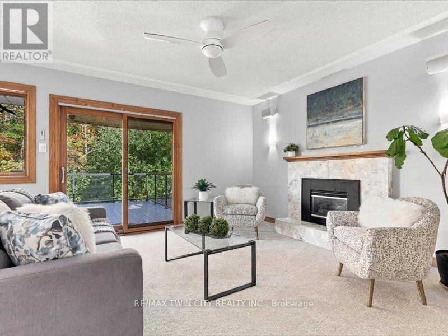
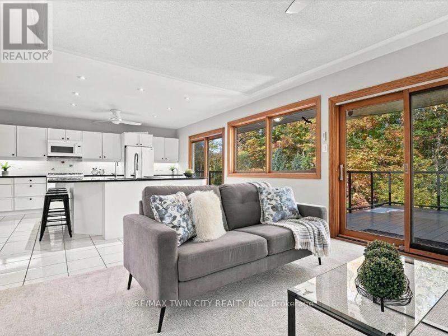
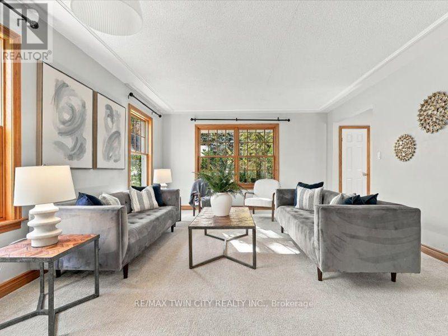
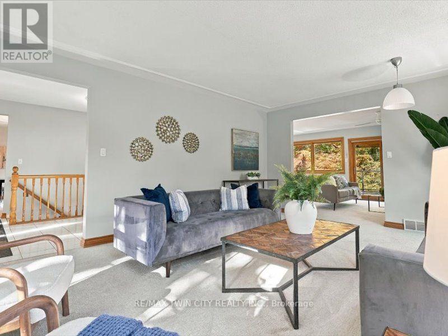
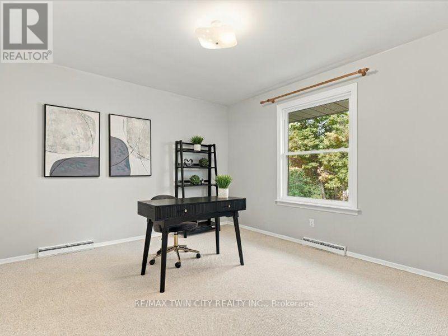
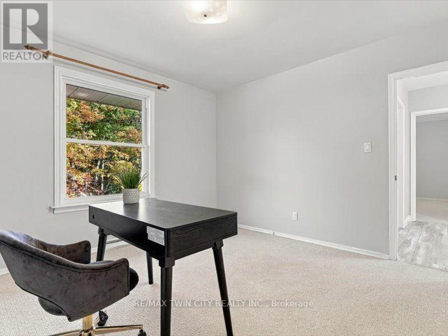
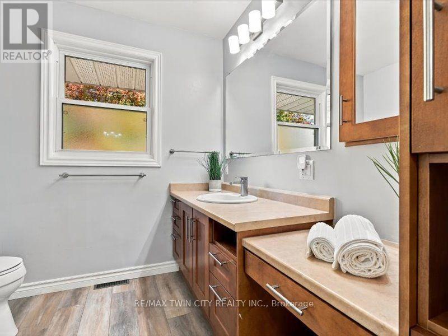
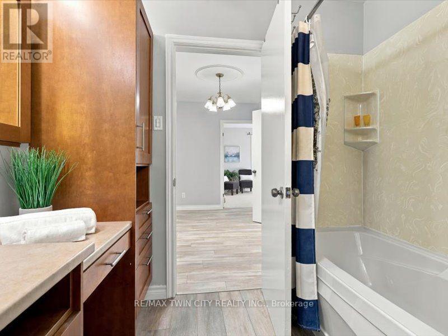
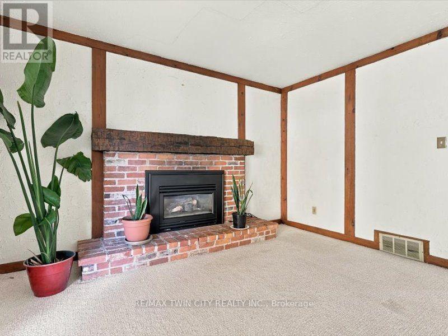
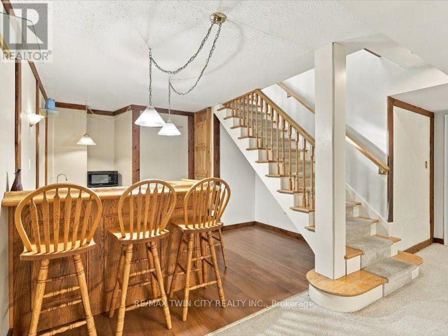
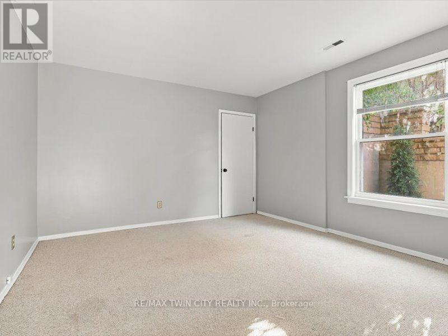
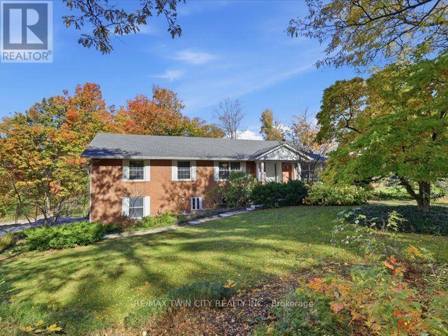
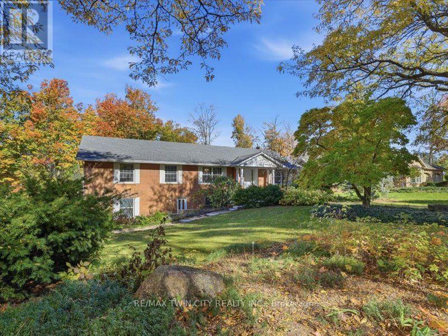
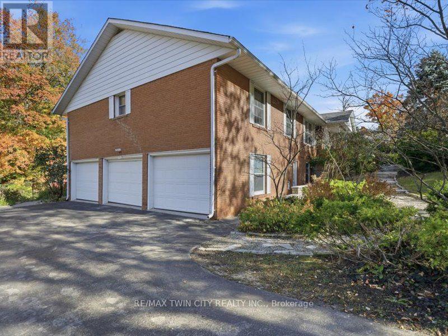
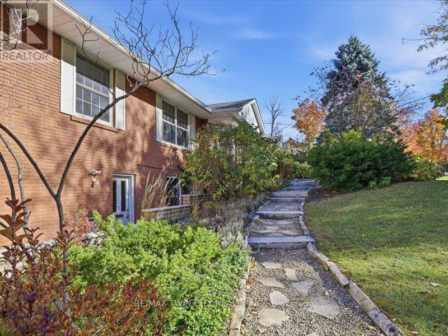
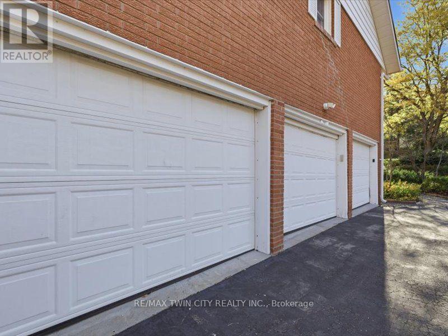
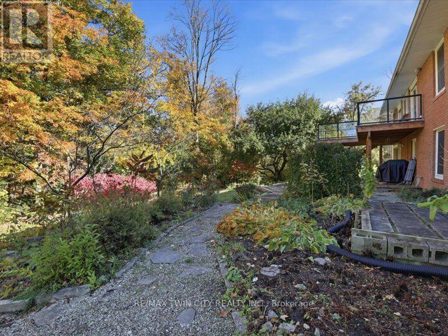
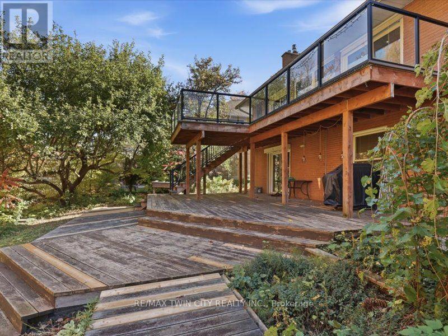
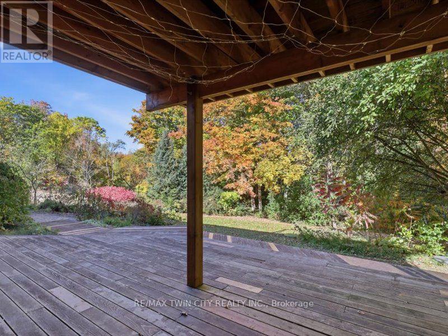
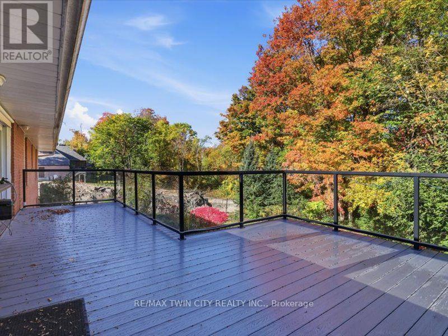
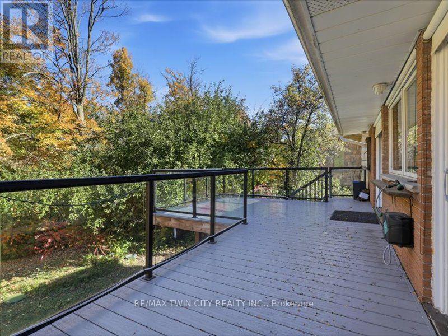
One hundred foot frontage with almost two hundred feet of depth, quiet court location backing onto Westmount golf course. Mature, 40 foot trees and multi million dollar home rebuilds. If you could choose one location in Kitchener-Waterloo to build your legacy home and preserve its long-term value, Old Westmount would be the safest bet. An area rich in heritage dating back to 1912 as a distinctive residential community intending to connect Kitchener to Waterloo with the goal of creating a more beautiful, orderly and spacious style of urban living. Displaying Tudor, Colonial, and Craftsman residential architecture the unique landscapes, gently curving roads, and oversized boulevards push the neighborhood feel far from a conventional subdivision to a traditional garden suburb with the Westmount golf course as it's focal point. 36 Maple hill drive is a bungalow with a triple car garage offering over 3800 square feet of living space on two levels; 4+2 bedrooms, 3.5 bathrooms, and an approximate 1500 square foot two level deck. The versatile lot is walkout, lush with flower gardens and a variety of beautiful trees offering endless opportunities to a new custom design and build. VALUE IS IN THE LAND! Take advantage of the levies to the existing home to get you started. (id:63604)

Key Facts

Type
Detached
Beds
5
Baths
4
Size
2,000 sqft
Lot
100 x 192.5 FT
Parking
10 total

Highlights

  • Washer
  • Refrigerator
  • Dishwasher
  • Stove
  • Dryer
Property Details 17 details
Bedrooms
5 bedrooms
4 above grade + 1 below grade
Bathrooms
4 bathrooms
1 partial
Parking
10 parking spaces
Attached Garage · Garage
Living area
2,000 - 2,500 sq. ft.
Property
Single Family · Bungalow · Freehold · Detached
Property subtype
Single Family
Structure type
House
Architectural style
Bungalow
Ownership
Freehold
Attached status
Detached
Storeys
1
Basement
Finished, Walk out
Heating
Forced air, Natural gas
Cooling
Central air conditioning
Fireplace
2 fireplaces
Lot dimensions
100 x 192.5 FT
Frontage
100 feet
Taxes
$11,332.00 (2,025)
Water source
Municipal water
Sewer
Septic System

Interior features

WasherRefrigeratorDishwasherStoveDryerFireplace(s)

Exterior features

BrickPoured Concrete
Rooms 15 rooms
Level
Room
Dimensions
Main level
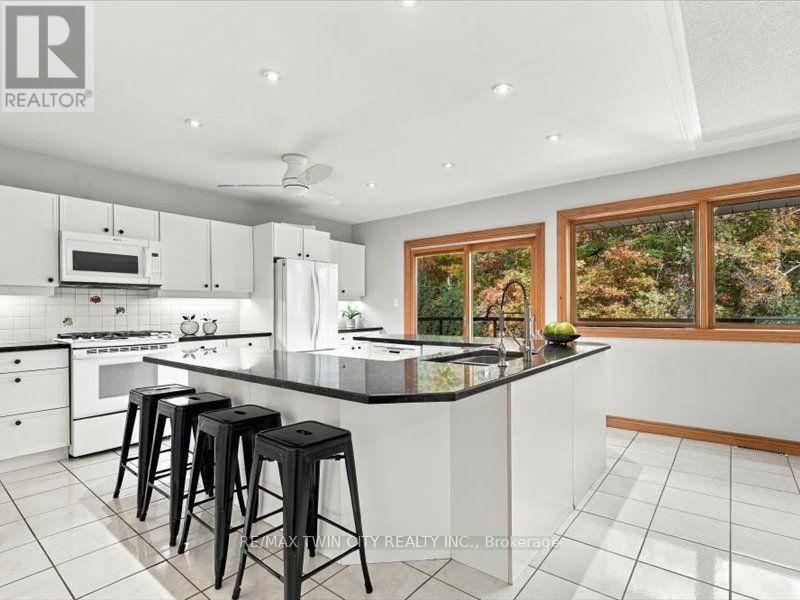
Kitchen
5.08 m x 4.95 m
Main level
Bathroom
2.44 m x 1.32 m
Basement
Bedroom
4.5 m x 3.68 m
Basement
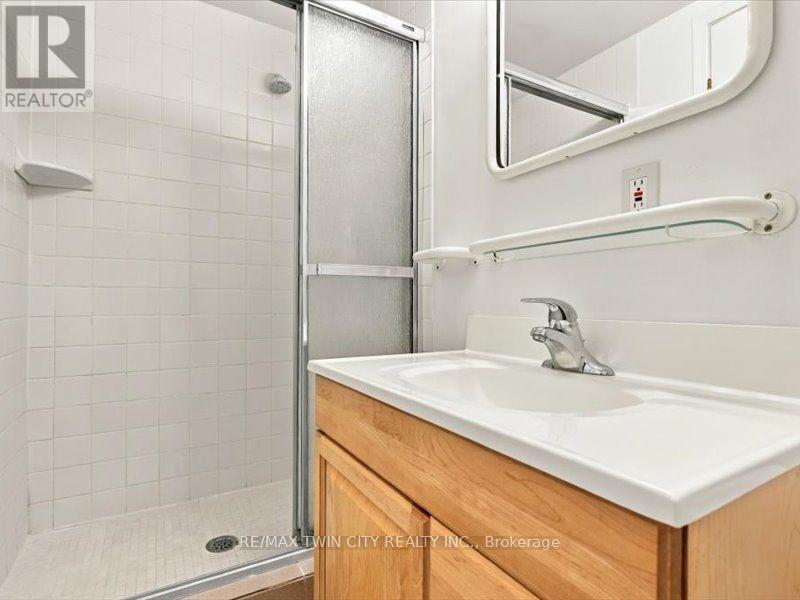
Bathroom
2.54 m x 1.14 m
Basement
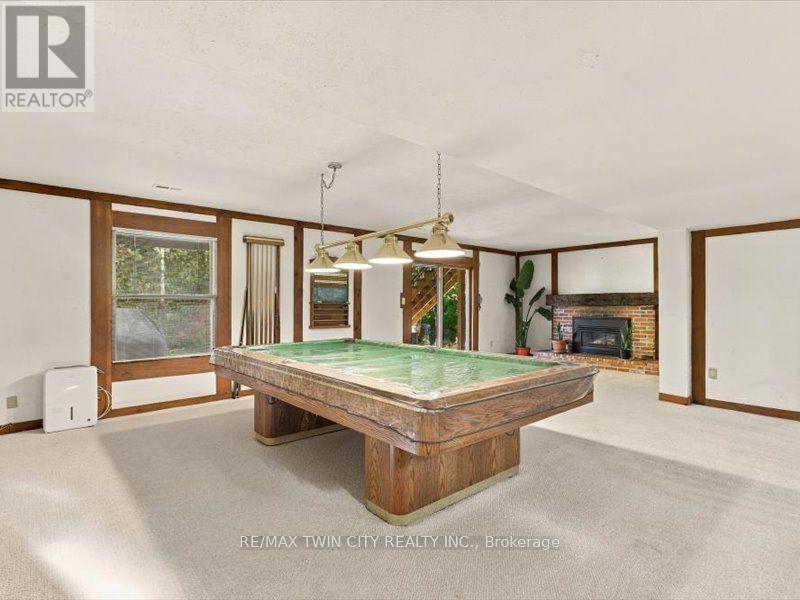
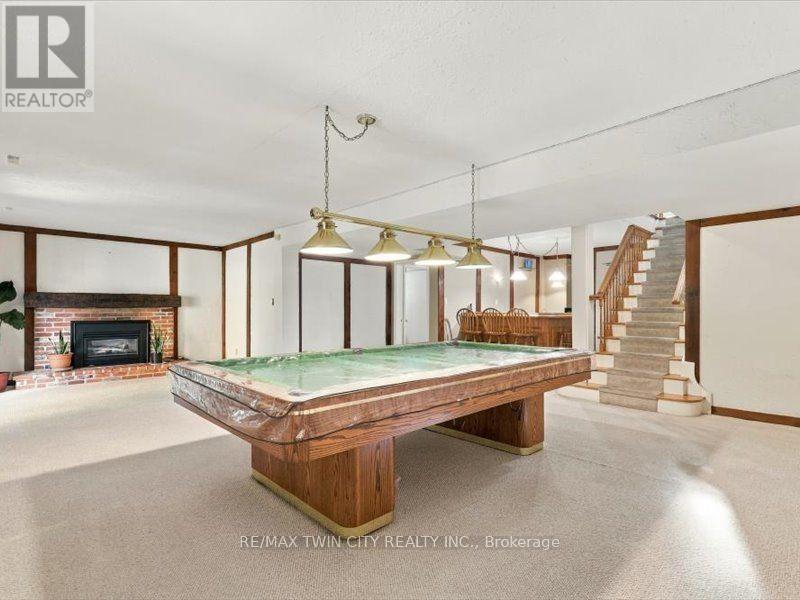
Recreational, Games room
9.25 m x 6.25 m
Basement
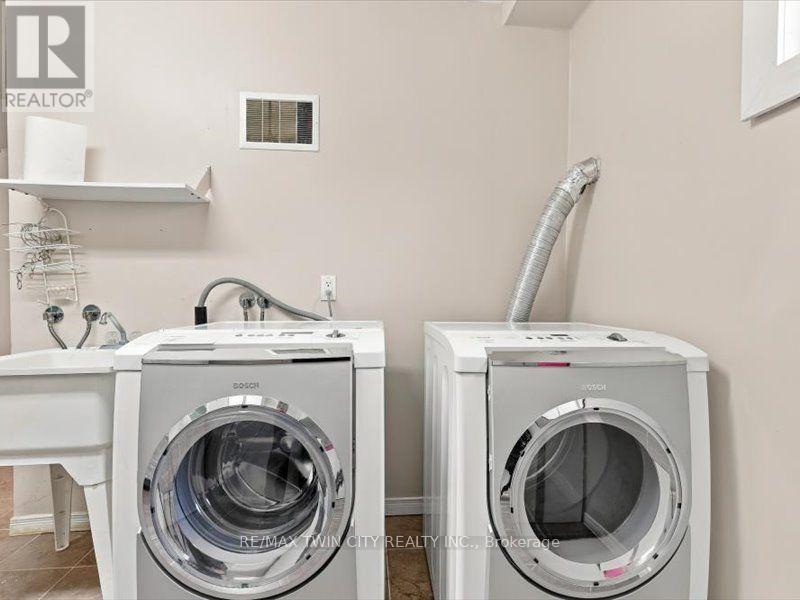
Laundry room
3.71 m x 2.39 m
Main level
Living room
4.34 m x 3.68 m
Main level
Dining room
4.39 m x 3.91 m
Main level
Bathroom
1.8 m x 1.14 m
Main level
Family room
6.07 m x 4.29 m
Main level
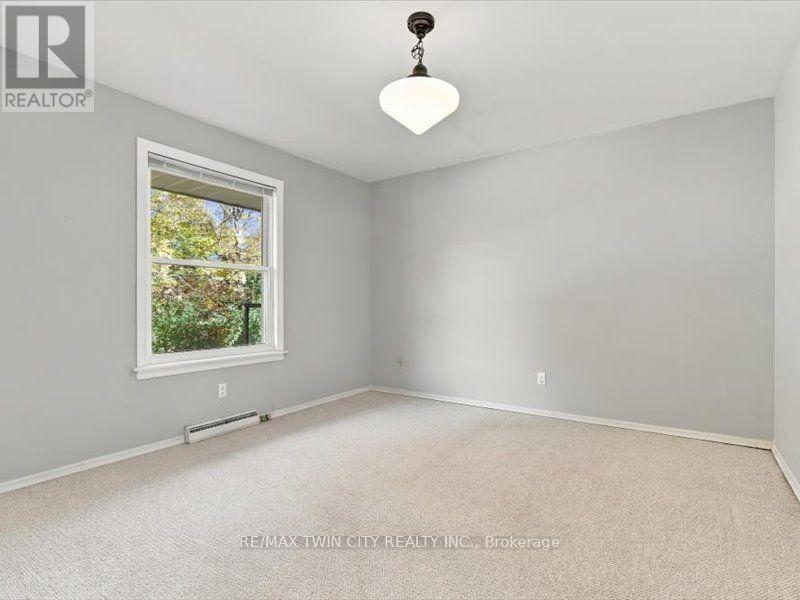
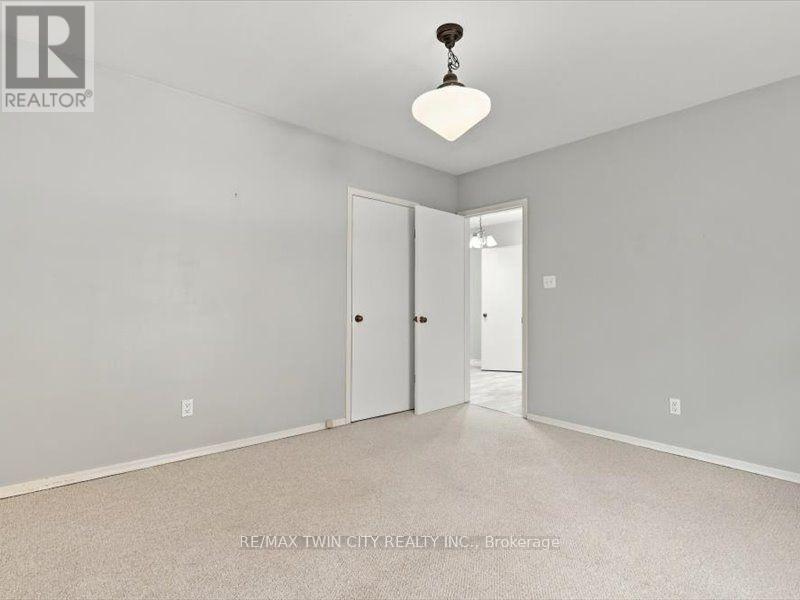
Bedroom
3.68 m x 2.87 m
Main level
Bedroom 2
3.94 m x 3.71 m
Main level
Bathroom
2.62 m x 2.39 m
Main level
Bedroom 3
3.99 m x 3.68 m
Main level
Primary Bedroom
5 m x 3.71 m
Mortgage & Affordability Estimate monthly costs
Purchase price$1,599,000
Down paymentNot available
Mortgage amountNot available
Principal & interestNot available
Property taxesNot available
Condo/HOA feeNot available
Insurance/OtherNot available
UtilitiesNot available
Est. monthly totalNot available
Income needed (GDS 32%)Not available
Estimates only. Not financial advice. Rates, taxes and fees vary by lender and municipality.

Saved Properties

Keep This One Handy

Save this listing, compare it later, or open your saved properties dashboard.

Manage Saved Searches
Map is approximate.

Neighbourhood

City
Kitchener
Postal code
N2M 2R8
Nearby
Cross Streets: Silvercrest. ** Directions: Glasgow to Silvercrest to Maple Hill.