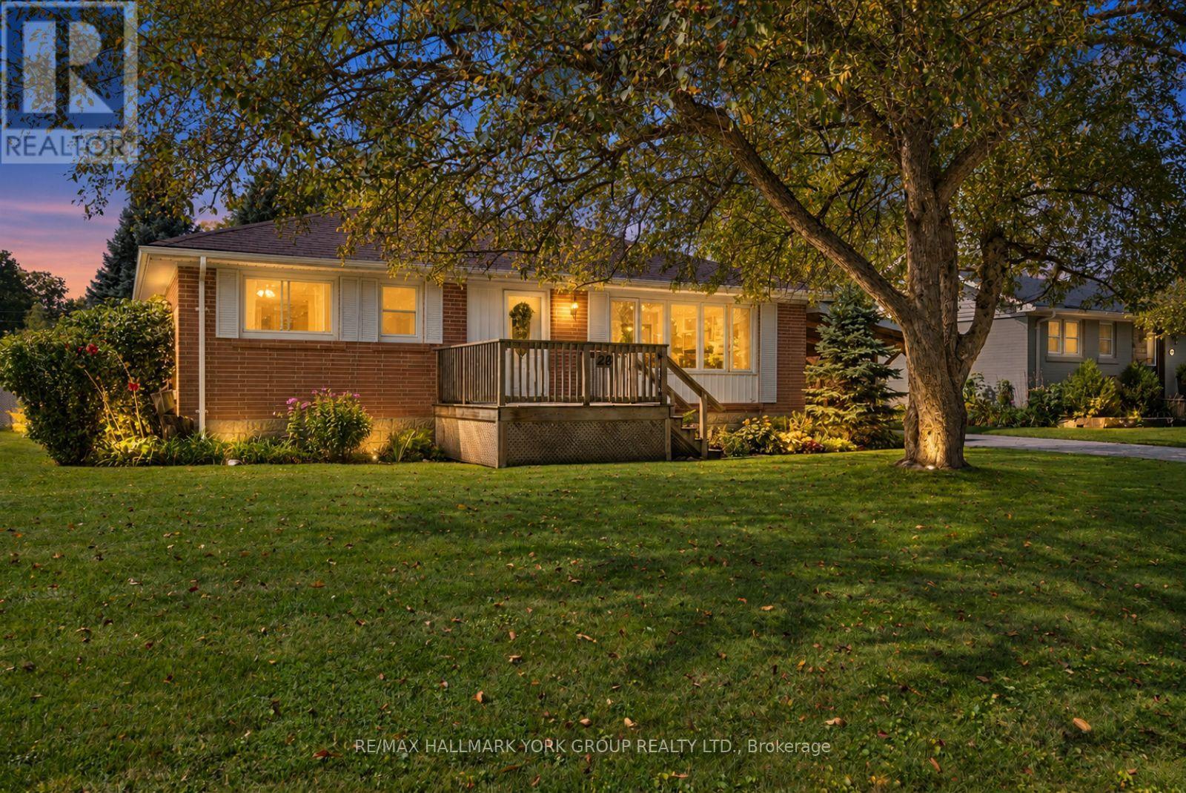
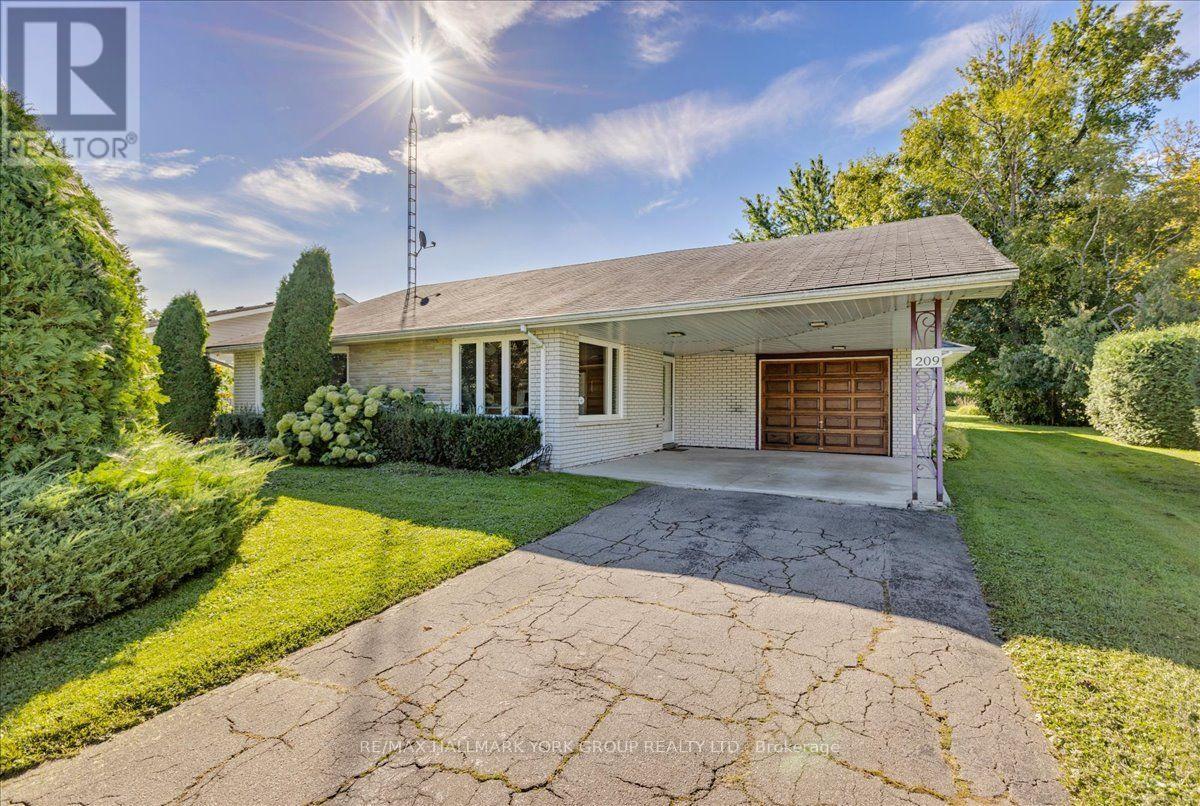
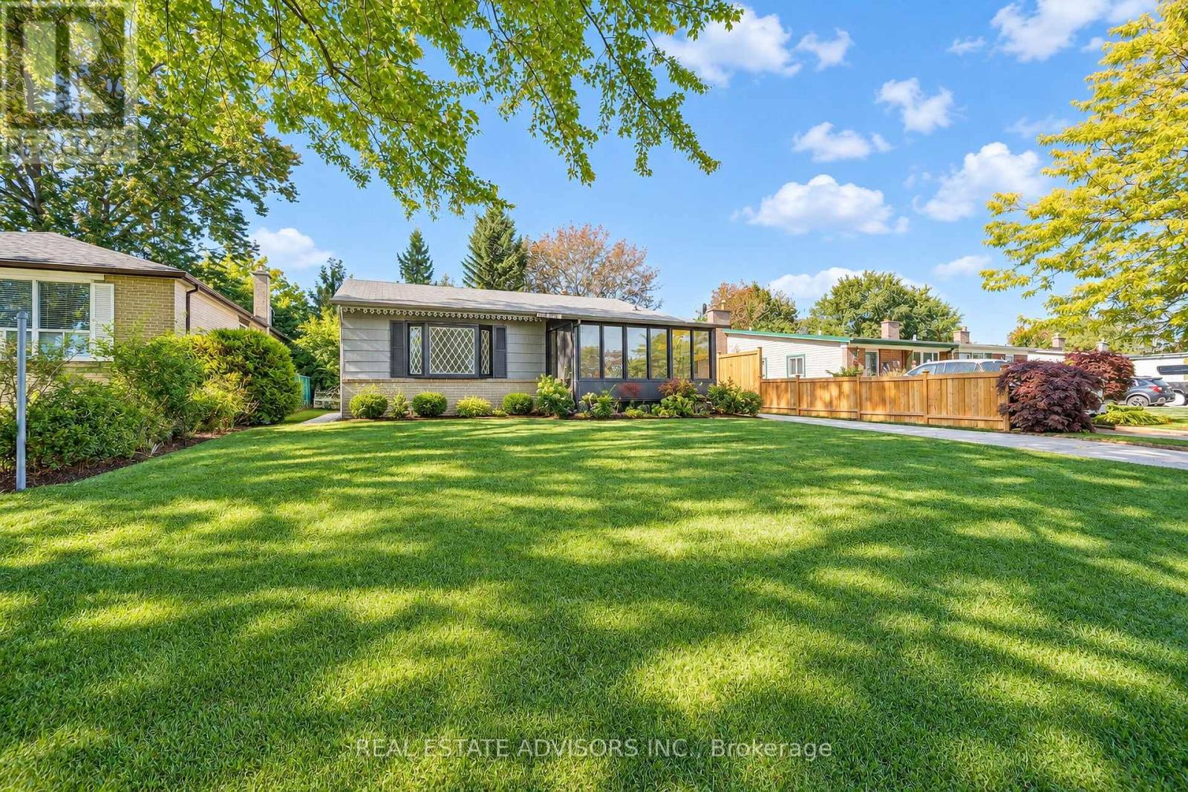
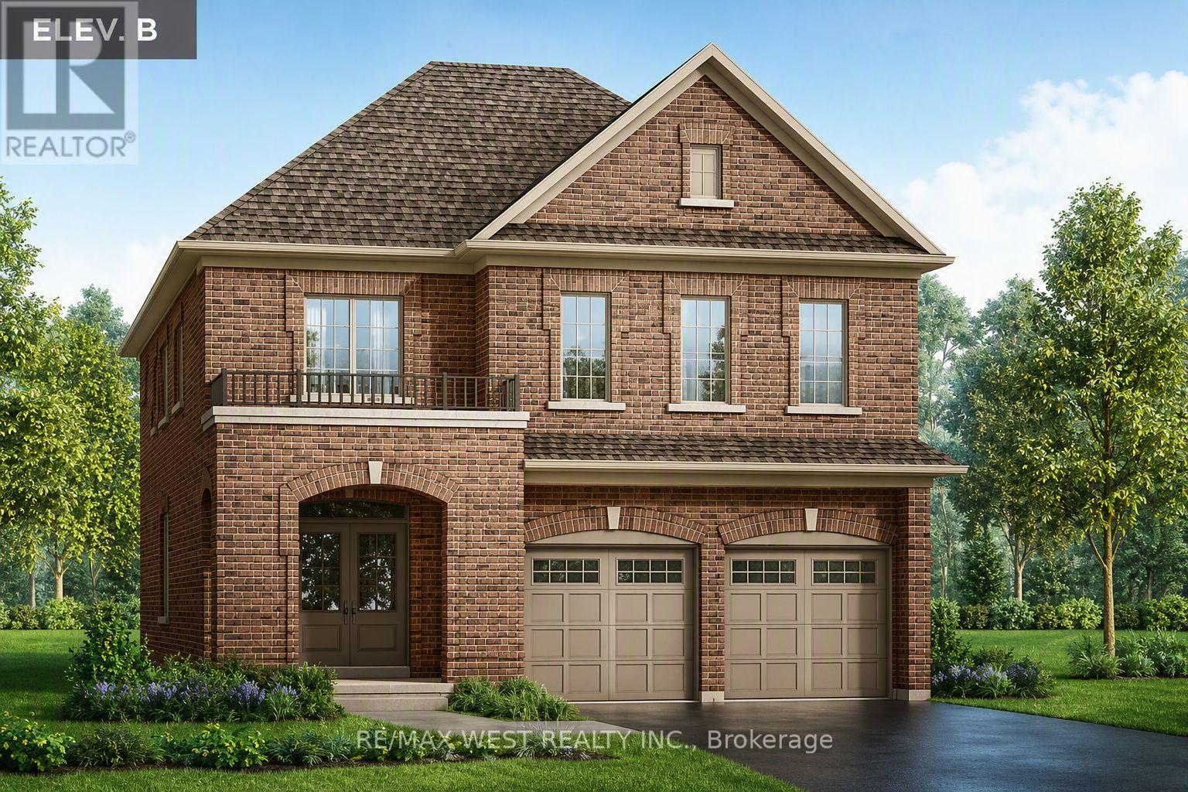
36 Nurme Avenue
BUYER ADVANTAGE
Buy with confidence
Get a full-service approach built on strategy, strong negotiation, and clear guidance from offer to close.
- Local Market Expertise
- Broker-level Negotiation
- Transparent Process
- No-pressure Guidance

The right strategy depends on your goals, timing, budget, and the type of home you are buying. Get Your Buyer Snapshot.
About This Property
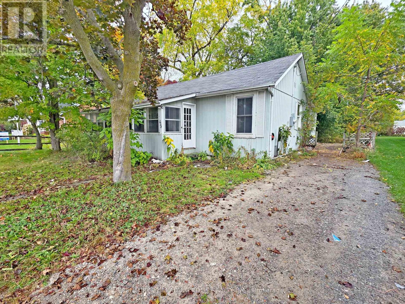
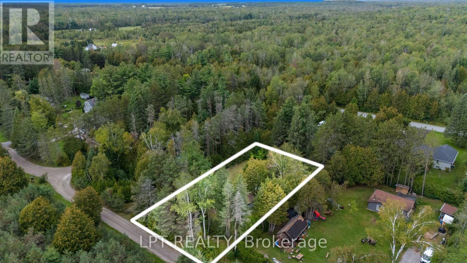
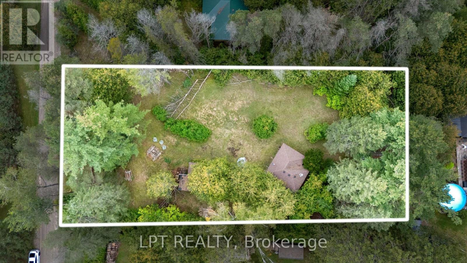
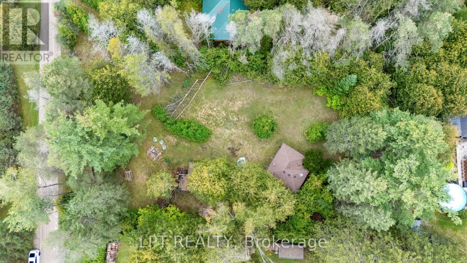
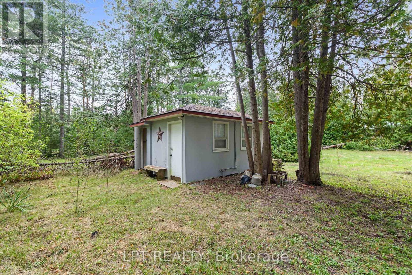
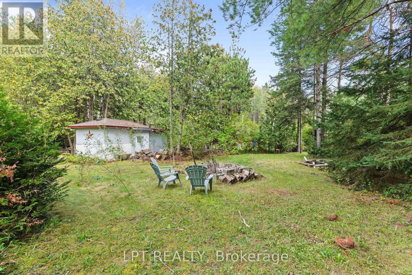
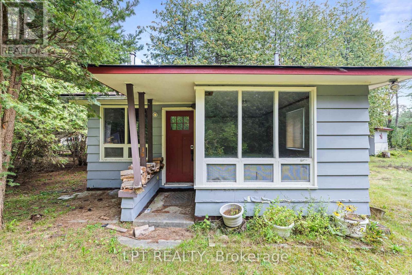
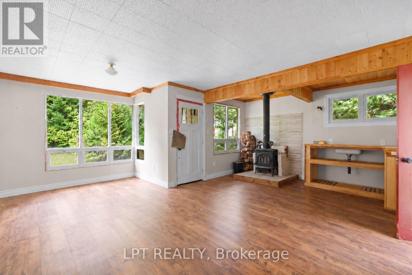
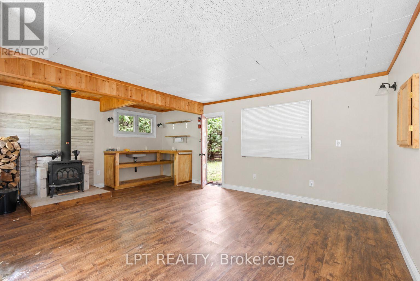
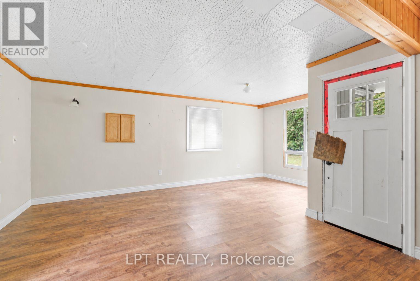
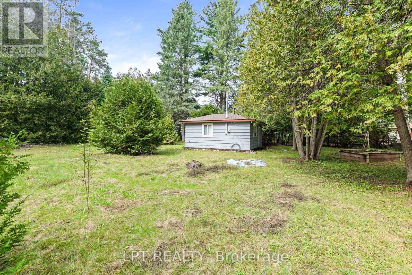
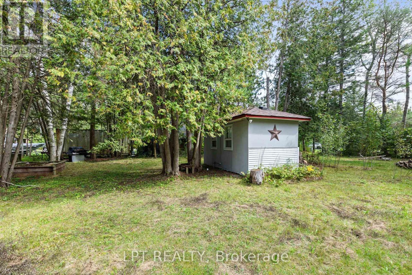
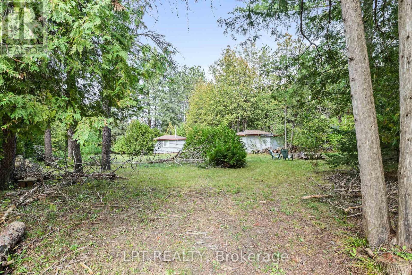
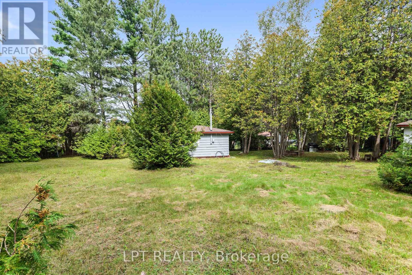
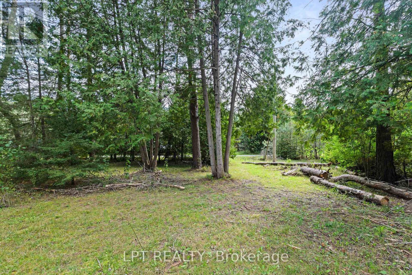
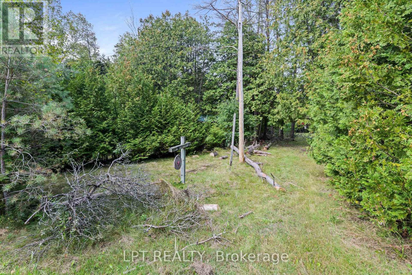
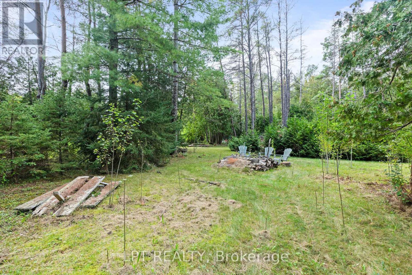
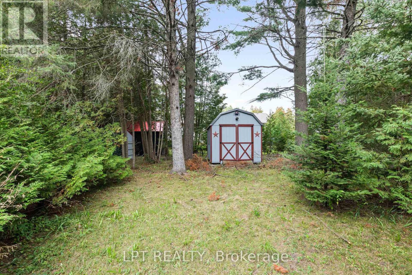
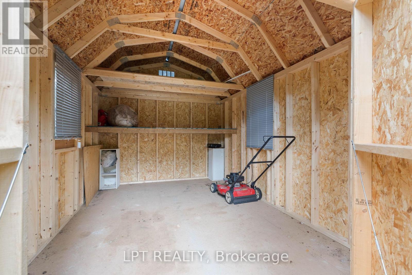
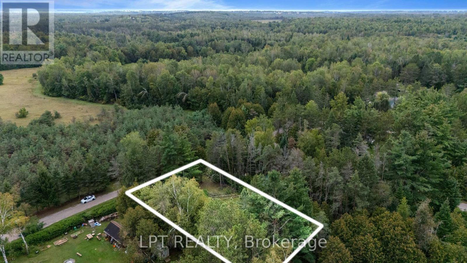
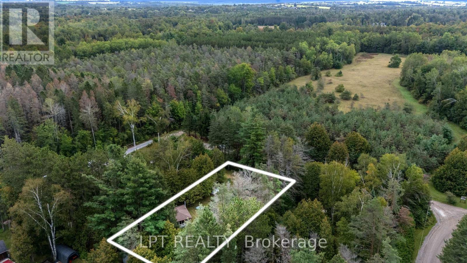
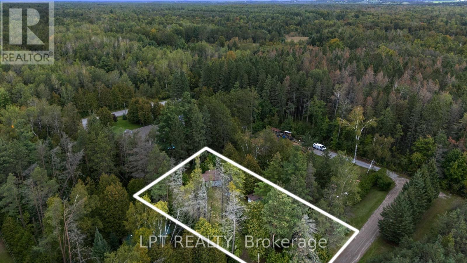
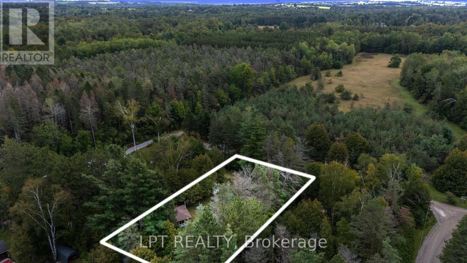
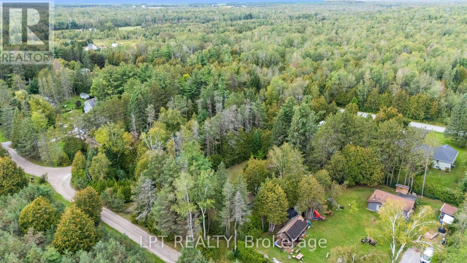
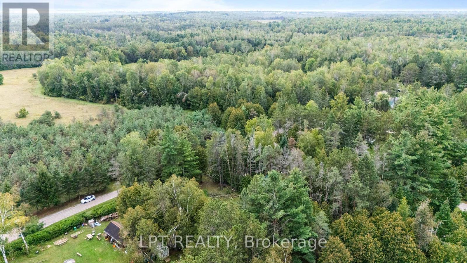
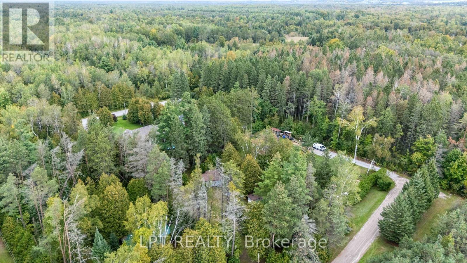
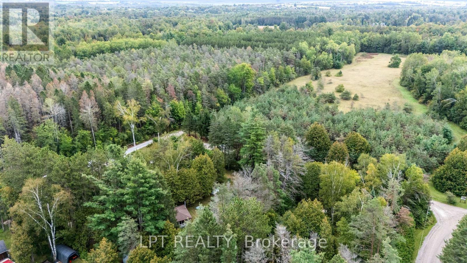
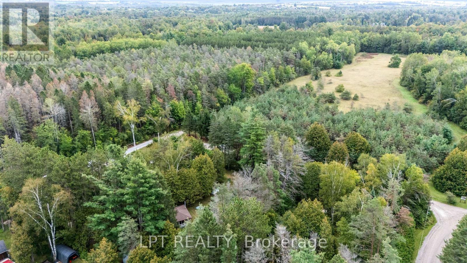
Dreaming Of A Private Place To Build The Home You Have Always Wanted? Tucked Away In The Quiet Community Of Udora, This Nearly Half-Acre Building Lot Measures 113 X 190 Ft And Offers Plenty Of Space To Bring Your Vision To Life. The Property Includes An Approximately 370 Sq Ft Cabin With A Wood-Burning Fireplace And 100-Amp Hydro Service, Along With Additional Outbuildings For Storage. Enjoy A Welcoming Community Surrounded By Custom Homes, With Scenic Walking Trails Just Steps Away And The Pefferlaw River Nearby. Located On A Municipally Maintained Road With Snow Plowing, Garbage And Recycling Pickup, And School Bus Service. Just 15 Minutes To Lake Simcoe And Approximately 17 Minutes To Both Uxbridge And Keswick, With Convenient Access To Highway 48 And Highway 404. No Well Or Septic Is Currently Connected To The Cabin. Building Plans And Intended Use Are Subject To Municipal Approvals. Bring Your Plans And Make This Private Property The Setting For Your Future Dream Home. (id:63604)
Key Facts
Highlights
- Stove
Property Details
Interior features
Exterior features
Systems and association
Lot and water
Rooms
Mortgage & Affordability
Saved Properties
Keep This One Handy
Save this listing, compare it later, or open your saved properties dashboard.
Neighbourhood
- Area
- Baldwin
- City
- Georgina
- Postal code
- L0E 1N0
- Nearby
- Weirs Sdrd & Old Shiloh Rd
Save This Property
Keep this home handy, return to it anytime, and let us know how to reach you about this listing.
We use this email only to connect your saved properties and saved searches.
Other Available Options
Similar Listings
Listings from our database that match closely.