36 Pioneer Trail

Barrie, ONDetached
$14,000,000
MLS® S12723852
Detached6 beds7 baths13 total
36 Pioneer Trail, Barrie, ON photo 1
36 Pioneer Trail, Barrie, ON photo 2
36 Pioneer Trail, Barrie, ON photo 3
36 Pioneer Trail, Barrie, ON photo 4
36 Pioneer Trail, Barrie, ON photo 5
36 Pioneer Trail, Barrie, ON photo 6
36 Pioneer Trail, Barrie, ON photo 7
36 Pioneer Trail, Barrie, ON photo 8
36 Pioneer Trail, Barrie, ON photo 9
36 Pioneer Trail, Barrie, ON photo 10
36 Pioneer Trail, Barrie, ON photo 11
36 Pioneer Trail, Barrie, ON photo 12
36 Pioneer Trail, Barrie, ON photo 13
36 Pioneer Trail, Barrie, ON photo 14
36 Pioneer Trail, Barrie, ON photo 15
36 Pioneer Trail, Barrie, ON photo 16
36 Pioneer Trail, Barrie, ON photo 17
36 Pioneer Trail, Barrie, ON photo 18
36 Pioneer Trail, Barrie, ON photo 19
36 Pioneer Trail, Barrie, ON photo 20
36 Pioneer Trail, Barrie, ON photo 21
36 Pioneer Trail, Barrie, ON photo 22
36 Pioneer Trail, Barrie, ON photo 23
36 Pioneer Trail, Barrie, ON photo 24
36 Pioneer Trail, Barrie, ON photo 25
36 Pioneer Trail, Barrie, ON photo 26
36 Pioneer Trail, Barrie, ON photo 27
36 Pioneer Trail, Barrie, ON photo 28
36 Pioneer Trail, Barrie, ON photo 29
36 Pioneer Trail, Barrie, ON photo 30
36 Pioneer Trail, Barrie, ON photo 31
36 Pioneer Trail, Barrie, ON photo 32
36 Pioneer Trail, Barrie, ON photo 33
36 Pioneer Trail, Barrie, ON photo 34
36 Pioneer Trail, Barrie, ON photo 35
36 Pioneer Trail, Barrie, ON photo 36
36 Pioneer Trail, Barrie, ON photo 37
36 Pioneer Trail, Barrie, ON photo 38
36 Pioneer Trail, Barrie, ON photo 39
36 Pioneer Trail, Barrie, ON photo 40
36 Pioneer Trail, Barrie, ON photo 41
36 Pioneer Trail, Barrie, ON photo 42
36 Pioneer Trail, Barrie, ON photo 43
36 Pioneer Trail, Barrie, ON photo 44
36 Pioneer Trail, Barrie, ON photo 45
36 Pioneer Trail, Barrie, ON photo 46
36 Pioneer Trail, Barrie, ON photo 47
36 Pioneer Trail, Barrie, ON photo 48
36 Pioneer Trail, Barrie, ON photo 49
36 Pioneer Trail, Barrie, ON photo 50
1 / 50

BUYER ADVANTAGE

Buy with confidence

Get a full-service approach built on strategy, strong negotiation, and clear guidance from offer to close.

  • Local Market Expertise
  • Broker-level Negotiation
  • Transparent Process
  • No-pressure Guidance

The right strategy depends on your goals, timing, budget, and the type of home you are buying. Get Your Buyer Snapshot.

About This Property

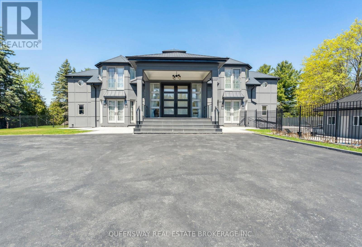

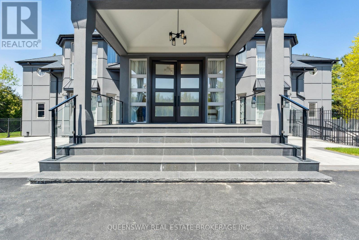
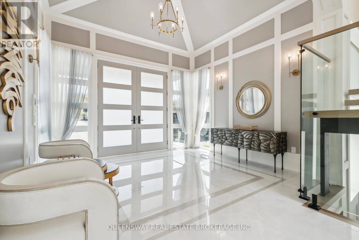


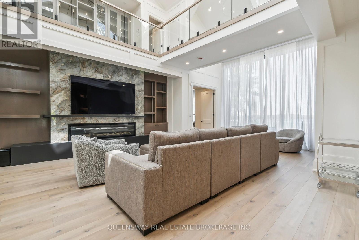
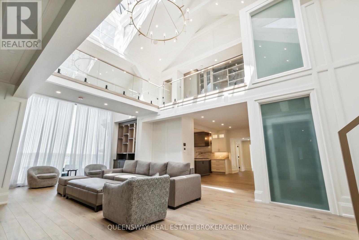
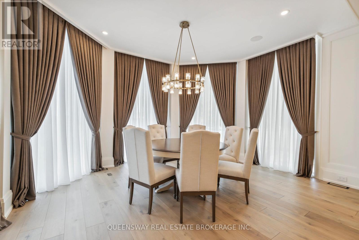

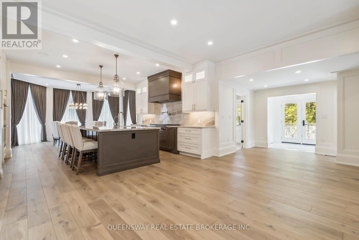
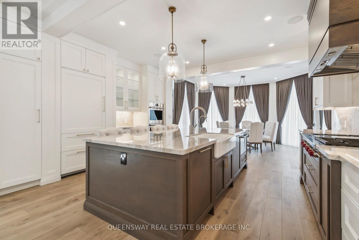
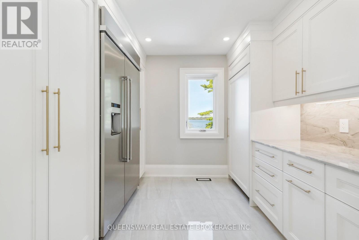
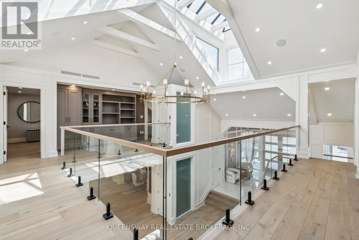
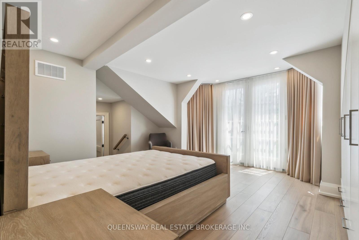
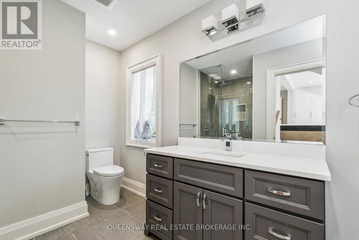
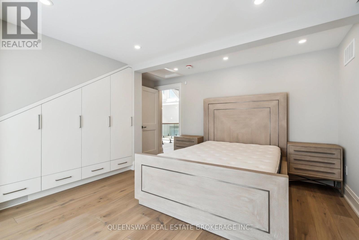
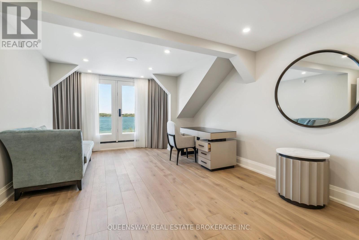
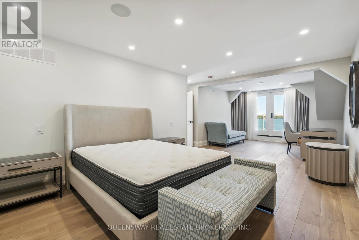

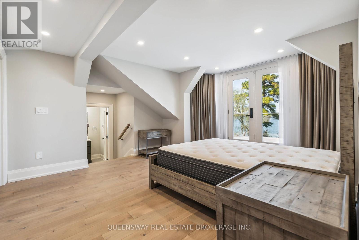
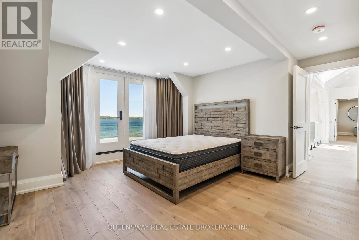
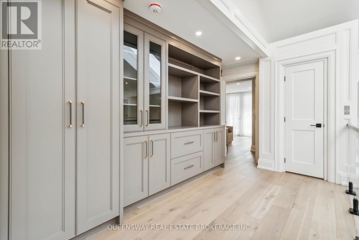
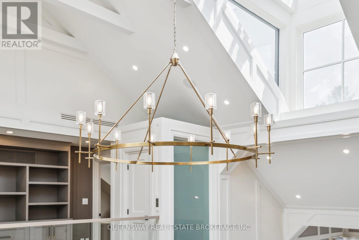
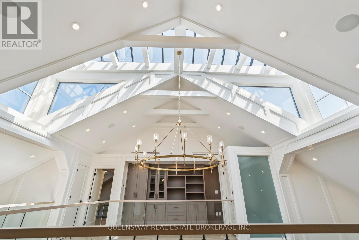
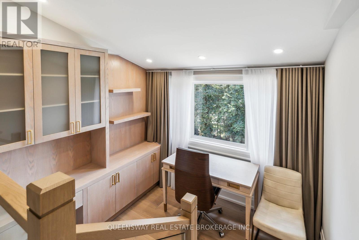
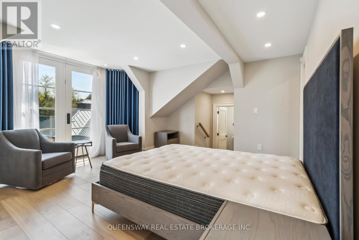
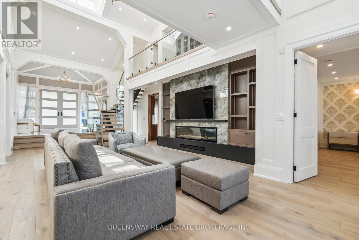

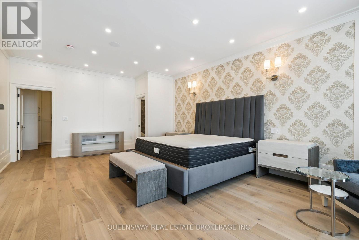
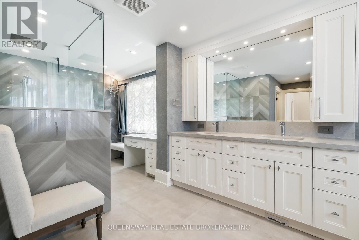
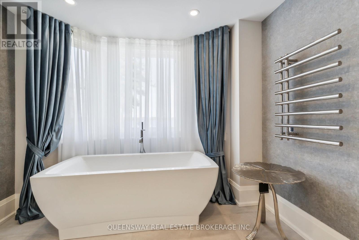
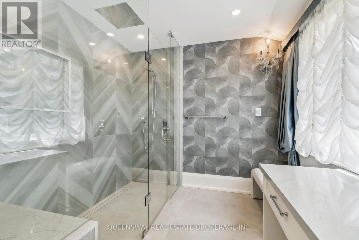
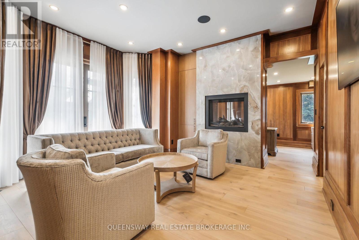
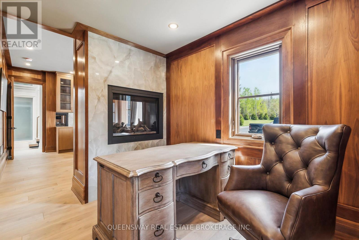
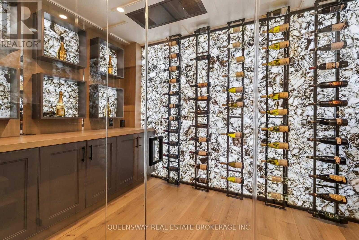

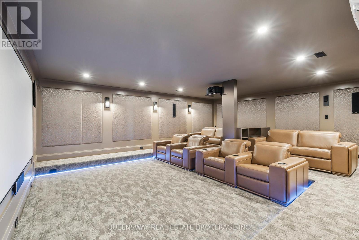
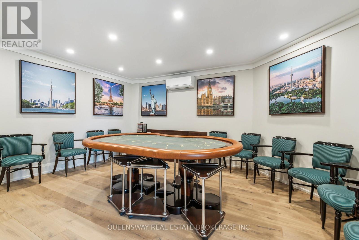

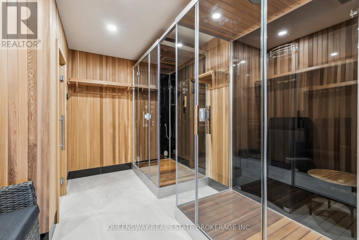

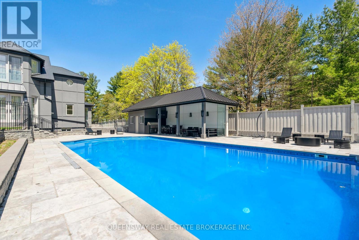
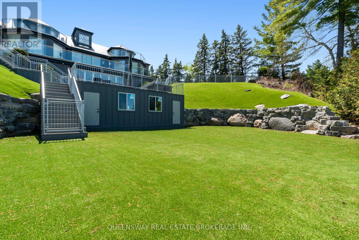
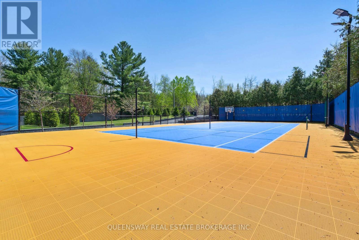
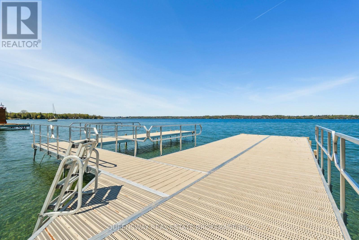
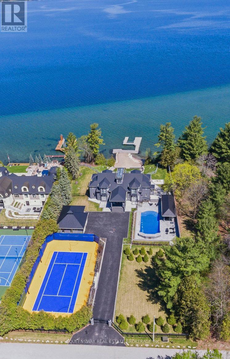
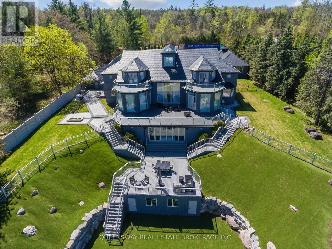
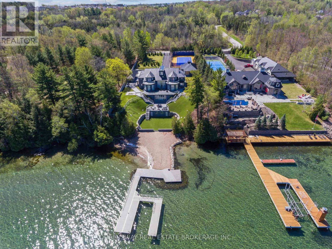
Step into the pinnacle of luxury living with this stunning custom-built waterfront home, meticulously renovated from top to bottom with the finest finishes and attention to detail. Set against the backdrop of panoramic lake views, this architectural masterpiece offers a luxurious floor plan designed for the most discerning tastes.Floor-to-ceiling windows and doors capture the picturesque lake vistas, infusing the home with natural light and creating an atmosphere of serenity. The heart of the home, the gourmet kitchen, features top-of-the-line appliances, premium cabinetry, and expansive countertops, providing the perfect setting for culinary masterpieces and casual gatherings alike.Entertain in style in the large formal dining room, adorned with custom built-ins and offering a sophisticated backdrop for memorable dinners and celebrations. Enhancing accessibility, an elevator ensures effortless movement between levels, catering to both practicality and luxury.A three-car garage provides ample space for vehicles and storage, while ensuring convenience and security. Step outside to your private retreat, where extensive landscaping and stonework create a picturesque backdrop for relaxation and entertainment.Enjoy a swim in the pool with cascading waterfalls, unwind in the hot tub, or indulge in a friendly game on the tennis court. Pamper yourself in the sauna and steam room, catch a movie in the theater room, or work from home in the tastefully designed office with a double-sided fireplace.An open-concept layout seamlessly connects the living spaces, offering a fluid transition from the kitchen to the poolside terrace, perfect for hosting gatherings and enjoying indoor-outdoor living. (id:63604)

Key Facts

Type
Detached
Beds
6
Baths
7
Size
5,000 sqft
Lot
150.2 x 354.3 FT
Parking
13 total

Highlights

  • Central Vacuum
  • Oven - Built-In
  • Water Heater
Property Details 21 details
Bedrooms
6 bedrooms
5 above grade + 1 below grade
Bathrooms
7 bathrooms
Parking
13 parking spaces
Detached Garage · Garage
Living area
5,000 - 100,000 sq. ft.
Property
Single Family · Freehold · Detached
Property subtype
Single Family
Structure type
House
Ownership
Freehold
Attached status
Detached
Storeys
2
Basement
Finished
Heating
Forced air, Natural gas
Cooling
Central air conditioning
Fireplace
Yes
Pool
Inground pool
Lot dimensions
150.2 x 354.3 FT
Frontage
150.20 feet
Taxes
$51,981.00 (2,025)
Water source
Municipal water
Sewer
Sanitary sewer
Waterfront
Waterfront · Kempenfelt Bay
Views
Direct Water View

Interior features

Central VacuumOven - Built-InWater Heater

Exterior features

StoneStuccoConcrete

Systems and association

Generator

Lot and water

Carpet FreeSaunaWaterfront
Mortgage & Affordability Estimate monthly costs
Purchase price$14,000,000
Down paymentNot available
Mortgage amountNot available
Principal & interestNot available
Property taxesNot available
Condo/HOA feeNot available
Insurance/OtherNot available
UtilitiesNot available
Est. monthly totalNot available
Income needed (GDS 32%)Not available
Estimates only. Not financial advice. Rates, taxes and fees vary by lender and municipality.

Saved Properties

Keep This One Handy

Save this listing, compare it later, or open your saved properties dashboard.

Manage Saved Searches
Map is approximate.

Neighbourhood

Area
Innis-Shore
City
Barrie
Postal code
L4N 0T8
Nearby
Big Bay-Royal Prk-Prince Of Wales