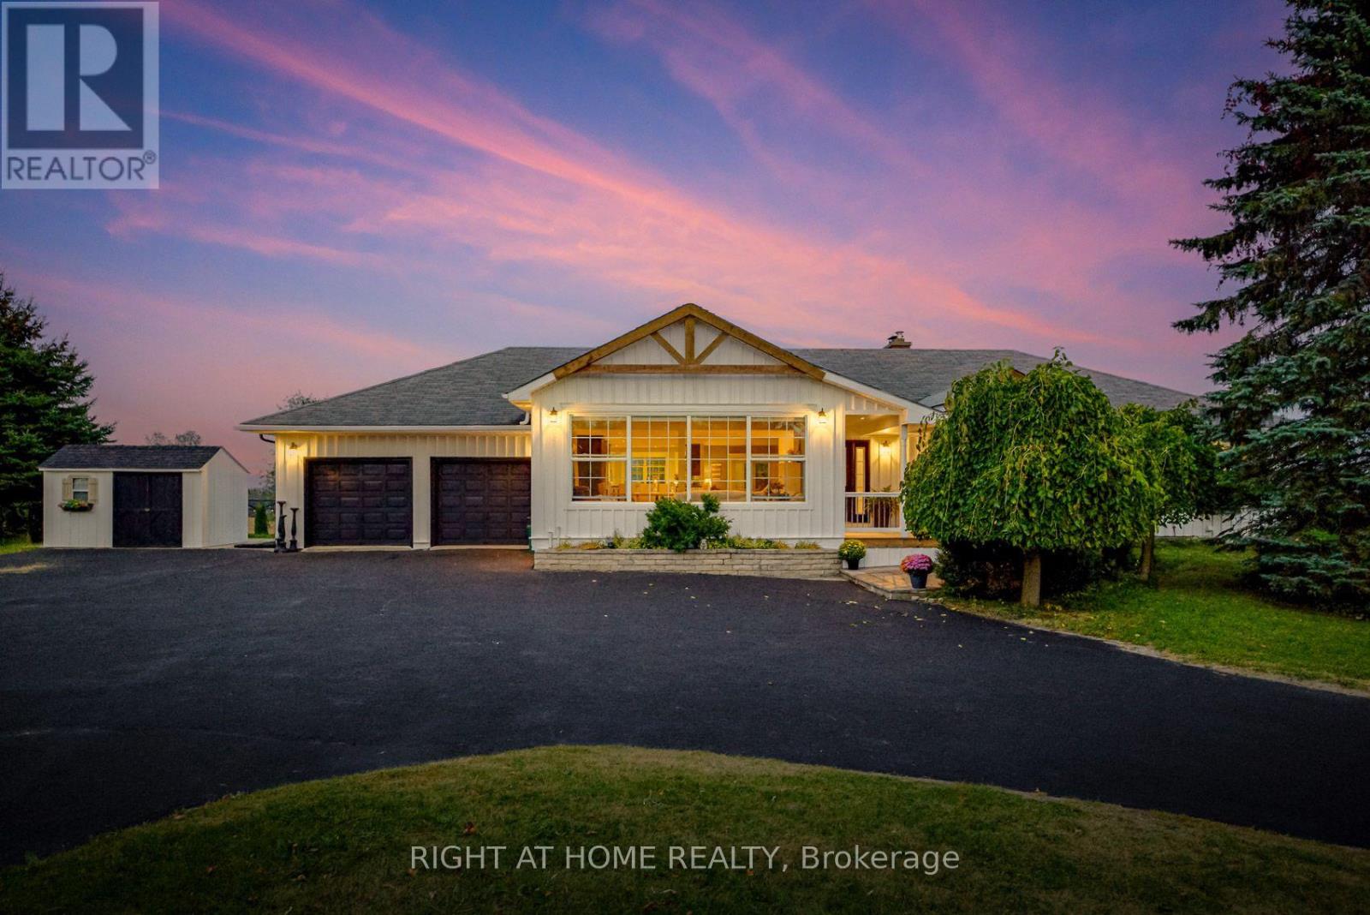
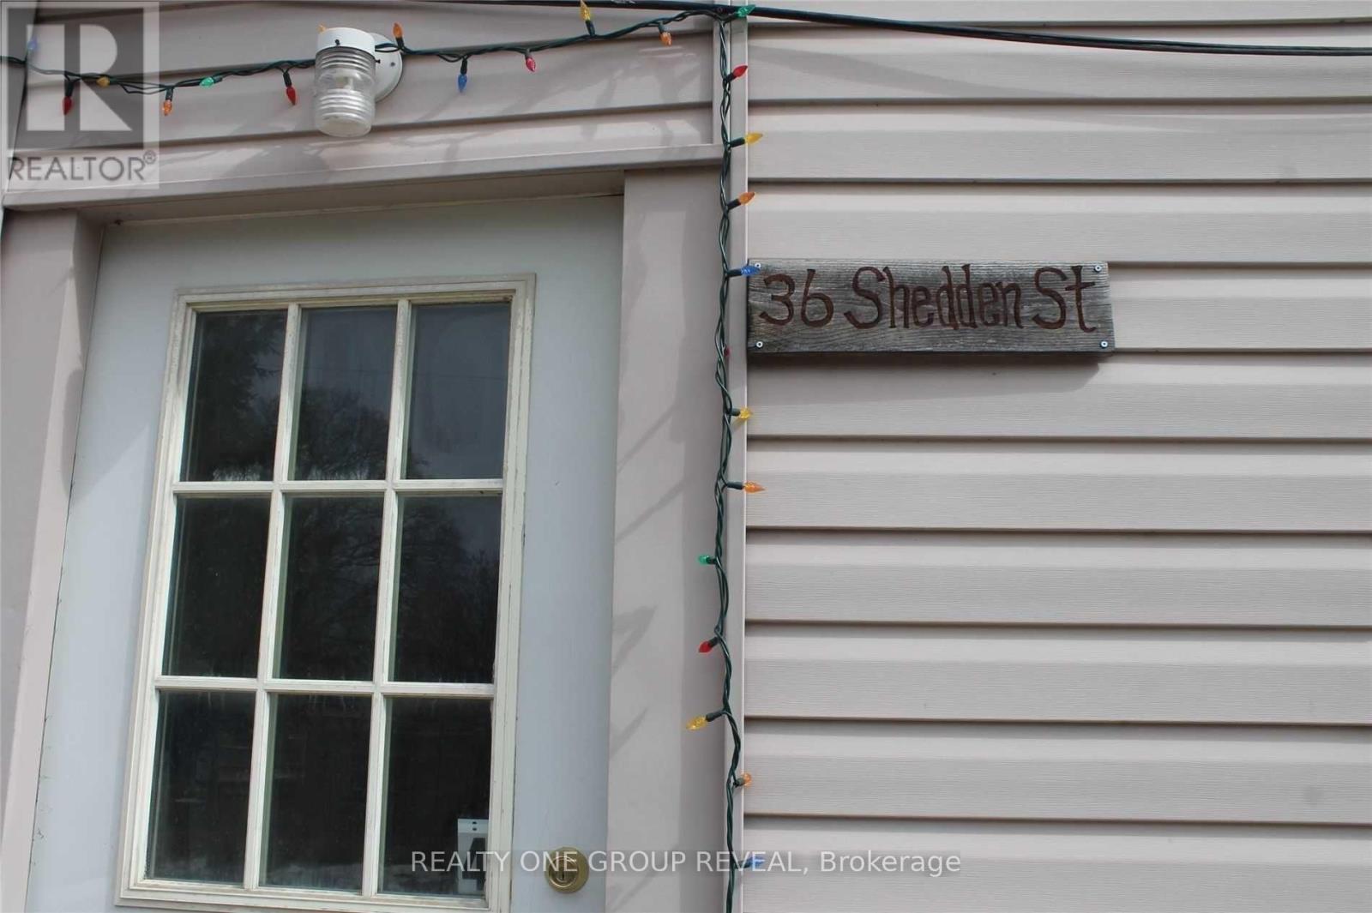
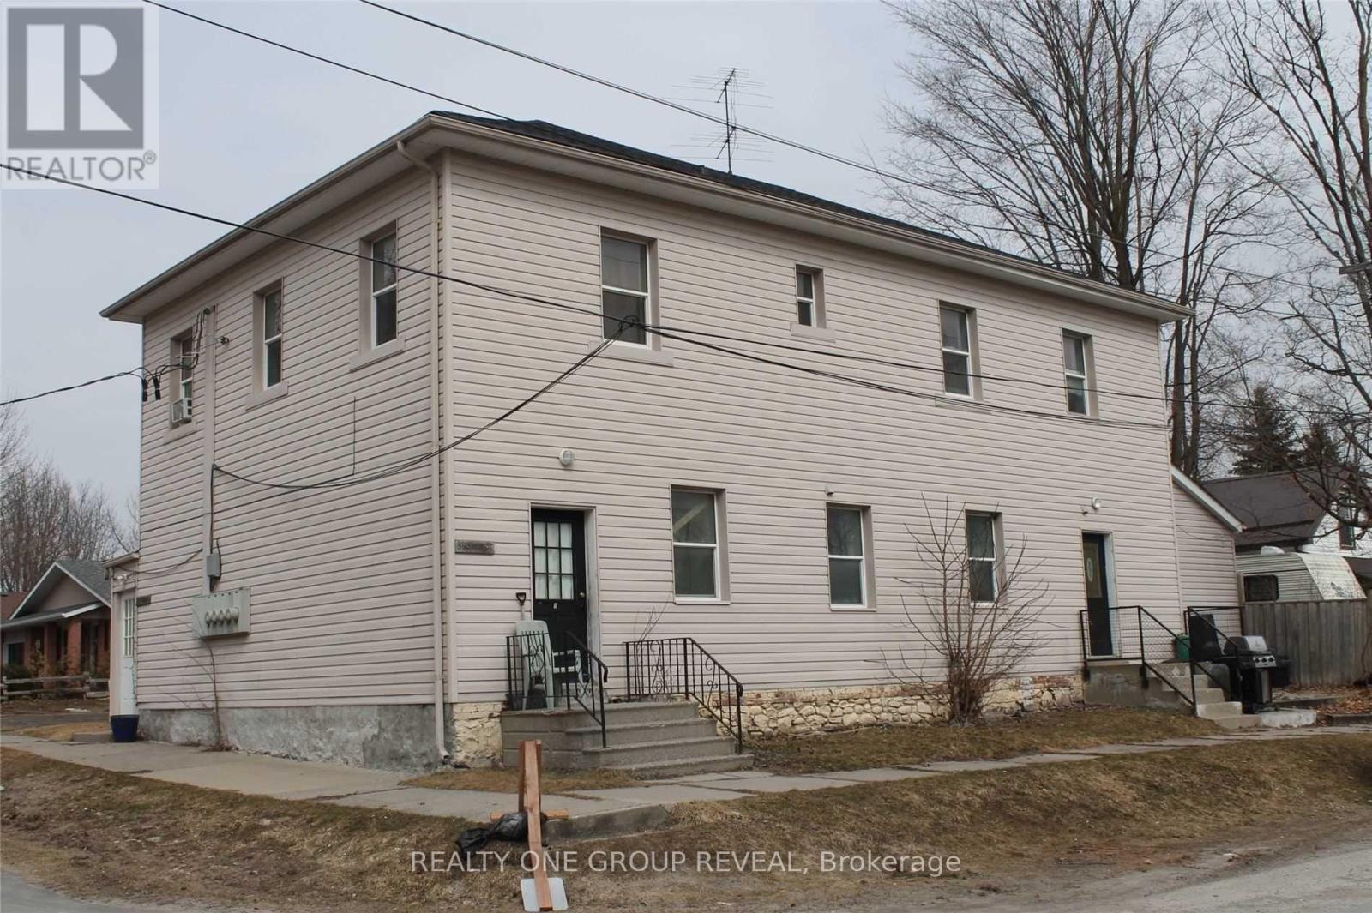
36 Shedden Street
BUYER ADVANTAGE
Buy with confidence
Get a full-service approach built on strategy, strong negotiation, and clear guidance from offer to close.
- Local Market Expertise
- Broker-level Negotiation
- Transparent Process
- No-pressure Guidance

The right strategy depends on your goals, timing, budget, and the type of home you are buying. Get Your Buyer Snapshot.
About This Property
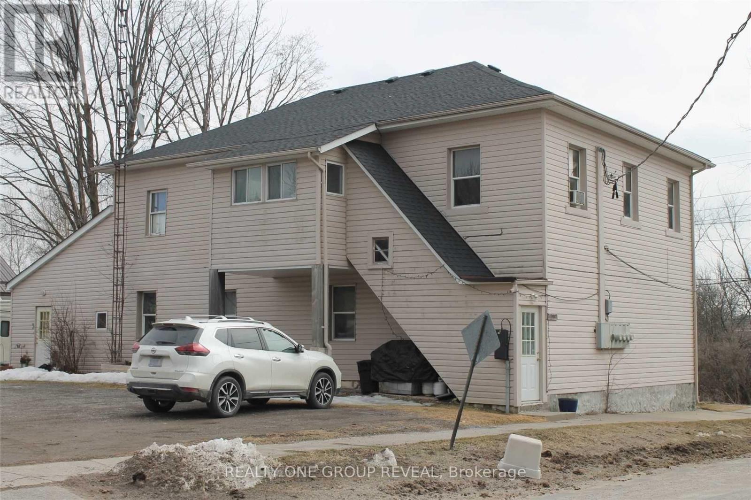
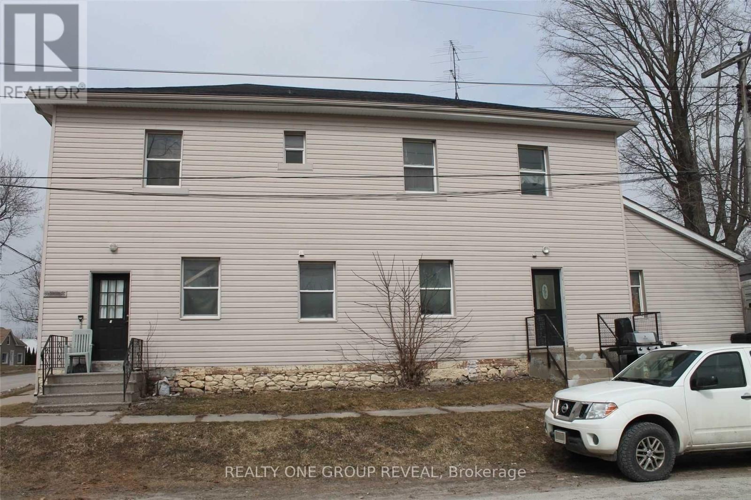
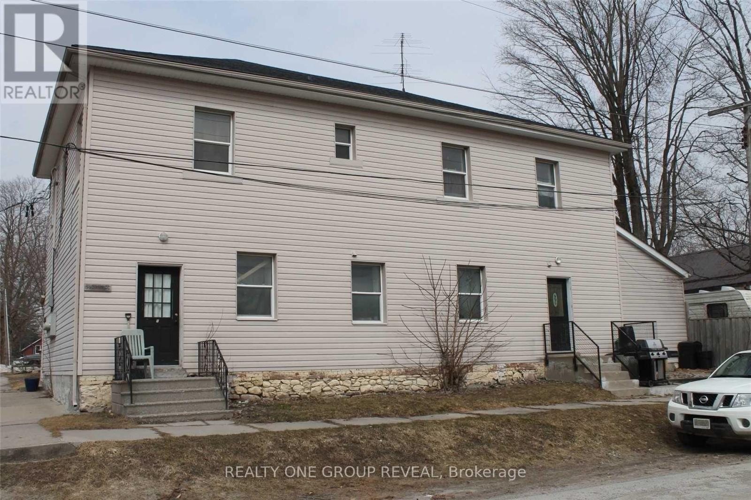
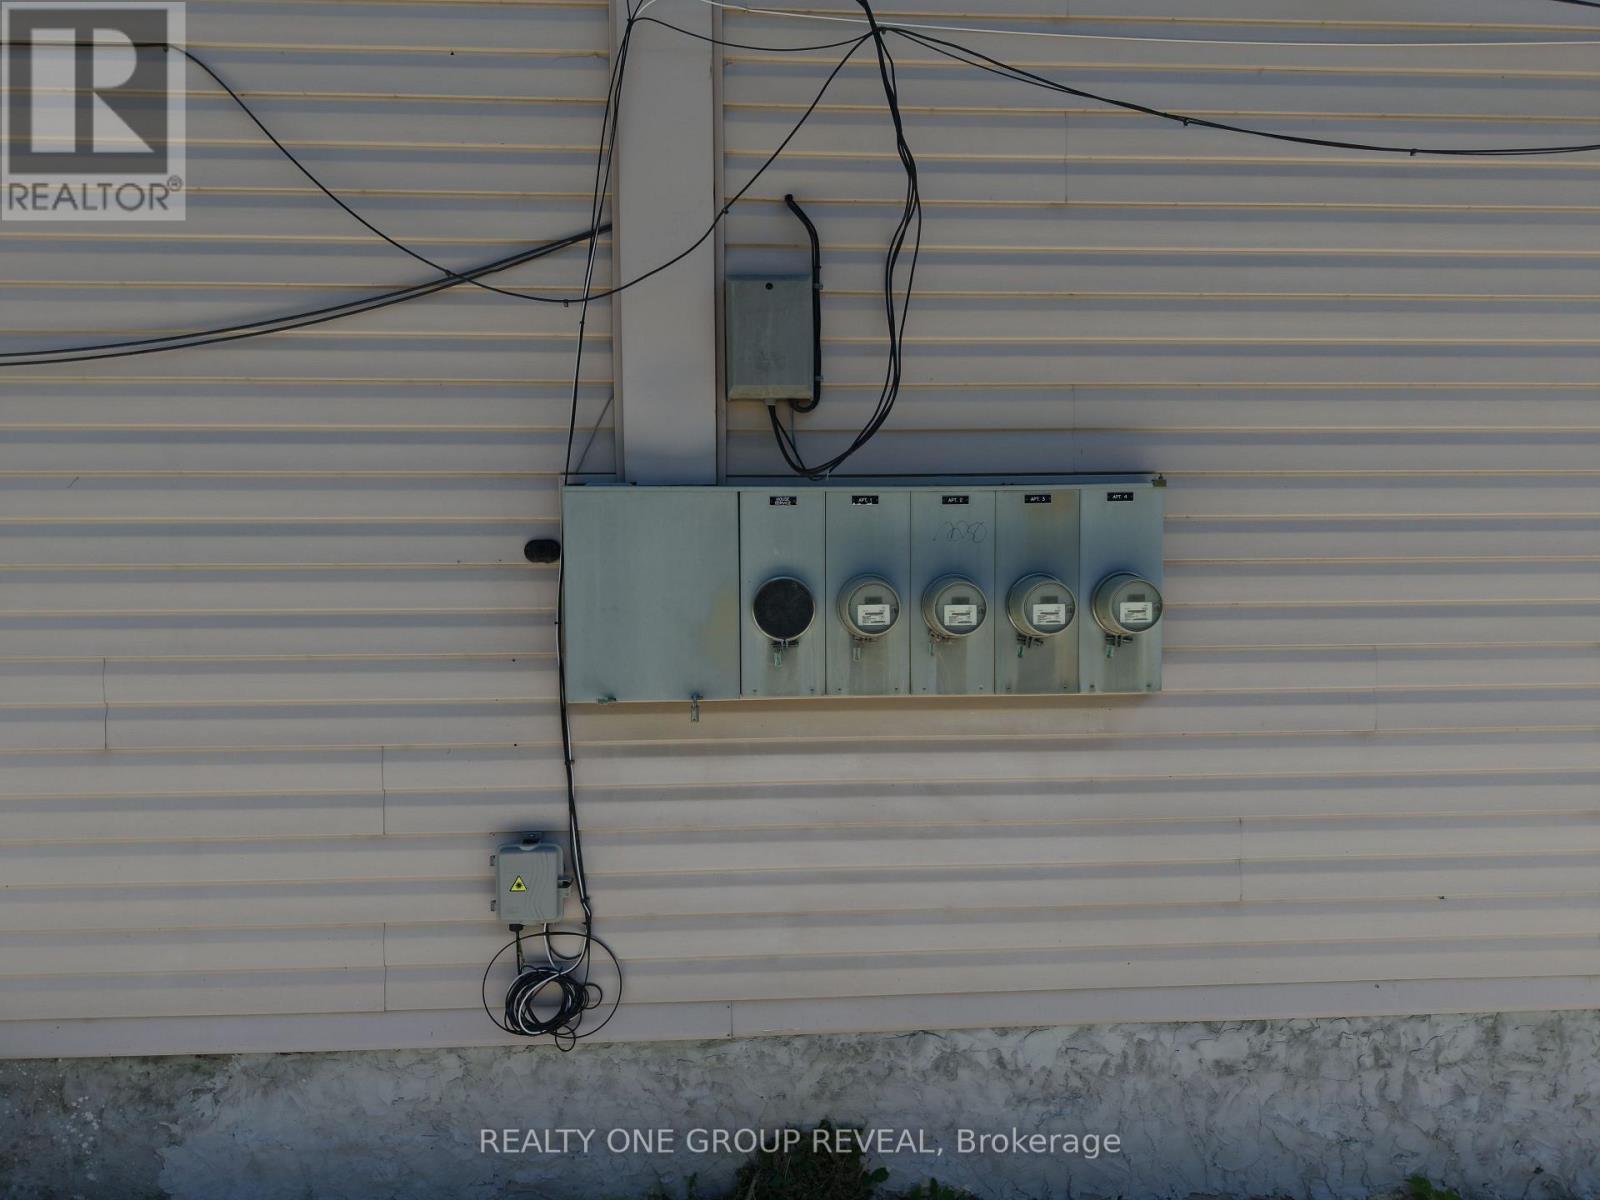
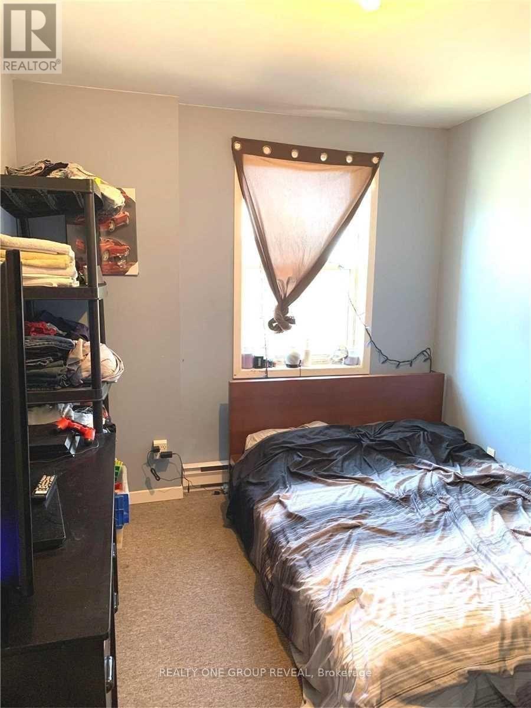
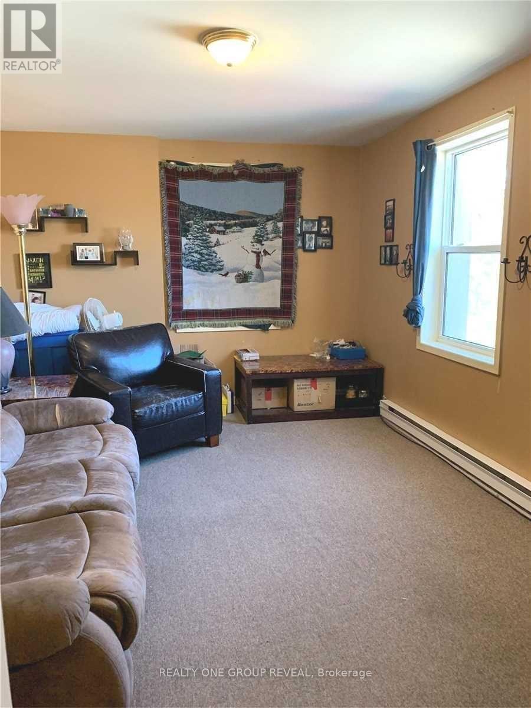
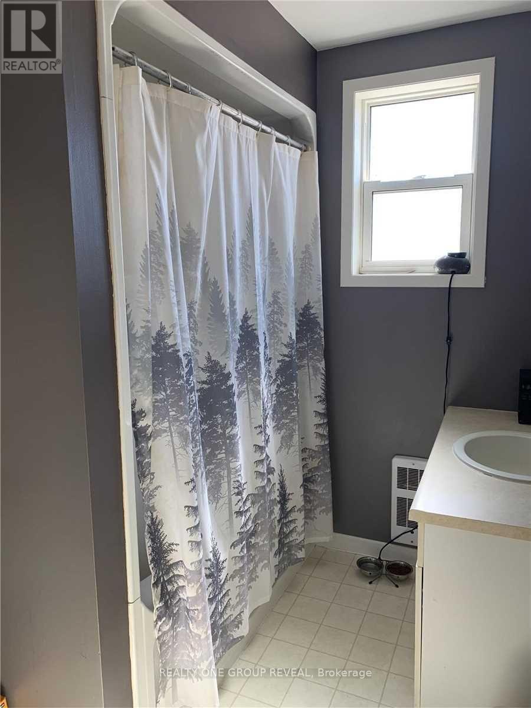
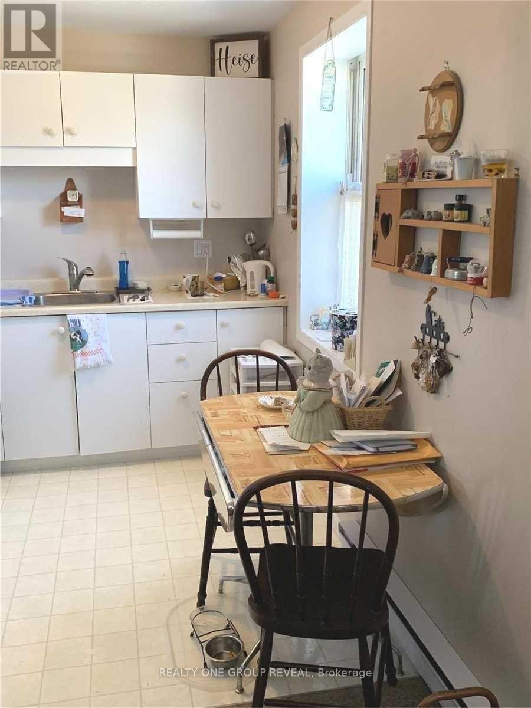
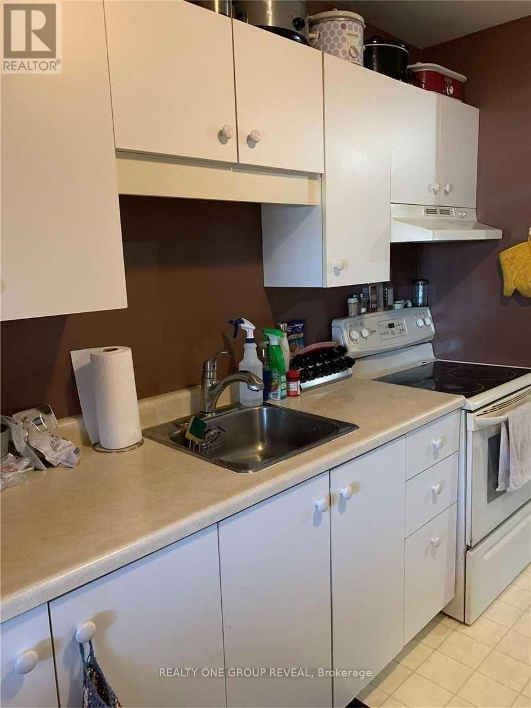
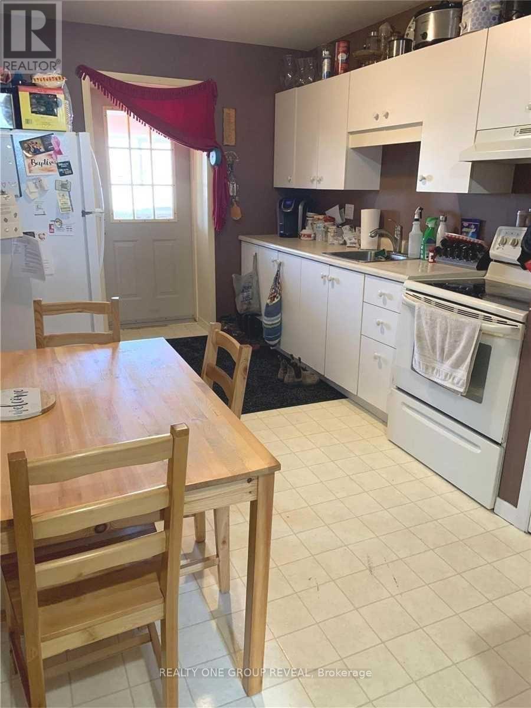
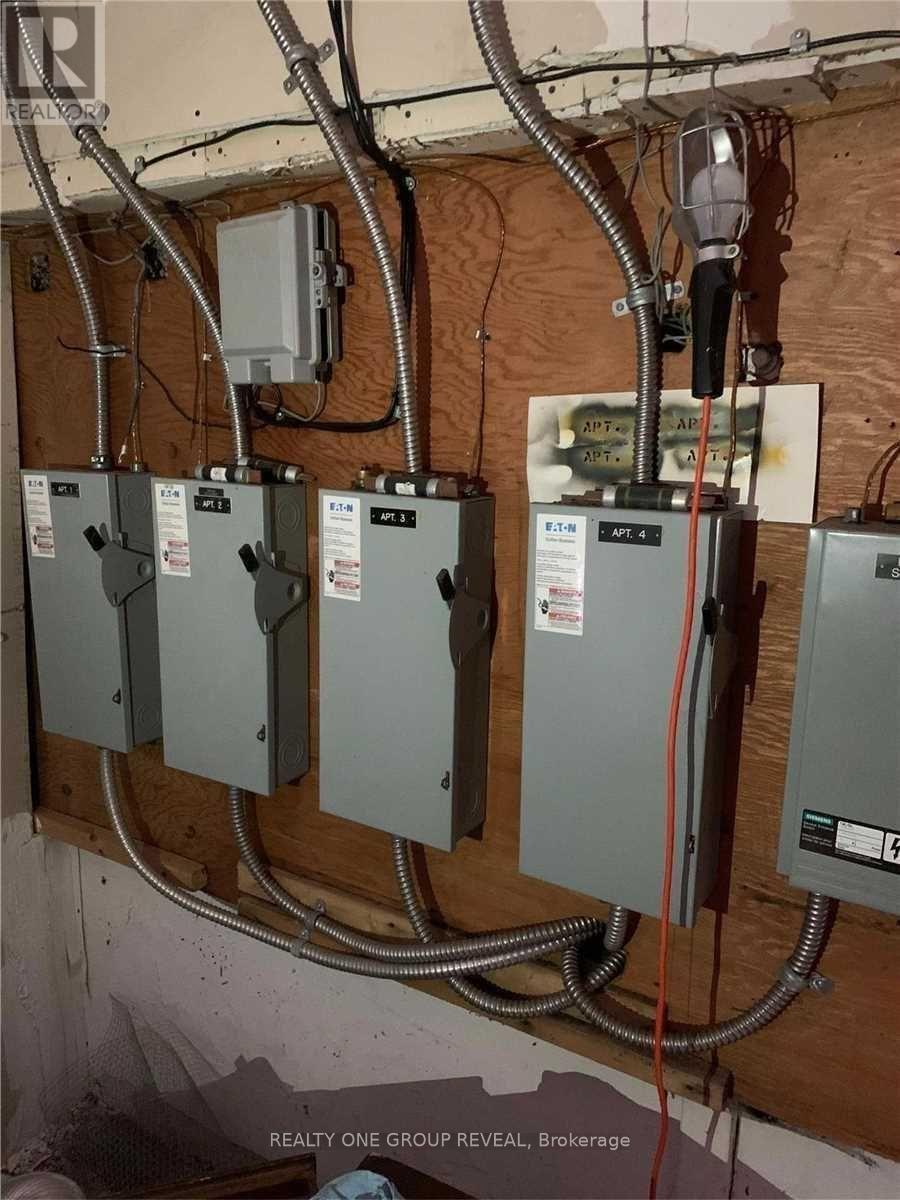
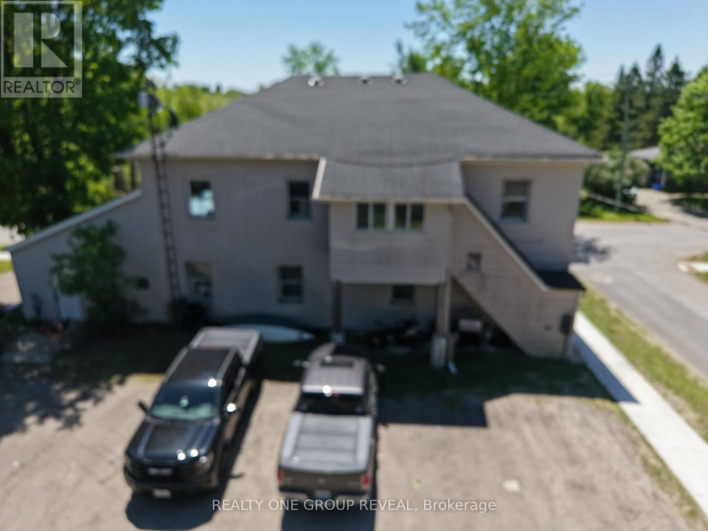
Discover an exceptional investment opportunity in the charming community of Cannington. This well-maintained four-plex offers the perfect blend of immediate cash flow and future upside potential, featuring four bright and spacious 2-bedroom apartments, all occupied by reliable long-term tenants. Ideally situated on full municipal services and directly across from a beautiful nature trail, this property offers tenants a peaceful setting with the convenience of town living. Valuable features including four separate hydro meters, four water heaters, and four private garden sheds for added tenant convenience. A turnkey investment with all four units fully rented, currently generating $3010.00 per month in rental income. Tenants pay their own utilities, with only one unit including water costs, helping keep operating expenses manageable. With cosmetic updates or renovations, there is excellent potential to significantly increase rental income and maximize returns over time. Whether you're looking to expand your portfolio or secure a solid income-producing property with future growth potential, this four-plex presents an outstanding opportunity in a welcoming small-town setting. (id:63604)
Key Facts
Highlights
- Refrigerator
- Stove
- Water Heater
Property Details
Interior features
Exterior features
Rooms
Virtual Tour & Media
Mortgage & Affordability
Saved Properties
Keep This One Handy
Save this listing, compare it later, or open your saved properties dashboard.
Neighbourhood
- Area
- Cannington
- City
- Brock
- Postal code
- L0E 1E0
- Nearby
- Cross Streets: Concession Rd 11 / Sideroad 18. ** Directions: Concession Rd 11 / Sideroad 18 ,Baldwin St N to Concession Rd 11 then go to Sideroad 18 and turn onto Shedden.
Save This Property
Keep this home handy, return to it anytime, and let us know how to reach you about this listing.
We use this email only to connect your saved properties and saved searches.
Other Available Options
Similar Listings
Listings from our database that match closely.