36 Thicketwood Place
Ramara, ONDetached
$1,799,900
MLS® S13740620
Detached6 beds3 baths10 total
36 Thicketwood Place, Ramara, ON photo 1
36 Thicketwood Place, Ramara, ON photo 2
36 Thicketwood Place, Ramara, ON photo 3
36 Thicketwood Place, Ramara, ON photo 4
36 Thicketwood Place, Ramara, ON photo 5
36 Thicketwood Place, Ramara, ON photo 6
36 Thicketwood Place, Ramara, ON photo 7
36 Thicketwood Place, Ramara, ON photo 8
36 Thicketwood Place, Ramara, ON photo 9
36 Thicketwood Place, Ramara, ON photo 10
36 Thicketwood Place, Ramara, ON photo 11
36 Thicketwood Place, Ramara, ON photo 12
36 Thicketwood Place, Ramara, ON photo 13
36 Thicketwood Place, Ramara, ON photo 14
36 Thicketwood Place, Ramara, ON photo 15
36 Thicketwood Place, Ramara, ON photo 16
36 Thicketwood Place, Ramara, ON photo 17
36 Thicketwood Place, Ramara, ON photo 18
36 Thicketwood Place, Ramara, ON photo 19
36 Thicketwood Place, Ramara, ON photo 20
36 Thicketwood Place, Ramara, ON photo 21
36 Thicketwood Place, Ramara, ON photo 22
36 Thicketwood Place, Ramara, ON photo 23
36 Thicketwood Place, Ramara, ON photo 24
36 Thicketwood Place, Ramara, ON photo 25
36 Thicketwood Place, Ramara, ON photo 26
36 Thicketwood Place, Ramara, ON photo 27
36 Thicketwood Place, Ramara, ON photo 28
36 Thicketwood Place, Ramara, ON photo 29
36 Thicketwood Place, Ramara, ON photo 30
36 Thicketwood Place, Ramara, ON photo 31
36 Thicketwood Place, Ramara, ON photo 32
36 Thicketwood Place, Ramara, ON photo 33
36 Thicketwood Place, Ramara, ON photo 34
36 Thicketwood Place, Ramara, ON photo 35
36 Thicketwood Place, Ramara, ON photo 36
36 Thicketwood Place, Ramara, ON photo 37
36 Thicketwood Place, Ramara, ON photo 38
36 Thicketwood Place, Ramara, ON photo 39
36 Thicketwood Place, Ramara, ON photo 40
36 Thicketwood Place, Ramara, ON photo 41
36 Thicketwood Place, Ramara, ON photo 42
36 Thicketwood Place, Ramara, ON photo 43
36 Thicketwood Place, Ramara, ON photo 44
36 Thicketwood Place, Ramara, ON photo 45
36 Thicketwood Place, Ramara, ON photo 46
36 Thicketwood Place, Ramara, ON photo 47
1 / 47

BUYER ADVANTAGE

Buy with confidence

Get a full-service approach built on strategy, strong negotiation, and clear guidance from offer to close.

  • Local Market Expertise
  • Broker-level Negotiation
  • Transparent Process
  • No-pressure Guidance

The right strategy depends on your goals, timing, budget, and the type of home you are buying. Get Your Buyer Snapshot.

About This Property

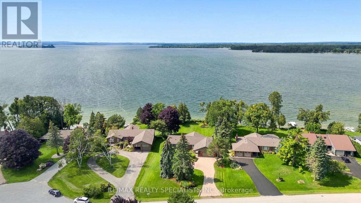
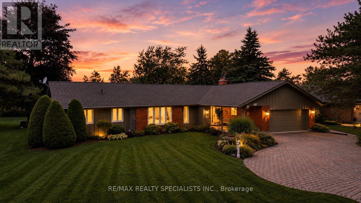
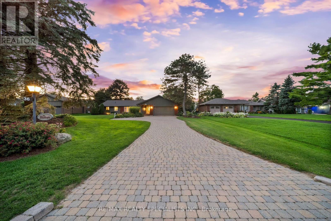
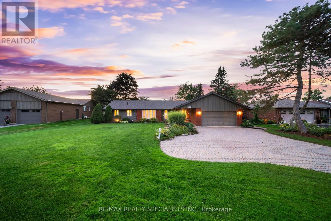
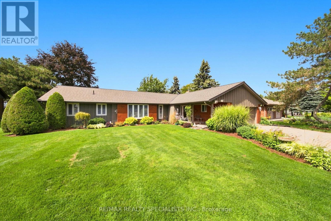
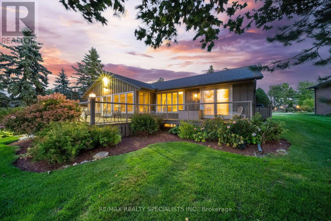
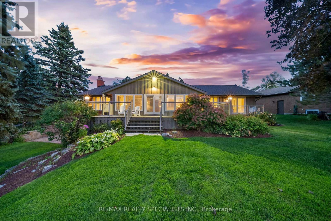
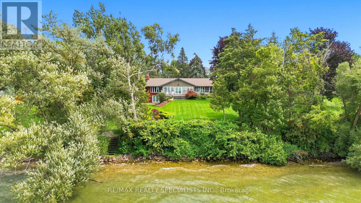
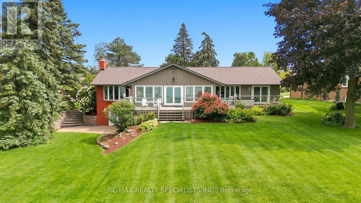
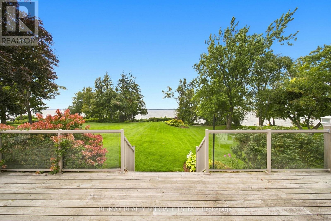
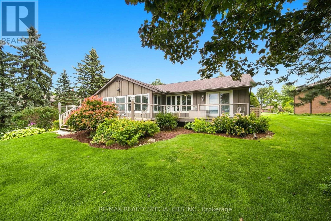
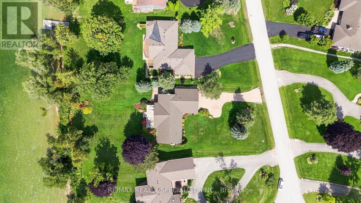
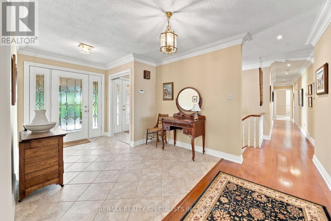
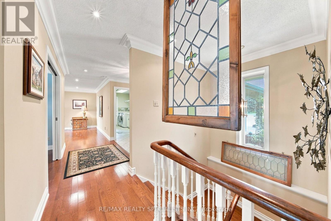
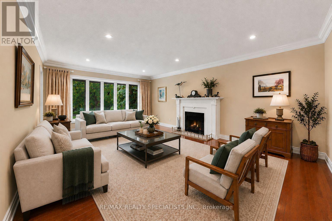
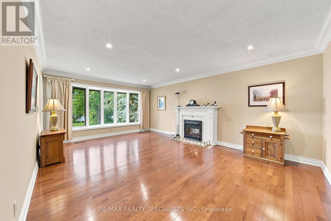
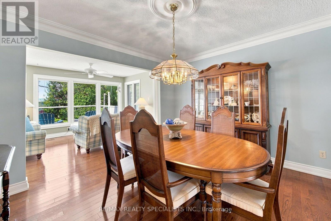
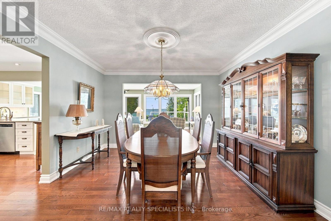
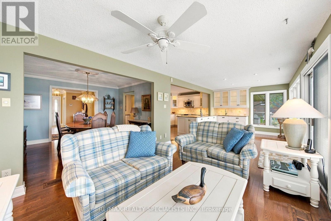
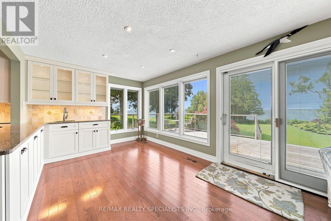
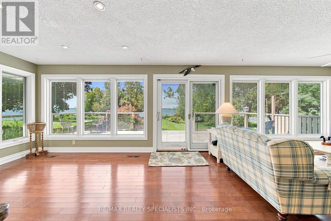
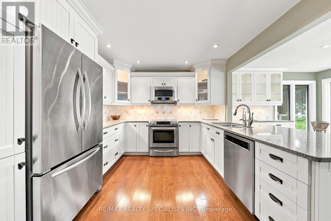
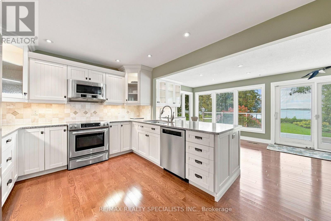
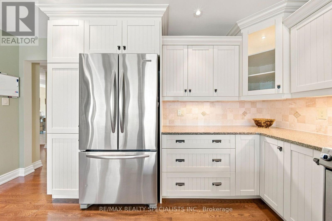
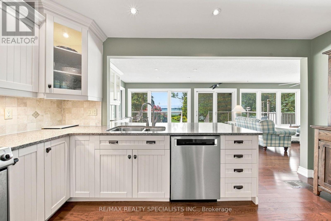
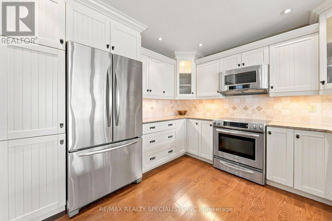
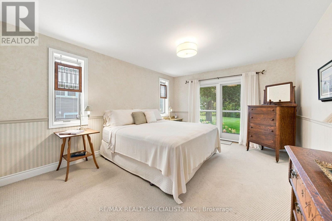
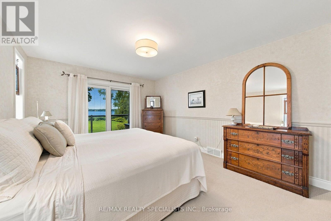
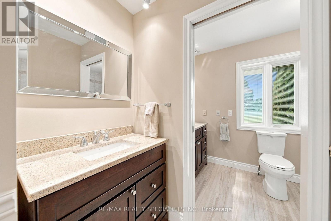
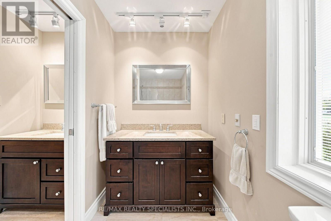
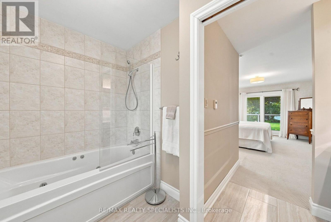
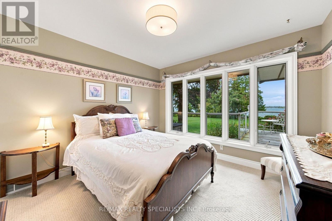
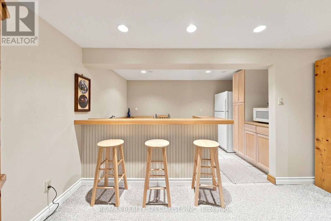
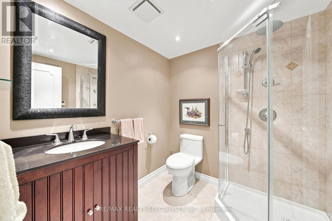
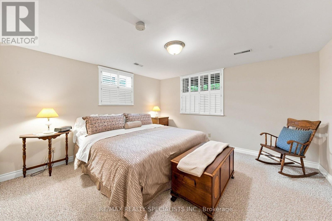
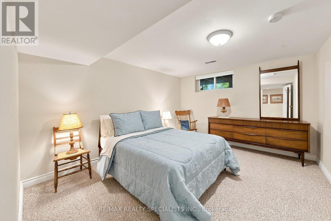
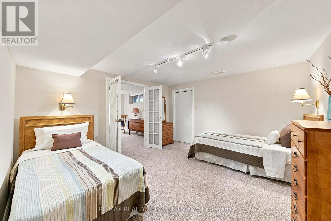
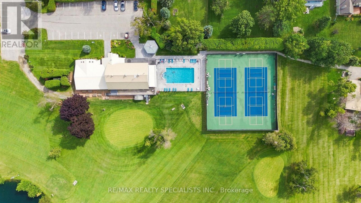
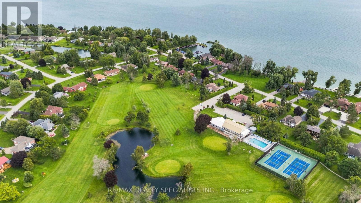
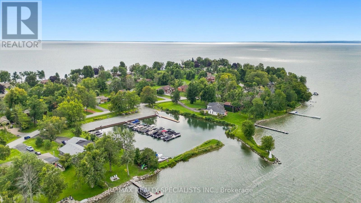
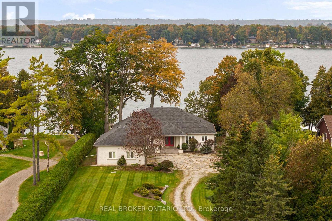
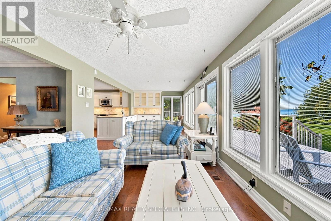
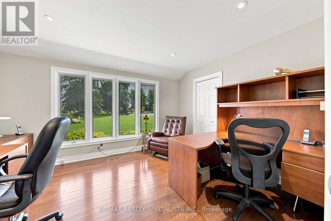
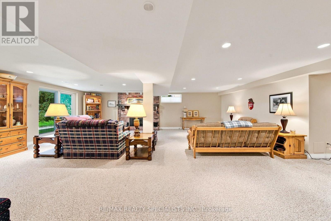
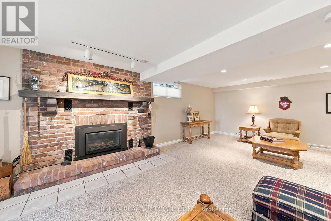
One of the premier locations in the Bayshore community, this waterfront property offers uninterrupted sunsets year-round and a clean, rocky shoreline - no weeds, no compromises, just water at your doorstep. Immaculately cared for and thoughtfully upgraded throughout, this is a home where every detail has been considered. Step inside to over 3800 sf of finished living space. Gleaming oak hardwood floors that flow through a bright, welcoming interior. The custom kitchen is a standout, finished with granite countertops and stainless steel appliances, while the adjoining breakfast area impresses with custom built-in cabinetry and a wet bar - perfect for morning coffee or evening entertaining. Quality Pella windows throughout the home let in abundant natural light and frame the waterfront setting beautifully, complemented by upgraded lighting that adds warmth and polish to every room. The spacious Living and dining areas provide ample space for entertaining or to just relax. The lower level extends the home's living space with three additional bedrooms, ideal for extended family visits or hosting guests, along with a massive entertainment room anchored by a propane fireplace and a walk-out to the backyard - a space made for cozy nights in or gathering with a crowd. Outside, stunning gardens surround the home, and a large deck overlooking the lake offers ample room for BBQs and outdoor entertaining. Beyond the home itself, Bayshore Village delivers a lifestyle that's hard to match. This unique waterfront community sits along the eastern shores of Lake Simcoe and offers residents access to a community centre, pickleball, tennis, golf, a saltwater heated pool, three harbours for boating, and an active social calendar. Location is just as convenient as it is scenic - only 1.5 hours from Toronto, 25 minutes to Orillia for shopping, and 15 minutes to Casino Rama. A rare opportunity to own a turnkey, upgraded waterfront home in one of the area's most sought-after communities. (id:63604)
Key Facts

Type
Detached
Beds
6
Baths
3
Size
2,000 sqft
Lot
95 x 271.3 FT; 93.22 x 285.59
Parking
10 total

Highlights

  • Water softener
  • Central Vacuum
  • Garage door opener remote(s)
  • Water Heater
Property Details 21 details
Bedrooms
6 bedrooms
3 above grade + 3 below grade
Bathrooms
3 bathrooms
Parking
10 parking spaces
Attached Garage · Garage
Living area
2,000 - 2,500 sq. ft.
Property
Single Family · Bungalow · Freehold · Detached
Property subtype
Single Family
Structure type
House
Architectural style
Bungalow
Ownership
Freehold
Attached status
Detached
Storeys
1
Basement
Finished, Walk out
Heating
Heat Pump, Forced air, Electric
Cooling
Central air conditioning
Fireplace
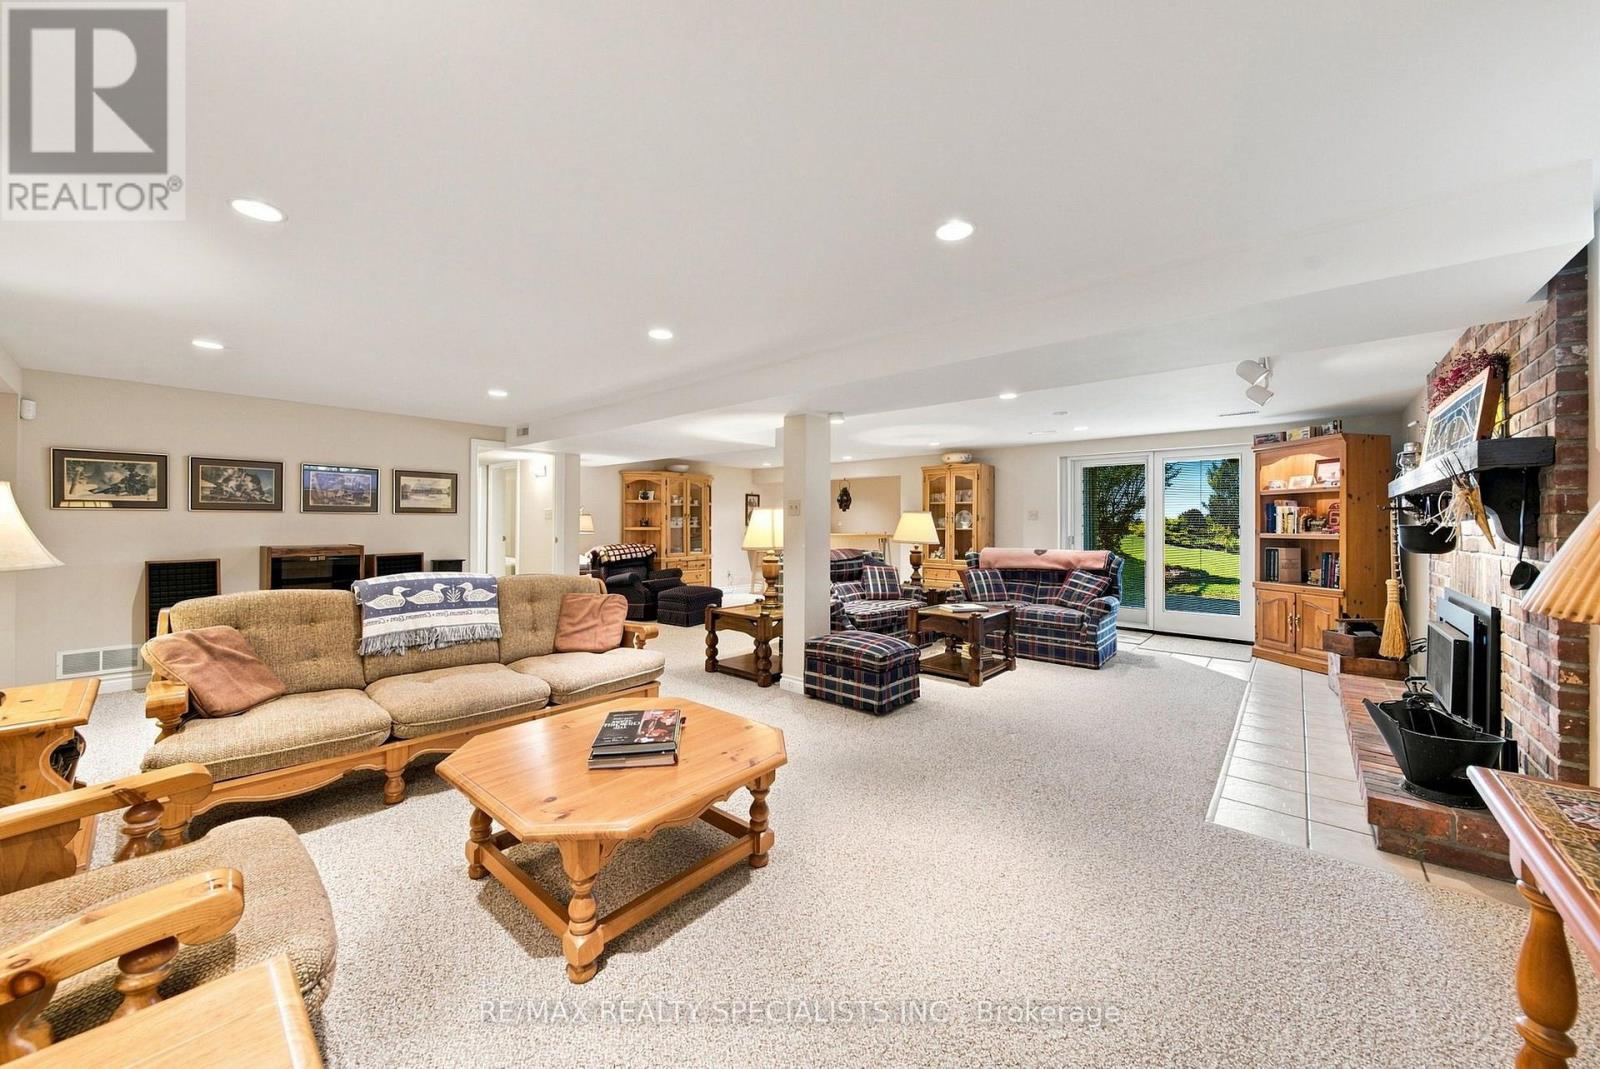
2 fireplaces
Lot dimensions
95 x 271.3 FT; 93.22 x 285.59
Frontage
95 feet
Taxes
$6,671.00
Water source
Municipal water
Sewer
Sanitary sewer
Waterfront
Waterfront on lake · Lake Simcoe
Views
Lake view, Direct Water View

Interior features

Water softenerCentral VacuumGarage door opener remote(s)Water HeaterHardwoodCarpetedFireplace(s)

Exterior features

WoodBrickBlock

Systems and association

Alarm systemSmoke DetectorsSewerElectricityCable

Lot and water

Cul-de-sacConservation/green beltWaterfront on lake
Rooms 14 rooms
Level
Room
Dimensions
Main level
Living room
4.22 m x 6.7 m
Basement
Bedroom 4
3.94 m x 3.8 m
Basement
Bedroom 5
3.39 m x 3.8 m
Basement
Bedroom
3.71 m x 3.8 m
Basement
Recreational, Games room
8.15 m x 9.53 m
Main level
Family room
3.76 m x 3.24 m
Main level
Dining room
3.66 m x 3.5 m
Main level
Kitchen
4.38 m x 3.4 m
Main level
Eating area
4.39 m x 3.24 m
Main level
Primary Bedroom
3.95 m x 5.39 m
Main level
Bedroom 2
3.24 m x 4.28 m
Main level
Bedroom 3
4.19 m x 3.29 m
Main level
Laundry room
4.2 m x 2.12 m
Main level
Foyer
5.26 m x 2.86 m

Virtual Tour & Media

Mortgage & Affordability Estimate monthly costs
Purchase price$1,799,900
Down paymentNot available
Mortgage amountNot available
Principal & interestNot available
Property taxesNot available
Condo/HOA feeNot available
Insurance/OtherNot available
UtilitiesNot available
Est. monthly totalNot available
Income needed (GDS 32%)Not available
Estimates only. Not financial advice. Rates, taxes and fees vary by lender and municipality.

Saved Properties

Keep This One Handy

Save this listing, compare it later, or open your saved properties dashboard.

Manage Saved Searches
Map is approximate.

Neighbourhood

Area
Brechin
City
Ramara
Postal code
L0K 1B0
Nearby
Concession 20/Sideroad 7 - West off Hwy 12