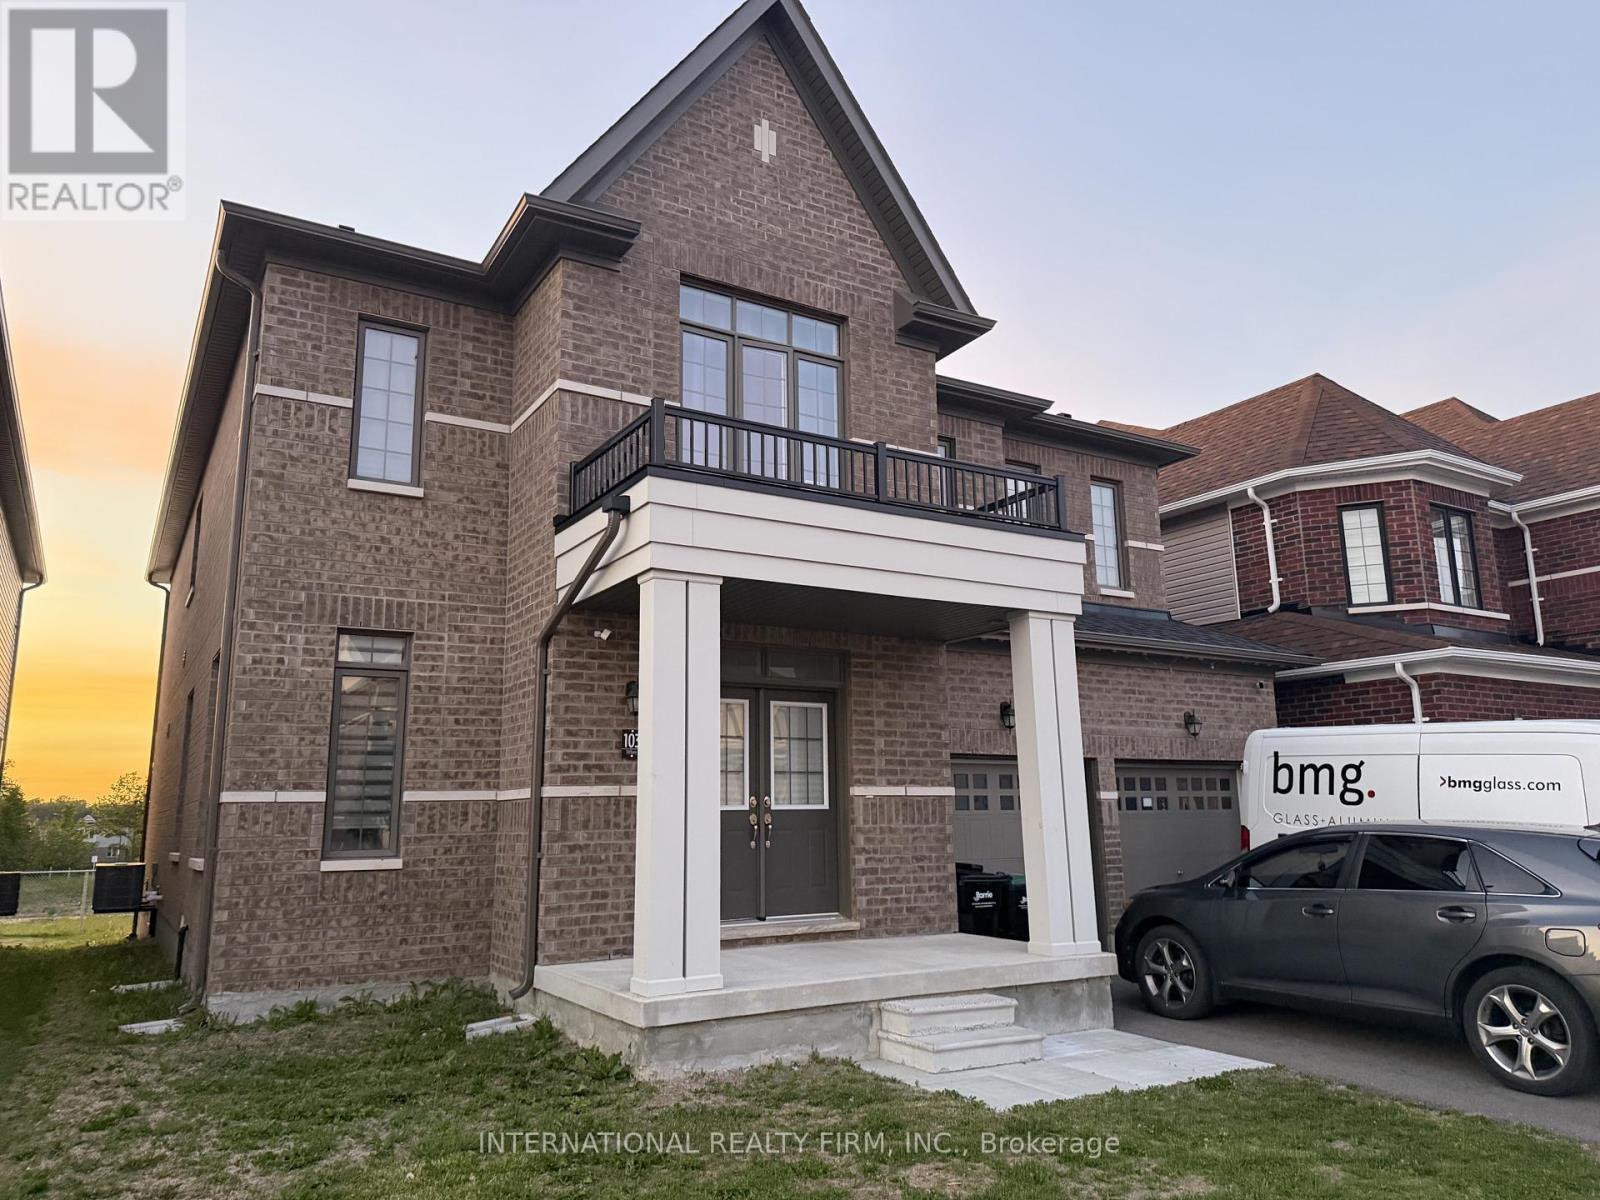
36 Turner Drive


BUYER ADVANTAGE
Buy with confidence
Get a full-service approach built on strategy, strong negotiation, and clear guidance from offer to close.
- Local Market Expertise
- Broker-level Negotiation
- Transparent Process
- No-pressure Guidance

The right strategy depends on your goals, timing, budget, and the type of home you are buying. Get Your Buyer Snapshot.
About This Property
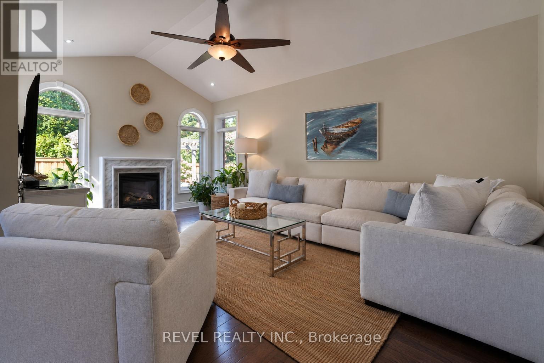
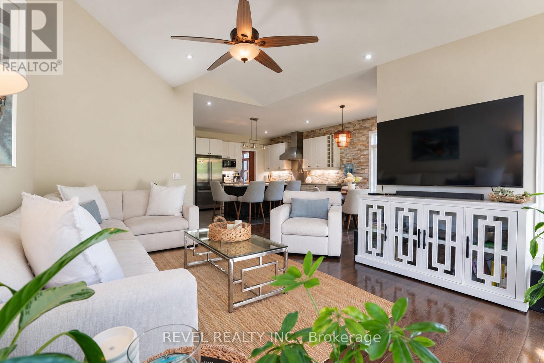
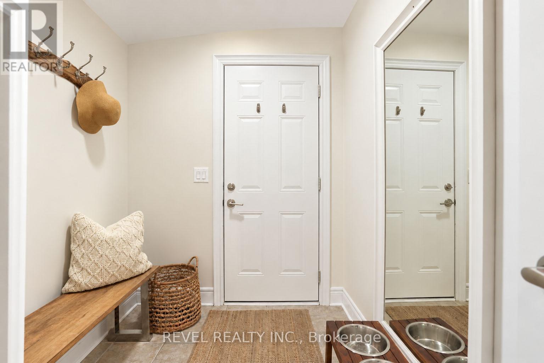
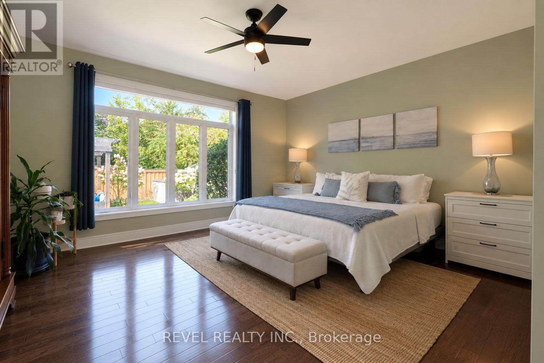
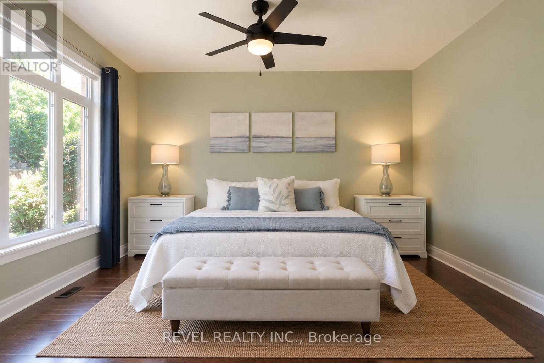
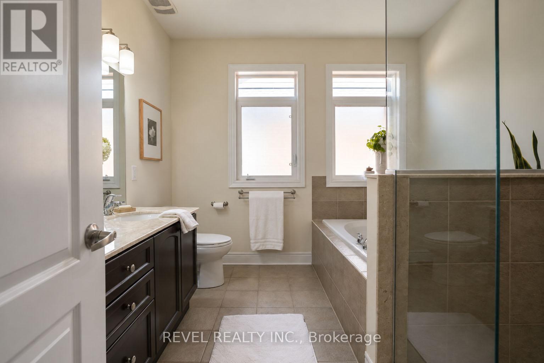
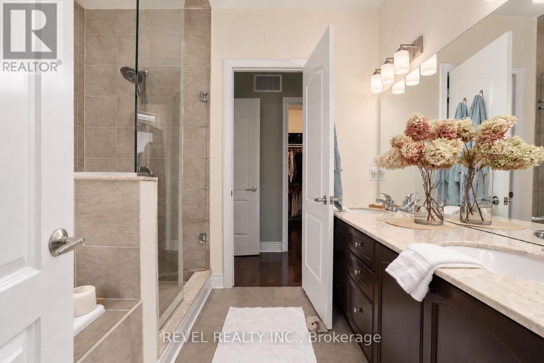
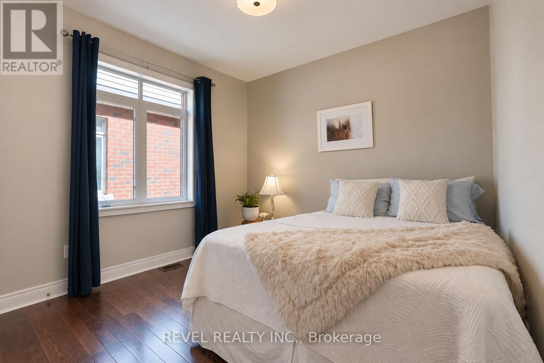
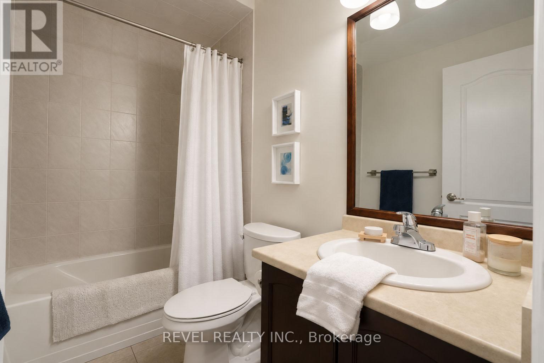
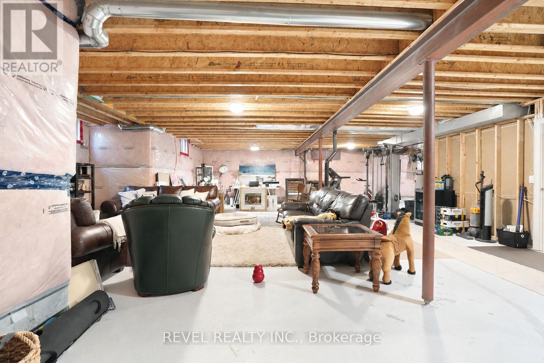
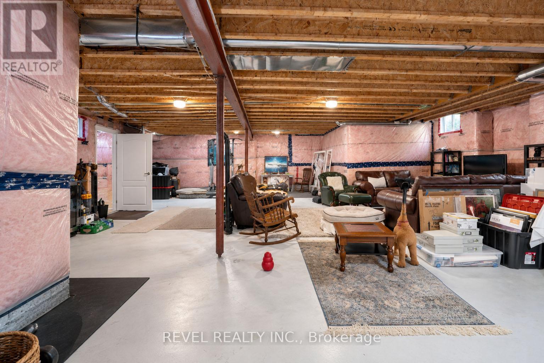
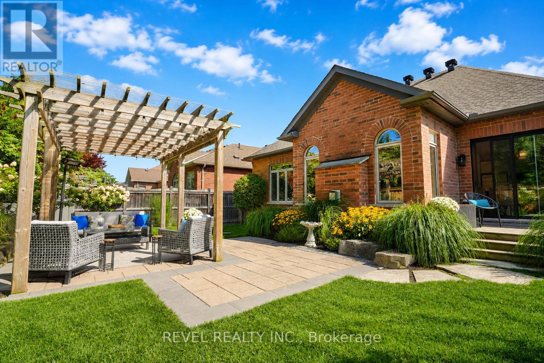
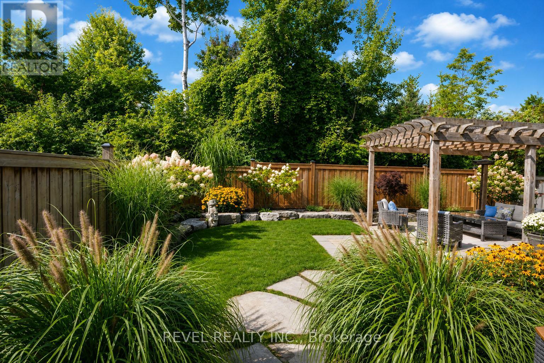
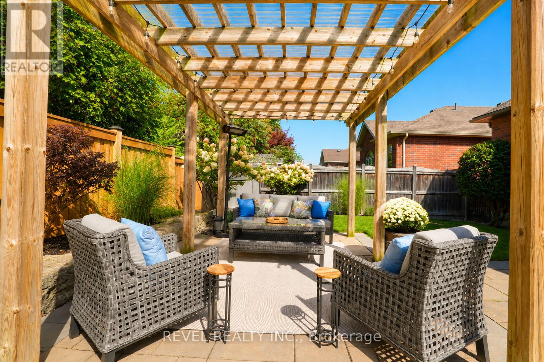
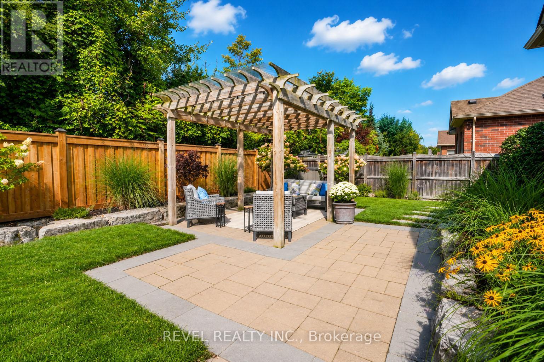
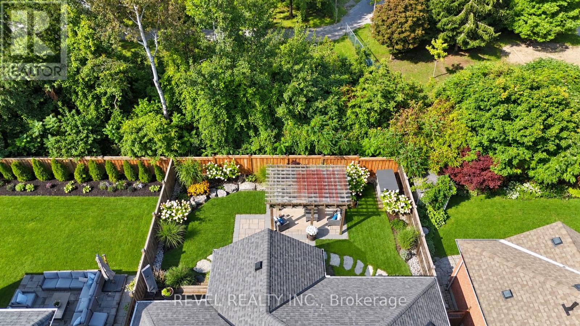
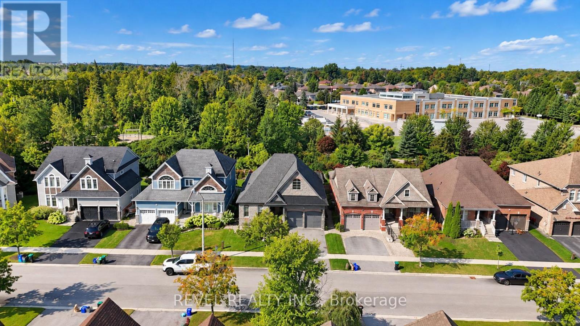
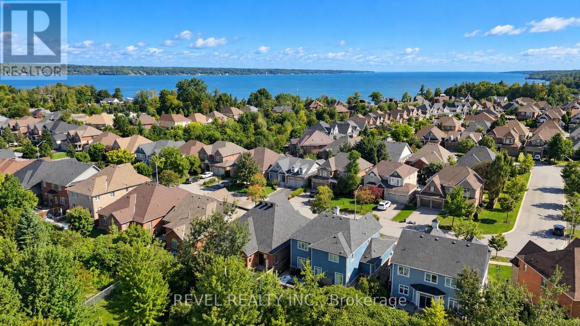
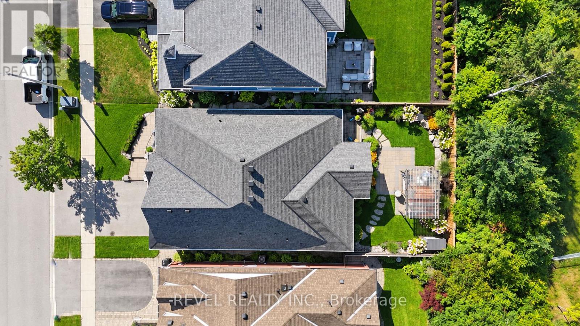
Welcome to 36 Turner Drive, an exceptional residence in Barrie's highly sought-after Tollendal community, where refined interiors, beautifully curated outdoor spaces and an enviable lifestyle setting come together effortlessly. Enjoy added privacy with no houses behind. Newly landscaped and showcasing beautiful curb appeal, this elegant 2+1 bedroom, 2.5 bathroom home offers a warm and sophisticated atmosphere from the moment you arrive. Inside, soaring vaulted ceilings define the inviting living room, anchored by a striking gas fireplace and framed by an abundance of natural light. The thoughtfully designed kitchen is a true showpiece, featuring custom cabinetry, a substantial centre island with seating, premium stainless-steel appliances including a viking range, and an elegant stone backsplash, flowing seamlessly into the bright living and dining spaces-perfect for both intimate evenings and effortless entertaining. The expansive primary suite offers a tranquil retreat, complete with generous proportions and a luxurious spa-inspired 5-piece ensuite designed for ultimate relaxation. A spacious second bedroom is complemented by a beautifully appointed 4-piece bathroom, while the versatile den provides the flexibility to serve as a private home office or additional living space. The large unfinished basement is awaiting your vision. Step outdoors to a professionally landscaped backyard sanctuary designed for enjoying every season, featuring a generous deck, interlocking patioand charming pergola-covered lounge area surrounded by mature greenery and thoughtfully designed gardens. Perfectly positioned just steps from multiple beaches, parks, wooded areas and scenic walking trails, this home offers an exceptional opportunity to embrace the best of Barrie's waterfront lifestyle. Families will appreciate being within close proximity to Algonquin Ridge Elementary School, one of the area's most sought-after schools. Shingles replaced in 2023. (id:63604)
Key Facts
Highlights
- Washer
- Refrigerator
- Gas stove(s)
- Dishwasher
- Dryer
- Freezer
- Hood Fan
- Window Coverings
- Garage door opener
- Garage door opener remote(s)
Property Details
Interior features
Exterior features
Rooms
Virtual Tour & Media
Mortgage & Affordability
Saved Properties
Keep This One Handy
Save this listing, compare it later, or open your saved properties dashboard.
Neighbourhood
- Area
- Bayshore
- City
- Barrie
- Postal code
- L4N 6M5
- Nearby
- Dock Road & Turner Drive
Save This Property
Keep this home handy, return to it anytime, and let us know how to reach you about this listing.
We use this email only to connect your saved properties and saved searches.
Other Available Options
Similar Listings
Listings from our database that match closely.