36 Windemere Road

Hamilton, ONDetached
$3,499,900
MLS® X13762446
Detached6 beds7 baths6 total
36 Windemere Road, Hamilton, ON photo 1
36 Windemere Road, Hamilton, ON photo 2
36 Windemere Road, Hamilton, ON photo 3
36 Windemere Road, Hamilton, ON photo 4
36 Windemere Road, Hamilton, ON photo 5
36 Windemere Road, Hamilton, ON photo 6
36 Windemere Road, Hamilton, ON photo 7
36 Windemere Road, Hamilton, ON photo 8
36 Windemere Road, Hamilton, ON photo 9
36 Windemere Road, Hamilton, ON photo 10
36 Windemere Road, Hamilton, ON photo 11
36 Windemere Road, Hamilton, ON photo 12
36 Windemere Road, Hamilton, ON photo 13
36 Windemere Road, Hamilton, ON photo 14
36 Windemere Road, Hamilton, ON photo 15
36 Windemere Road, Hamilton, ON photo 16
36 Windemere Road, Hamilton, ON photo 17
36 Windemere Road, Hamilton, ON photo 18
36 Windemere Road, Hamilton, ON photo 19
36 Windemere Road, Hamilton, ON photo 20
36 Windemere Road, Hamilton, ON photo 21
36 Windemere Road, Hamilton, ON photo 22
36 Windemere Road, Hamilton, ON photo 23
36 Windemere Road, Hamilton, ON photo 24
36 Windemere Road, Hamilton, ON photo 25
36 Windemere Road, Hamilton, ON photo 26
36 Windemere Road, Hamilton, ON photo 27
36 Windemere Road, Hamilton, ON photo 28
36 Windemere Road, Hamilton, ON photo 29
36 Windemere Road, Hamilton, ON photo 30
36 Windemere Road, Hamilton, ON photo 31
36 Windemere Road, Hamilton, ON photo 32
36 Windemere Road, Hamilton, ON photo 33
36 Windemere Road, Hamilton, ON photo 34
36 Windemere Road, Hamilton, ON photo 35
36 Windemere Road, Hamilton, ON photo 36
36 Windemere Road, Hamilton, ON photo 37
36 Windemere Road, Hamilton, ON photo 38
36 Windemere Road, Hamilton, ON photo 39
36 Windemere Road, Hamilton, ON photo 40
36 Windemere Road, Hamilton, ON photo 41
36 Windemere Road, Hamilton, ON photo 42
36 Windemere Road, Hamilton, ON photo 43
36 Windemere Road, Hamilton, ON photo 44
36 Windemere Road, Hamilton, ON photo 45
36 Windemere Road, Hamilton, ON photo 46
36 Windemere Road, Hamilton, ON photo 47
36 Windemere Road, Hamilton, ON photo 48
36 Windemere Road, Hamilton, ON photo 49
36 Windemere Road, Hamilton, ON photo 50
1 / 50

BUYER ADVANTAGE

Buy with confidence

Get a full-service approach built on strategy, strong negotiation, and clear guidance from offer to close.

  • Local Market Expertise
  • Broker-level Negotiation
  • Transparent Process
  • No-pressure Guidance

The right strategy depends on your goals, timing, budget, and the type of home you are buying. Get Your Buyer Snapshot.

About This Property

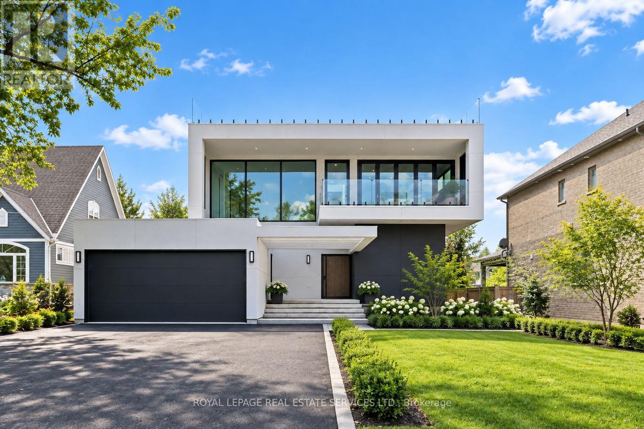
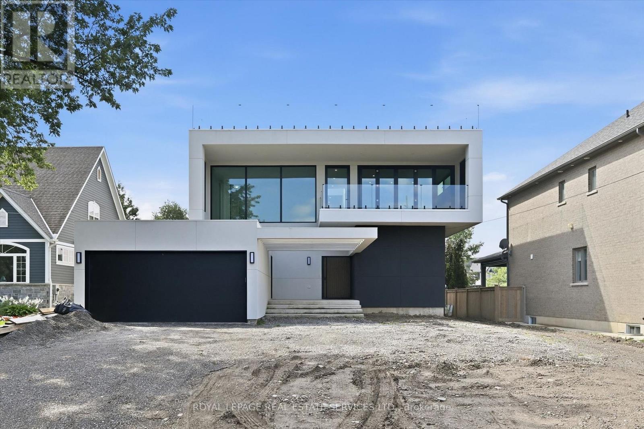
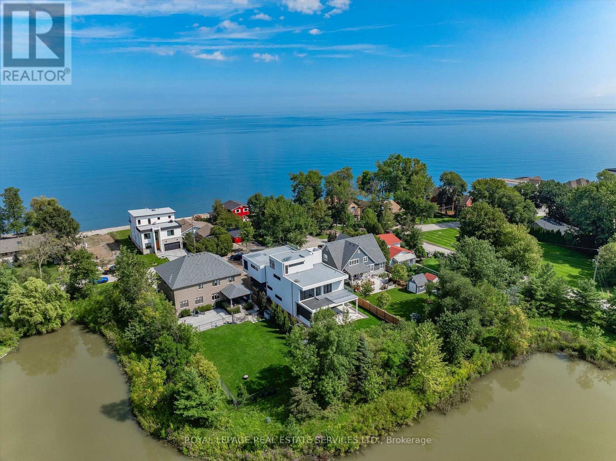
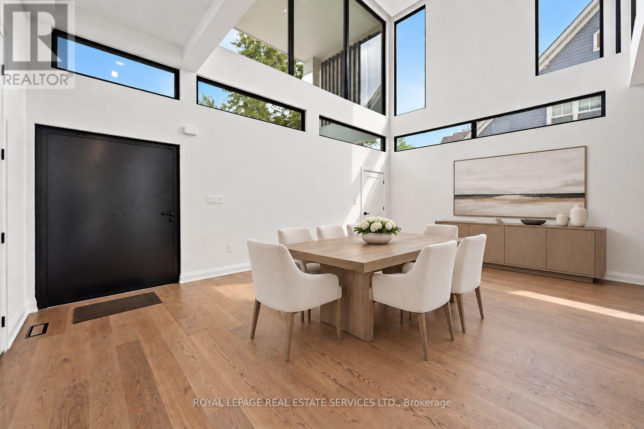
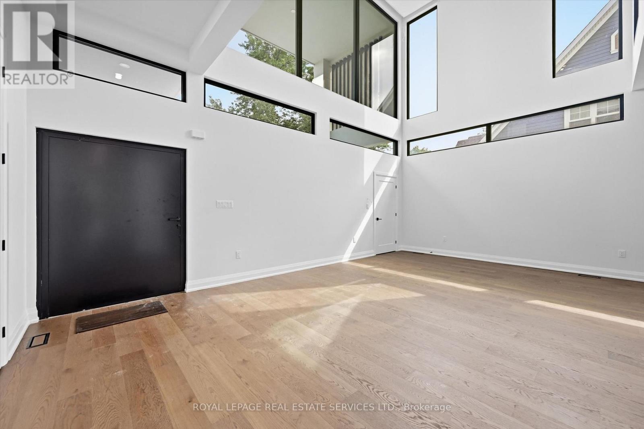
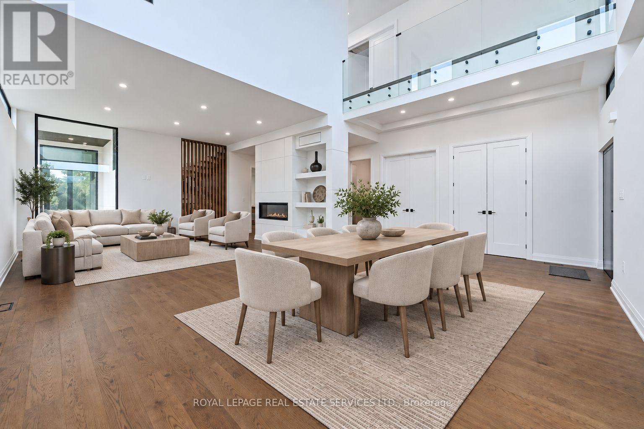
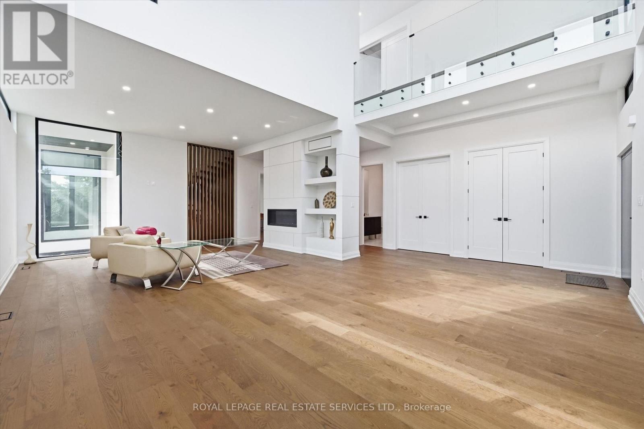
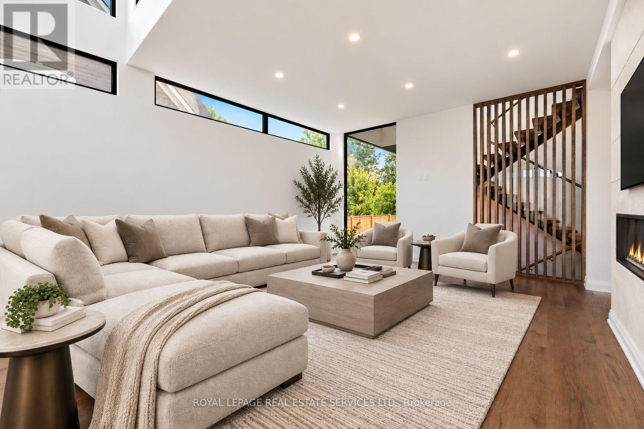
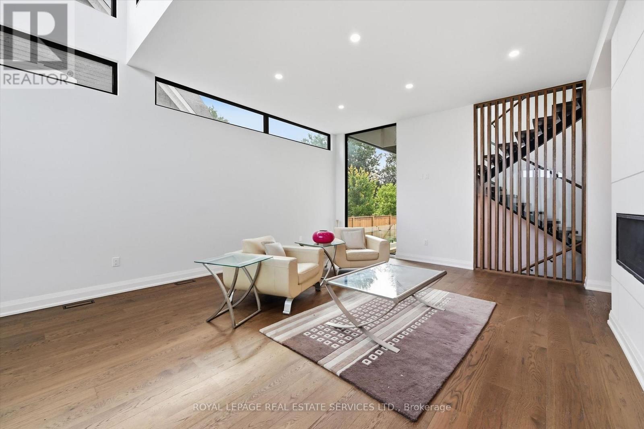
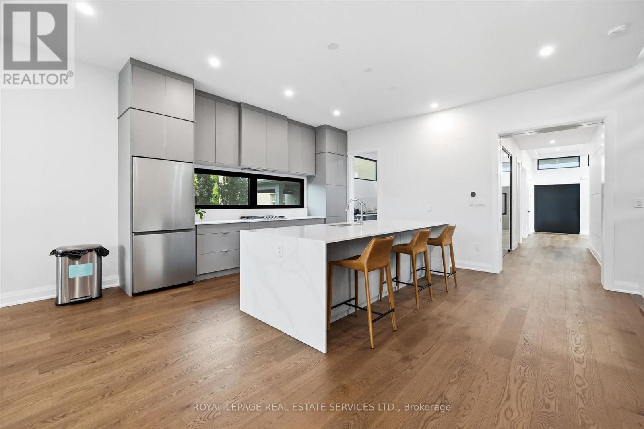
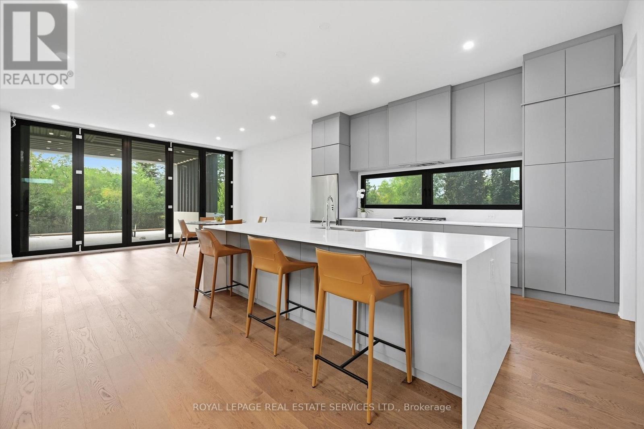
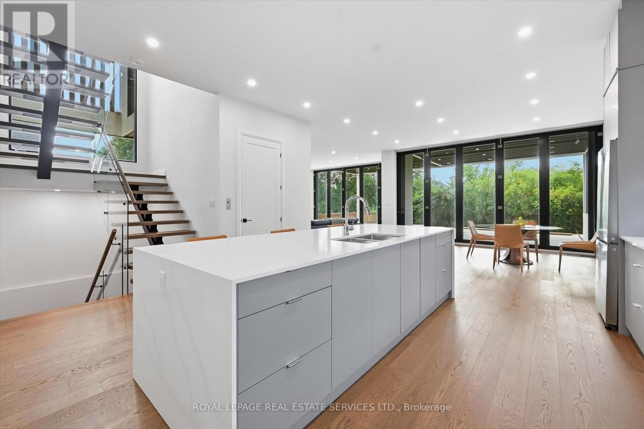
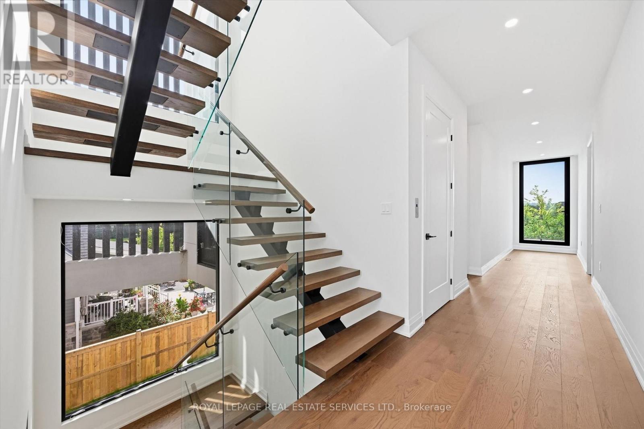
NEWLY COMPLETED IN 2025! Set in one of Stoney Creek's premier lakefront communities, this extraordinary contemporary residence delivers nearly 7,500 SF of impeccably finished living space, soaring interiors, and a remarkable blend of architectural impact and effortless everyday living. From the moment you enter, the scale and sophistication are unmistakable. A dramatic two-storey living room sets the tone, flowing seamlessly to the contemporary chef's kitchen with quartz countertops, premium appliances, waterfall island with breakfast bar, and fully equipped servery/prep kitchen. Designed for grand entertaining, the open concept family and dining rooms feature statement floor-to-ceiling bi-fold doors opening to a covered concrete patio and expansive backyard, creating exceptional indoor-outdoor living. A stylish powder room and dedicated home office complete the main level. The luxurious primary retreat features a walk-in closet with custom built-ins, floor-to-ceiling bi-fold doors opening to a covered balcony with lake views, and a spa-inspired five-piece ensuite with dual sinks and freestanding soaker tub. Three additional bedrooms, all with private three-piece ensuites, and a bright laundry room with floor-to-ceiling window complete the second level. The third level offers a kitchenette and access to a spectacular rooftop terrace overlooking Lake Ontario. The finished walk-up basement adds incredible versatility with a spacious recreation room, two bedrooms with shared ensuite, powder room, and abundant storage. Additional features include a private elevator servicing all levels, refined finishes throughout, an open-riser staircase with glass panels, and dramatic bi-fold doors. Yet the ultimate luxury is outside your windows - glittering water, spectacular sunrises, ever-changing lake views, and sunsets that transform the horizon. A truly exceptional residence where every day feels extraordinary. (certain images have been digitally enhanced and virtually staged) (id:63604)

Key Facts

Type
Detached
Beds
6
Baths
7
Size
5,000 sqft
Lot
62 x 190.8 FT
Parking
6 total

Highlights

  • Washer
  • Refrigerator
  • Gas stove(s)
  • Dishwasher
  • Dryer
  • Microwave
  • Cooktop
  • Garage door opener
  • Garage door opener remote(s)
  • Water Heater
Property Details 19 details
Bedrooms
6 bedrooms
4 above grade + 2 below grade
Bathrooms
7 bathrooms
2 partials
Parking
6 parking spaces
Attached Garage · Garage · Inside Entry
Living area
5,000 - 100,000 sq. ft.
Property
Single Family · Freehold · Detached
Property subtype
Single Family
Structure type
House
Ownership
Freehold
Attached status
Detached
Storeys
2
Basement
Finished, Walk-up
Heating
Forced air, Natural gas
Cooling
Central air conditioning
Fireplace
1 fireplace
Lot dimensions
62 x 190.8 FT
Frontage
62 feet
Taxes
$6,319.94
Zoning
RR
Water source
Municipal water
Sewer
Sanitary sewer

Interior features

WasherRefrigeratorGas stove(s)DishwasherDryerMicrowaveCooktopGarage door openerGarage door opener remote(s)Water HeaterTileHardwood

Exterior features

StuccoPoured Concrete

Systems and association

SewerElectricityCable

Lot and water

Carpet Free
Rooms 25 rooms
Level
Room
Dimensions
Main level
Living room
9.02 m x 7.19 m
Second level
Bedroom 2
4.57 m x 5.49 m
Second level
Bathroom
2.79 m x 1.5 m
Second level
Bedroom 3
4.93 m x 3.56 m
Second level
Bathroom
1.55 m x 3.68 m
Second level
Bedroom 4
4.88 m x 3.91 m
Second level
Bathroom
4.32 m x 1.52 m
Second level
Laundry room
3.61 m x 3.61 m
Main level
Office
6.3 m x 3.66 m
Third level
Loft
5.59 m x 5.56 m
Basement
Recreational, Games room
10.64 m x 10.62 m
Basement
Bedroom 5
4.22 m x 5.08 m
Basement
Bedroom
4.06 m x 5.05 m
Basement
Bathroom
4.04 m x 1.63 m
Basement
Utility room
3.25 m x 3.35 m
Basement
Other
3.61 m x 3.3 m
Basement
Bathroom
2.18 m x 1.35 m
Main level
Other
2.77 m x 2.72 m
Main level
Kitchen
4.72 m x 5.54 m
Main level
Dining room
4.27 m x 5.36 m
Main level
Family room
6.12 m x 5.66 m
Main level
Bathroom
1.6 m x 2.34 m
Main level
Laundry room
1.83 m x 4.14 m
Second level
Primary Bedroom
5.69 m x 5 m
Second level
Bathroom
4.01 m x 3.66 m

Virtual Tour & Media

Mortgage & Affordability Estimate monthly costs
Purchase price$3,499,900
Down paymentNot available
Mortgage amountNot available
Principal & interestNot available
Property taxesNot available
Condo/HOA feeNot available
Insurance/OtherNot available
UtilitiesNot available
Est. monthly totalNot available
Income needed (GDS 32%)Not available
Estimates only. Not financial advice. Rates, taxes and fees vary by lender and municipality.

Saved Properties

Keep This One Handy

Save this listing, compare it later, or open your saved properties dashboard.

Manage Saved Searches
Map is approximate.

Neighbourhood

Area
Winona Park
City
Hamilton
Postal code
L8E 5G5
Nearby
Cross Streets: Fifty Road AND McCollum Road. ** Directions: Fifty Road / McCollum Road / Shippee Avenue / Windemere Road.